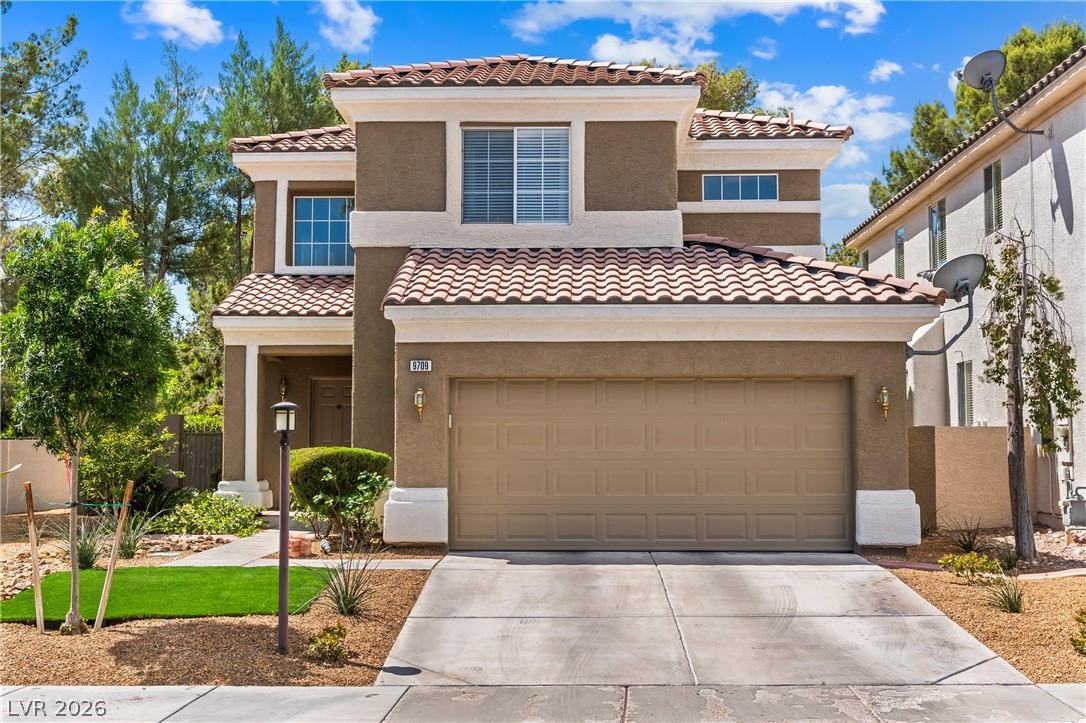
Two-story stucco home with a tile roof, double garage, and landscaped front yard.
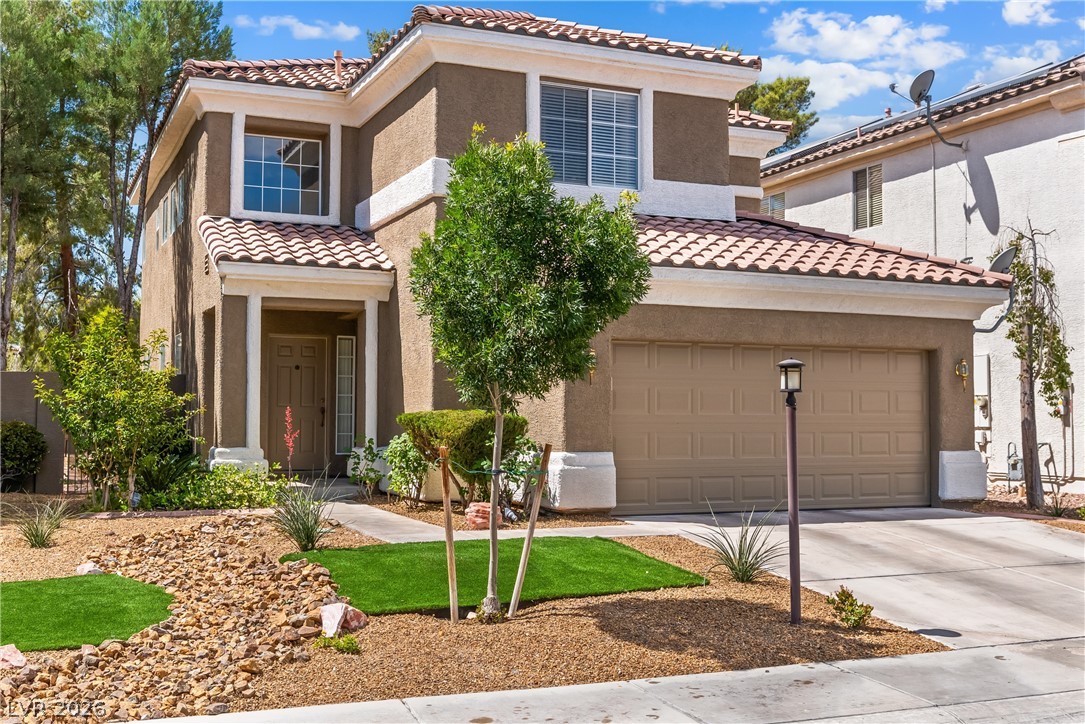
Two-story stucco home with a tiled roof, attached garage, and desert landscaping.
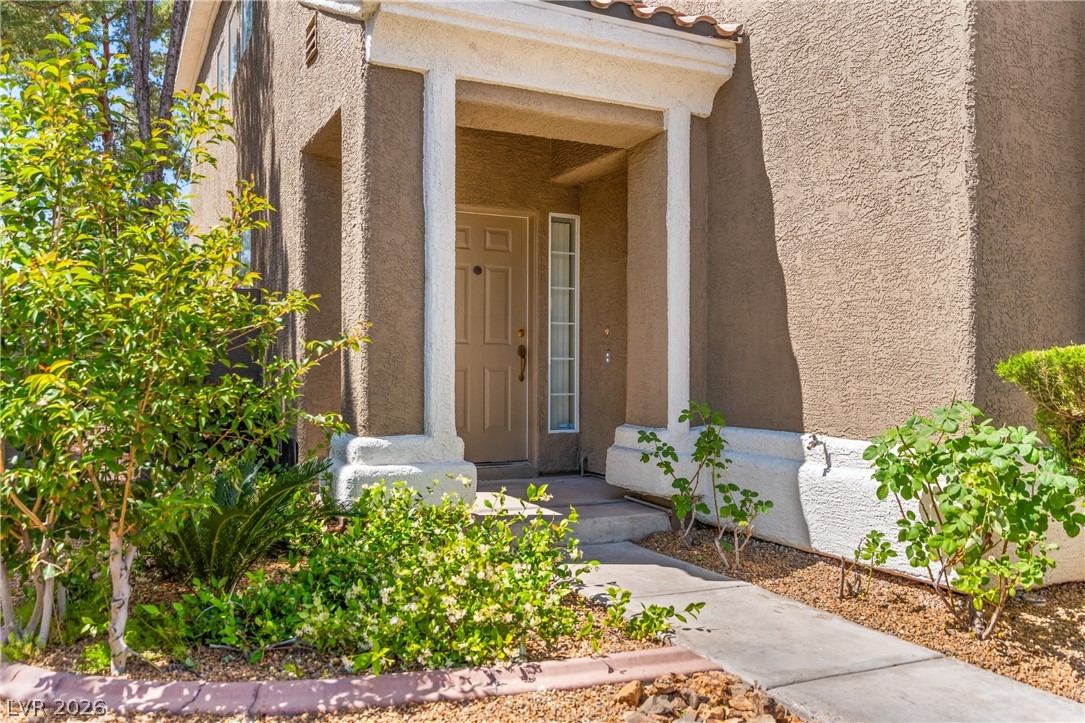
Stucco home entrance with a recessed front door, narrow sidelight, and landscaped walkway.
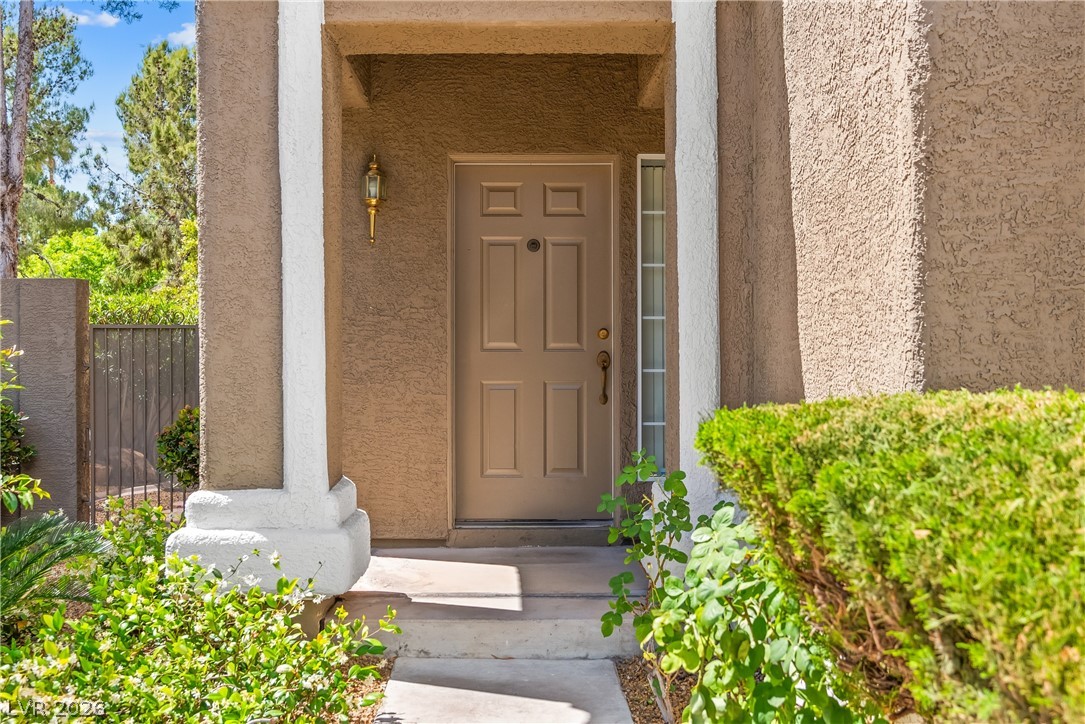
Covered home entrance with a paneled front door, sidelights, and landscaped walkway.
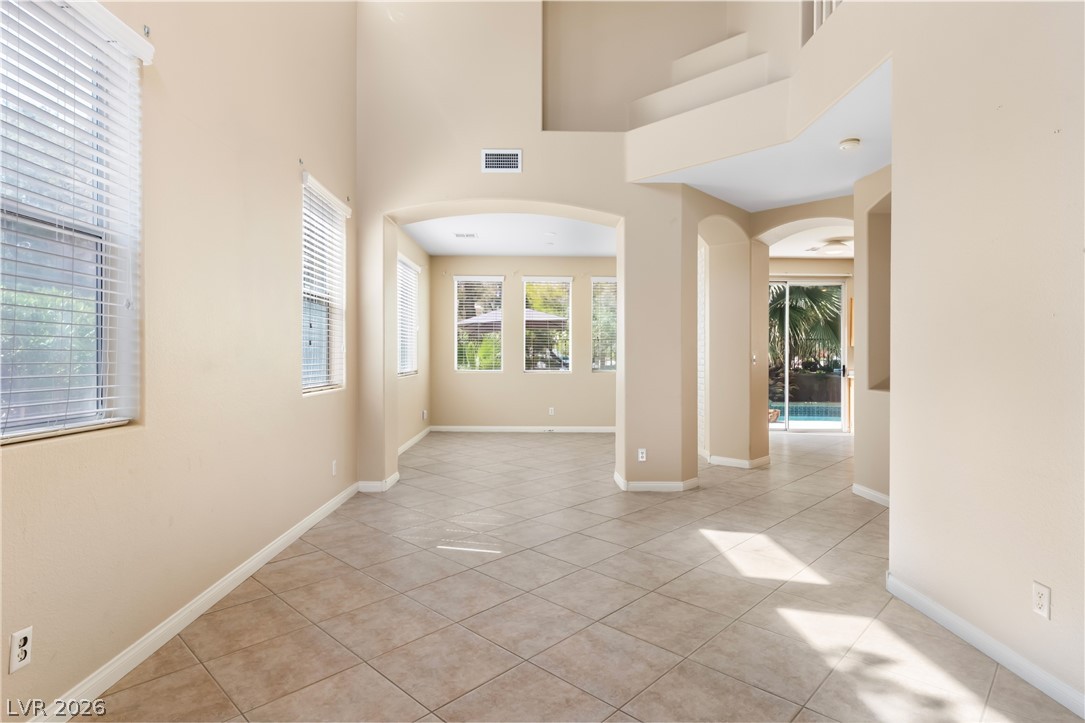
Empty tiled living area with arched openings, large windows, and a view of the pool.
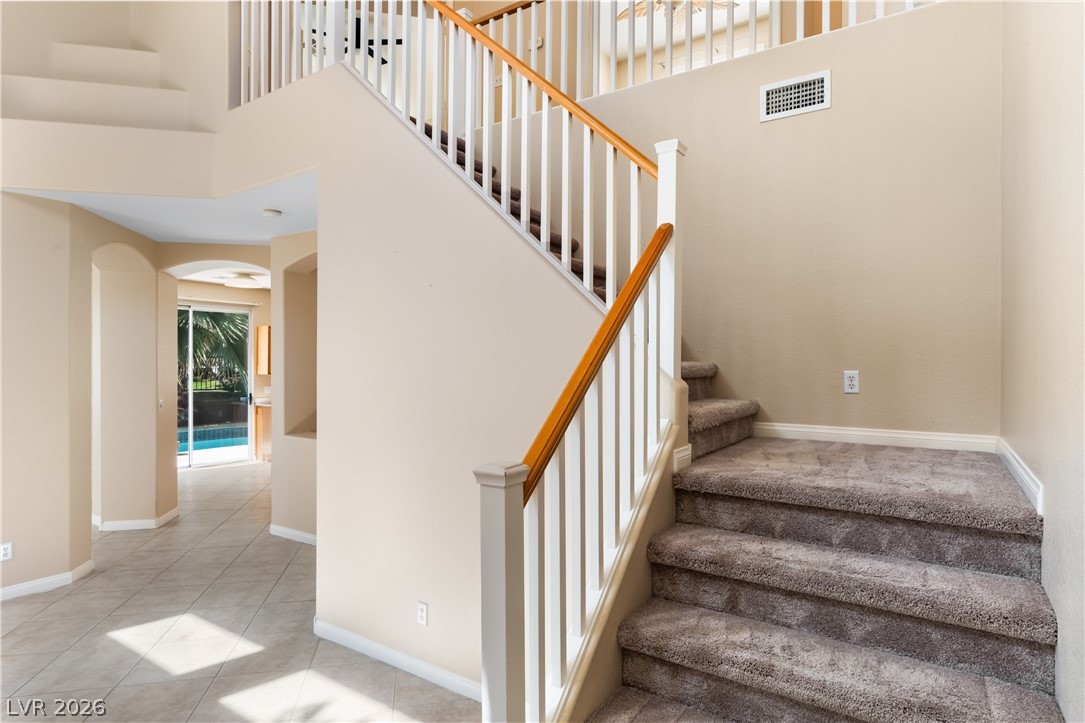
Entry foyer with a carpeted staircase and a glimpse of the pool through the doorway.
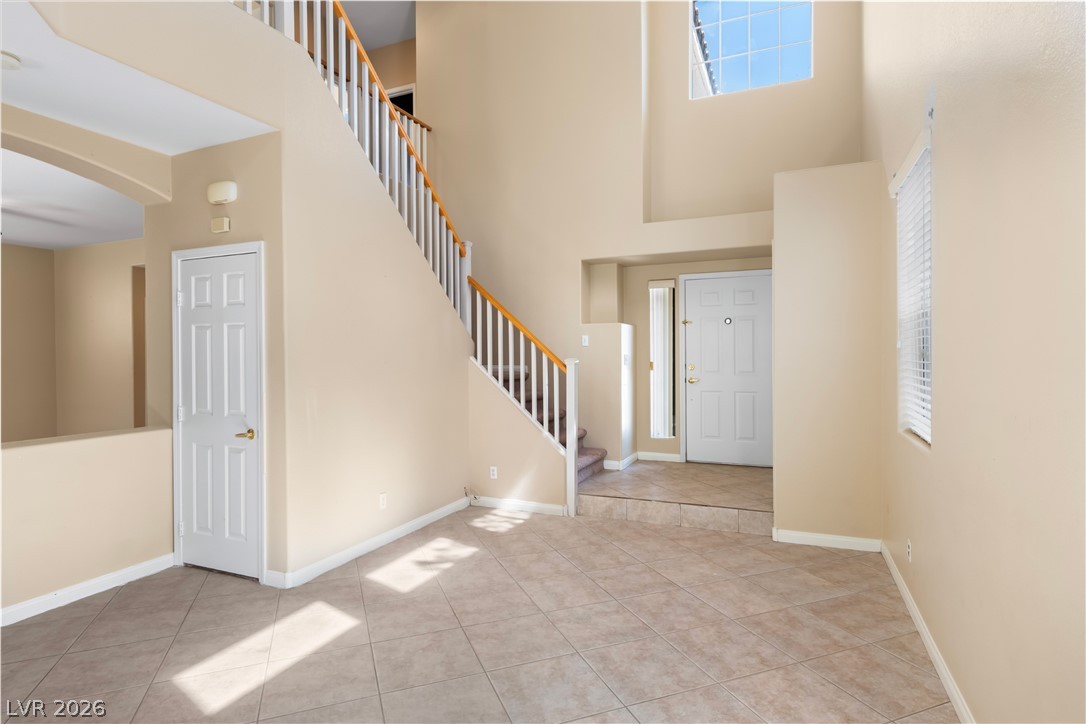
Entry foyer with a tiled floor, staircase, and high ceiling.
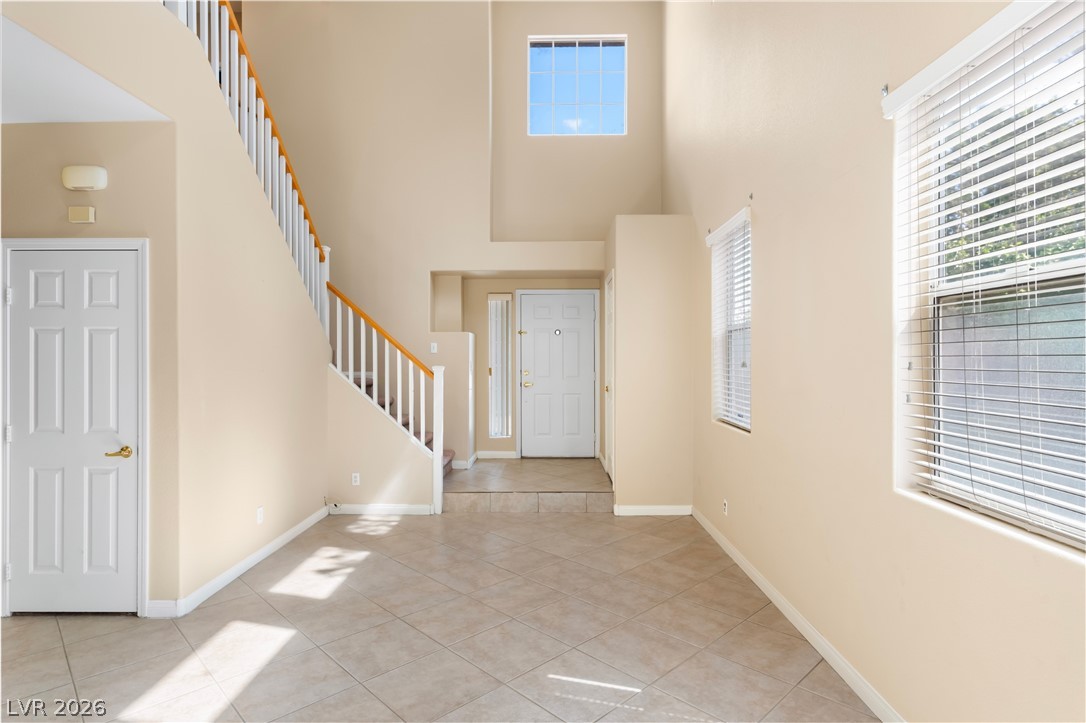
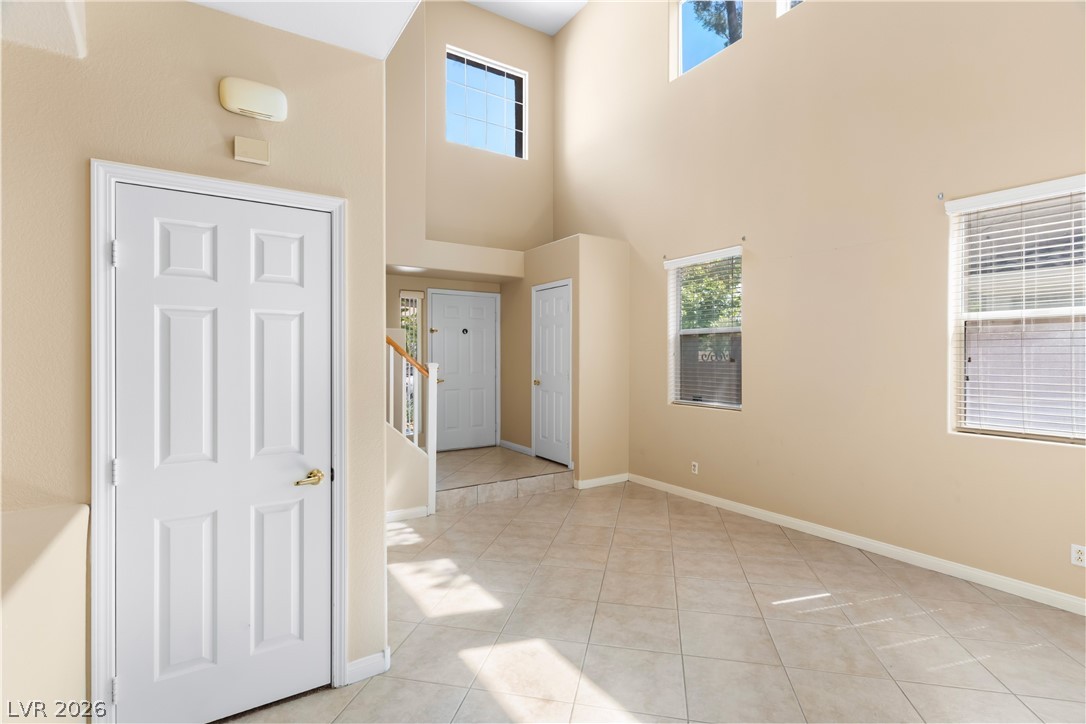
Two-story entryway with a tiled floor, staircase, and tall windows with blinds.
Vacant interior with tiled floors, tall ceilings, and multiple windows.
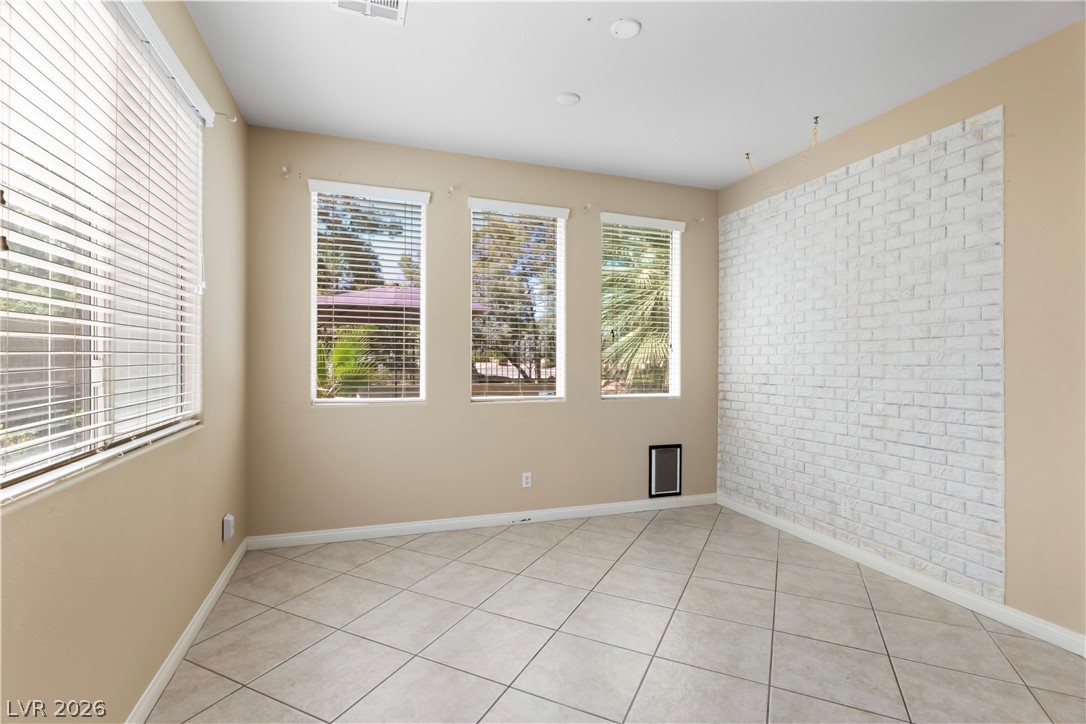
Empty tiled room with three windows and a white brick accent wall.
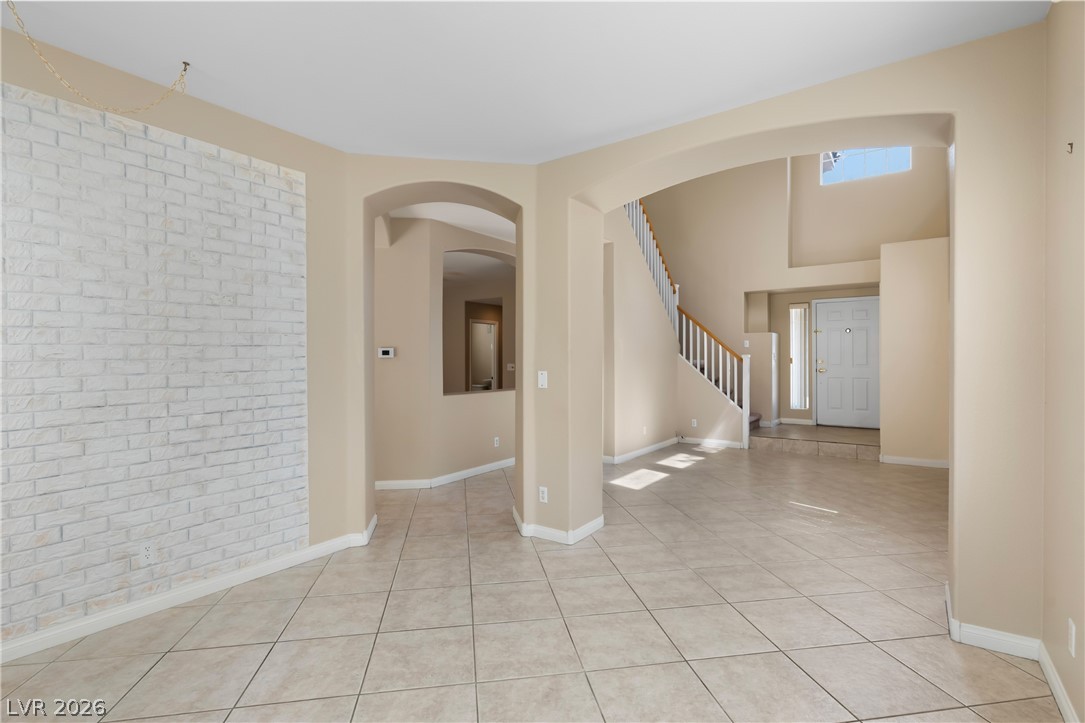
Empty entryway with tiled floors, a white brick accent wall, and staircase.
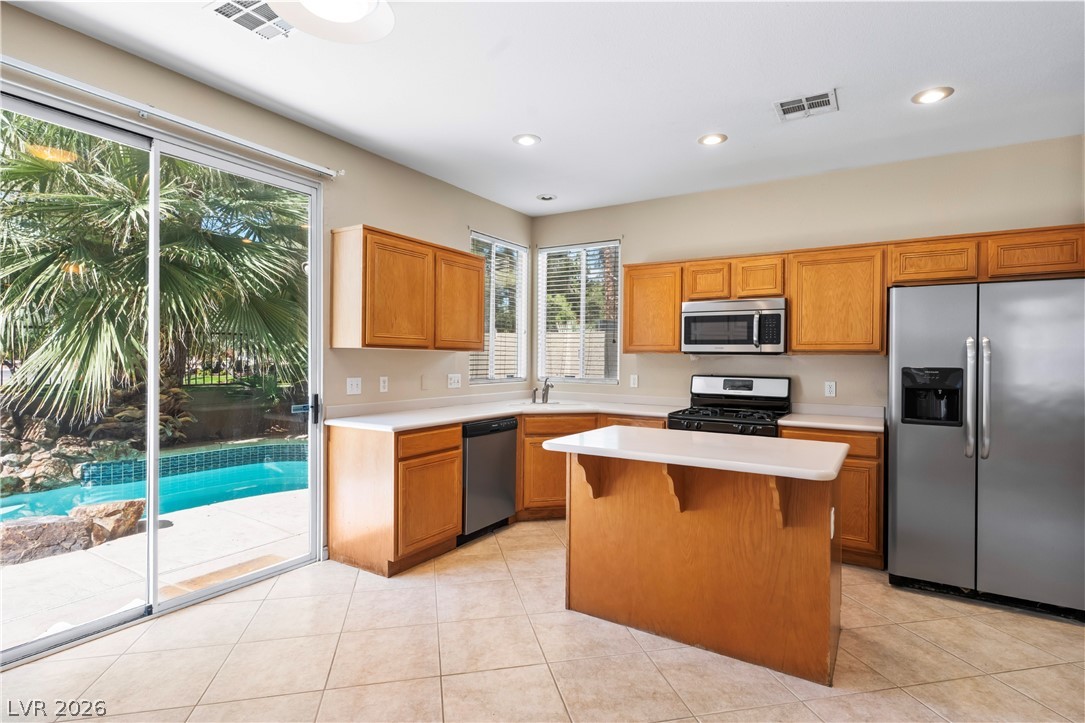
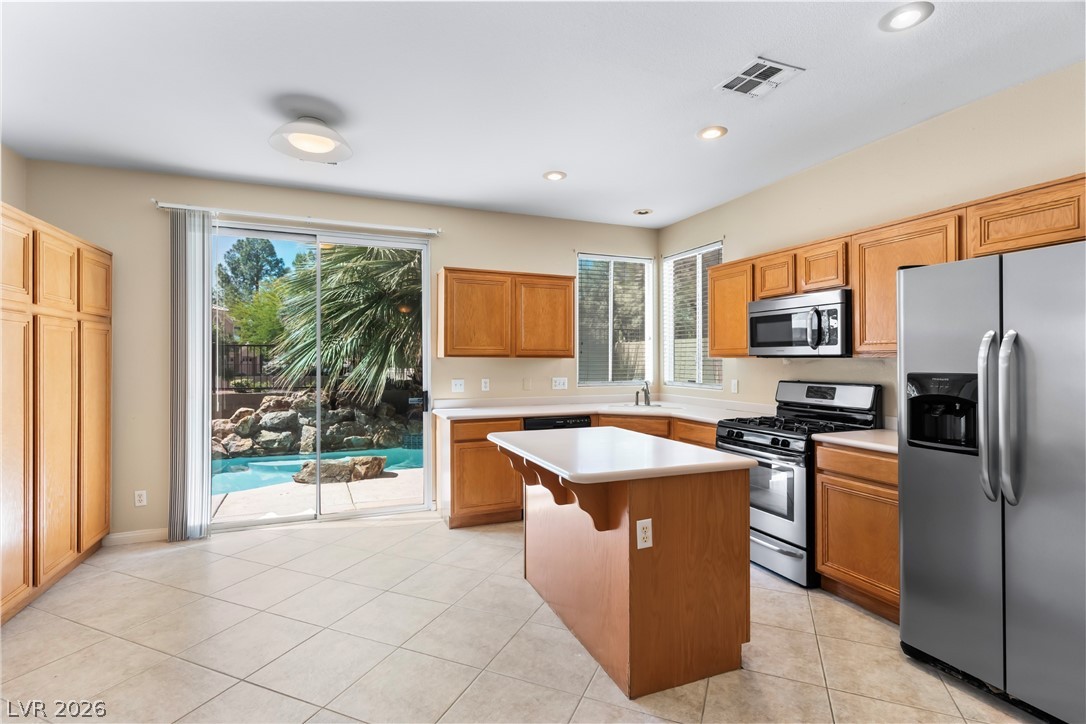
Kitchen with a central island and sliding glass doors overlooking a backyard pool.
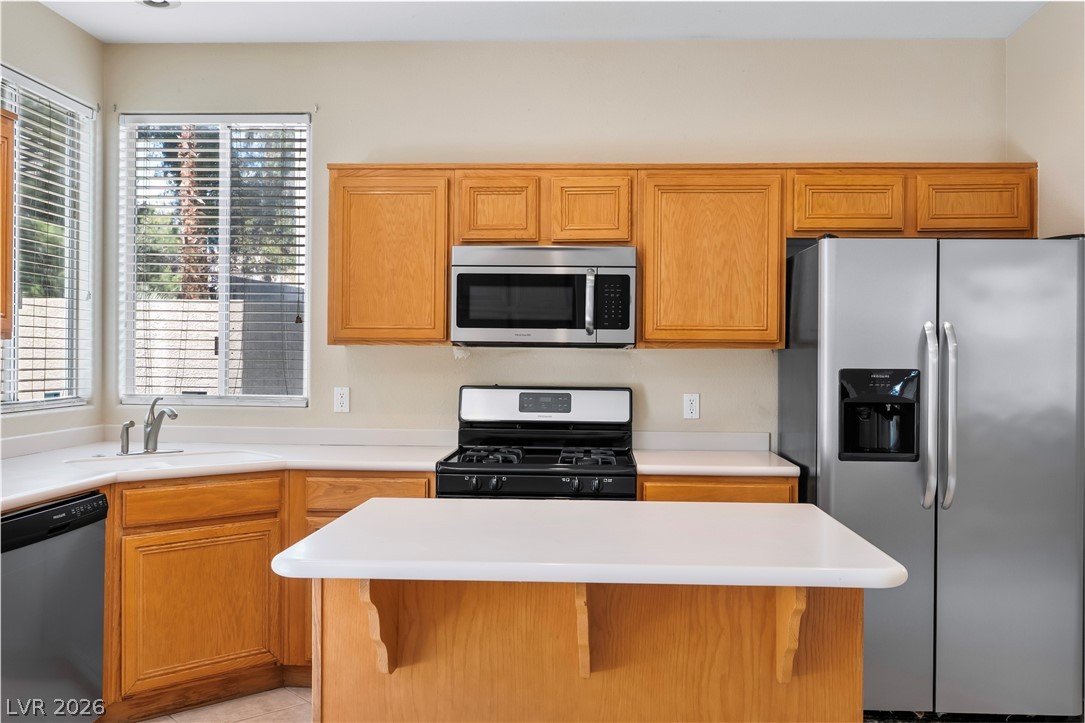
Kitchen with honey-toned cabinets, a central island, and stainless steel appliances.
Kitchen with wood cabinets, stainless steel appliances, and a central island.
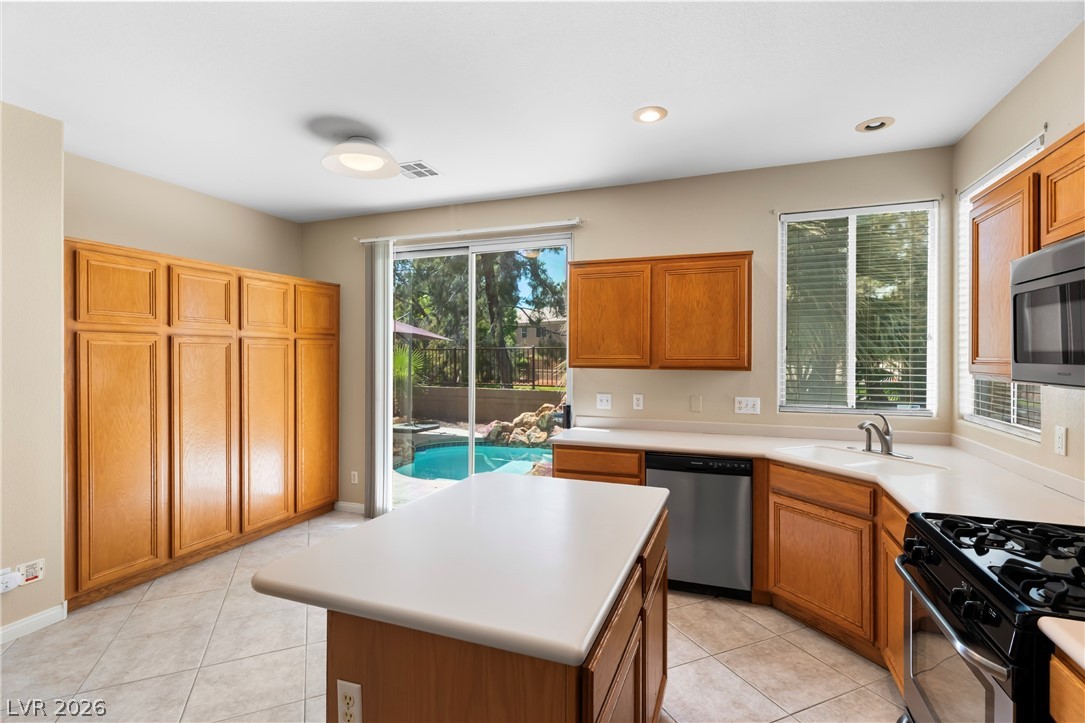
Kitchen with wood cabinets and island opening to a backyard pool.
Kitchen with wood cabinetry and center island, opening onto a backyard pool.
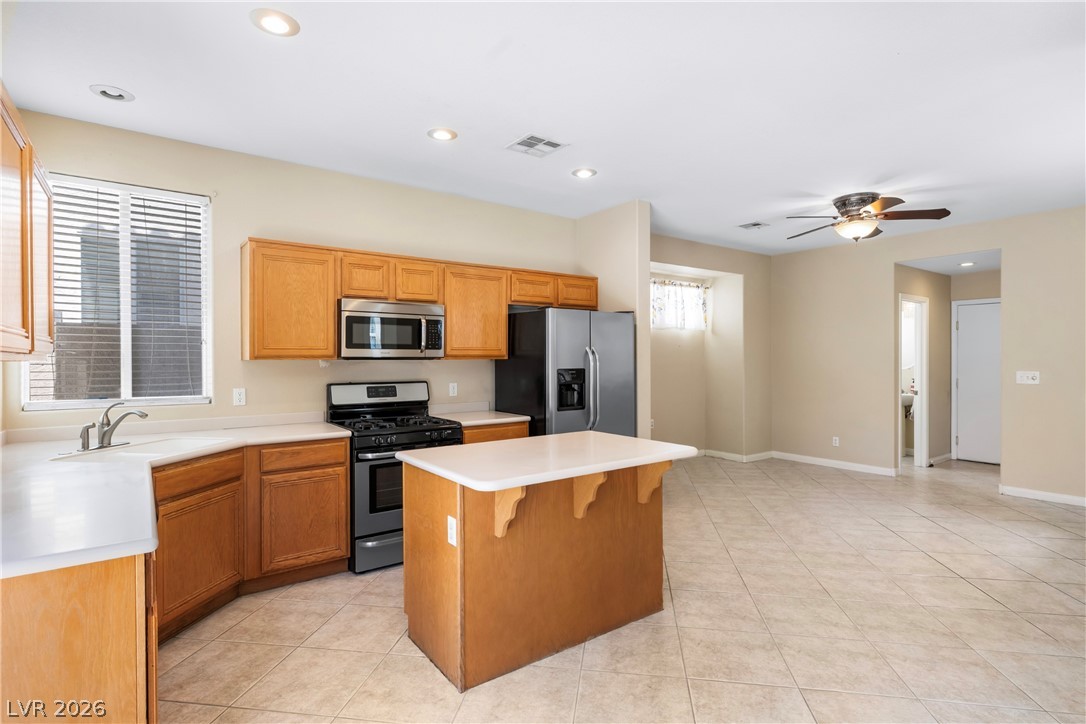
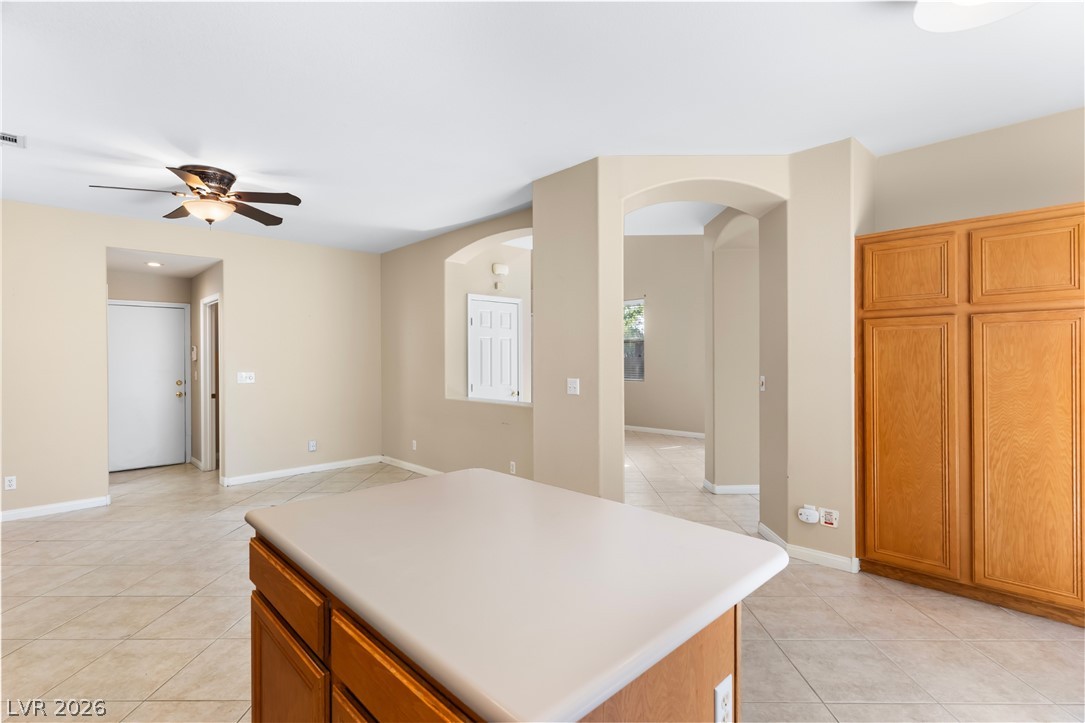
Kitchen with a large peninsula island, oak cabinetry, tiled floors, and arched openings.
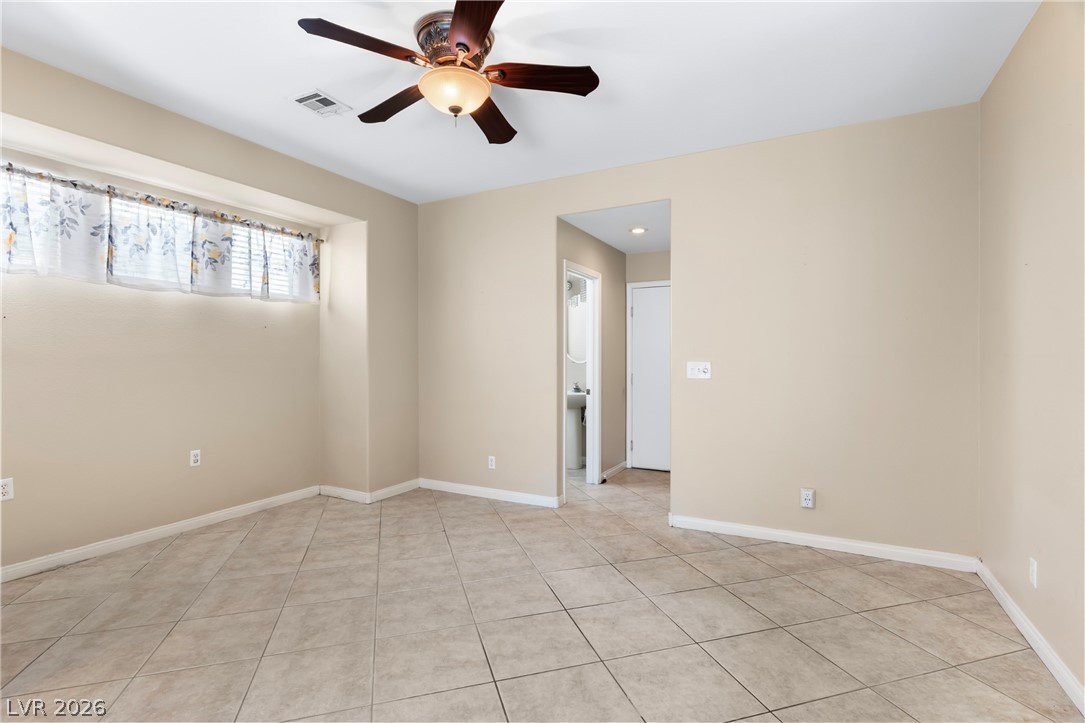
Empty beige room with tiled floors, a ceiling fan, and a high curtained window.
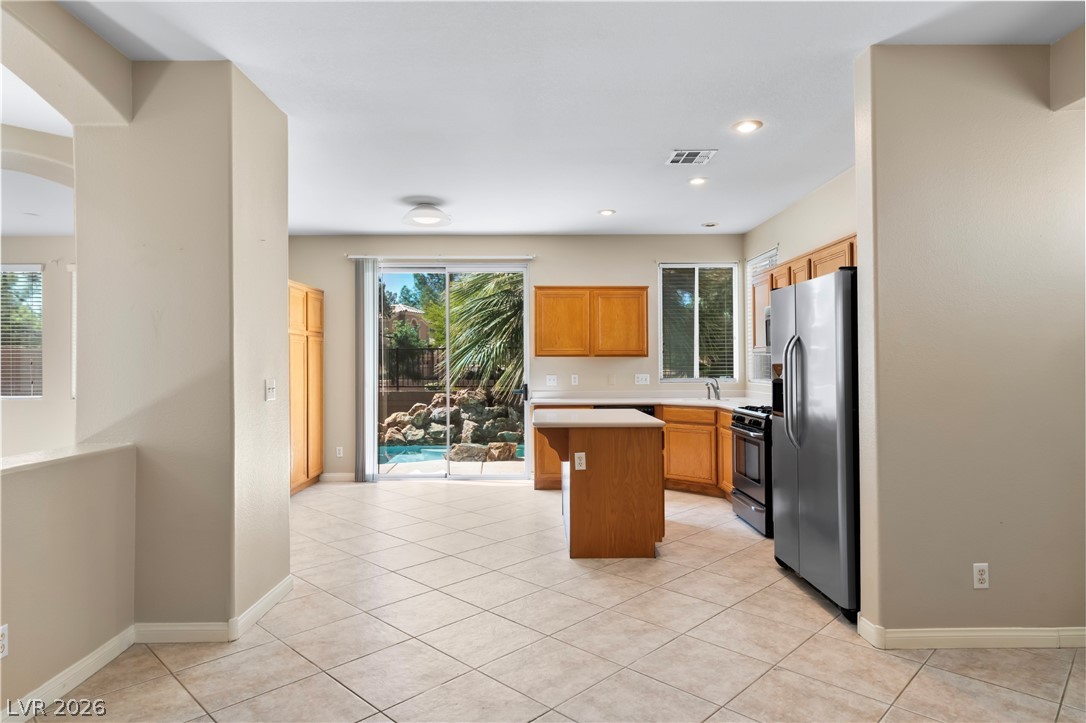
Open kitchen with a central island, stainless steel appliances, and sliding doors to the backyard.
Kitchen with a central island, stainless steel appliances, and sliding doors overlooking a pool and rock landscaping.
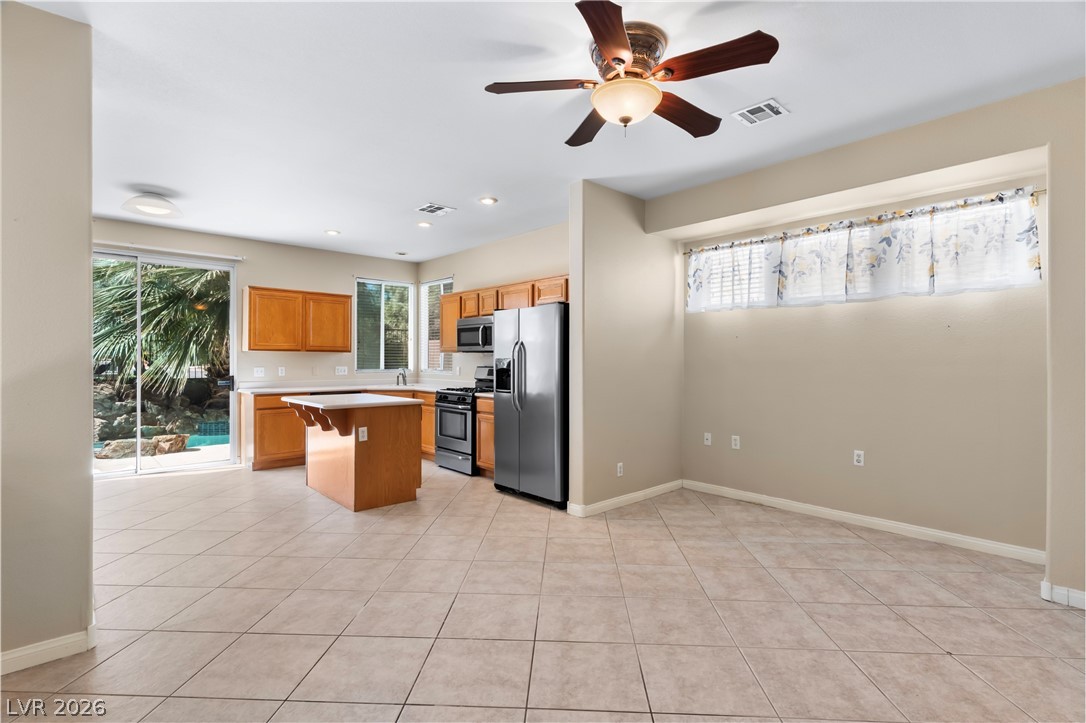
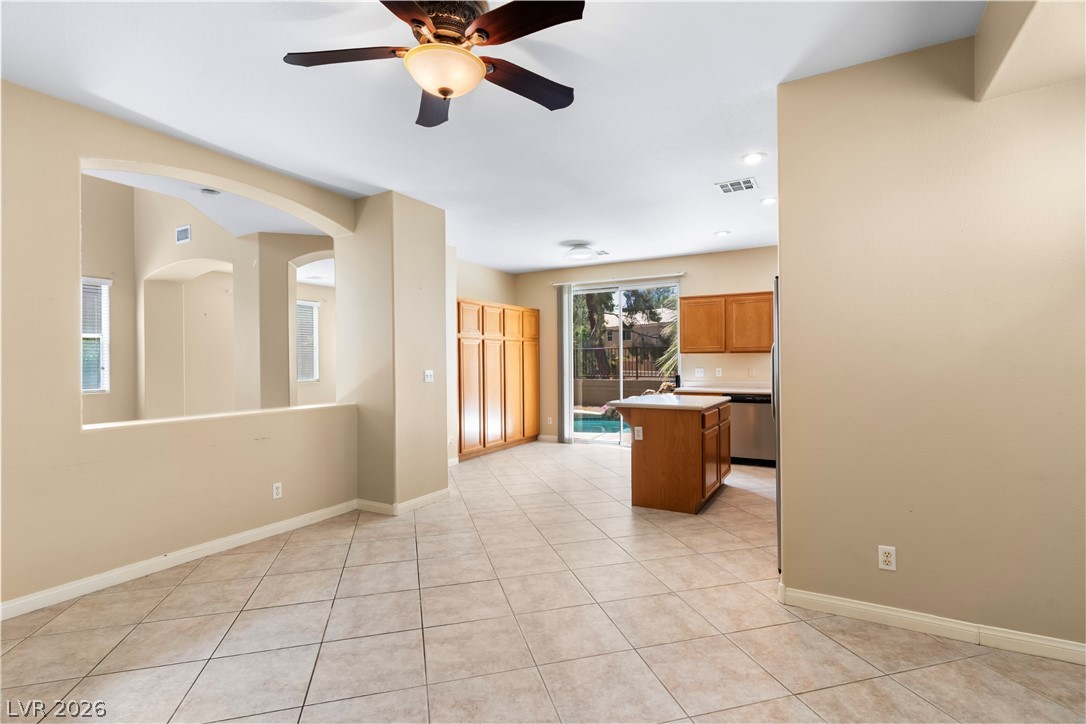
Open kitchen and dining area with tiled floors, wood cabinetry, and a sliding glass door to the pool.
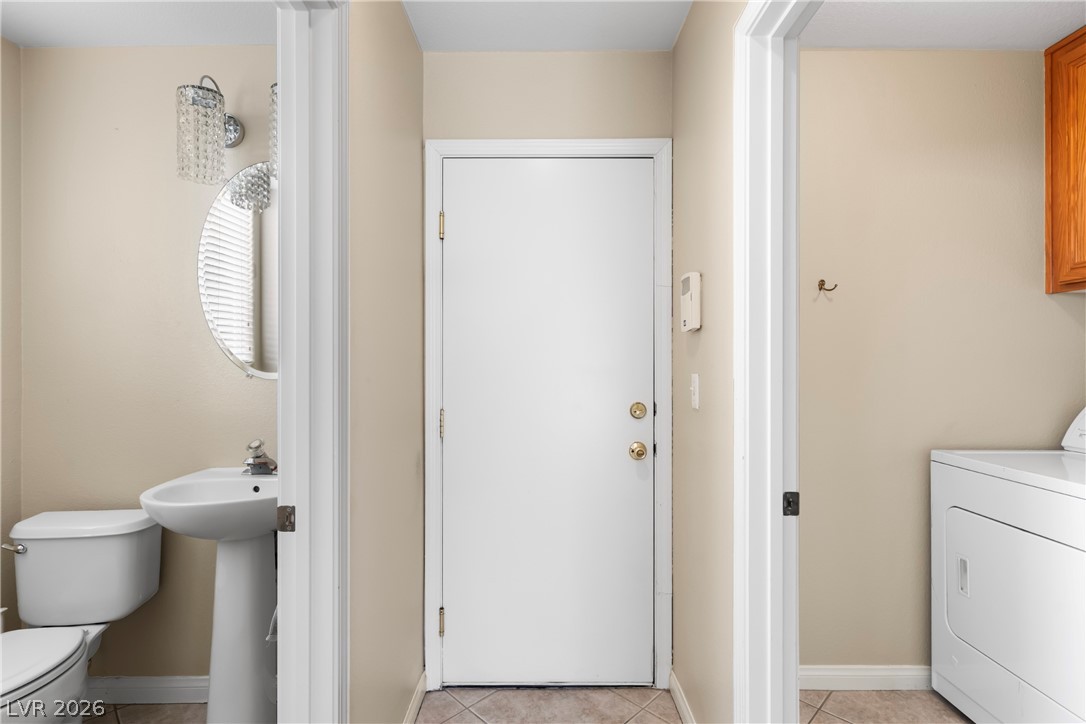
Entry hall with a white front door, bathroom sink and toilet, and laundry appliance.
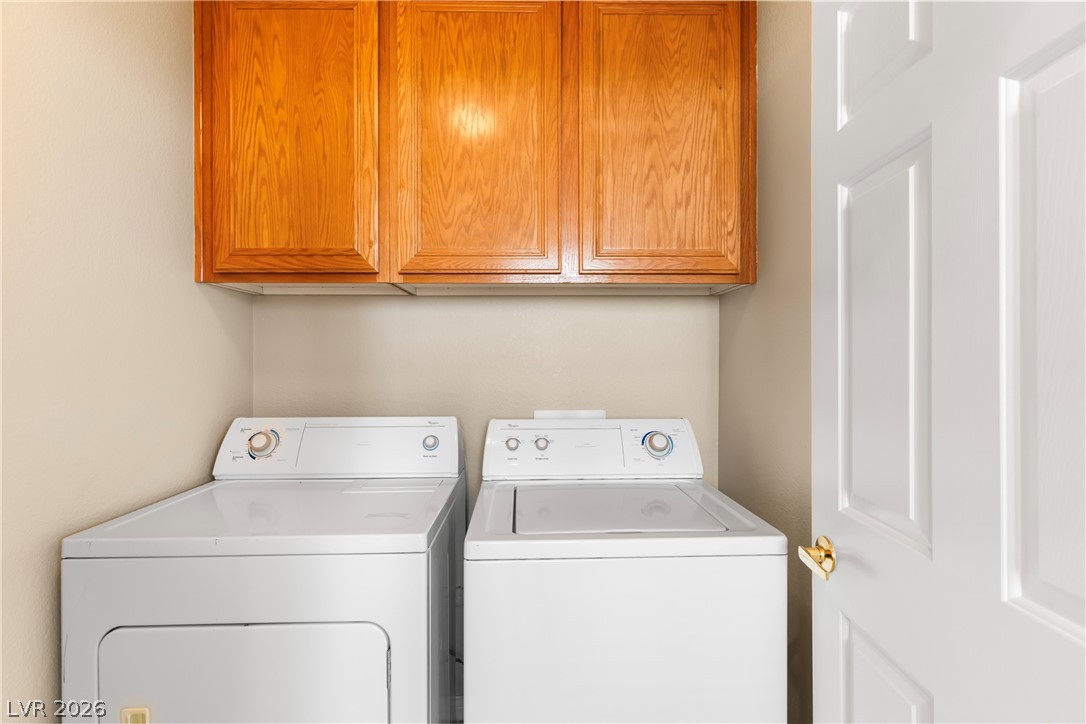
Laundry room with white washer and dryer beneath wooden cabinets.
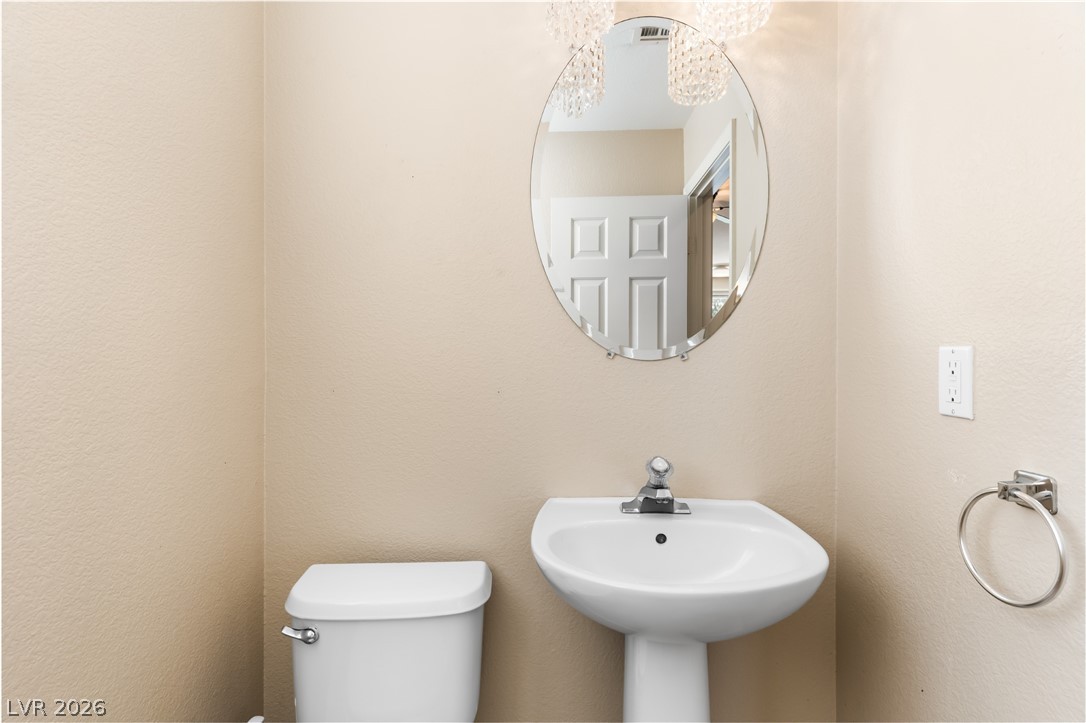
Bathroom with a pedestal sink, oval mirror, and white toilet.
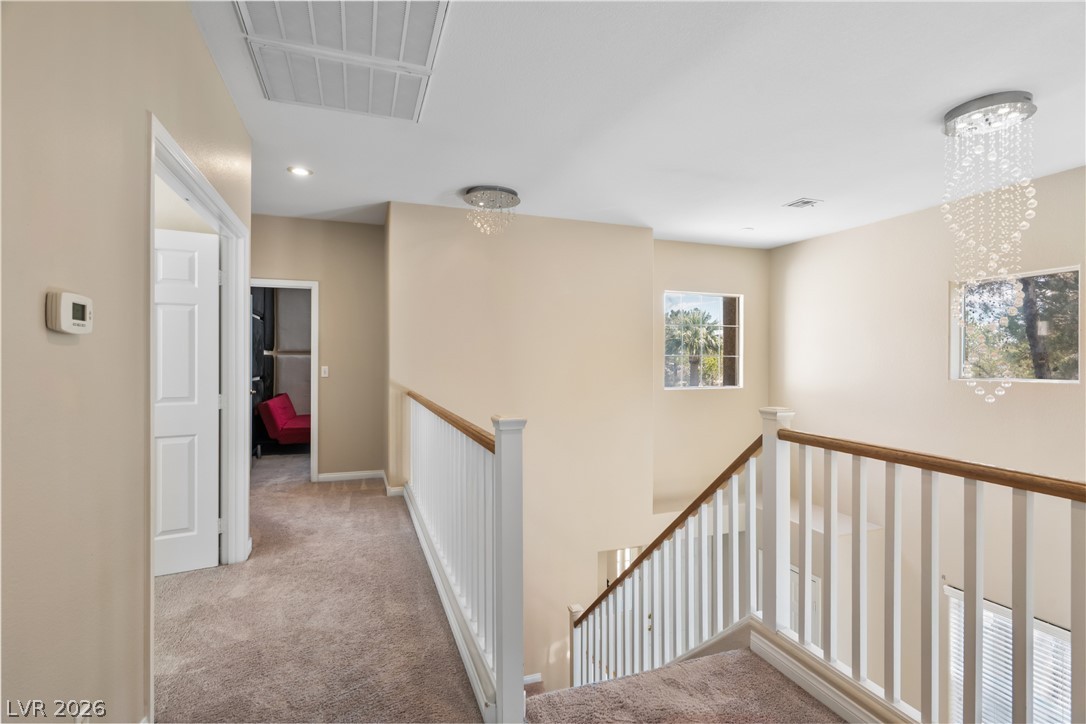
Upstairs landing with carpeted hallway, white stair railing, and crystal pendant lights.
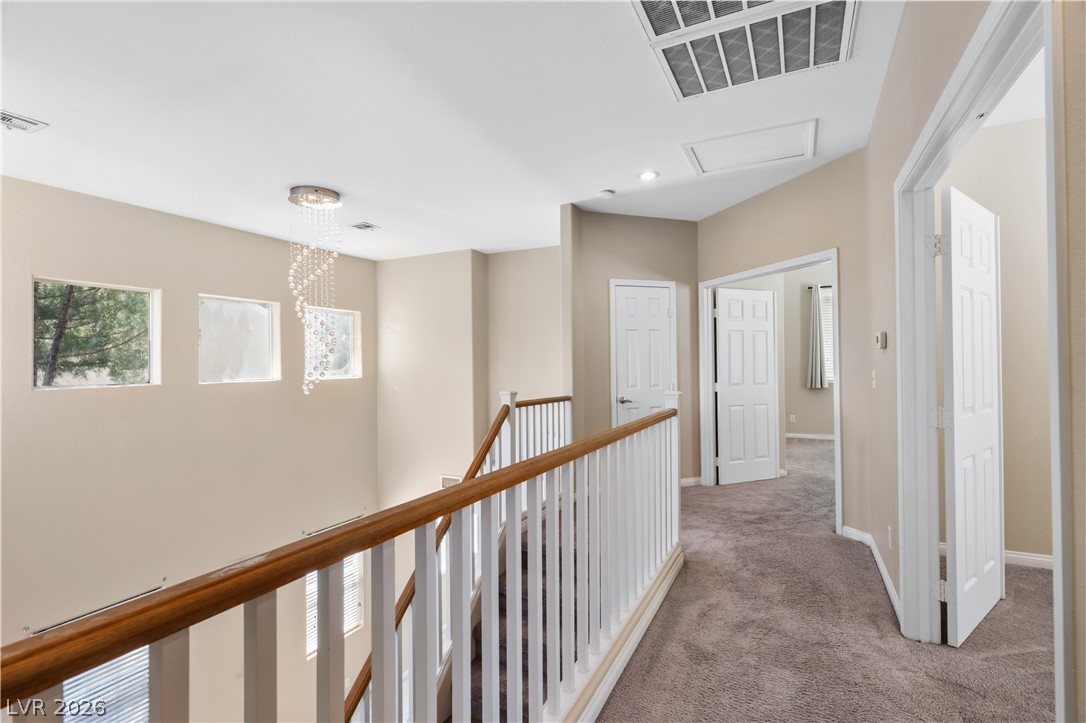
Upstairs hallway with carpeted floors, a wood-topped railing, and a hanging crystal light.
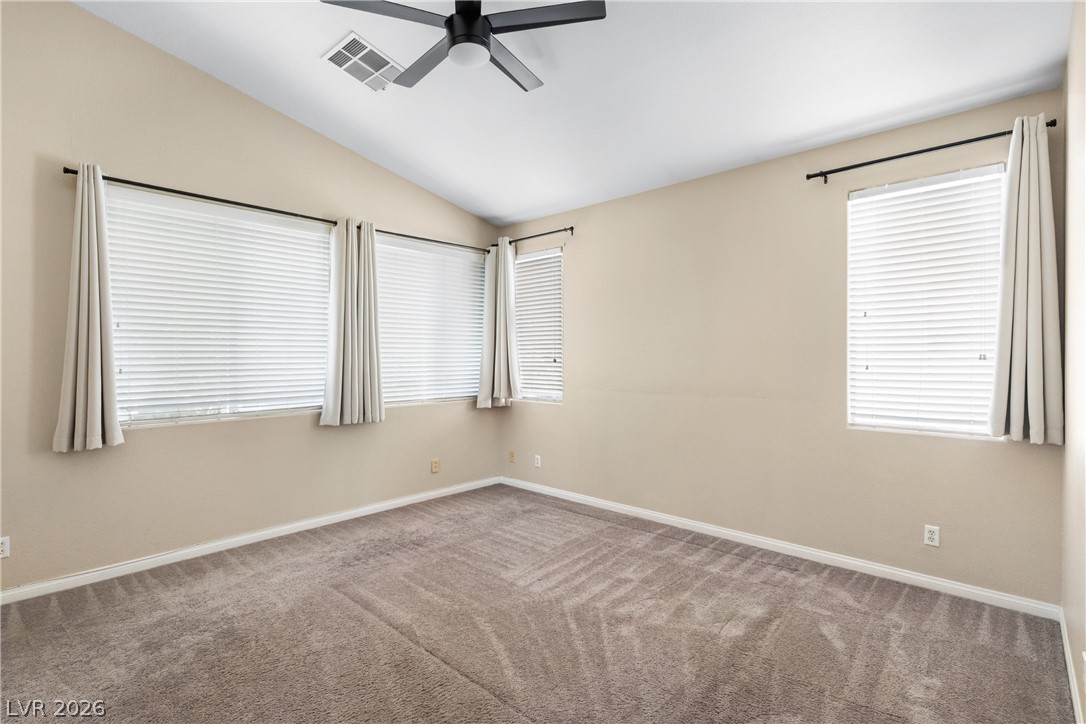
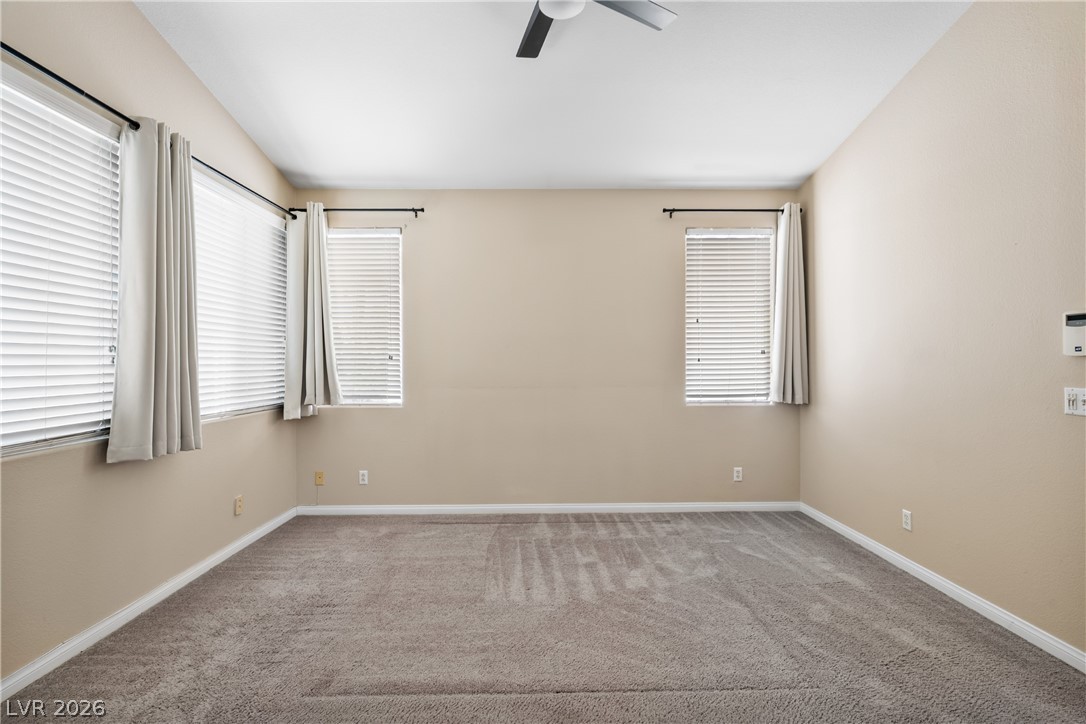
Empty bedroom with beige carpet, corner windows with blinds, and a ceiling fan.
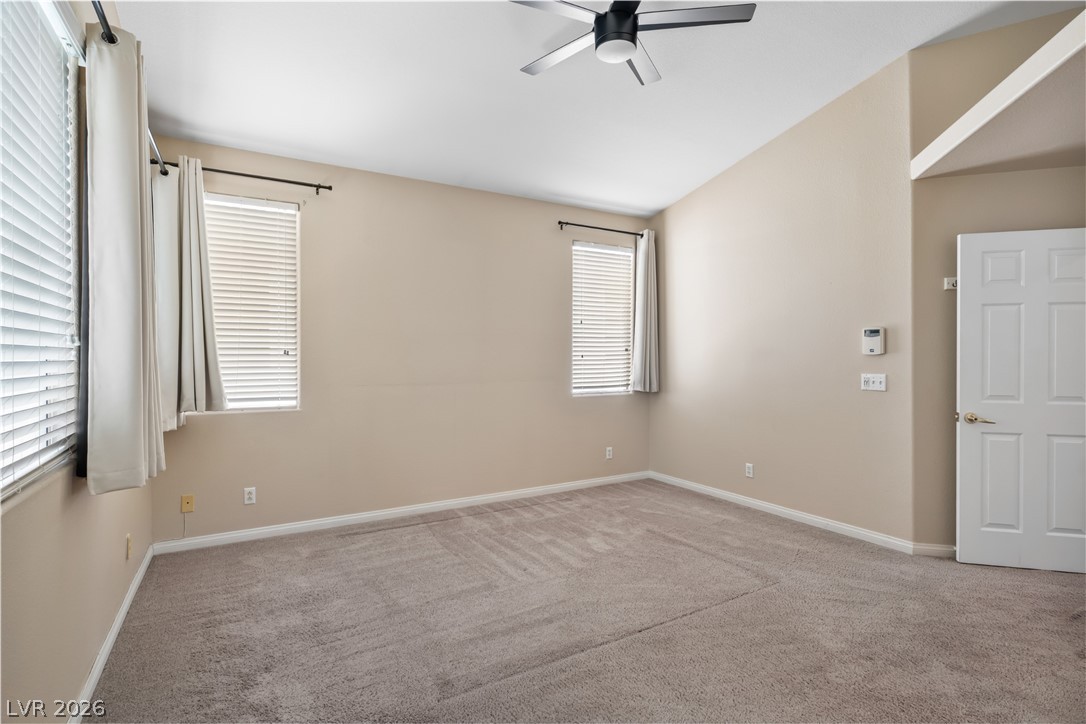
Empty bedroom with beige carpet, multiple curtained windows, and a ceiling fan.
Empty carpeted room with several curtained windows and a ceiling fan.
Empty carpeted bedroom with three curtained windows and a ceiling fan.
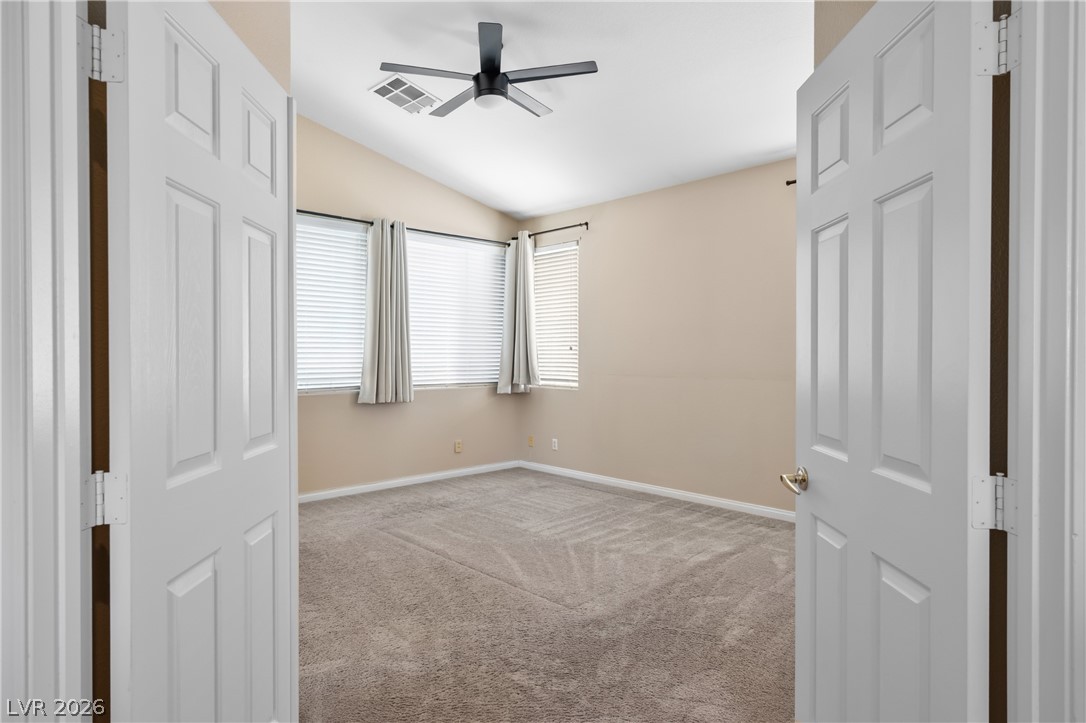
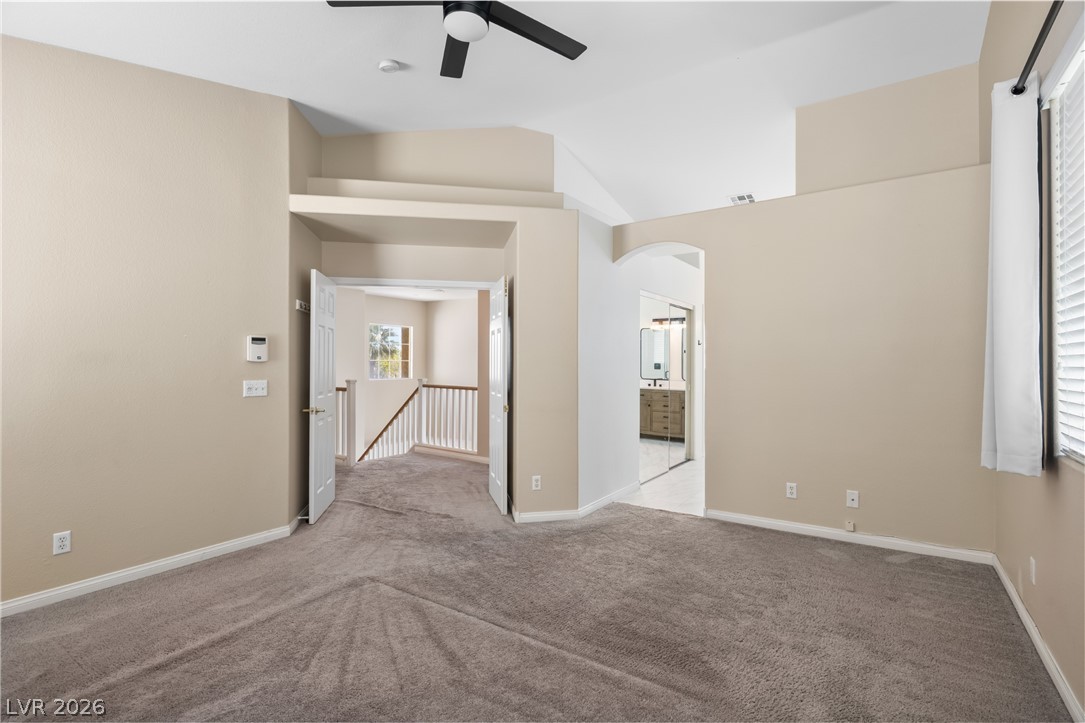
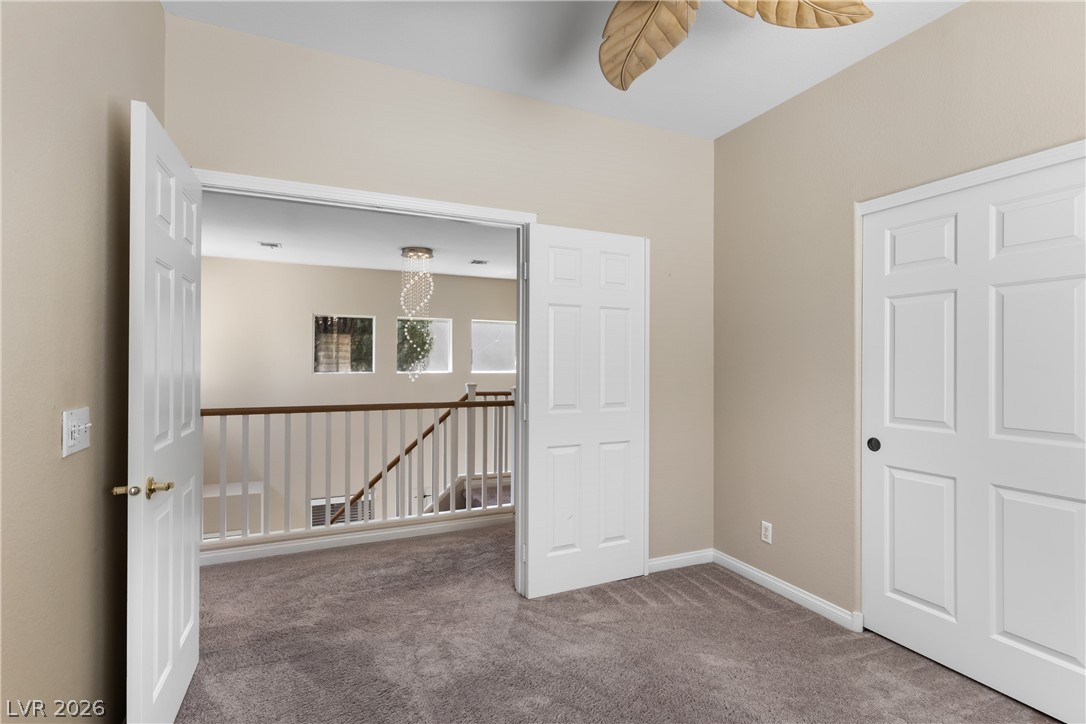
Empty carpeted bedroom with a ceiling fan and open doors to the landing.
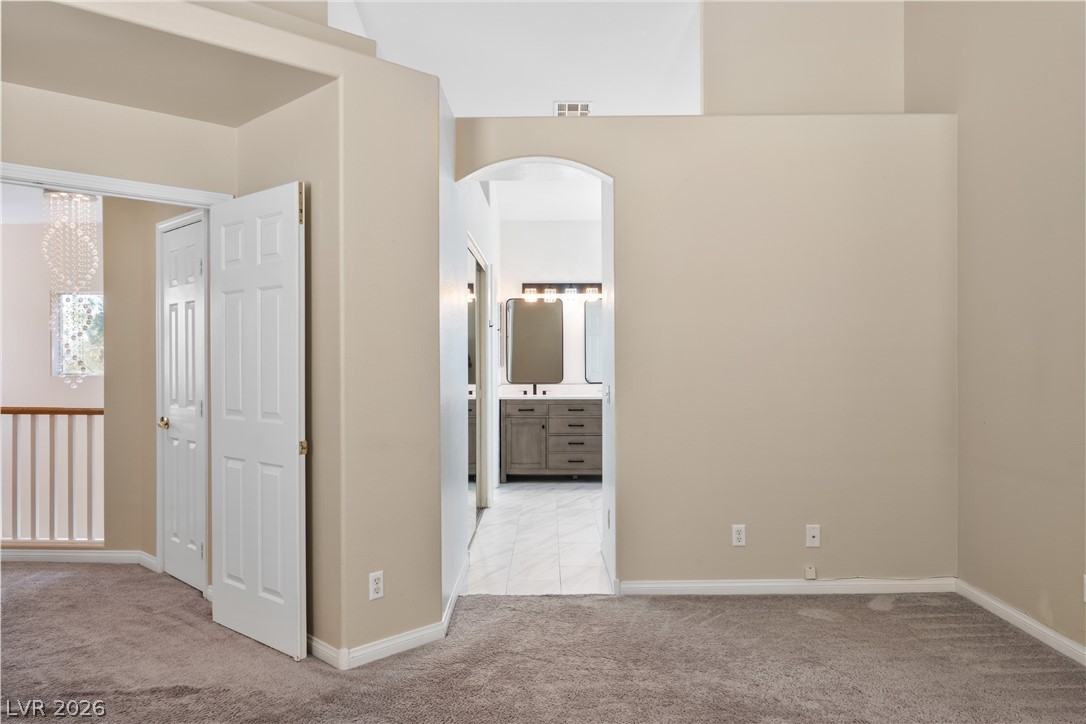
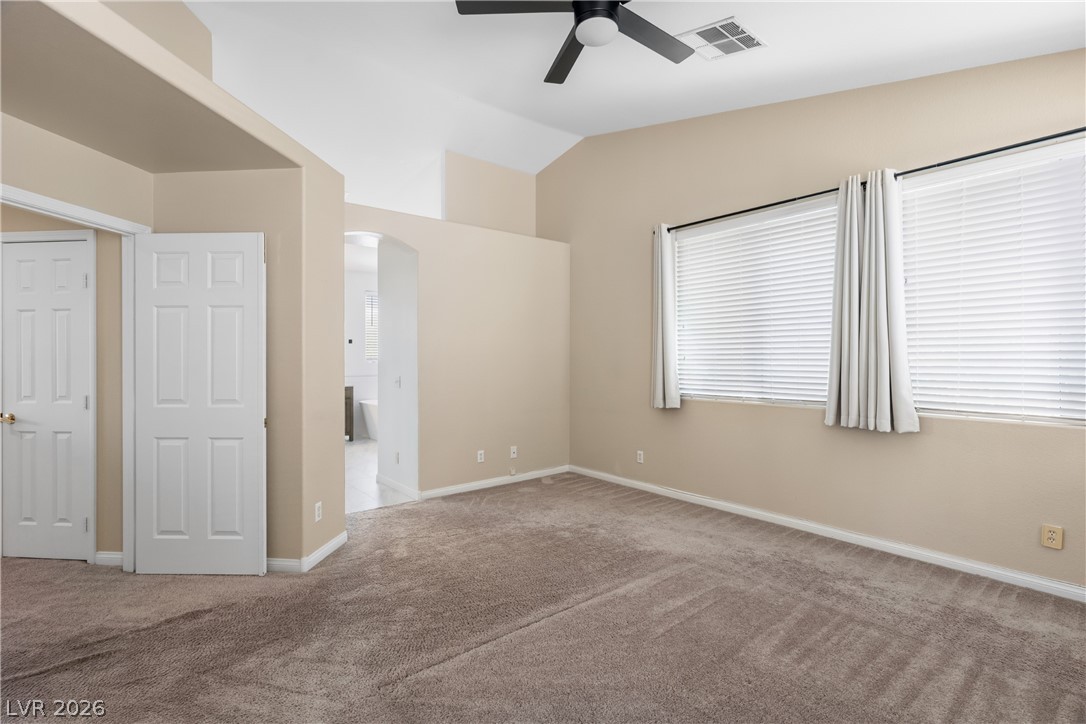
Empty carpeted room with an open doorway to a bathroom vanity and a second doorway to a landing.
Empty bedroom with beige carpet, a ceiling fan, and two curtained windows.
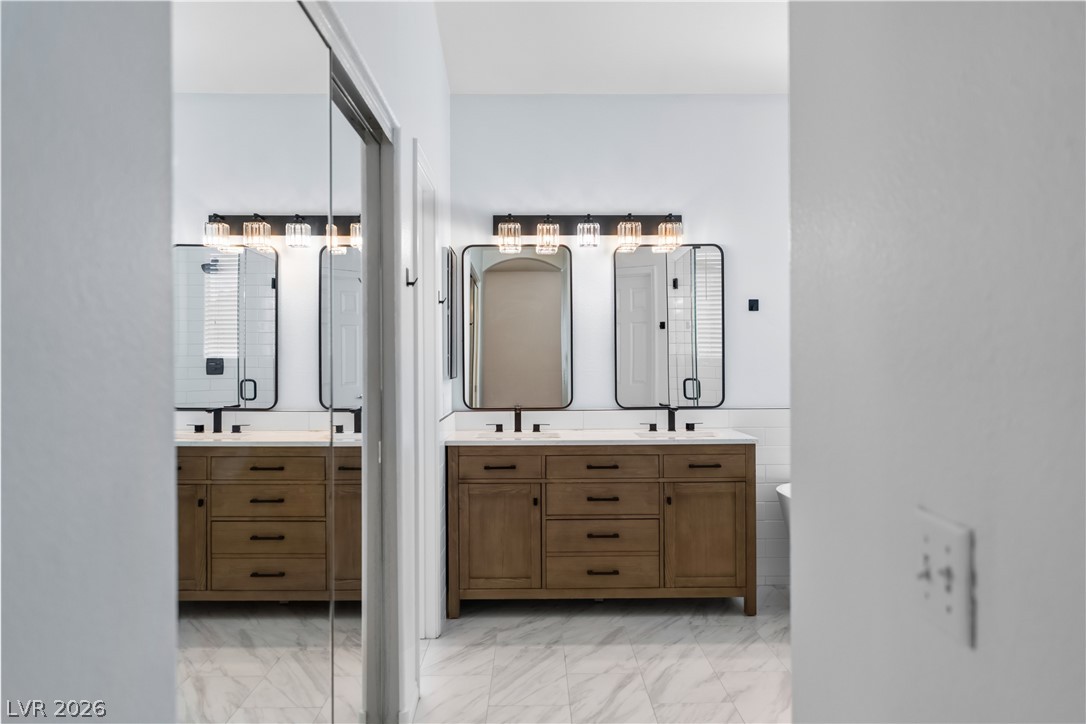
Bathroom with a wood double vanity, black-framed mirrors, and marble-look tile flooring.
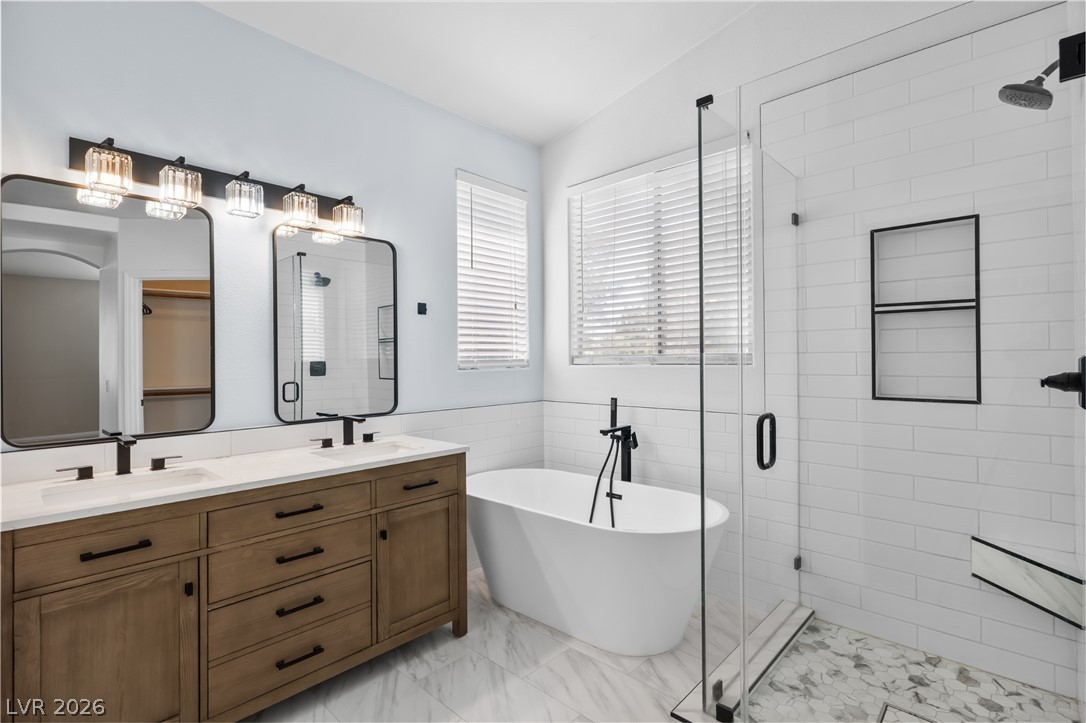
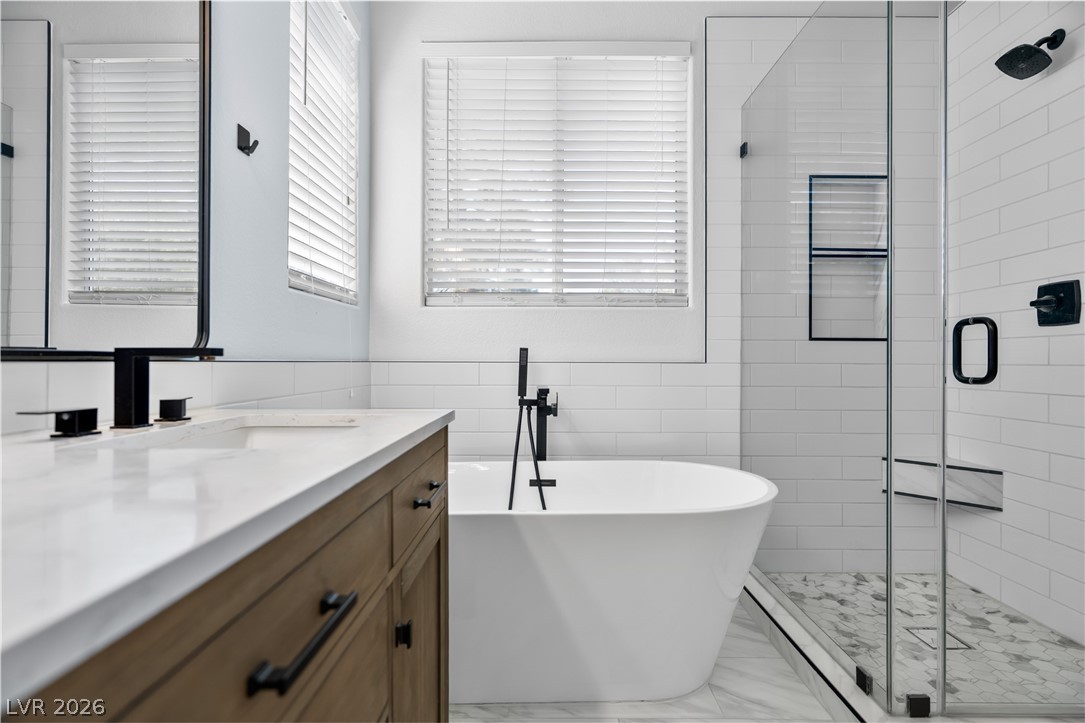
Bathroom with a wood double vanity, freestanding tub, and glass-enclosed shower.
Bathroom with a wood double vanity, black-framed mirrors, and a freestanding tub behind a glass shower panel.
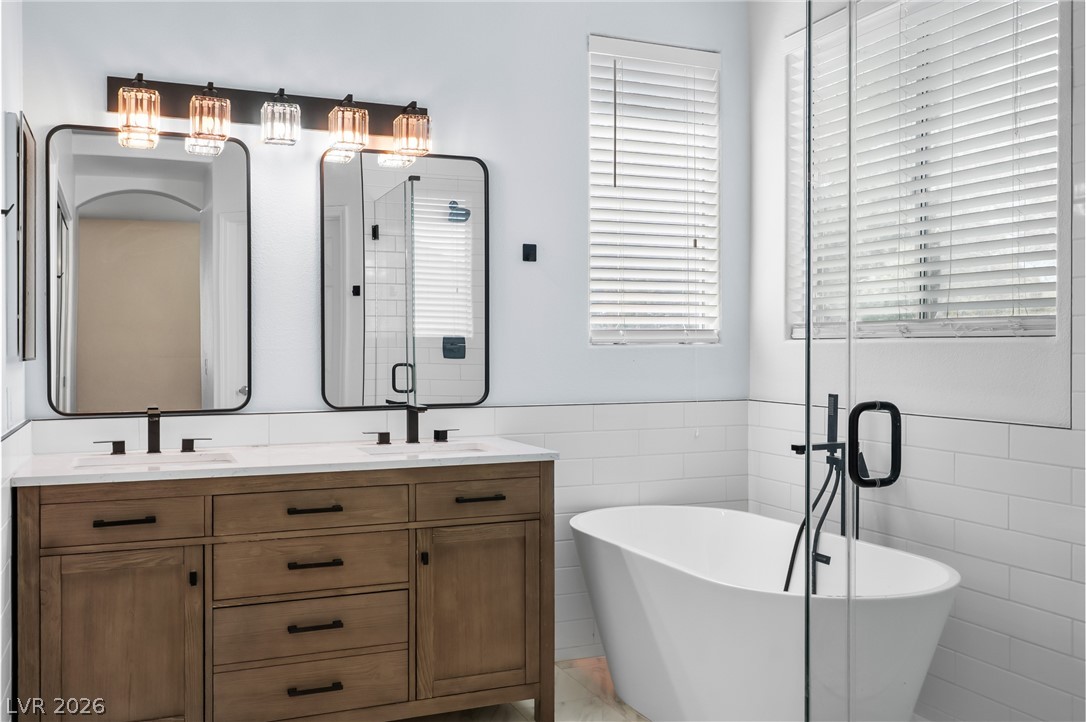
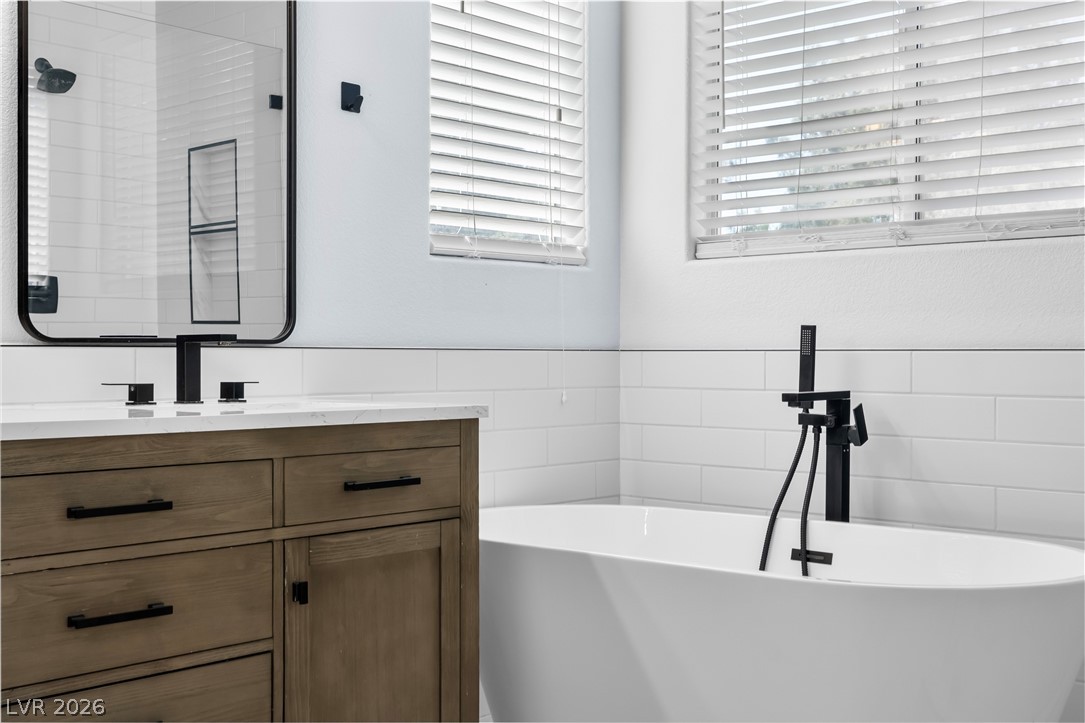
Bathroom with a freestanding tub, black fixtures, and a wood vanity beneath white blinds.
Bathroom with a freestanding tub, glass shower, and wood vanity.
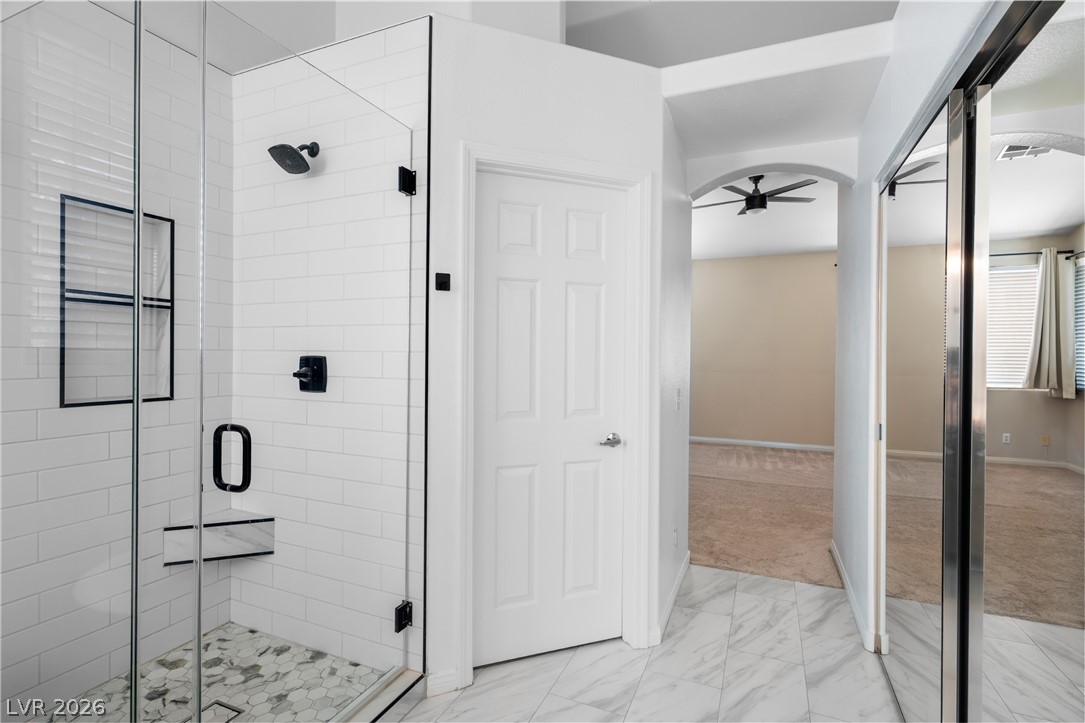
Bathroom with a glass-enclosed white-tile shower and marble-look floor opening to an empty bedroom.
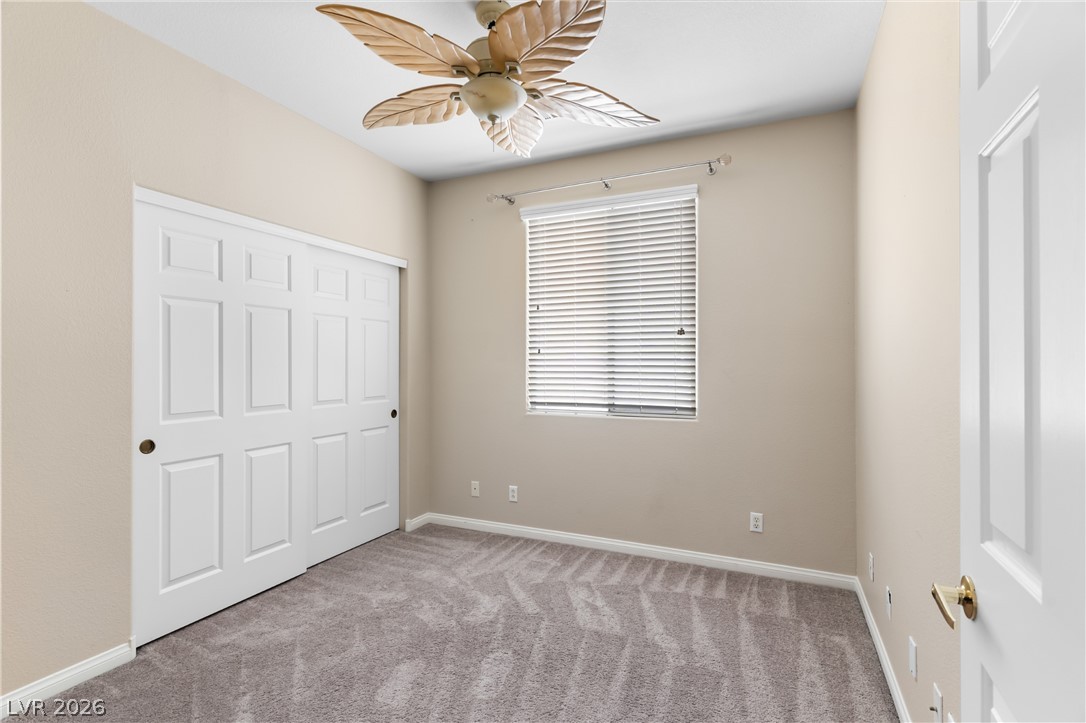
Vacant carpeted bedroom with a leaf-shaped ceiling fan, closet doors, and a window with blinds.
Carpeted upstairs room with open double doors, a closet, and a view of the stair railing.
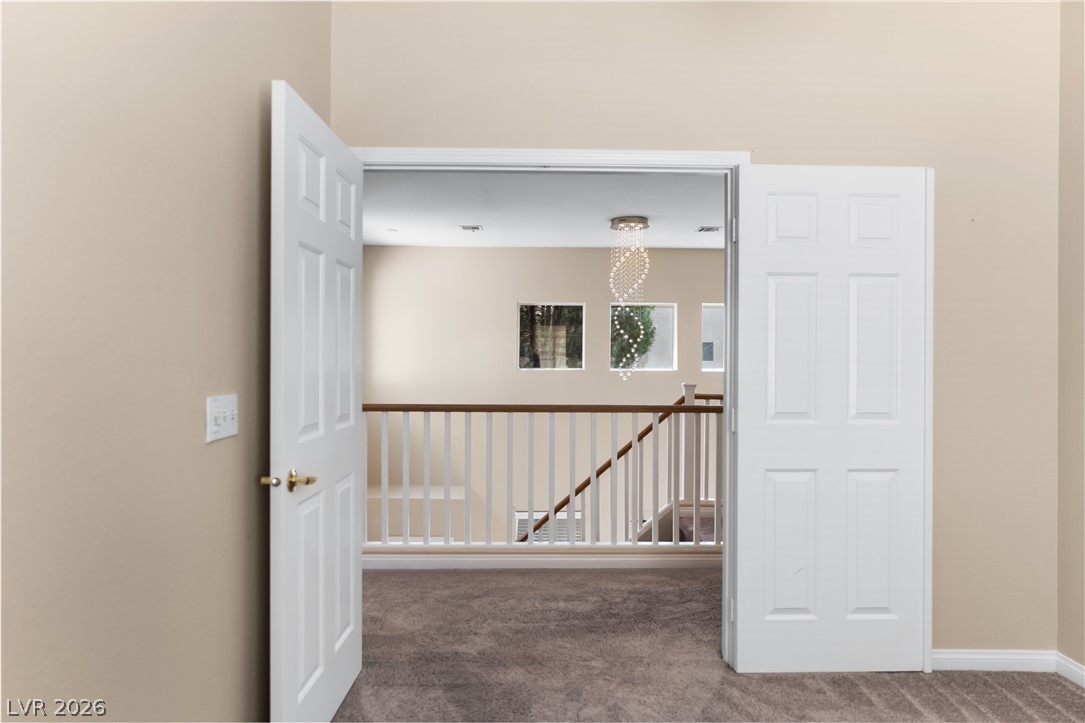
Carpeted upstairs landing with open double doors and a white stair railing.
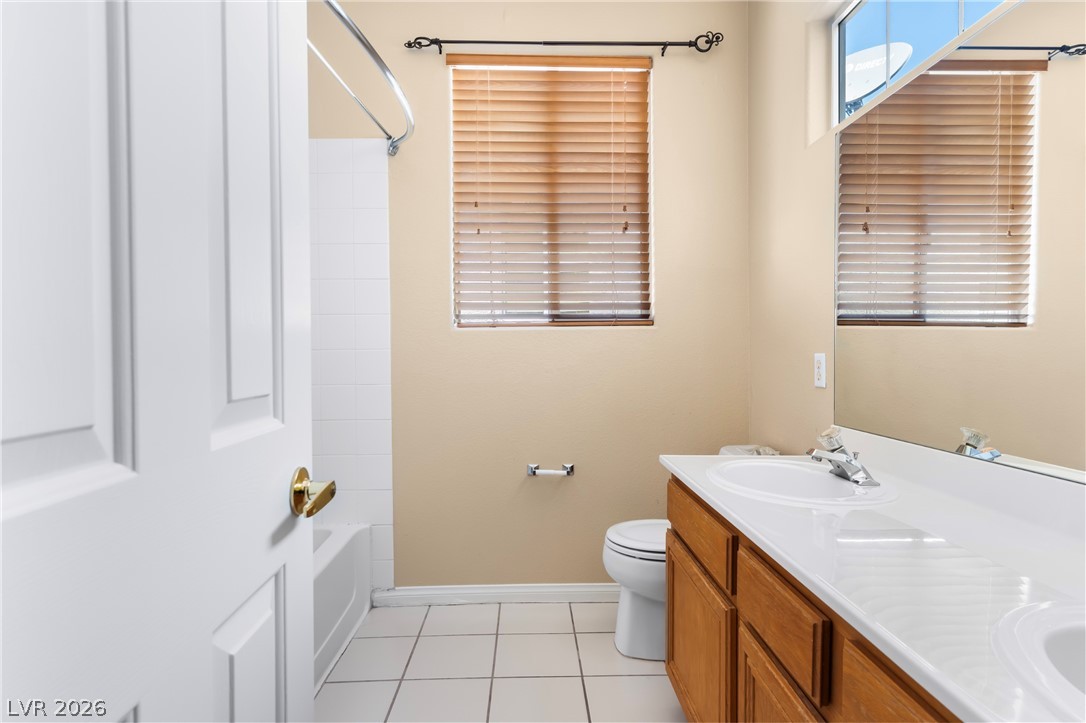
Bathroom with a double-sink vanity, tiled floor, bathtub, and windows with wooden blinds.
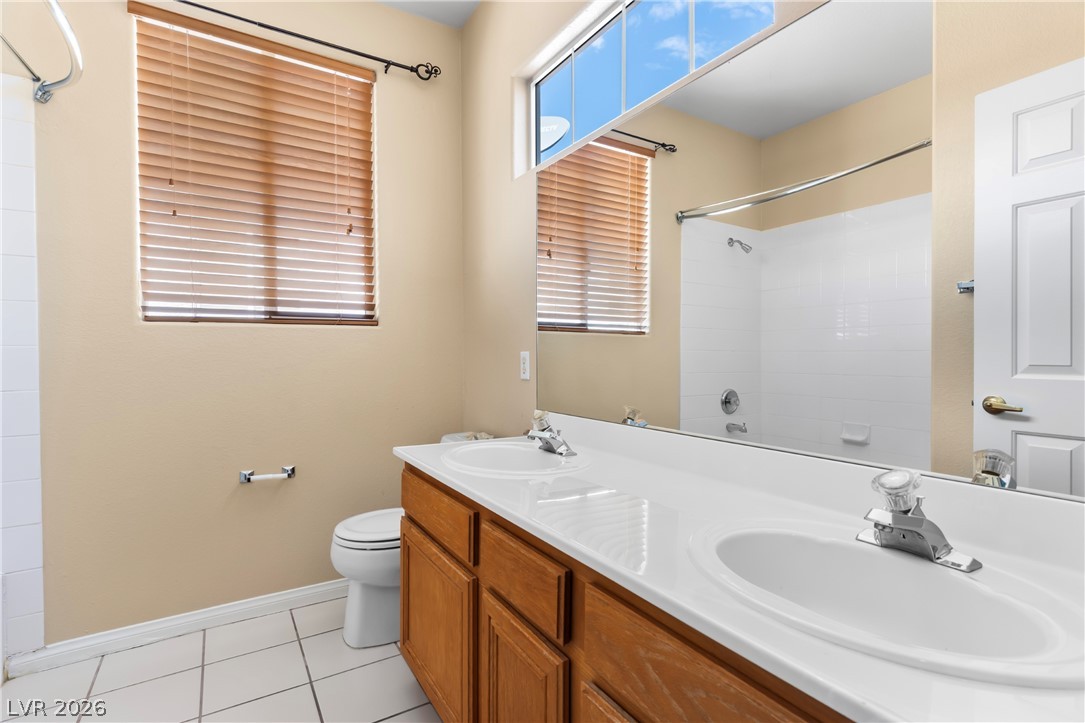
Bathroom with a long double-sink vanity, wood cabinets, and a tiled shower.
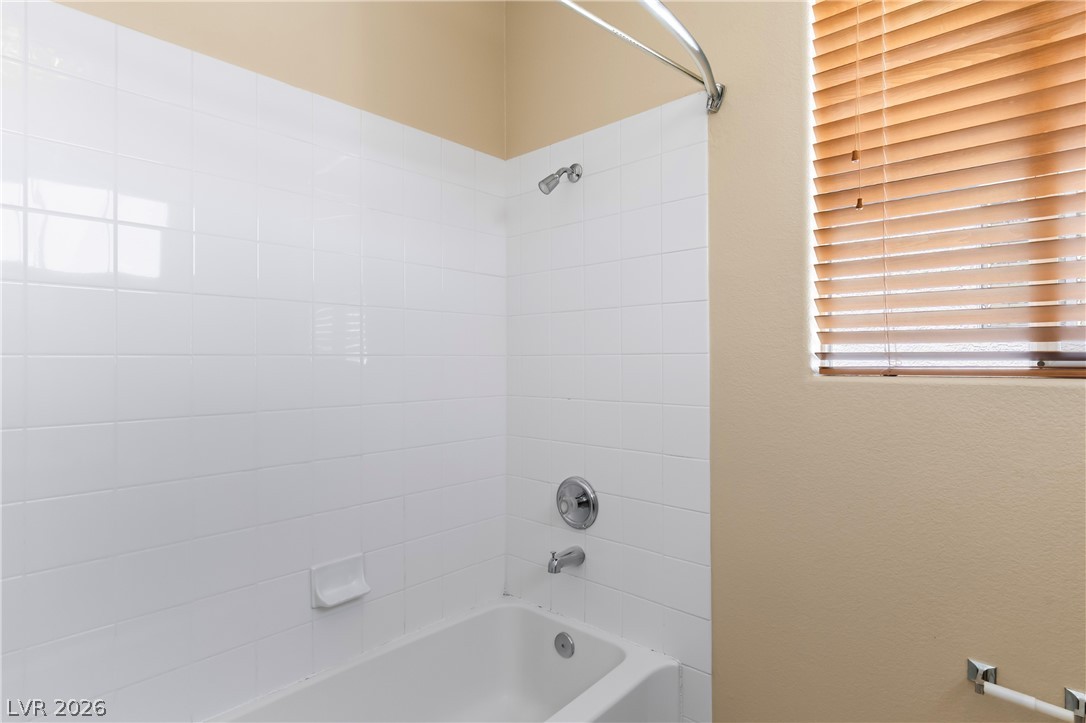
Bathroom tub and tiled shower with a window covered by wooden blinds.
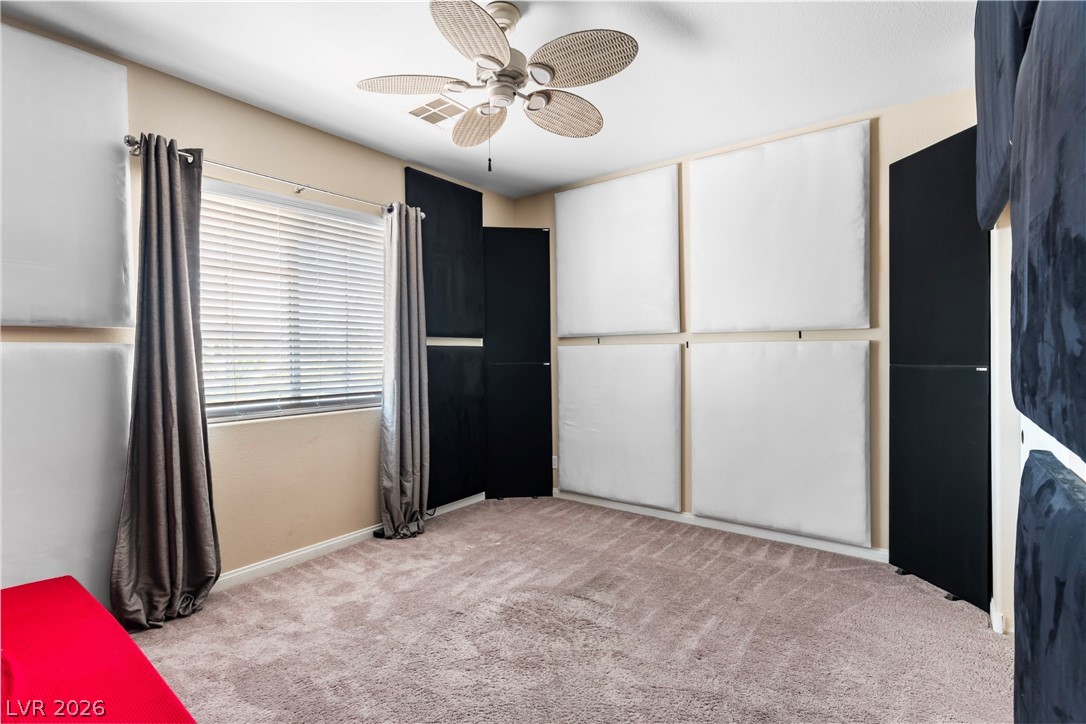
Carpeted room with large acoustic panels, a window with blinds, and a ceiling fan.
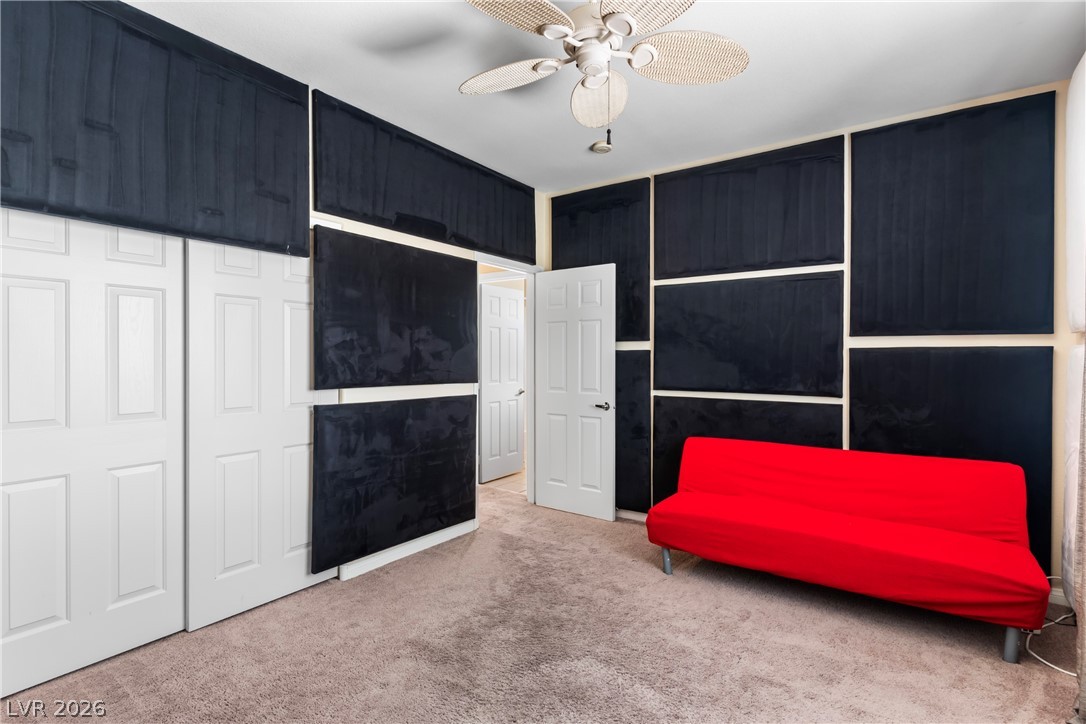
Bedroom with black wall panels, white closet doors, and a bright red futon.
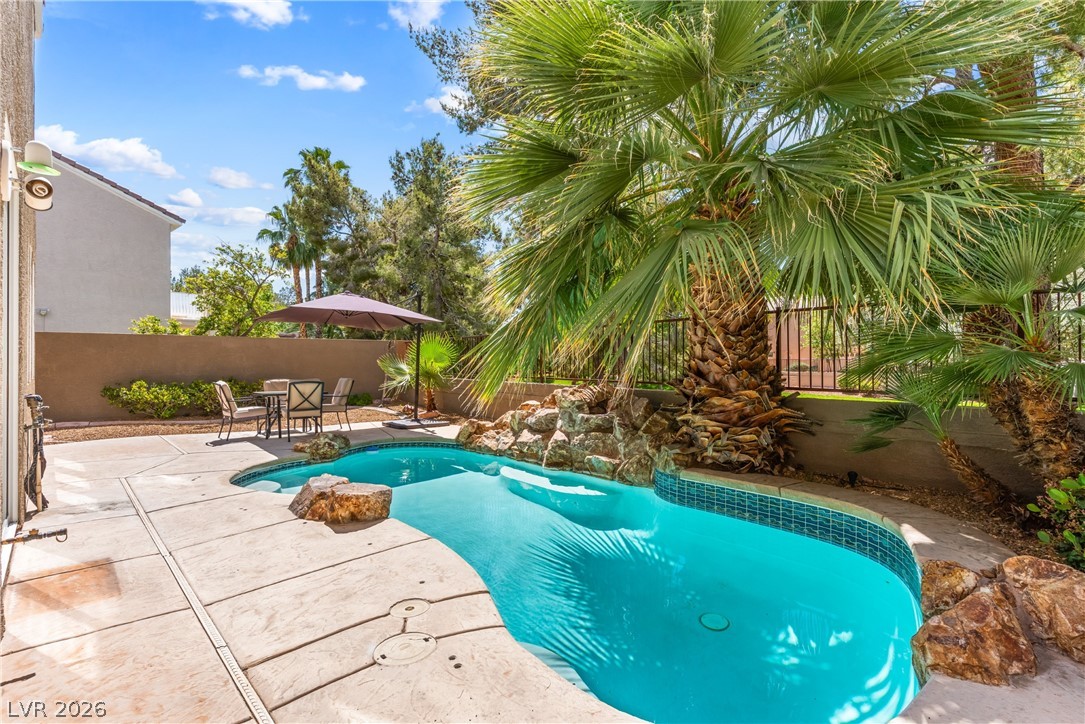
Backyard pool with a curved shape, rock edging, and palm trees.
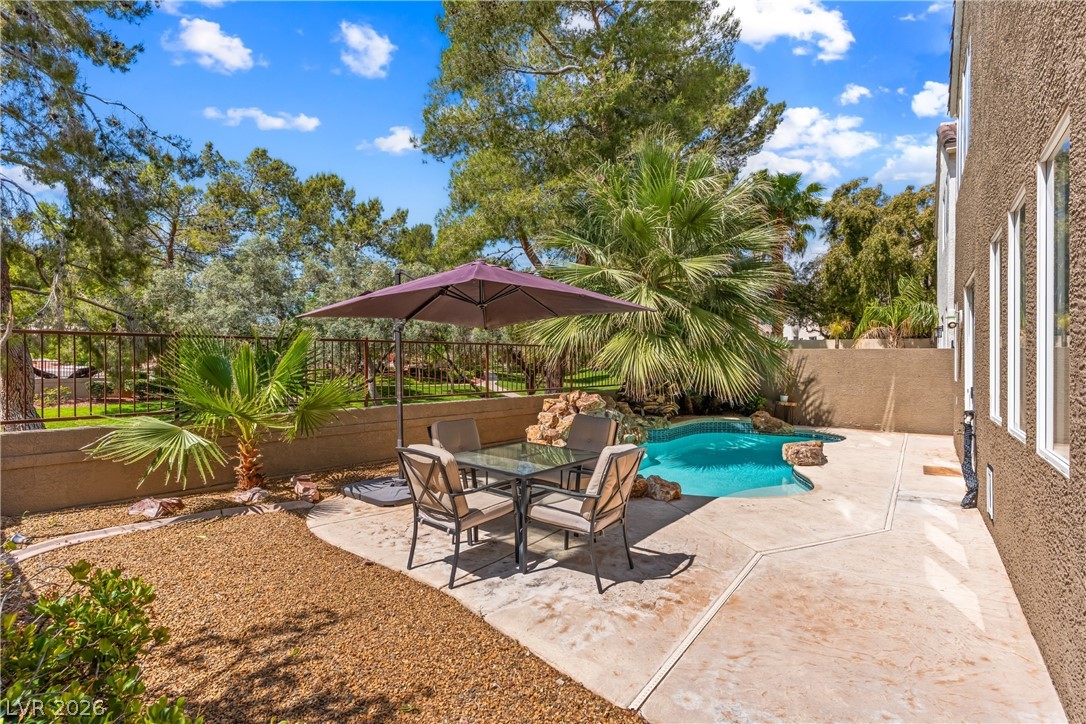
Backyard patio with outdoor dining set, purple umbrella, and swimming pool.
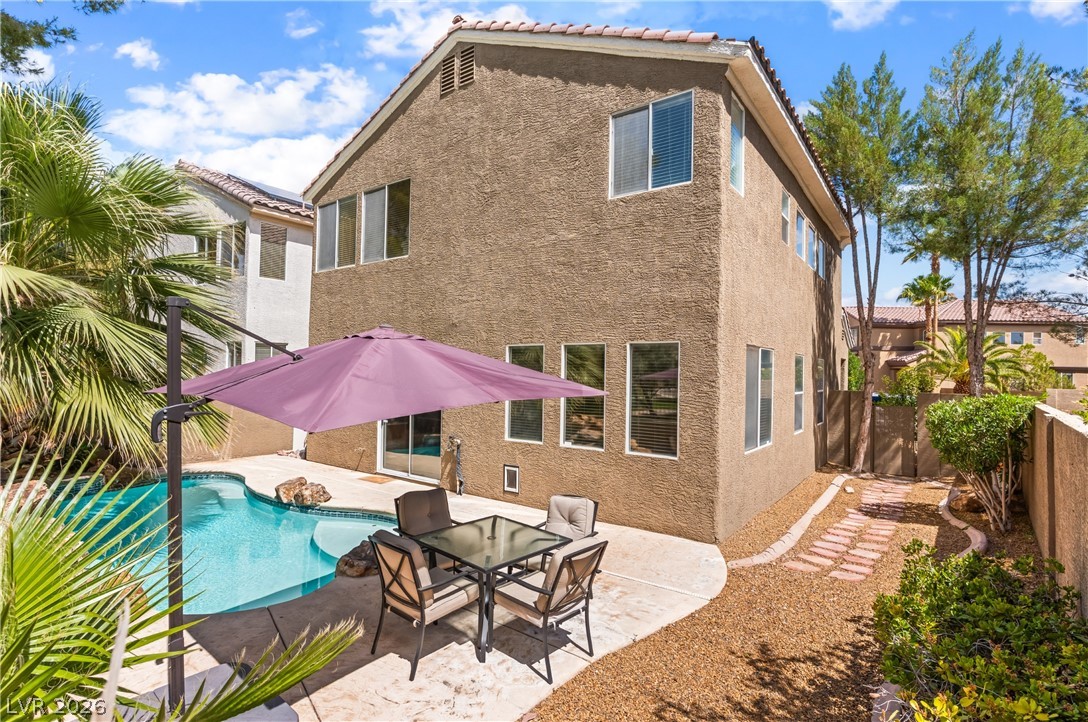
Two-story stucco home's backyard with a swimming pool, purple umbrella, and patio dining set.
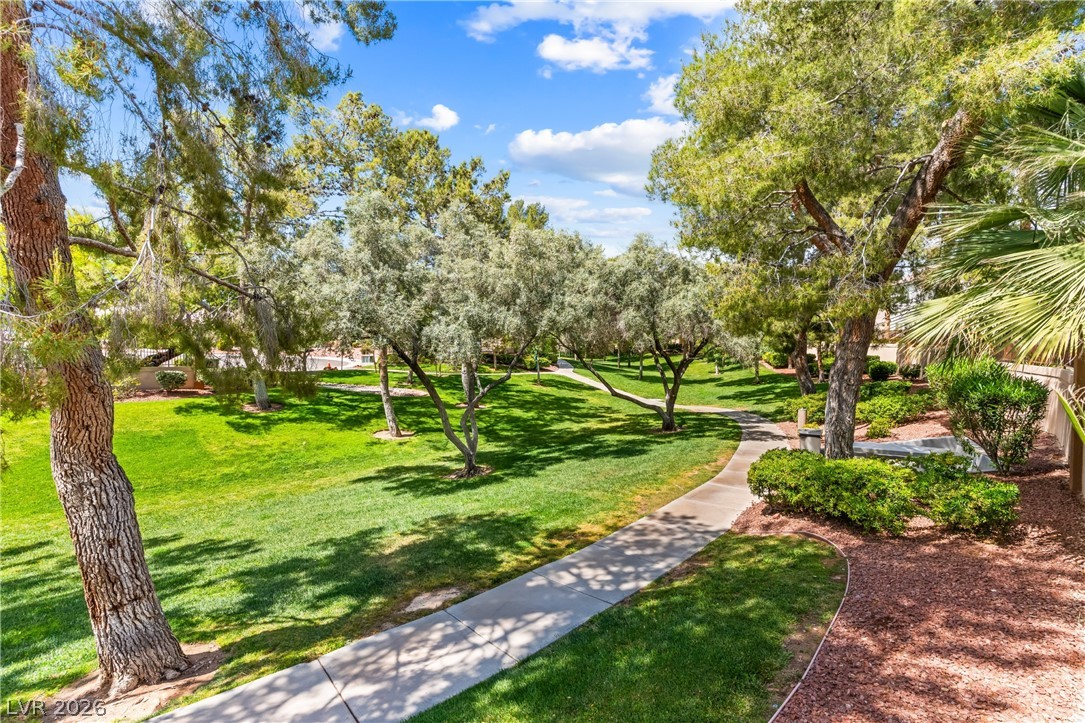
Landscaped grounds with mature trees, a green lawn, and a curving sidewalk.
SEE ALL PHOTOS
Two-story stucco home with a tile roof, double garage, and landscaped front yard.
Two-story stucco home with a tiled roof, attached garage, and desert landscaping.
Stucco home entrance with a recessed front door, narrow sidelight, and landscaped walkway.
Covered home entrance with a paneled front door, sidelights, and landscaped walkway.
Empty tiled living area with arched openings, large windows, and a view of the pool.
Entry foyer with a carpeted staircase and a glimpse of the pool through the doorway.
Entry foyer with a tiled floor, staircase, and high ceiling.
Two-story entryway with a tiled floor, staircase, and tall windows with blinds.
Vacant interior with tiled floors, tall ceilings, and multiple windows.
Empty tiled room with three windows and a white brick accent wall.
Empty entryway with tiled floors, a white brick accent wall, and staircase.
Kitchen with a central island and sliding glass doors overlooking a backyard pool.
Kitchen with honey-toned cabinets, a central island, and stainless steel appliances.
Kitchen with wood cabinets, stainless steel appliances, and a central island.
Kitchen with wood cabinets and island opening to a backyard pool.
Kitchen with wood cabinetry and center island, opening onto a backyard pool.
Kitchen with a large peninsula island, oak cabinetry, tiled floors, and arched openings.
Empty beige room with tiled floors, a ceiling fan, and a high curtained window.
Open kitchen with a central island, stainless steel appliances, and sliding doors to the backyard.
Kitchen with a central island, stainless steel appliances, and sliding doors overlooking a pool and rock landscaping.
Open kitchen and dining area with tiled floors, wood cabinetry, and a sliding glass door to the pool.
Entry hall with a white front door, bathroom sink and toilet, and laundry appliance.
Laundry room with white washer and dryer beneath wooden cabinets.
Bathroom with a pedestal sink, oval mirror, and white toilet.
Upstairs landing with carpeted hallway, white stair railing, and crystal pendant lights.
Upstairs hallway with carpeted floors, a wood-topped railing, and a hanging crystal light.
Empty bedroom with beige carpet, corner windows with blinds, and a ceiling fan.
Empty bedroom with beige carpet, multiple curtained windows, and a ceiling fan.
Empty carpeted room with several curtained windows and a ceiling fan.
Empty carpeted bedroom with three curtained windows and a ceiling fan.
Empty carpeted bedroom with a ceiling fan and open doors to the landing.
Empty carpeted room with an open doorway to a bathroom vanity and a second doorway to a landing.
Empty bedroom with beige carpet, a ceiling fan, and two curtained windows.
Bathroom with a wood double vanity, black-framed mirrors, and marble-look tile flooring.
Bathroom with a wood double vanity, freestanding tub, and glass-enclosed shower.
Bathroom with a wood double vanity, black-framed mirrors, and a freestanding tub behind a glass shower panel.
Bathroom with a freestanding tub, black fixtures, and a wood vanity beneath white blinds.
Bathroom with a freestanding tub, glass shower, and wood vanity.
Bathroom with a glass-enclosed white-tile shower and marble-look floor opening to an empty bedroom.
Vacant carpeted bedroom with a leaf-shaped ceiling fan, closet doors, and a window with blinds.
Carpeted upstairs room with open double doors, a closet, and a view of the stair railing.
Carpeted upstairs landing with open double doors and a white stair railing.
Bathroom with a double-sink vanity, tiled floor, bathtub, and windows with wooden blinds.
Bathroom with a long double-sink vanity, wood cabinets, and a tiled shower.
Bathroom tub and tiled shower with a window covered by wooden blinds.
Carpeted room with large acoustic panels, a window with blinds, and a ceiling fan.
Bedroom with black wall panels, white closet doors, and a bright red futon.
Backyard pool with a curved shape, rock edging, and palm trees.
Backyard patio with outdoor dining set, purple umbrella, and swimming pool.
Two-story stucco home's backyard with a swimming pool, purple umbrella, and patio dining set.
Landscaped grounds with mature trees, a green lawn, and a curving sidewalk.
Courtesy of IS Luxury Madison Blau Listing Contact: (702) 862-0154 
Sold

9709 Floweret Avenue

9709 Floweret Avenue, Las Vegas, NV 89117

$537,000
Welcome to 9709 Floweret Avenue, nestled in the highly desirable Wellington Park community of Peccole Ranch. This home offers comfortable living in one of Las Vegas' most sought-after neighborhoods known for its lush greenbelts, walking trails, and mature landscaping. The home features a thoughtfully remodeled primary bathroom, creating a spa-like retreat with updated finishes and modern design. Spacious living areas provide an ideal layout for both everyday living and entertaining. Enjoy the charm and convenience of Peccole Ranch living with nearby parks, shopping, dining, and easy freeway access. A wonderful opportunity to own in Wellington Park!

3
beds

3
baths

1,838 Sq.Ft. LIVING AREA

4,792 Sq.Ft. lot

Juliet Hebert

Juliet Hebert

Features & Amenities

Interior

  • total bedrooms3
  • Total bathrooms3
  • full bathrooms2
  • half bathroom1
  • Laundry room Gas Dryer Hookup, Main Level, Laundry Room
  • Flooring Carpet, Ceramic Tile
  • APPLIANCES Dishwasher, Disposal, Gas Range, Microwave
  • other interior Features Ceiling Fan(s), Window Treatments

Area & Lot

  • Status Sold
  • Date Sold July 22, 2026
  • Living Area1,838 Sq.Ft.
  • Total Area1,838 Sq.Ft.
  • Lot Area4,792 Sq.Ft.
  • MLS® ID2777917
  • TypeResidential
  • YEAR BUILT1999
  • NeighborhoodLas Vegas
  • Architecture StylesTwo Story
  • Elementary SchoolBonner, John W.,Bonner, John W.
  • Middle SchoolRogich Sig
  • High SchoolPalo Verde

Exterior

  • STORIES2
  • Garage Space2.0
  • water SourcePublic
  • utilitiesUnderground Utilities
  • PoolIn Ground, Private, Community
  • roofTile
  • lot featuresDrip Irrigation/Bubblers, Landscaped, Rocks, 1/4 Acre
  • parkingAttached, Garage, Garage Door Opener, Inside Entrance, Private
  • HEAT TYPECentral, Gas
  • AIR CONDITIONINGCentral Air, Electric
  • sewerPublic Sewer
  • HOA AmenitiesGated, Jogging Path, Playground, Park, Pool
  • security FeaturesGated Community
  • other exterior FeaturesPatio, Private Yard, Sprinkler/Irrigation

Financial

  • Sales Price$537,000
  • Real Estate Tax $3,437/yr
  • HOA $80/mo
View Virtual Tour

Las Vegas

Offers a vibrant lifestyle with its world-renowned entertainment, dining, and nightlife.

Explore

Work With The Hebert Group

With over 25 years of real estate experience, the Hebert Group brings excellent client service by providing high-quality service.

Follow Me on Instagram