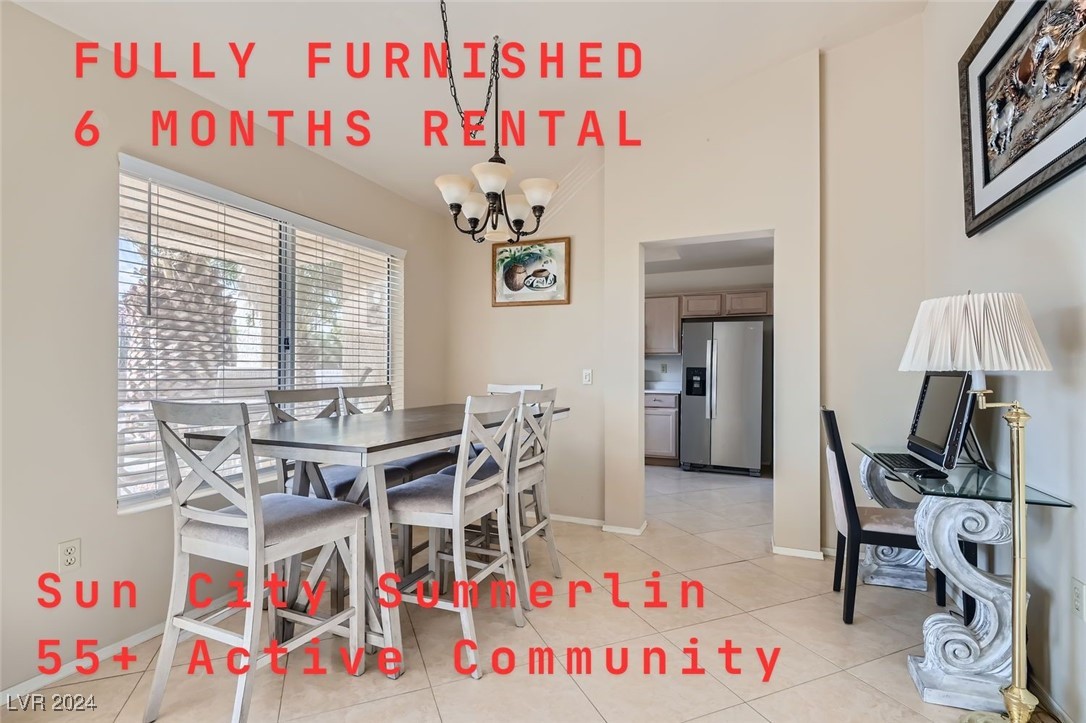
Furnished dining area with a rectangular table, large windows, and a view into the kitchen.
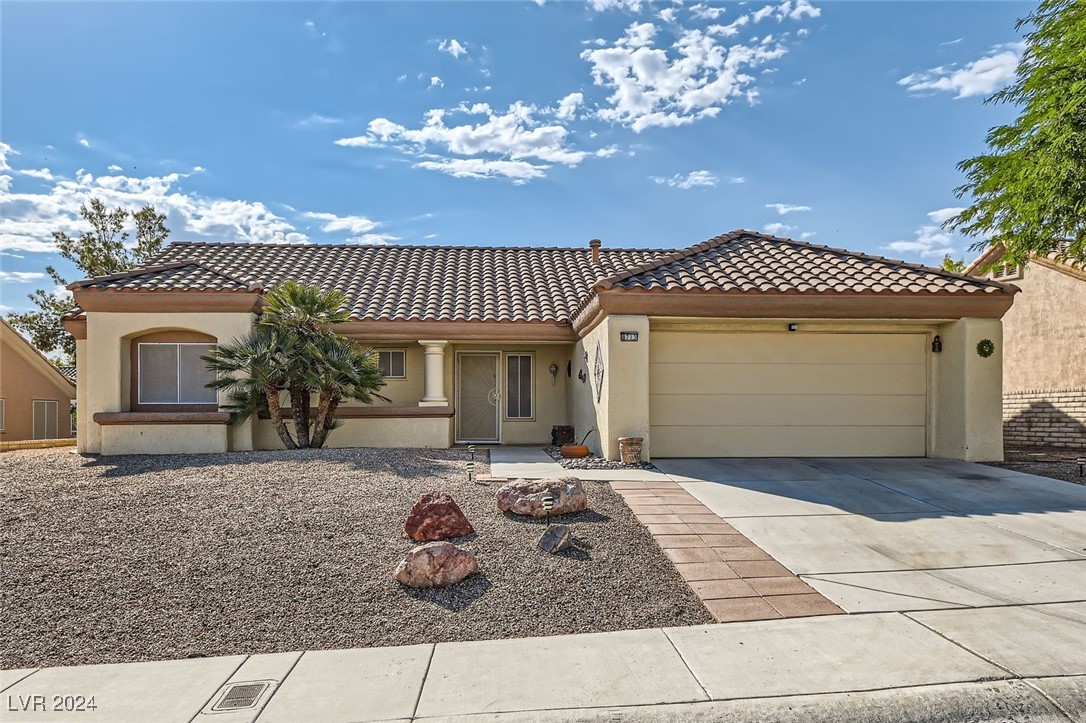
Single-story stucco home with a tile roof, two-car garage, and desert-rock landscaping.
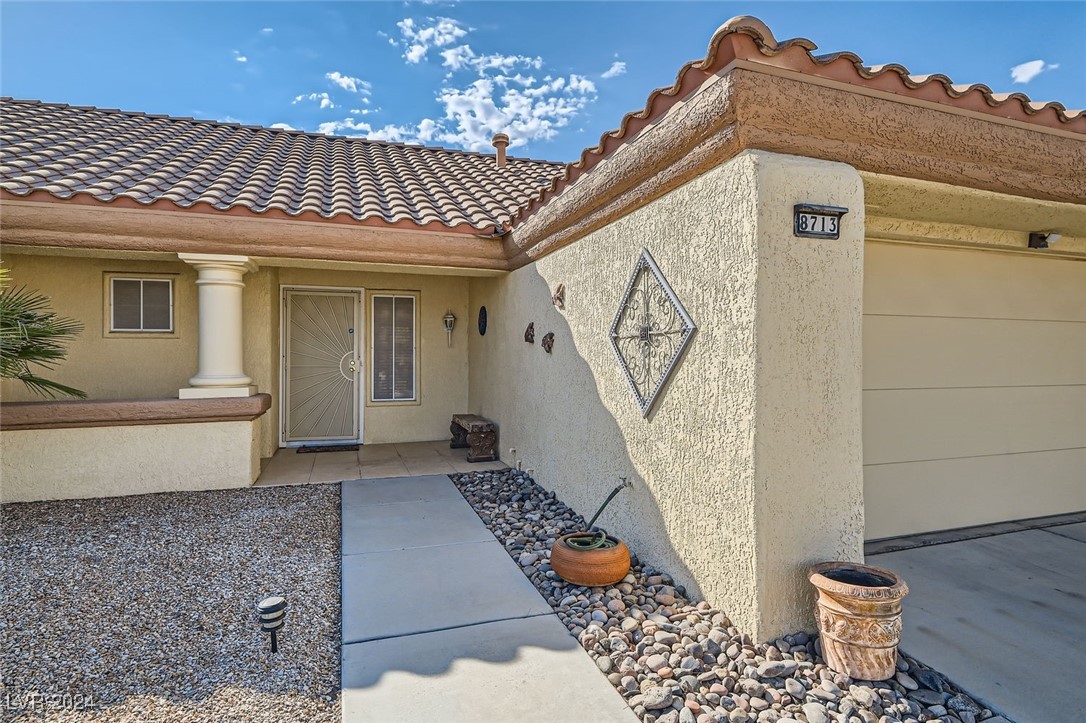
Home entrance with tiled roof, stucco walls, and a gravel-and-stone walkway.
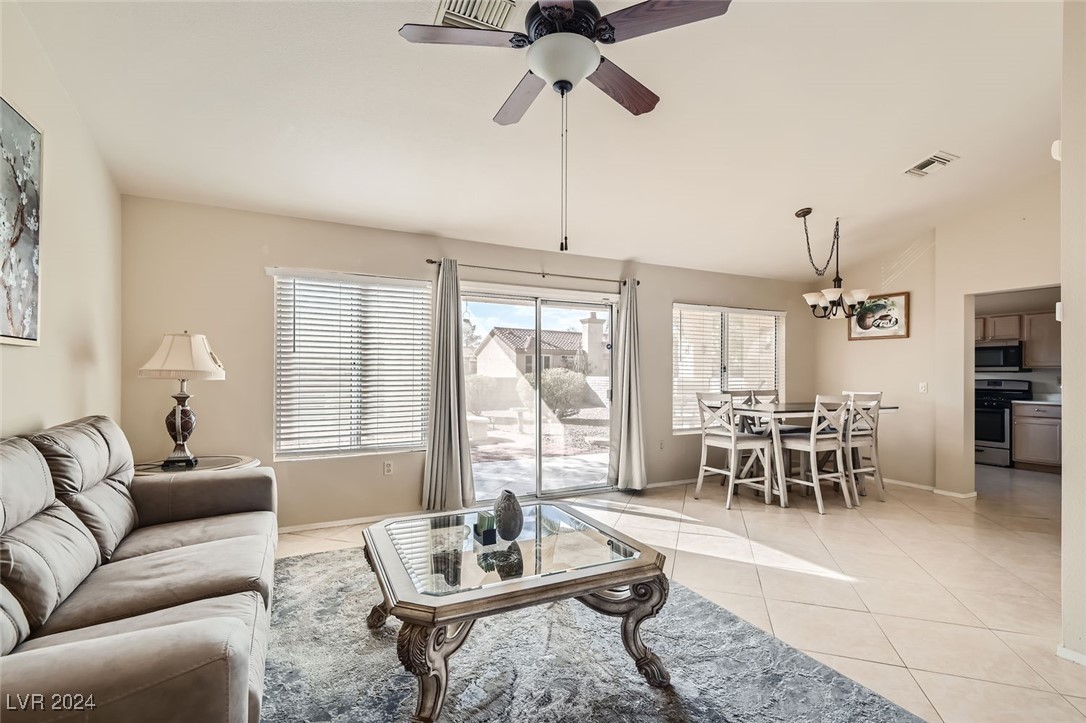
Living and dining area with a glass coffee table, ceiling fan, and sliding doors to the patio.
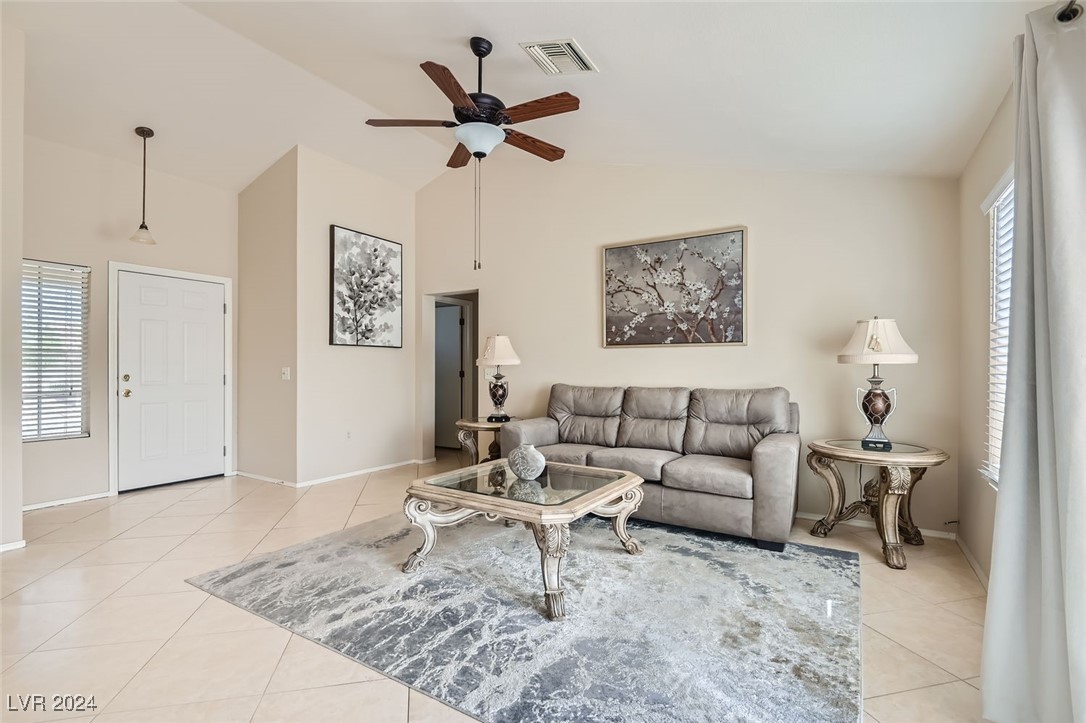
Living room with a gray sofa, ornate glass coffee table, and ceiling fan.
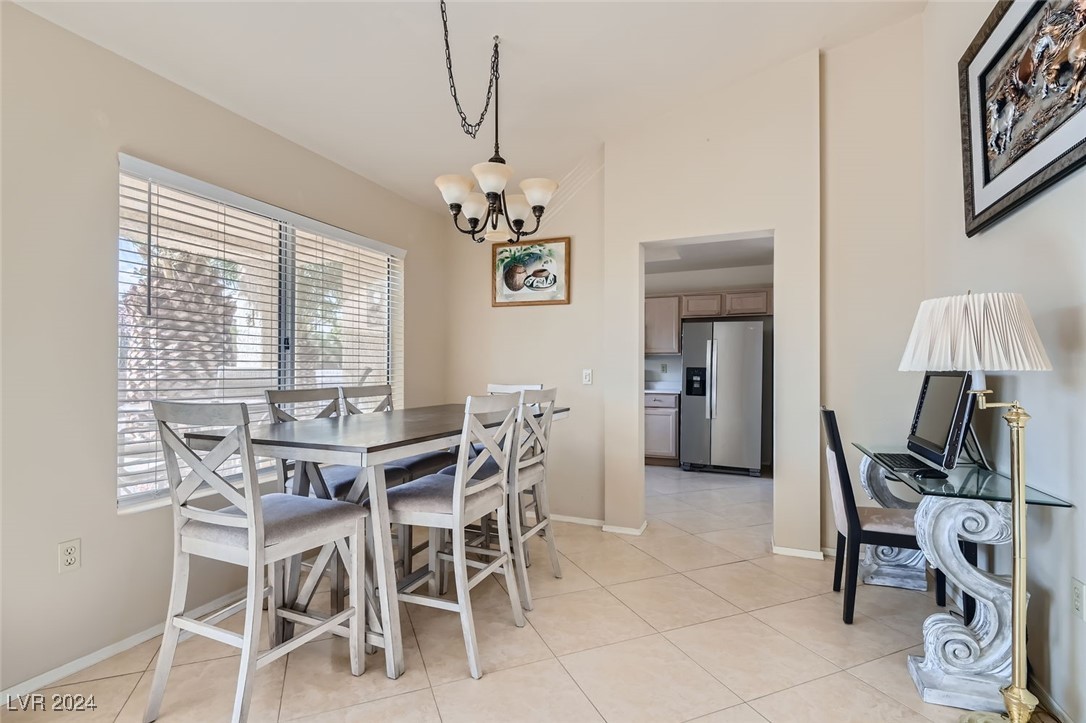
Dining area with a high table and chairs beside a window, opening to the kitchen.
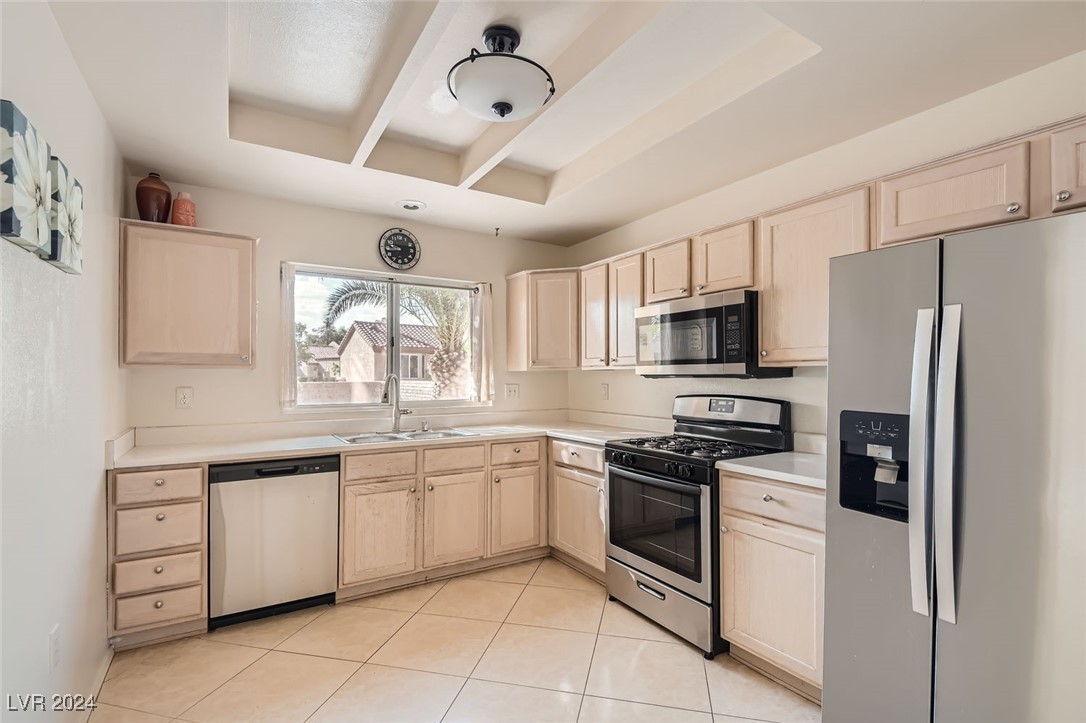
Kitchen with pale wood cabinets, stainless steel appliances, and a window over the sink.
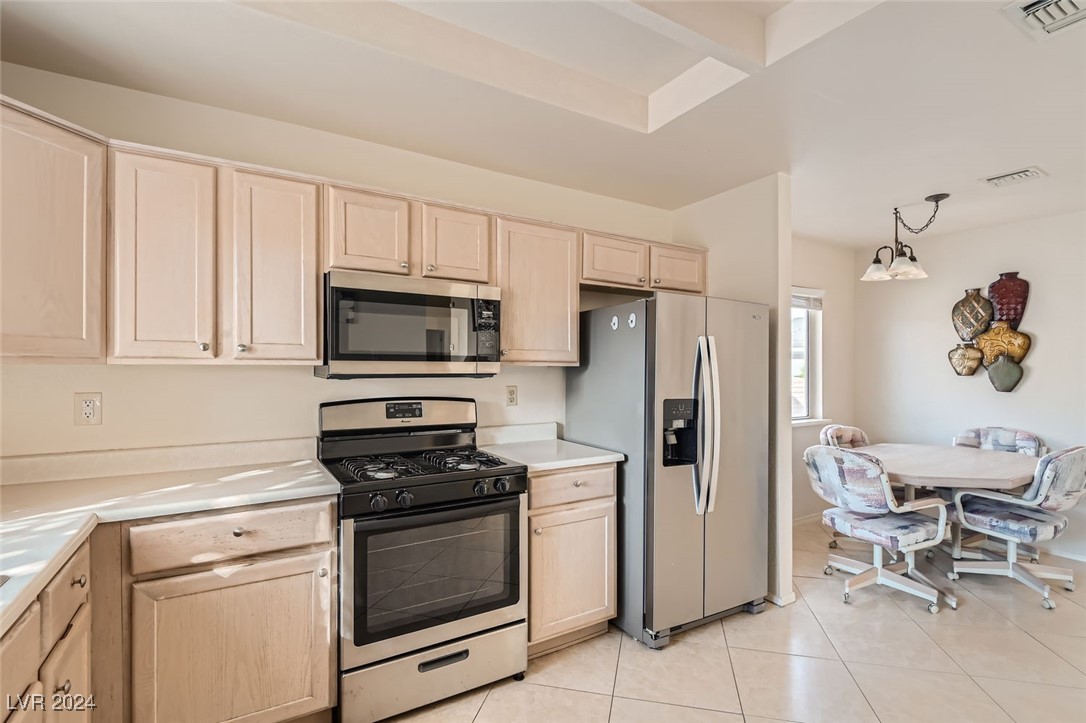
Kitchen with light wood cabinets, stainless steel appliances, and an adjoining dining area.
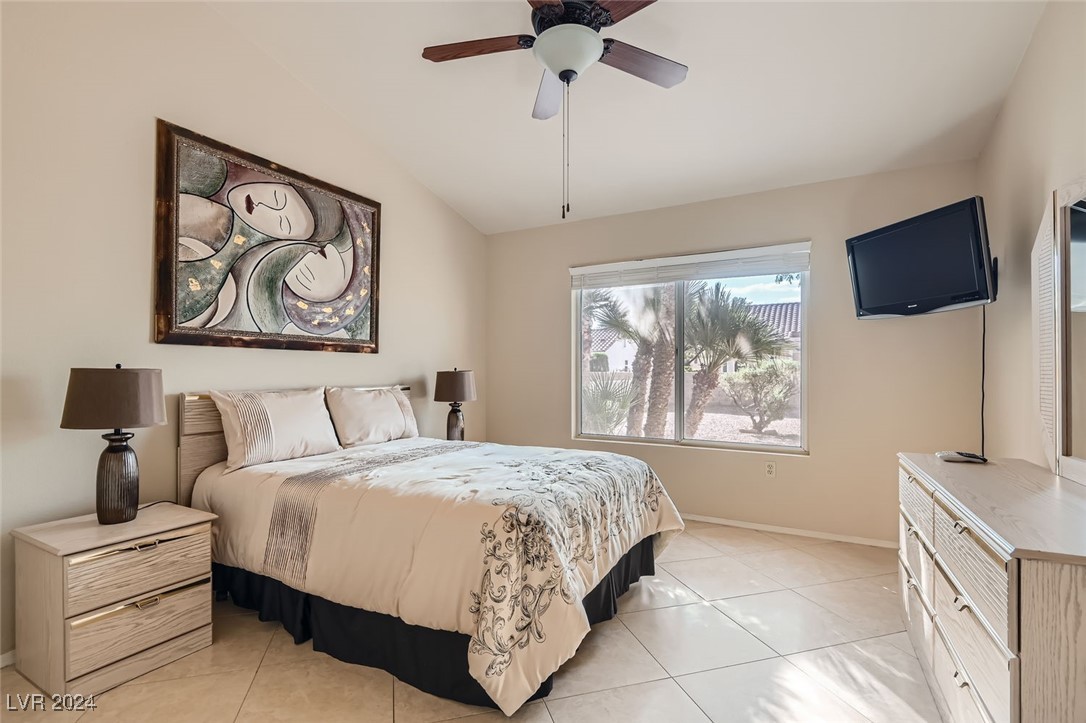
Bedroom with a neatly made bed, palm view through the window, and wall-mounted television.
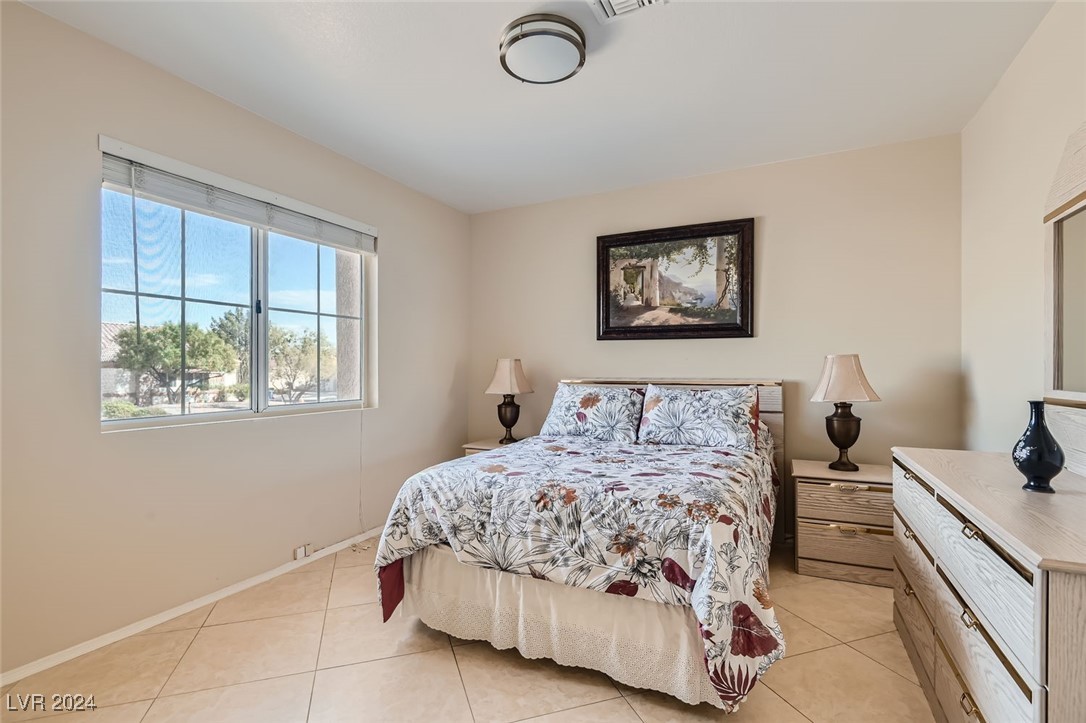
Furnished bedroom with floral bedding, matching nightstands, and a large window.
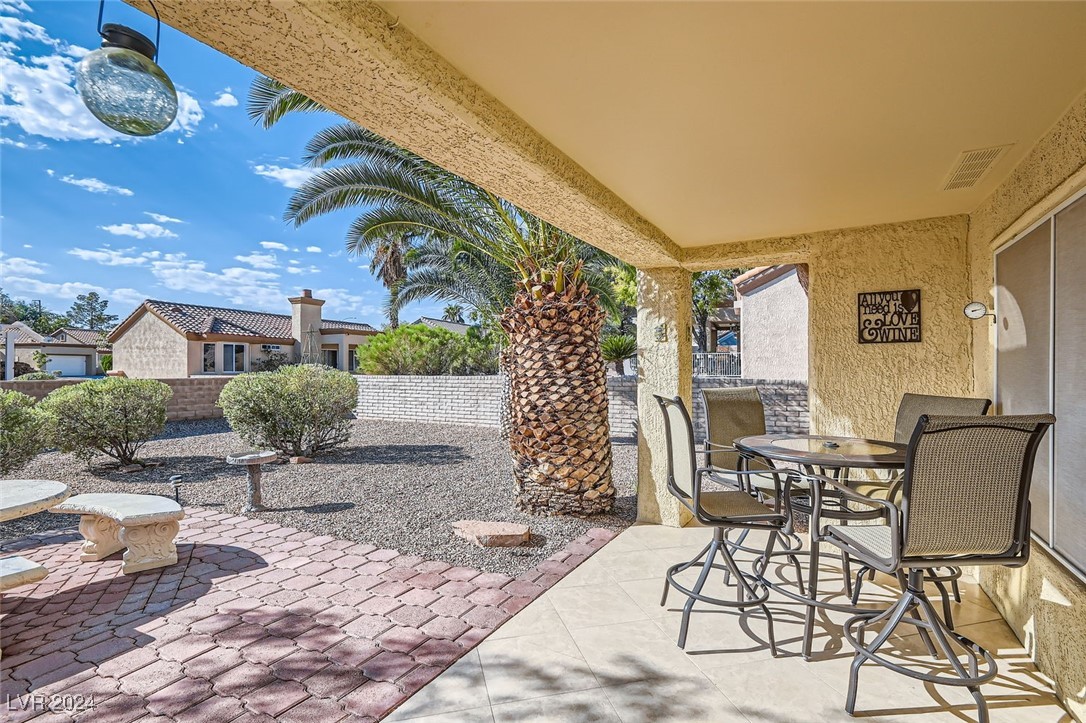
Covered patio with outdoor dining set overlooking a palm-shaded, gravel backyard and paved seating area.
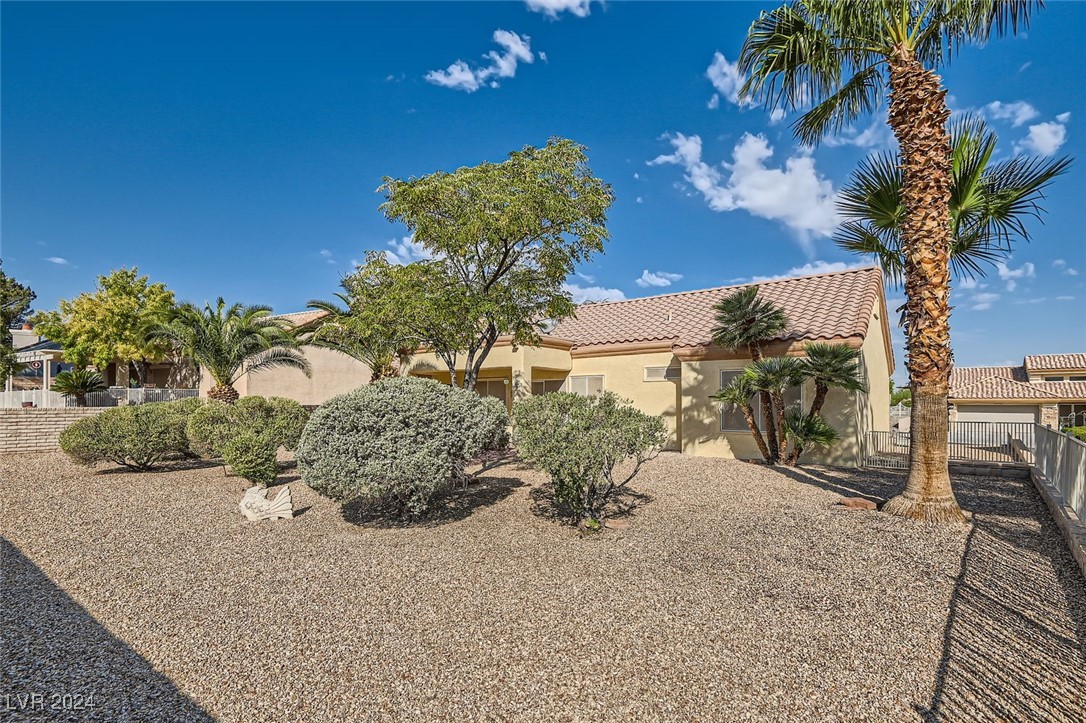
Single-story stucco home with a tiled roof, gravel landscaping, and palm trees.
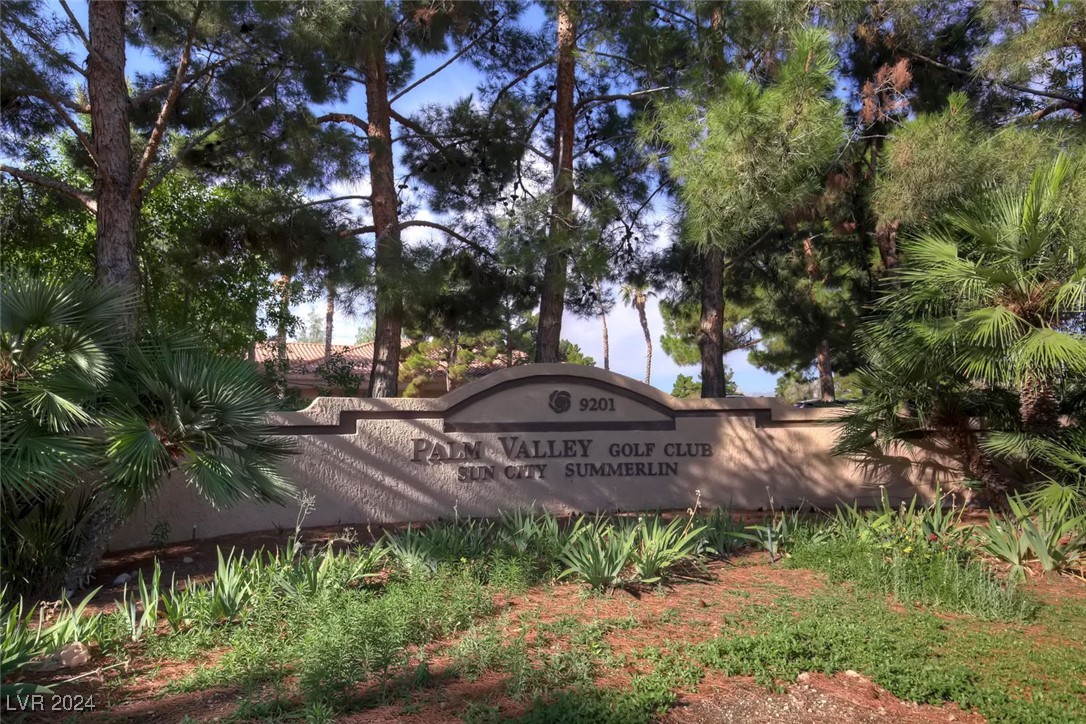
Palm Valley Golf Club entrance sign surrounded by pine trees and desert landscaping.
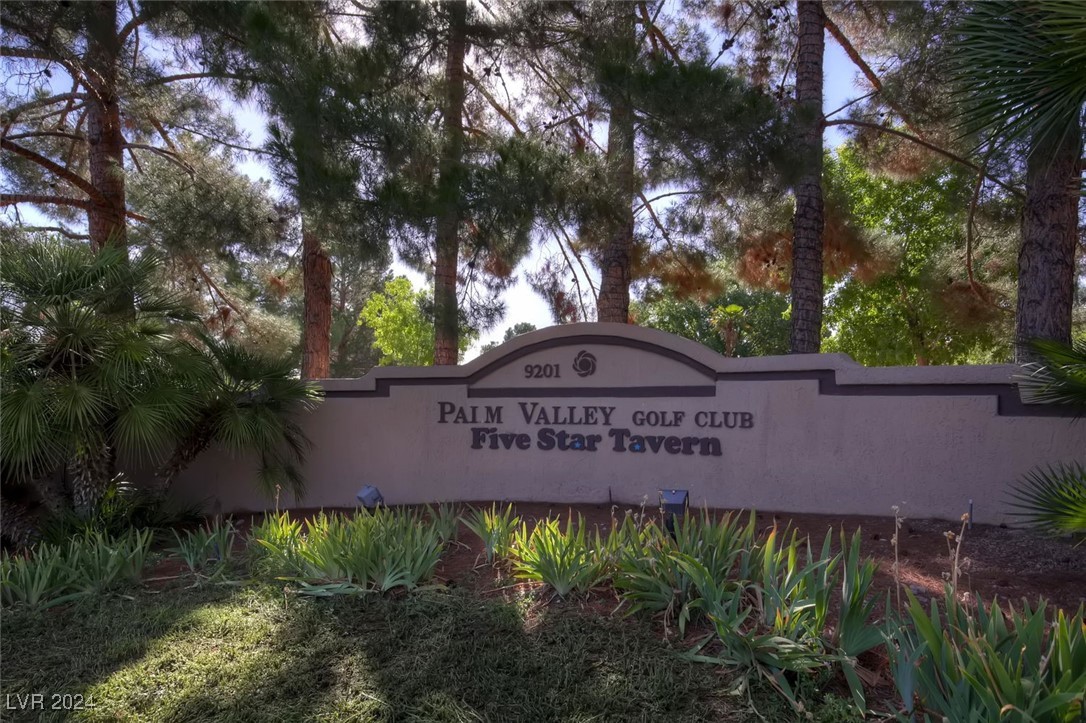
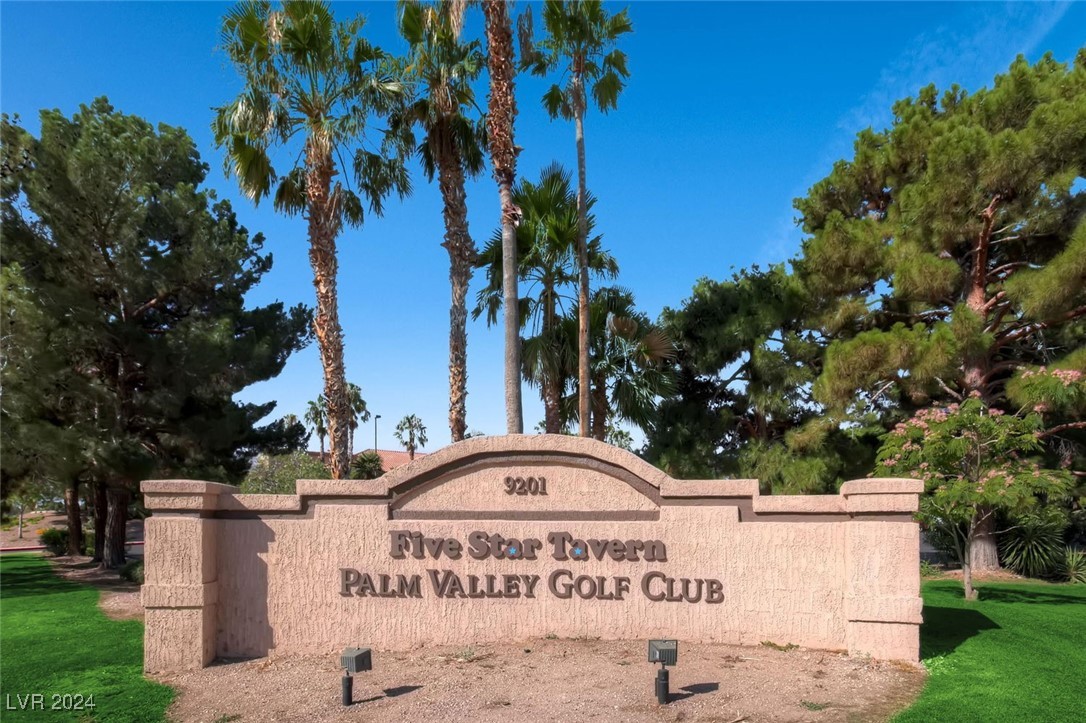
Palm Valley Golf Club and Five Star Tavern entrance sign among trees and landscaping.
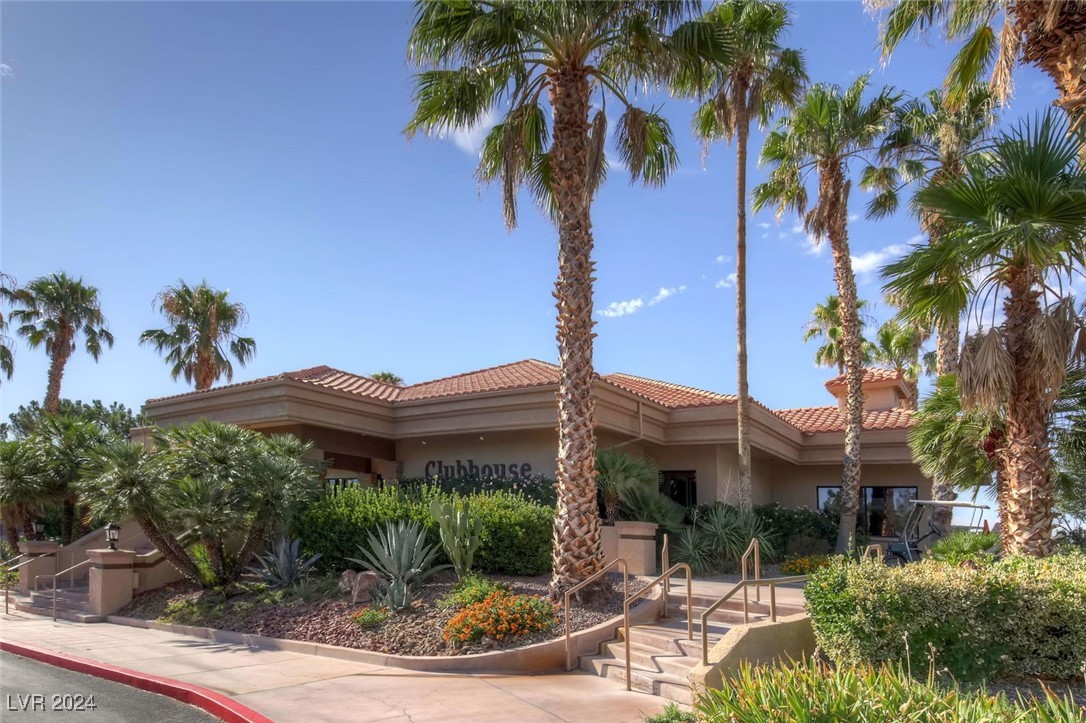
Community clubhouse with a tiled roof, palm trees, and landscaped entrance.
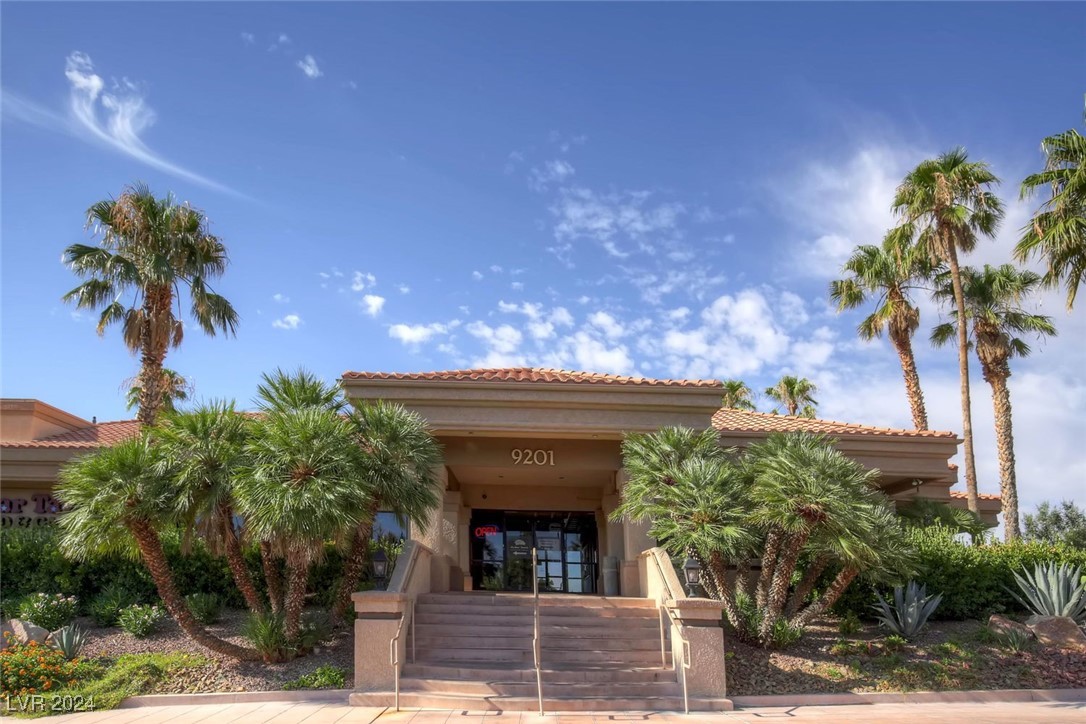
Stucco building entrance with broad steps, palm trees, and a tiled roof.
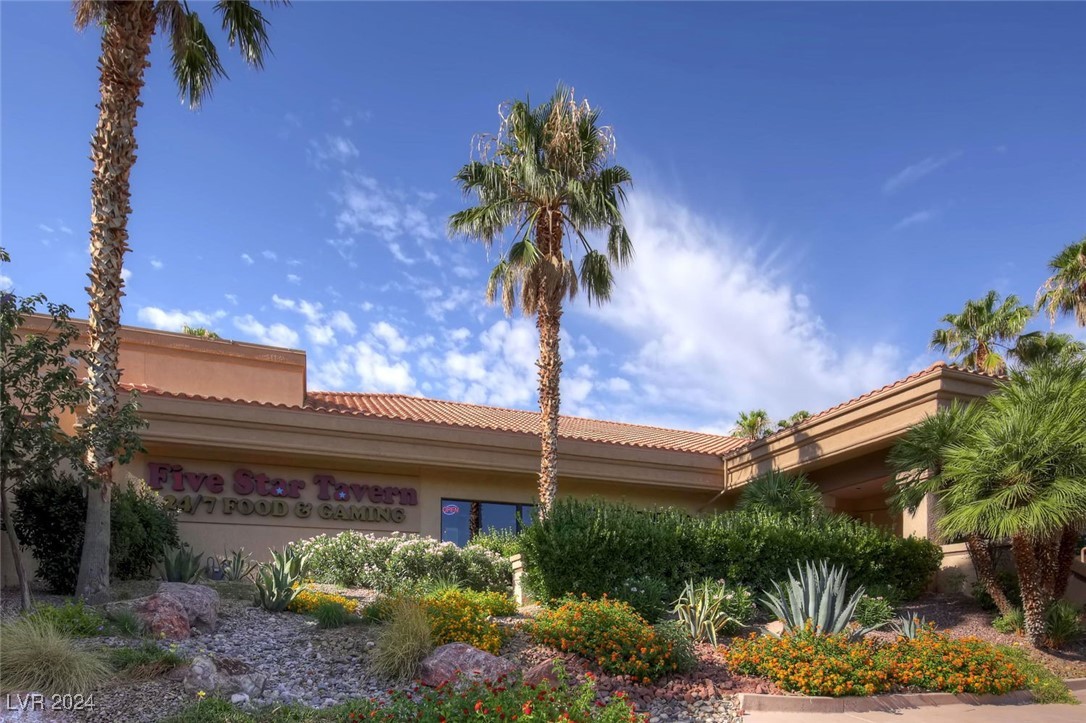
Commercial building with Five Star Tavern signage and desert landscaping.
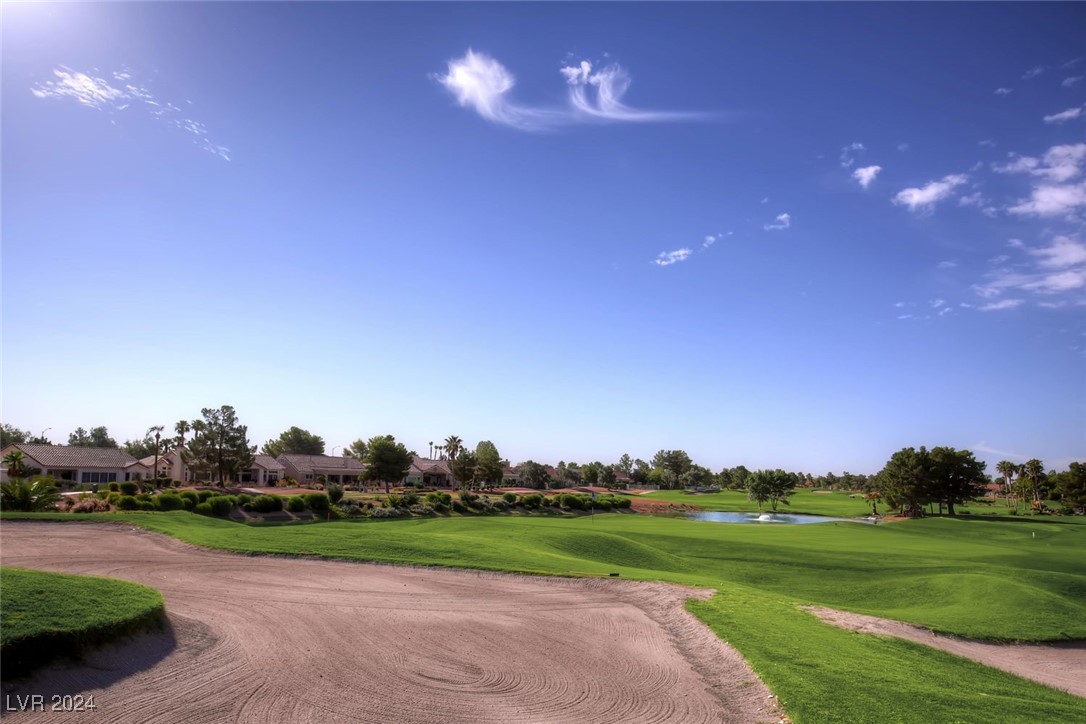
Golf course with a sand trap, pond, and homes along the fairway.
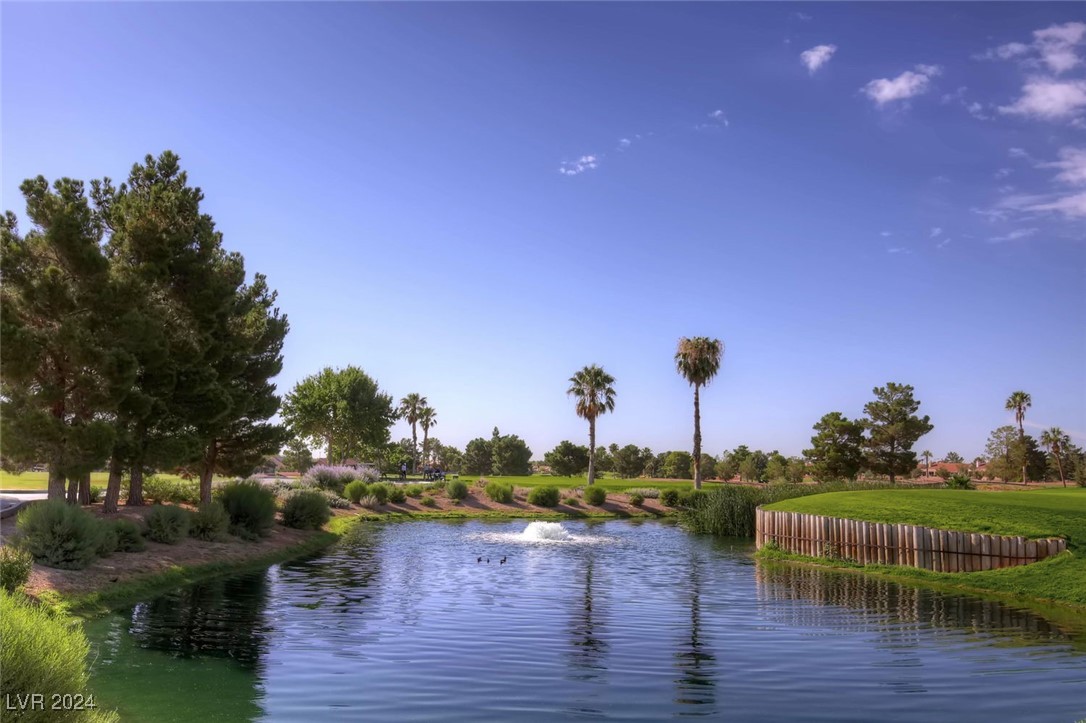
Golf course pond with a fountain, mature trees, and landscaped grassy banks.
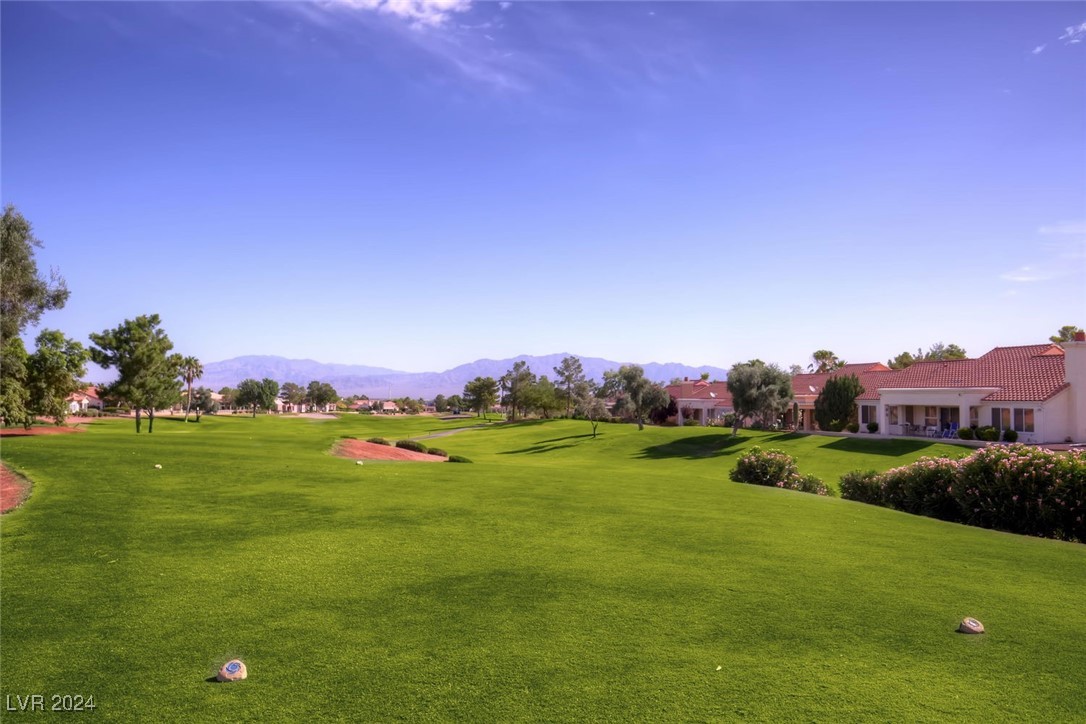
Golf course with a manicured fairway, surrounding homes, and distant mountains.
Palm Valley Golf Club entrance sign framed by palm trees.
SEE ALL PHOTOS
Furnished dining area with a rectangular table, large windows, and a view into the kitchen.
Single-story stucco home with a tile roof, two-car garage, and desert-rock landscaping.
Home entrance with tiled roof, stucco walls, and a gravel-and-stone walkway.
Living and dining area with a glass coffee table, ceiling fan, and sliding doors to the patio.
Living room with a gray sofa, ornate glass coffee table, and ceiling fan.
Dining area with a high table and chairs beside a window, opening to the kitchen.
Kitchen with pale wood cabinets, stainless steel appliances, and a window over the sink.
Kitchen with light wood cabinets, stainless steel appliances, and an adjoining dining area.
Bedroom with a neatly made bed, palm view through the window, and wall-mounted television.
Furnished bedroom with floral bedding, matching nightstands, and a large window.
Covered patio with outdoor dining set overlooking a palm-shaded, gravel backyard and paved seating area.
Single-story stucco home with a tiled roof, gravel landscaping, and palm trees.
Palm Valley Golf Club entrance sign surrounded by pine trees and desert landscaping.
Palm Valley Golf Club and Five Star Tavern entrance sign among trees and landscaping.
Community clubhouse with a tiled roof, palm trees, and landscaped entrance.
Stucco building entrance with broad steps, palm trees, and a tiled roof.
Commercial building with Five Star Tavern signage and desert landscaping.
Golf course with a sand trap, pond, and homes along the fairway.
Golf course pond with a fountain, mature trees, and landscaped grassy banks.
Golf course with a manicured fairway, surrounding homes, and distant mountains.
Palm Valley Golf Club entrance sign framed by palm trees.
Courtesy of eXp Realty Dennis Hebert Listing Contact: (702) 336-0033 
Leased

8713 Short Putt Drive

8713 Short Putt Drive, Las Vegas, NV 89134

$2,000/month
Fully furnished 6-month rental features a fenced-in backyard, a spacious 2-car garage, 2-bedroom, 2-bath in Sun City Summerlin! Escape the winter snow and enjoy this active 55+ community with access to 3 premier 18-hole golf courses, community centers, nearby shopping, and restaurants. This is everything you need for a perfect seasonal retreat. If you love it so much that you'd like to stay longer, we can revisit extended stay options to accommodate you. The community features fitness centers, indoor and outdoor pools, and courts for tennis, pickleball, and bocce ball. Golf enthusiasts can access three 18-hole courses. 80+ social clubs cover interests from arts and dance to travel and cards. Year-round events, landscaped walking trails, and scenic parks add to the lifestyle appeal. On-site, a library, business center, and studios for crafts and hobbies exist. The community offers 24-hour security and is conveniently located near shopping and medical facilities.

2
beds

2
baths

1,172 Sq.Ft. LIVING AREA

7,841 Sq.Ft. lot

Dennis Hebert

Dennis Hebert

Features & Amenities

Interior

  • total bedrooms2
  • Total bathrooms2
  • full bathrooms2
  • Laundry room Gas Dryer Hookup, In Garage, Main Level
  • Flooring Ceramic Tile, Tile
  • APPLIANCES Dryer, Dishwasher, Disposal, Gas Oven, Gas Range, Microwave, Refrigerator, Washer/Dryer, Washer/Dryer All In One, Washer
  • other interior Features Bedroom on Main Level, Ceiling Fan(s), Primary Downstairs

Area & Lot

  • Status Leased
  • Date Leased November 20, 2024
  • Living Area1,172 Sq.Ft.
  • Total Area1,172 Sq.Ft.
  • Lot Area7,841 Sq.Ft.
  • MLS® ID2622464
  • TypeResidential
  • YEAR BUILT1990
  • NeighborhoodSun City Summerlin
  • Architecture StylesOne Story
  • View DescriptionMountain(s)
  • Elementary SchoolLummis, William,Lummis, William
  • Middle SchoolBecker
  • High SchoolPalo Verde

Exterior

  • STORIES1
  • Garage Space2.0
  • utilitiesCable Available
  • PoolCommunity
  • roofTile
  • lot featuresDrip Irrigation/Bubblers, Desert Landscaping, Landscaped, 1/4 Acre
  • parkingAttached, Garage, Private
  • HEAT TYPECentral, Gas
  • AIR CONDITIONINGCentral Air, Electric
  • HOA AmenitiesClubhouse, Dog Park, Fitness Center, Golf Course, Jogging Path, Pickleball, Pool, Recreation Room, Spa/Hot Tub, Tennis Court(s)
  • security FeaturesSecurity System Owned
  • other exterior FeaturesPorch, Patio, Private Yard, Sprinkler/Irrigation

Financial

  • Lease Price$2,000/mo
View Virtual Tour

Sun City Summerlin

Explore

Work With The Hebert Group

With over 25 years of real estate experience, the Hebert Group brings excellent client service by providing high-quality service.

Follow Me on Instagram