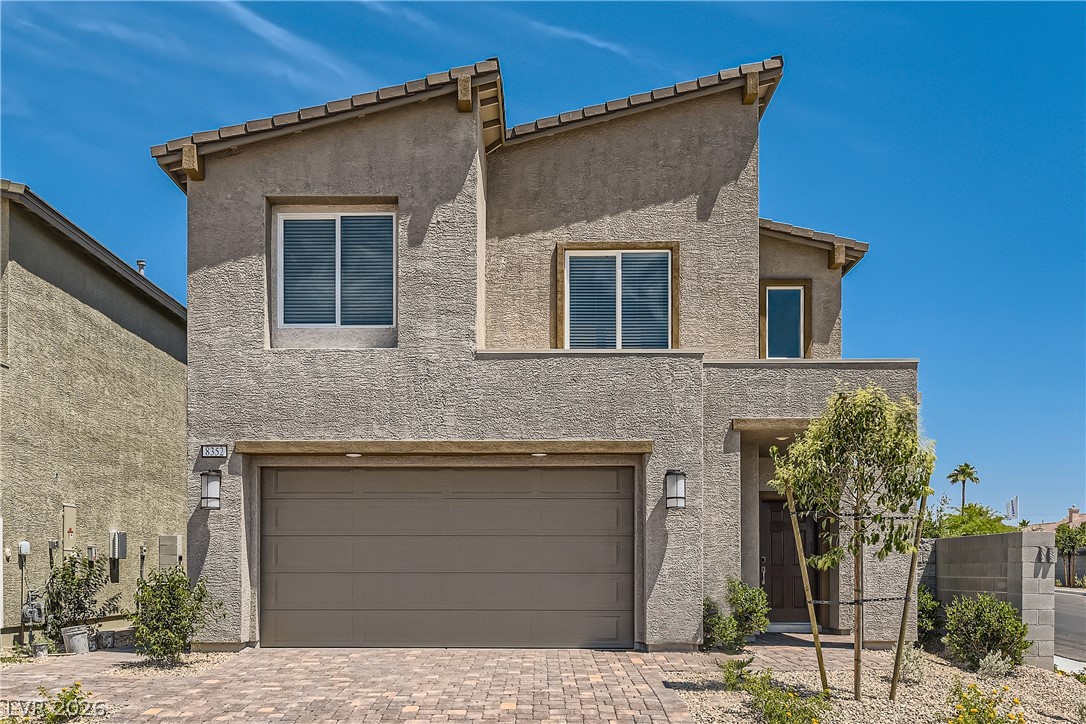
Two-story stucco home with a wide double garage and paver driveway.
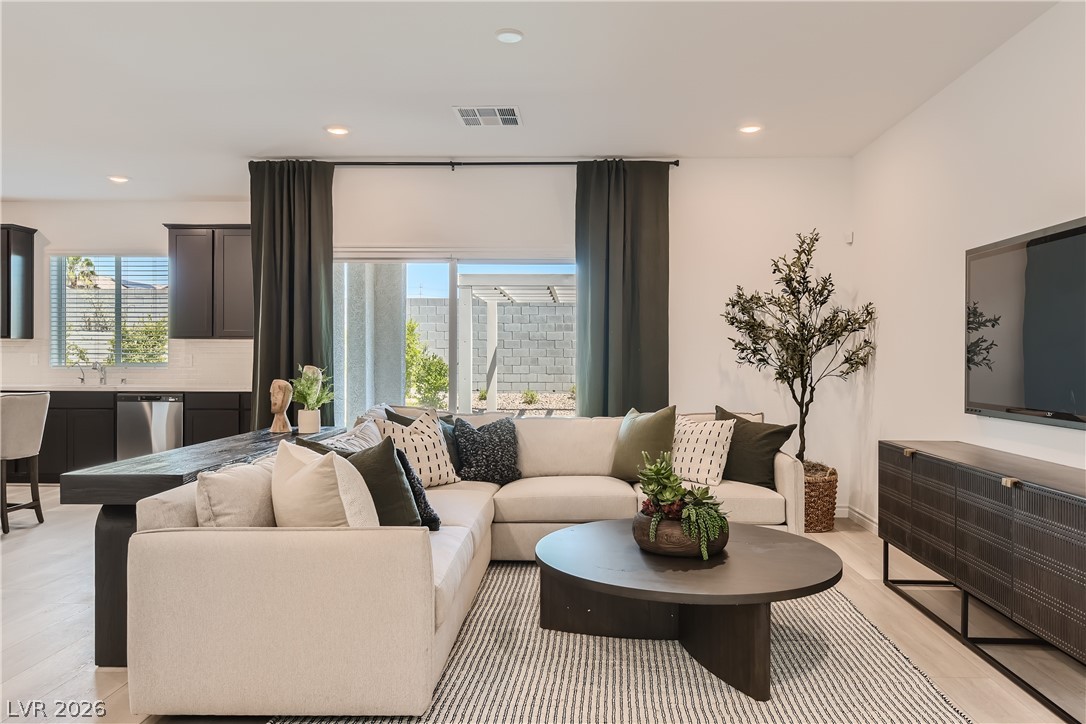
Living room with a cream sectional, round coffee table, and sliding glass doors to the patio.
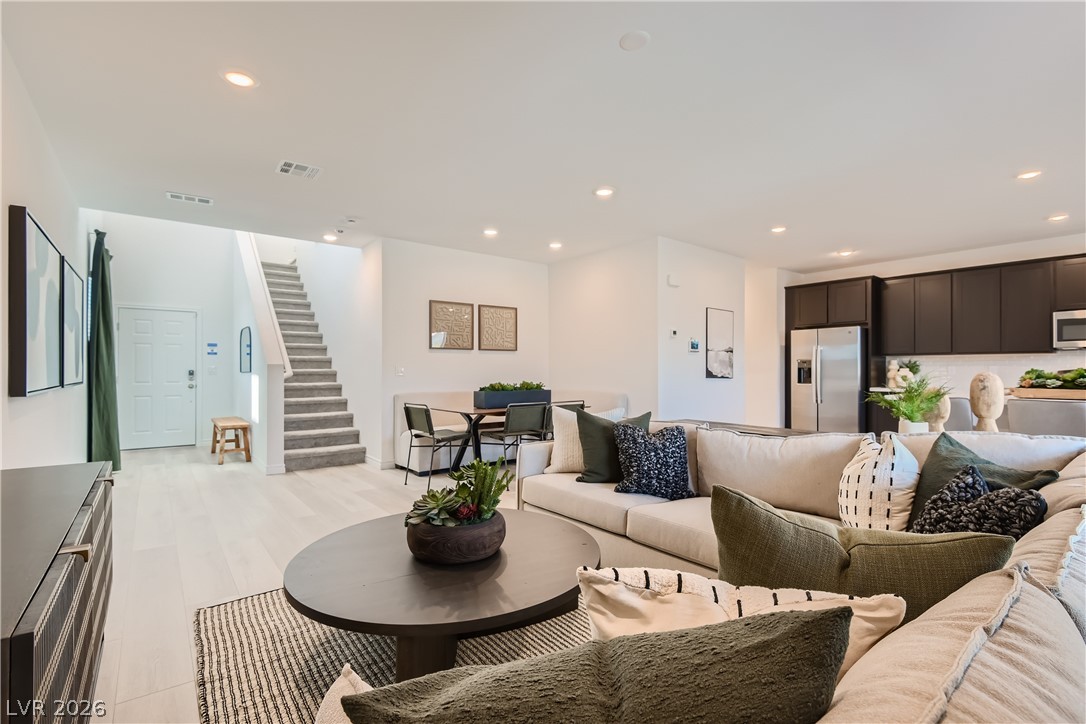
Staged living room with a sectional sofa, round coffee table, dining area, kitchen, and carpeted staircase.
Living room with a cream sectional, round coffee table, and sliding glass doors opening to a covered patio.
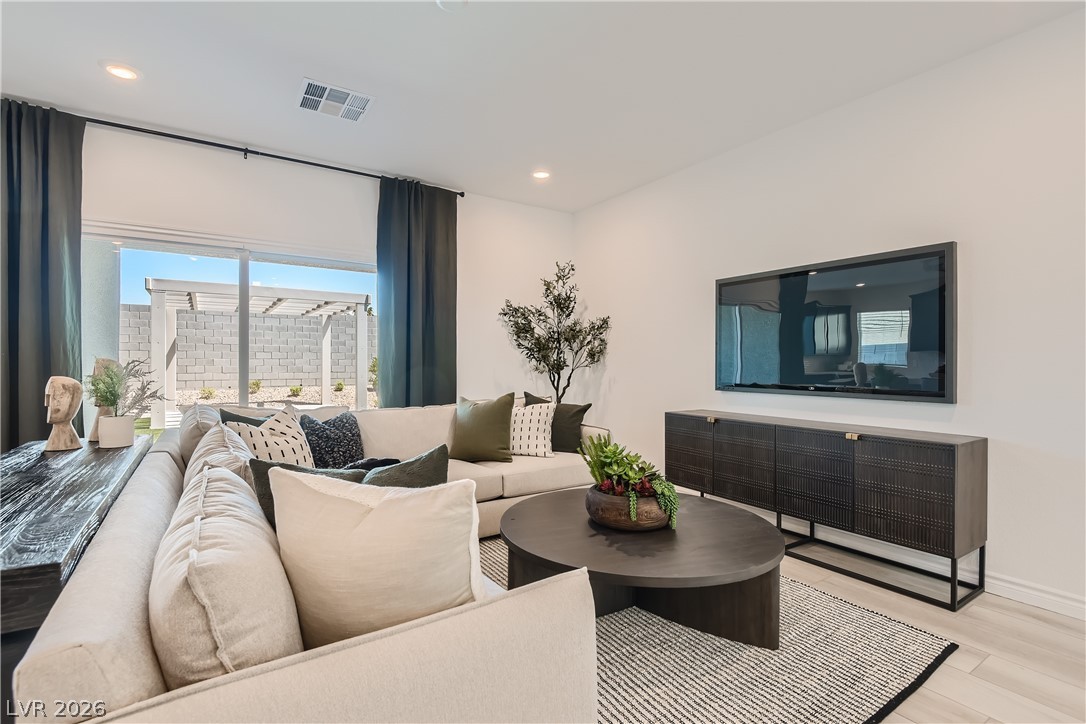
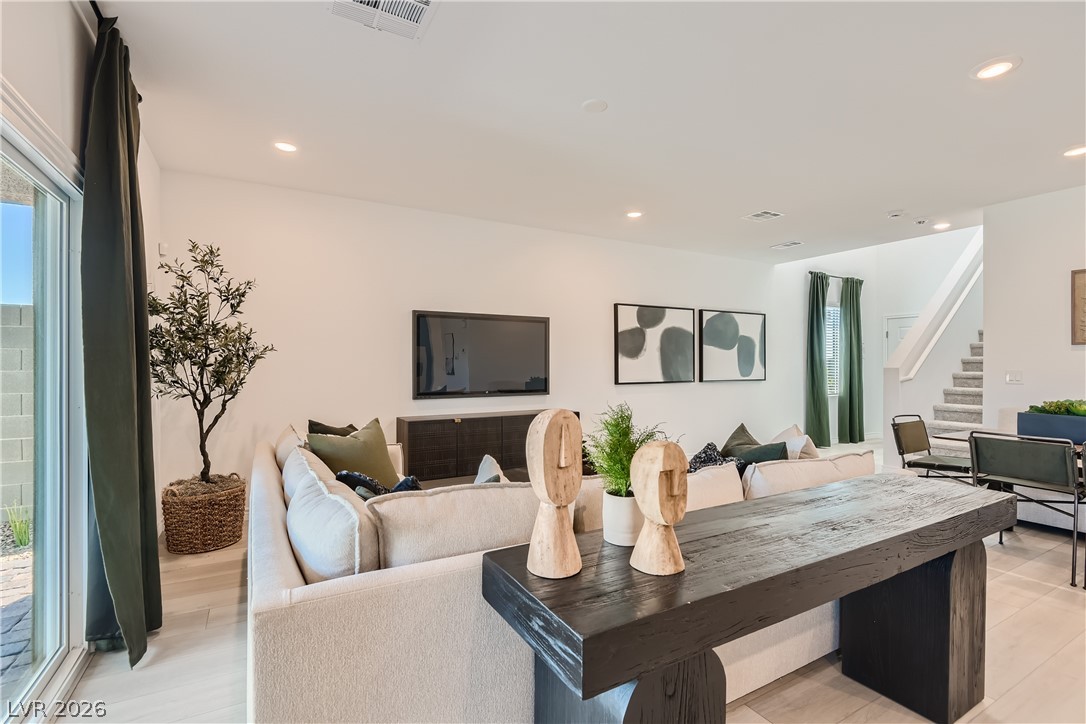
Staged living room with a cream sectional, dark wood console table, and wall-mounted television.
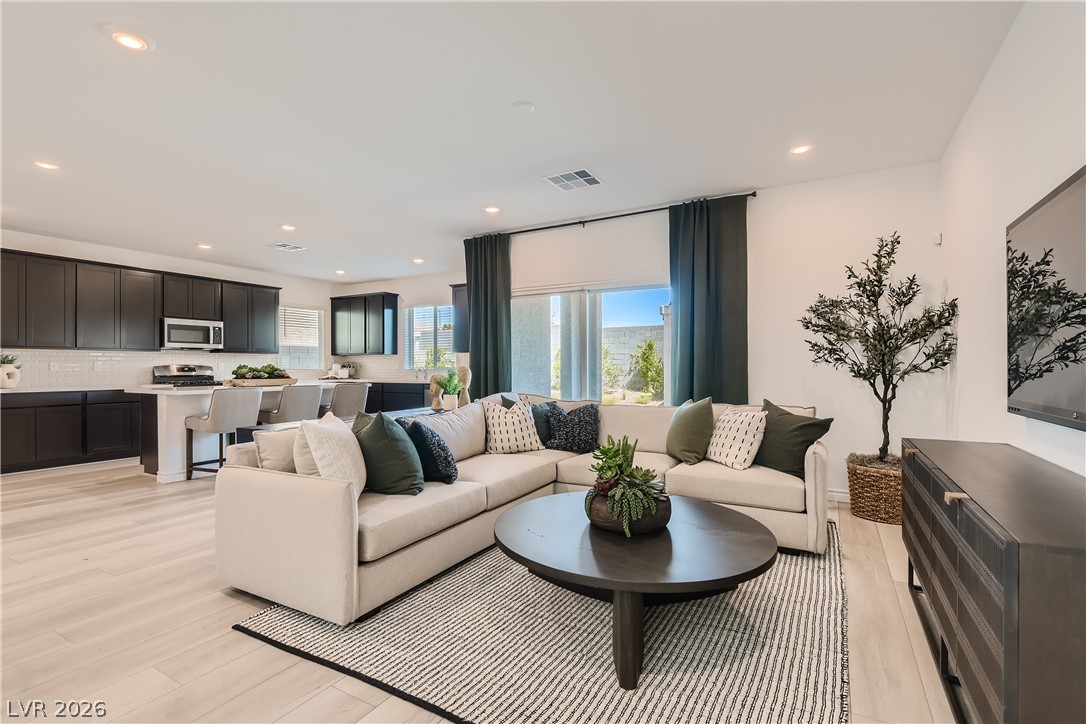
Staged open-plan living room with a cream sectional, dark kitchen cabinetry, and sliding glass doors.
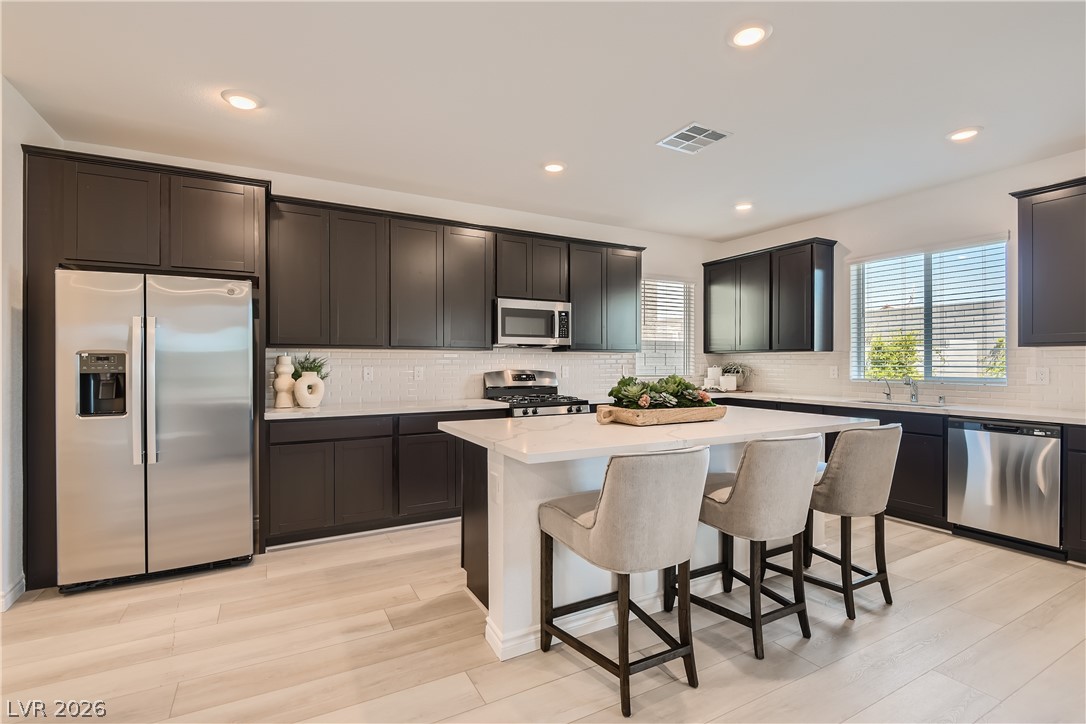
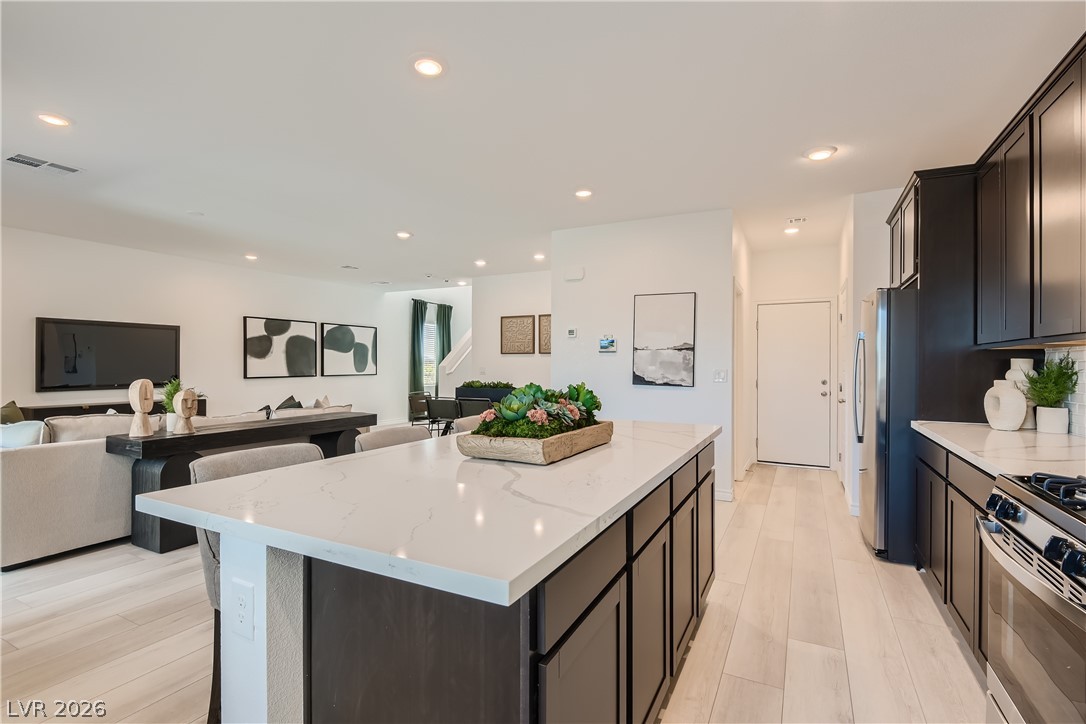
Kitchen with dark cabinetry, stainless steel appliances, and a large island with three stools.
Kitchen with dark cabinetry, a large white island, and adjoining dining area.
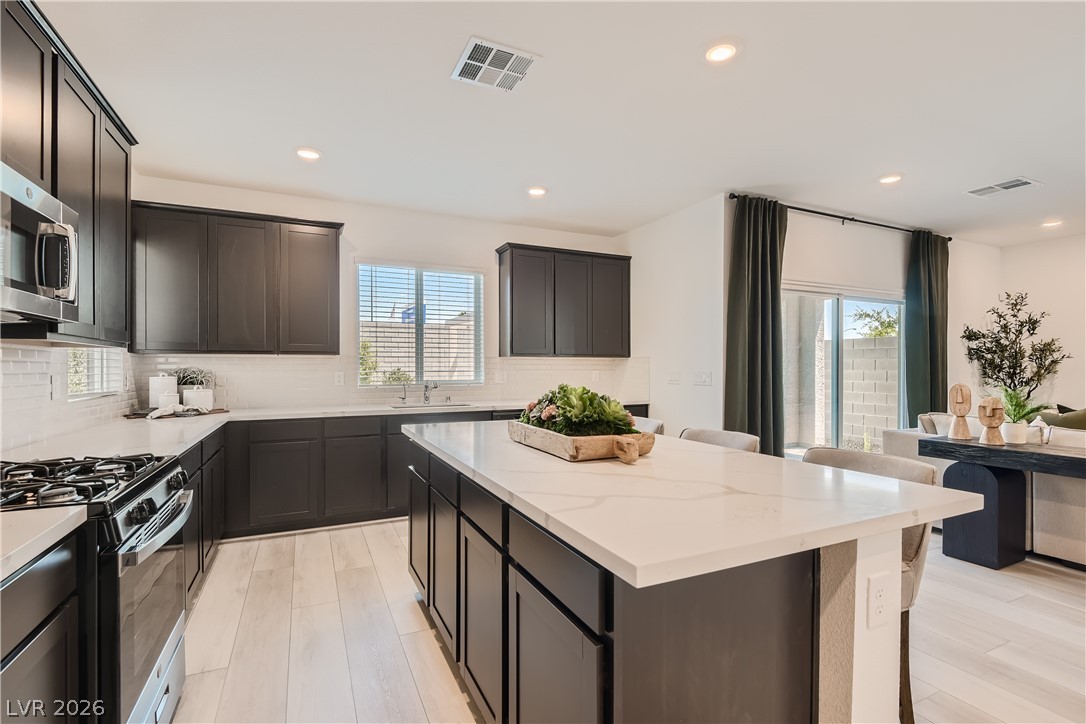
Kitchen with a large white island, dark cabinetry, and an adjoining living area.
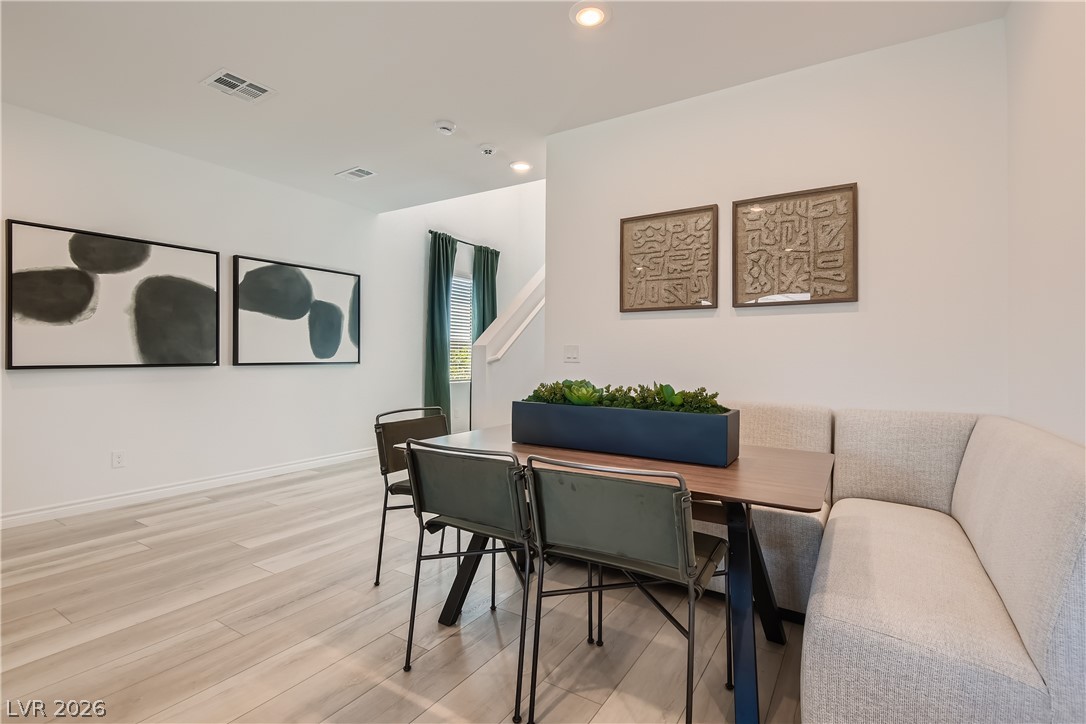
Dining area with a built-in upholstered banquette, dark dining table, and abstract wall art.
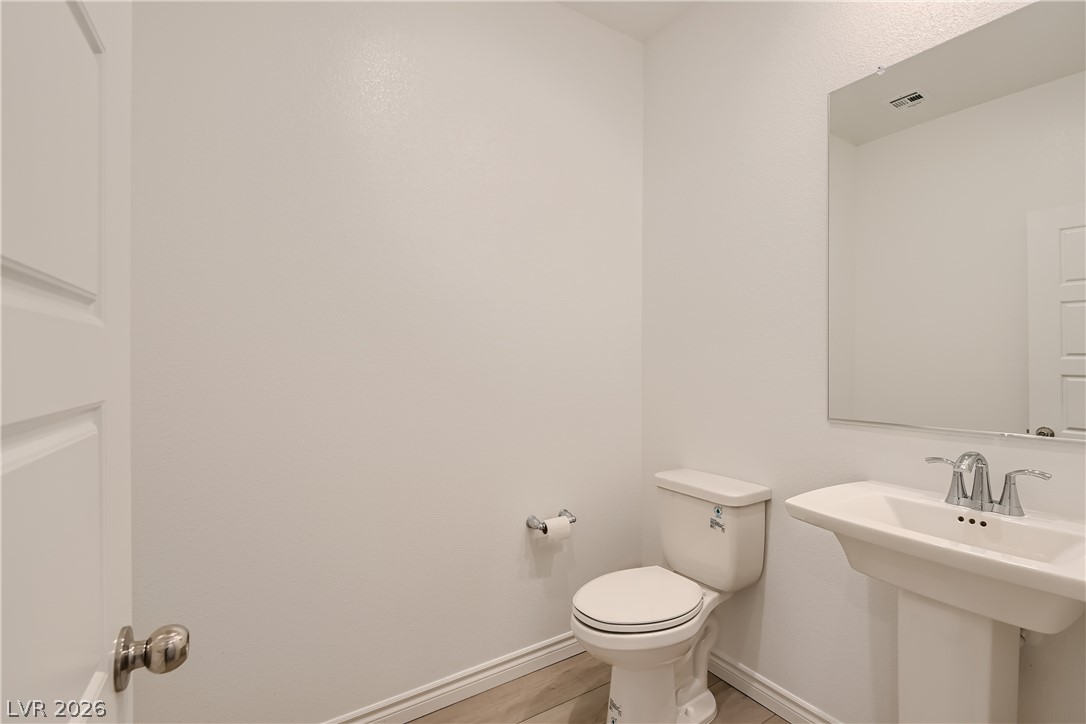
Bathroom with a toilet, pedestal sink, and large wall mirror.
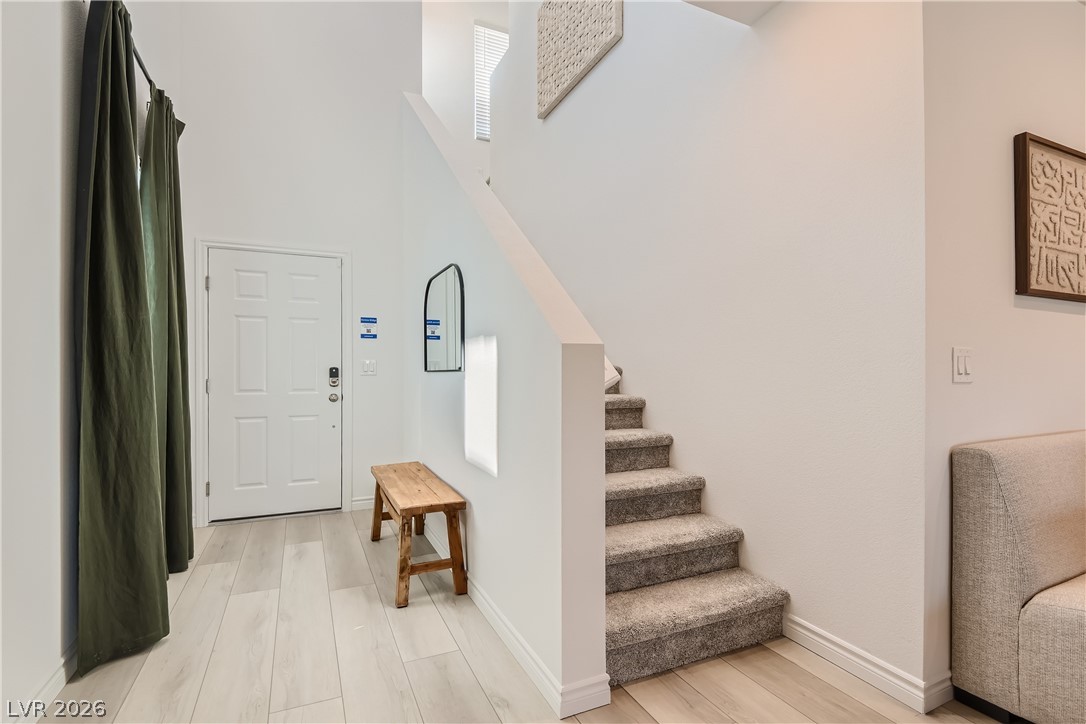
Entry foyer with a white front door, wooden bench, and carpeted staircase.
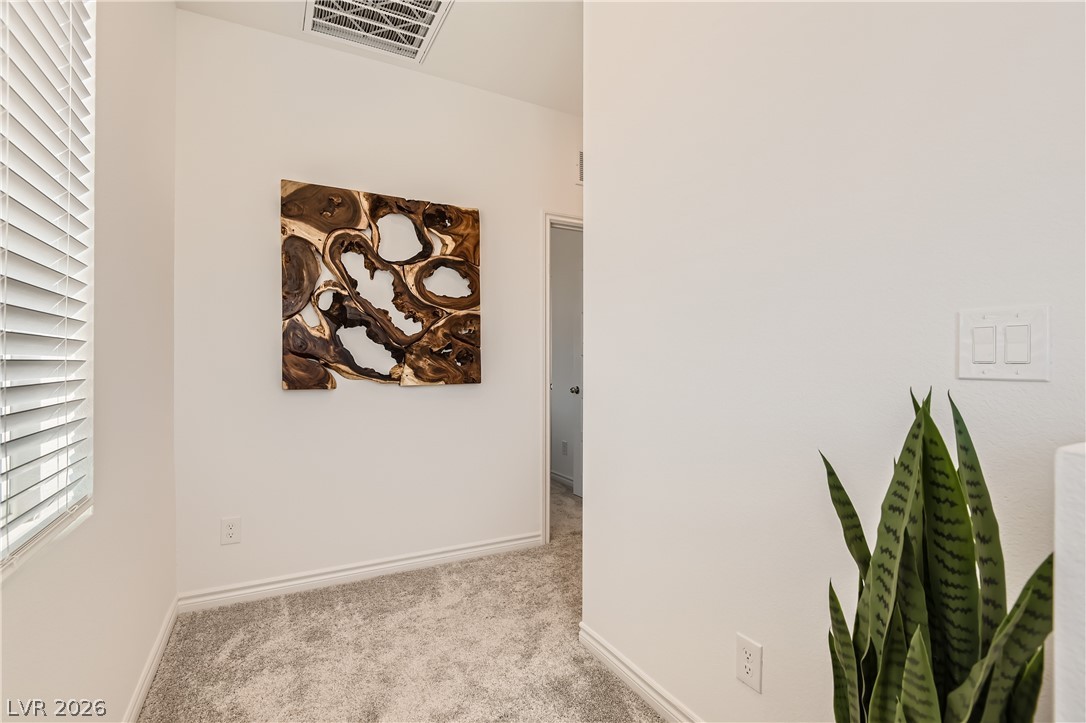
Carpeted hallway with a window, abstract wall art, and a potted plant.
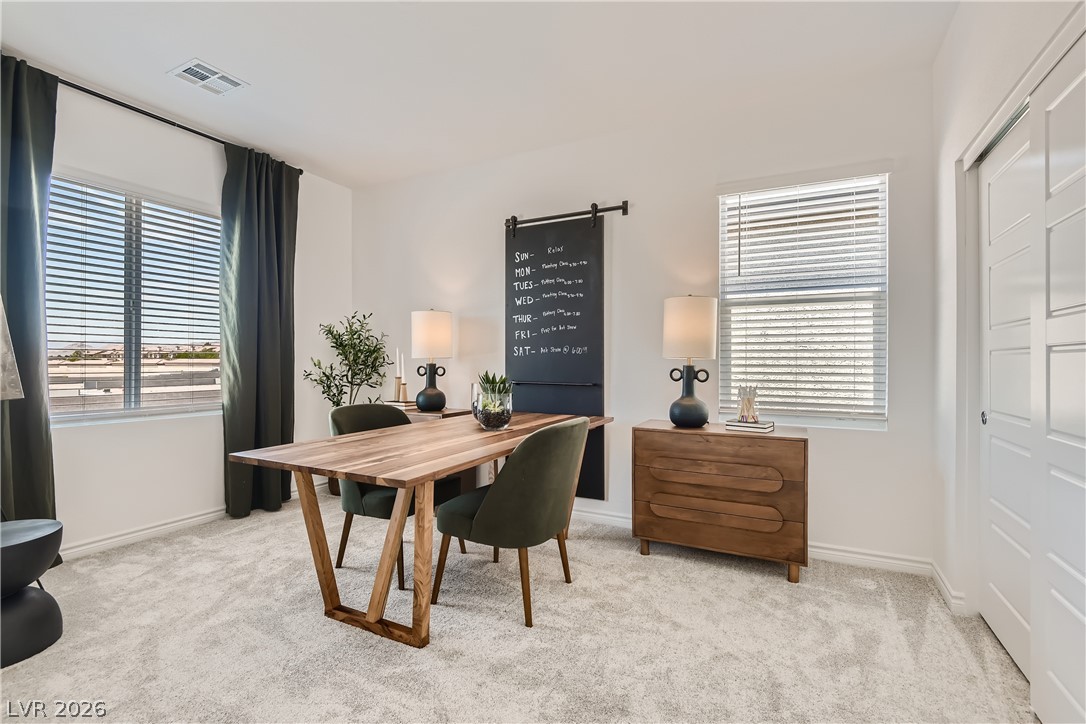
Home office with a wood desk, green chairs, and a chalkboard schedule.
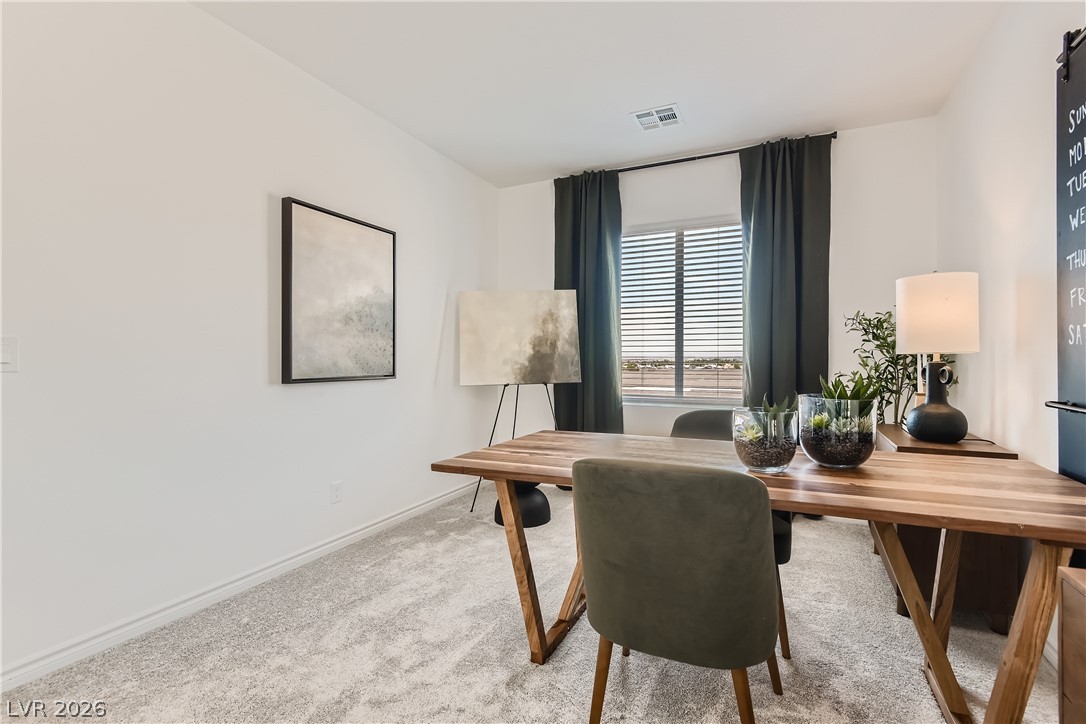
Furnished home office with a wooden desk, dark curtains, and a window overlooking the distance.
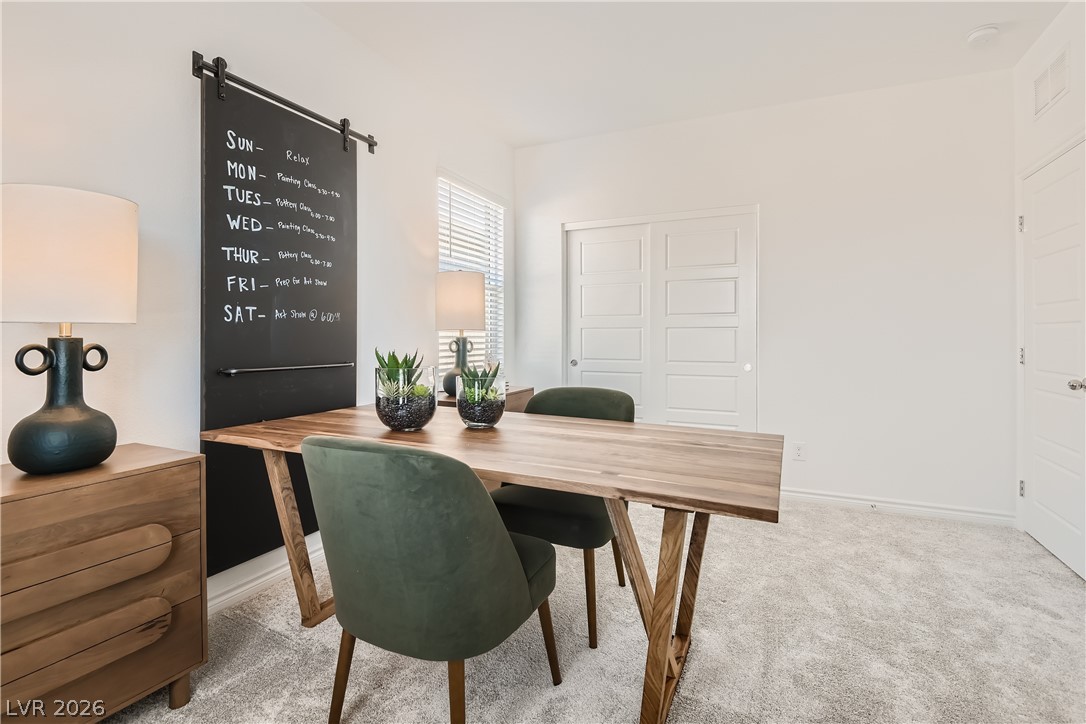
Dining room with a wood table, green chairs, and a wall-mounted chalkboard.
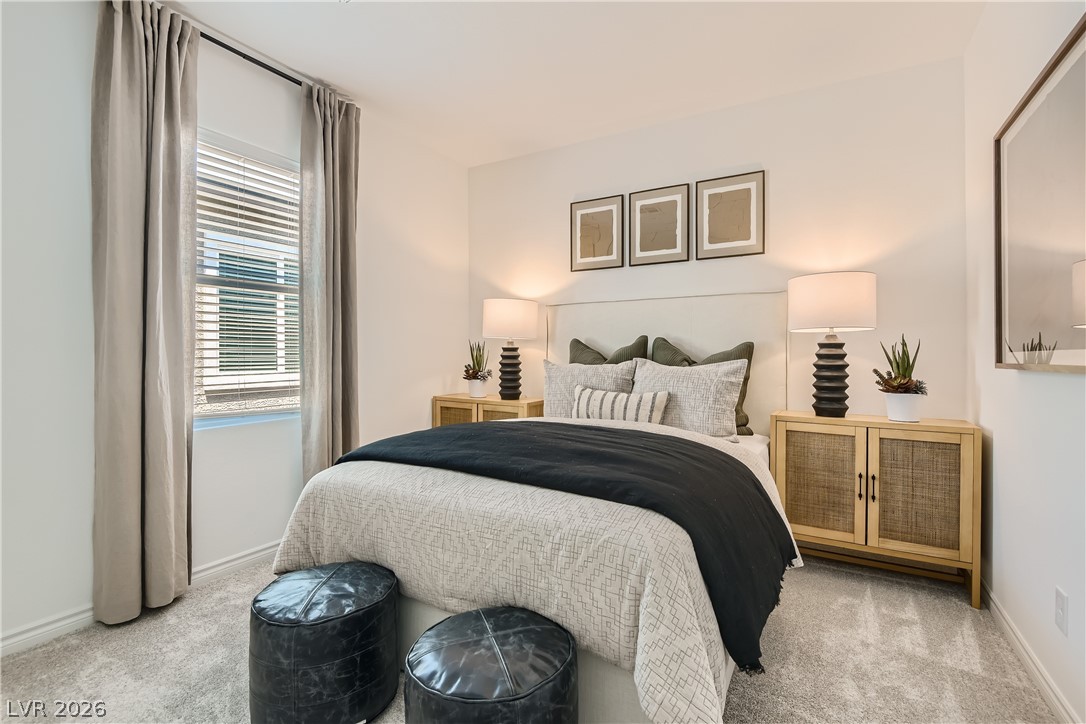
Staged bedroom with a layered bed, gray curtains, and matching bedside cabinets.
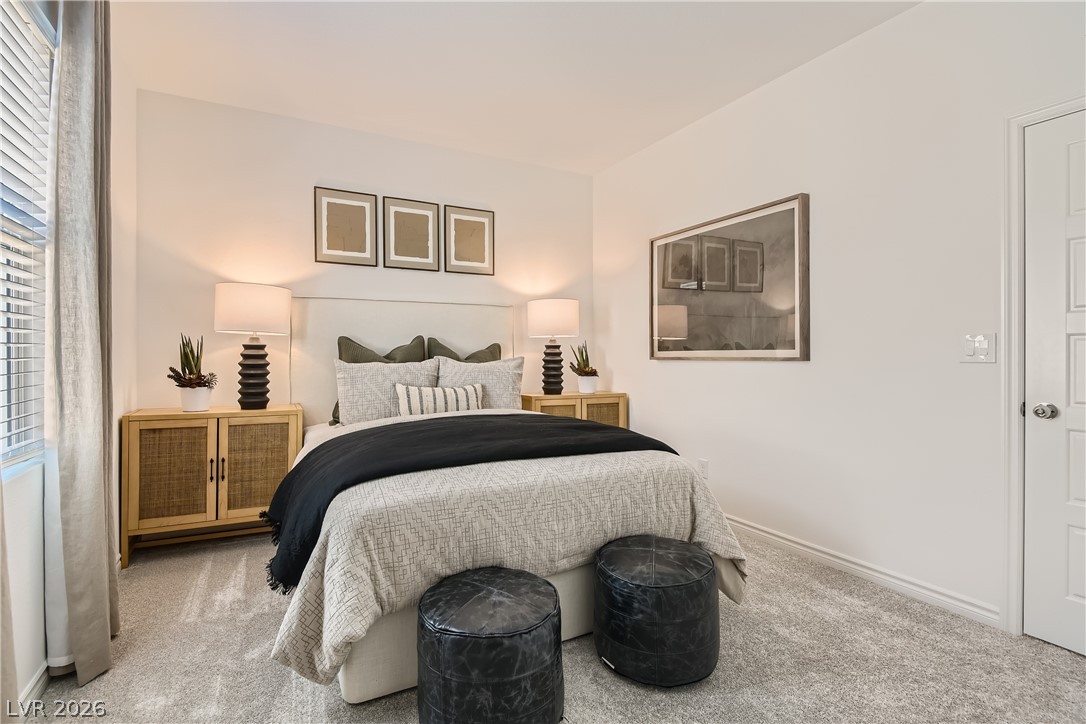
Staged bedroom with a light upholstered bed, dark throw, and matching bedside cabinets.
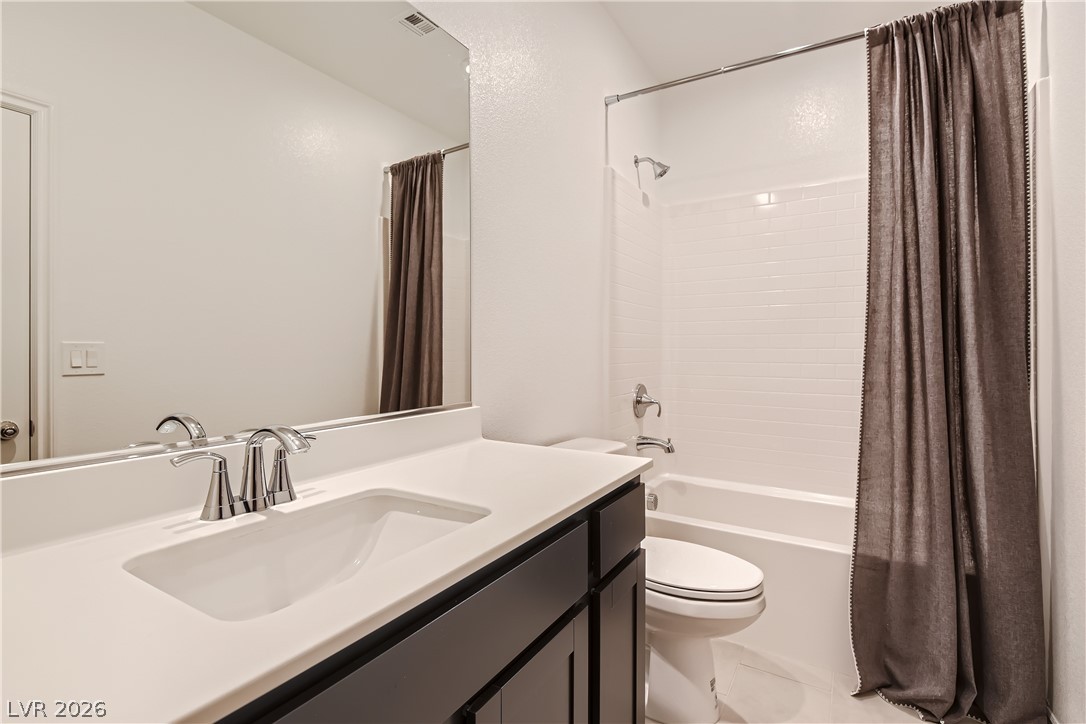
Bathroom with a dark vanity, large mirror, and tub-shower behind a brown curtain.
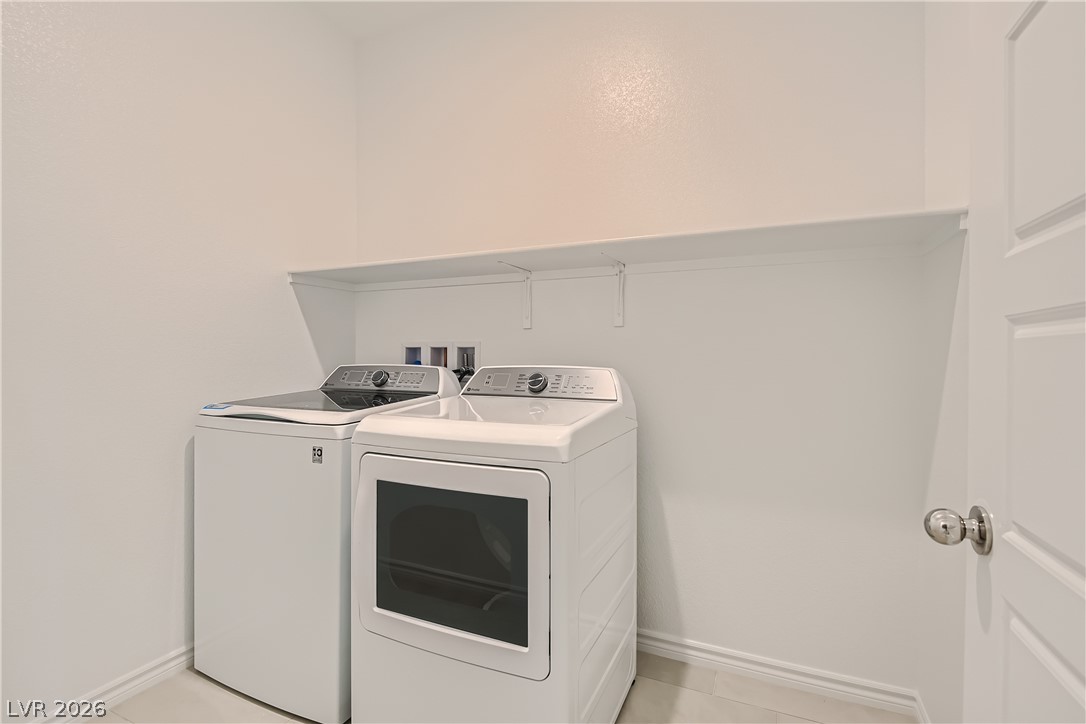
Laundry room with a top-loading washer, front-loading dryer, and overhead shelf.
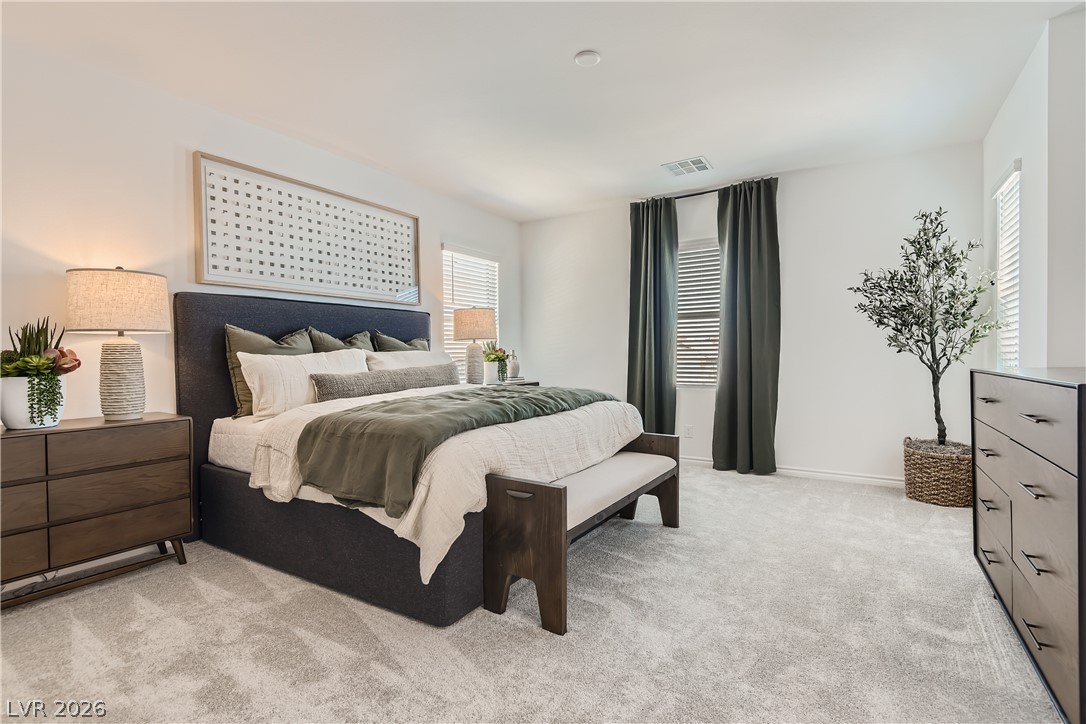
Staged bedroom with a dark upholstered bed, layered neutral bedding, and charcoal curtains.
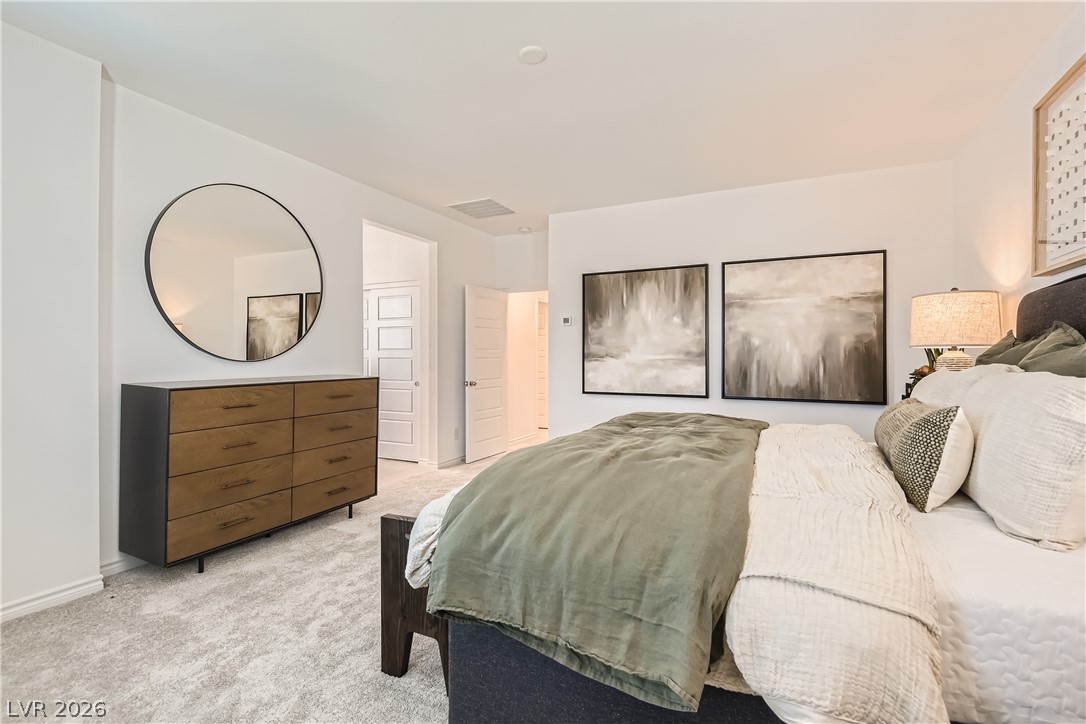
Staged bedroom with a king bed, muted green bedding, round mirror, and wood dresser.
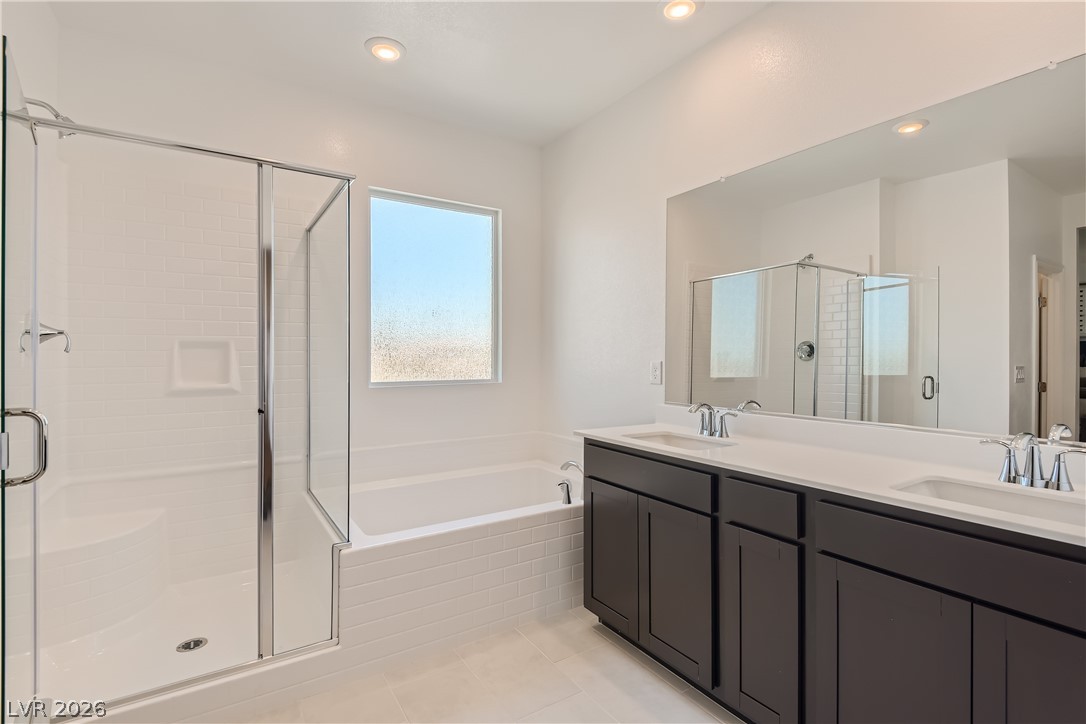
Bathroom with a glass-enclosed shower, soaking tub, and dark double vanity.
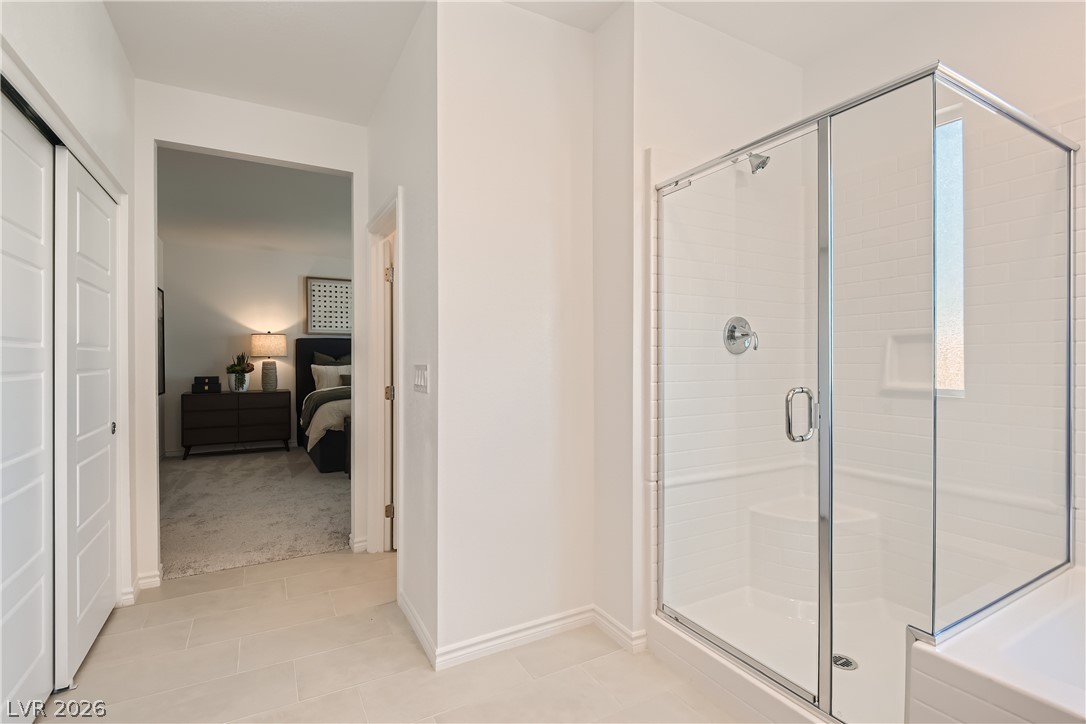
Bathroom with a glass-enclosed shower and a view through the doorway to a bedroom.
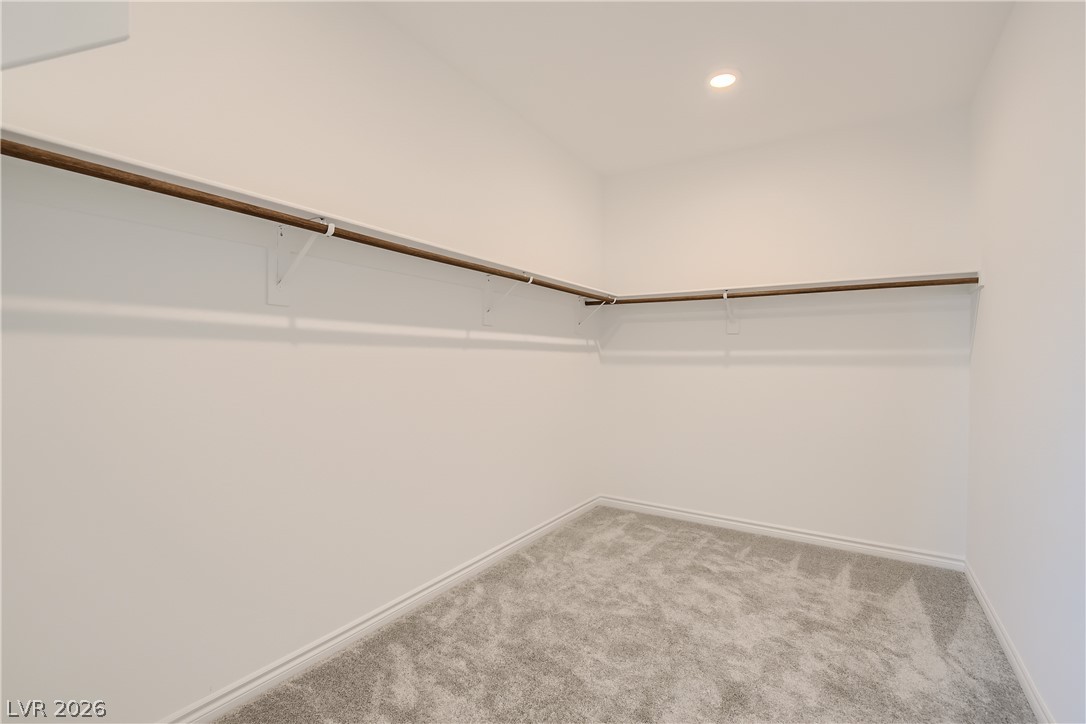
Walk-in closet with wraparound wood hanging rods and carpeted floor.
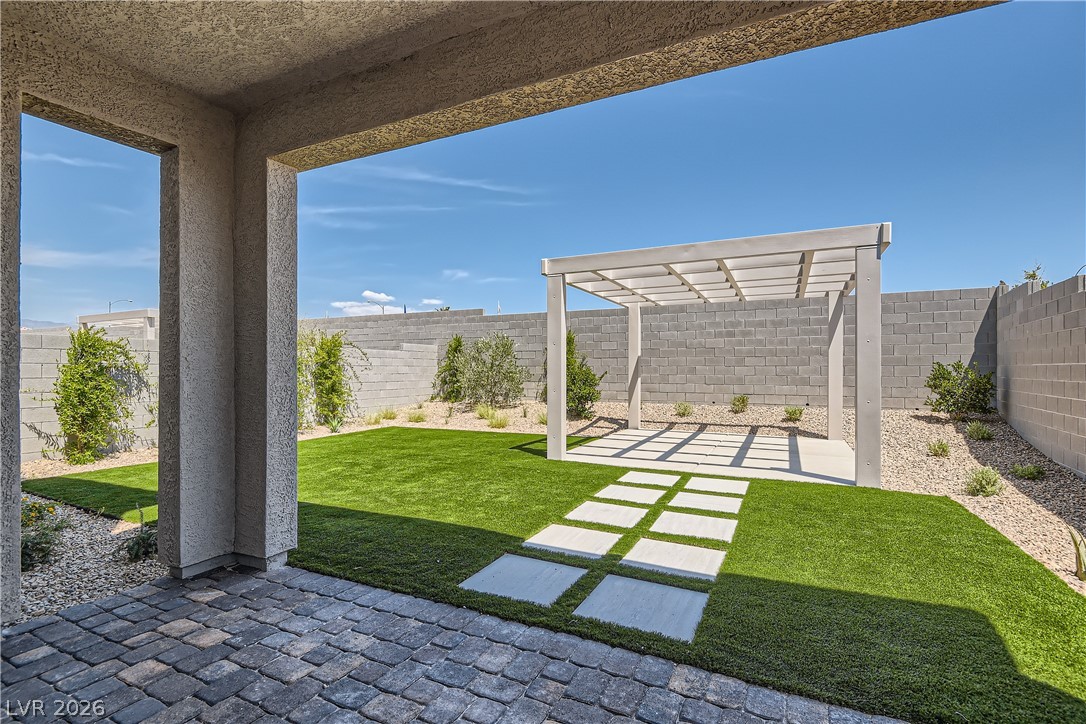
Backyard with artificial turf, stepping-stone path, and a white pergola.
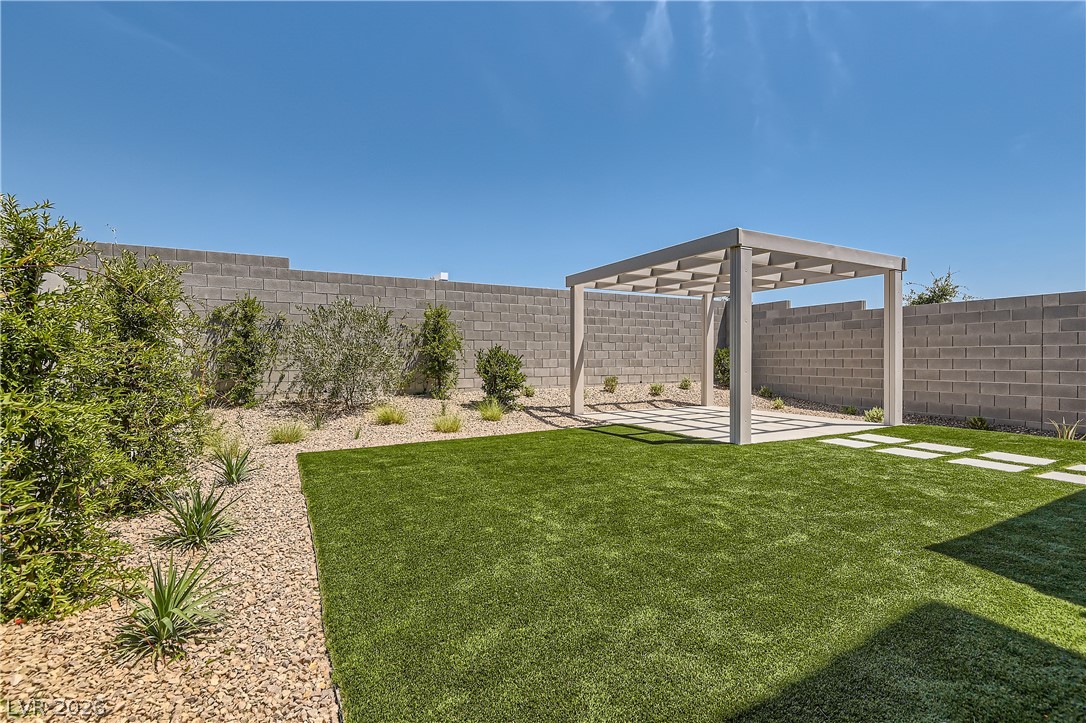
Backyard with artificial turf, a modern pergola, and desert landscaping.
SEE ALL PHOTOS
Two-story stucco home with a wide double garage and paver driveway.
Living room with a cream sectional, round coffee table, and sliding glass doors to the patio.
Staged living room with a sectional sofa, round coffee table, dining area, kitchen, and carpeted staircase.
Living room with a cream sectional, round coffee table, and sliding glass doors opening to a covered patio.
Staged living room with a cream sectional, dark wood console table, and wall-mounted television.
Staged open-plan living room with a cream sectional, dark kitchen cabinetry, and sliding glass doors.
Kitchen with dark cabinetry, stainless steel appliances, and a large island with three stools.
Kitchen with dark cabinetry, a large white island, and adjoining dining area.
Kitchen with a large white island, dark cabinetry, and an adjoining living area.
Dining area with a built-in upholstered banquette, dark dining table, and abstract wall art.
Bathroom with a toilet, pedestal sink, and large wall mirror.
Entry foyer with a white front door, wooden bench, and carpeted staircase.
Carpeted hallway with a window, abstract wall art, and a potted plant.
Home office with a wood desk, green chairs, and a chalkboard schedule.
Furnished home office with a wooden desk, dark curtains, and a window overlooking the distance.
Dining room with a wood table, green chairs, and a wall-mounted chalkboard.
Staged bedroom with a layered bed, gray curtains, and matching bedside cabinets.
Staged bedroom with a light upholstered bed, dark throw, and matching bedside cabinets.
Bathroom with a dark vanity, large mirror, and tub-shower behind a brown curtain.
Laundry room with a top-loading washer, front-loading dryer, and overhead shelf.
Staged bedroom with a dark upholstered bed, layered neutral bedding, and charcoal curtains.
Staged bedroom with a king bed, muted green bedding, round mirror, and wood dresser.
Bathroom with a glass-enclosed shower, soaking tub, and dark double vanity.
Bathroom with a glass-enclosed shower and a view through the doorway to a bedroom.
Walk-in closet with wraparound wood hanging rods and carpeted floor.
Backyard with artificial turf, stepping-stone path, and a white pergola.
Backyard with artificial turf, a modern pergola, and desert landscaping.
Courtesy of Evolve Realty Justin Adams Listing Contact: (702) 759-9294 
Sold

8352 Caldera Hills Avenue

8352 Caldera Hills Avenue, Las Vegas, NV 89147

$535,000
An absolute stunner, this former model home showcases a refined blend of style and comfort. This 3-bedroom residence offers generous space to grow, paired with an inviting backyard designed for entertaining or creating your own private retreat. Centrally located in the heart of Las Vegas, you're just moments from everything. Don't hesitate to schedule a showing today. This one won't last.

3
beds

3
baths

2,022 Sq.Ft. LIVING AREA

4,356 Sq.Ft. lot

Juliet Hebert

Juliet Hebert

Features & Amenities

Interior

  • total bedrooms3
  • Total bathrooms3
  • full bathrooms2
  • half bathroom1
  • Laundry room Gas Dryer Hookup, Laundry Room
  • Flooring Carpet, Tile
  • APPLIANCES Dryer, Dishwasher, Disposal, Gas Range, Microwave, Refrigerator, Washer
  • other interior Features Window Treatments, Programmable Thermostat

Area & Lot

  • Status Sold
  • Date Sold July 16, 2026
  • Living Area2,022 Sq.Ft.
  • Total Area2,022 Sq.Ft.
  • Lot Area4,356 Sq.Ft.
  • MLS® ID2767735
  • TypeResidential
  • YEAR BUILT2023
  • NeighborhoodLas Vegas
  • Architecture StylesTwo Story
  • View DescriptionCity
  • Elementary SchoolBryan, Roger M.,Bryan, Roger M.
  • Middle SchoolLawrence
  • High SchoolSpring Valley HS

Exterior

  • STORIES2
  • Garage Space2.0
  • water SourcePublic
  • utilitiesUnderground Utilities
  • roofTile
  • lot featuresDesert Landscaping, Landscaped, Synthetic Grass, Trees, 1/4 Acre
  • parkingGarage, Inside Entrance, Private
  • HEAT TYPEGas, High Efficiency, Multiple Heating Units, Zoned
  • AIR CONDITIONINGCentral Air, Electric, High Efficiency, 2 Units
  • sewerPublic Sewer
  • Green featuresSolar
  • other exterior FeaturesBarbecue, Patio, Private Yard

Financial

  • Sales Price$535,000
  • Real Estate Tax $5,188/yr
  • HOA $51/mo
View Virtual Tour

Las Vegas

Offers a vibrant lifestyle with its world-renowned entertainment, dining, and nightlife.

Explore

Work With The Hebert Group

With over 25 years of real estate experience, the Hebert Group brings excellent client service by providing high-quality service.

Follow Me on Instagram