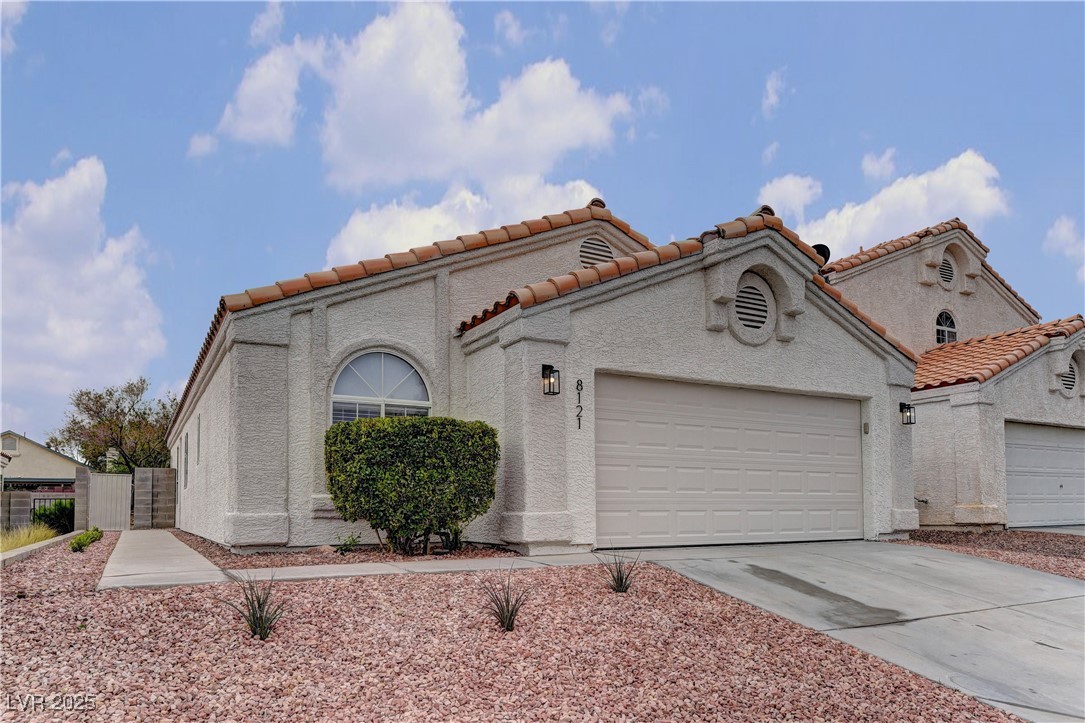
Stucco home with terracotta tile roof, arched window, and attached two-car garage.
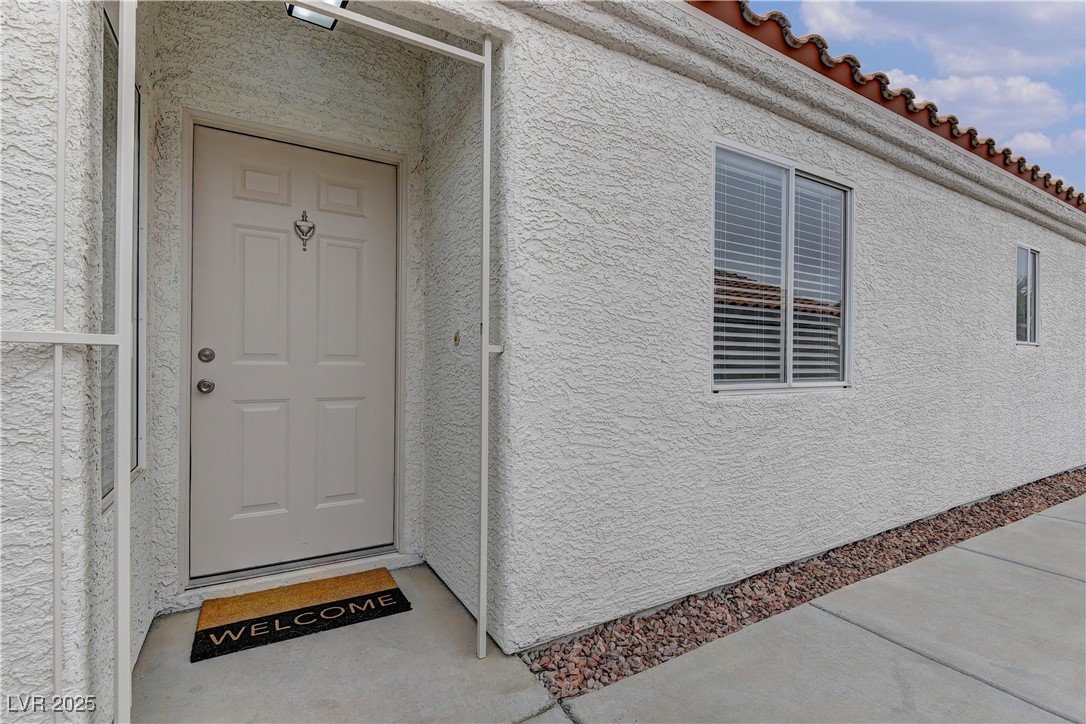
Home entrance with a recessed white door, stucco walls, and a tiled roof.
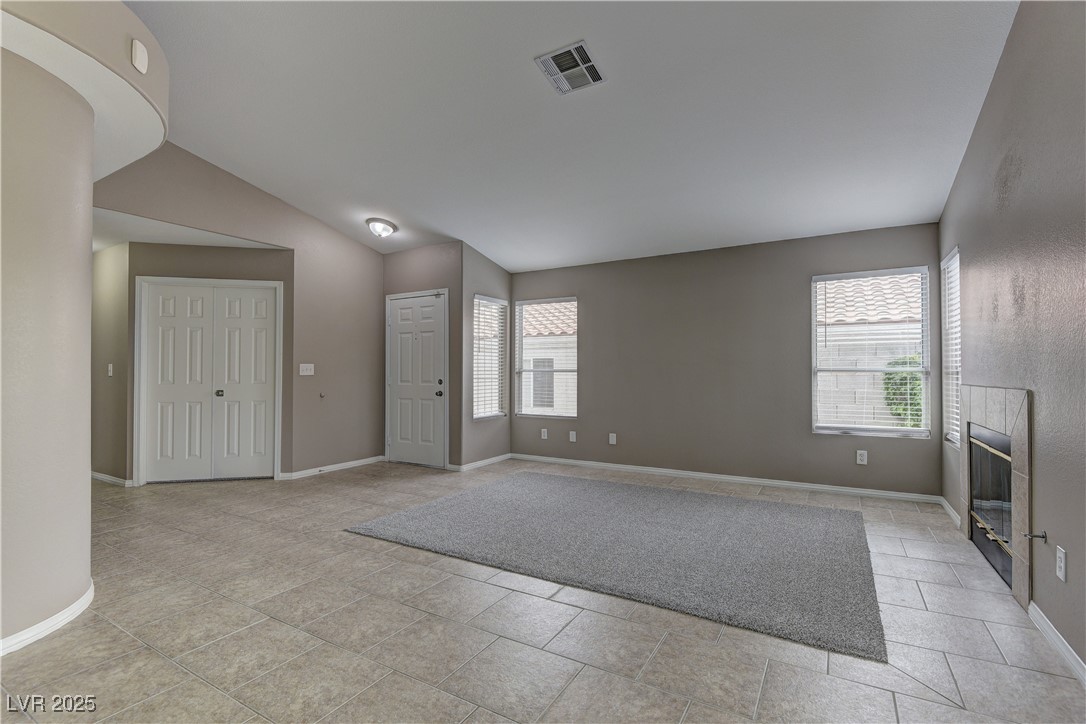
Empty living room with beige tile flooring, a large area rug, and a built-in fireplace.
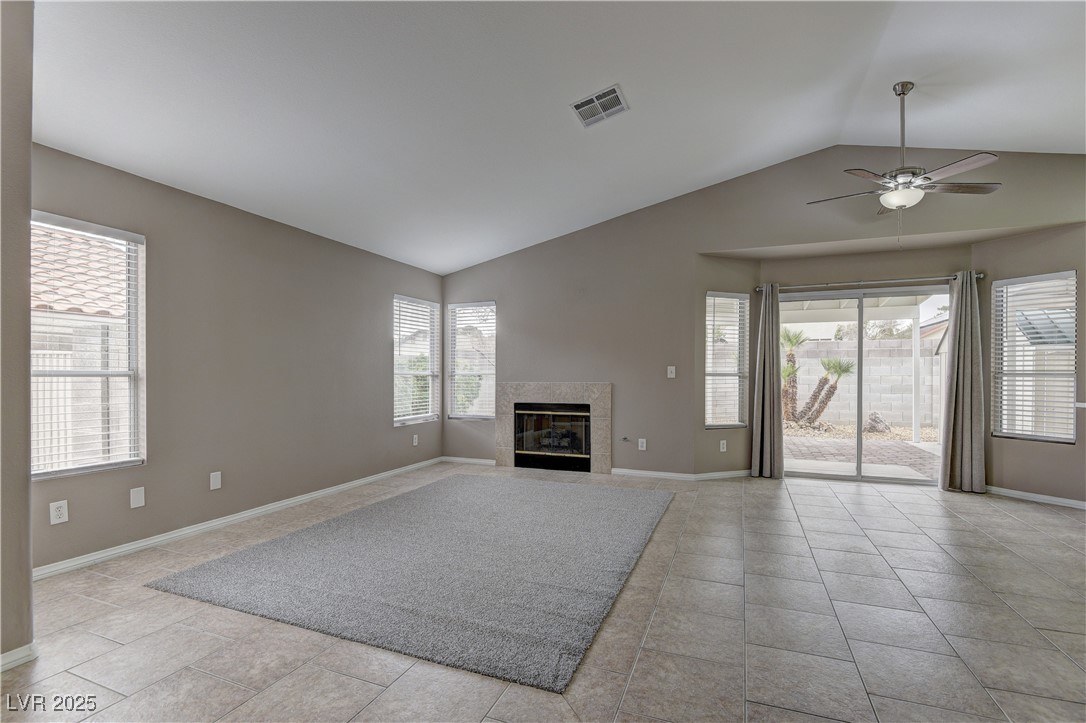
Living room with a fireplace, vaulted ceiling, and sliding doors to a walled patio.
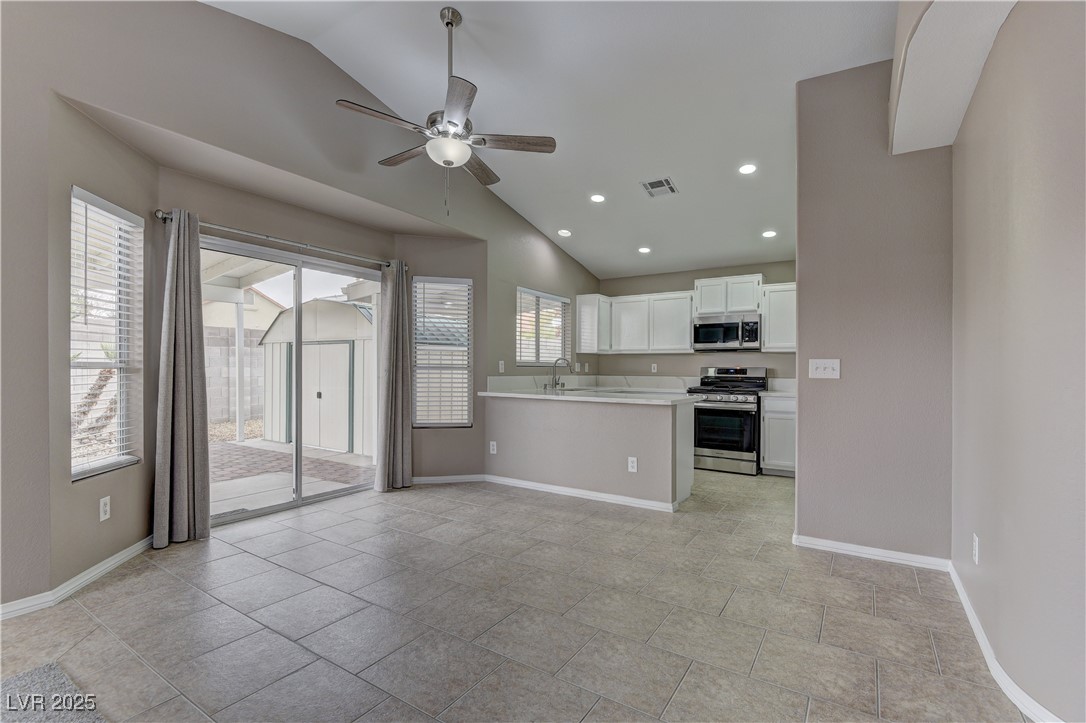
Open kitchen and dining area with tile floors, vaulted ceiling, and sliding patio doors.
Kitchen with white cabinetry, stainless steel appliances, and a large marble-look island.
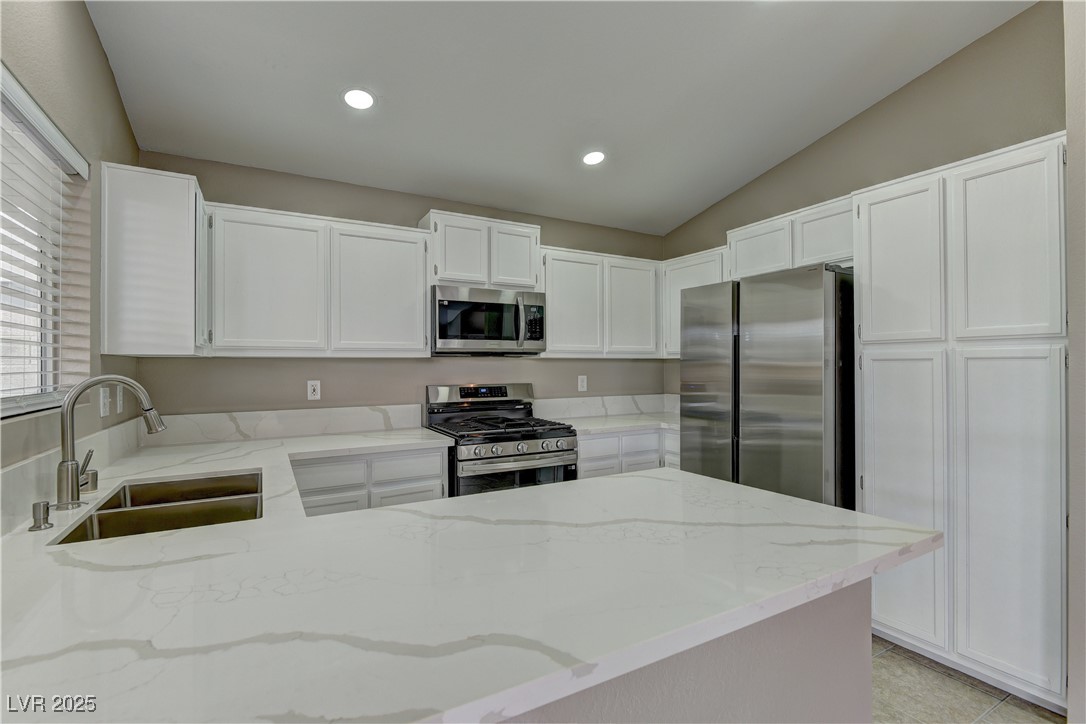
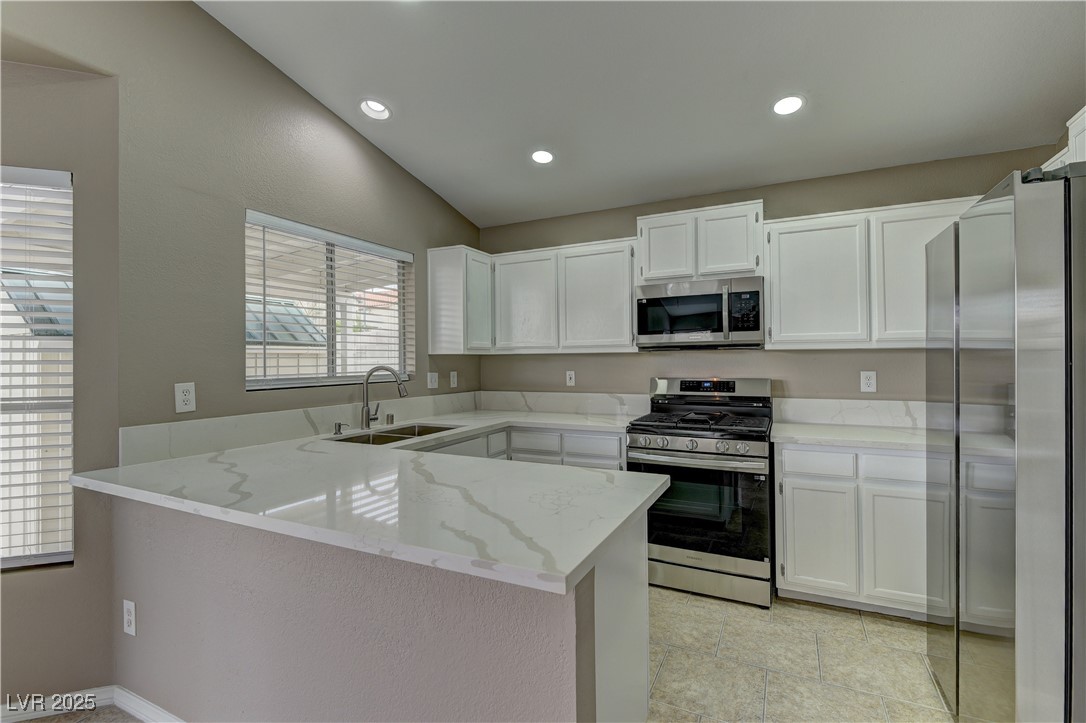
Kitchen with white cabinets, a large quartz peninsula, and stainless steel appliances.
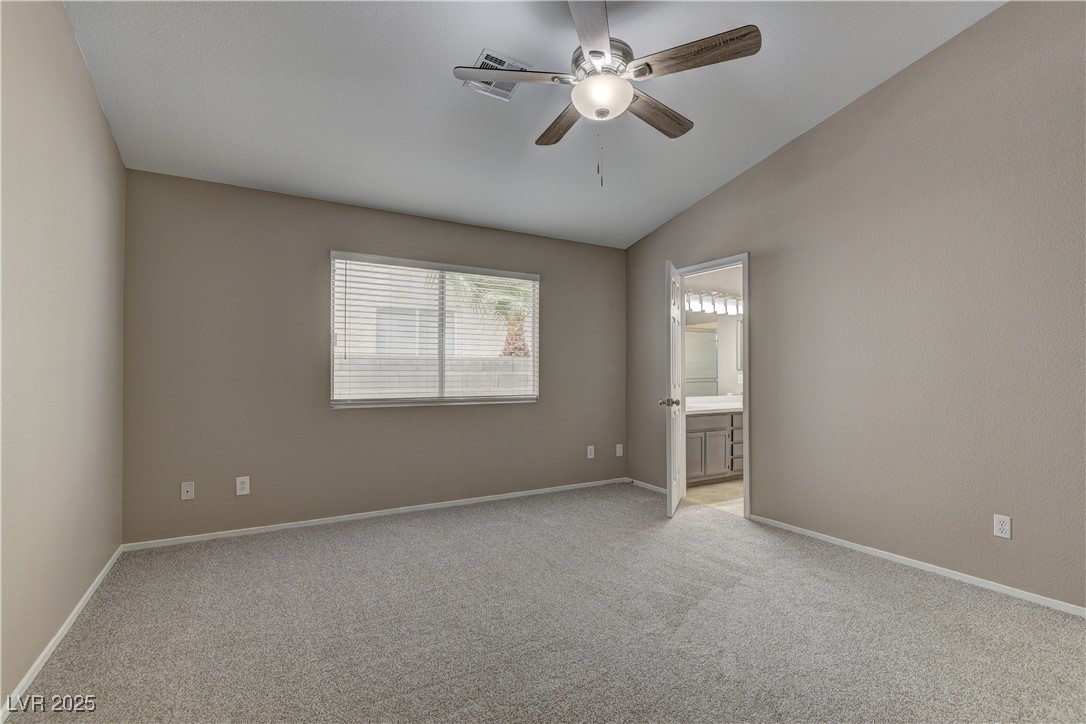
Empty carpeted bedroom with a ceiling fan, window blinds, and an open doorway to the bathroom.
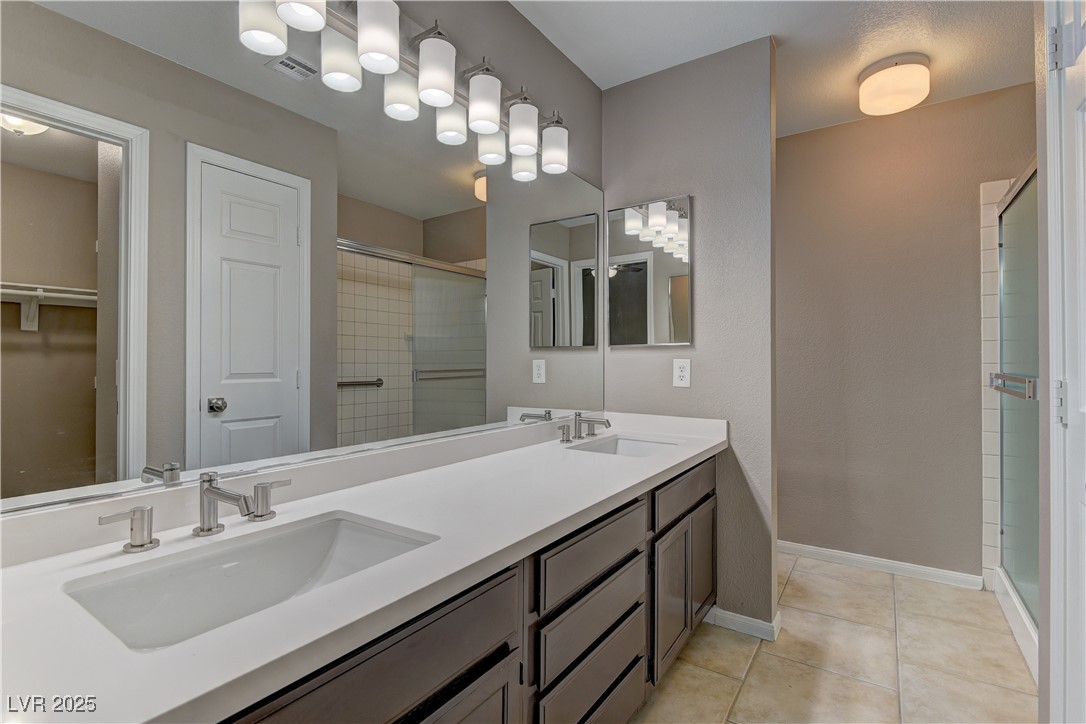
Bathroom with a long double-sink vanity, dark cabinets, and a glass-enclosed tiled shower.
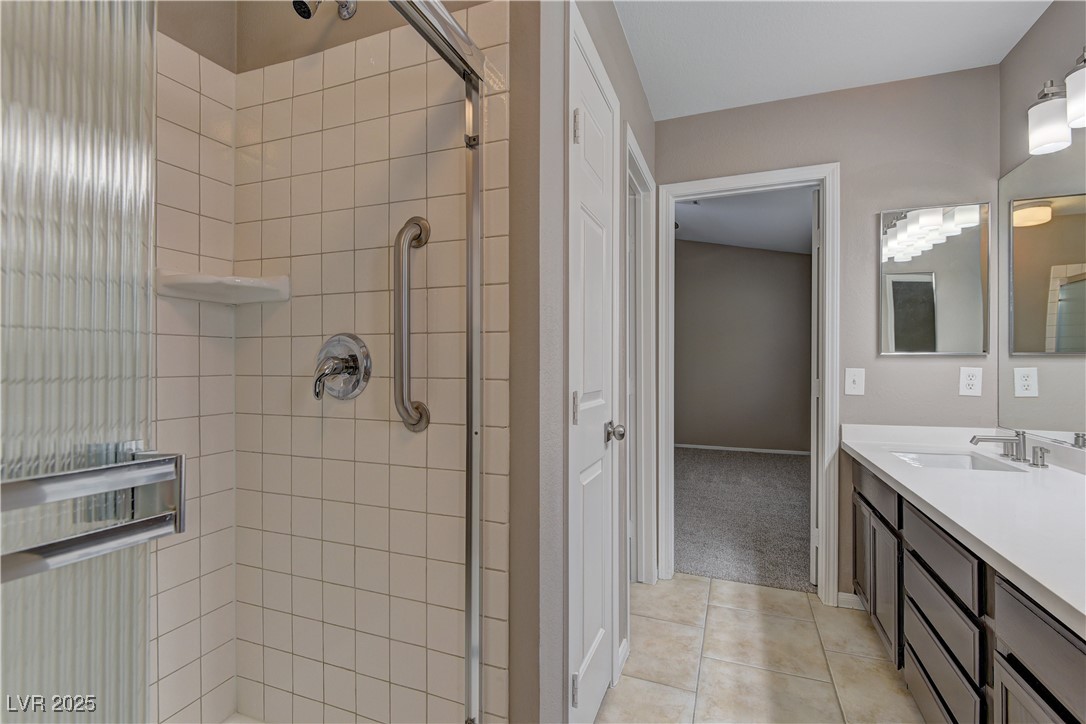
Bathroom with tiled shower, glass door, and double vanity.
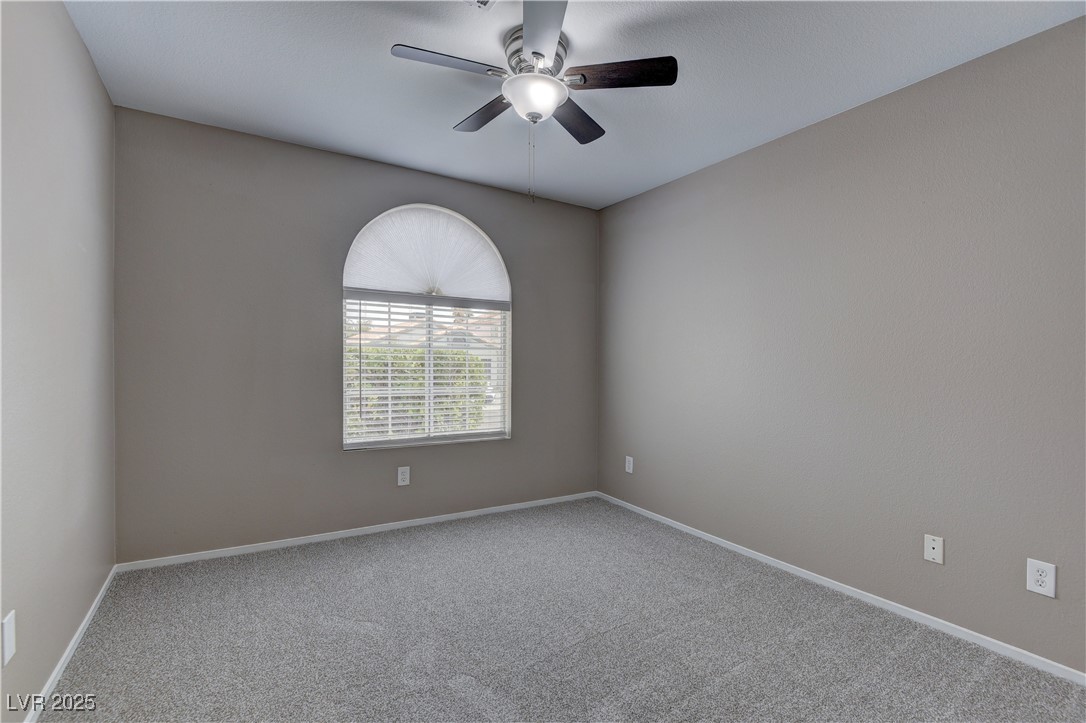
Empty carpeted bedroom with an arched window, blinds, and ceiling fan.
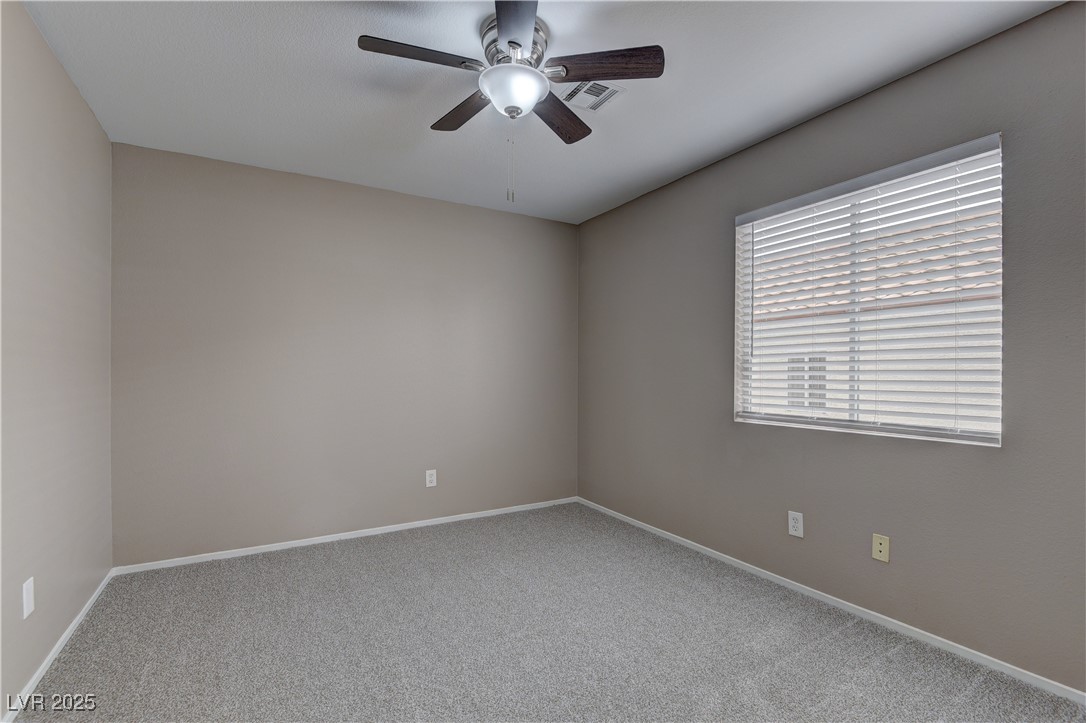
Empty carpeted bedroom with a ceiling fan and window with blinds.
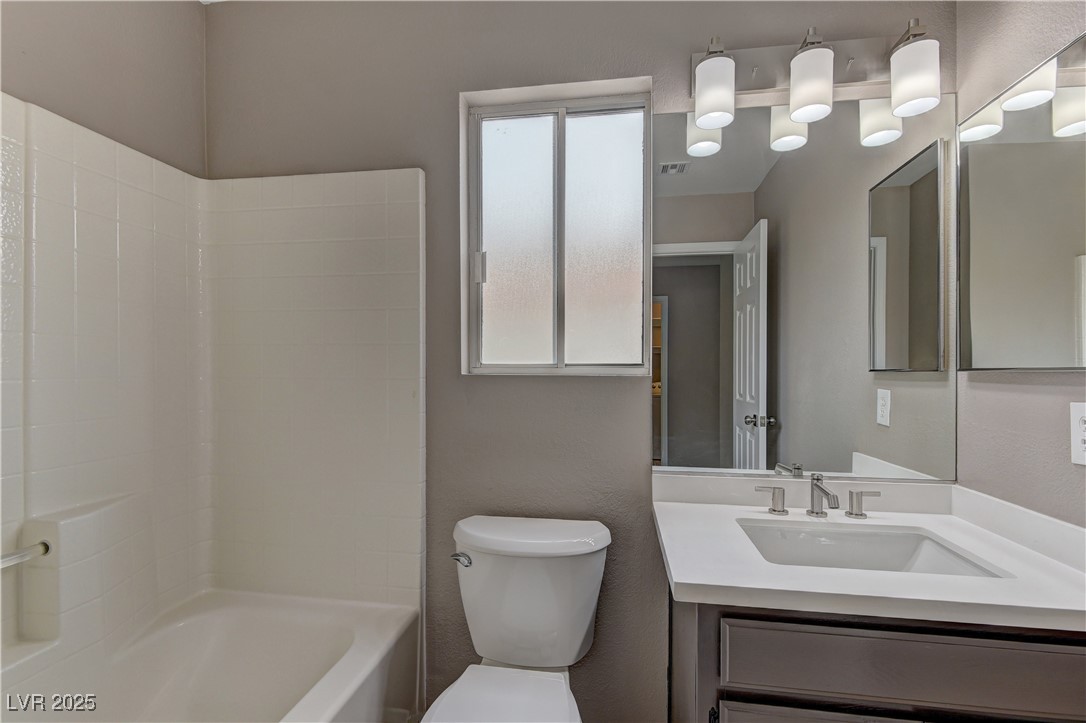
Bathroom with a bathtub, toilet, single-sink vanity, and frosted window.
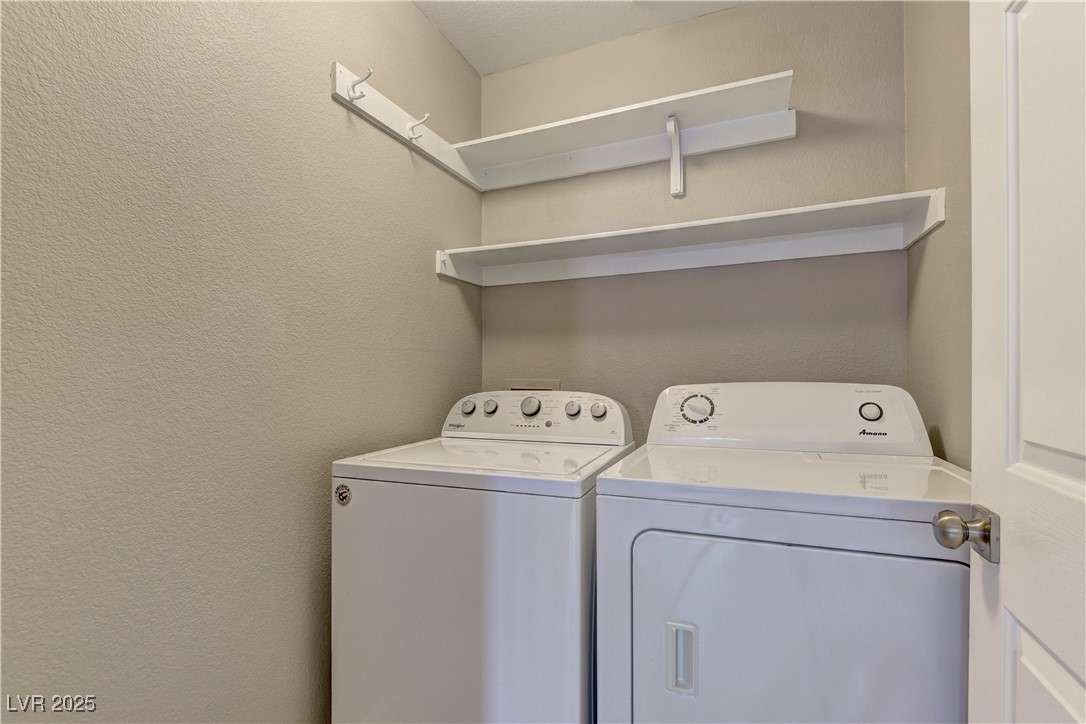
Laundry room with a top-loading washer, dryer, and overhead storage shelves.
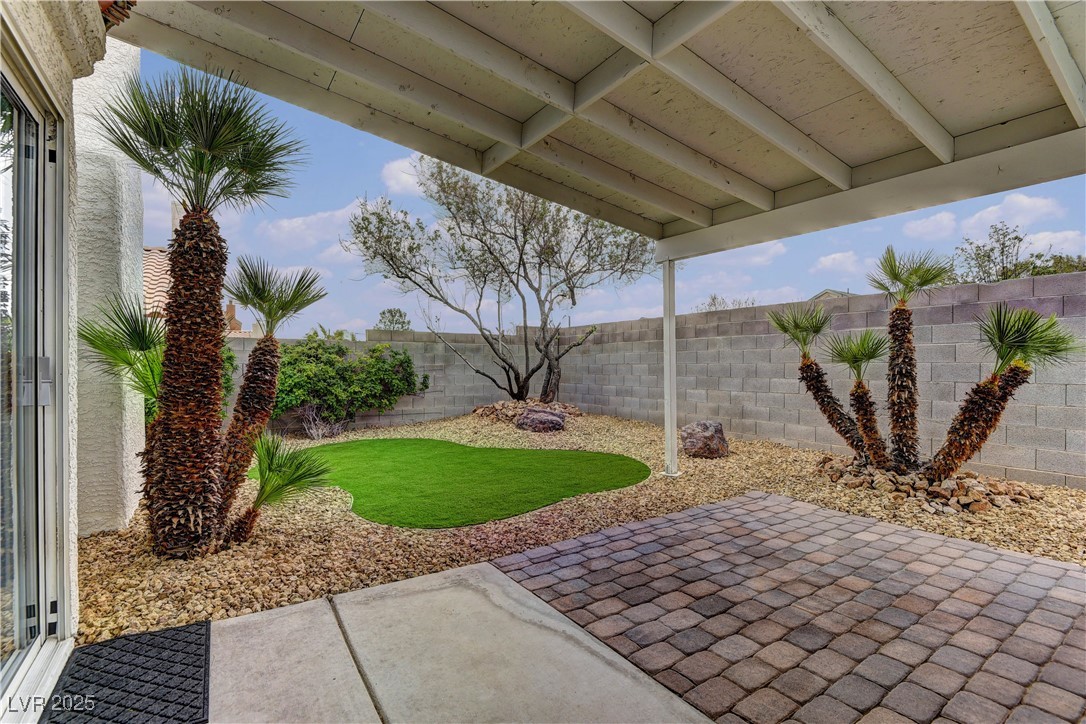
Covered patio overlooking a landscaped backyard with artificial turf, palms, and stone paths.
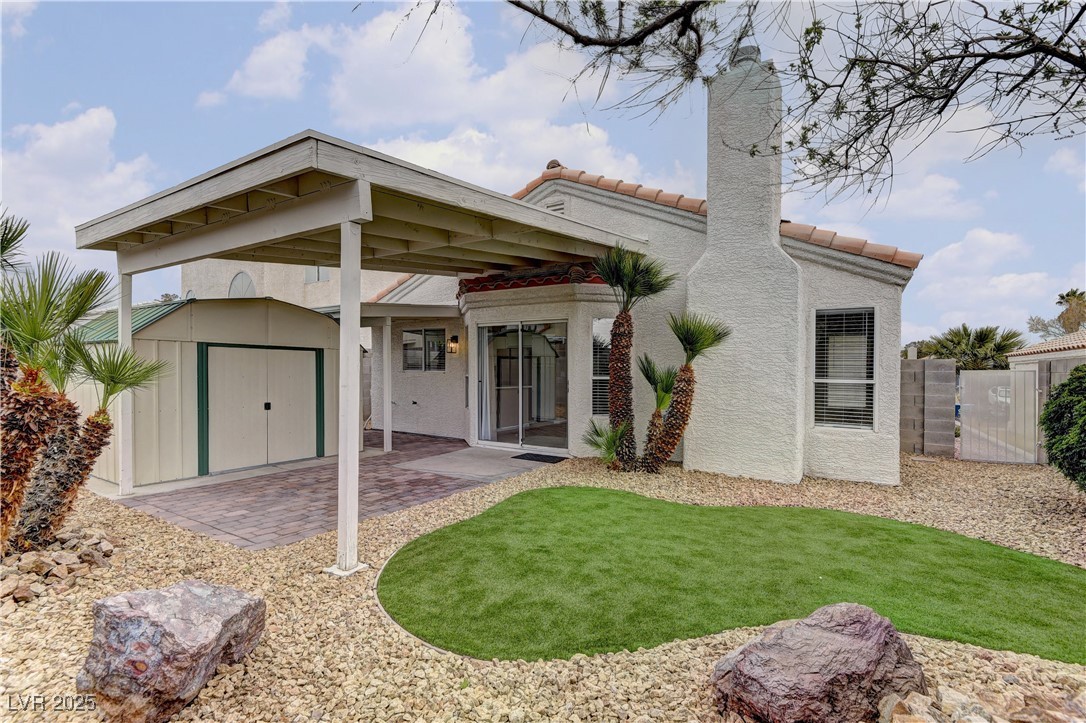
Rear of a stucco home with a covered patio, artificial turf, and desert landscaping.
SEE ALL PHOTOS
Stucco home with terracotta tile roof, arched window, and attached two-car garage.
Home entrance with a recessed white door, stucco walls, and a tiled roof.
Empty living room with beige tile flooring, a large area rug, and a built-in fireplace.
Living room with a fireplace, vaulted ceiling, and sliding doors to a walled patio.
Open kitchen and dining area with tile floors, vaulted ceiling, and sliding patio doors.
Kitchen with white cabinetry, stainless steel appliances, and a large marble-look island.
Kitchen with white cabinets, a large quartz peninsula, and stainless steel appliances.
Empty carpeted bedroom with a ceiling fan, window blinds, and an open doorway to the bathroom.
Bathroom with a long double-sink vanity, dark cabinets, and a glass-enclosed tiled shower.
Bathroom with tiled shower, glass door, and double vanity.
Empty carpeted bedroom with an arched window, blinds, and ceiling fan.
Empty carpeted bedroom with a ceiling fan and window with blinds.
Bathroom with a bathtub, toilet, single-sink vanity, and frosted window.
Laundry room with a top-loading washer, dryer, and overhead storage shelves.
Covered patio overlooking a landscaped backyard with artificial turf, palms, and stone paths.
Rear of a stucco home with a covered patio, artificial turf, and desert landscaping.
Courtesy of Real Broker LLC Juliet D. Hebert Listing Contact: (702) 205-4816 
Sold

8121 Heavenly Star Circle

8121 Heavenly Star Circle, Las Vegas, NV 89128

$420,000
Beautifully updated single-story home near Summerlin, without the HOA fees! This move-in-ready gem features 1332 sq ft of modern living space with ALL NEW KITCHEN APPLIANCES quartz countertops, sleek white cabinets, stylish tile flooring, and plush new carpet in the bedrooms--freshly painted interior and exterior with a bright, open layout. The prime location is near Tivoli Village, Angel Park, shopping, dining, and the Summerlin Parkway--a rare find in a sought-after area.

3
beds

2
baths

1,332 Sq.Ft. LIVING AREA

4,356 Sq.Ft. lot

Juliet Hebert

Juliet Hebert

Features & Amenities

Interior

  • total bedrooms3
  • Total bathrooms2
  • full bathrooms2
  • Laundry room Gas Dryer Hookup, Laundry Room
  • Flooring Carpet, Tile
  • Fireplace Family Room, Gas
  • APPLIANCES Dryer, Disposal, Gas Range, Microwave, Refrigerator, Washer
  • other interior Features Bedroom on Main Level, Primary Downstairs, Window Treatments

Area & Lot

  • Status Sold
  • Date Sold June 13, 2025
  • Living Area1,332 Sq.Ft.
  • Total Area1,332 Sq.Ft.
  • Lot Area4,356 Sq.Ft.
  • MLS® ID2670095
  • TypeResidential
  • YEAR BUILT1994
  • NeighborhoodLas Vegas
  • Architecture StylesOne Story
  • View DescriptionNone
  • Elementary SchoolMcMillian, James B.,McMillian, James B.
  • Middle SchoolJohnson Walter
  • High SchoolPalo Verde

Exterior

  • STORIES1
  • Garage Space2.0
  • water SourcePublic
  • utilitiesUnderground Utilities
  • roofTile
  • lot featuresDrip Irrigation/Bubblers, Desert Landscaping, Landscaped, Rocks, 1/4 Acre
  • parkingAttached, Epoxy Flooring, Garage, Private
  • HEAT TYPECentral, Gas
  • AIR CONDITIONINGCentral Air, Electric
  • sewerPublic Sewer
  • HOA AmenitiesNone
  • other exterior FeaturesPatio, Shed, Sprinkler/Irrigation

Financial

  • Sales Price$420,000
  • Real Estate Tax $1,803/yr
View Virtual Tour

Las Vegas

Offers a vibrant lifestyle with its world-renowned entertainment, dining, and nightlife.

Explore

Work With The Hebert Group

With over 25 years of real estate experience, the Hebert Group brings excellent client service by providing high-quality service.

Follow Me on Instagram