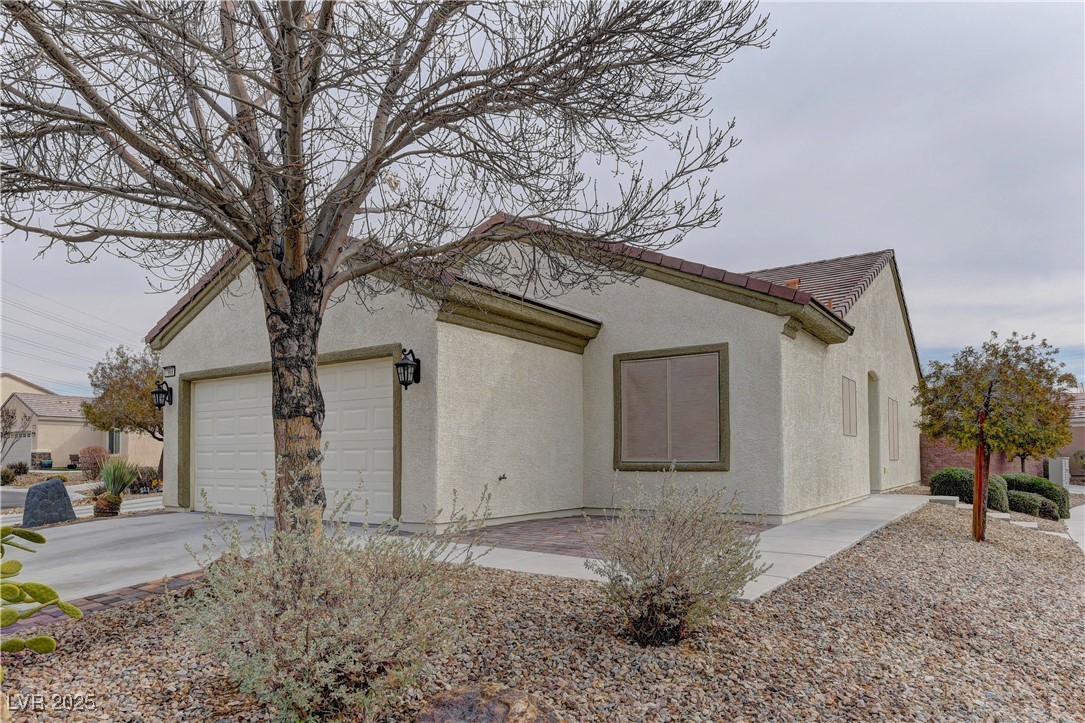
Single-story stucco home with a two-car garage, bare tree, and desert rock landscaping.
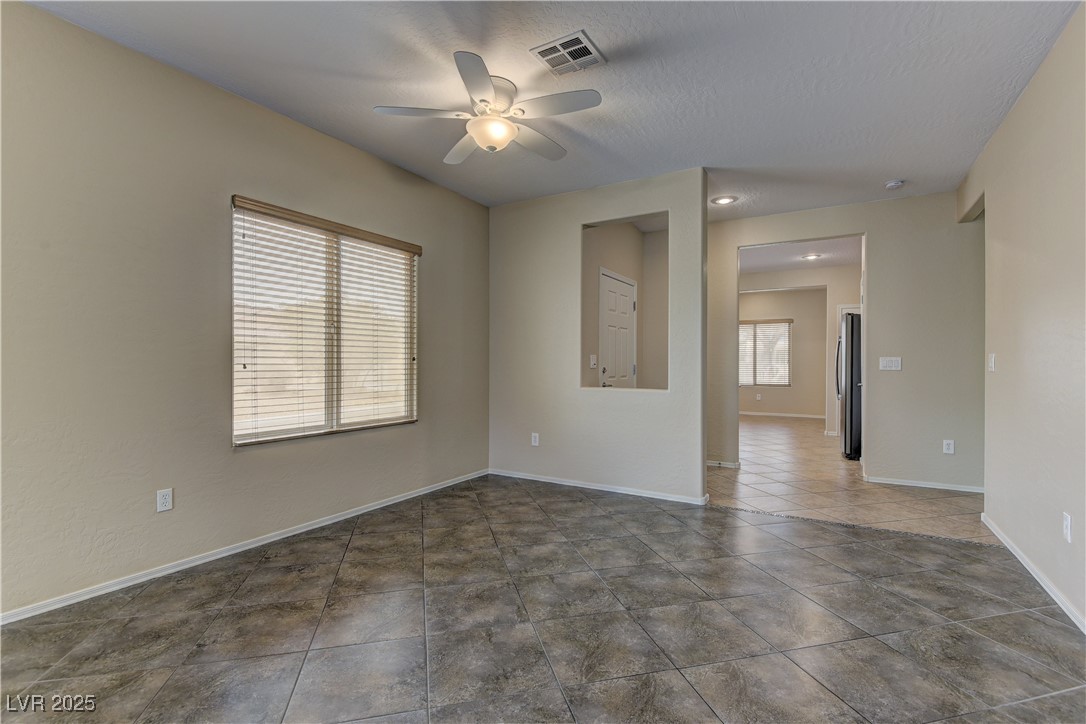
Empty tiled room with a ceiling fan and window, opening toward the kitchen.
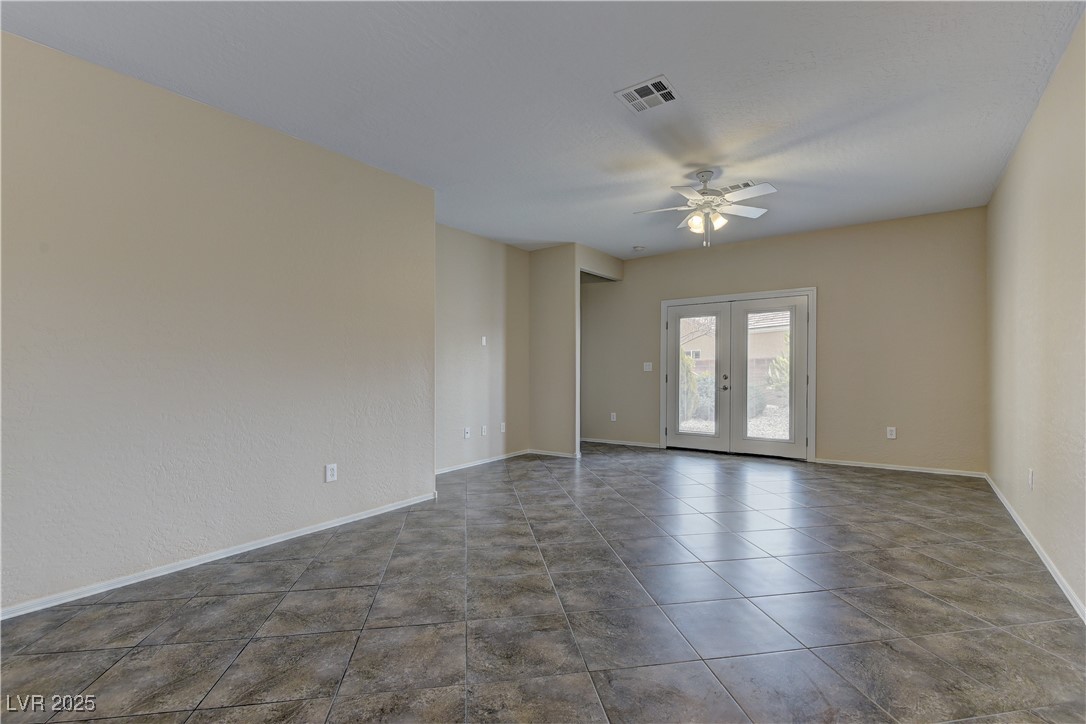
Empty living room with large tile flooring, French doors, and a ceiling fan.
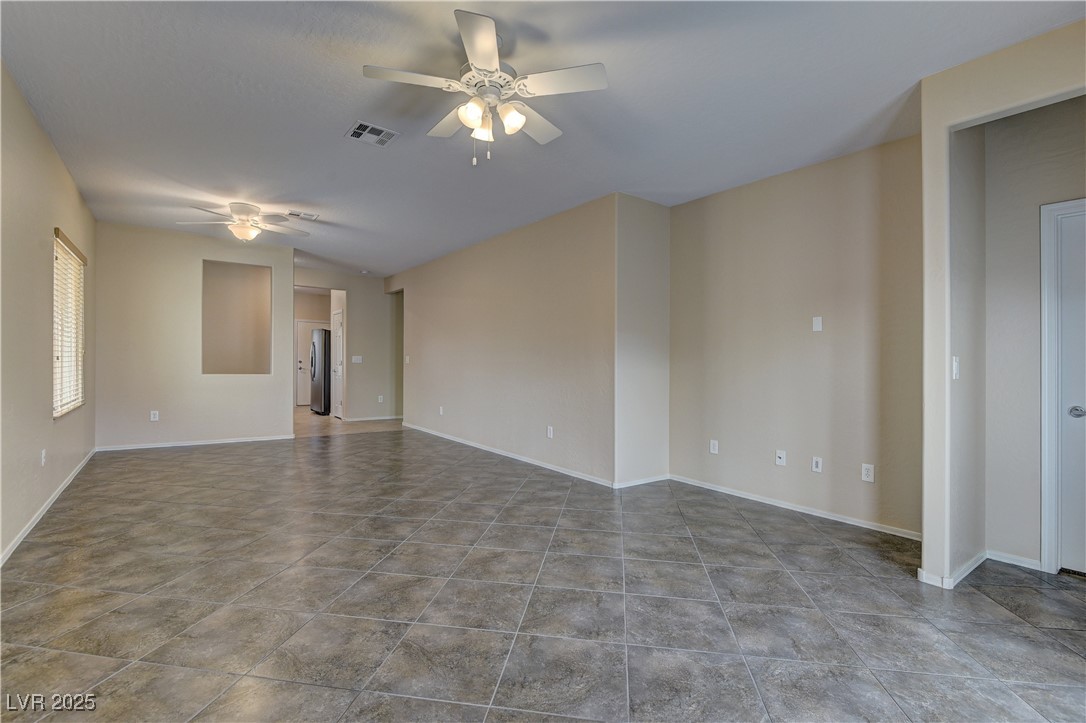
Open living and dining area with tile flooring, ceiling fans, and a kitchen entry.
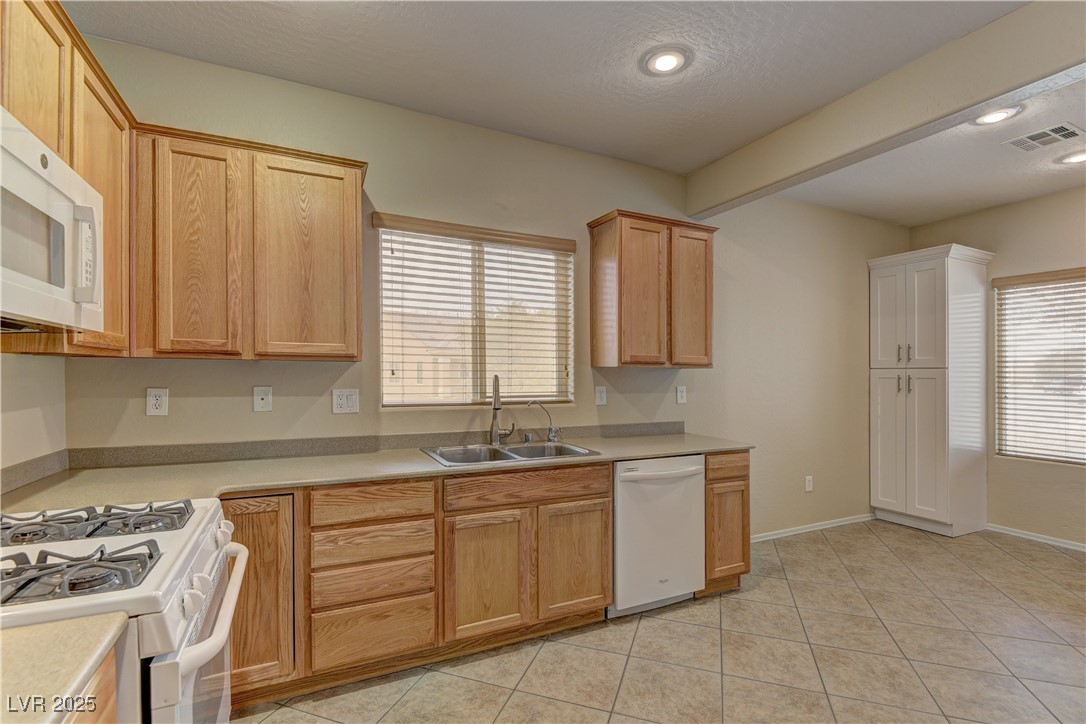
Kitchen with oak cabinets, a double-basin sink, and a white gas range.
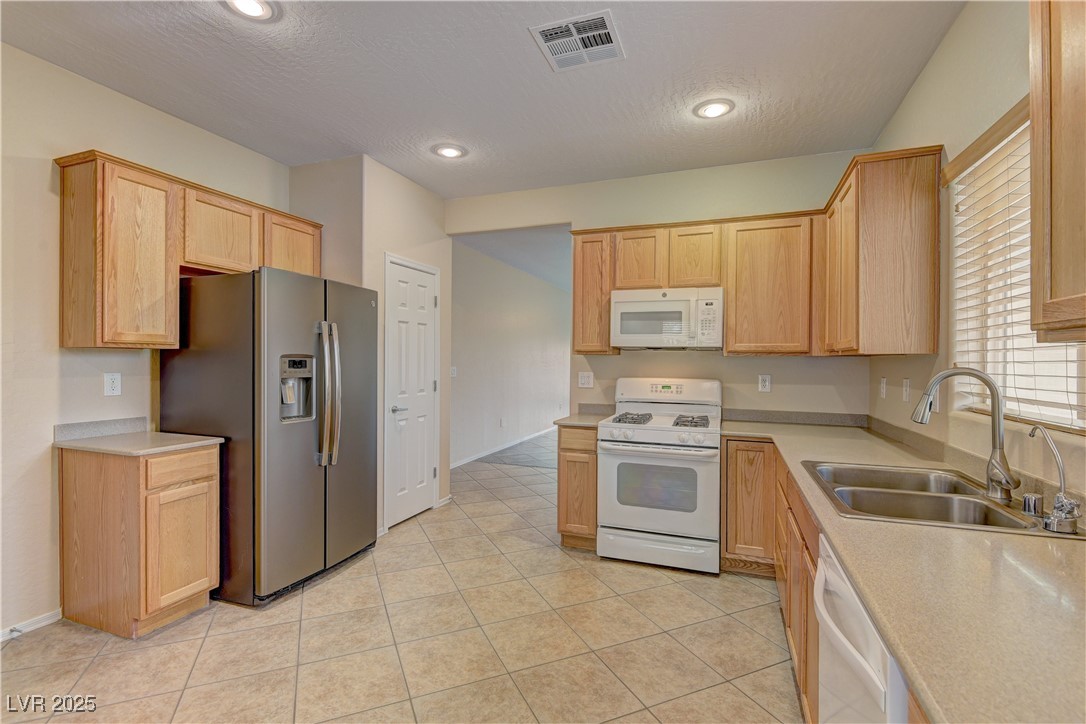
Kitchen with light wood cabinets, stainless steel refrigerator, and a double-basin sink beneath a window.
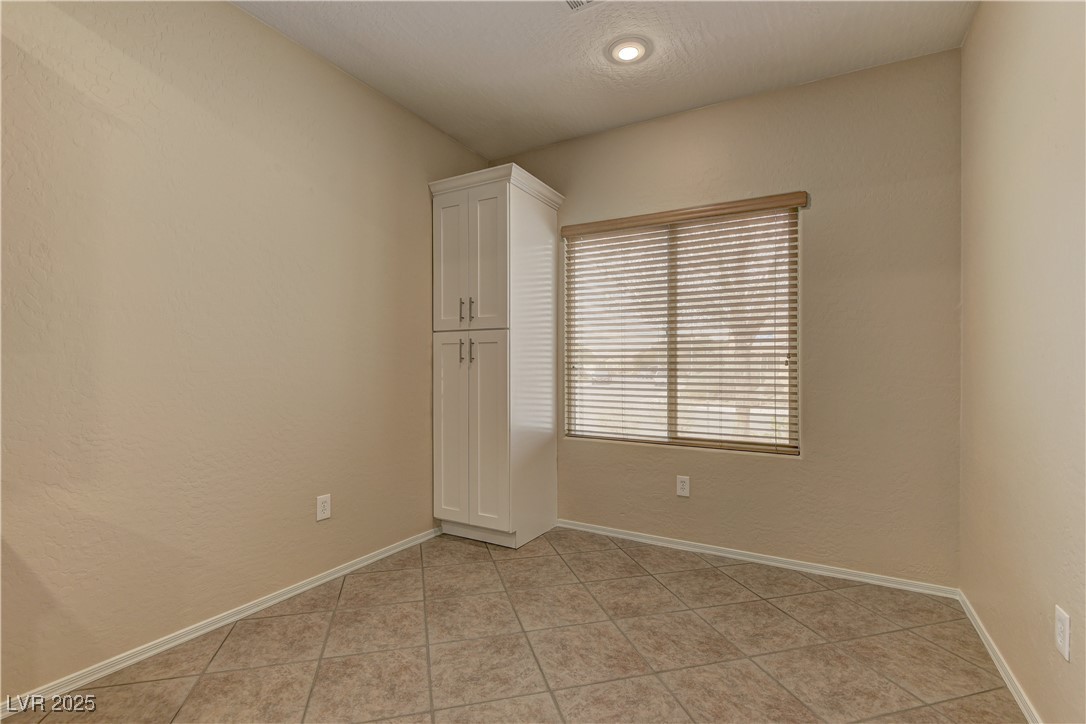
Small vacant room with tiled floor, a built-in cabinet, and a window with blinds.
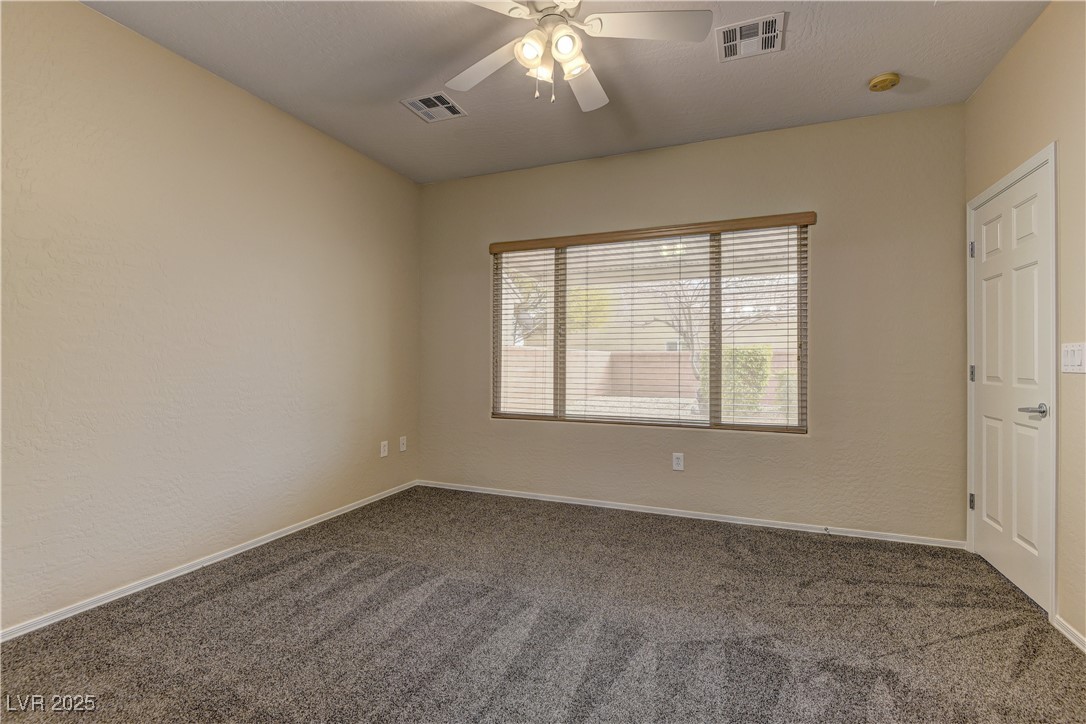
Empty carpeted room with a ceiling fan and a wide window with blinds.
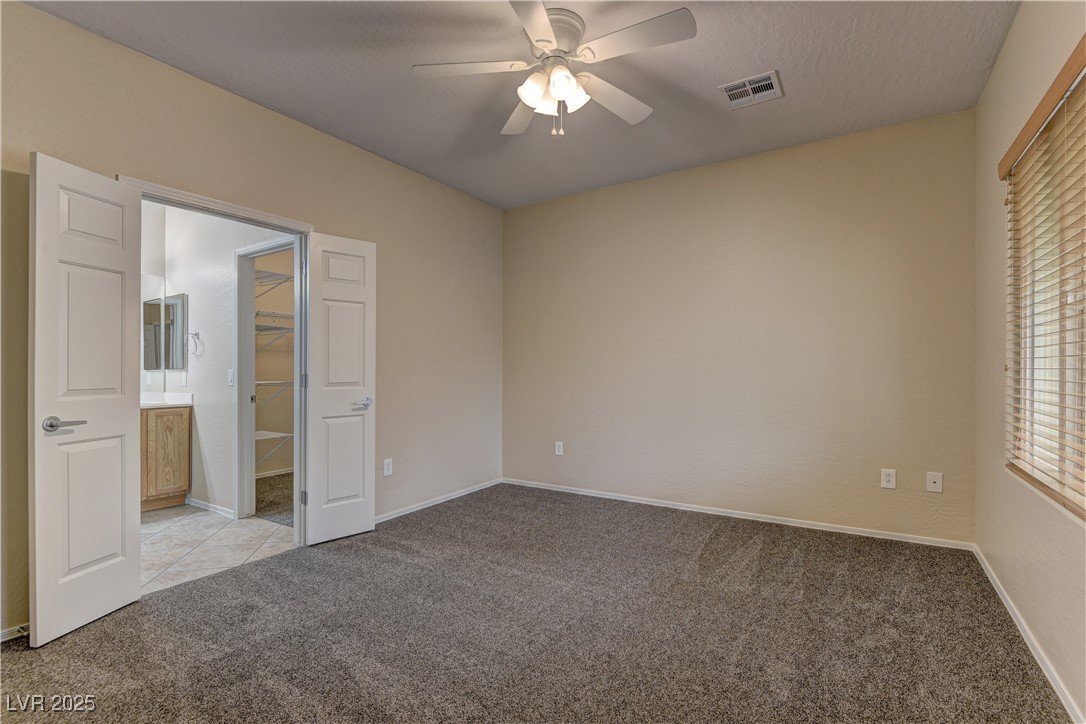
Vacant bedroom with carpet, ceiling fan, and open doors to a closet and bathroom.
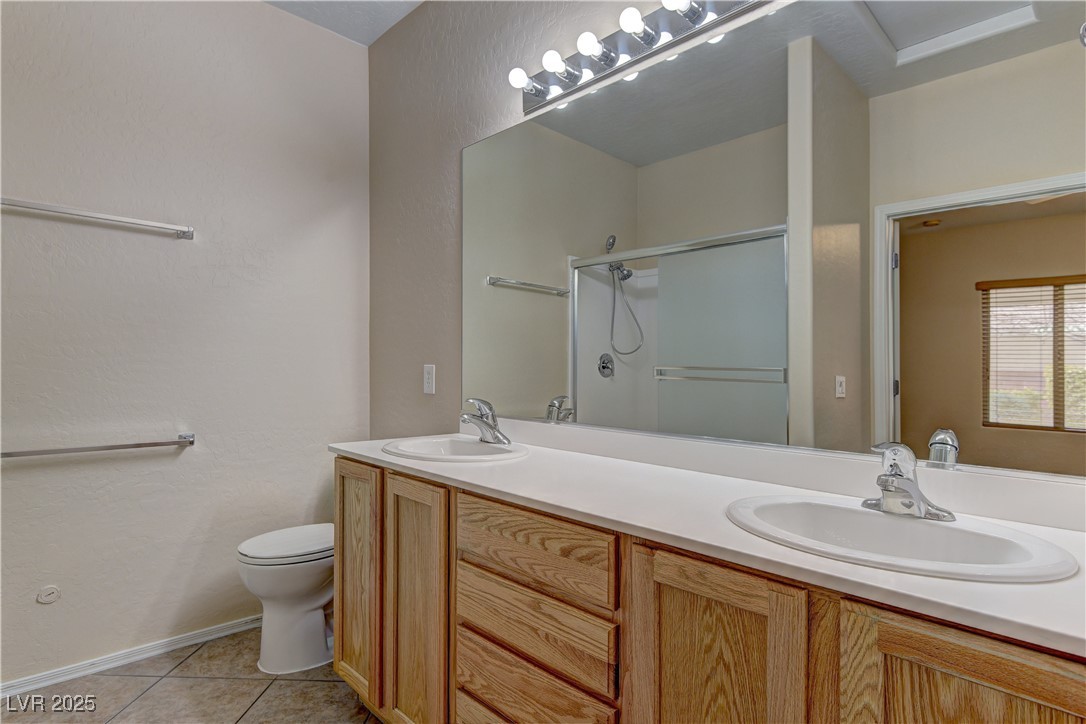
Bathroom with double-sink vanity, wood cabinetry, large mirror, and glass-enclosed shower.
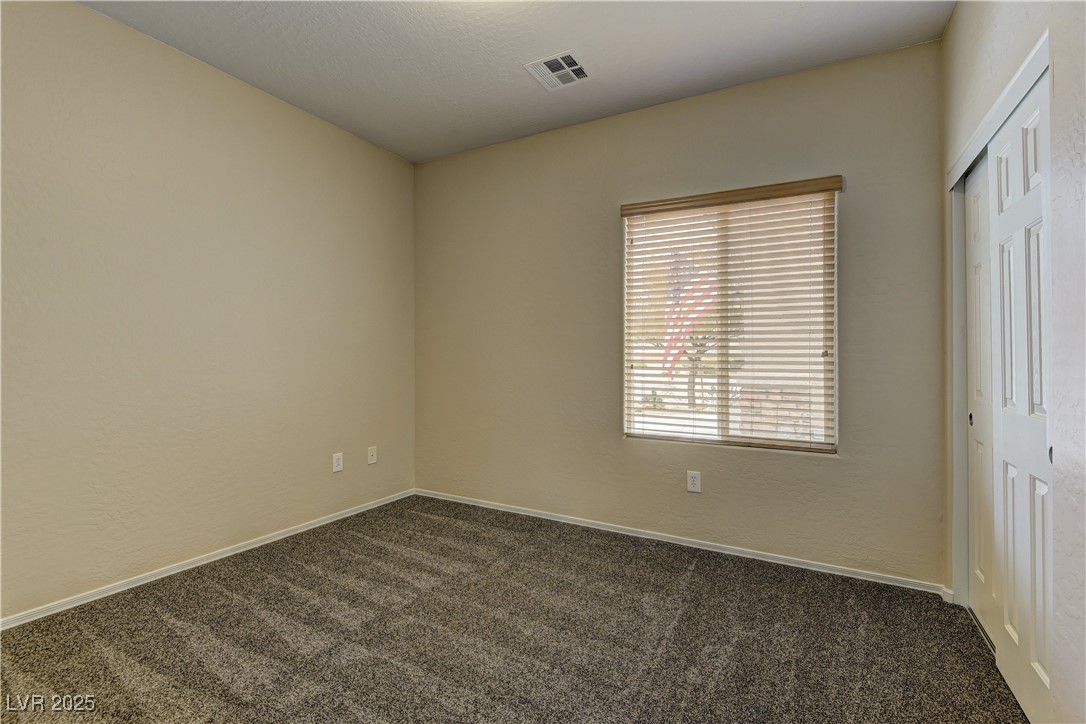
Empty carpeted bedroom with a window and closed closet doors.
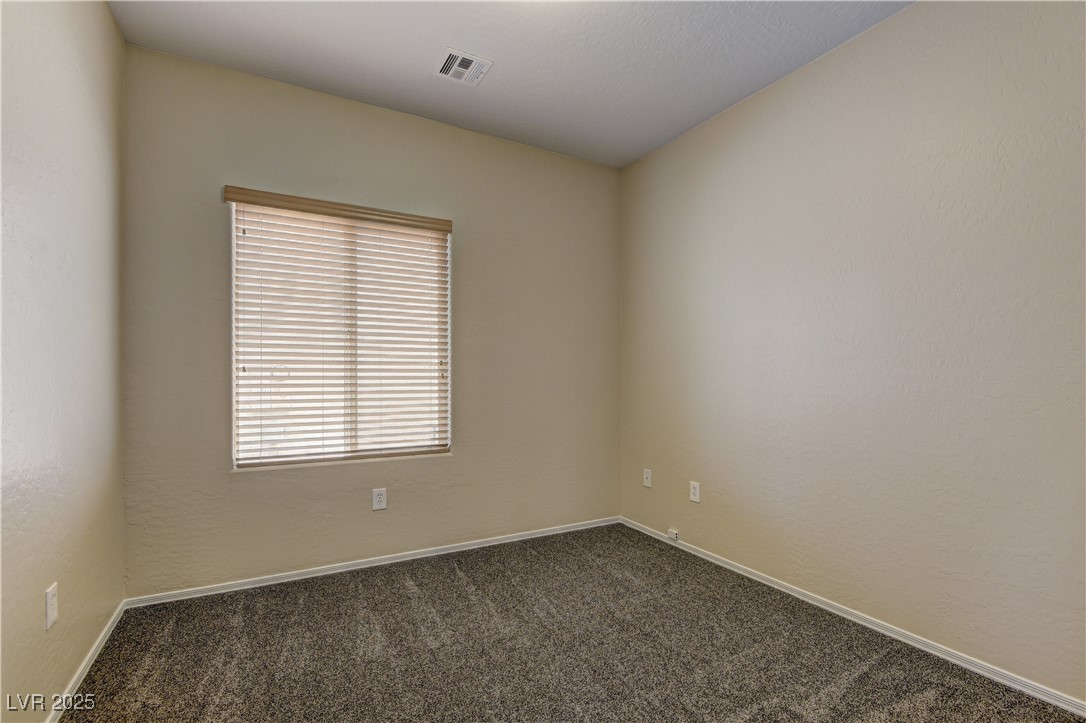
Empty carpeted room with beige walls and a window with horizontal blinds.
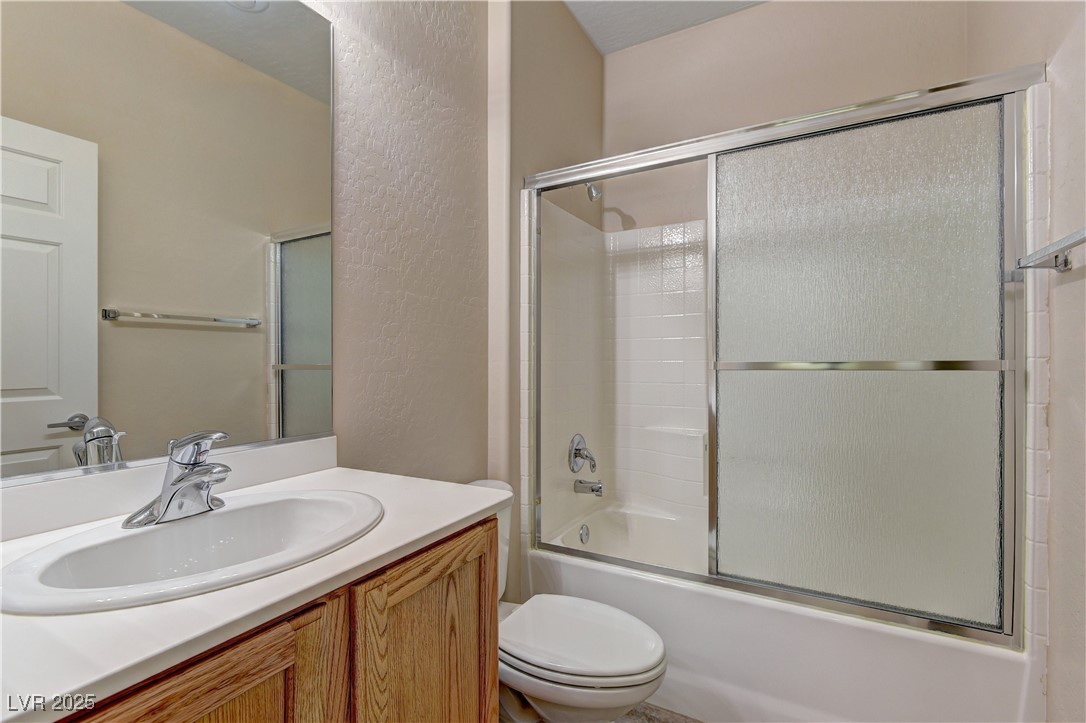
Bathroom with oak vanity, oval sink, toilet, and tub-shower with sliding glass doors.
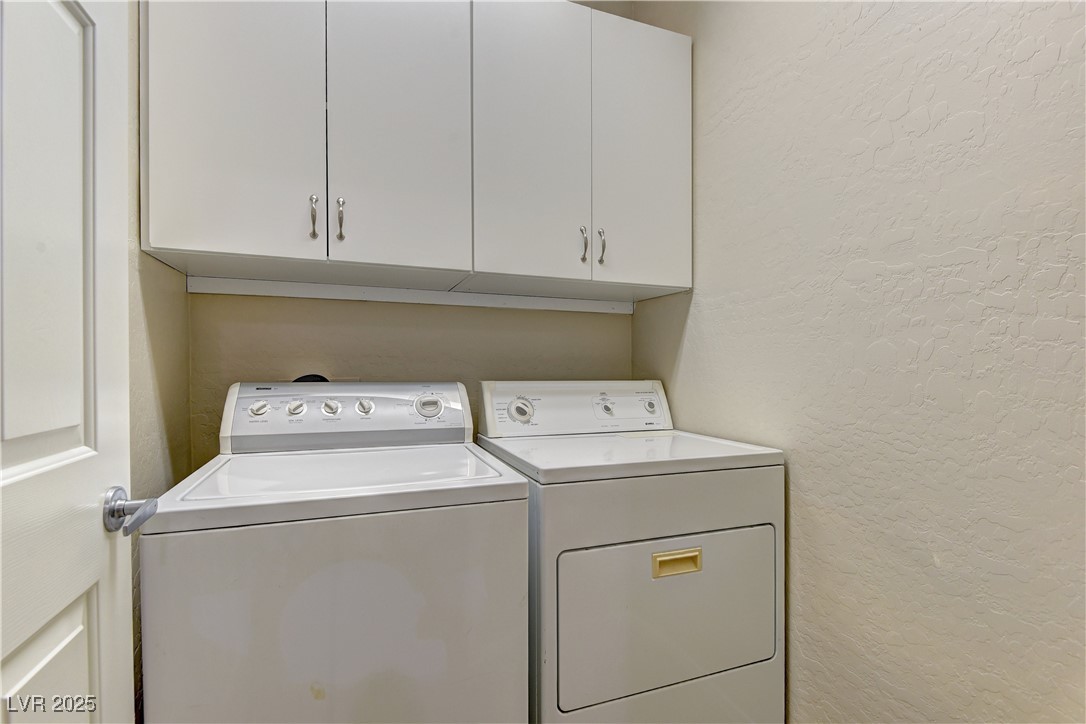
Laundry area with a top-loading washer, front-loading dryer, and overhead cabinets.
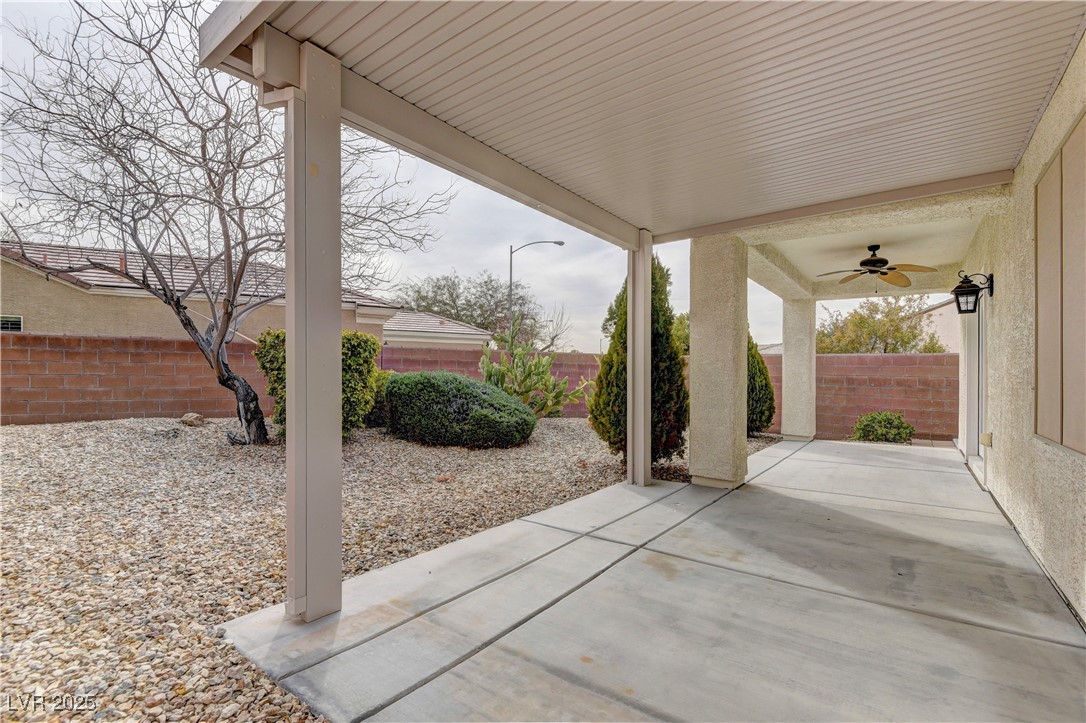
Covered concrete patio with a ceiling fan beside a rock-landscaped yard.
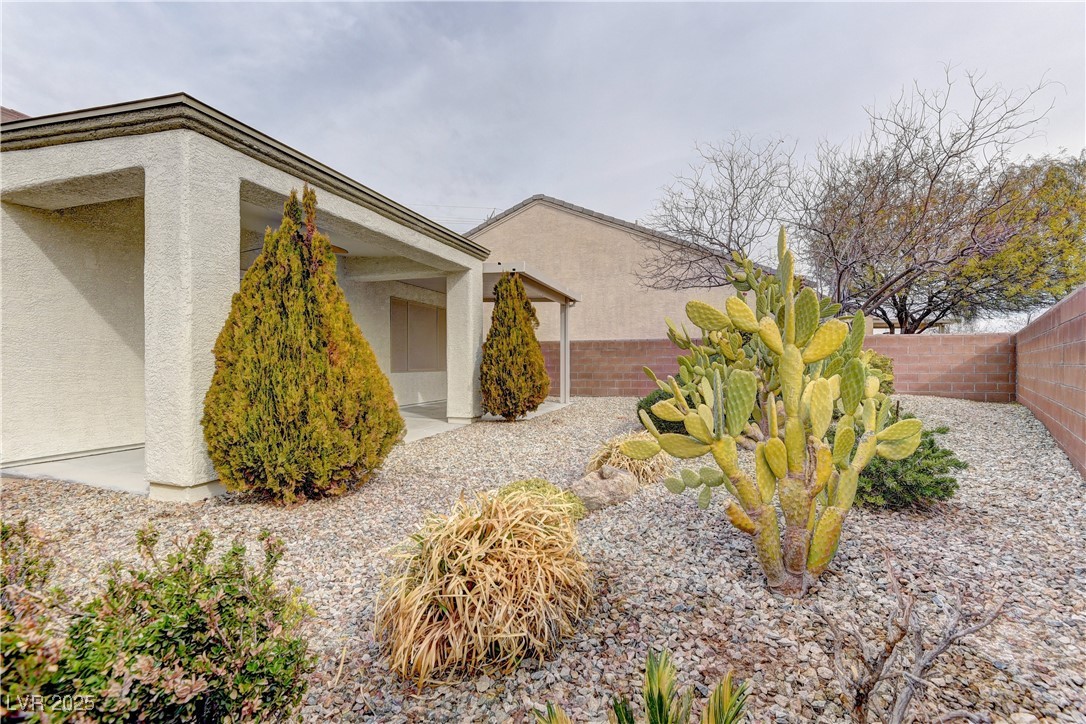
Gravel backyard with a covered patio, cactus, and desert landscaping.
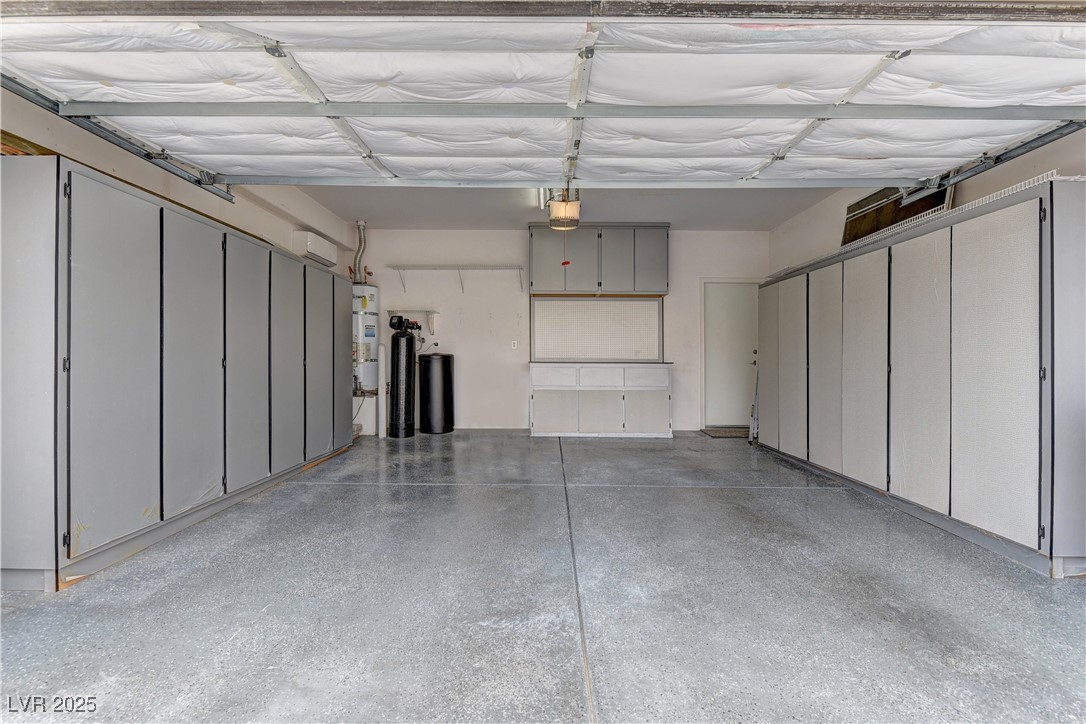
Garage with wall-to-wall storage cabinets and a polished gray floor.
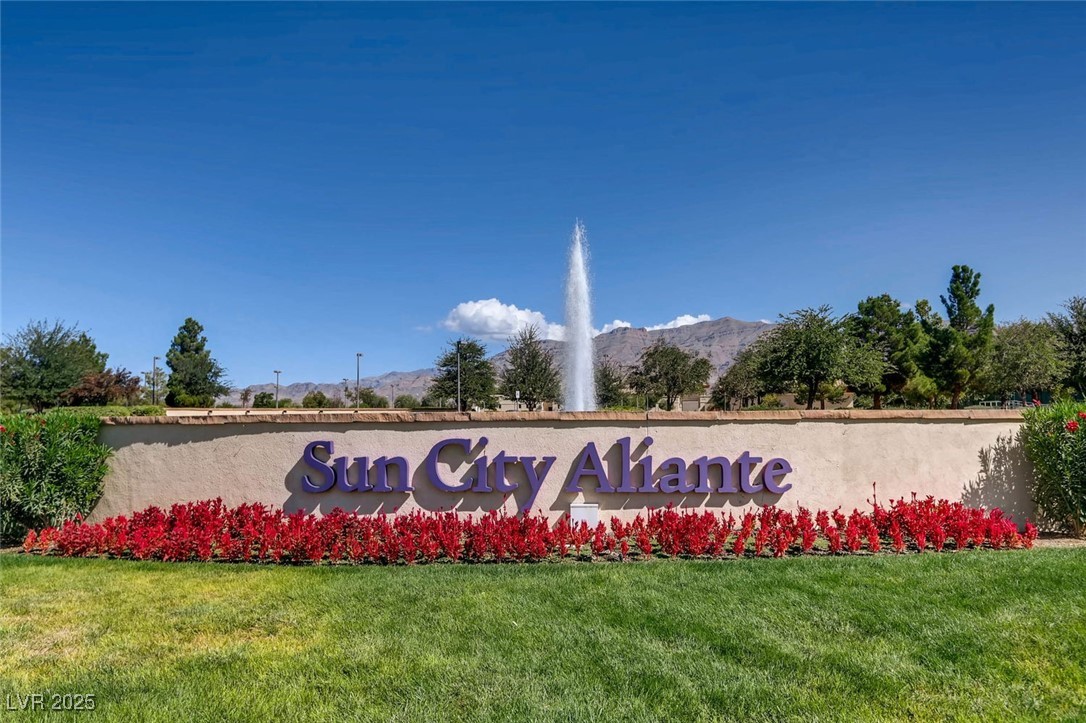
Sun City Aliante entrance sign with a fountain and mountains behind it.
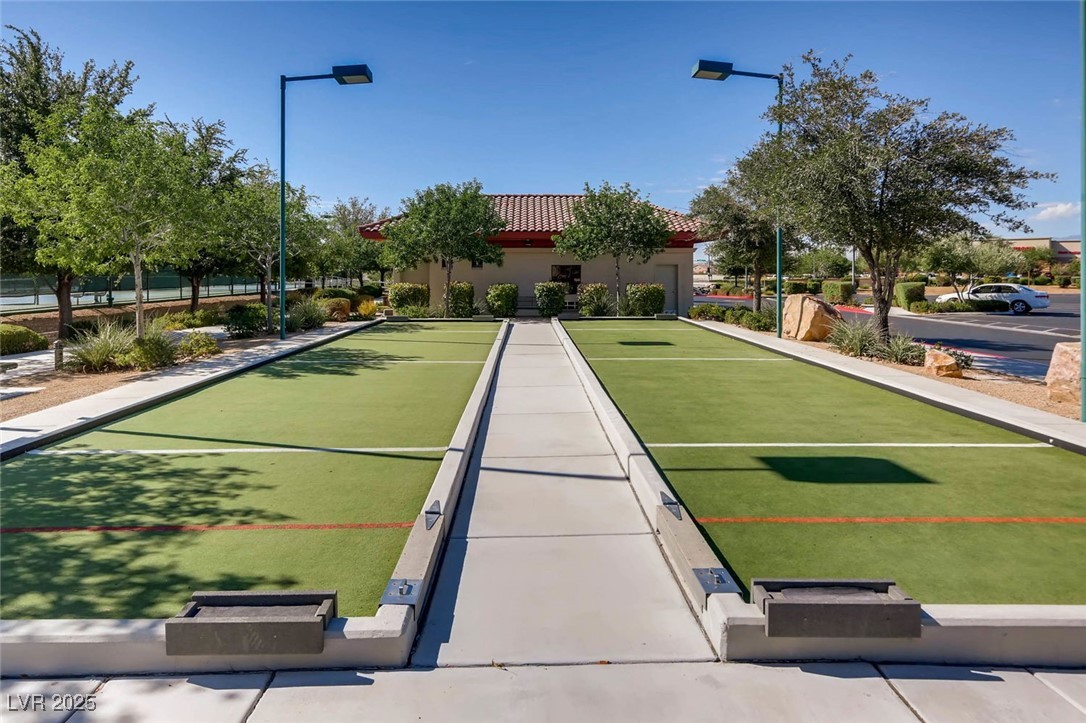
Bocce ball court with green playing surfaces and a central walkway, surrounded by trees and landscaping.
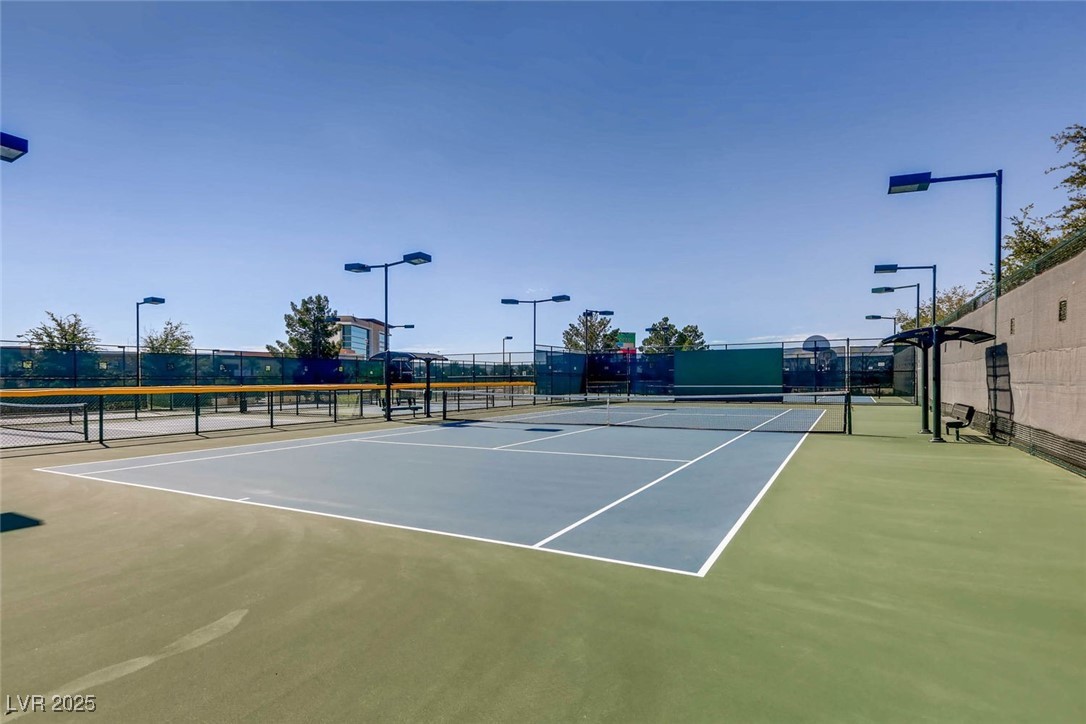
Tennis court with blue playing surface, green surrounds, and perimeter fencing.
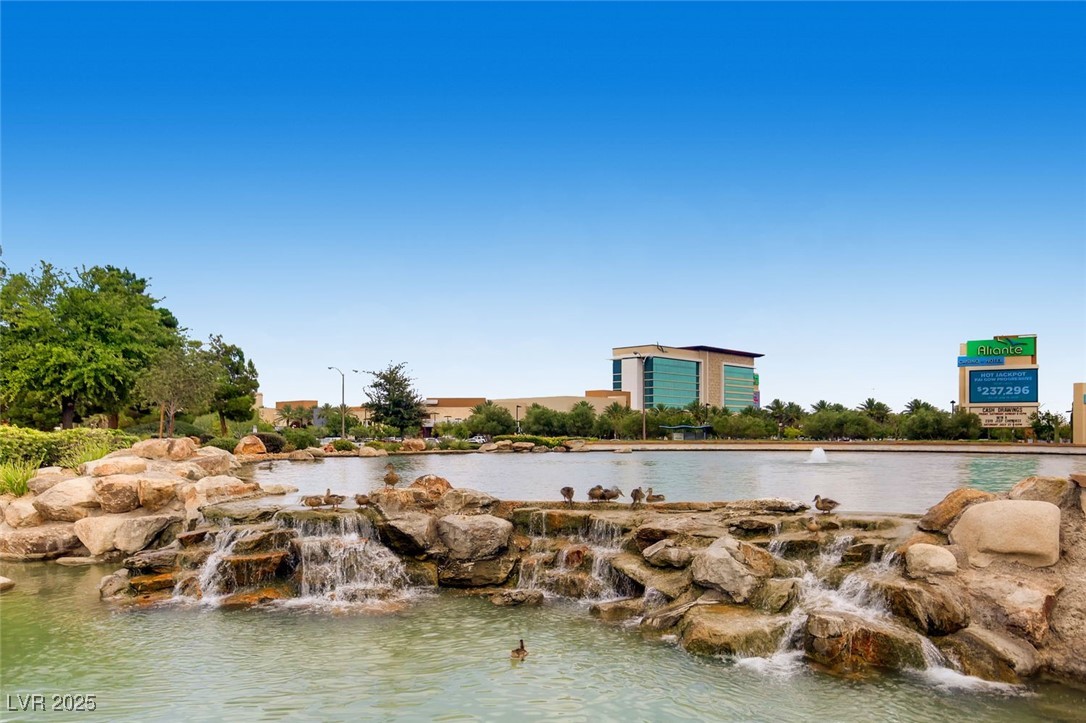
Landscaped pond with a cascading rock waterfall and ducks near an Aliante sign.
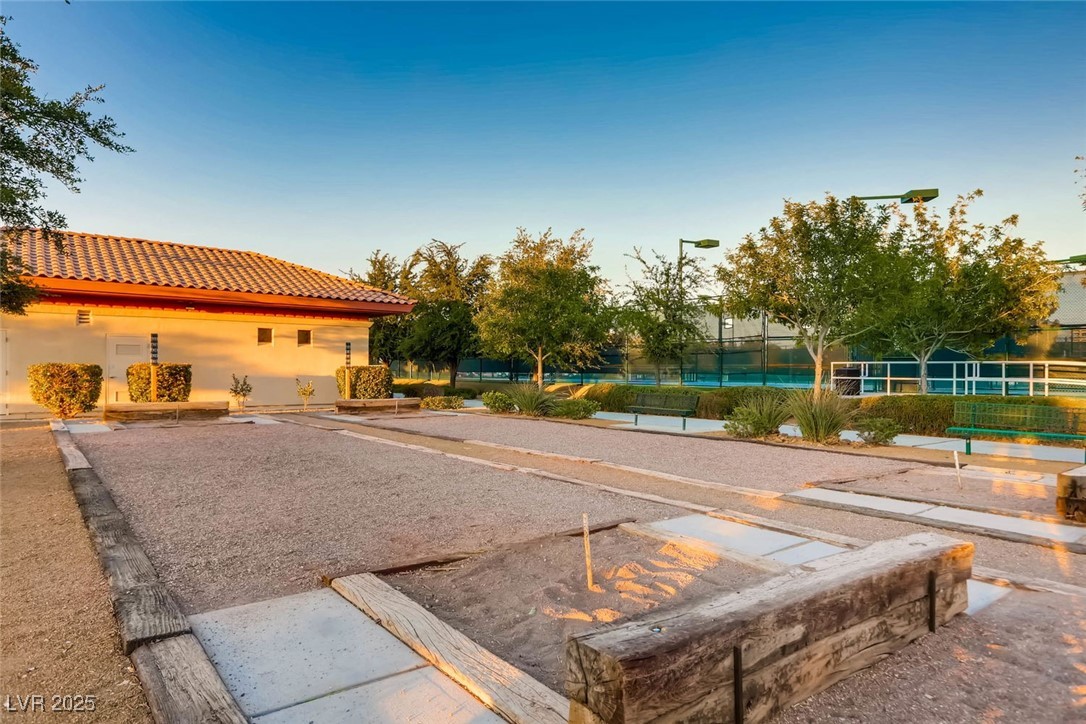
Bocce ball courts beside a fenced tennis court and recreation building.
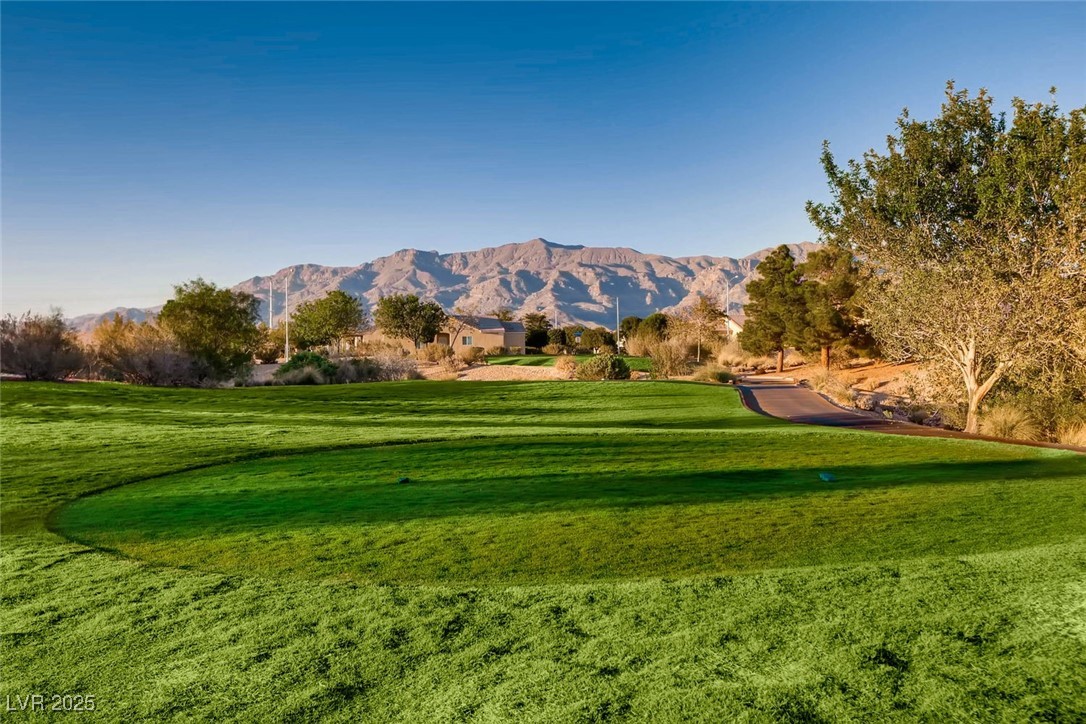
Golf course with mountain views and a paved path beside the green.
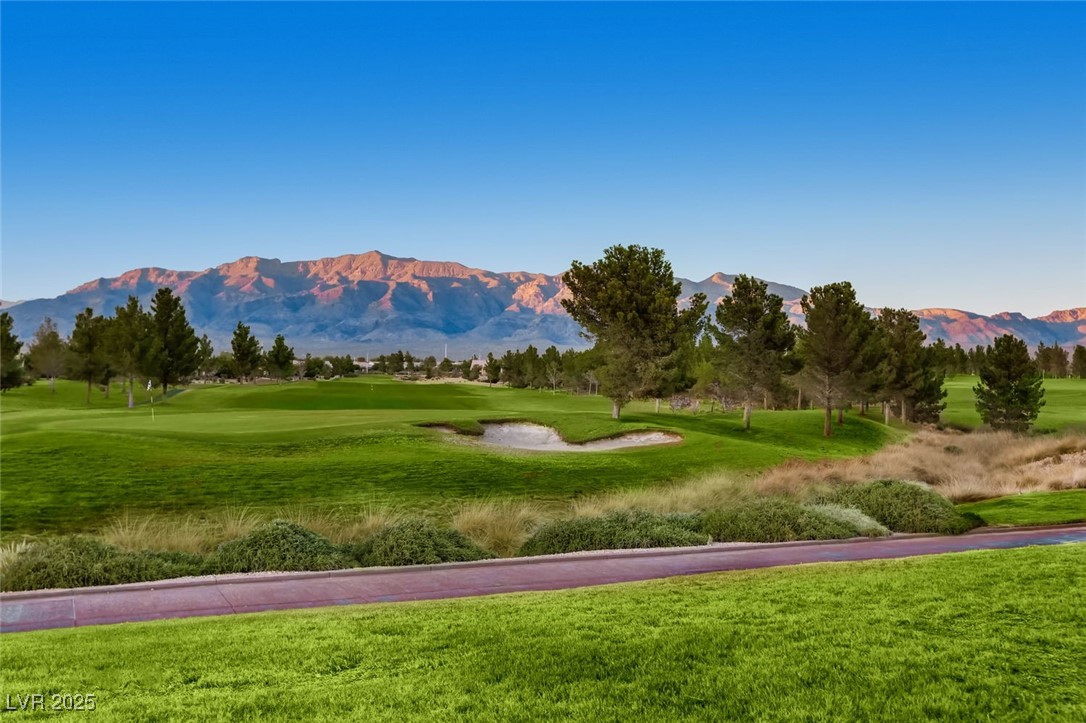
Golf course with a sand bunker and mountains glowing in the evening light.
SEE ALL PHOTOS
Single-story stucco home with a two-car garage, bare tree, and desert rock landscaping.
Empty tiled room with a ceiling fan and window, opening toward the kitchen.
Empty living room with large tile flooring, French doors, and a ceiling fan.
Open living and dining area with tile flooring, ceiling fans, and a kitchen entry.
Kitchen with oak cabinets, a double-basin sink, and a white gas range.
Kitchen with light wood cabinets, stainless steel refrigerator, and a double-basin sink beneath a window.
Small vacant room with tiled floor, a built-in cabinet, and a window with blinds.
Empty carpeted room with a ceiling fan and a wide window with blinds.
Vacant bedroom with carpet, ceiling fan, and open doors to a closet and bathroom.
Bathroom with double-sink vanity, wood cabinetry, large mirror, and glass-enclosed shower.
Empty carpeted bedroom with a window and closed closet doors.
Empty carpeted room with beige walls and a window with horizontal blinds.
Bathroom with oak vanity, oval sink, toilet, and tub-shower with sliding glass doors.
Laundry area with a top-loading washer, front-loading dryer, and overhead cabinets.
Covered concrete patio with a ceiling fan beside a rock-landscaped yard.
Gravel backyard with a covered patio, cactus, and desert landscaping.
Garage with wall-to-wall storage cabinets and a polished gray floor.
Sun City Aliante entrance sign with a fountain and mountains behind it.
Bocce ball court with green playing surfaces and a central walkway, surrounded by trees and landscaping.
Tennis court with blue playing surface, green surrounds, and perimeter fencing.
Landscaped pond with a cascading rock waterfall and ducks near an Aliante sign.
Bocce ball courts beside a fenced tennis court and recreation building.
Golf course with mountain views and a paved path beside the green.
Golf course with a sand bunker and mountains glowing in the evening light.
Courtesy of eXp Realty Dennis Hebert Listing Contact: (702) 336-0033 
Leased

7966 Bunting Court

7966 Bunting Court, North Las Vegas, NV 89084

$1,850/month
Discover this stunning 3-bedroom, 2-bathroom home in the highly sought-after Sun City Aliante! A freshly painted new washer and dryer Open Floor plan great for entertaining in a warm and modern atmosphere. A Fully fenced backyard--ideal for your little buddy. Enjoy the perks of 55+ active living, with access to recreation center, state of the art fitness center, swimming and whirl pool dry sauna, golf course, walking trails, and a vibrant clubhouse! Don't miss out--schedule your private tour today!

#SunCityAliante #DreamHome #55PlusCommunity #LasVegasRealEstate

3
beds

2
baths

1,420 Sq.Ft. LIVING AREA

5,663 Sq.Ft. lot

Dennis Hebert

Dennis Hebert

Features & Amenities

Interior

  • total bedrooms3
  • Total bathrooms2
  • full bathroom1
  • three quarter bathroom1
  • Laundry room Gas Dryer Hookup, Laundry Closet, Main Level
  • Flooring Carpet, Tile
  • APPLIANCES Dryer, Dishwasher, Disposal, Gas Range, Microwave, Refrigerator, Washer/Dryer, Washer/Dryer All In One, Washer
  • other interior Features Bedroom on Main Level, Ceiling Fan(s), Primary Downstairs

Area & Lot

  • Status Leased
  • Date Leased February 11, 2025
  • Living Area1,420 Sq.Ft.
  • Total Area1,420 Sq.Ft.
  • Lot Area5,663 Sq.Ft.
  • MLS® ID2651604
  • TypeResidential
  • YEAR BUILT2005
  • NeighborhoodNorth Las Vegas
  • Architecture StylesOne Story
  • Elementary SchoolTriggs, Vincent,Triggs, Vincent
  • Middle SchoolSaville Anthony
  • High SchoolShadow Ridge

Exterior

  • STORIES1
  • Garage Space2.0
  • utilitiesCable Available
  • roofTile
  • parkingGarage, Private
  • HEAT TYPECentral, Gas
  • AIR CONDITIONINGCentral Air, Electric

Financial

  • Lease Price$1,850/mo
View Virtual Tour

North Las Vegas

Known for its diverse community and growing economy, providing ample job opportunities.

Explore

Work With The Hebert Group

With over 25 years of real estate experience, the Hebert Group brings excellent client service by providing high-quality service.

Follow Me on Instagram