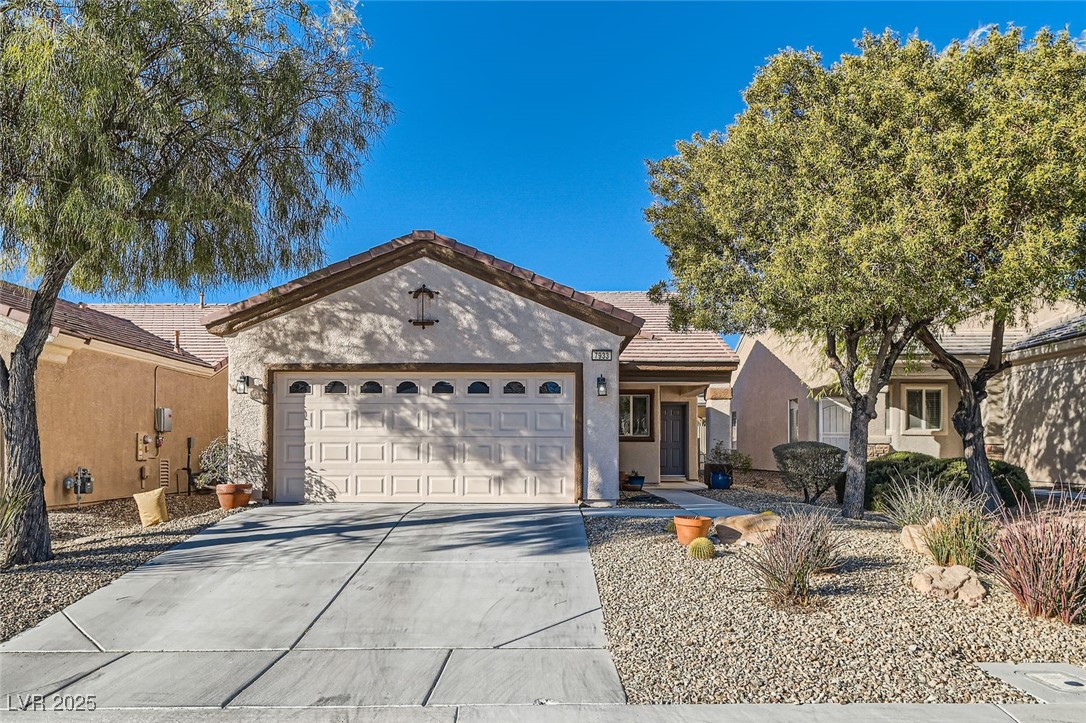
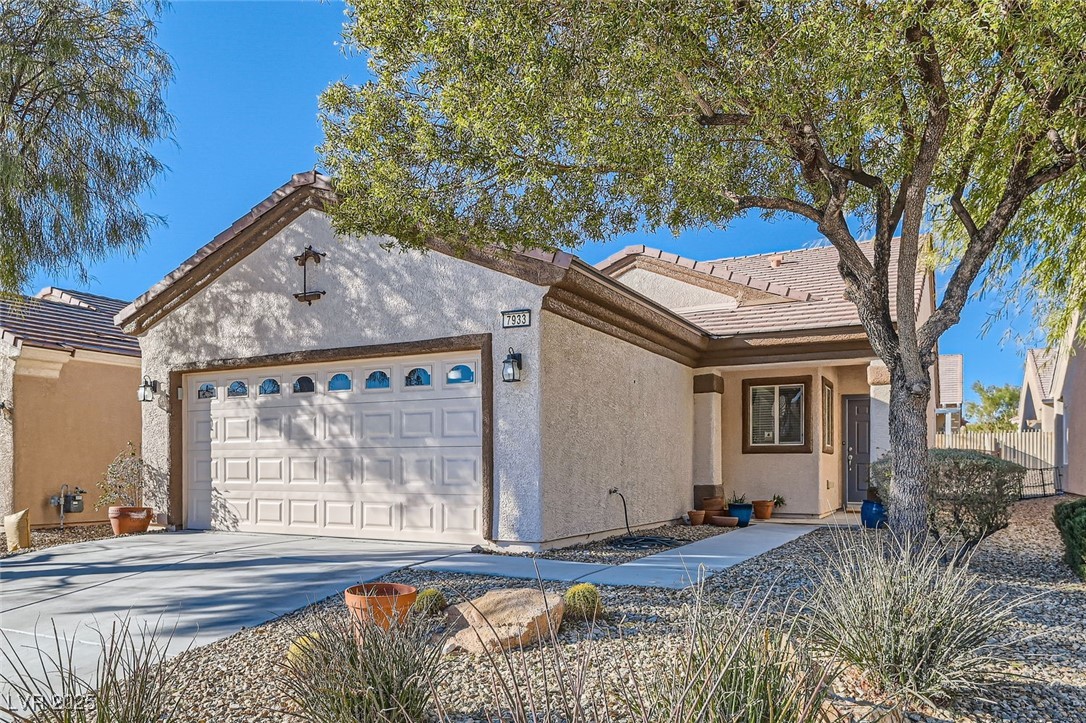
Single-story stucco home with a two-car garage, concrete driveway, and desert landscaping.
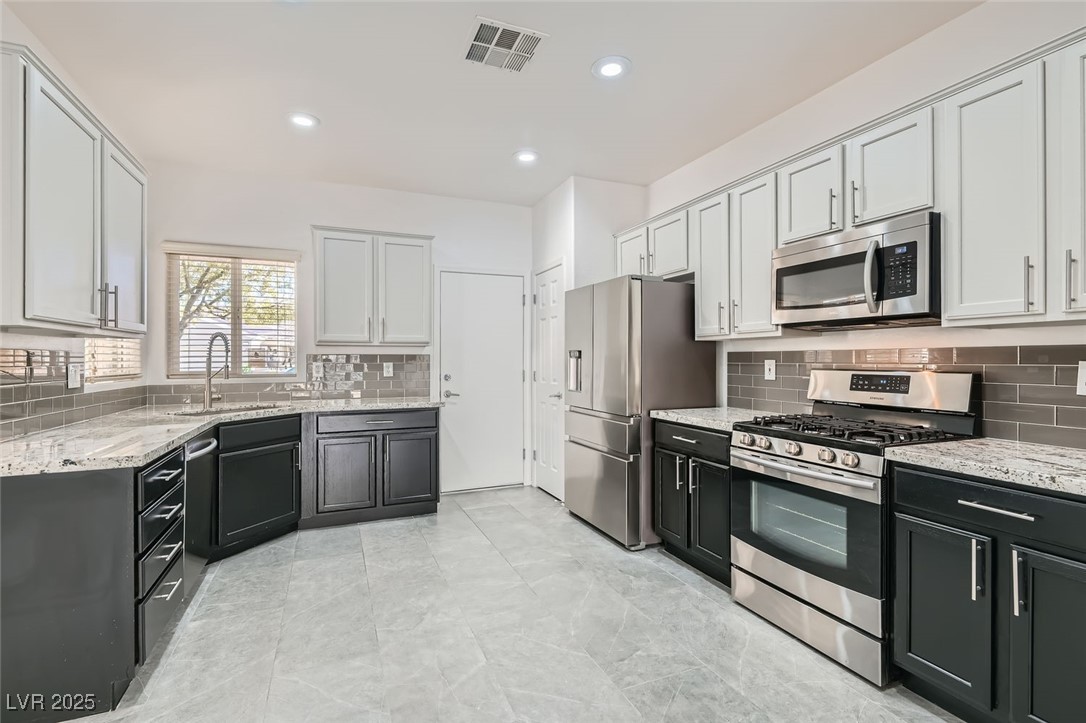
Kitchen with white upper cabinets, dark lower cabinets, and stainless steel appliances.
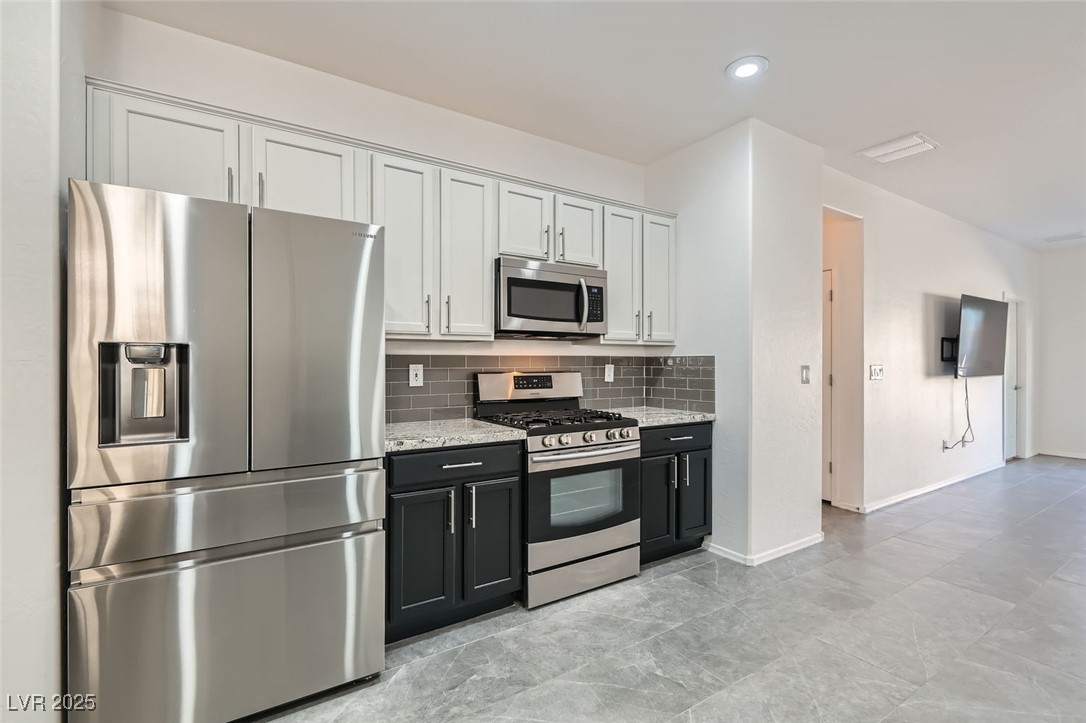
Kitchen with stainless steel appliances, white upper cabinets, and dark lower cabinets.
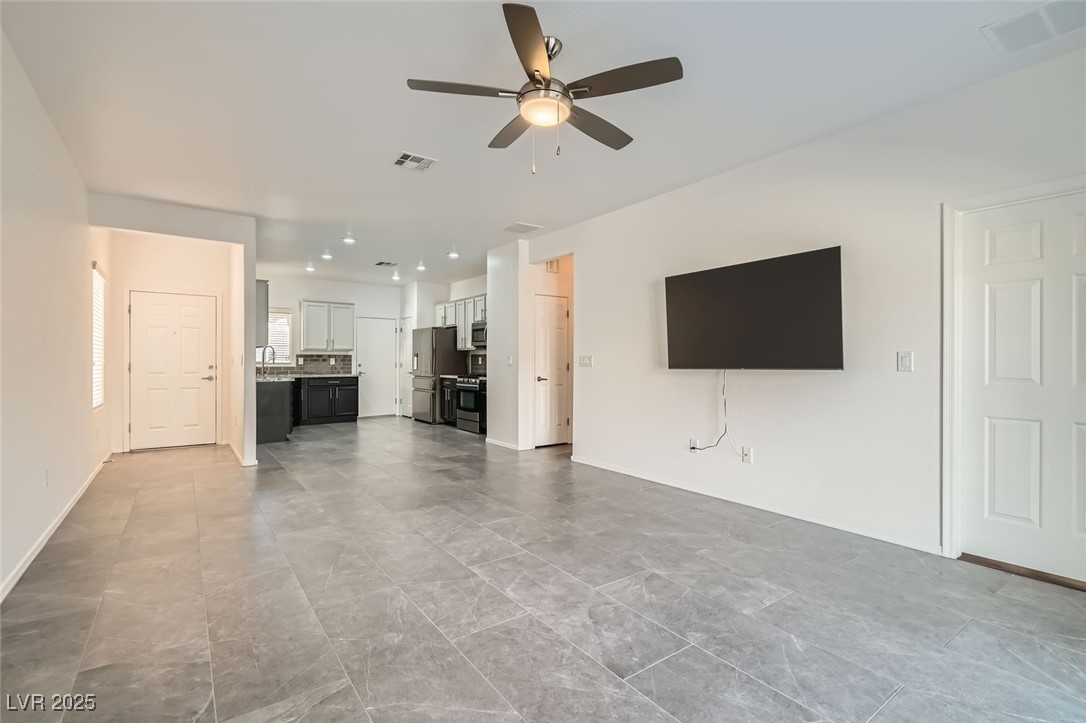
Open living area with gray tile flooring, a ceiling fan, and an adjoining kitchen.
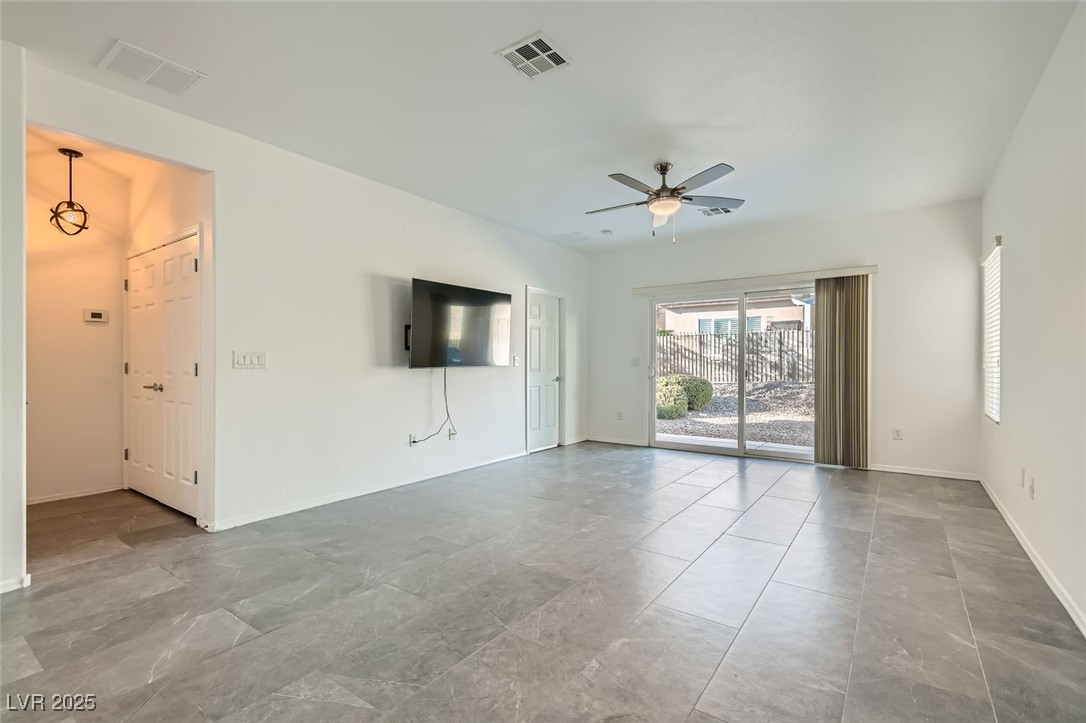
Empty living room with gray tile floors, ceiling fan, and sliding glass doors to the yard.
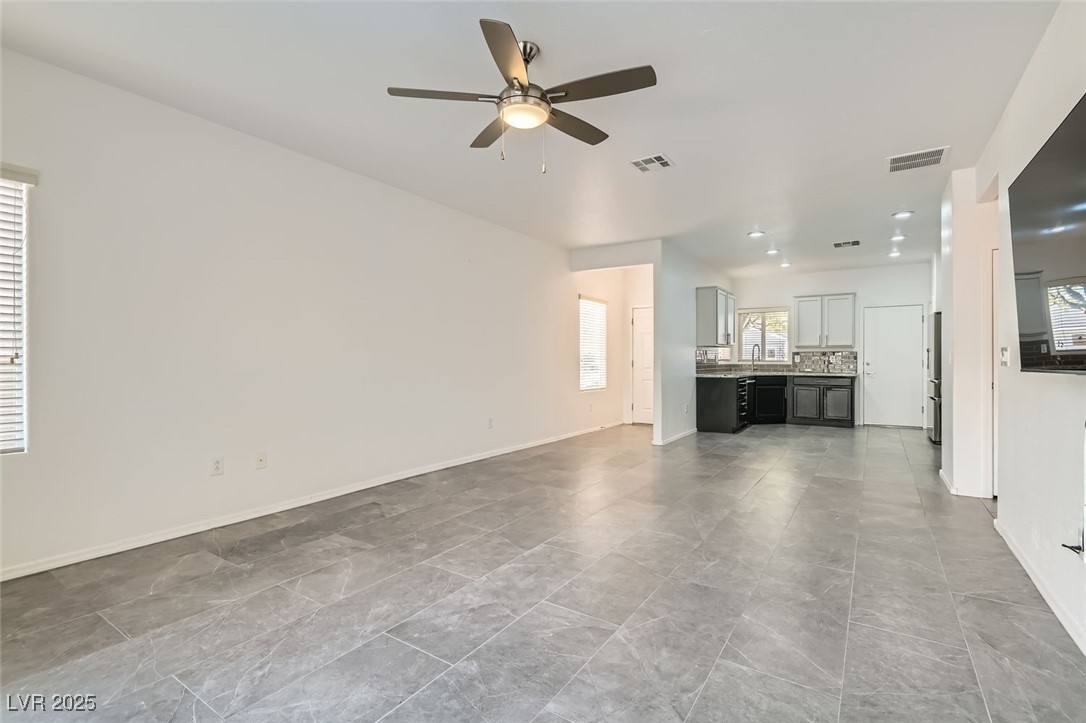
Vacant open living area with gray tile floors and a kitchen with dark cabinets.
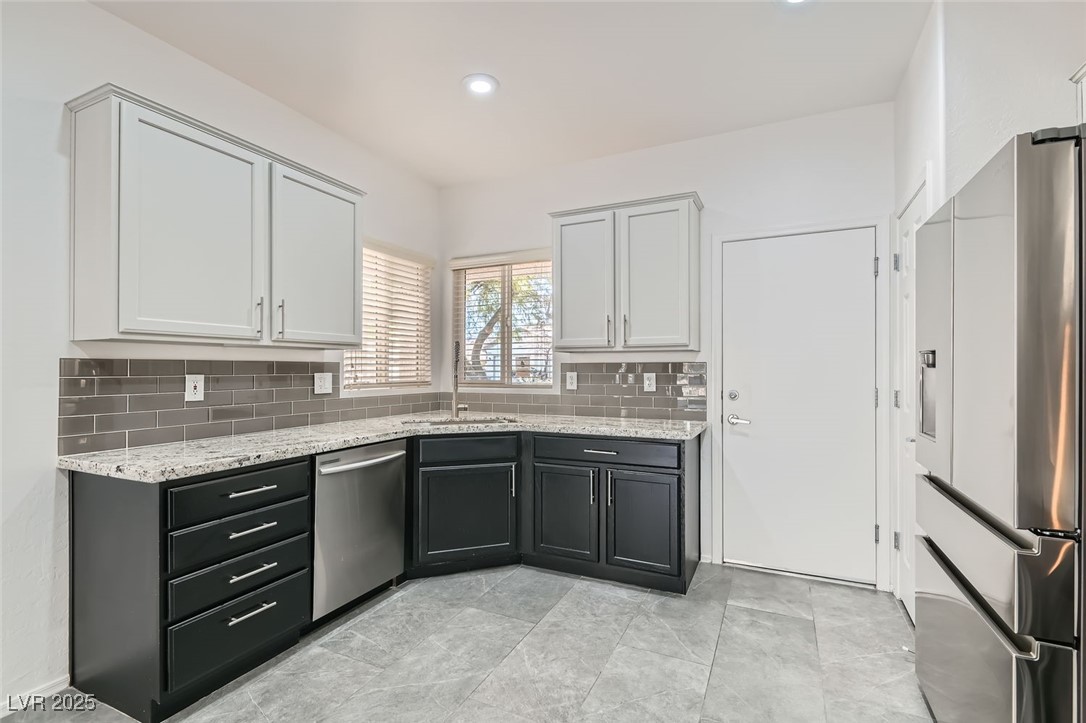
Kitchen with dark cabinets, gray tile backsplash, granite counters, and stainless steel appliances.
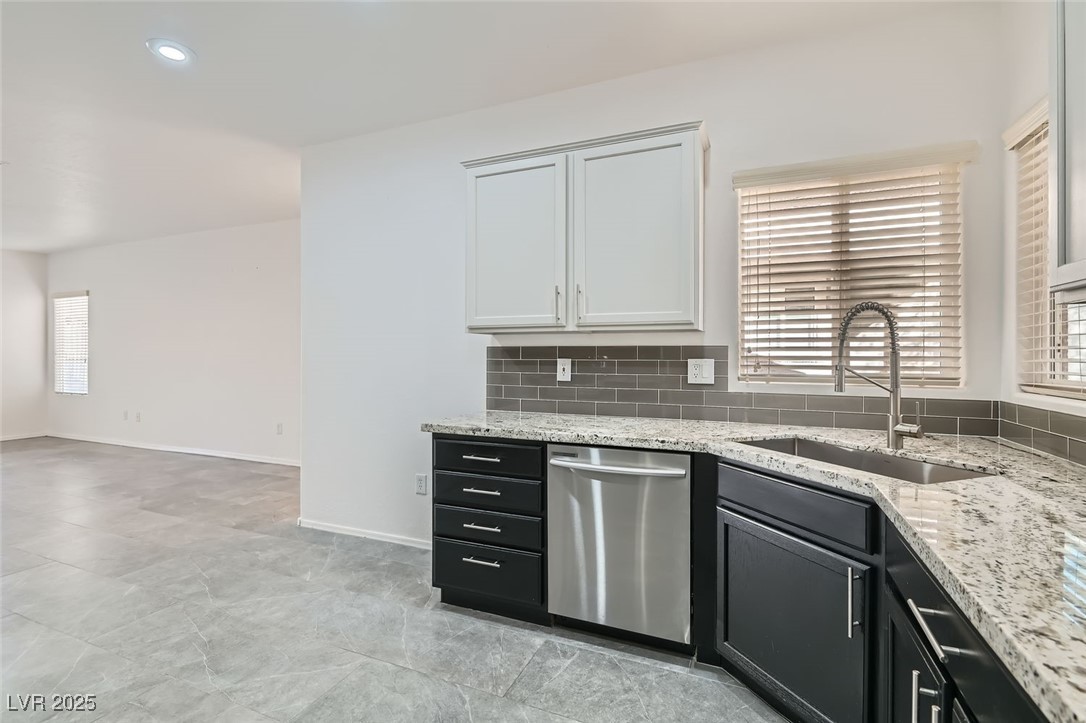
Kitchen with dark cabinets, granite counters, stainless steel dishwasher, and gray tile flooring.
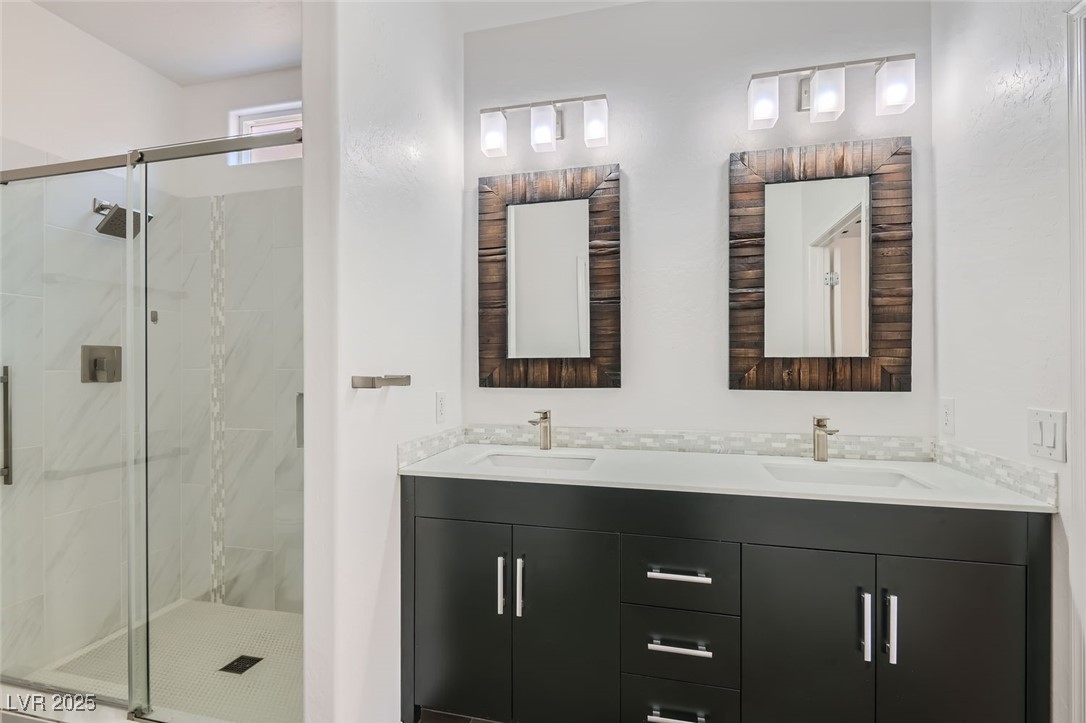
Bathroom with a glass-enclosed shower and double vanity with dark cabinetry.
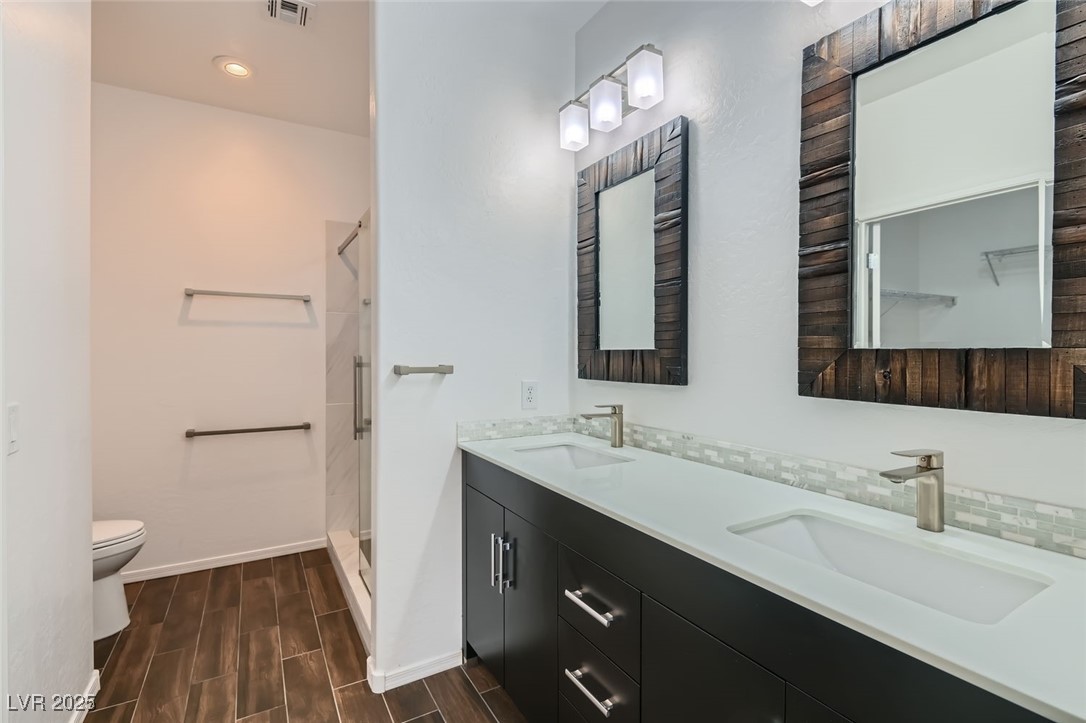
Bathroom with a double-sink vanity, dark wood-framed mirrors, and a walk-in shower.
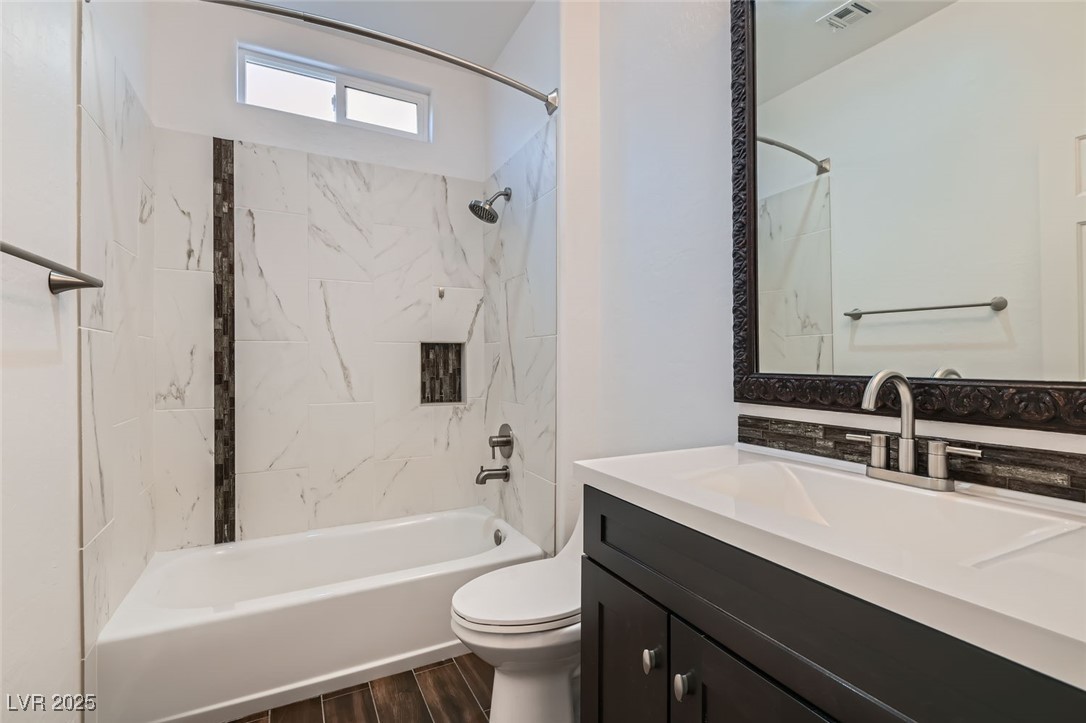
Bathroom with a tub-shower, marble-look tile, and dark vanity.
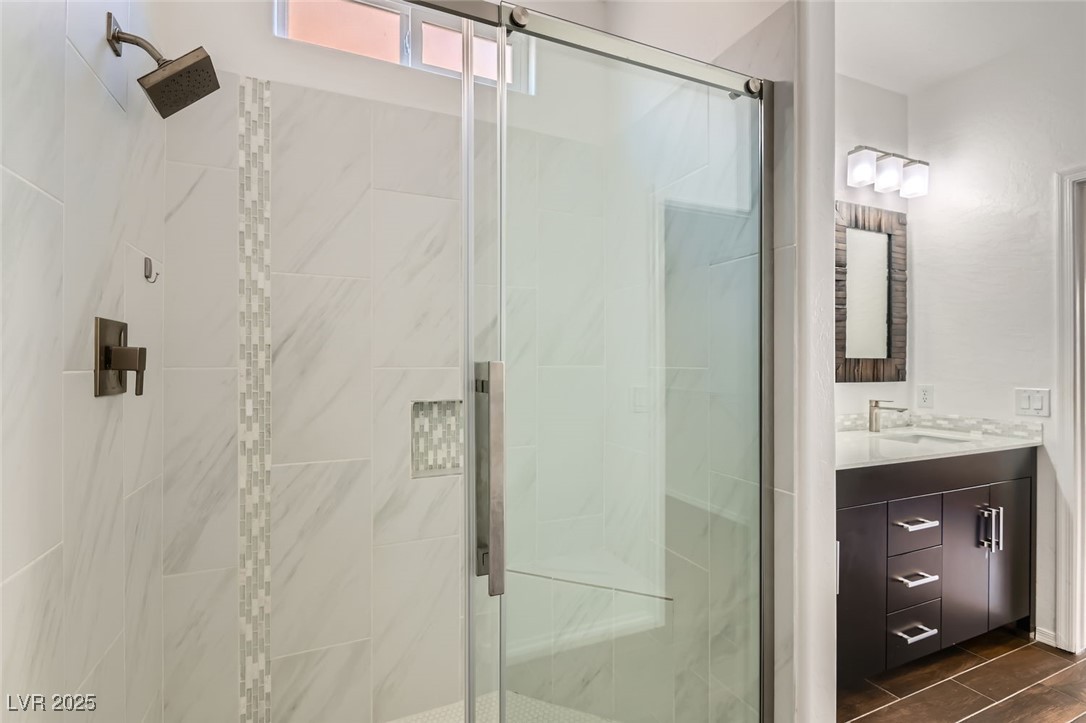
Bathroom with a glass-enclosed marble-look shower and dark vanity.
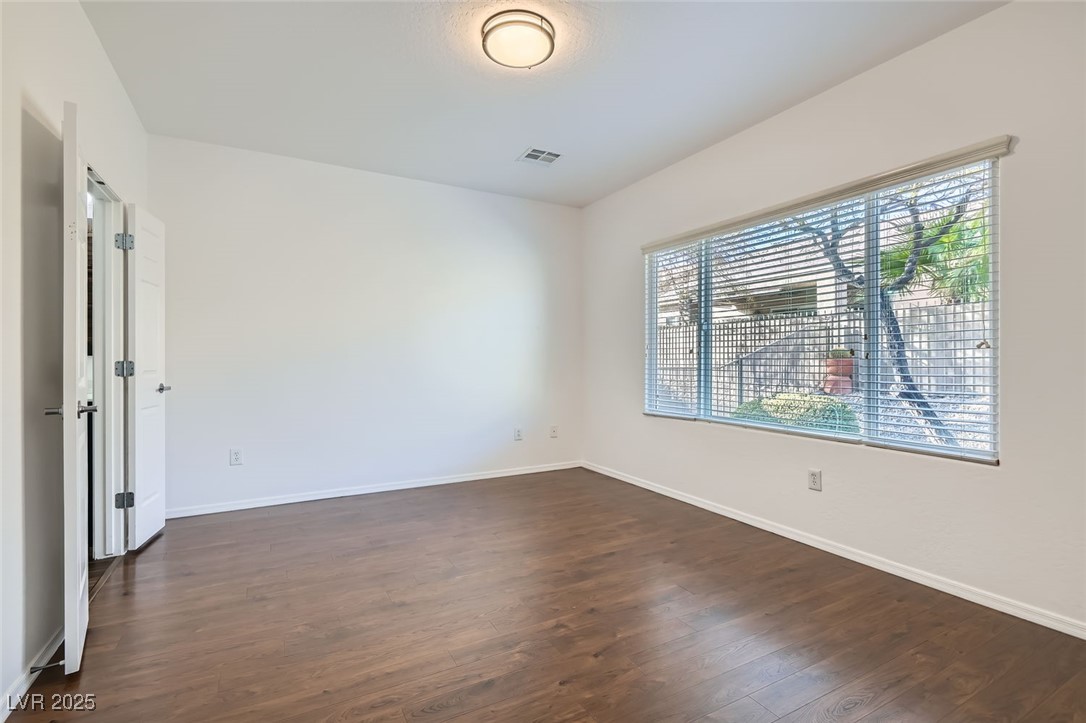
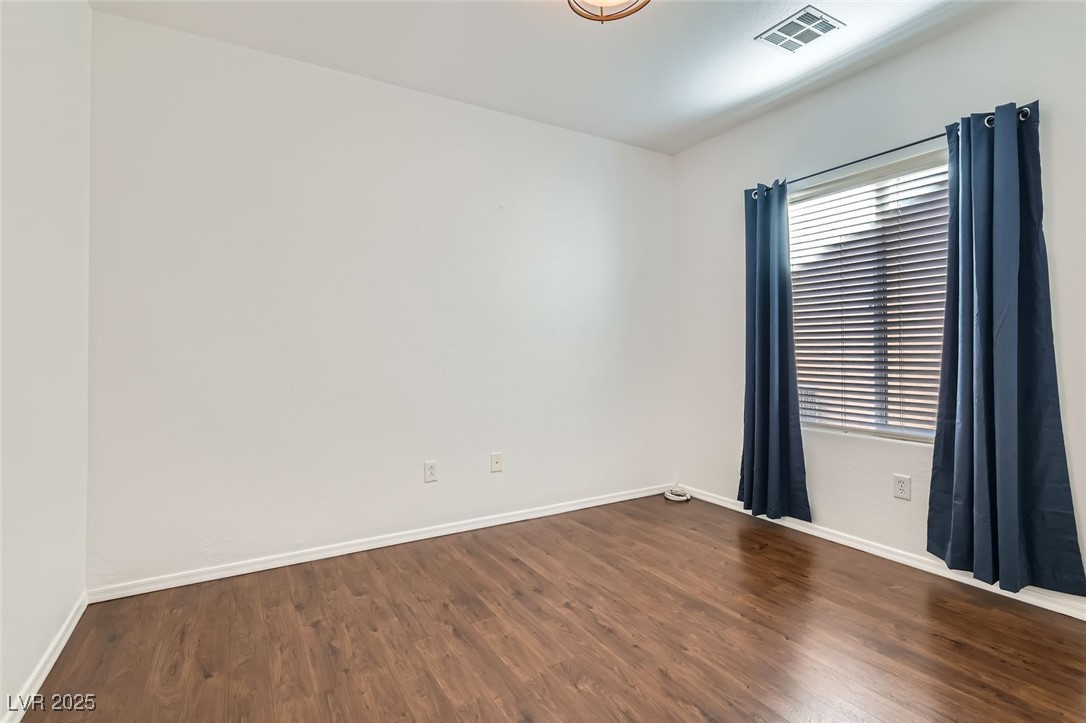
Empty room with wood-look flooring and a large window with blinds.
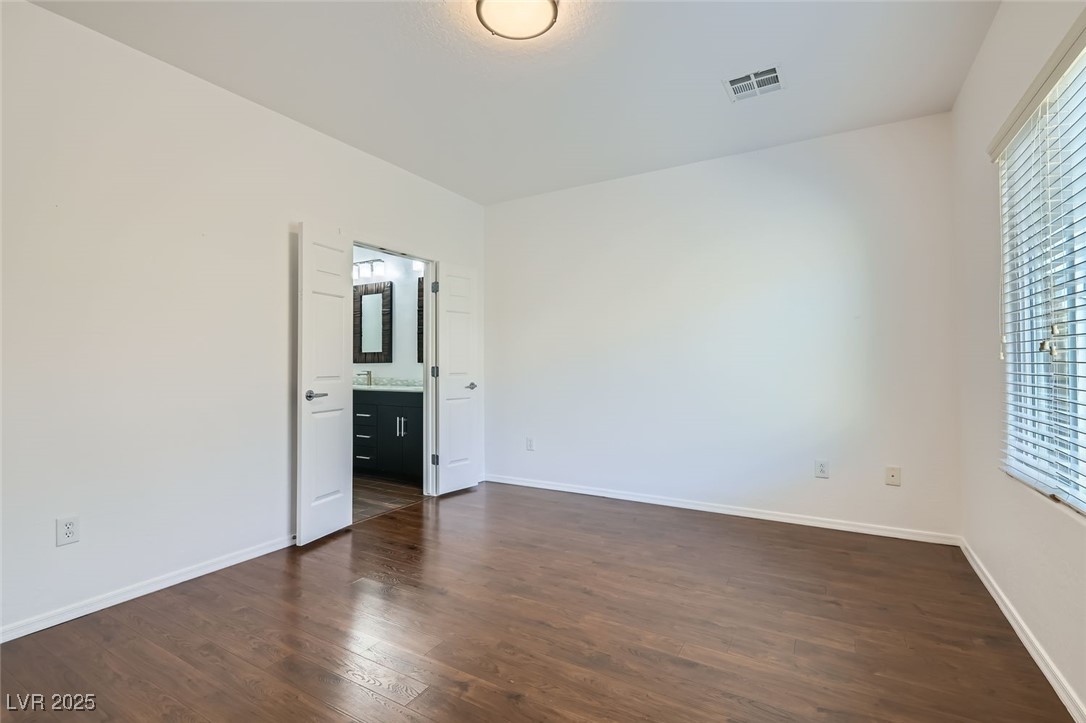
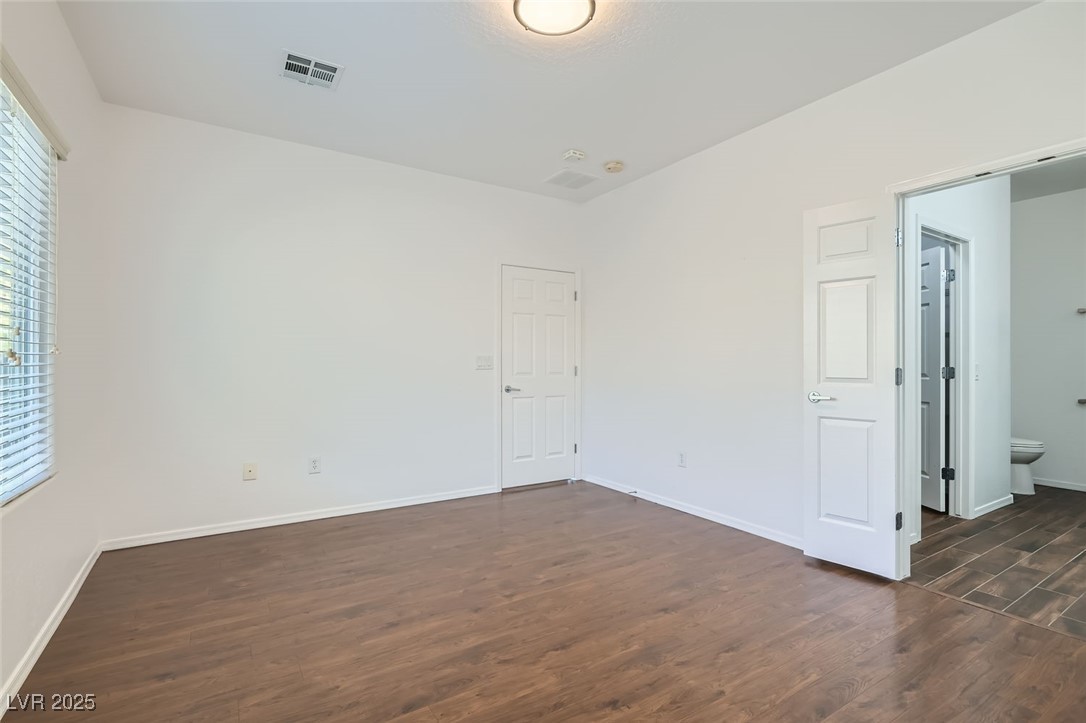
Empty bedroom with wood flooring, a window with blinds, and an open bathroom doorway.
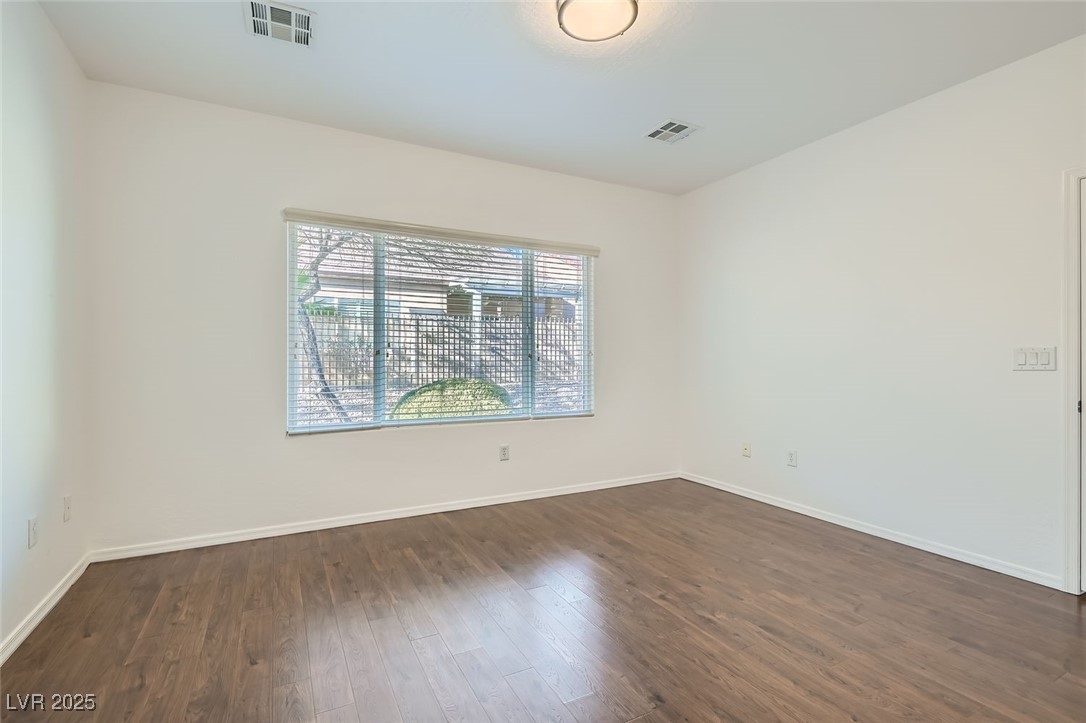
Empty room with wood-look flooring, white walls, and a wide window with blinds.
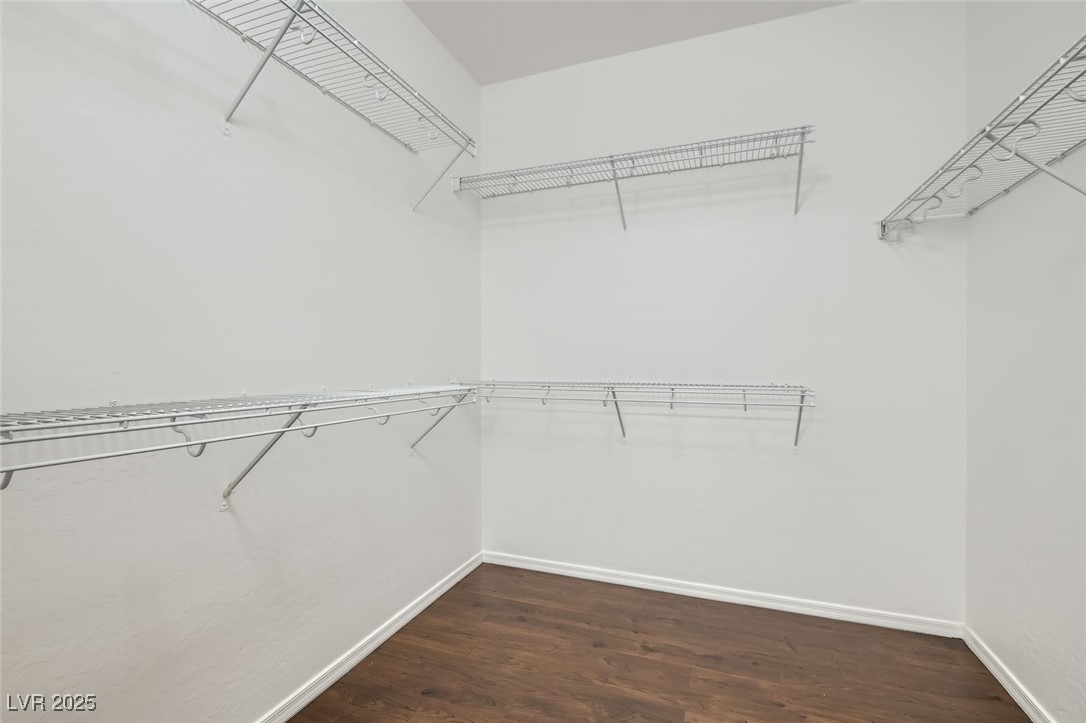
Walk-in closet with wire shelving on three walls and dark wood flooring.
Empty room with wood-look flooring, white walls, and a window with blinds and navy curtains.
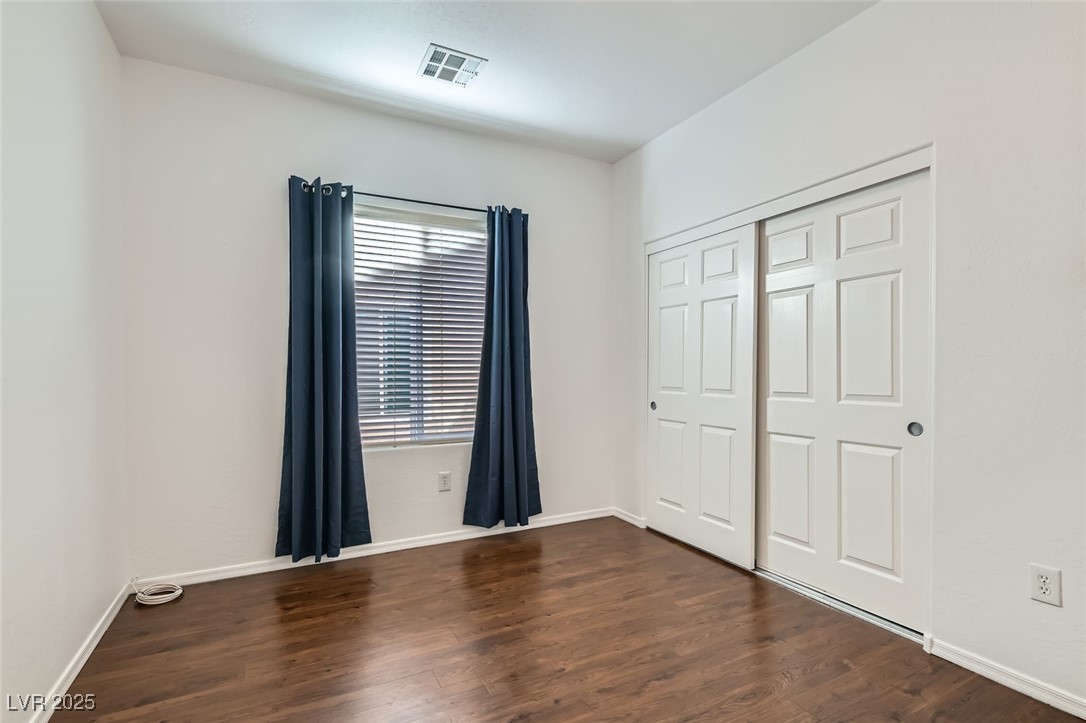
Empty room with hardwood flooring, a window with blinds and navy curtains, and white closet doors.
Empty bedroom with wood-look flooring, a window with blinds, and an open bathroom doorway.
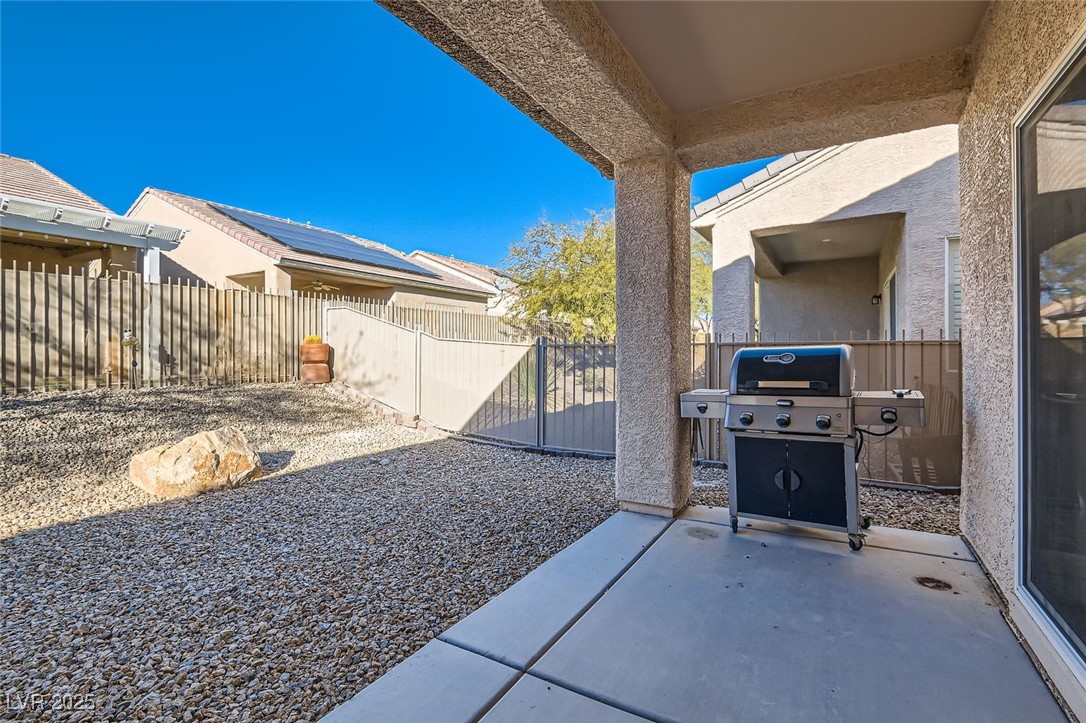
Covered backyard patio with a gas grill, gravel landscaping, and a fenced yard.
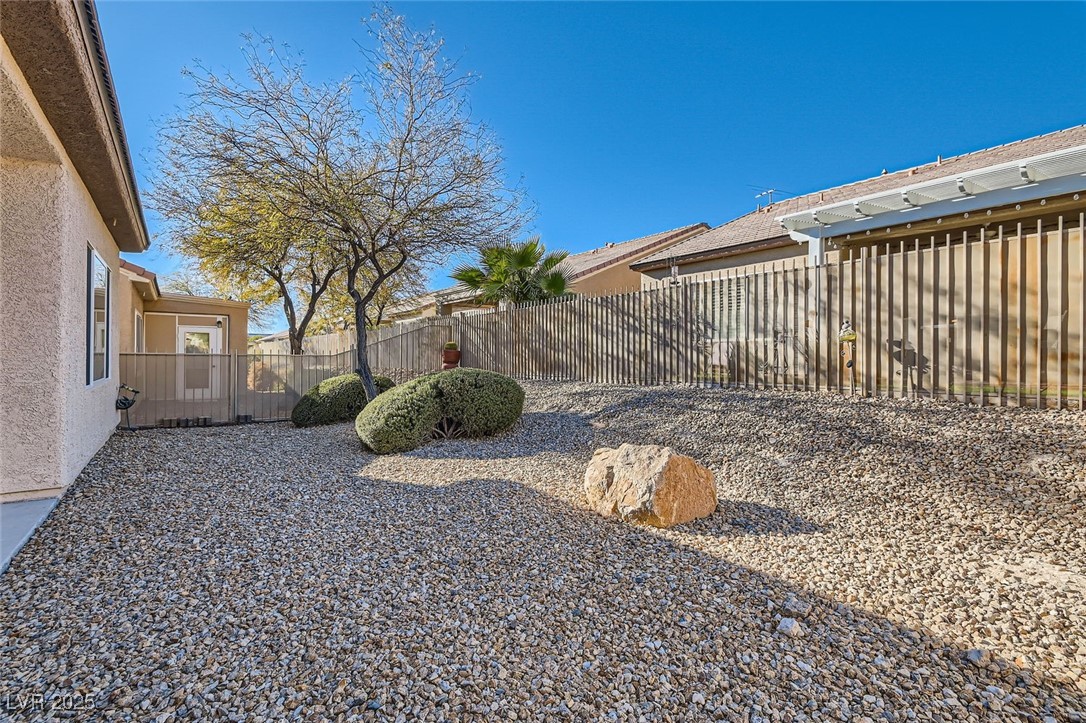
Gravel backyard with rounded shrubs, a leafless tree, and a large decorative rock.
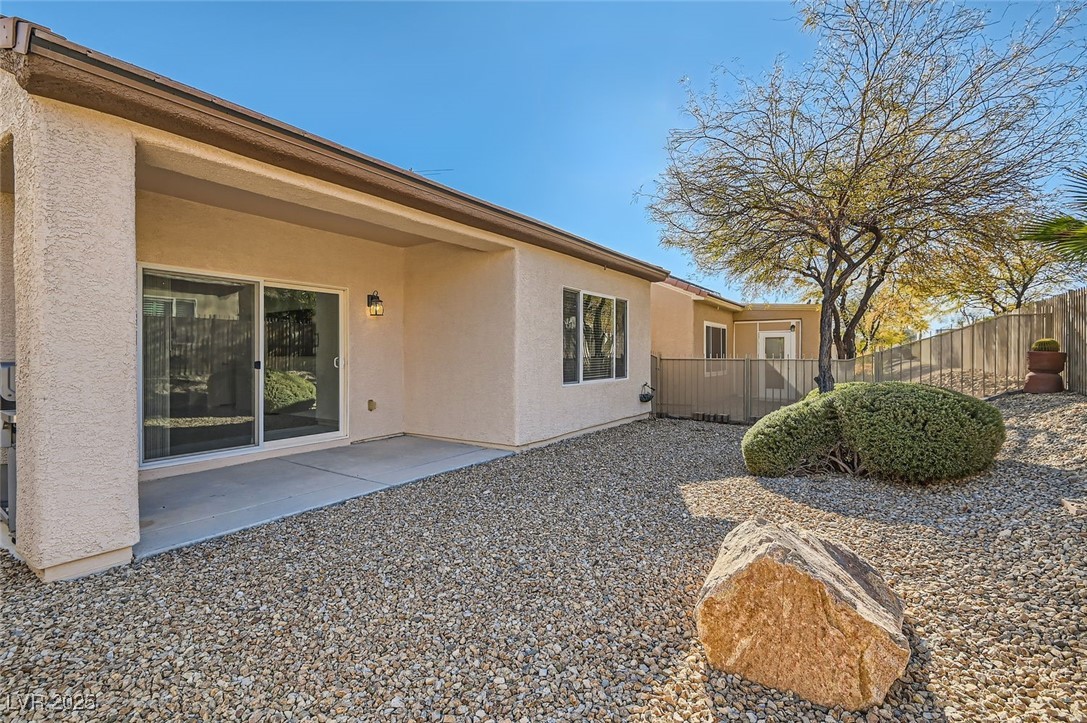
Rear exterior with covered patio, sliding glass doors, and gravel landscaping.
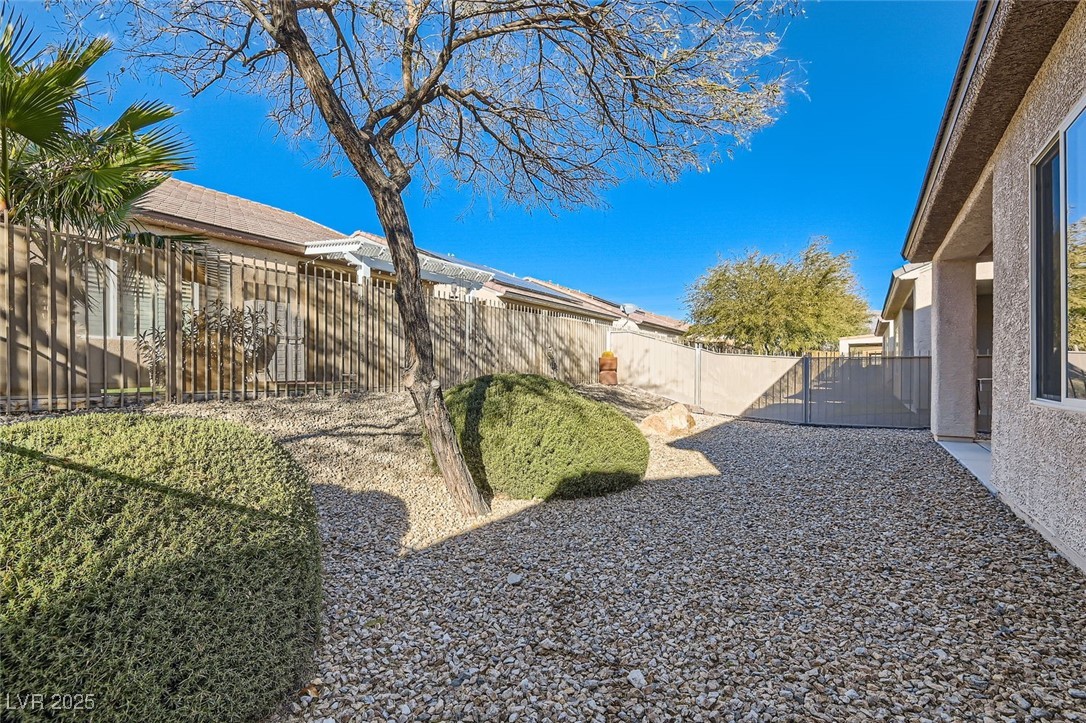
Rock-landscaped backyard with trimmed shrubs, a leafless tree, and a gated fence.
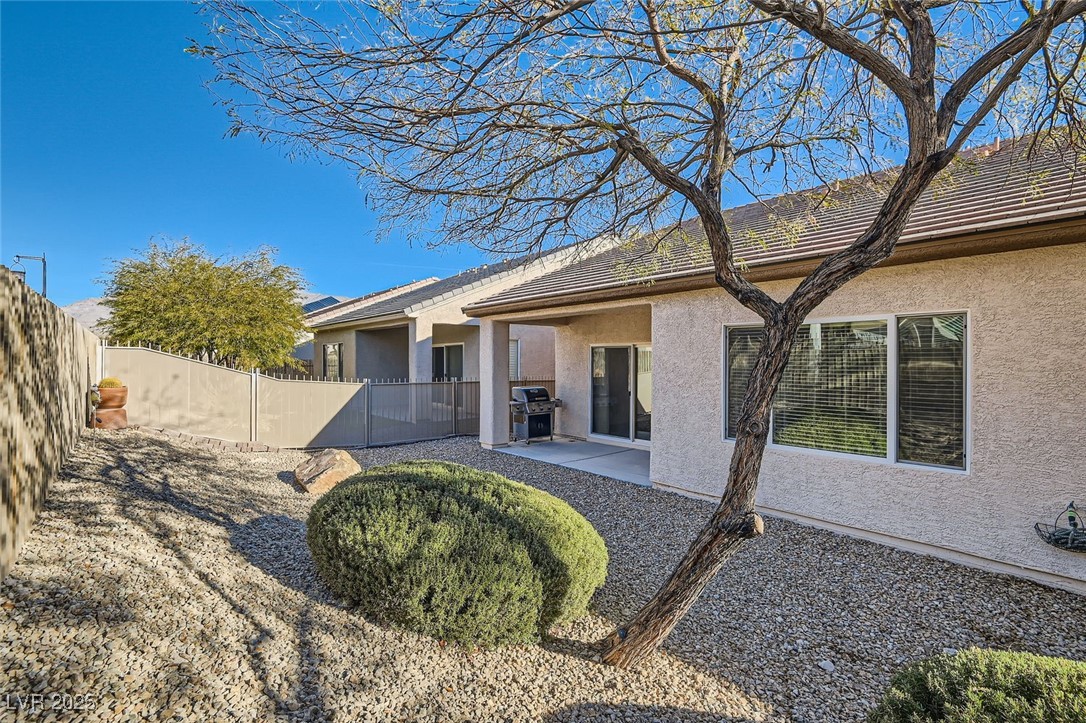
Backyard with a covered patio, gravel landscaping, and a mature tree.
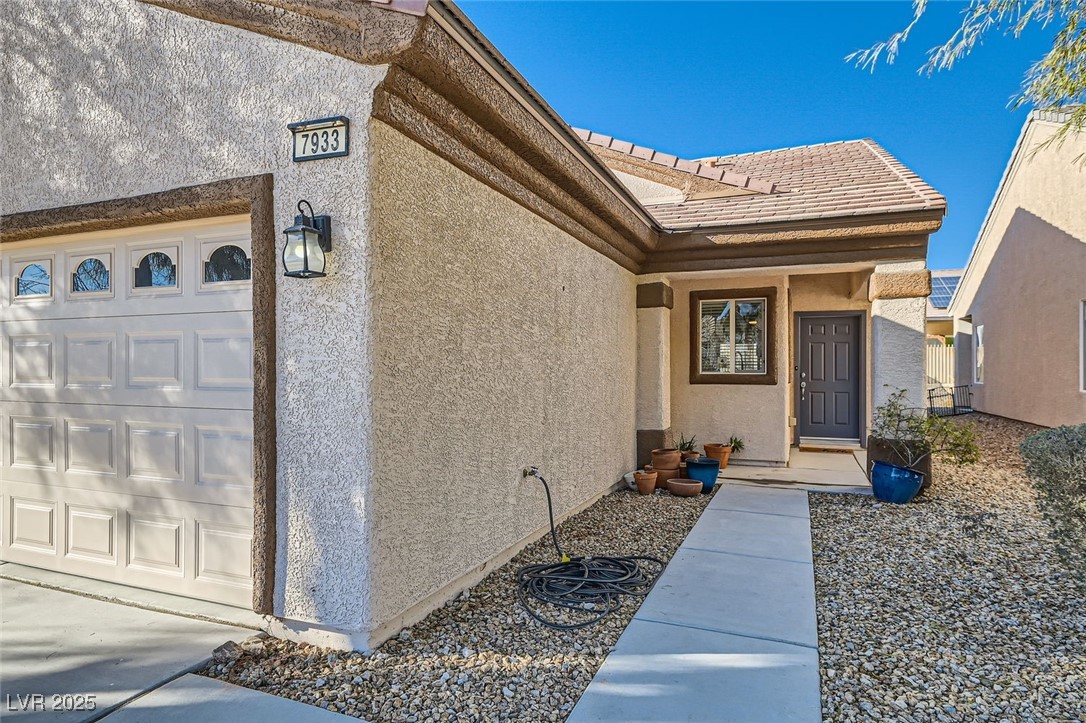
Single-story stucco home with a two-car garage, desert landscaping, and a shaded front entry.
Home exterior with a two-car garage, covered entry, and gravel landscaping.
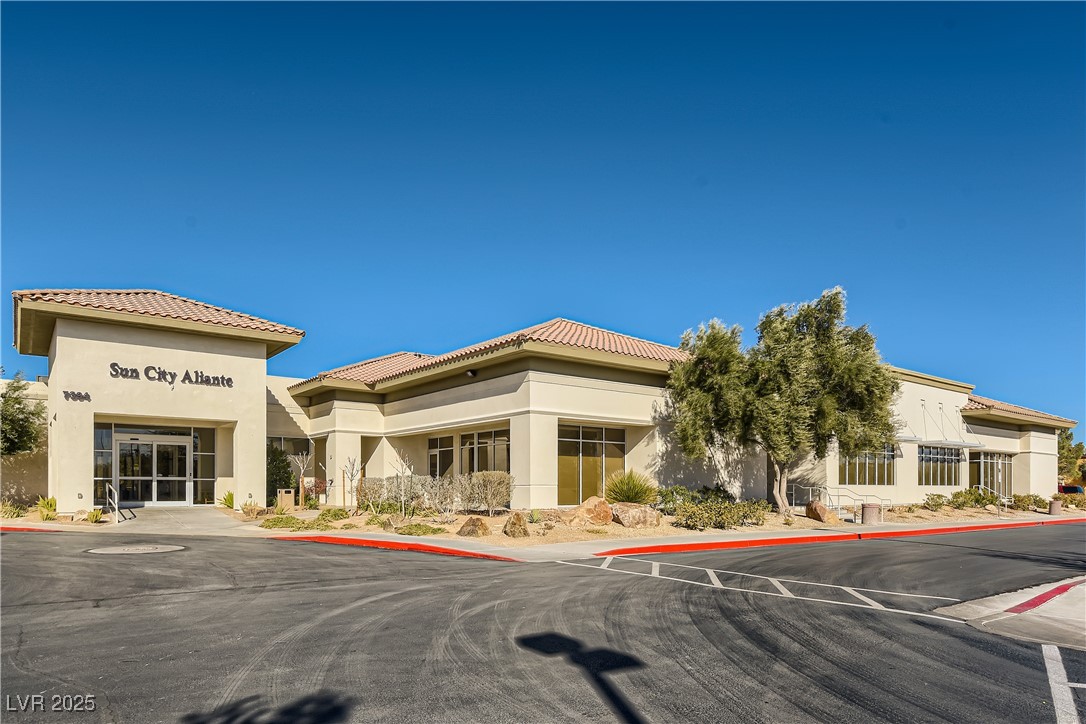
Sun City Aliante community building with a tiled roof and landscaped entrance.
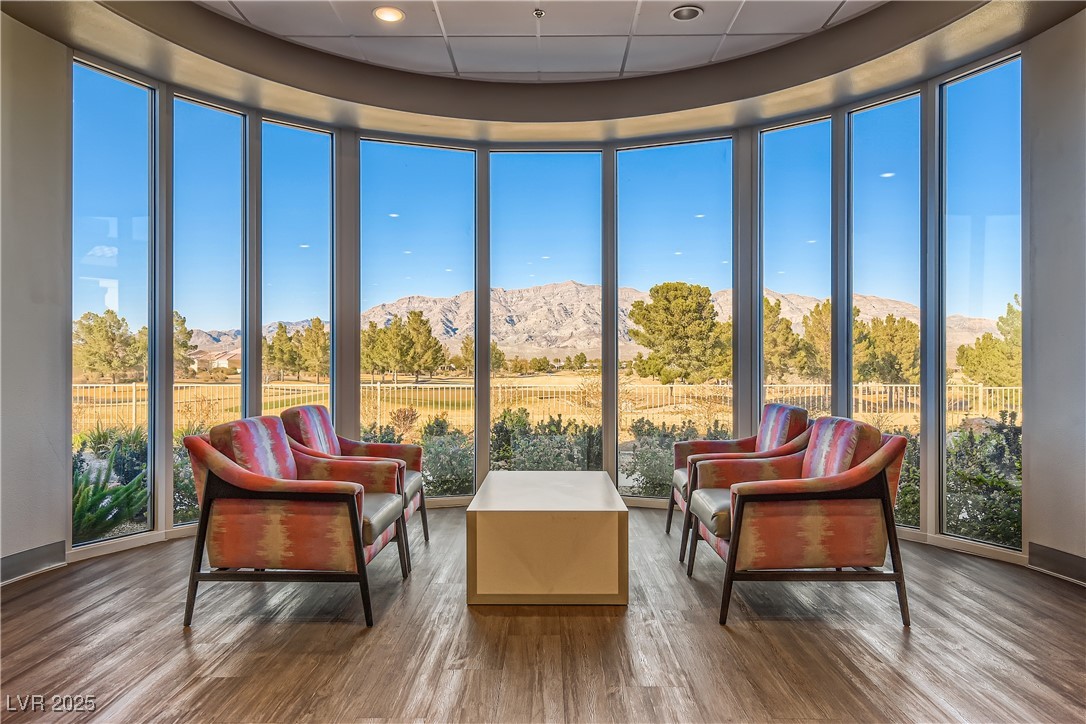
Sitting area with colorful armchairs and floor-to-ceiling windows overlooking mountains.
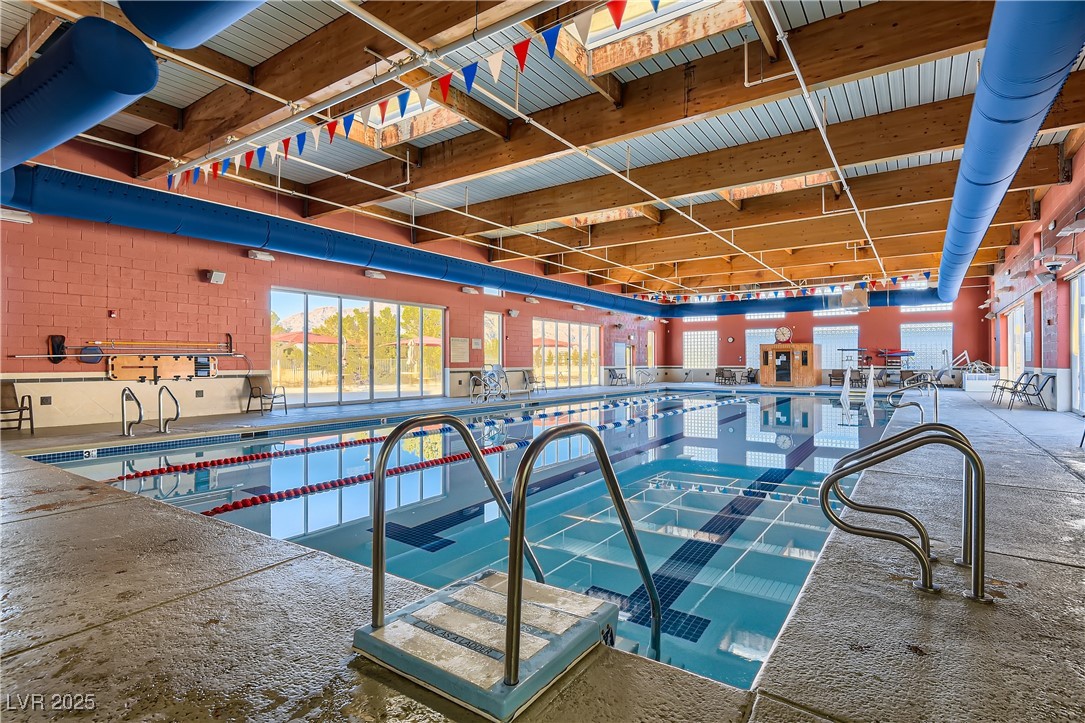
Indoor swimming pool with lane ropes, a diving platform, and exposed timber ceiling beams.
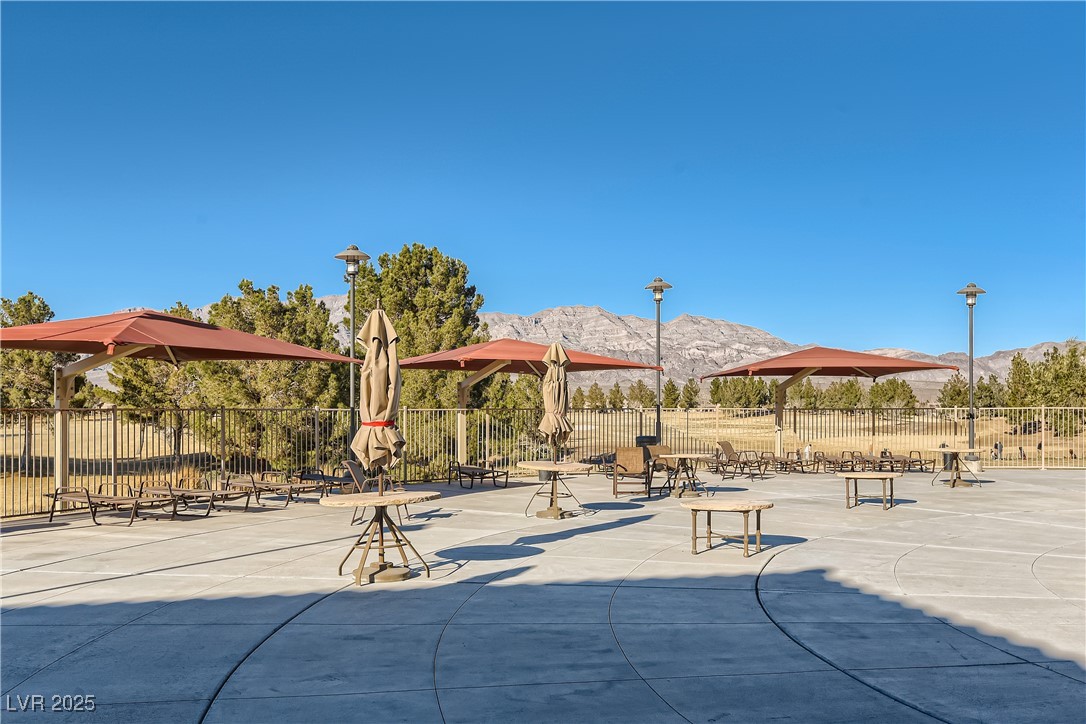
Outdoor patio with shaded seating and mountain views.
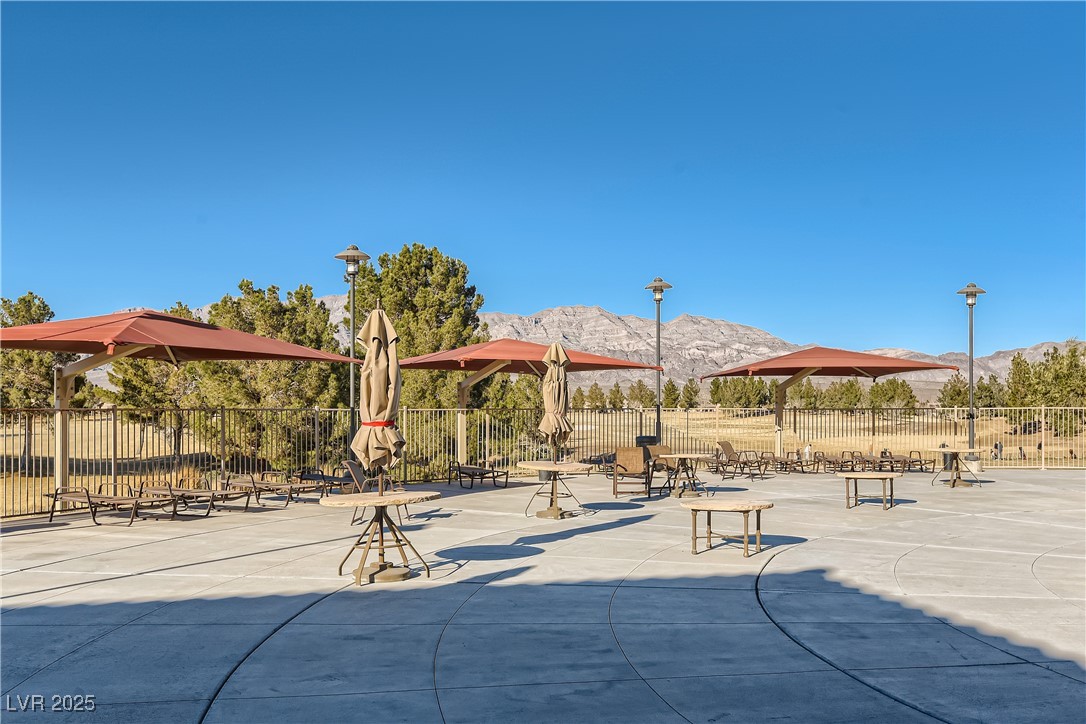
Outdoor community patio with shaded seating and mountain views.
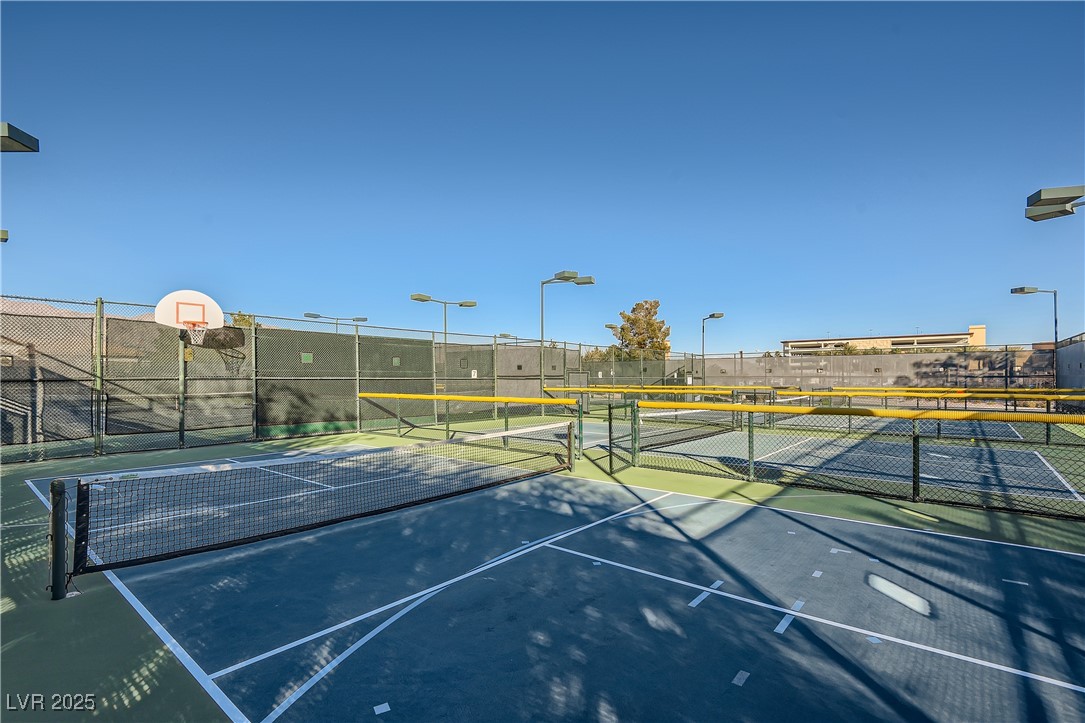
Fenced outdoor sports courts with a basketball hoop and blue-and-green playing surfaces.
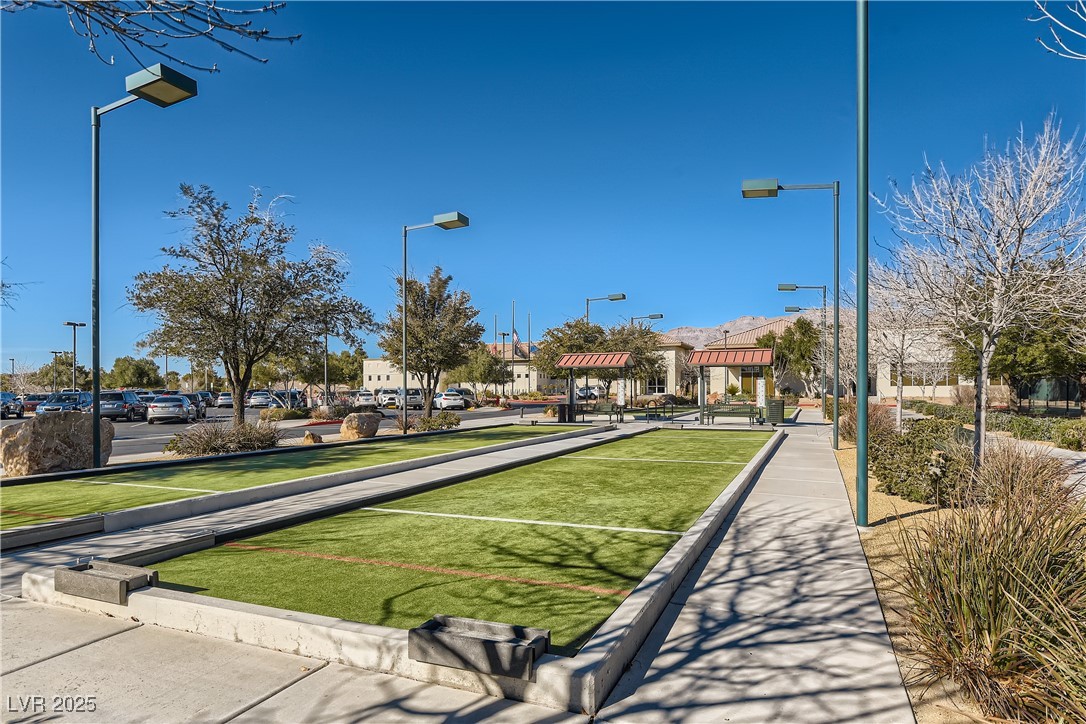
Community bocce ball court with green turf beside a paved walkway.
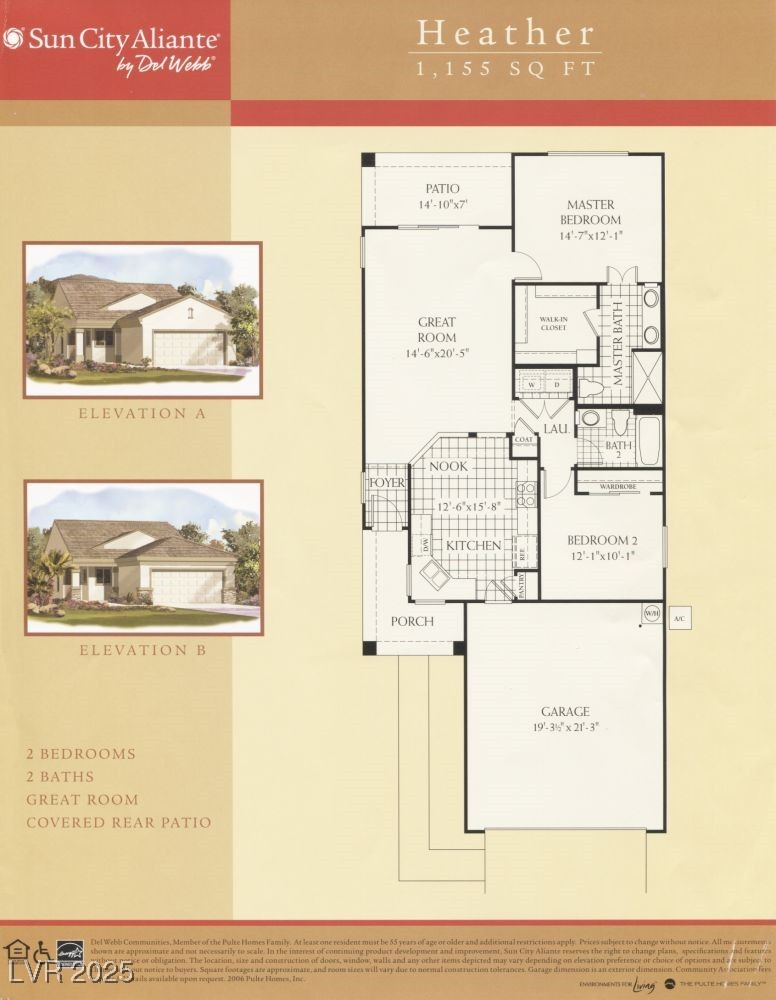
Heather floor plan, 1,155 square feet, with two bedrooms, two baths, a great room, and covered rear patio.
SEE ALL PHOTOS
Single-story stucco home with a two-car garage, concrete driveway, and desert landscaping.
Kitchen with white upper cabinets, dark lower cabinets, and stainless steel appliances.
Kitchen with stainless steel appliances, white upper cabinets, and dark lower cabinets.
Open living area with gray tile flooring, a ceiling fan, and an adjoining kitchen.
Empty living room with gray tile floors, ceiling fan, and sliding glass doors to the yard.
Vacant open living area with gray tile floors and a kitchen with dark cabinets.
Kitchen with dark cabinets, gray tile backsplash, granite counters, and stainless steel appliances.
Kitchen with dark cabinets, granite counters, stainless steel dishwasher, and gray tile flooring.
Bathroom with a glass-enclosed shower and double vanity with dark cabinetry.
Bathroom with a double-sink vanity, dark wood-framed mirrors, and a walk-in shower.
Bathroom with a tub-shower, marble-look tile, and dark vanity.
Bathroom with a glass-enclosed marble-look shower and dark vanity.
Empty room with wood-look flooring and a large window with blinds.
Empty bedroom with wood flooring, a window with blinds, and an open bathroom doorway.
Empty room with wood-look flooring, white walls, and a wide window with blinds.
Walk-in closet with wire shelving on three walls and dark wood flooring.
Empty room with wood-look flooring, white walls, and a window with blinds and navy curtains.
Empty room with hardwood flooring, a window with blinds and navy curtains, and white closet doors.
Empty bedroom with wood-look flooring, a window with blinds, and an open bathroom doorway.
Covered backyard patio with a gas grill, gravel landscaping, and a fenced yard.
Gravel backyard with rounded shrubs, a leafless tree, and a large decorative rock.
Rear exterior with covered patio, sliding glass doors, and gravel landscaping.
Rock-landscaped backyard with trimmed shrubs, a leafless tree, and a gated fence.
Backyard with a covered patio, gravel landscaping, and a mature tree.
Single-story stucco home with a two-car garage, desert landscaping, and a shaded front entry.
Home exterior with a two-car garage, covered entry, and gravel landscaping.
Sun City Aliante community building with a tiled roof and landscaped entrance.
Sitting area with colorful armchairs and floor-to-ceiling windows overlooking mountains.
Indoor swimming pool with lane ropes, a diving platform, and exposed timber ceiling beams.
Outdoor patio with shaded seating and mountain views.
Outdoor community patio with shaded seating and mountain views.
Fenced outdoor sports courts with a basketball hoop and blue-and-green playing surfaces.
Community bocce ball court with green turf beside a paved walkway.
Heather floor plan, 1,155 square feet, with two bedrooms, two baths, a great room, and covered rear patio.
Courtesy of eXp Realty Dennis Hebert Listing Contact: (702) 336-0033 
Sold

7933 Grey Teal Street

7933 Grey Teal Street, North Las Vegas, NV 89084

$370,000
This Heather model is modern and beautifully remodeled! Enjoy an open airy floor plan with wall removed between kitchen and living room. All-tile flooring through out add style and easy maintenance. Both bathrooms have been updated with sleek modern finishes. The primary bedroom is separate from the secondary bedroom, offering added privacy. The fully enclosed backyard is perfect for pets and entertaining. Why pay cash when you can assume a VA Loan at 2.25% interest rate. Don't miss out on this move-in-ready home-this won't last!

2
beds

2
baths

1,157 Sq.Ft. LIVING AREA

4,356 Sq.Ft. lot

Dennis Hebert

Dennis Hebert

Features & Amenities

Interior

  • total bedrooms2
  • Total bathrooms2
  • full bathroom1
  • three quarter bathroom1
  • Laundry room Gas Dryer Hookup, Laundry Closet
  • Flooring Tile
  • APPLIANCES Dryer, Dishwasher, Disposal, Gas Range, Microwave, Refrigerator, Washer
  • other interior Features Bathroom on Main Level, Bedroom on Main Level, Ceiling Fan(s), Full Bath on Main Level, Primary Downstairs, Window Treatments

Area & Lot

  • Status Sold
  • Date Sold February 19, 2025
  • Living Area1,157 Sq.Ft.
  • Total Area1,157 Sq.Ft.
  • Lot Area4,356 Sq.Ft.
  • MLS® ID2647311
  • TypeResidential
  • YEAR BUILT2004
  • NeighborhoodSun City Aliante
  • Architecture StylesOne Story
  • View DescriptionMountain(s)
  • Elementary SchoolTriggs, Vincent,Triggs, Vincent
  • Middle SchoolCram Brian & Teri
  • High SchoolShadow Ridge

Exterior

  • STORIES1
  • Garage Space2.0
  • water SourcePublic
  • utilitiesUnderground Utilities
  • roofTile
  • lot featuresDrip Irrigation/Bubblers, Desert Landscaping, Landscaped, Rocks, 1/4 Acre
  • parkingAttached, Finished Garage, Garage, Garage Door Opener, Inside Entrance, Open, Private
  • HEAT TYPECentral, Gas
  • AIR CONDITIONINGCentral Air, Electric
  • sewerPublic Sewer
  • HOA AmenitiesBasketball Court, Clubhouse, Dog Park, Fitness Center, Golf Course, Indoor Pool, Pickleball, Pool, Recreation Room, Spa/Hot Tub, Tennis Court(s)
  • other exterior FeaturesBarbecue, Patio, Irrigation Sprinklers

Financial

  • Sales Price$370,000
  • Real Estate Tax $1,485/yr
  • HOA $52/mo
View Virtual Tour

Sun City Aliante

Explore

Work With The Hebert Group

With over 25 years of real estate experience, the Hebert Group brings excellent client service by providing high-quality service.

Follow Me on Instagram