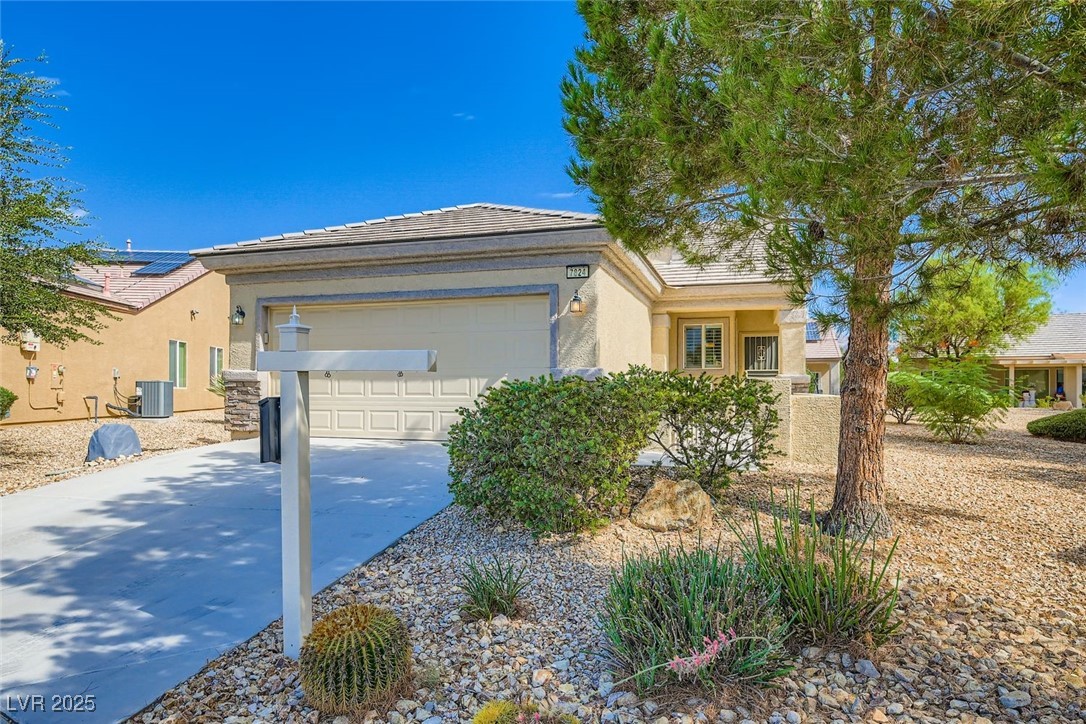
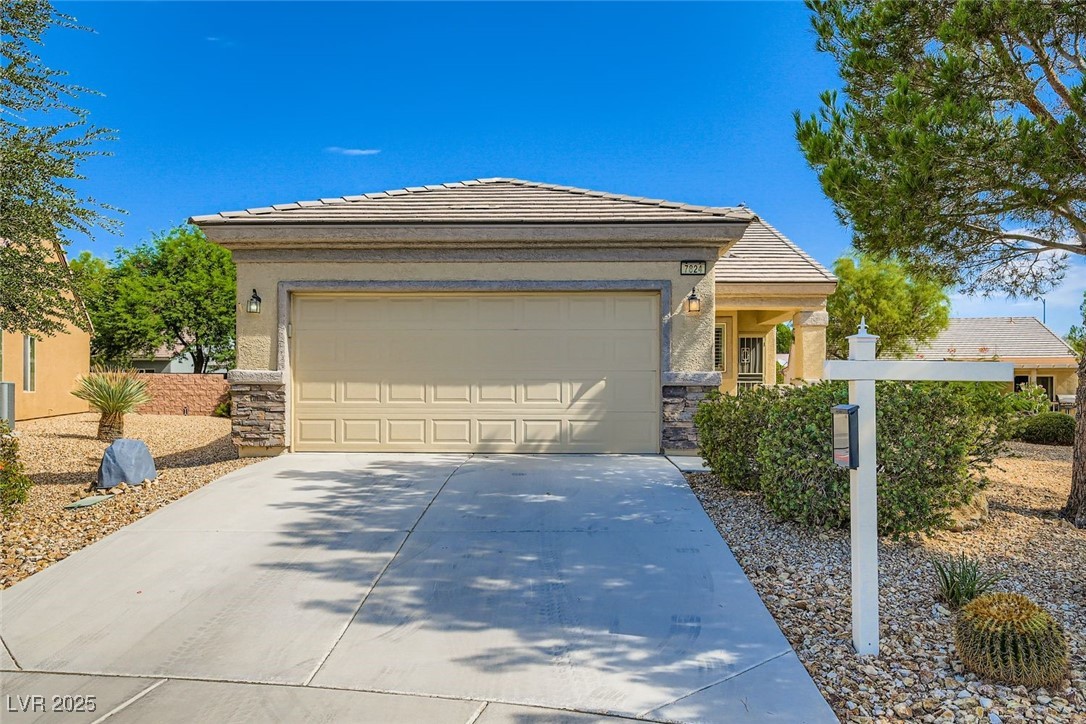
Single-story stucco home with a two-car garage, desert landscaping, and a large pine tree.
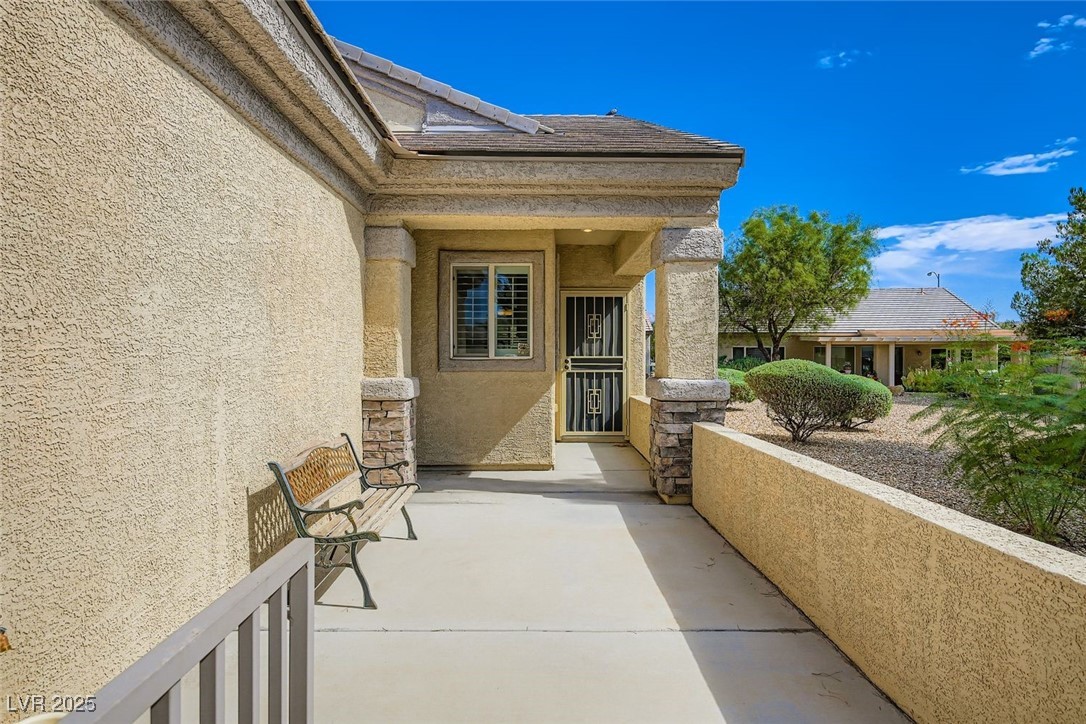
Covered front entry with a security door, bench, and desert landscaping.
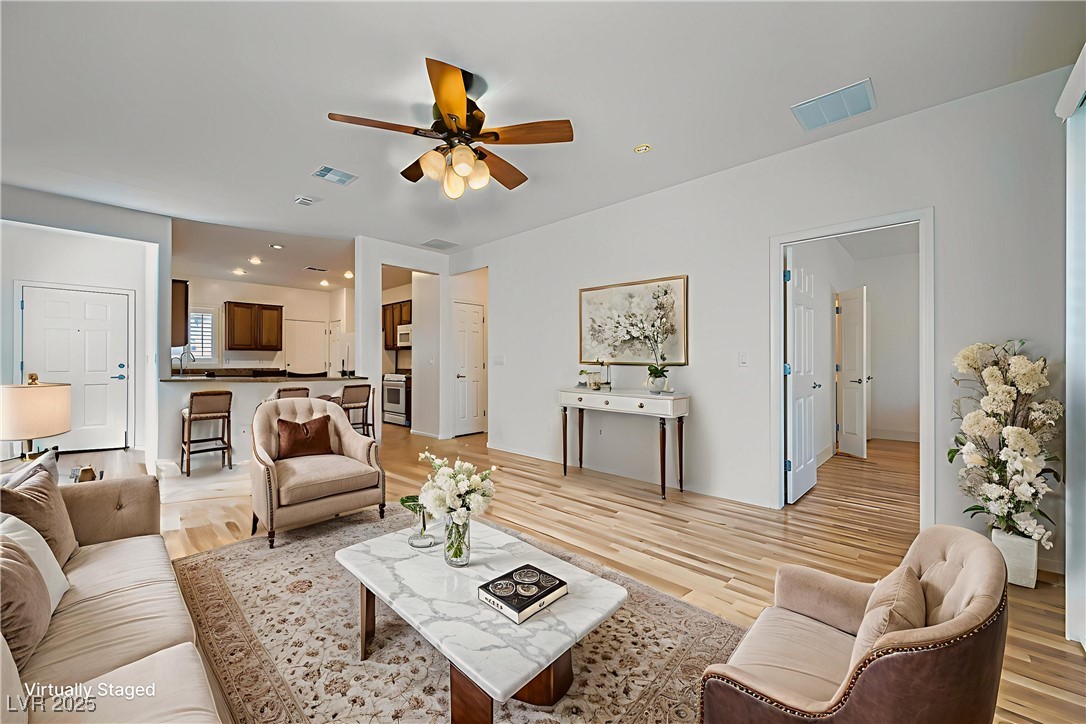
Living room with staged seating, marble coffee table, wood floors, and an open kitchen.
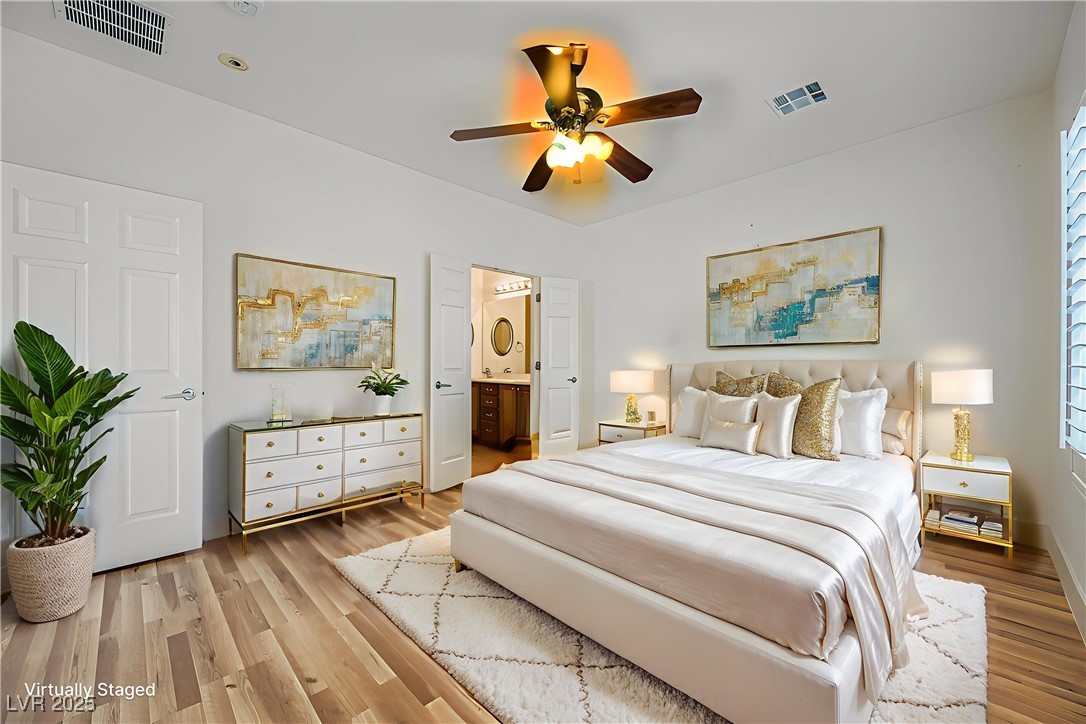
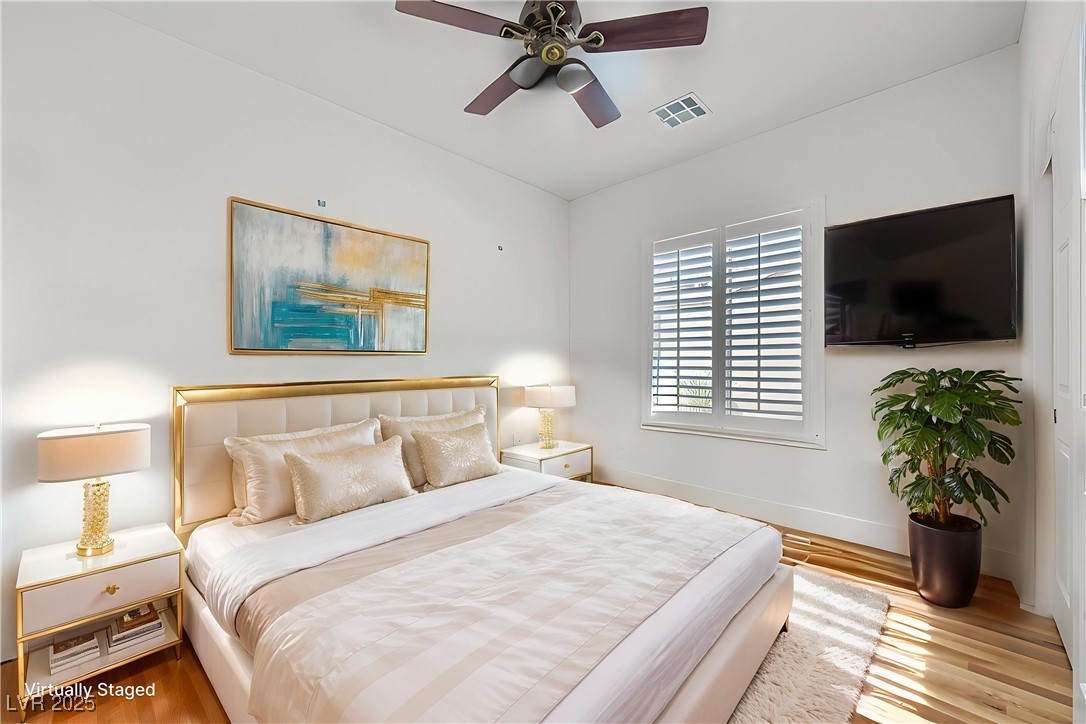
Staged bedroom with a king bed, gold-accented furnishings, and an open doorway to the bathroom.
Virtually staged bedroom with a white upholstered bed, gold-trimmed headboard, shuttered window, and wall-mounted TV.
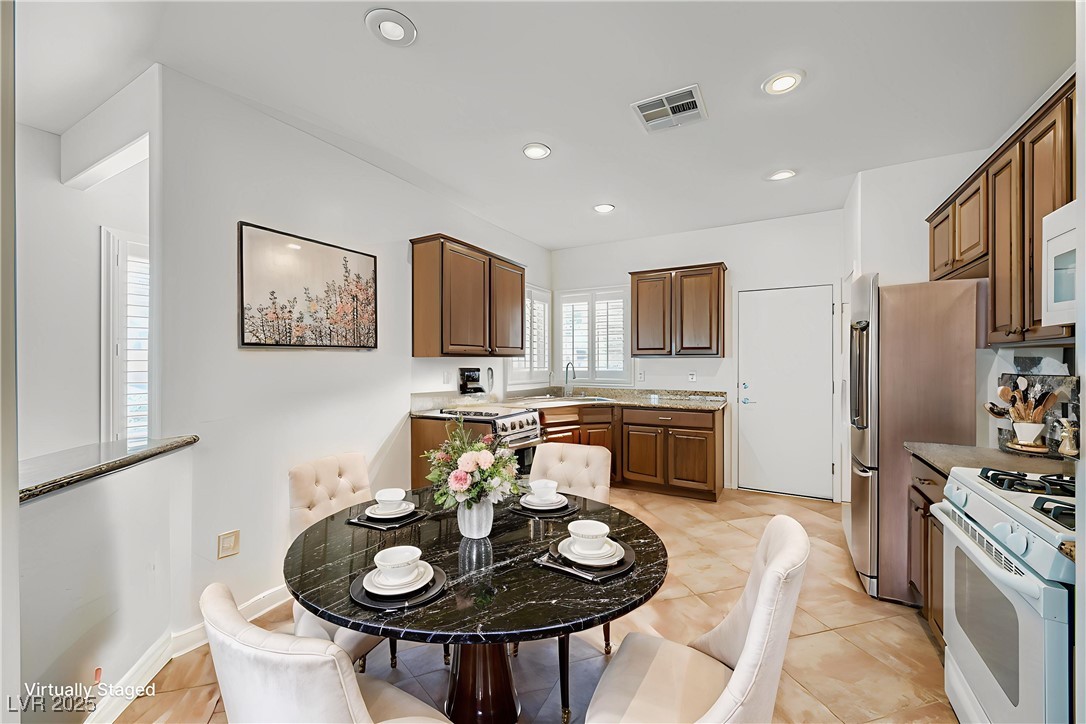
Kitchen and dining area with dark wood cabinets, a black marble table, and white chairs.
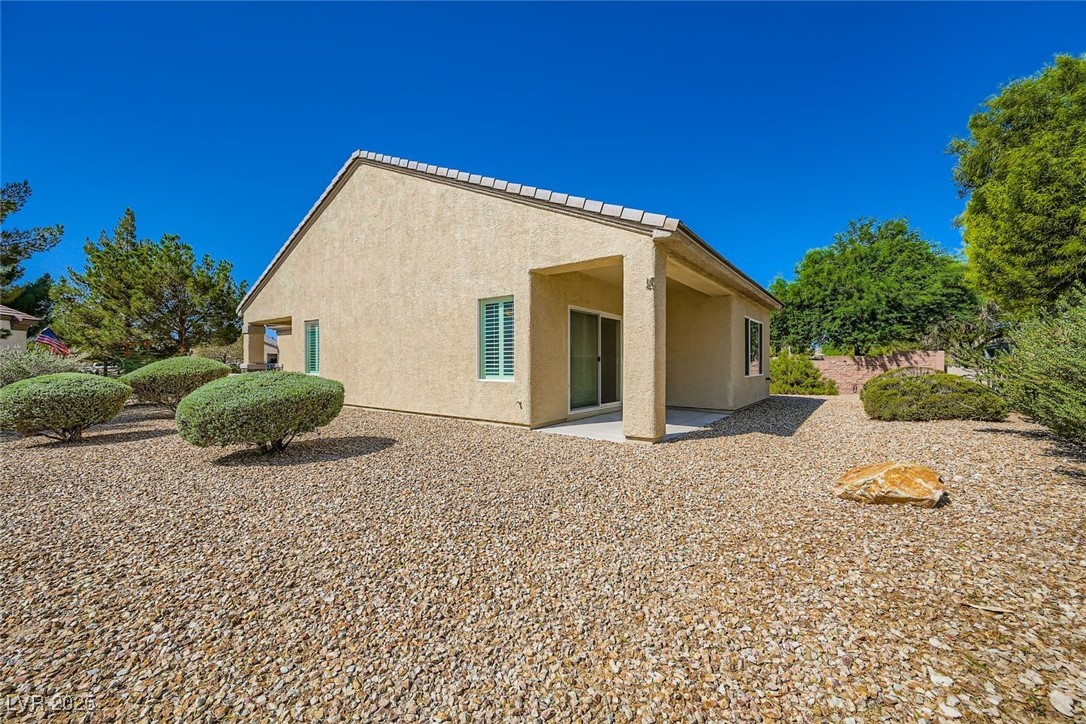
Stucco home's side and covered patio amid gravel landscaping and trimmed shrubs.
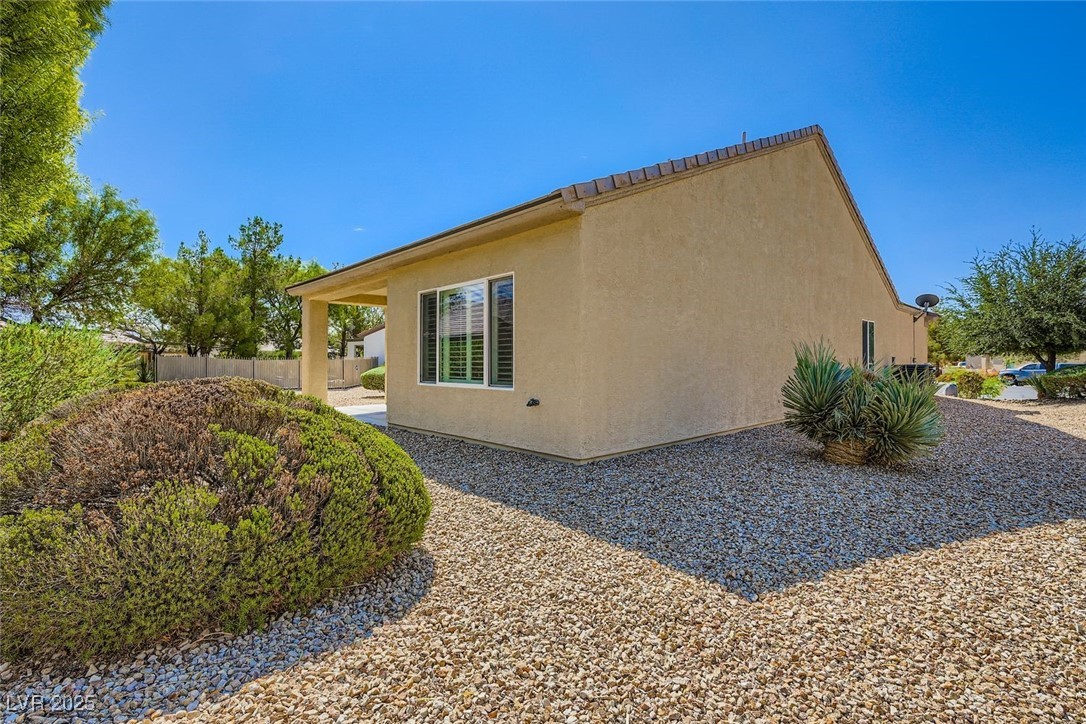
Side exterior of a tan stucco home with gravel landscaping and desert shrubs.
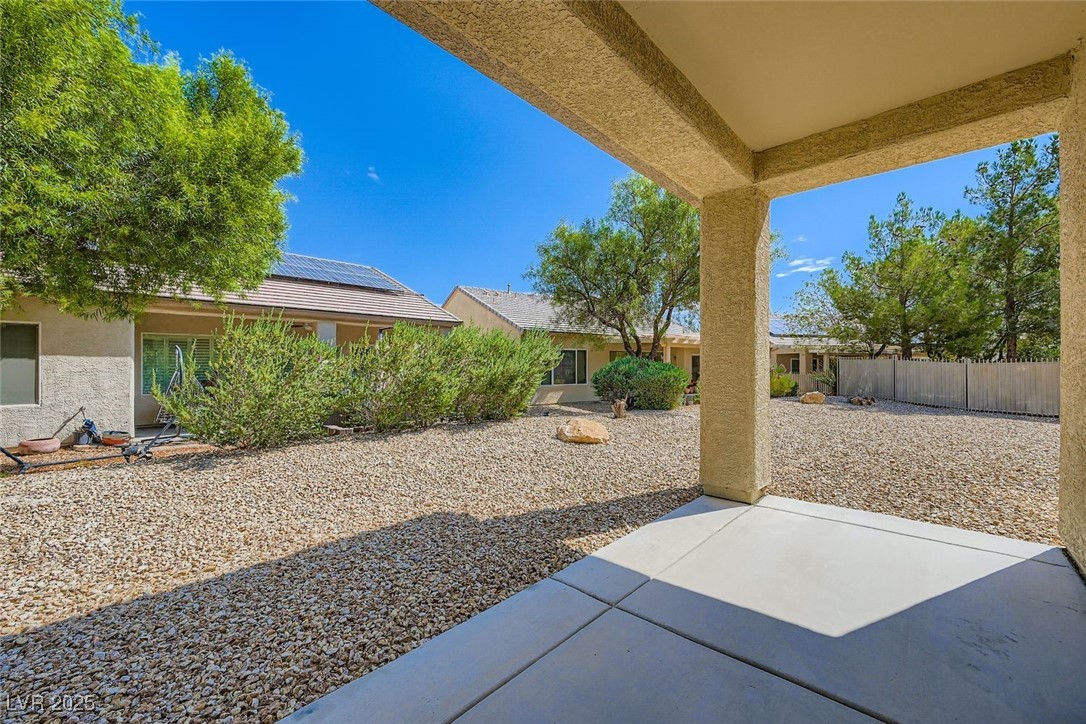
Covered patio overlooking a fenced, gravel-landscaped backyard with shrubs and trees.
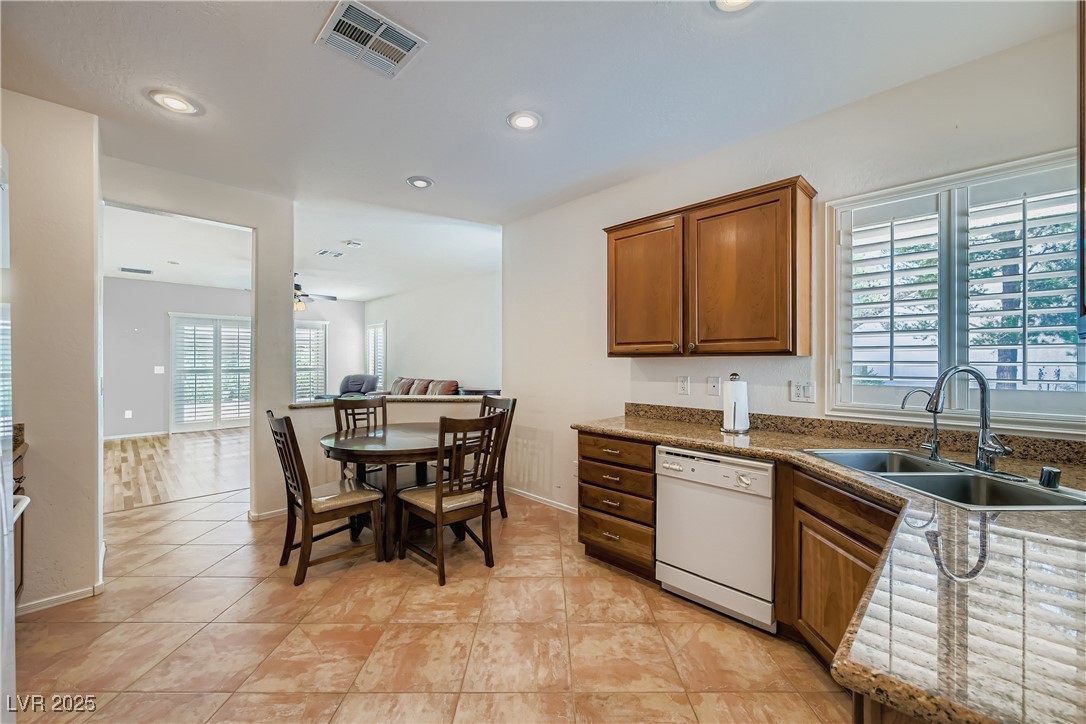
Kitchen and dining area with wood cabinets, granite counters, and a round dining table.
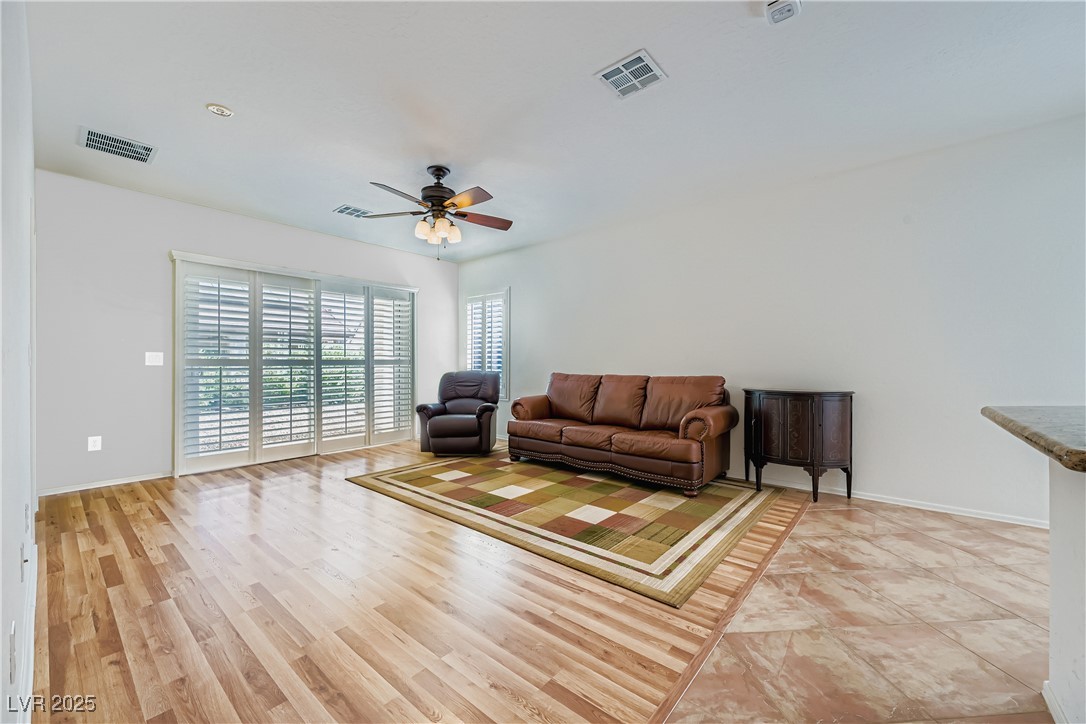
Living room with leather seating, plantation shutters, wood flooring, and a ceiling fan.
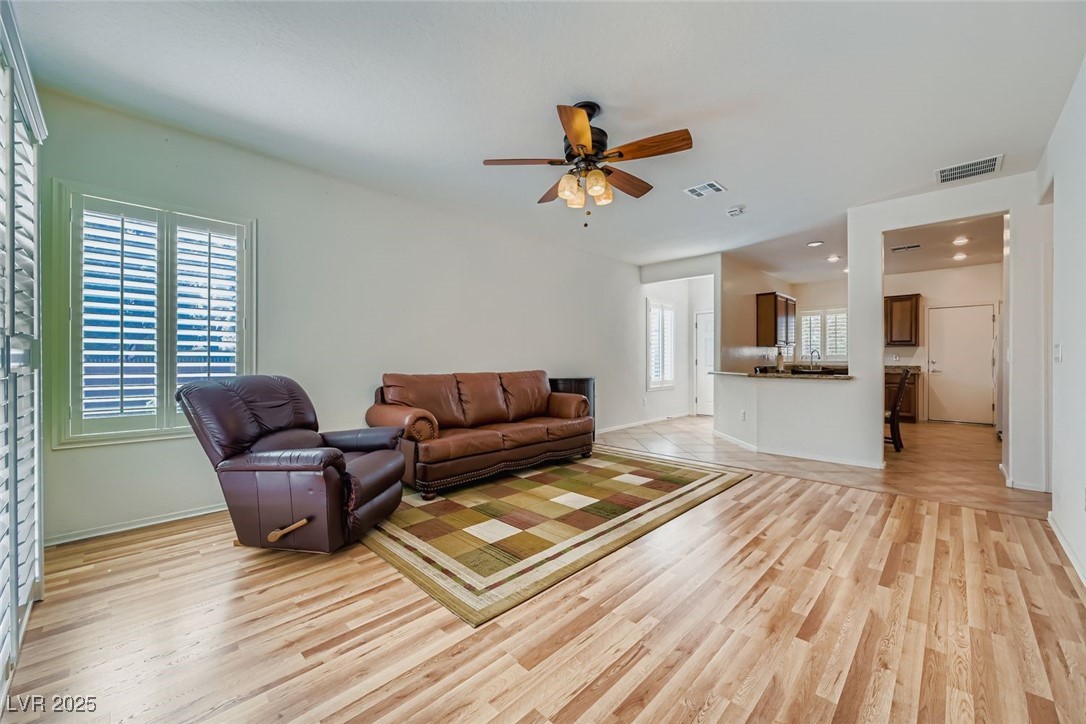
Living room with leather seating, a patterned rug, wood-look flooring, and an open kitchen.
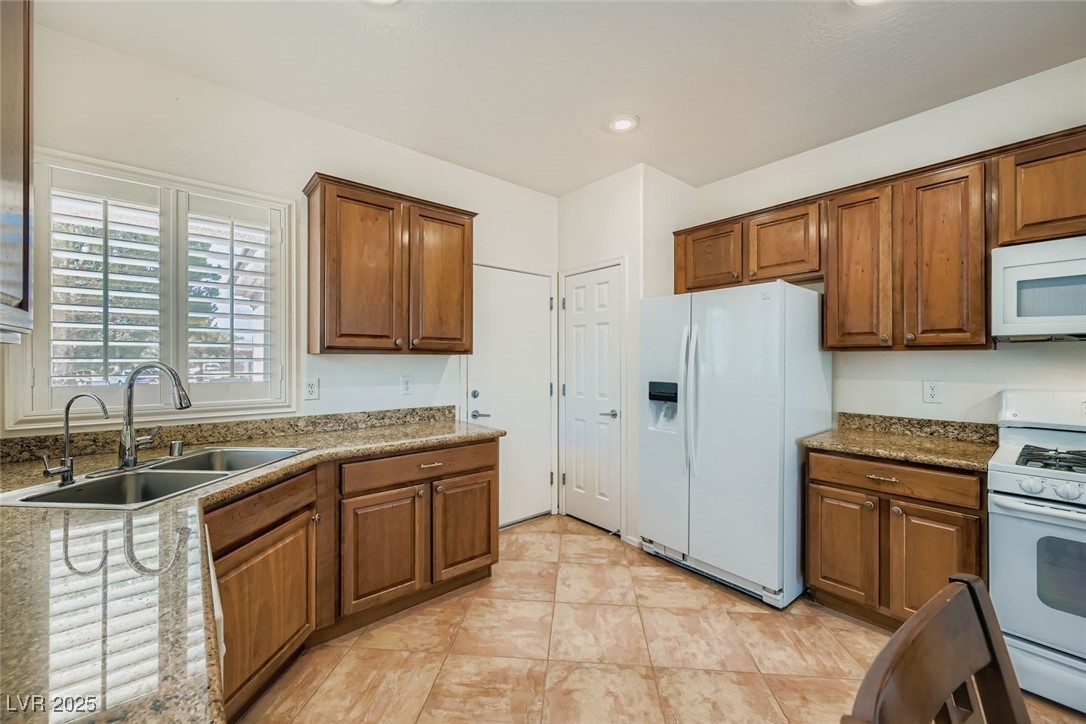
Kitchen with wood cabinets, granite counters, a double sink, and white appliances.
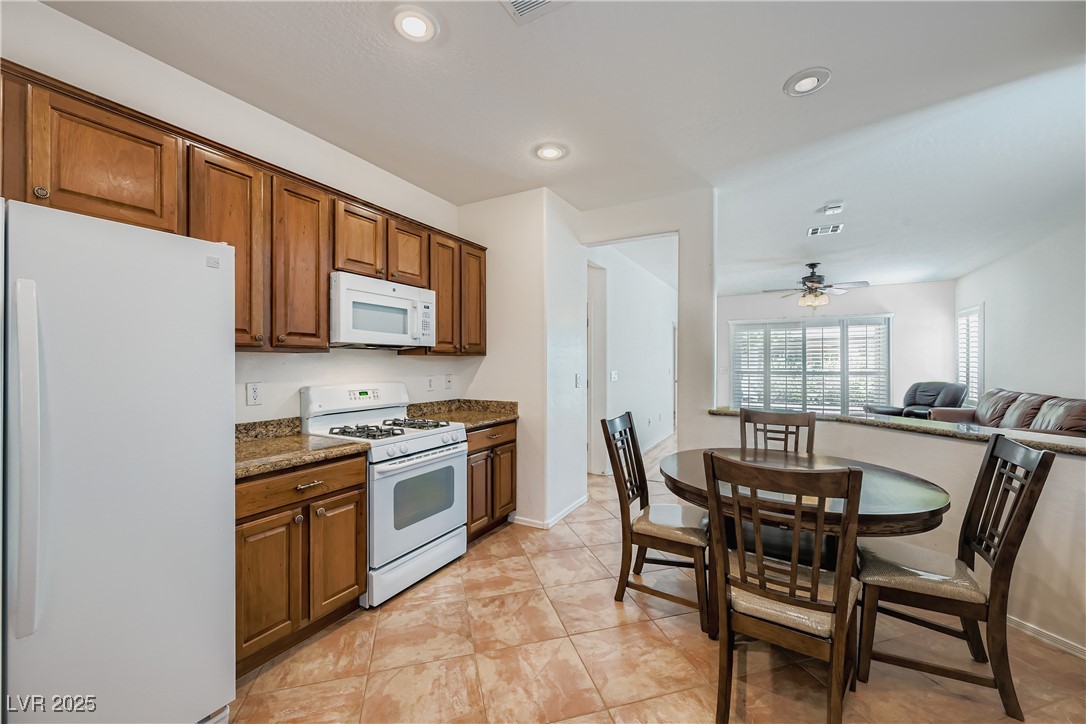
Kitchen and dining area with wood cabinets, white appliances, and adjoining living room.
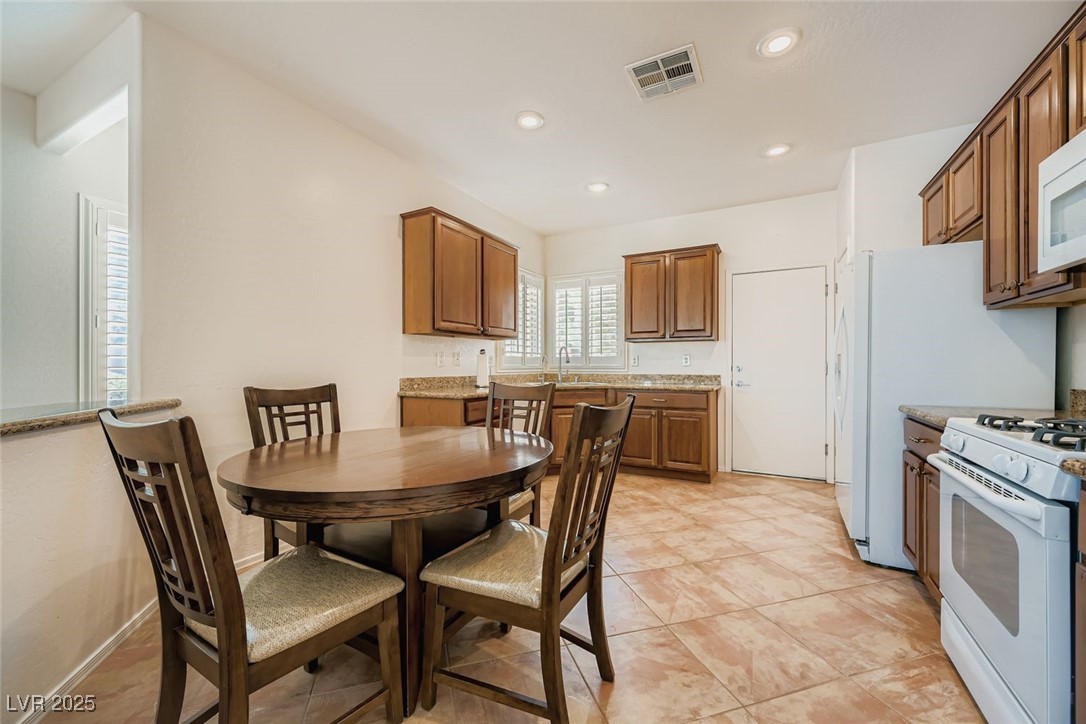
Kitchen with a round dining table, wood cabinets, tiled floors, and white appliances.
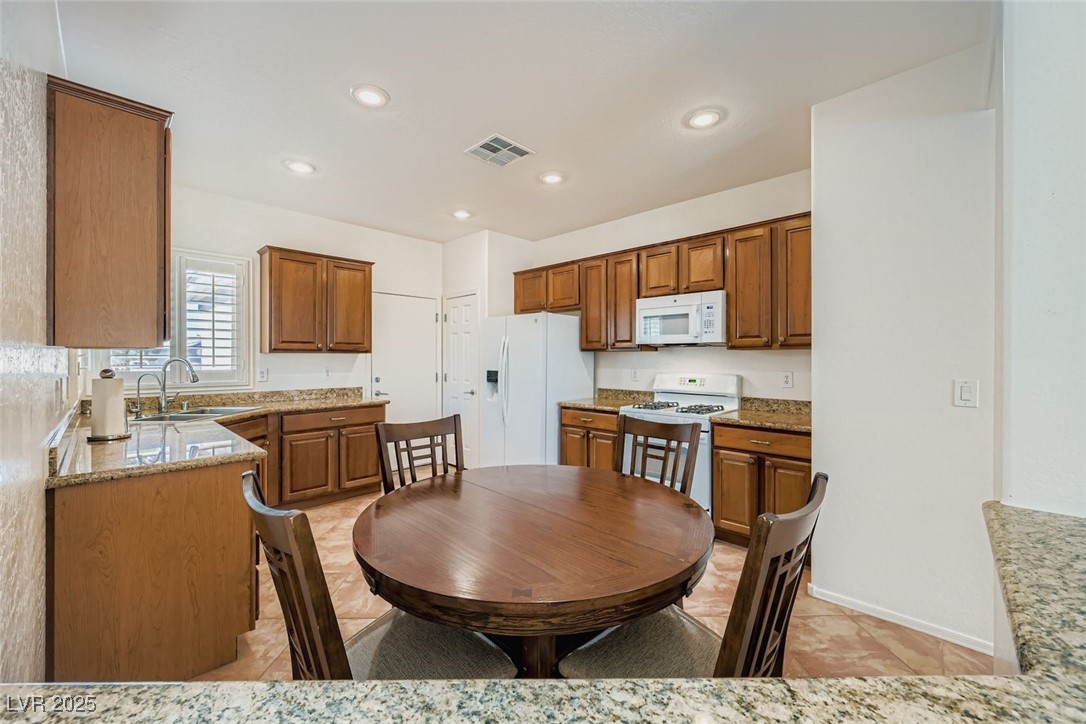
Kitchen with wood cabinets, granite counters, and a round dining table.
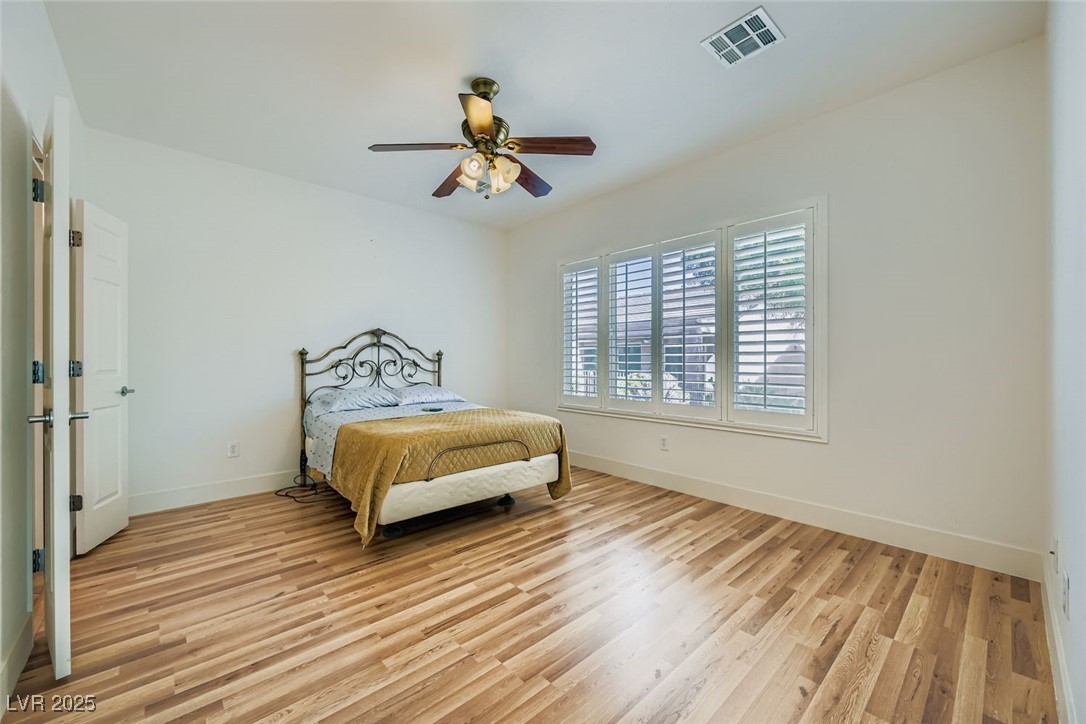
Bedroom with a metal-frame bed, wood-look flooring, and plantation shutters.
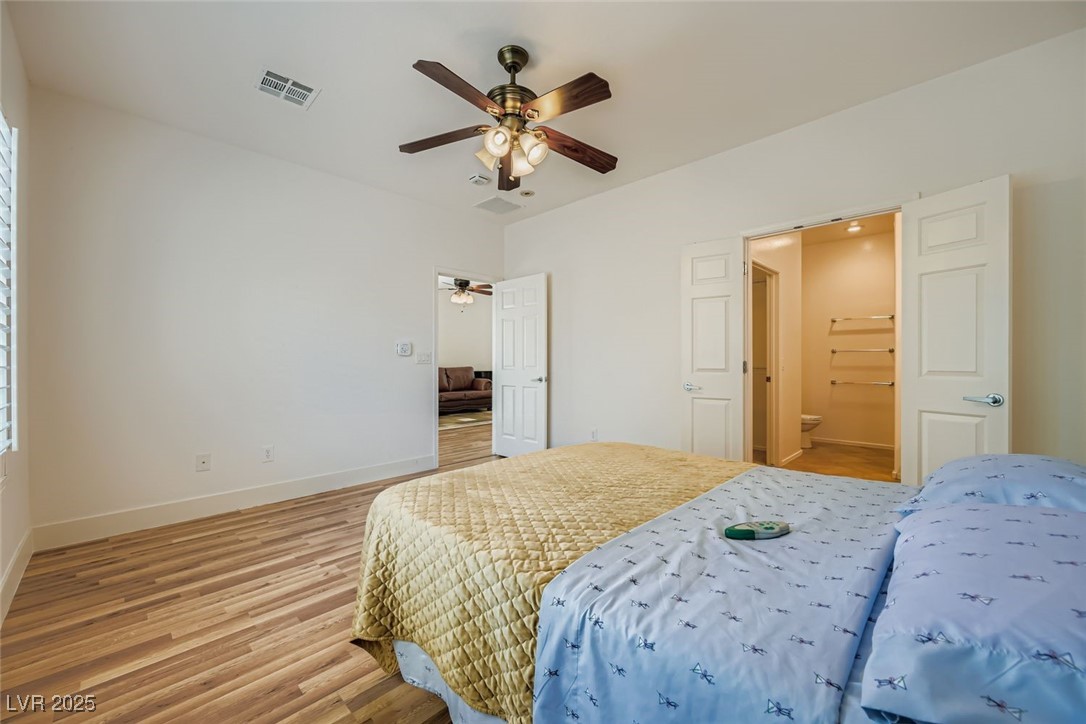
Bedroom with a quilted bed, wood flooring, ceiling fan, and adjoining bathroom.
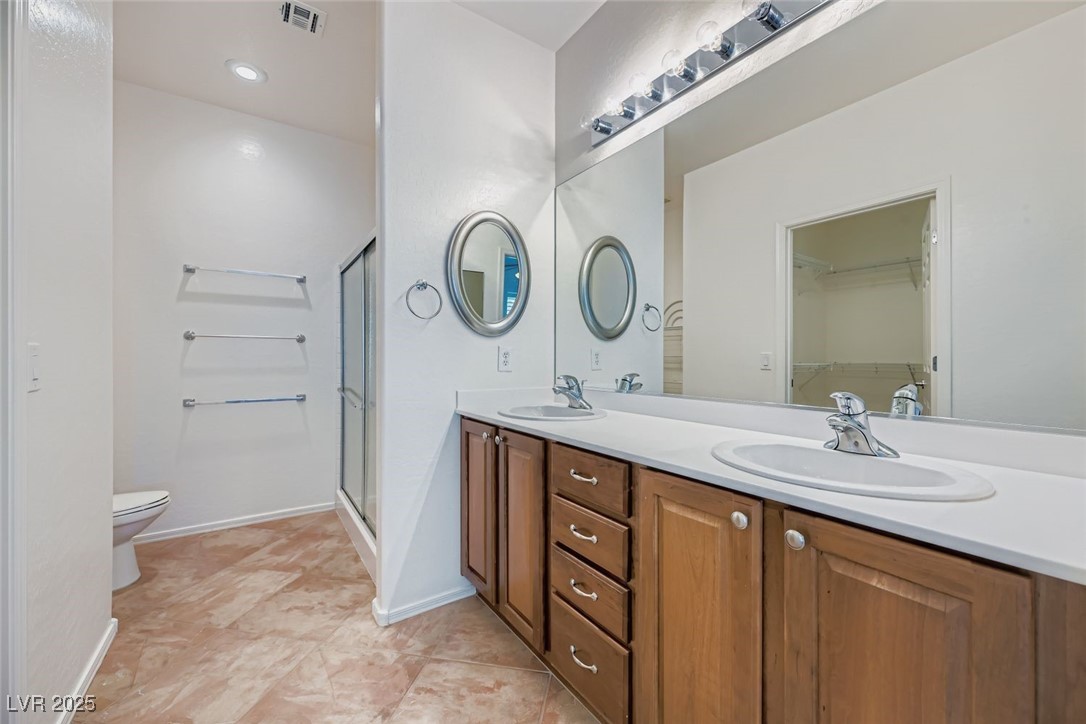
Bathroom with a double-sink wood vanity, large mirror, and glass-enclosed shower.
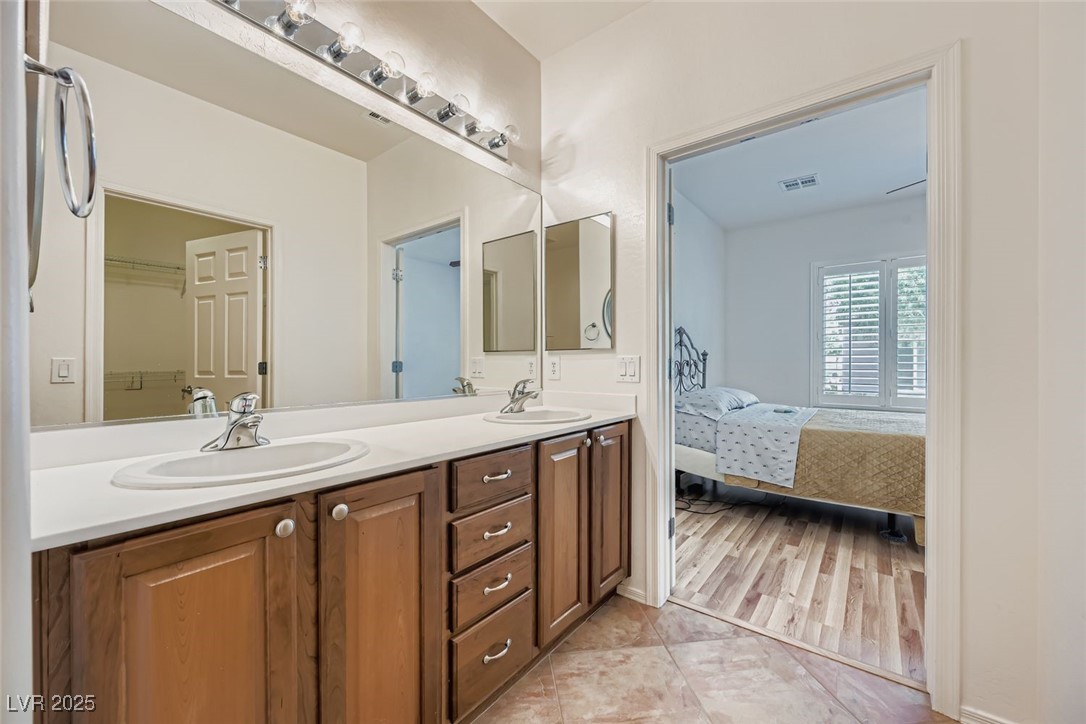
Bathroom with a double-sink vanity opening into a bedroom with a bed and shuttered windows.
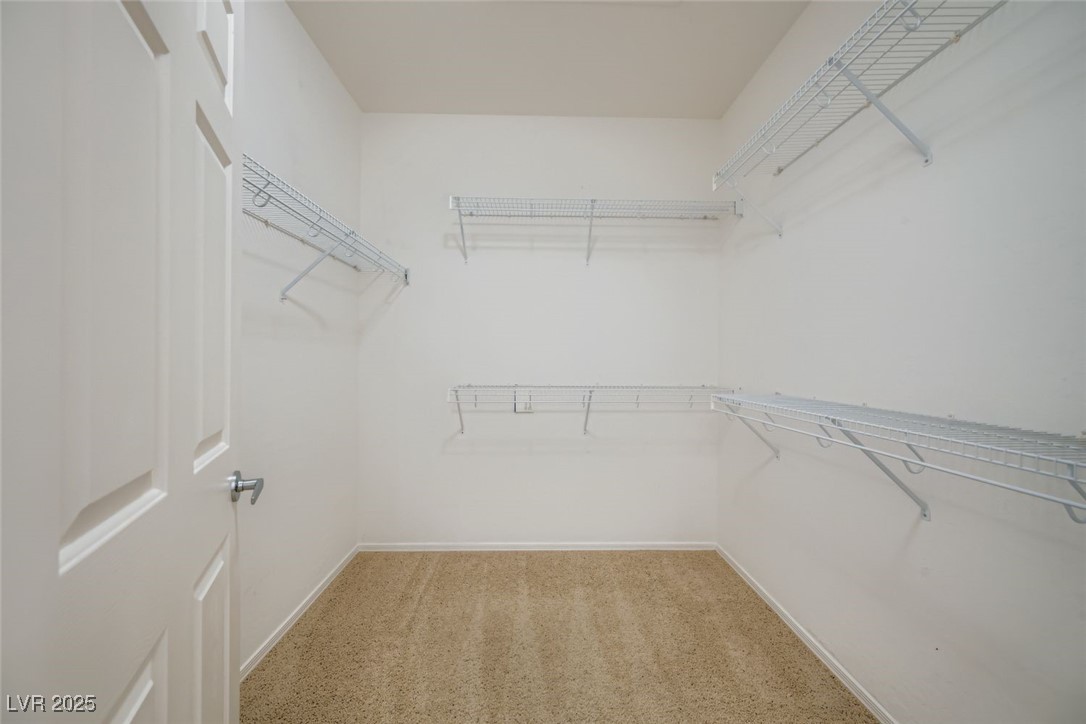
Walk-in closet with white wire shelving on three walls and beige carpet.
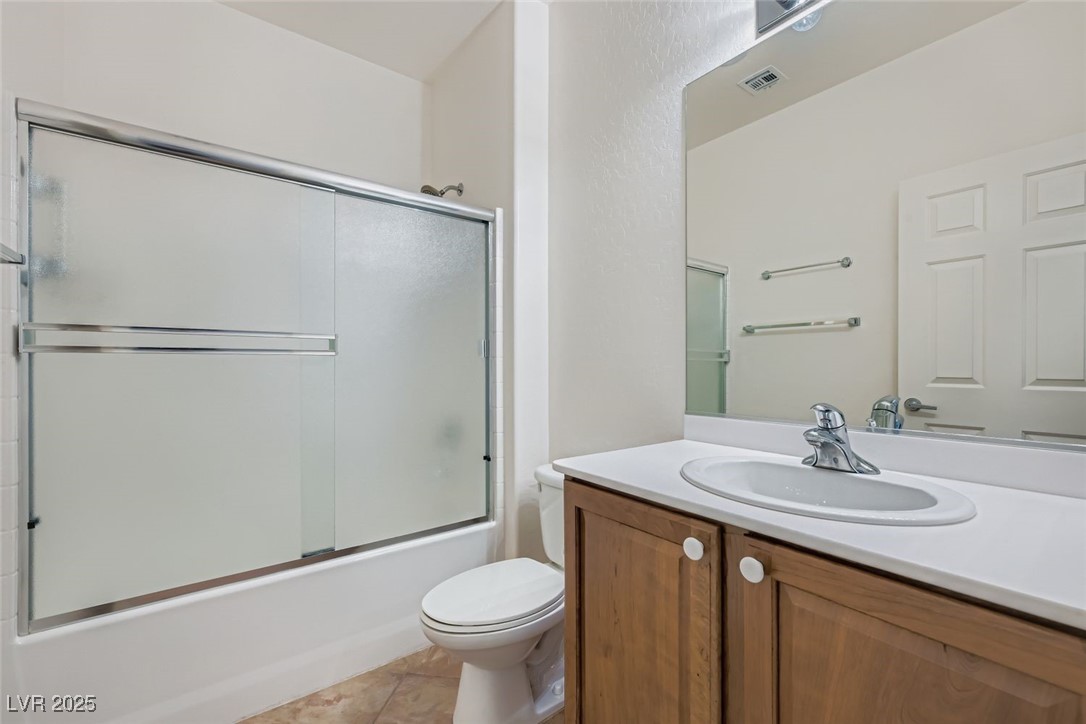
Bathroom with a frosted-glass tub and shower enclosure beside a wood vanity.
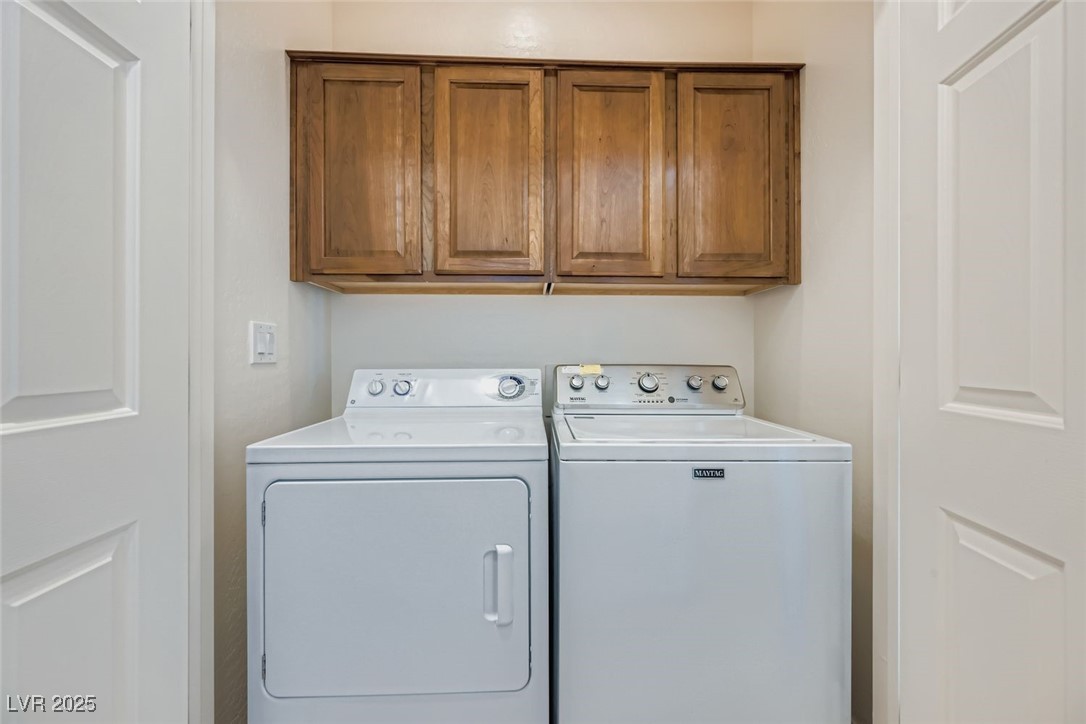
Laundry room with white washer and dryer beneath wooden cabinets.
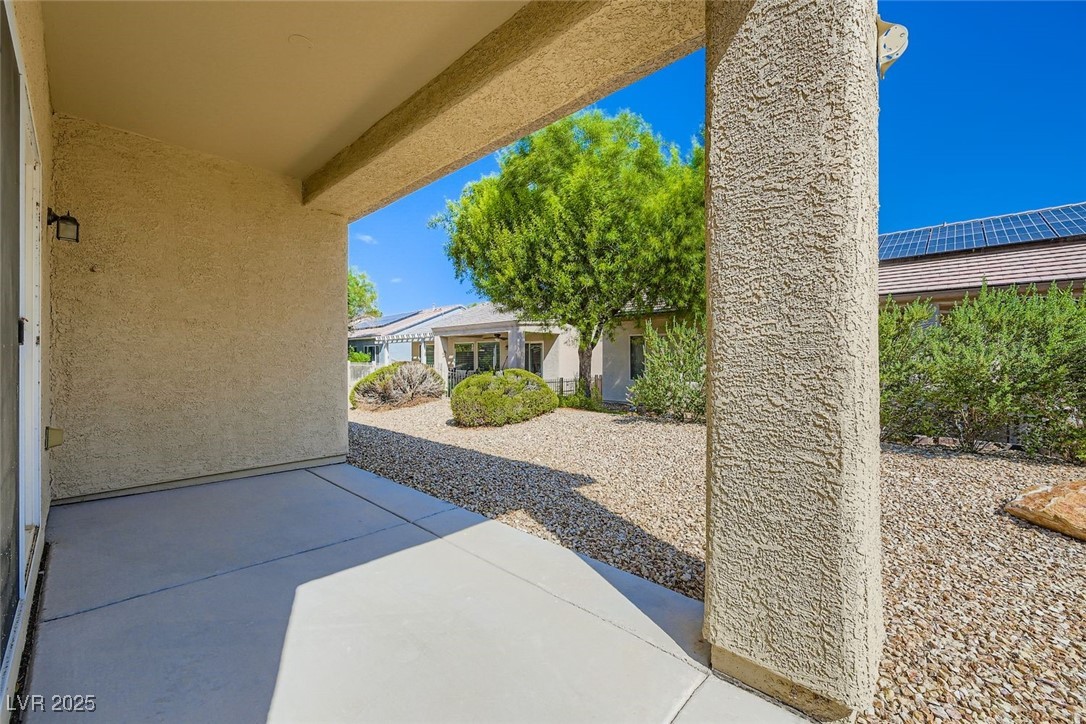
Covered patio overlooking a gravel-landscaped backyard with shrubs and a mature tree.
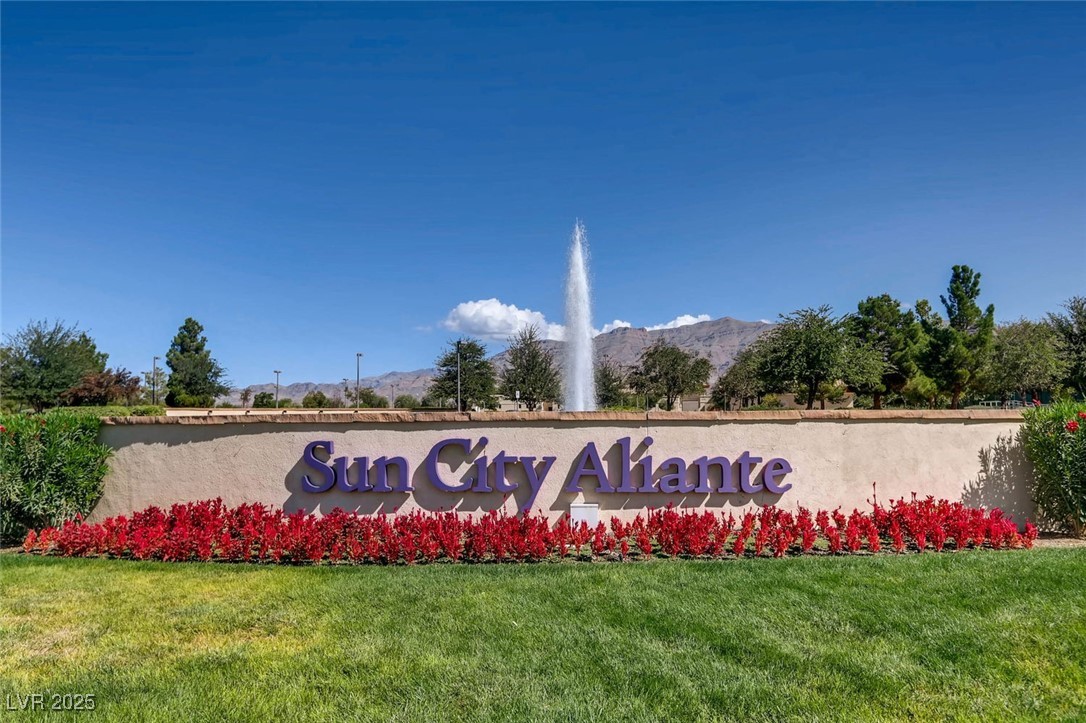
Sun City Aliante community entrance sign with a fountain and mountains behind it.
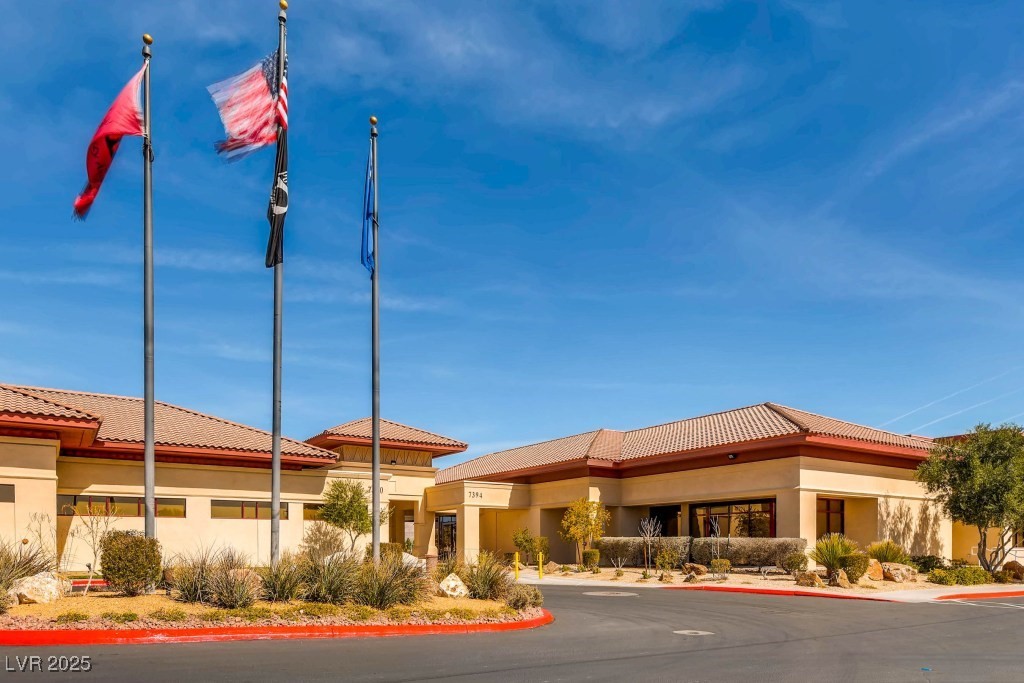
Low-rise stucco building with a terracotta tile roof and three flagpoles.
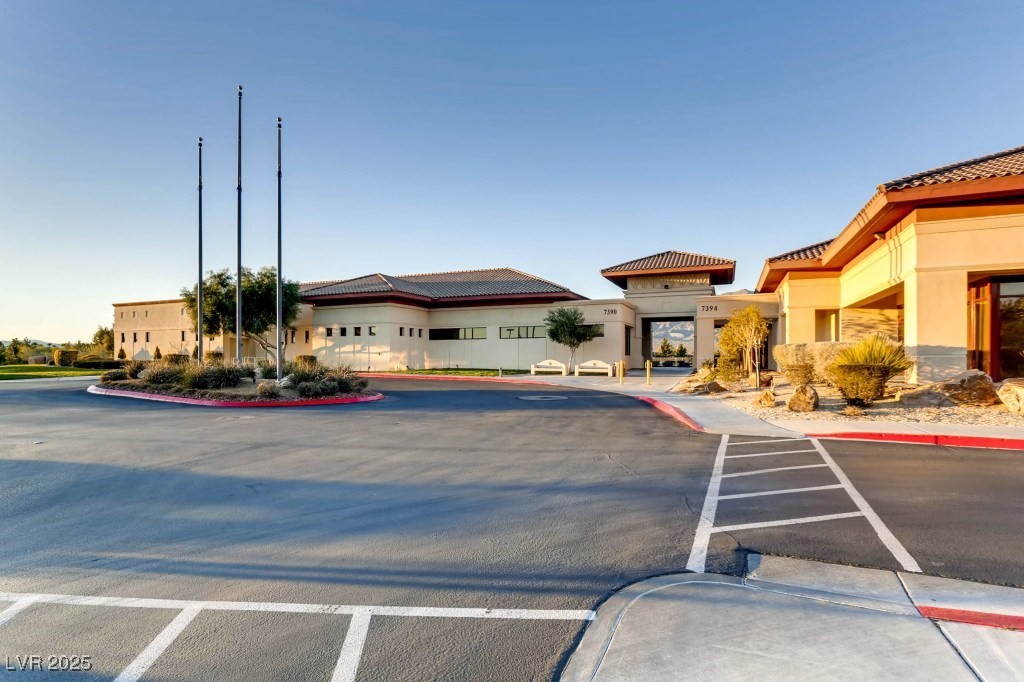
Low-rise stucco complex with tiled roofs beside a landscaped entrance drive.
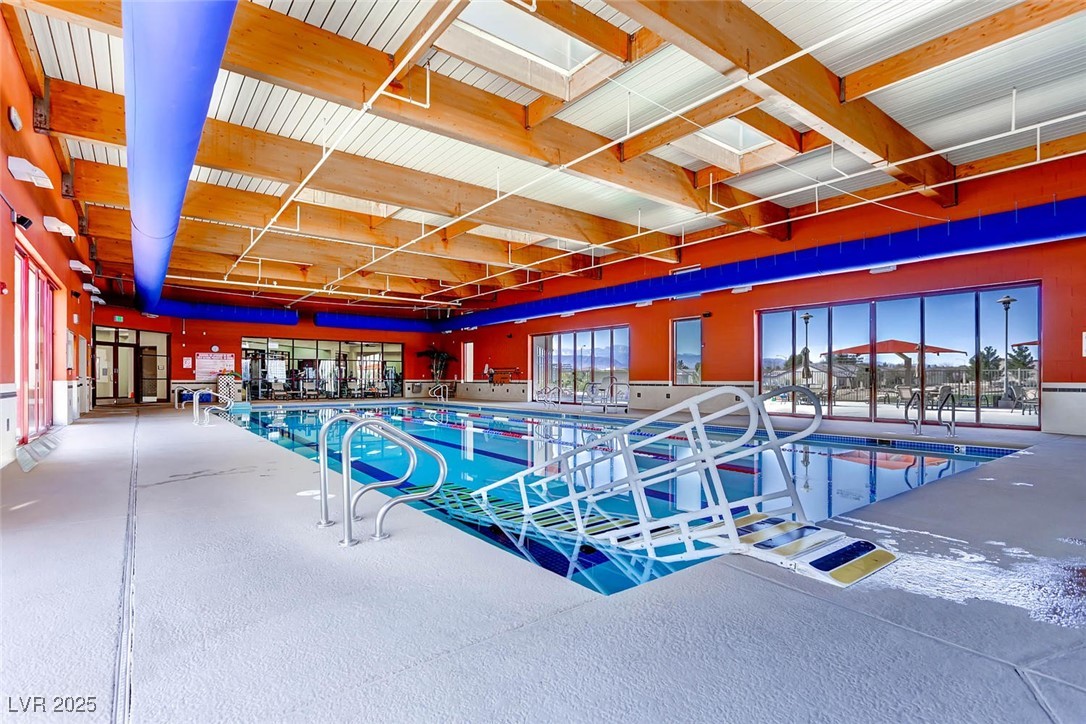
Indoor swimming pool with lap lanes, an accessibility lift, and exposed timber ceiling.
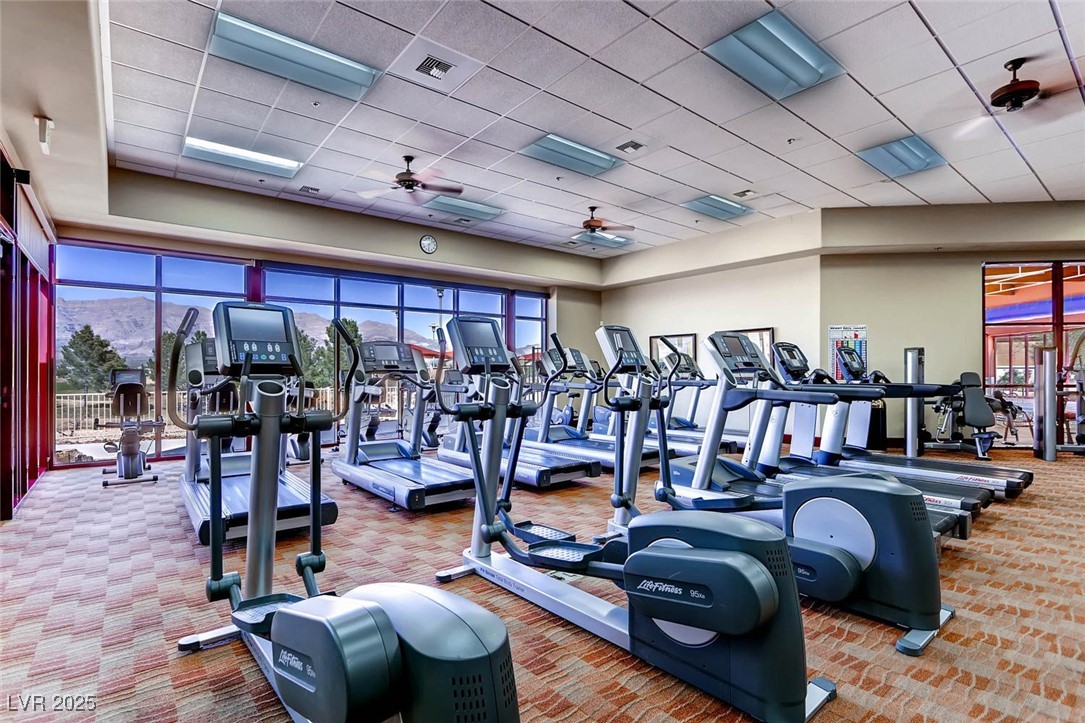
Fitness room with rows of cardio machines and large windows overlooking mountains
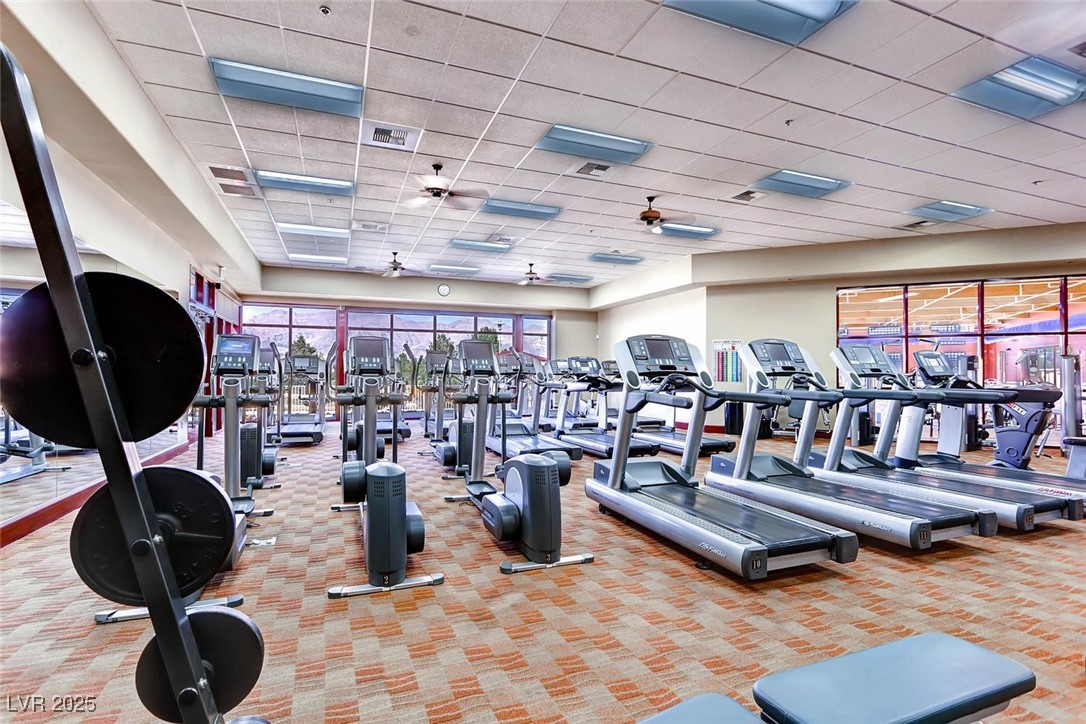
Fitness center with rows of treadmills and exercise machines beside large windows.
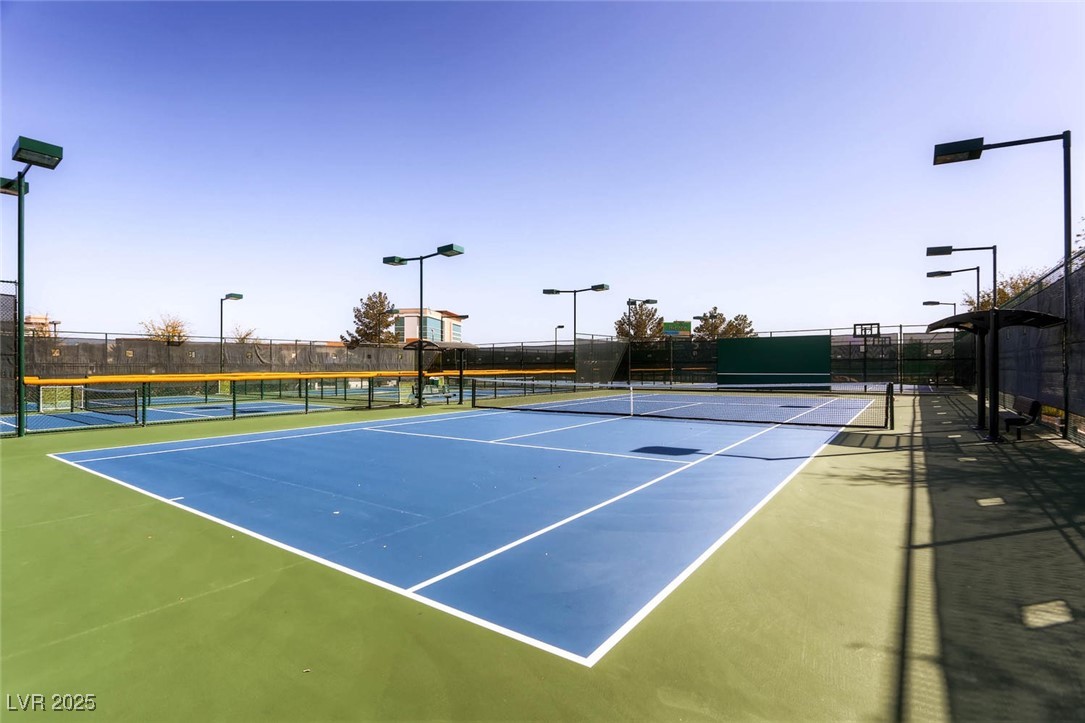
Outdoor tennis courts with blue playing surfaces, green surrounds, and tall fencing.
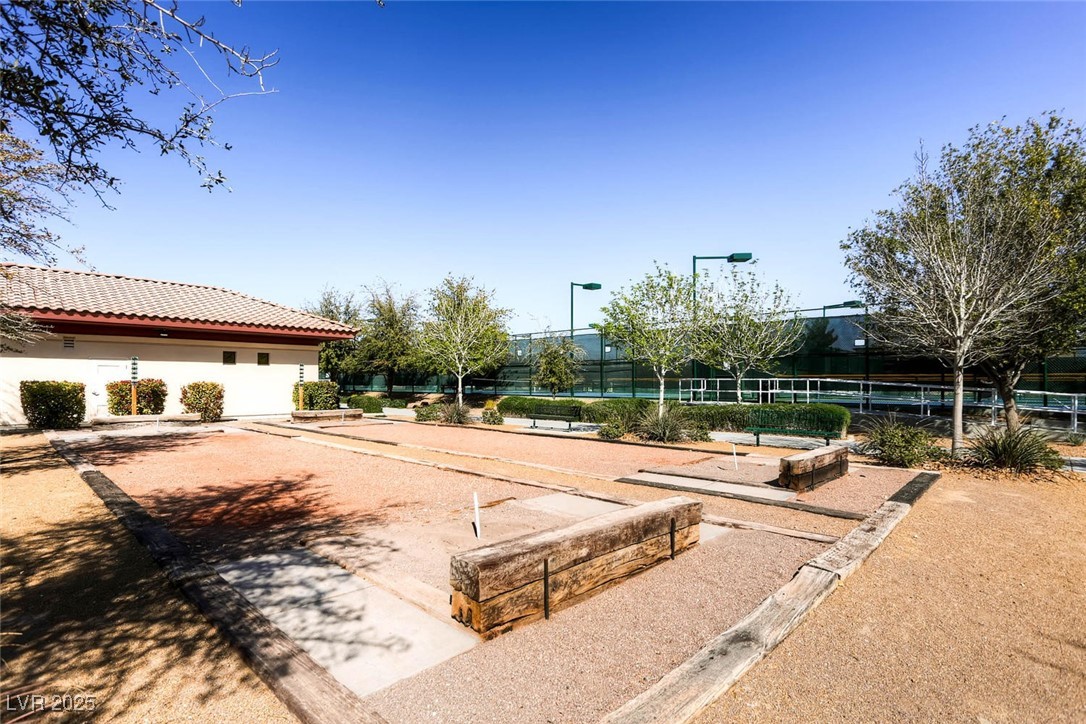
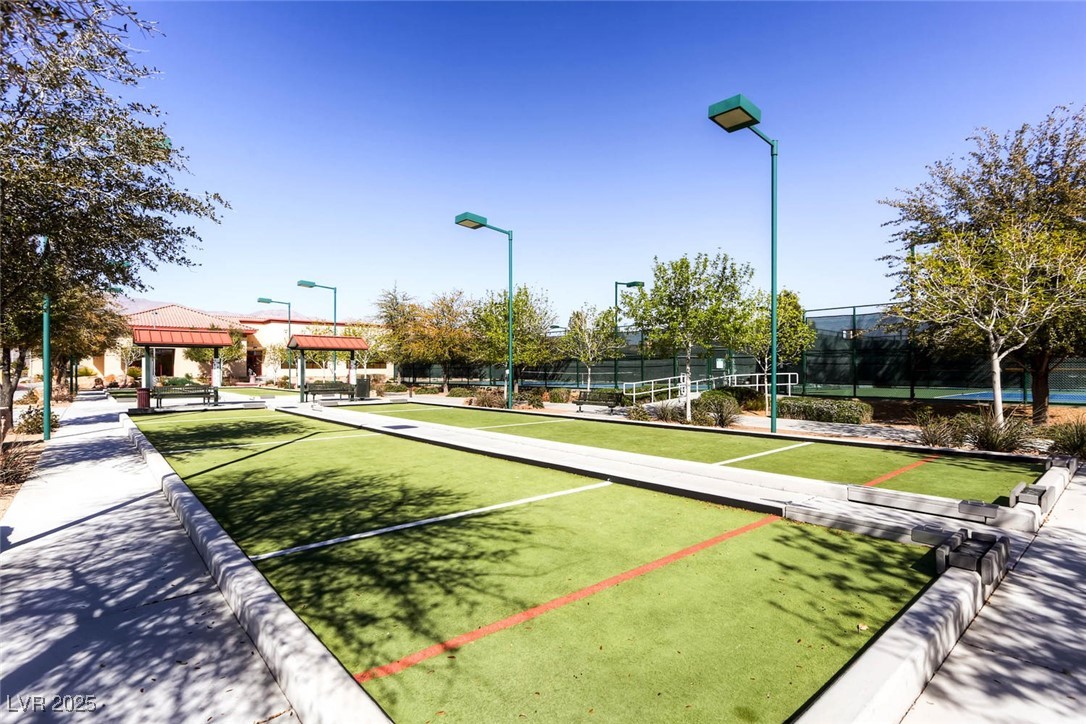
Bocce ball courts beside fenced tennis courts and a low building.
Community bocce ball courts with green turf, raised borders, and nearby tennis courts.
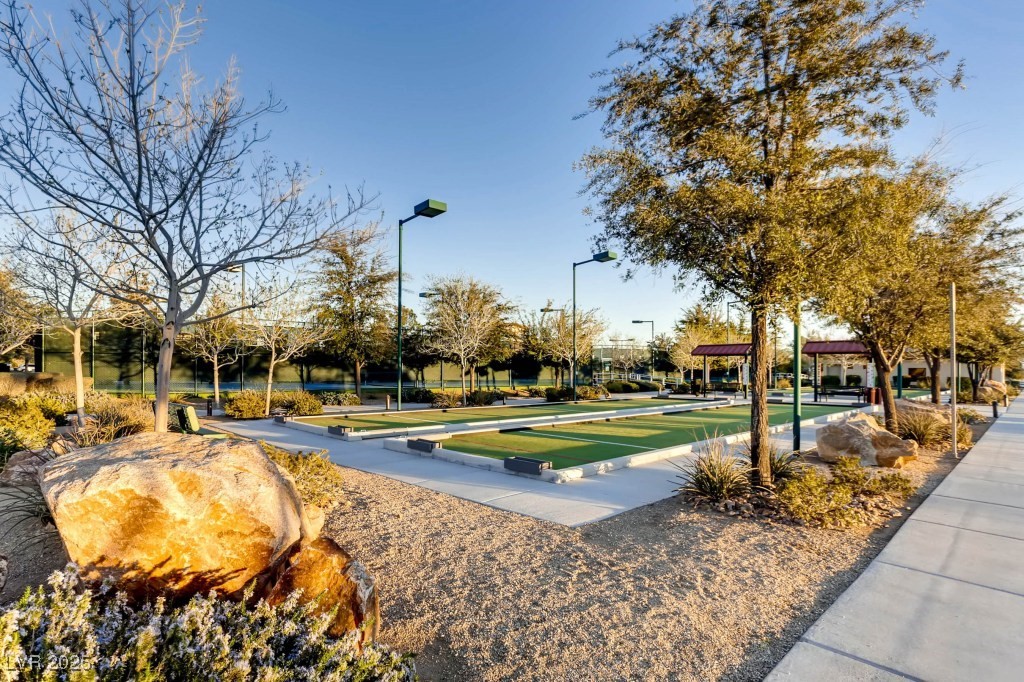
Outdoor recreation area with green bocce courts, shade trees, and desert landscaping.
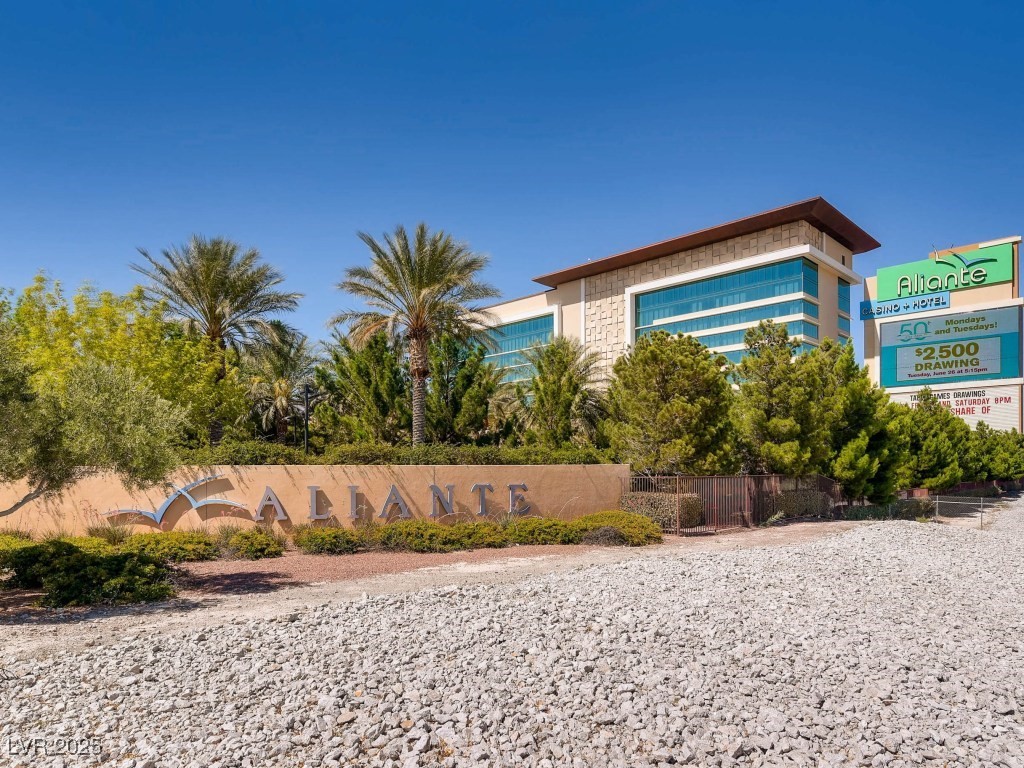
Aliante Casino + Hotel in North Las Vegas
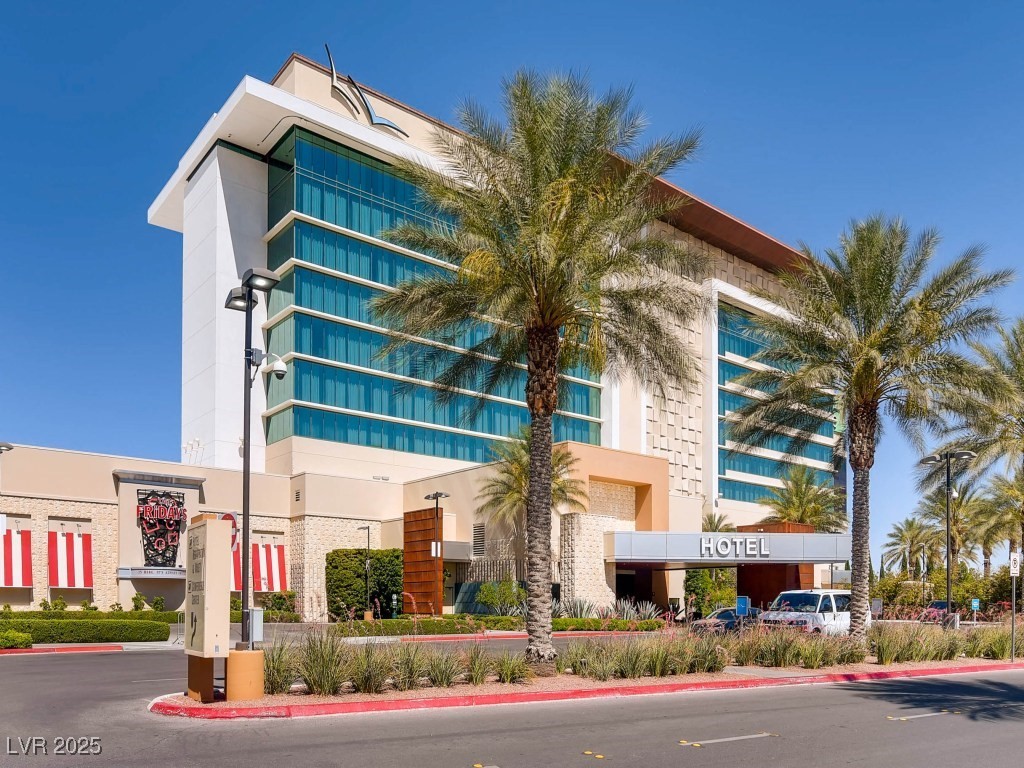
Modern hotel exterior with blue glass windows, palm trees, and a covered entrance.
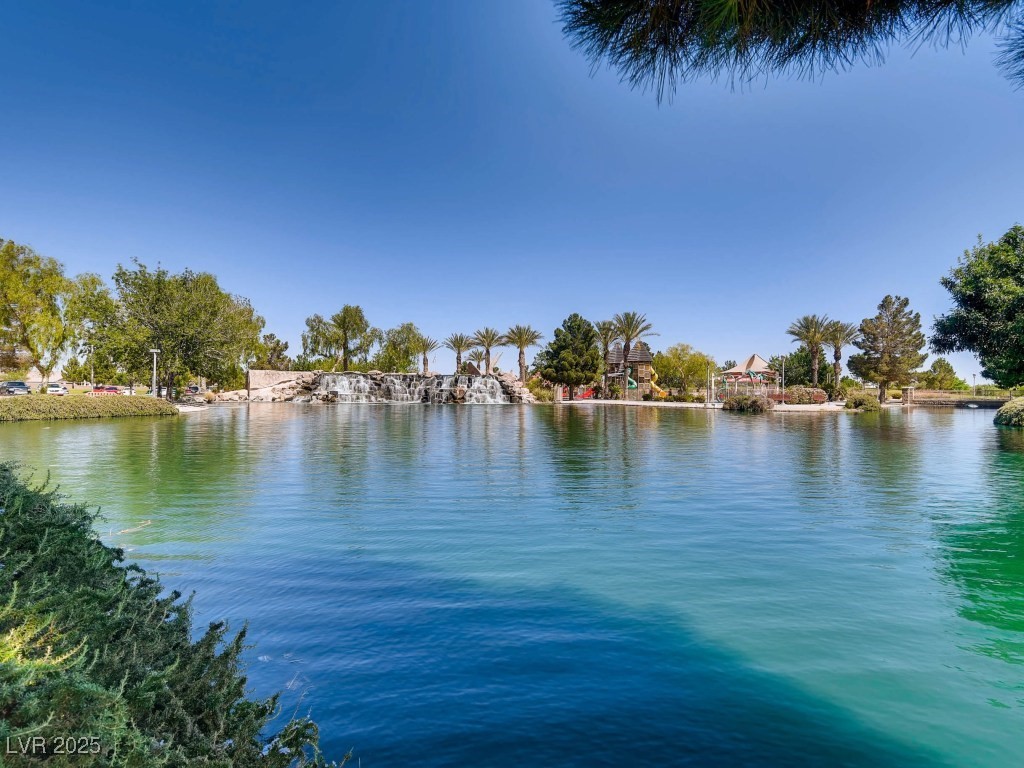
Community pond with a cascading waterfall, palm trees, and playground.
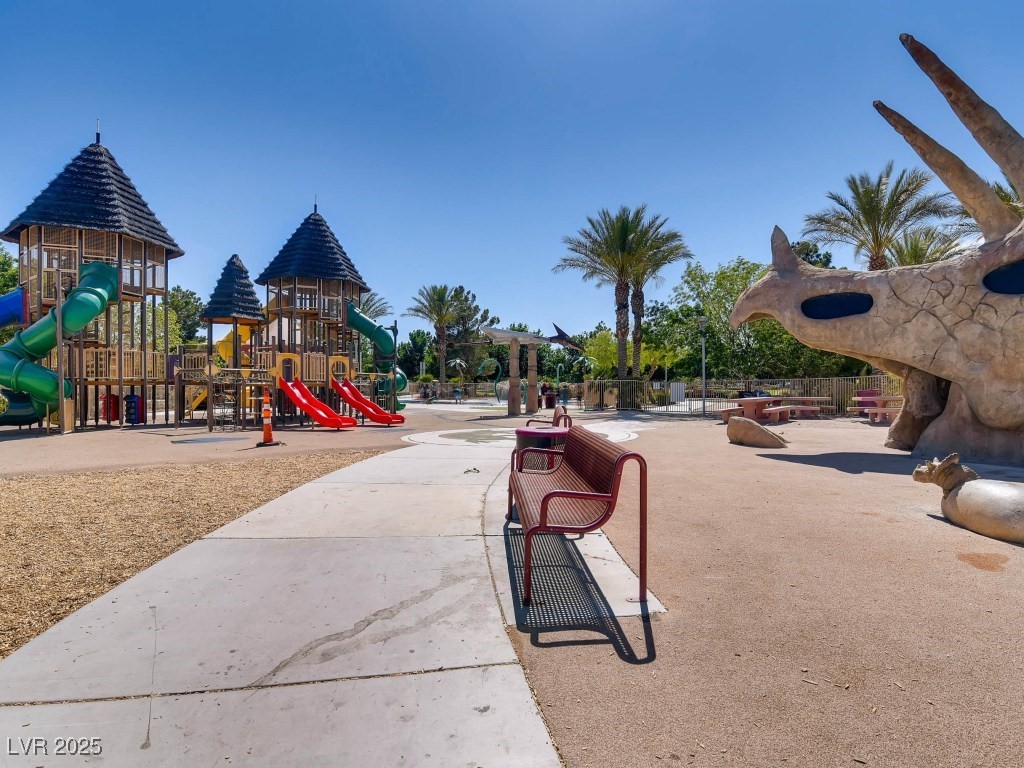
Community playground with multilevel play towers, red slides, a dinosaur sculpture, and benches.
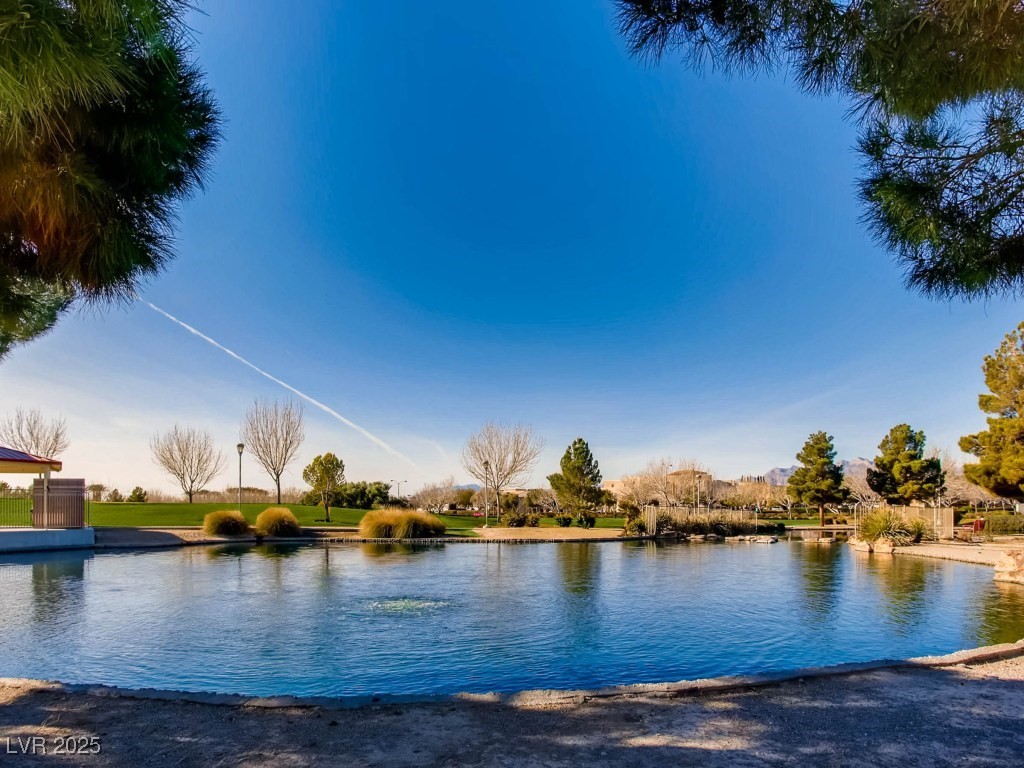
Community pond bordered by landscaped parkland and trees, with distant mountains.
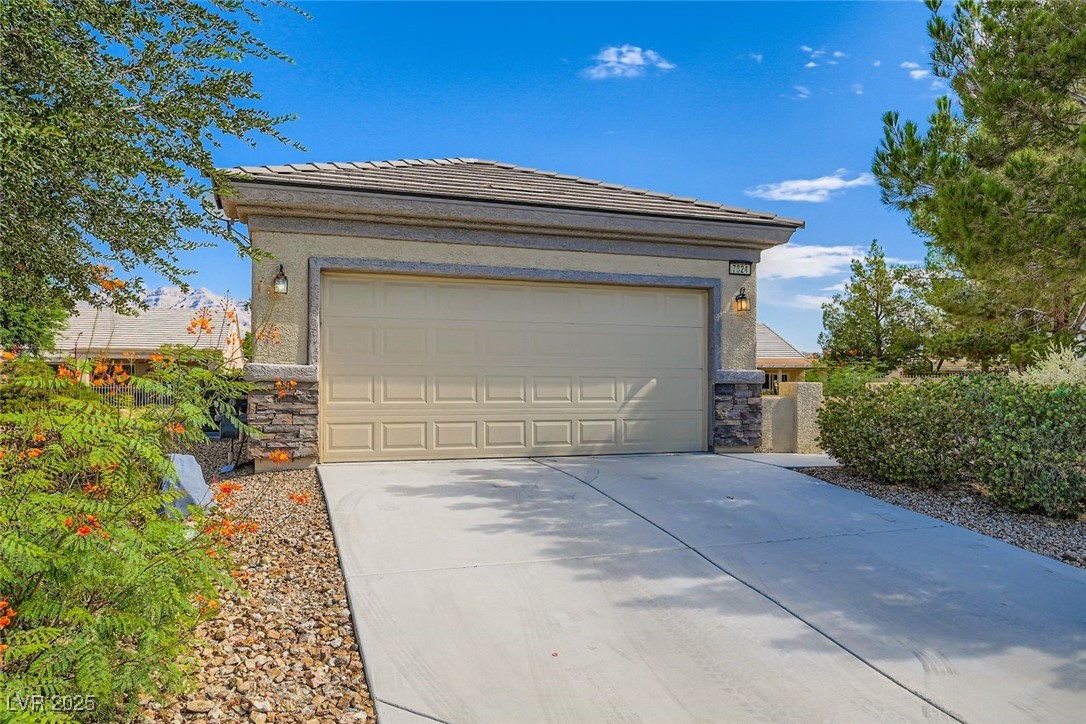
Home exterior with a wide garage, concrete driveway, and desert landscaping.
Single-story stucco home with a two-car garage, broad driveway, and desert landscaping.
SEE ALL PHOTOS
Single-story stucco home with a two-car garage, desert landscaping, and a large pine tree.
Covered front entry with a security door, bench, and desert landscaping.
Living room with staged seating, marble coffee table, wood floors, and an open kitchen.
Staged bedroom with a king bed, gold-accented furnishings, and an open doorway to the bathroom.
Virtually staged bedroom with a white upholstered bed, gold-trimmed headboard, shuttered window, and wall-mounted TV.
Kitchen and dining area with dark wood cabinets, a black marble table, and white chairs.
Stucco home's side and covered patio amid gravel landscaping and trimmed shrubs.
Side exterior of a tan stucco home with gravel landscaping and desert shrubs.
Covered patio overlooking a fenced, gravel-landscaped backyard with shrubs and trees.
Kitchen and dining area with wood cabinets, granite counters, and a round dining table.
Living room with leather seating, plantation shutters, wood flooring, and a ceiling fan.
Living room with leather seating, a patterned rug, wood-look flooring, and an open kitchen.
Kitchen with wood cabinets, granite counters, a double sink, and white appliances.
Kitchen and dining area with wood cabinets, white appliances, and adjoining living room.
Kitchen with a round dining table, wood cabinets, tiled floors, and white appliances.
Kitchen with wood cabinets, granite counters, and a round dining table.
Bedroom with a metal-frame bed, wood-look flooring, and plantation shutters.
Bedroom with a quilted bed, wood flooring, ceiling fan, and adjoining bathroom.
Bathroom with a double-sink wood vanity, large mirror, and glass-enclosed shower.
Bathroom with a double-sink vanity opening into a bedroom with a bed and shuttered windows.
Walk-in closet with white wire shelving on three walls and beige carpet.
Bathroom with a frosted-glass tub and shower enclosure beside a wood vanity.
Laundry room with white washer and dryer beneath wooden cabinets.
Covered patio overlooking a gravel-landscaped backyard with shrubs and a mature tree.
Sun City Aliante community entrance sign with a fountain and mountains behind it.
Low-rise stucco building with a terracotta tile roof and three flagpoles.
Low-rise stucco complex with tiled roofs beside a landscaped entrance drive.
Indoor swimming pool with lap lanes, an accessibility lift, and exposed timber ceiling.
Fitness room with rows of cardio machines and large windows overlooking mountains
Fitness center with rows of treadmills and exercise machines beside large windows.
Outdoor tennis courts with blue playing surfaces, green surrounds, and tall fencing.
Bocce ball courts beside fenced tennis courts and a low building.
Community bocce ball courts with green turf, raised borders, and nearby tennis courts.
Outdoor recreation area with green bocce courts, shade trees, and desert landscaping.
Aliante Casino + Hotel in North Las Vegas
Modern hotel exterior with blue glass windows, palm trees, and a covered entrance.
Community pond with a cascading waterfall, palm trees, and playground.
Community playground with multilevel play towers, red slides, a dinosaur sculpture, and benches.
Community pond bordered by landscaped parkland and trees, with distant mountains.
Home exterior with a wide garage, concrete driveway, and desert landscaping.
Single-story stucco home with a two-car garage, broad driveway, and desert landscaping.
Courtesy of Real Broker LLC Juliet D. Hebert Listing Contact: (702) 205-4816 
Sold

7824 Starthroat Court

7824 Starthroat Court, North Las Vegas, NV 89084

$340,000
Hello, I'm StarThroat. I'm a Heather model located on a quiet cul-de-sac with a stunning view of Sheep Mountain from my backyard. I've only had one owner who has taken excellent care of me. I offer a spacious open floor plan with two bedrooms and two bathrooms thoughtfully separated for privacy. Inside, you'll find plantation shutters throughout, granite countertops in the kitchen with a breakfast nook and garden window, white on white appliances, upgraded cabinets, tile flooring with laminate in the bedrooms, and ceiling fans with lights in every room. My finished two-car garage adds convenience, I'm move-in ready for my next owner. Living in Sun City Aliante means enjoying an 18-hole golf course and community center featuring an indoor swimming pool and spa, state-of-the-art fitness center, pickleball and tennis courts, basketball courts, picnic areas, and a full social calendar. Come and see why I'm the perfect place to call home!

2
beds

2
baths

1,157 Sq.Ft. LIVING AREA

7,405 Sq.Ft. lot

Juliet Hebert

Juliet Hebert

Features & Amenities

Interior

  • total bedrooms2
  • Total bathrooms2
  • full bathroom1
  • three quarter bathroom1
  • Laundry room Gas Dryer Hookup, Laundry Closet
  • Flooring Laminate, Tile
  • APPLIANCES Dryer, Dishwasher, Disposal, Gas Range, Microwave, Refrigerator, Washer
  • other interior Features Bedroom on Main Level, Ceiling Fan(s), Primary Downstairs, Window Treatments

Area & Lot

  • Status Sold
  • Date Sold March 19, 2026
  • Living Area1,157 Sq.Ft.
  • Total Area1,157 Sq.Ft.
  • Lot Area7,405 Sq.Ft.
  • MLS® ID2717120
  • TypeResidential
  • YEAR BUILT2006
  • NeighborhoodSun City Aliante
  • Architecture StylesOne Story
  • View DescriptionMountain(s)
  • Elementary SchoolTriggs, Vincent,Triggs, Vincent
  • Middle SchoolSaville Anthony
  • High SchoolShadow Ridge

Exterior

  • STORIES1
  • Garage Space2.0
  • water SourcePublic
  • utilitiesUnderground Utilities
  • PoolCommunity
  • roofTile
  • lot featuresDrip Irrigation/Bubblers, Desert Landscaping, Landscaped, Rocks, 1/4 Acre
  • parkingAttached, Finished Garage, Garage, Garage Door Opener, Inside Entrance, Private
  • HEAT TYPECentral, Gas
  • AIR CONDITIONINGCentral Air, Electric
  • sewerPublic Sewer
  • HOA AmenitiesBasketball Court, Clubhouse, Dog Park, Fitness Center, Golf Course, Indoor Pool, Pickleball, Pool, Recreation Room, Spa/Hot Tub, Security, Tennis Court(s)
  • other exterior FeaturesCourtyard, Patio, Sprinkler/Irrigation

Financial

  • Sales Price$340,000
  • Real Estate Tax $1,674/yr
  • HOA $52/mo
View Virtual Tour

Sun City Aliante

Explore

Work With The Hebert Group

With over 25 years of real estate experience, the Hebert Group brings excellent client service by providing high-quality service.

Follow Me on Instagram