7817 Starthroat Court
SEE ALL PHOTOS
7817 Starthroat Court
Courtesy of Real Broker LLC Juliet D. Hebert Listing Contact: (702) 205-4816 
Sold

7817 Starthroat Court

7817 Starthroat Court, North Las Vegas, NV 89084

$375,000
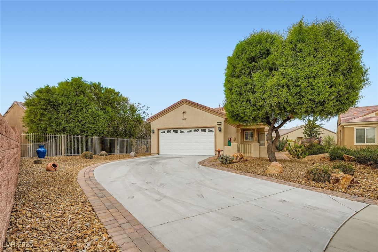
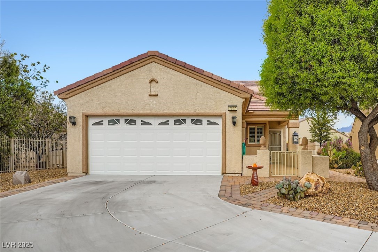
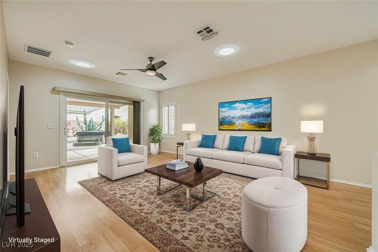
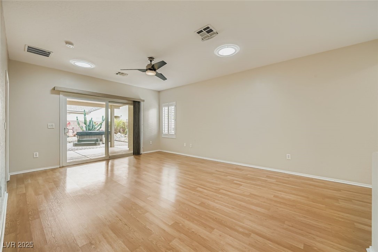
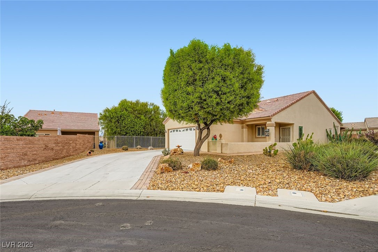
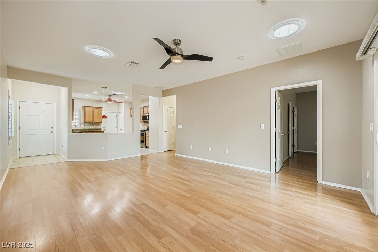
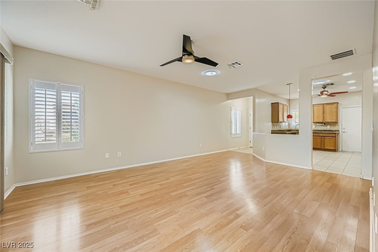
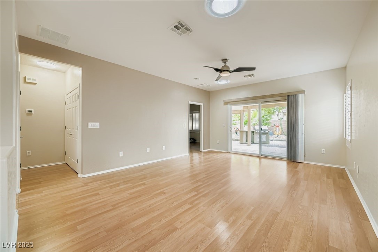
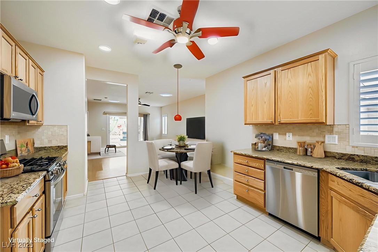
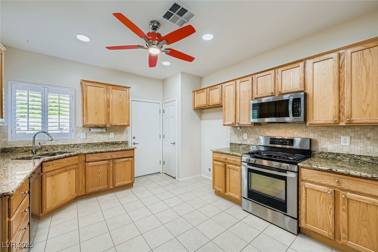
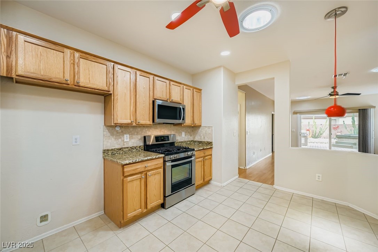
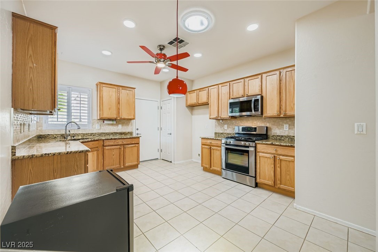
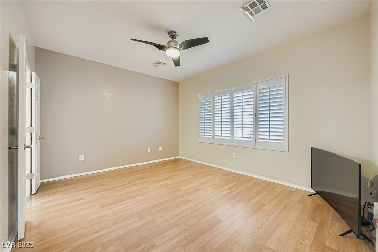
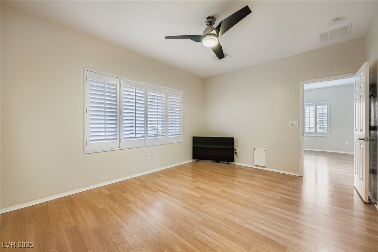
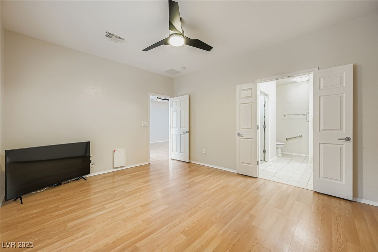
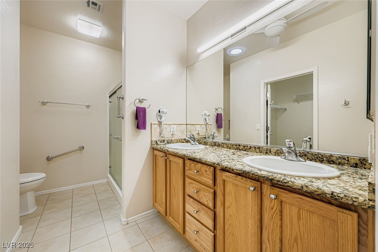
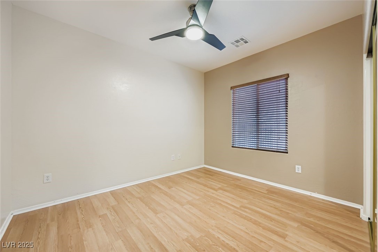
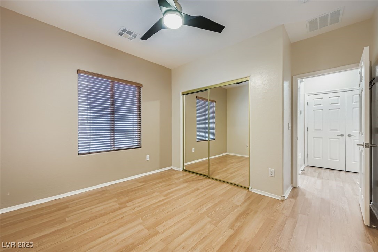
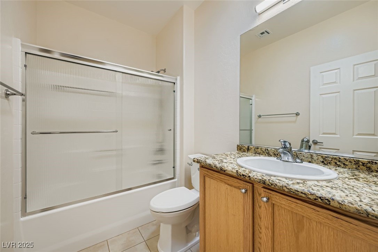
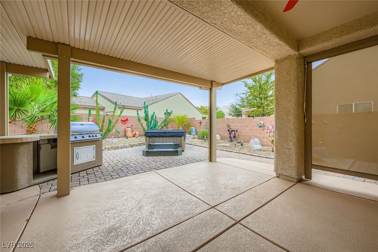
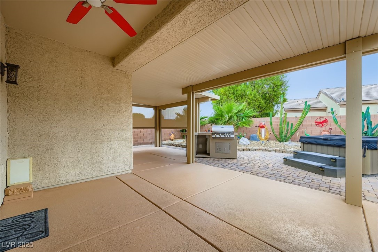
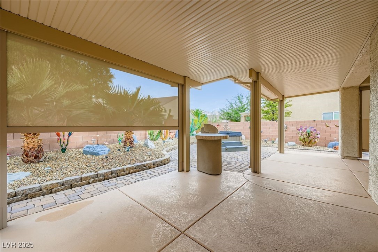
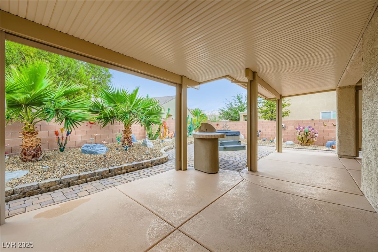
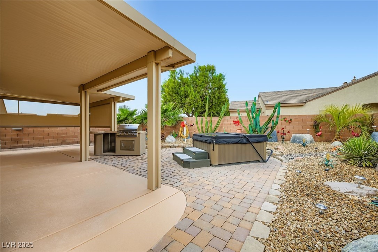
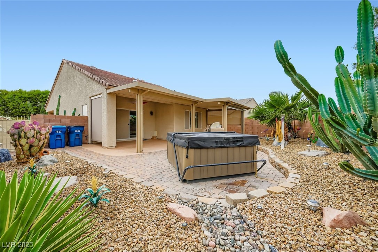
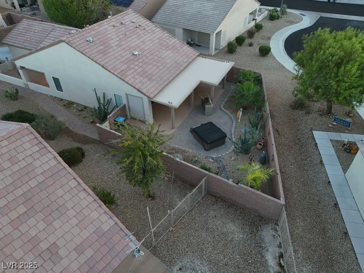
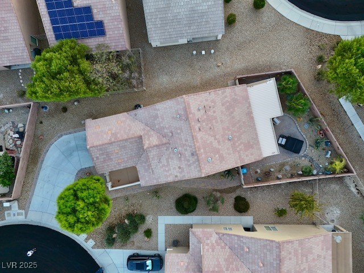
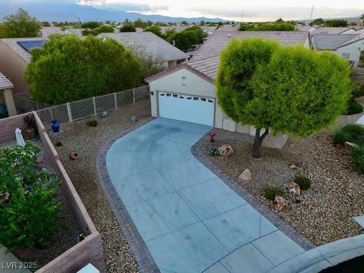
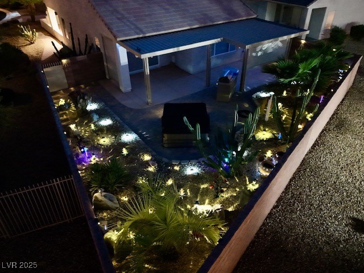
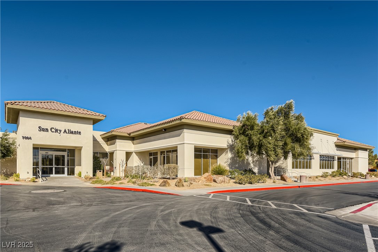
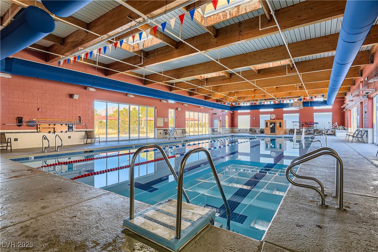
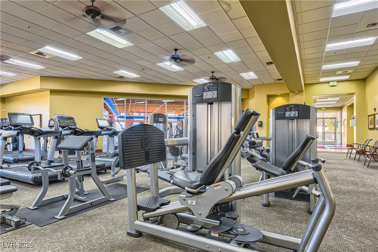
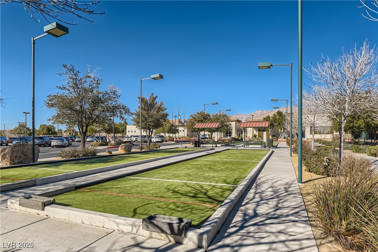
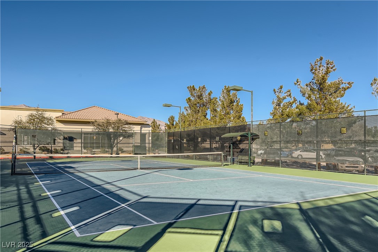
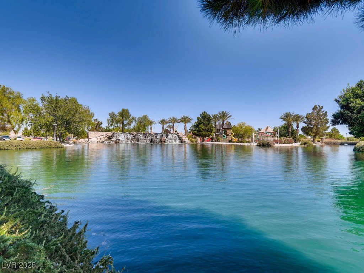
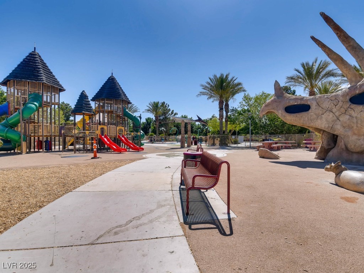
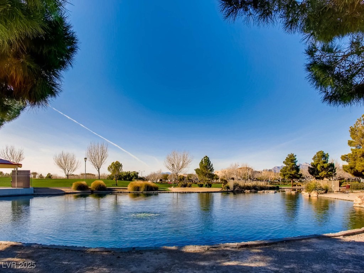
Tucked away at the end of a quiet cul-de-sac, this beautifully maintained Heather model provides both privacy and curb appeal. A welcoming front courtyard and extended driveway set the tone for this inviting home. Inside, you'll find laminate flooring in the living areas and bedrooms, tile in the kitchen, plantation shutters, and solar tubes in the living room, primary bathroom, and secondary bathroom, which bring in plenty of natural light. The kitchen features granite countertops, stainless steel appliances (barely used), and ample cabinet space. Step outside to the fully enclosed backyard, perfect for pets and entertaining--with an extended covered patio, built-in BBQ, spa, ideal for relaxing or entertaining. Resort-Style Living in Sun City Aliante! Access to the 18-hole Aliante Golf Club clubhouse, fitness center, indoor lap pool, spa, sauna & aerobics/yoga studio, a ballroom and social hall for events, Hobby, craft, billiards & game rooms, tennis, pickleball, and social calendar.

2
beds

2
baths

1,157 Sq.Ft. LIVING AREA

6,534 Sq.Ft. lot

Juliet Hebert

Juliet Hebert

Features & Amenities

Interior

  • total bedrooms2
  • Total bathrooms2
  • full bathroom1
  • three quarter bathroom1
  • Laundry room Gas Dryer Hookup, Laundry Closet, Main Level
  • Flooring Laminate, Tile
  • APPLIANCES Dishwasher, Disposal, Gas Range, Microwave
  • other interior Features Bathroom on Main Level, Bedroom on Main Level, Ceiling Fan(s), Full Bath on Main Level, Primary Downstairs, Window Treatments

Area & Lot

  • Status Sold
  • Date Sold November 21, 2025
  • Living Area1,157 Sq.Ft.
  • Total Area1,157 Sq.Ft.
  • Lot Area6,534 Sq.Ft.
  • MLS® ID2722458
  • TypeResidential
  • YEAR BUILT2006
  • NeighborhoodSun City Aliante
  • Architecture StylesOne Story
  • View DescriptionMountain(s)
  • Elementary SchoolTriggs, Vincent,Triggs, Vincent
  • Middle SchoolSaville Anthony
  • High SchoolShadow Ridge

Exterior

  • STORIES1
  • Garage Space2.0
  • water SourcePublic
  • utilitiesUnderground Utilities
  • PoolCommunity
  • roofTile
  • lot featuresCul-De-Sac, Drip Irrigation/Bubblers, Desert Landscaping, Landscaped, Rocks, 1/4 Acre
  • parkingAttached, Epoxy Flooring, Finished Garage, Garage, Garage Door Opener, Inside Entrance, Private
  • HEAT TYPECentral, Gas
  • AIR CONDITIONINGCentral Air, Electric
  • sewerPublic Sewer
  • HOA AmenitiesBasketball Court, Clubhouse, Dog Park, Fitness Center, Golf Course, Indoor Pool, Pickleball, Pool, Recreation Room, Spa/Hot Tub, Tennis Court(s)
  • other exterior FeaturesBuilt-in Barbecue, Barbecue, Courtyard, Patio, Private Yard, Irrigation Sprinklers

Financial

  • Sales Price$375,000
  • Real Estate Tax $1,631/yr
  • HOA $52/mo
View Virtual Tour

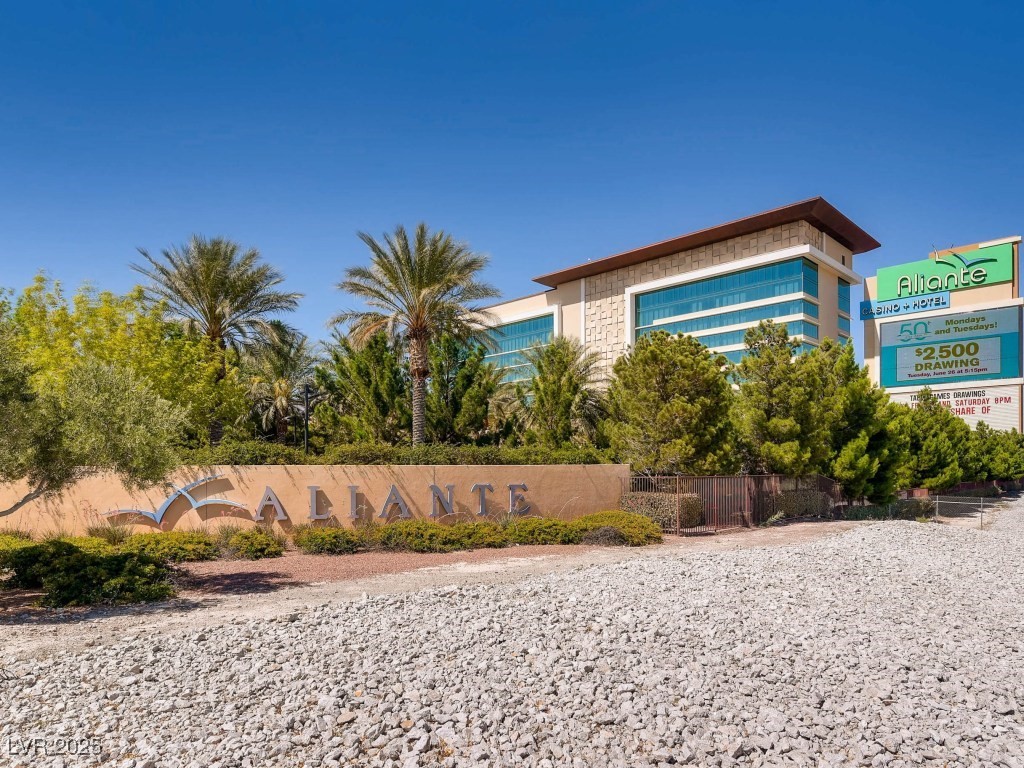
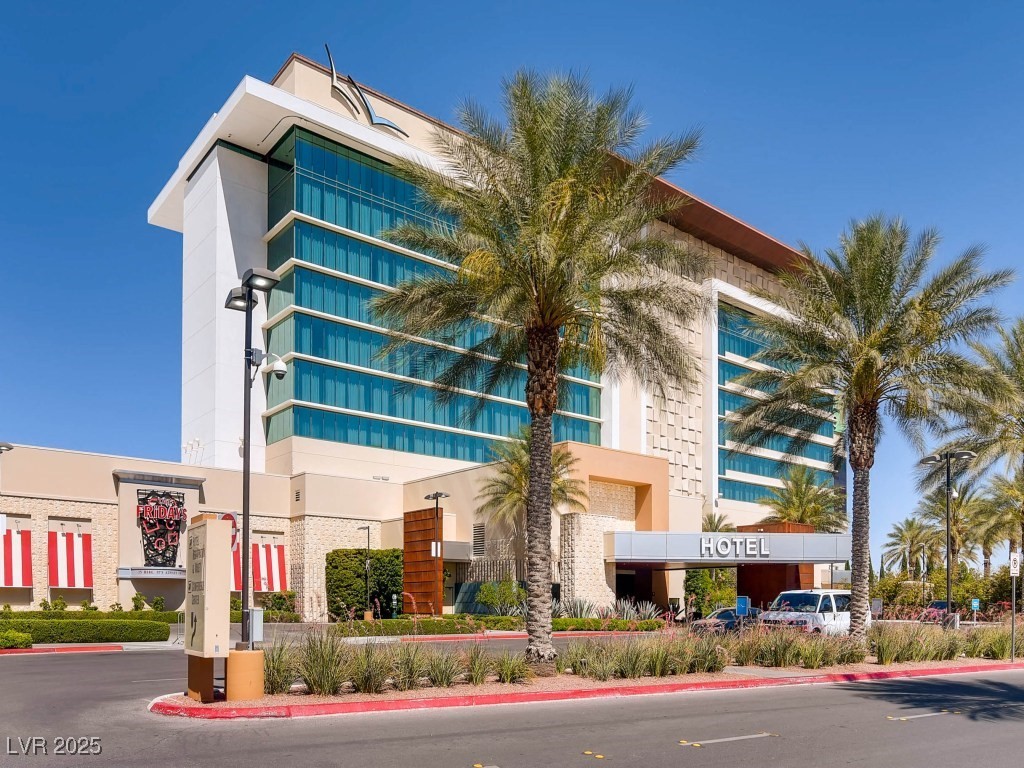
Sun City Aliante

Explore

Work With The Hebert Group

With over 25 years of real estate experience, the Hebert Group brings excellent client service by providing high-quality service.

Follow Me on Instagram