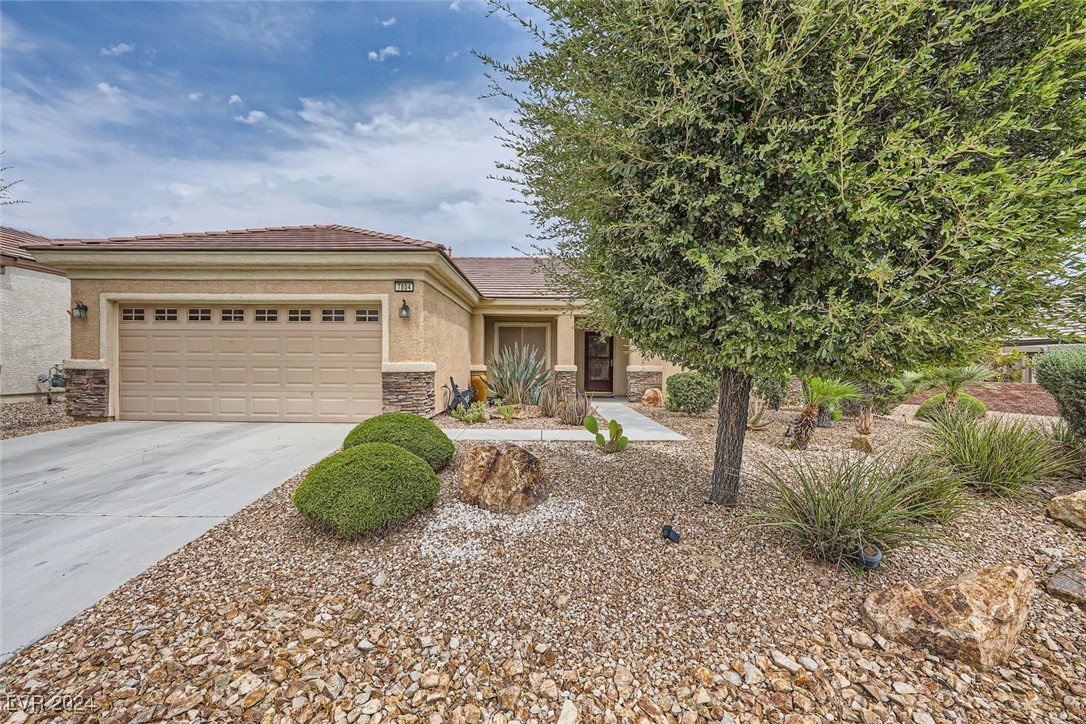
Single-story stucco home with a double garage and desert landscaping beneath a large tree.
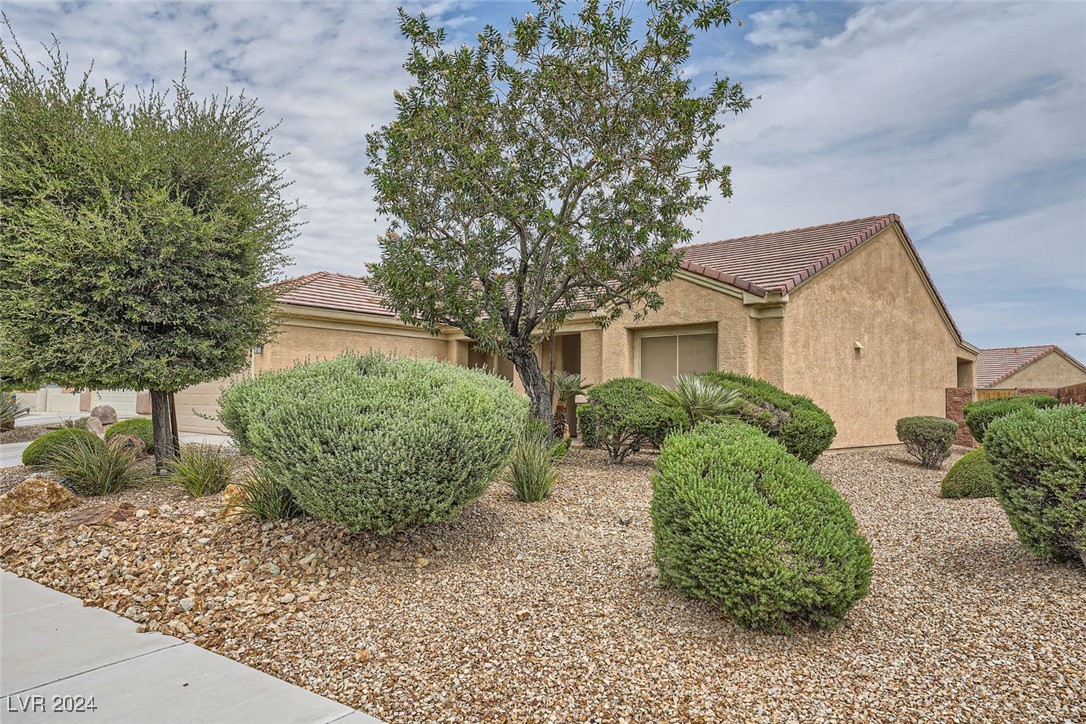
Single-story stucco home with a tiled roof and desert rock landscaping.
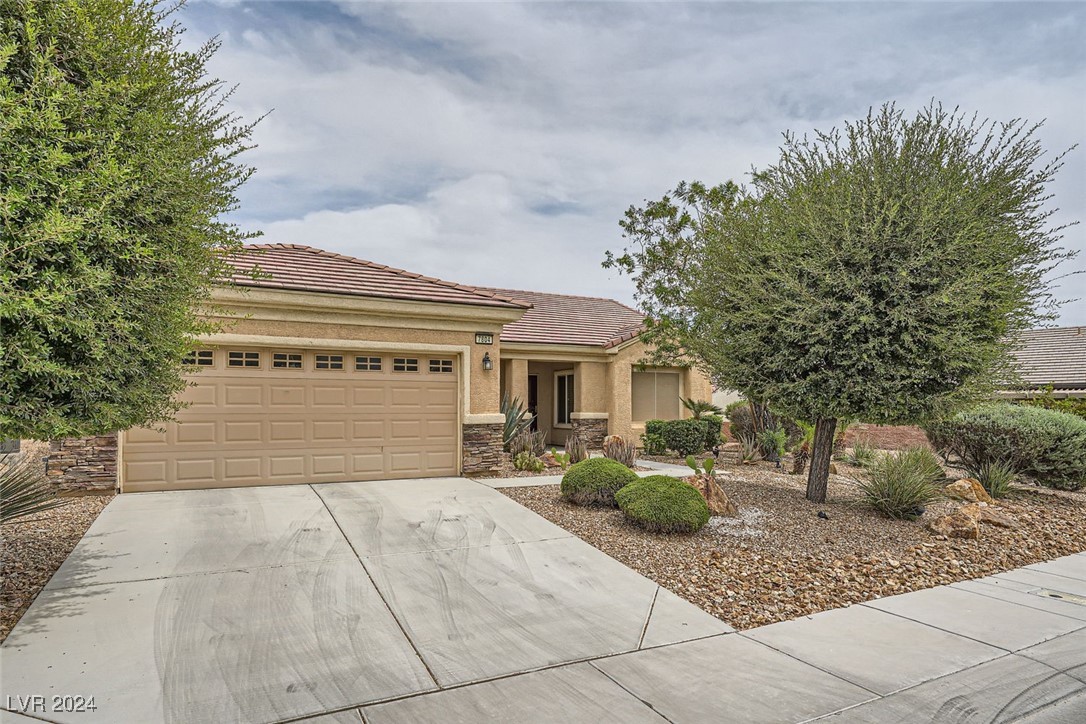
Single-story stucco home with a two-car garage and desert landscaping.
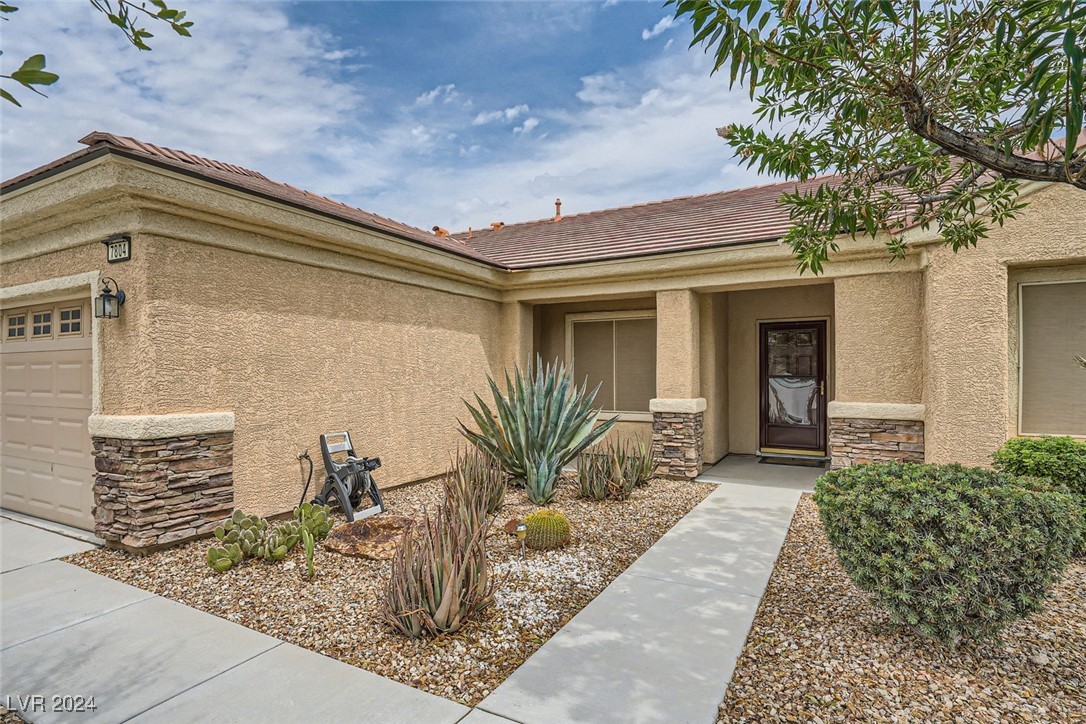
Single-story stucco home with a stone-accented entry and desert landscaping.
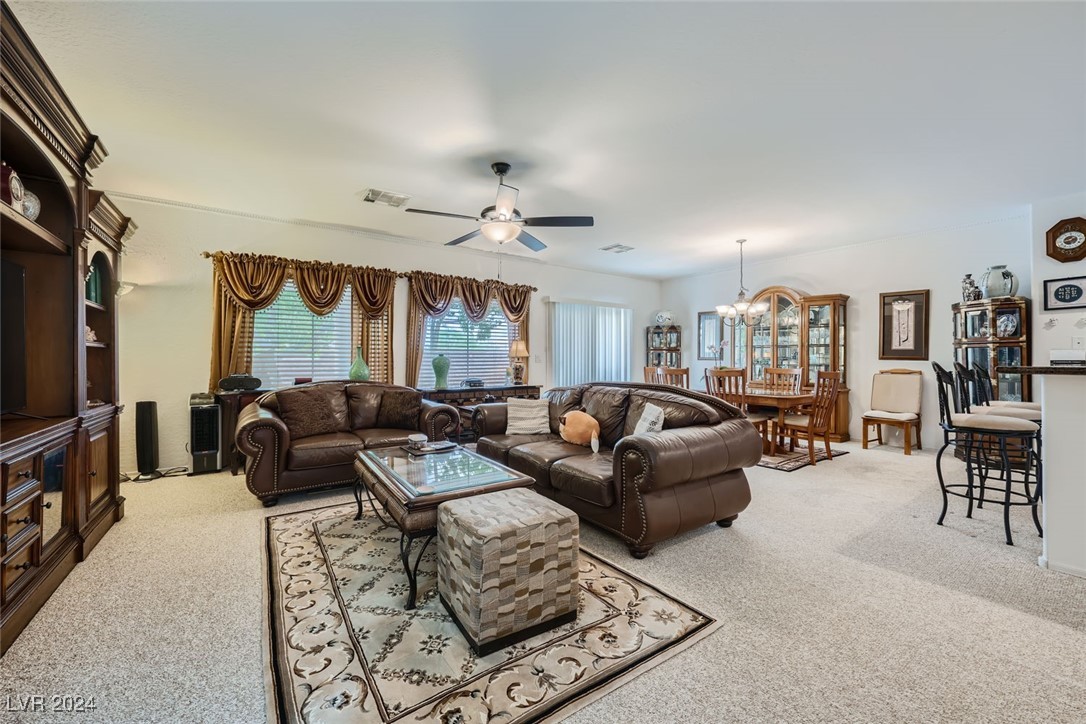
Furnished living room with brown leather sofas, glass coffee table, and adjoining dining area.
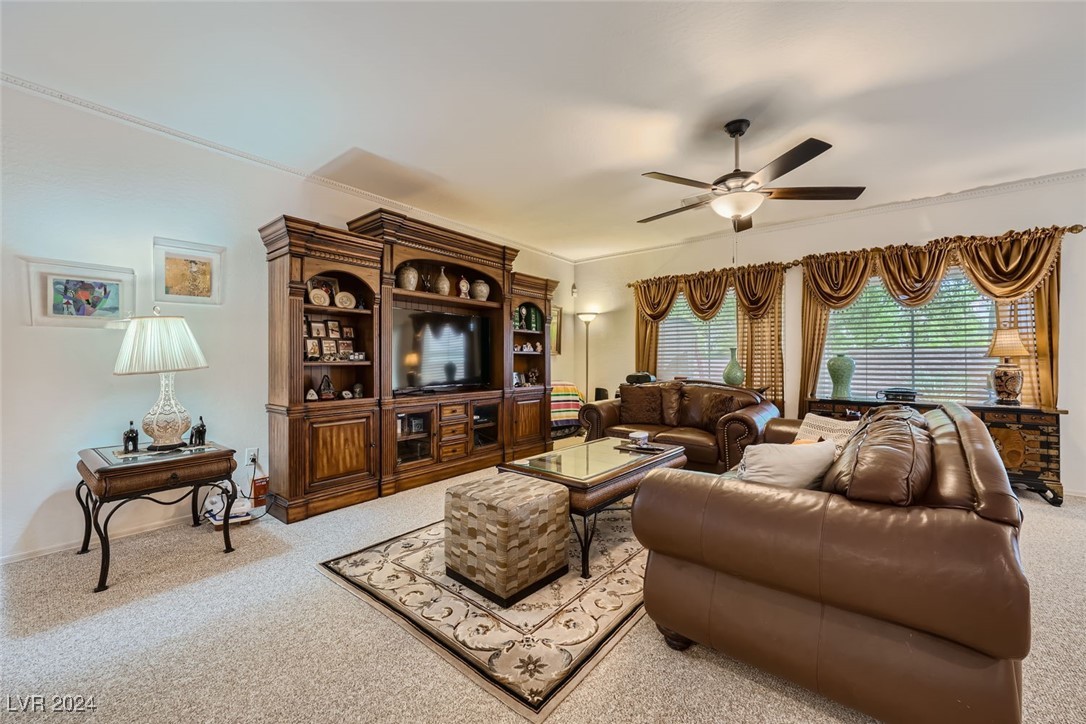
Living room with leather sofas, a large wooden entertainment center, and draped windows.
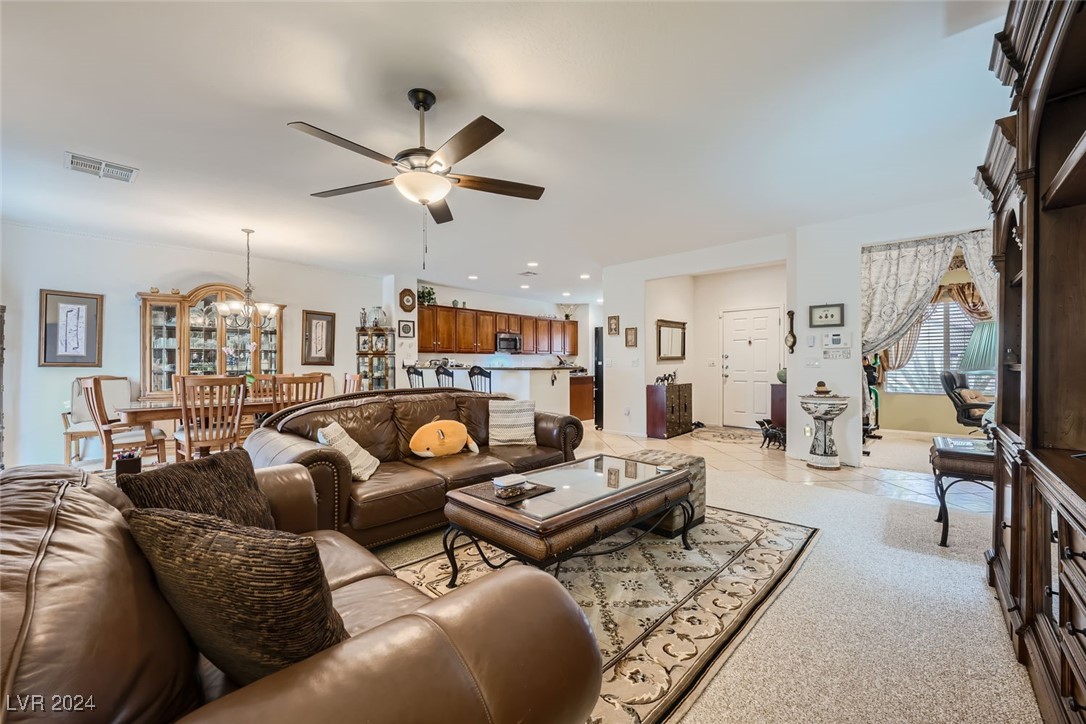
Open living room with brown leather seating, dining area, and kitchen with wood cabinets.
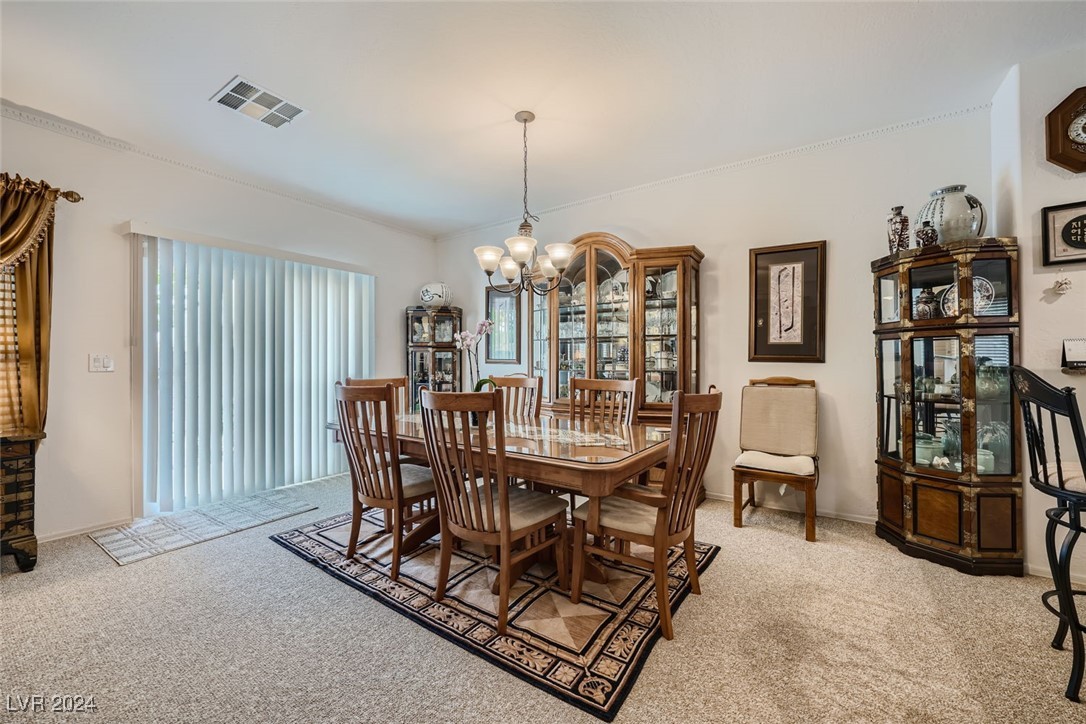
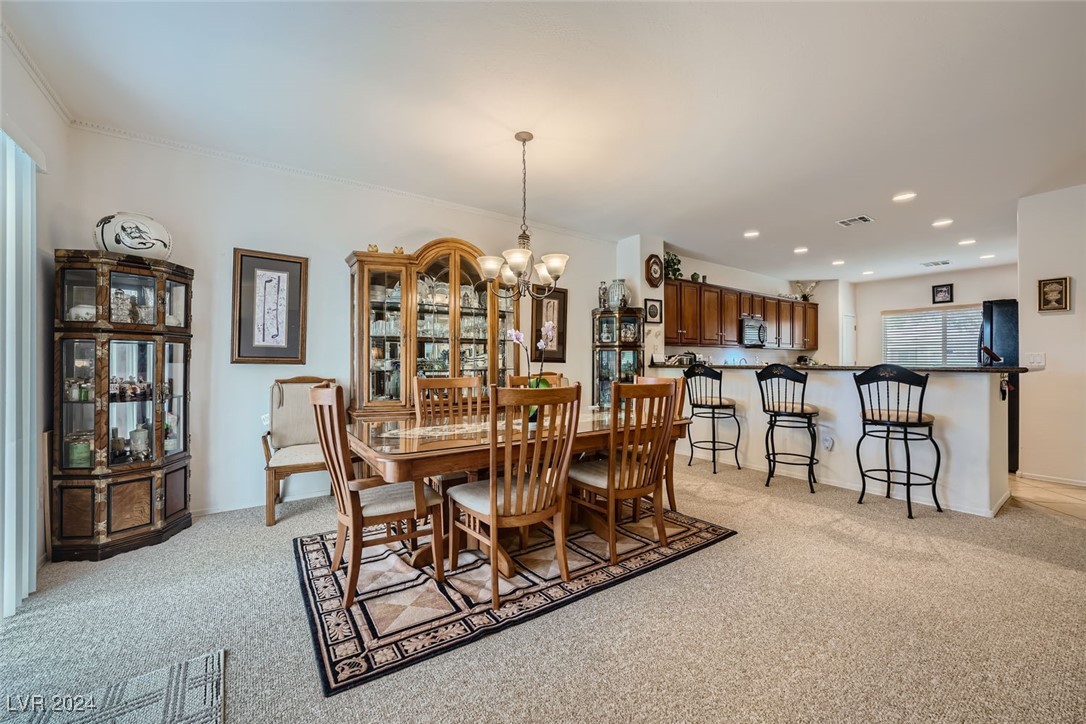
Furnished dining room with a wooden table, glass-front cabinets, and sliding vertical blinds.
Dining room with a wooden table and china cabinets opening to a kitchen with a breakfast bar.
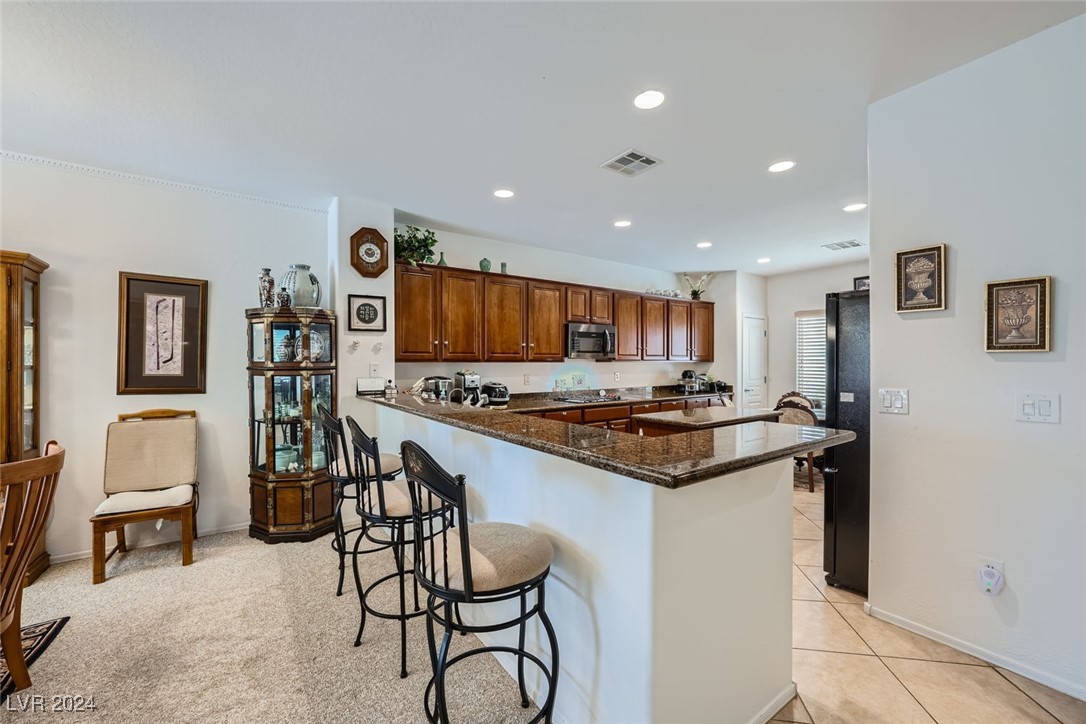
Kitchen with granite breakfast bar, dark wood cabinets, and adjoining carpeted dining area.
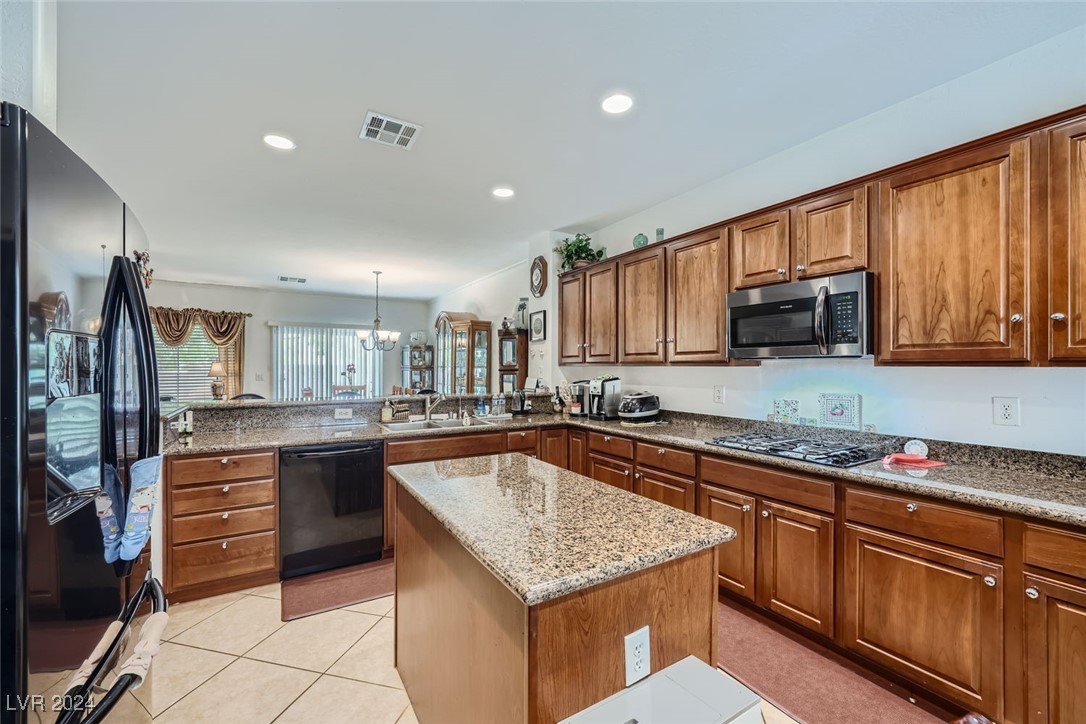
Kitchen with wood cabinetry, granite countertops, a central island, and stainless steel appliances.
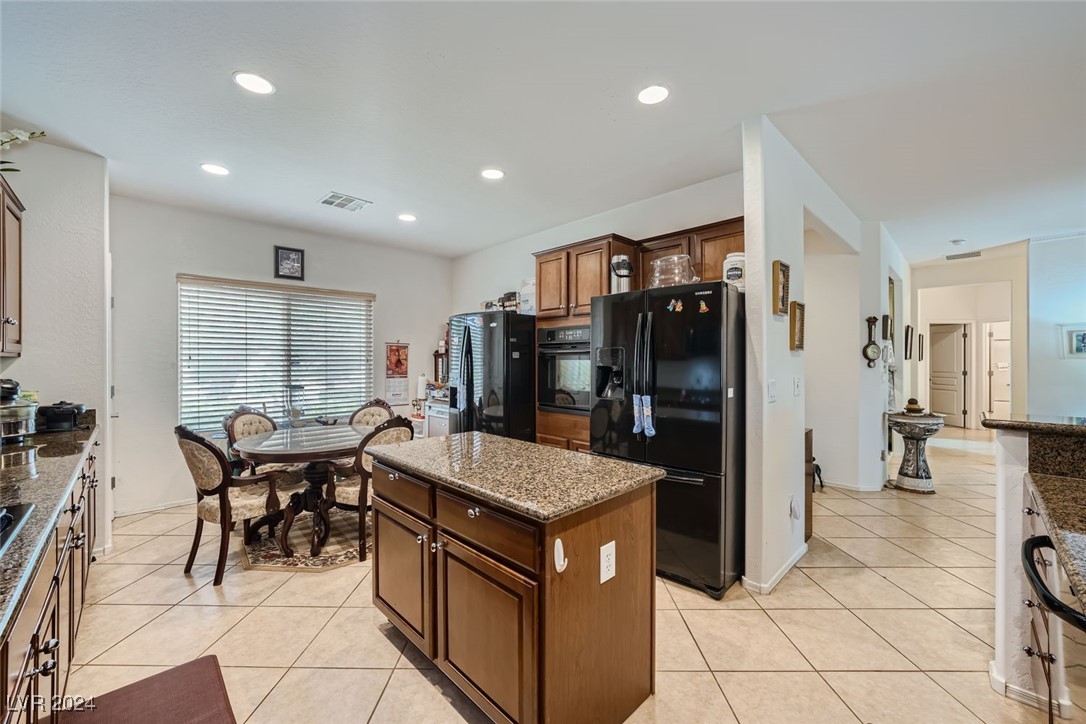
Kitchen with a granite island, dark appliances, wood cabinetry, and an adjoining dining area.
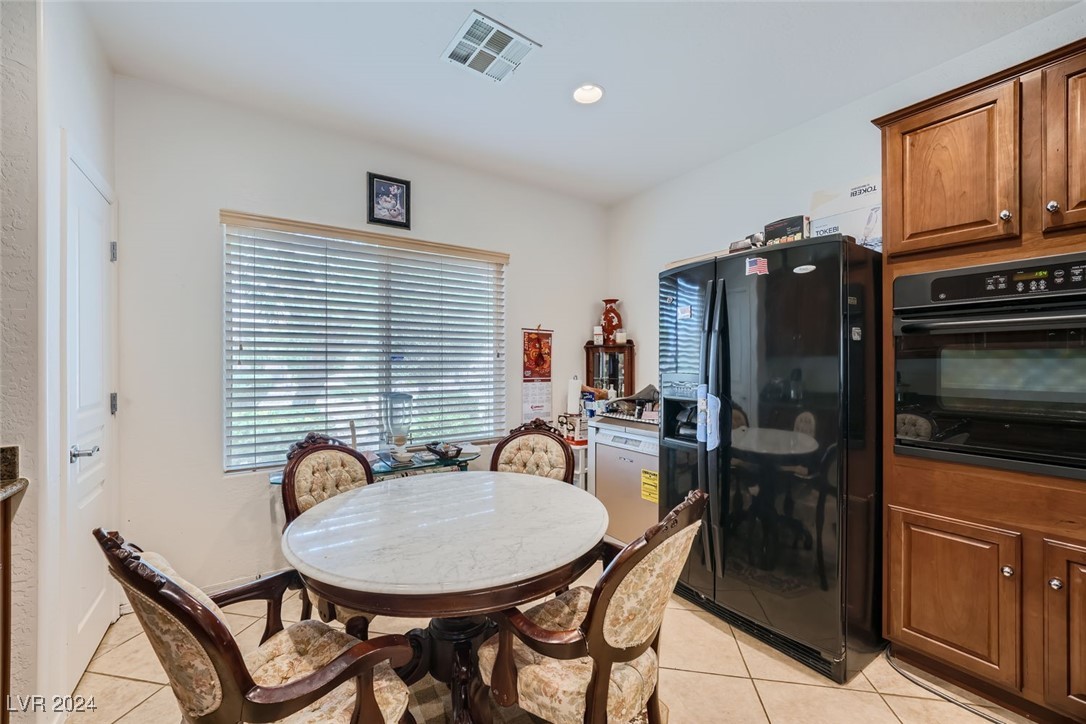
Breakfast nook with an oval marble-top table beside a window and dark refrigerator.
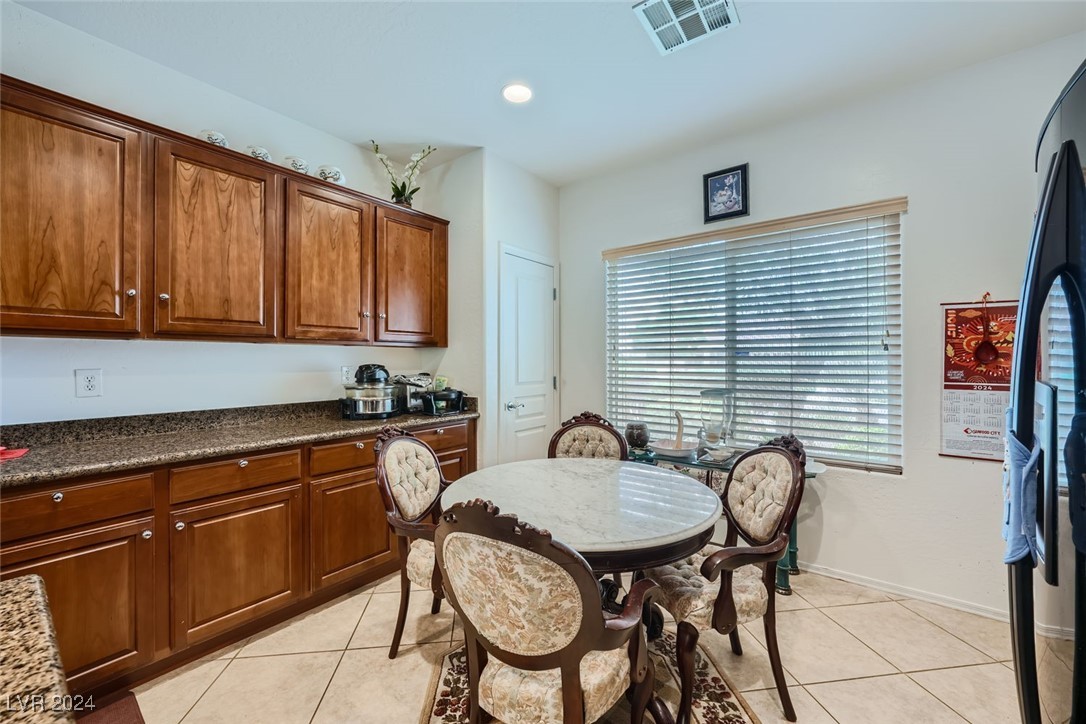
Kitchen dining area with wood cabinets, a round table, and upholstered chairs.
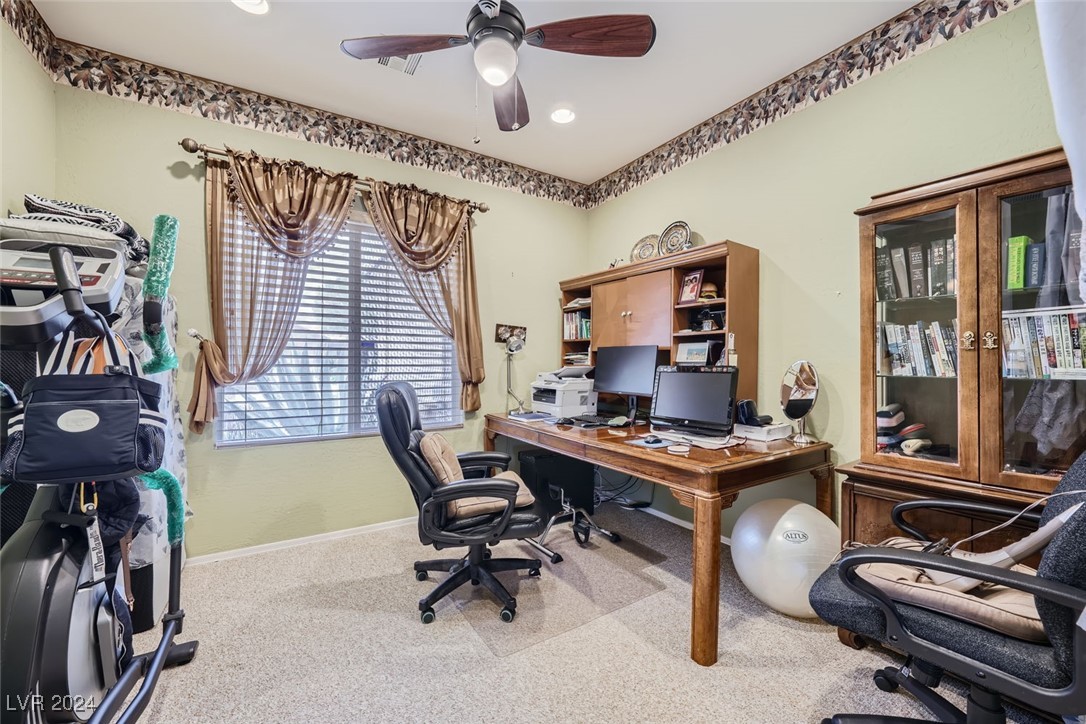
Home office with a wooden desk, two monitors, bookcases, and exercise equipment.
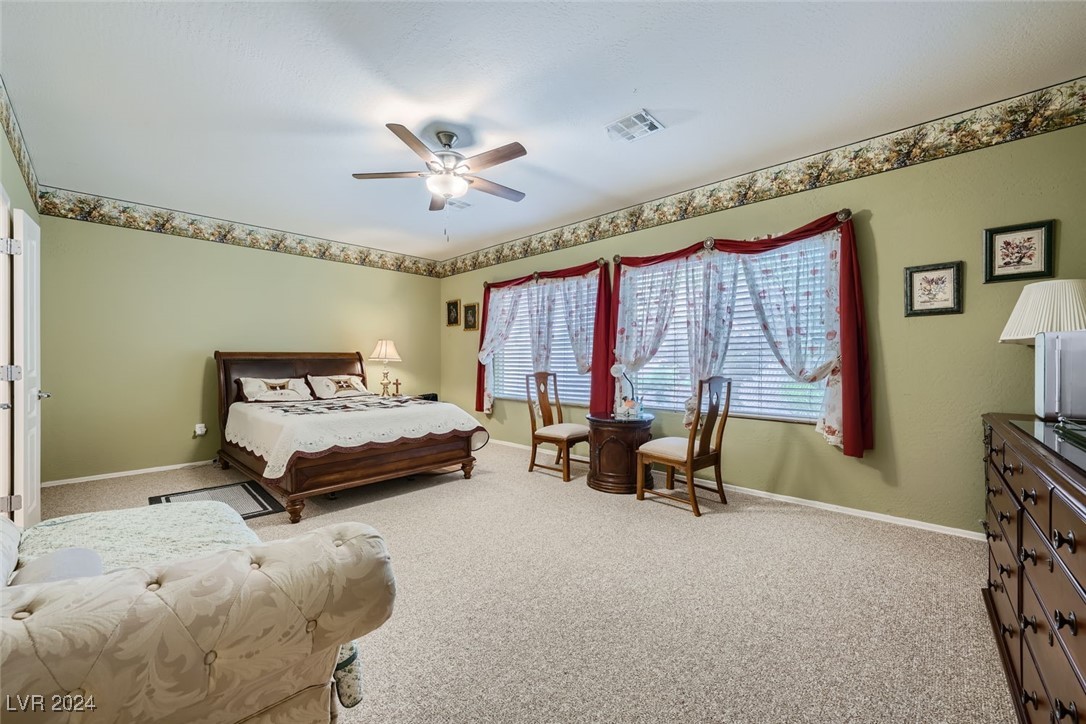
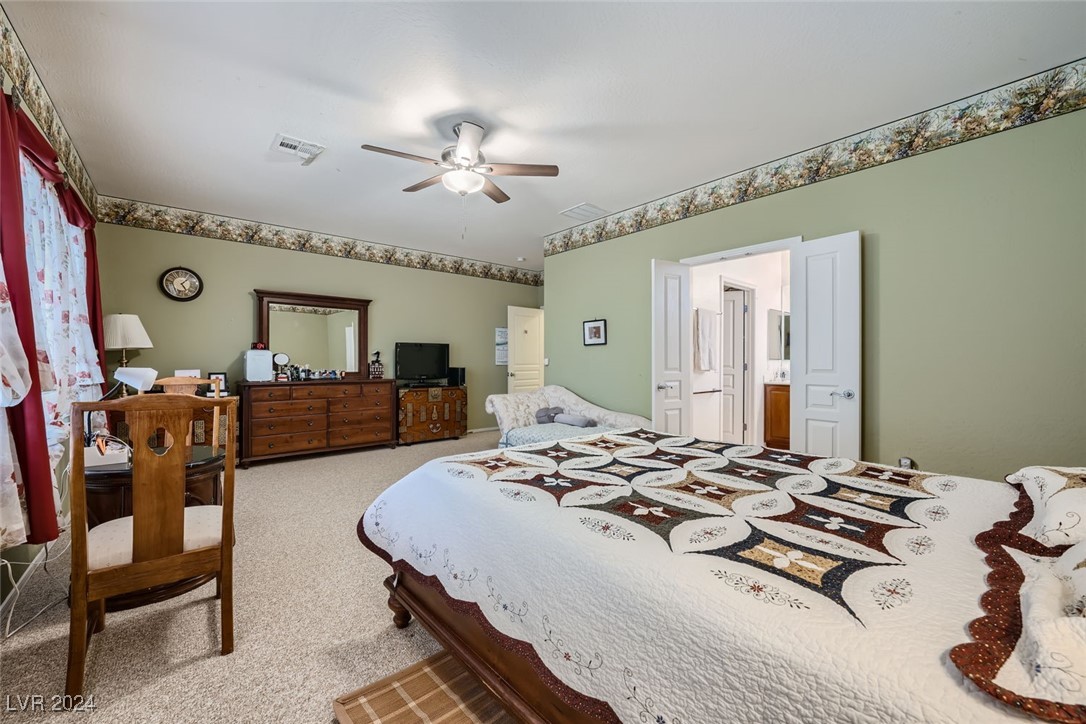
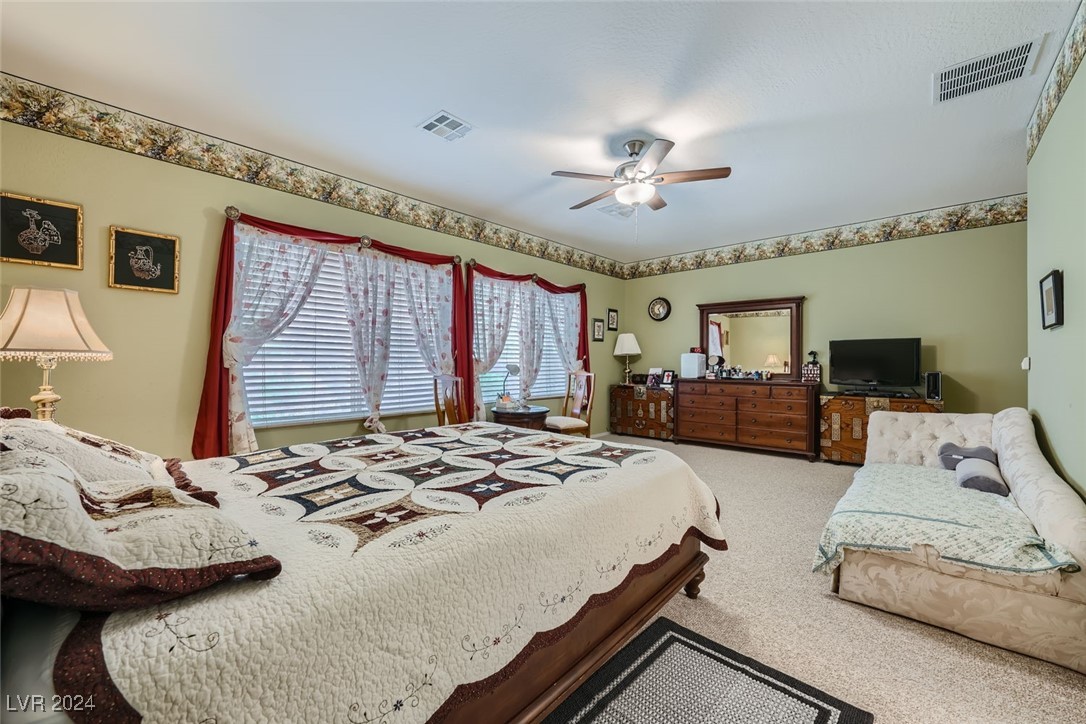
Spacious furnished bedroom with a carved wood bed, large windows, and a ceiling fan.
Bedroom with a patterned quilt, wooden dresser, and ceiling fan.
Furnished bedroom with a large patterned bed, red-trimmed windows, and a ceiling fan.
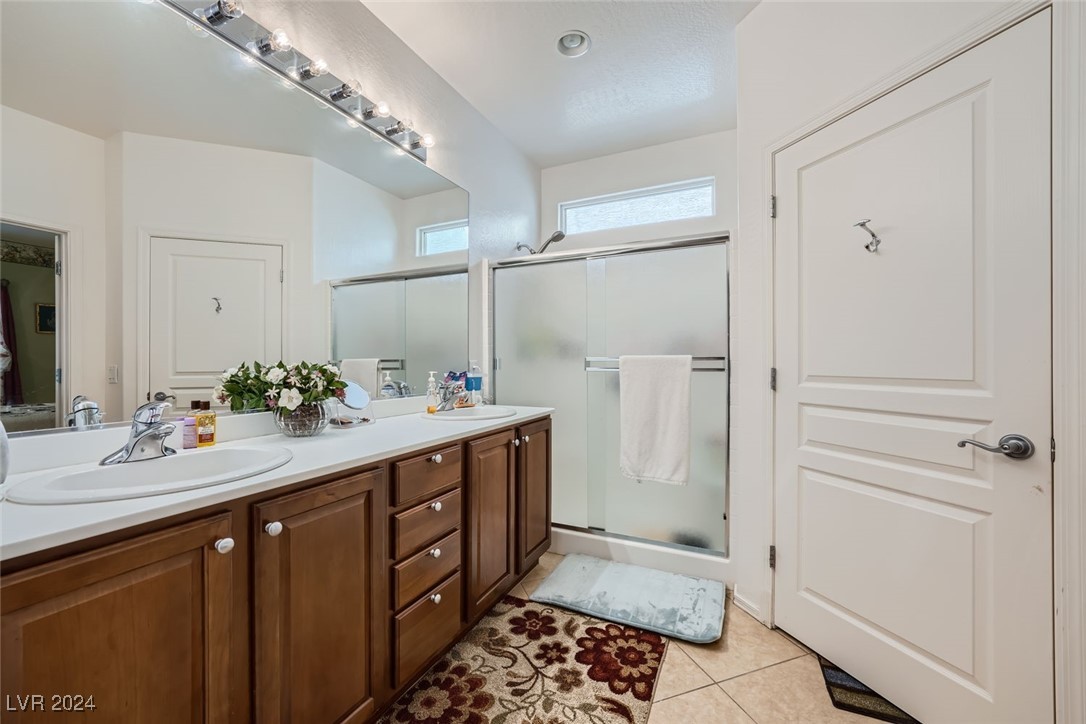
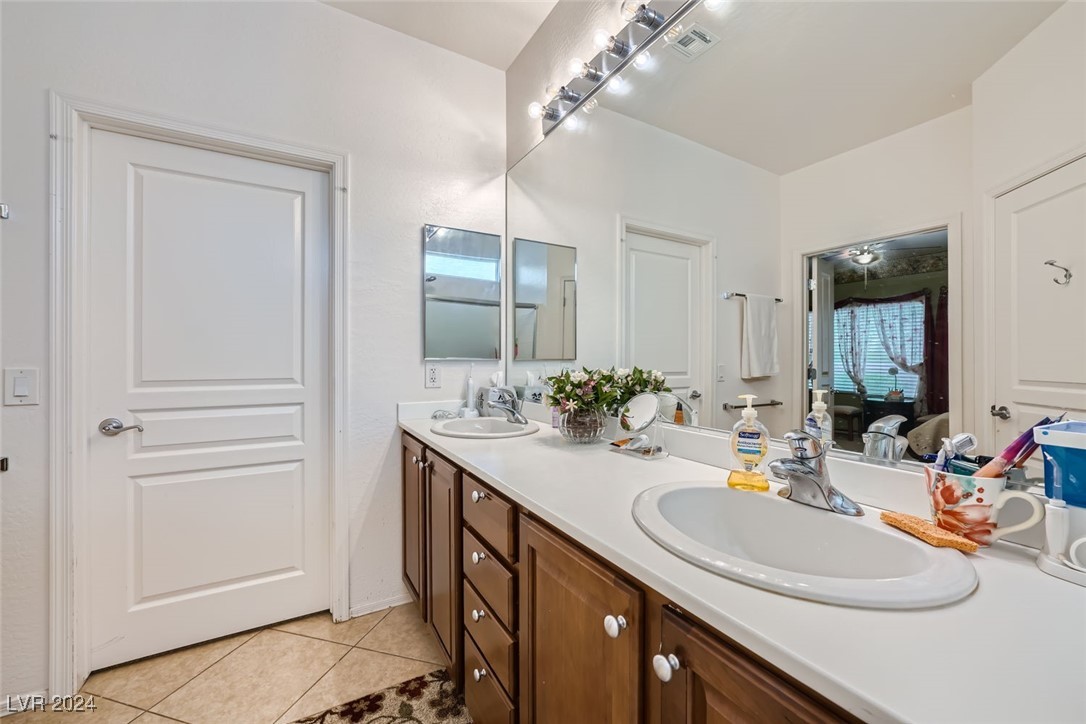
Bathroom with a double vanity, dark wood cabinets, and a frosted-glass shower.
Bathroom with a long double-sink vanity, wood cabinets, and a large mirror.
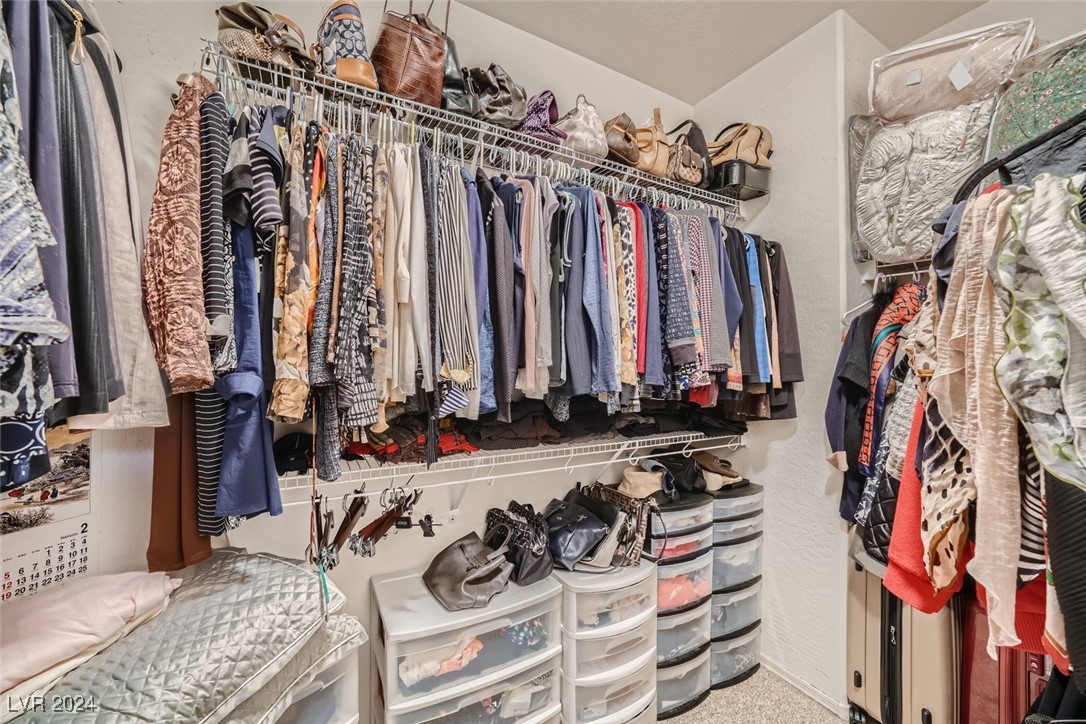
Walk-in closet with clothes on hanging racks, handbags and shoes on shelves, and clear plastic drawer units.
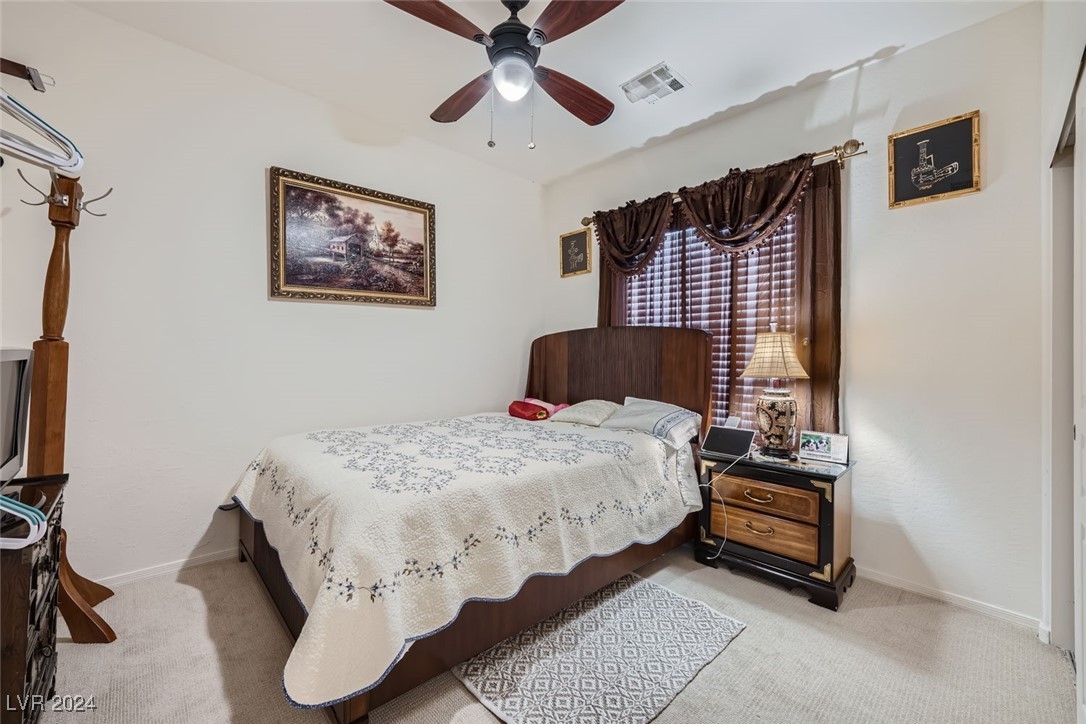
Bedroom with a dark wood bed, floral coverlet, and brown curtains.
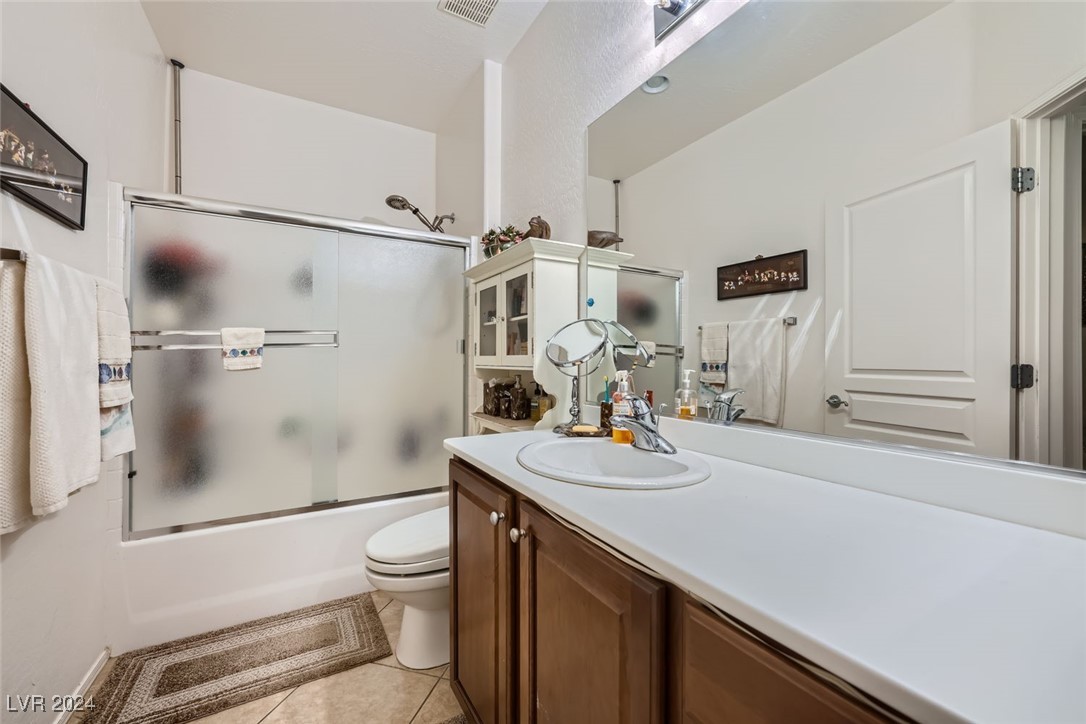
Bathroom with a wood vanity, sink, and frosted-glass tub-shower enclosure.
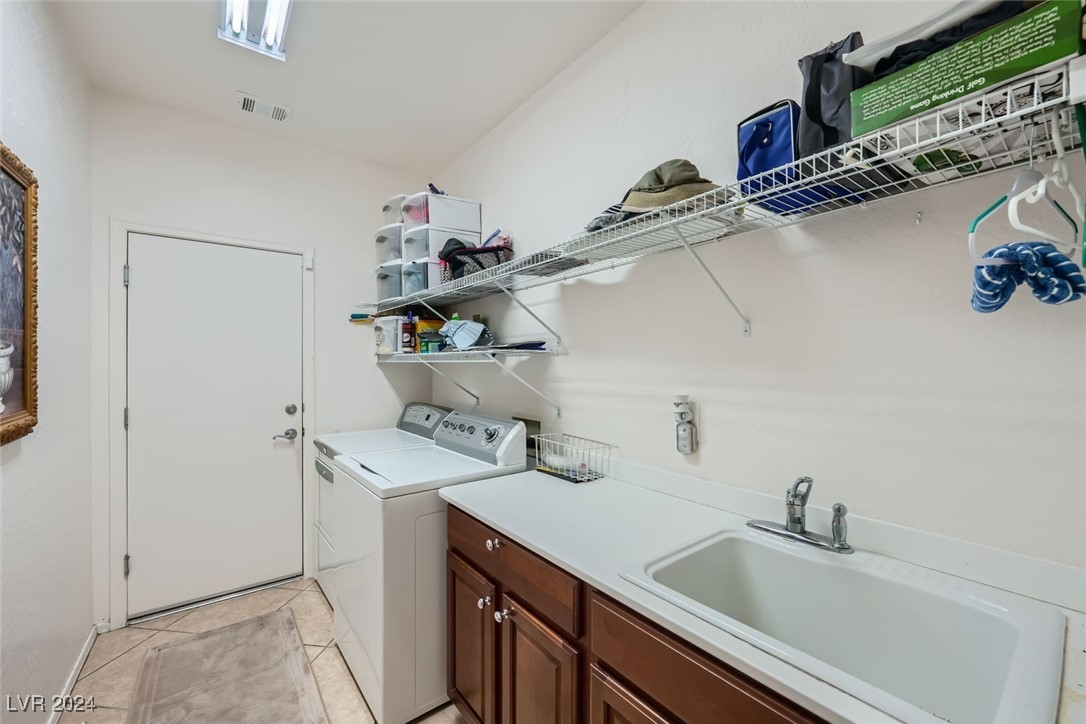
Laundry room with washer, dryer, utility sink, and wire storage shelves.
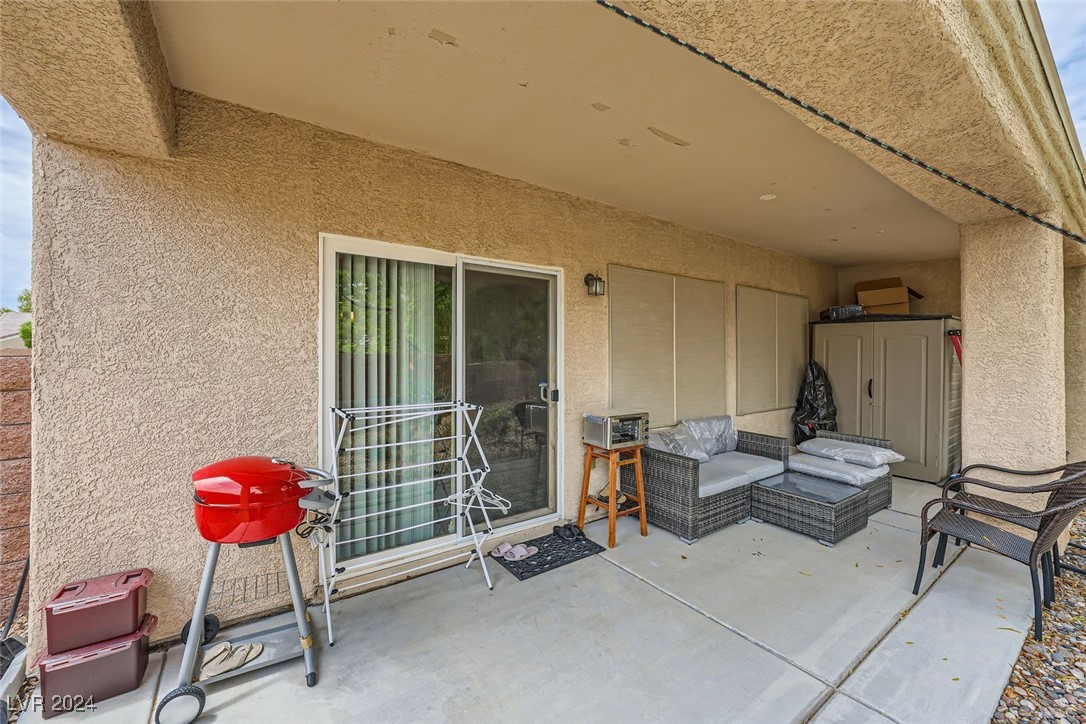
Covered patio with sliding glass door, wicker seating, and a red kettle grill.
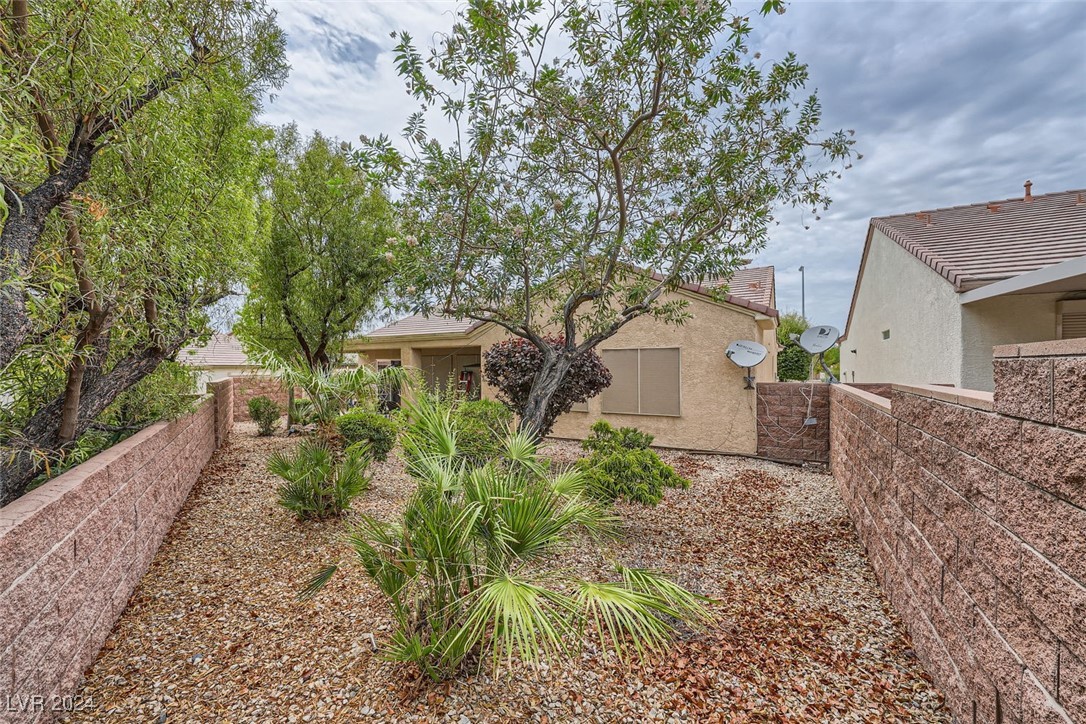
Rear yard with gravel landscaping, desert plants, and block walls behind the home.
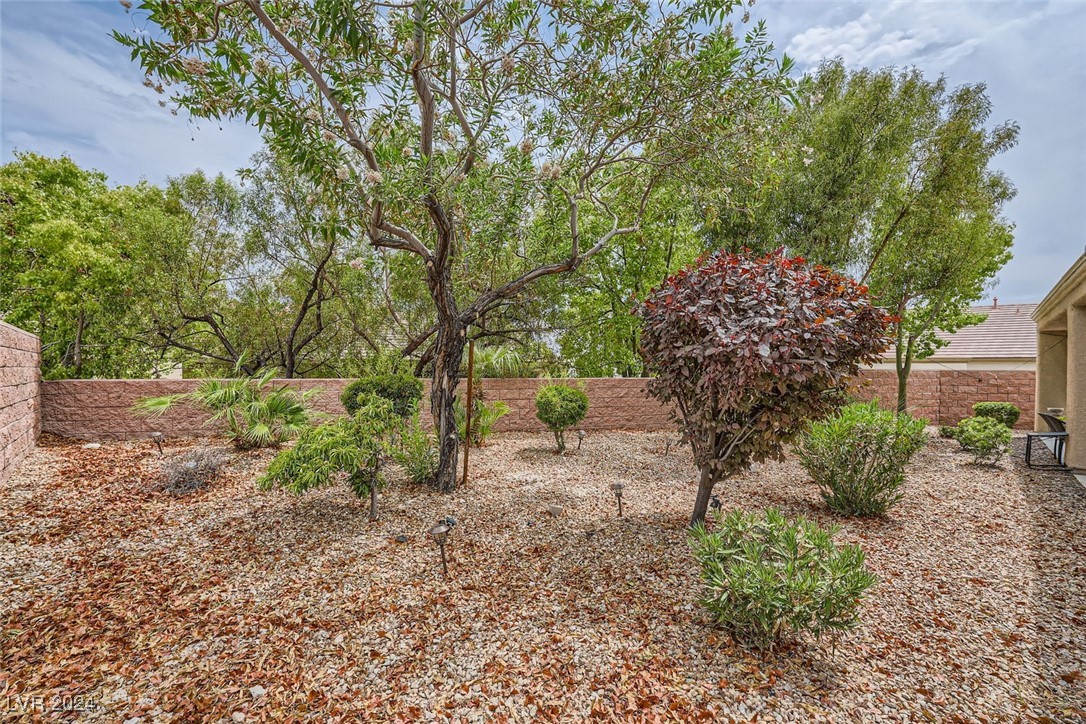
Landscaped backyard with gravel ground cover, mature trees, shrubs, and a block wall.
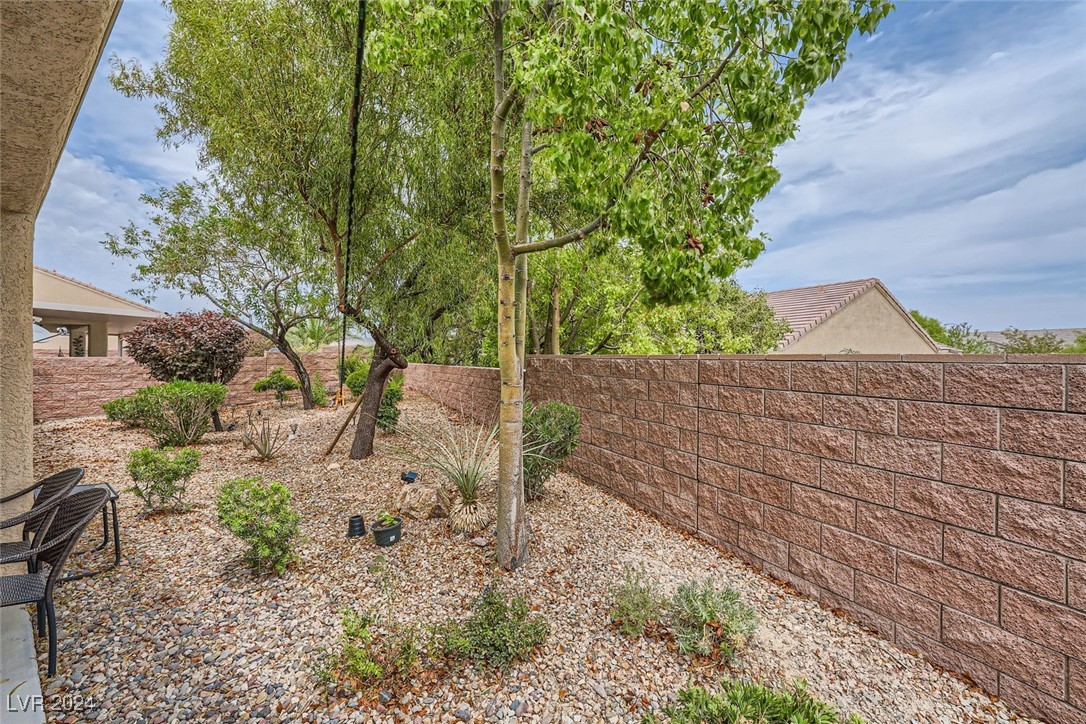
Rock-landscaped backyard with mature trees, shrubs, patio chairs, and a block wall.
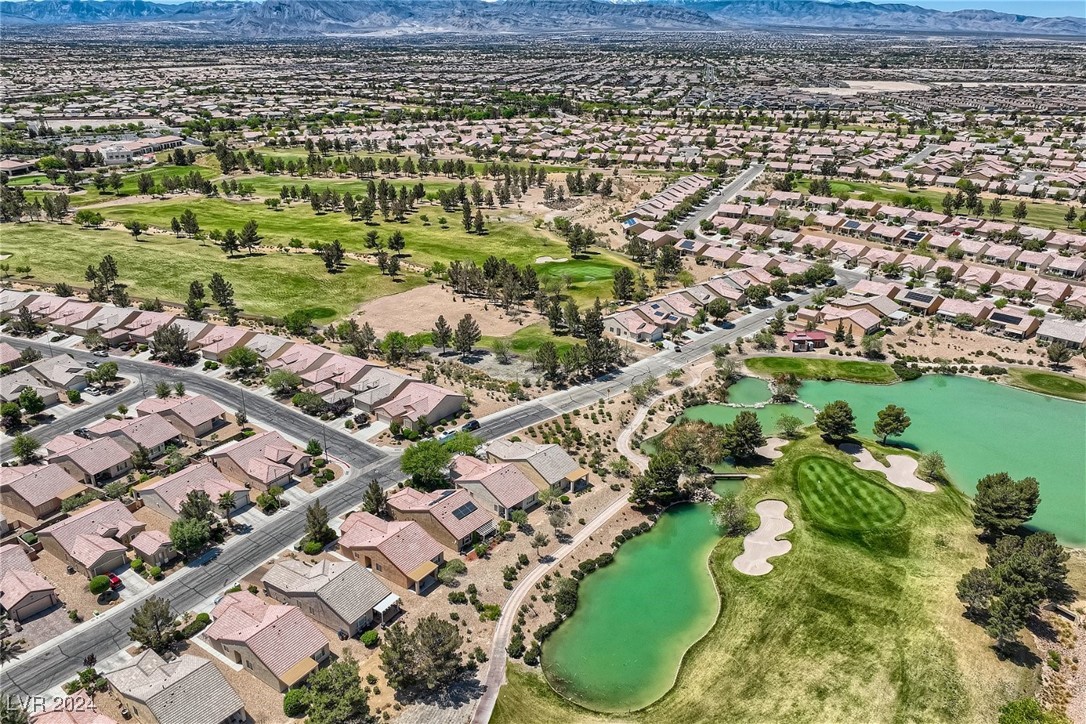
Aerial view of homes beside a golf course, ponds, and distant mountains.
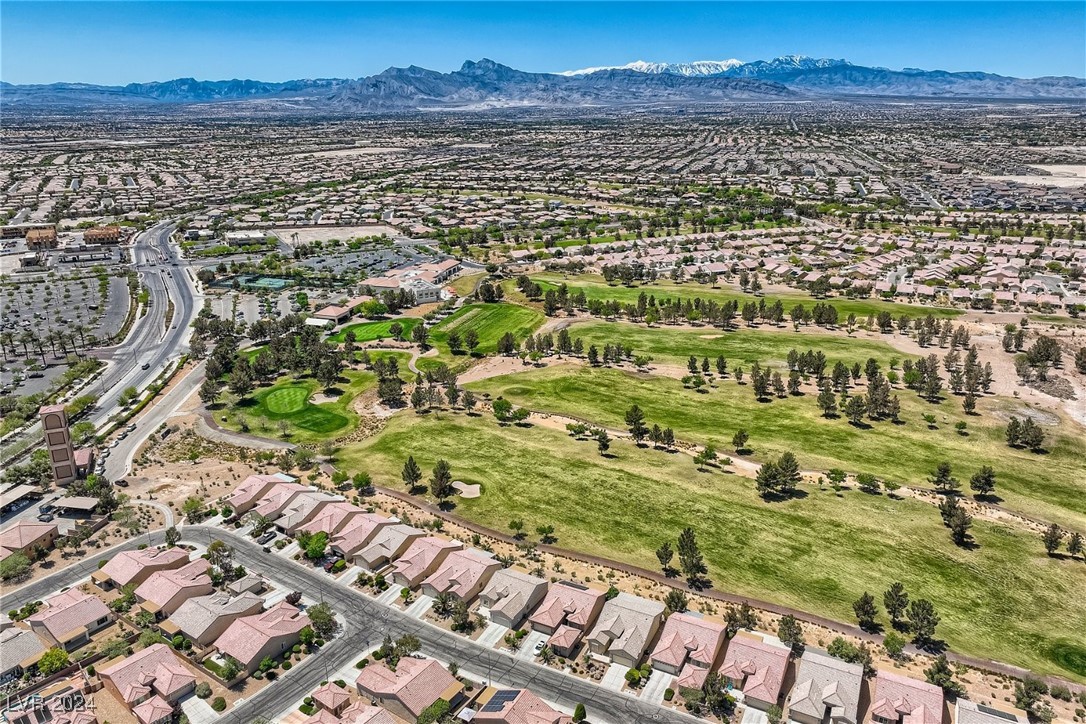
Aerial view of a green golf course amid North Las Vegas homes, with mountains beyond.
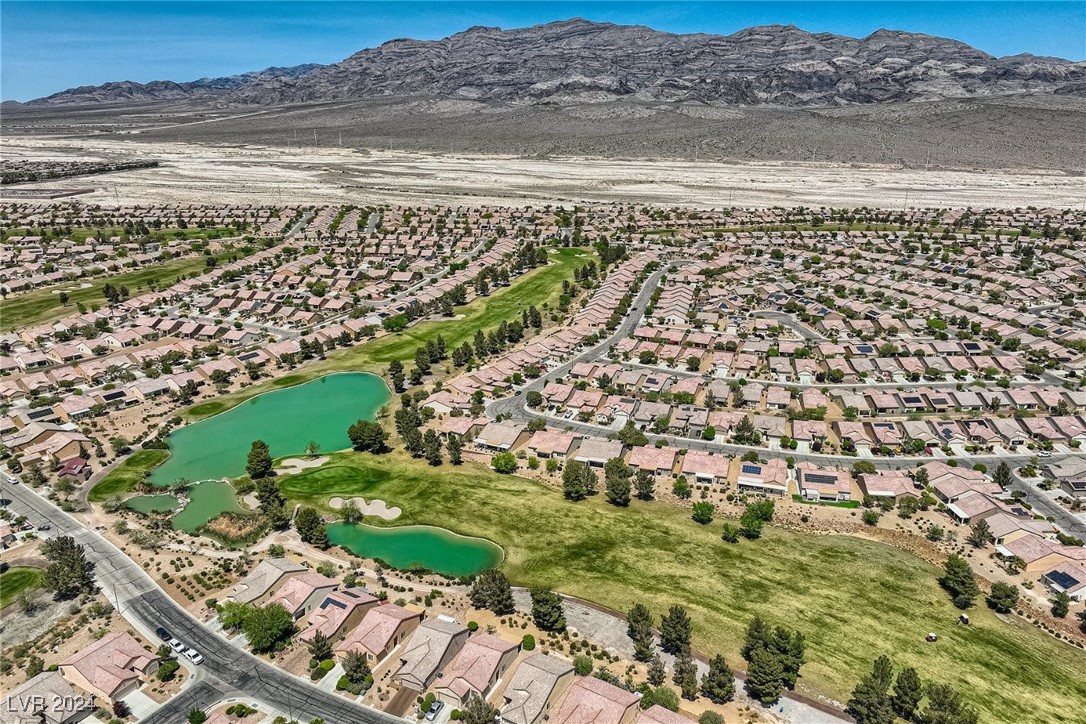
Aerial view of homes beside a golf course, ponds, and rugged mountains.
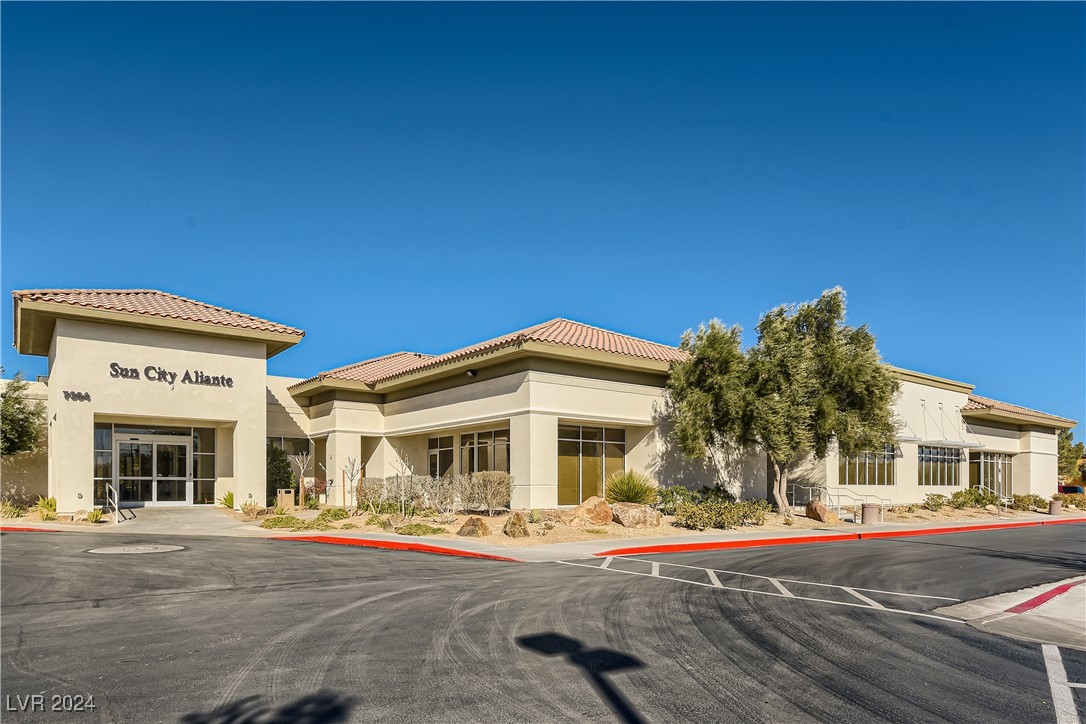
Sun City Aliante clubhouse with a tiled roof and desert landscaping.
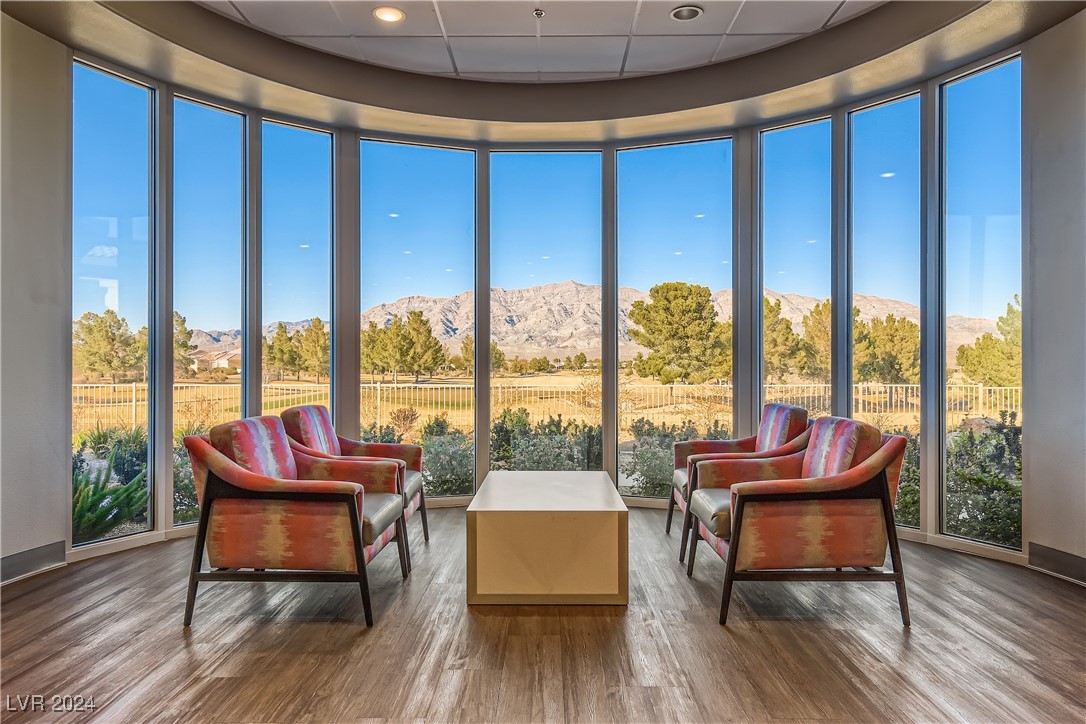
Sitting area with red armchairs and a coffee table, framed by tall windows with mountain views.
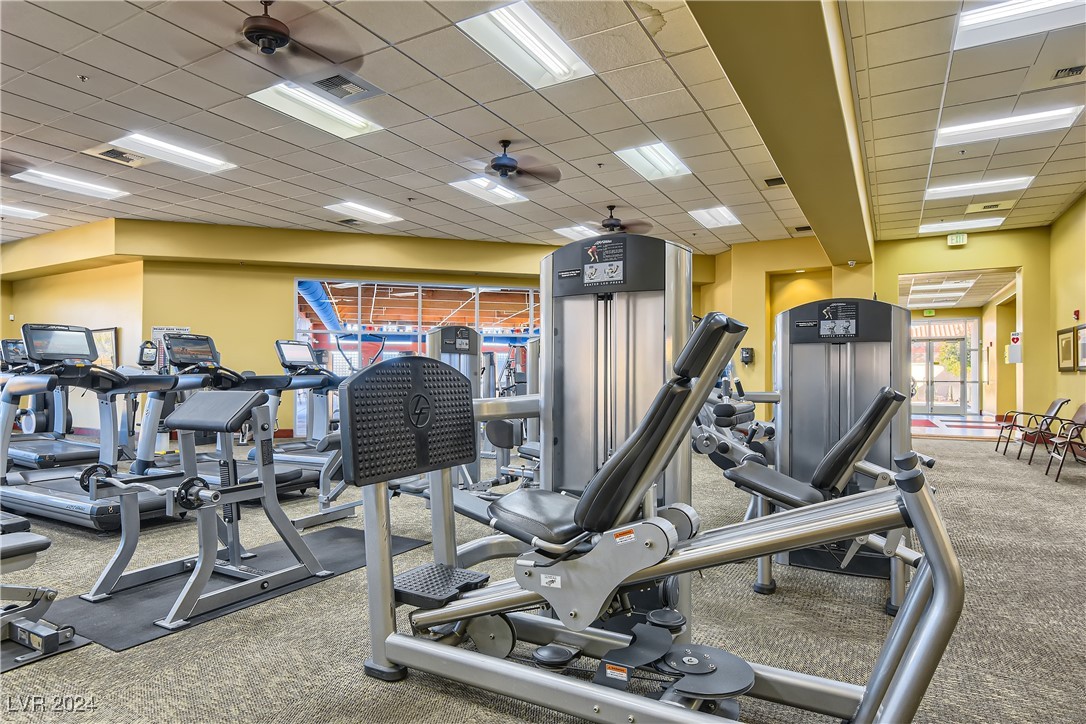
Fitness center with rows of exercise machines and treadmills.
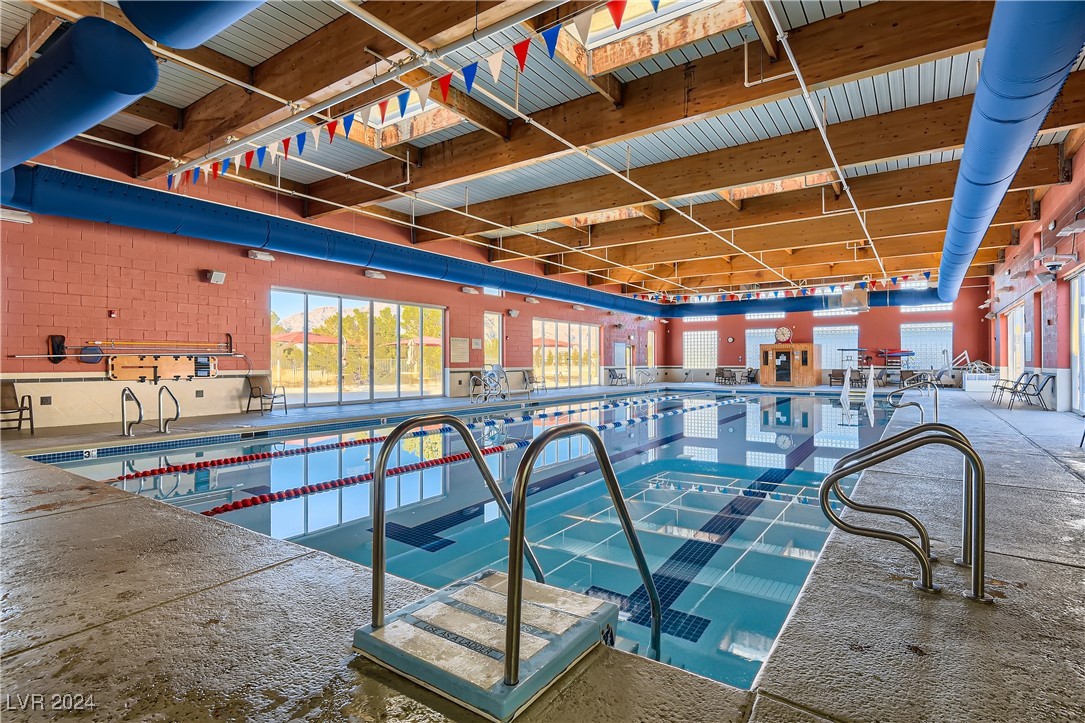
Indoor swimming pool with lane markers, blue ceiling ducts, and a pool lift.
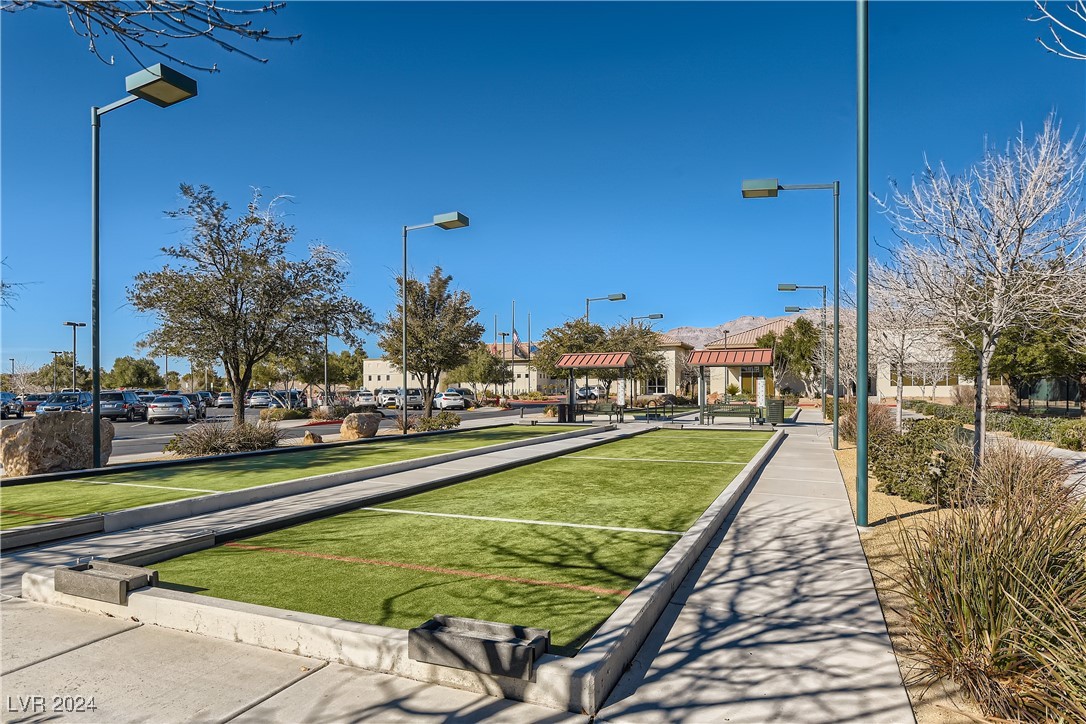
Bocce ball courts at a landscaped community amenity.
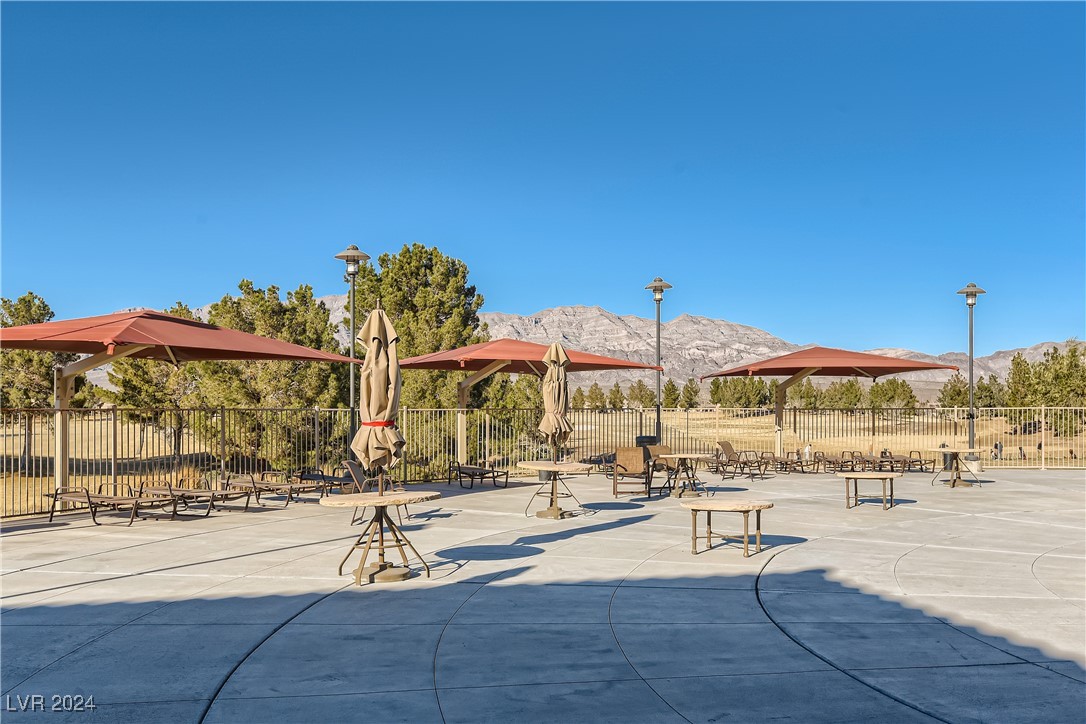
Outdoor community patio with shaded tables, loungers, and mountain views.
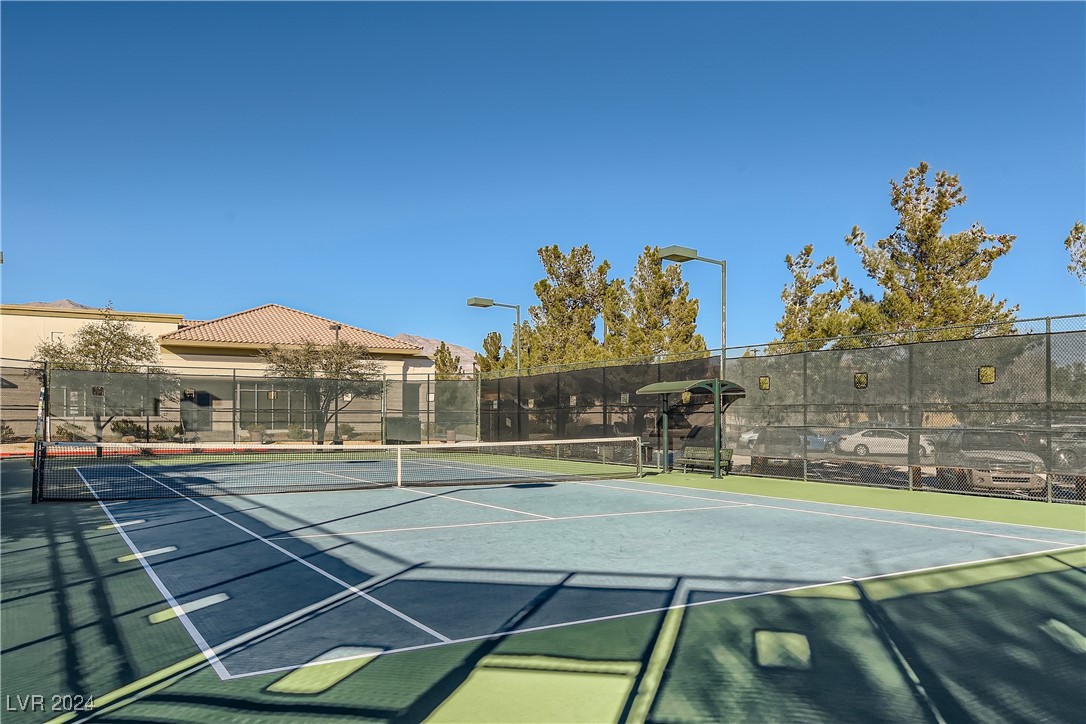
Outdoor pickleball court with blue playing surface, net, and tall chain-link fencing.
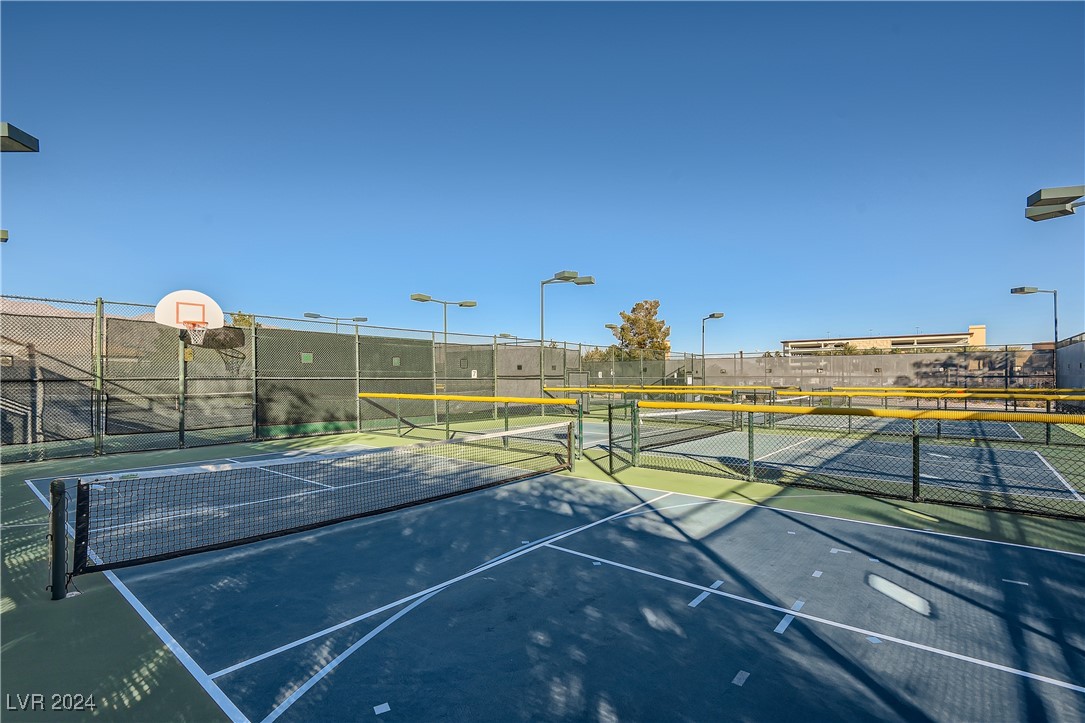
Outdoor sports courts with nets, chain-link fencing, and a basketball hoop.
SEE ALL PHOTOS
Single-story stucco home with a double garage and desert landscaping beneath a large tree.
Single-story stucco home with a tiled roof and desert rock landscaping.
Single-story stucco home with a two-car garage and desert landscaping.
Single-story stucco home with a stone-accented entry and desert landscaping.
Furnished living room with brown leather sofas, glass coffee table, and adjoining dining area.
Living room with leather sofas, a large wooden entertainment center, and draped windows.
Open living room with brown leather seating, dining area, and kitchen with wood cabinets.
Furnished dining room with a wooden table, glass-front cabinets, and sliding vertical blinds.
Dining room with a wooden table and china cabinets opening to a kitchen with a breakfast bar.
Kitchen with granite breakfast bar, dark wood cabinets, and adjoining carpeted dining area.
Kitchen with wood cabinetry, granite countertops, a central island, and stainless steel appliances.
Kitchen with a granite island, dark appliances, wood cabinetry, and an adjoining dining area.
Breakfast nook with an oval marble-top table beside a window and dark refrigerator.
Kitchen dining area with wood cabinets, a round table, and upholstered chairs.
Home office with a wooden desk, two monitors, bookcases, and exercise equipment.
Spacious furnished bedroom with a carved wood bed, large windows, and a ceiling fan.
Bedroom with a patterned quilt, wooden dresser, and ceiling fan.
Furnished bedroom with a large patterned bed, red-trimmed windows, and a ceiling fan.
Bathroom with a double vanity, dark wood cabinets, and a frosted-glass shower.
Bathroom with a long double-sink vanity, wood cabinets, and a large mirror.
Walk-in closet with clothes on hanging racks, handbags and shoes on shelves, and clear plastic drawer units.
Bedroom with a dark wood bed, floral coverlet, and brown curtains.
Bathroom with a wood vanity, sink, and frosted-glass tub-shower enclosure.
Laundry room with washer, dryer, utility sink, and wire storage shelves.
Covered patio with sliding glass door, wicker seating, and a red kettle grill.
Rear yard with gravel landscaping, desert plants, and block walls behind the home.
Landscaped backyard with gravel ground cover, mature trees, shrubs, and a block wall.
Rock-landscaped backyard with mature trees, shrubs, patio chairs, and a block wall.
Aerial view of homes beside a golf course, ponds, and distant mountains.
Aerial view of a green golf course amid North Las Vegas homes, with mountains beyond.
Aerial view of homes beside a golf course, ponds, and rugged mountains.
Sun City Aliante clubhouse with a tiled roof and desert landscaping.
Sitting area with red armchairs and a coffee table, framed by tall windows with mountain views.
Fitness center with rows of exercise machines and treadmills.
Indoor swimming pool with lane markers, blue ceiling ducts, and a pool lift.
Bocce ball courts at a landscaped community amenity.
Outdoor community patio with shaded tables, loungers, and mountain views.
Outdoor pickleball court with blue playing surface, net, and tall chain-link fencing.
Outdoor sports courts with nets, chain-link fencing, and a basketball hoop.
Courtesy of eXp Realty Dennis Hebert Listing Contact: (702) 336-0033 
Sold

7804 Songster Street

7804 Songster Street, North Las Vegas, NV 89084

$480,000
Welcome to the vibrant 55+ community of Sun City Aliante. Move-in ready, fully furnished property is on a private cul-de-sac and features a fully enclosed backyard, ideal for pets and outdoor activities. Inside, the home showcases tile flooring throughout the main areas. The kitchen is a chef's dream, with granite countertops, abundant counter space, a large island with ample storage, and a cooktop. There is also a dining area and a cozy nook for casual meals. The spacious bedroom includes a sitting area for relaxation. The primary bathroom features double sinks, a walk-in shower, and a walk-in closet with generous cabinet space. The laundry room includes a utility sink, and all appliances are included. As a homeowner, I can show you why Sun City Aliante has earned the Outstanding Large Association Award for the last six years.

2
beds

2
baths

1,908 Sq.Ft. LIVING AREA

6,970 Sq.Ft. lot

Dennis Hebert

Dennis Hebert

Features & Amenities

Interior

  • total bedrooms2
  • Total bathrooms2
  • full bathroom1
  • three quarter bathroom1
  • Laundry room Cabinets, Gas Dryer Hookup, Main Level, Laundry Room, Sink
  • Flooring Carpet, Tile
  • APPLIANCES Dryer, Dishwasher, Disposal, Gas Range, Microwave, Refrigerator, Water Softener Owned, Washer
  • other interior Features Bedroom on Main Level, Primary Downstairs, Window Treatments

Area & Lot

  • Status Sold
  • Date Sold October 24, 2024
  • Living Area1,908 Sq.Ft.
  • Total Area1,908 Sq.Ft.
  • Lot Area6,970 Sq.Ft.
  • MLS® ID2605234
  • TypeResidential
  • YEAR BUILT2006
  • NeighborhoodSun City Aliante
  • Architecture StylesOne Story
  • View DescriptionMountain(s)
  • Elementary SchoolTriggs, Vincent,Triggs, Vincent
  • Middle SchoolSaville Anthony
  • High SchoolShadow Ridge

Exterior

  • STORIES1
  • Garage Space2.0
  • water SourcePublic
  • utilitiesUnderground Utilities
  • PoolCommunity
  • roofTile
  • lot featuresDrip Irrigation/Bubblers, Desert Landscaping, Landscaped, 1/4 Acre
  • parkingAttached, Finished Garage, Garage, Garage Door Opener, Inside Entrance, Private, Shelves
  • HEAT TYPECentral, Gas
  • AIR CONDITIONINGCentral Air, Electric
  • sewerPublic Sewer
  • HOA AmenitiesBasketball Court, Clubhouse, Dog Park, Fitness Center, Golf Course, Indoor Pool, Pickleball, Pool, Recreation Room, Spa/Hot Tub, Security, Tennis Court(s), Media Room
  • other exterior FeaturesBarbecue, Patio, Sprinkler/Irrigation

Financial

  • Sales Price$480,000
  • Real Estate Tax $2,378/yr
  • HOA $52/mo
View Virtual Tour

Sun City Aliante

Explore

Work With The Hebert Group

With over 25 years of real estate experience, the Hebert Group brings excellent client service by providing high-quality service.

Follow Me on Instagram