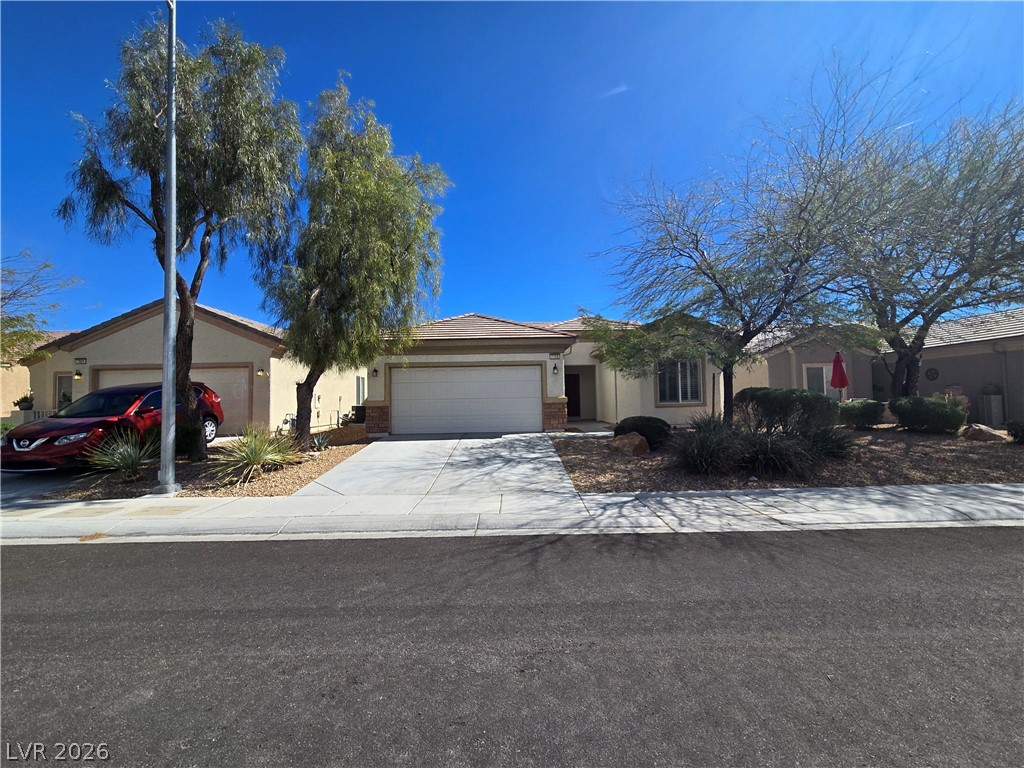
Single-story stucco home with a two-car garage, desert landscaping, and a wide driveway.
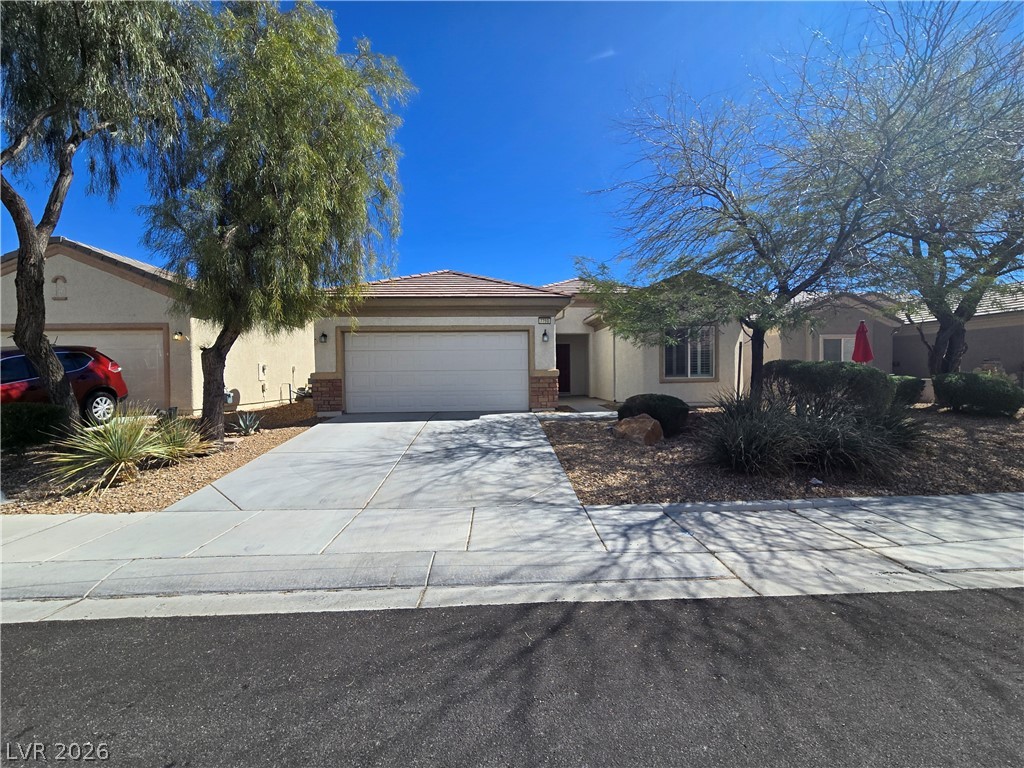
Single-story stucco home with a two-car garage, broad driveway, and desert landscaping.
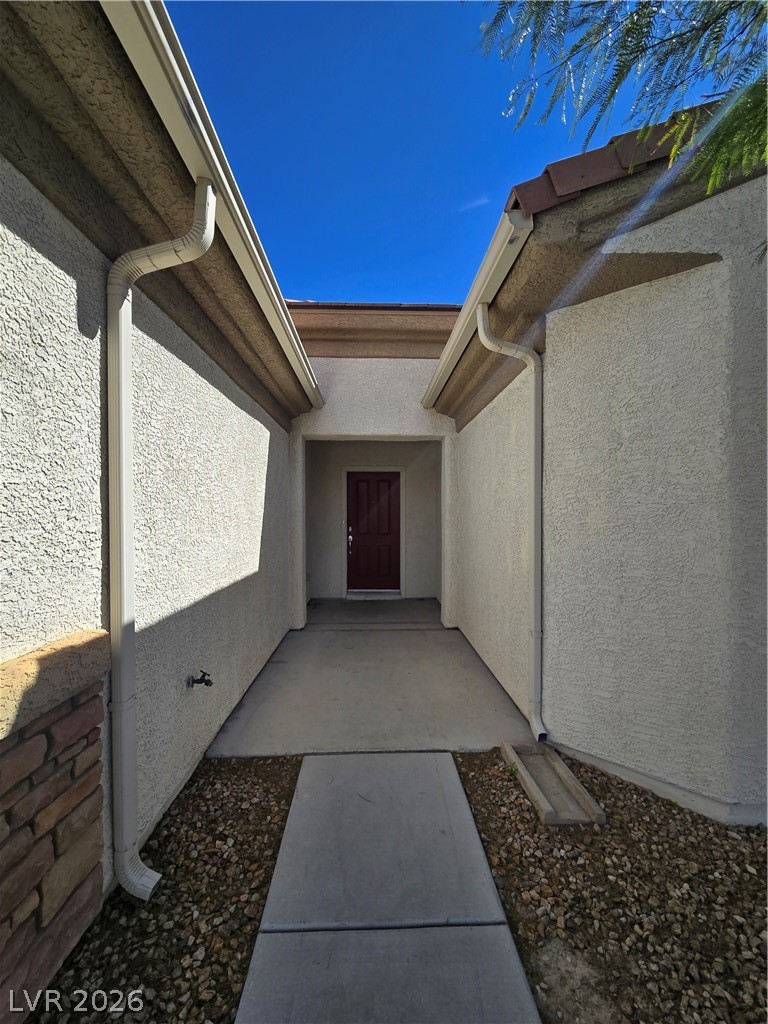
Covered entry walkway leading to a dark red front door, with gravel landscaping.
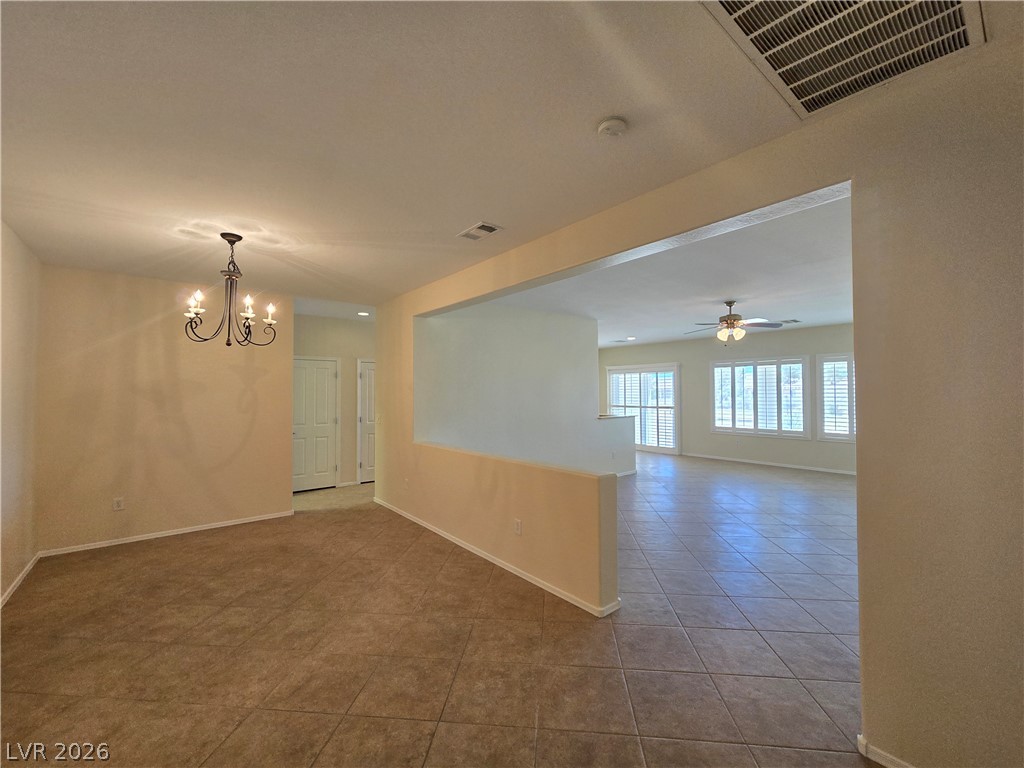
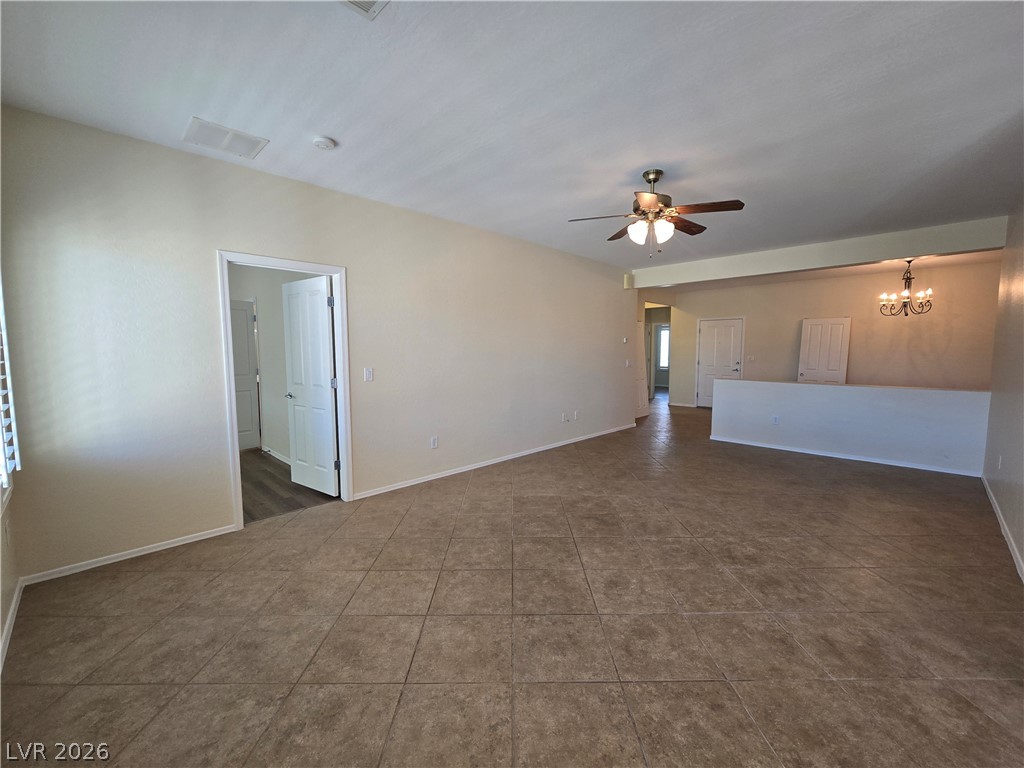
Open dining and living areas with tile floors, a chandelier, and shuttered windows.
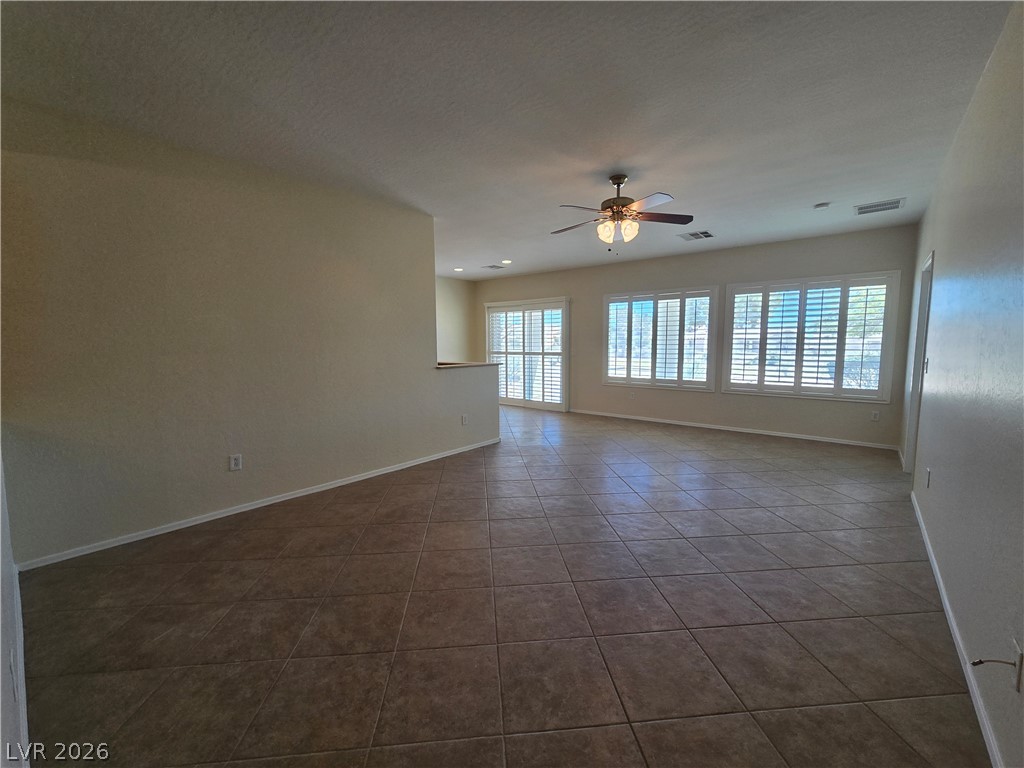
Empty living and dining area with tile floors, a ceiling fan, and shuttered windows.
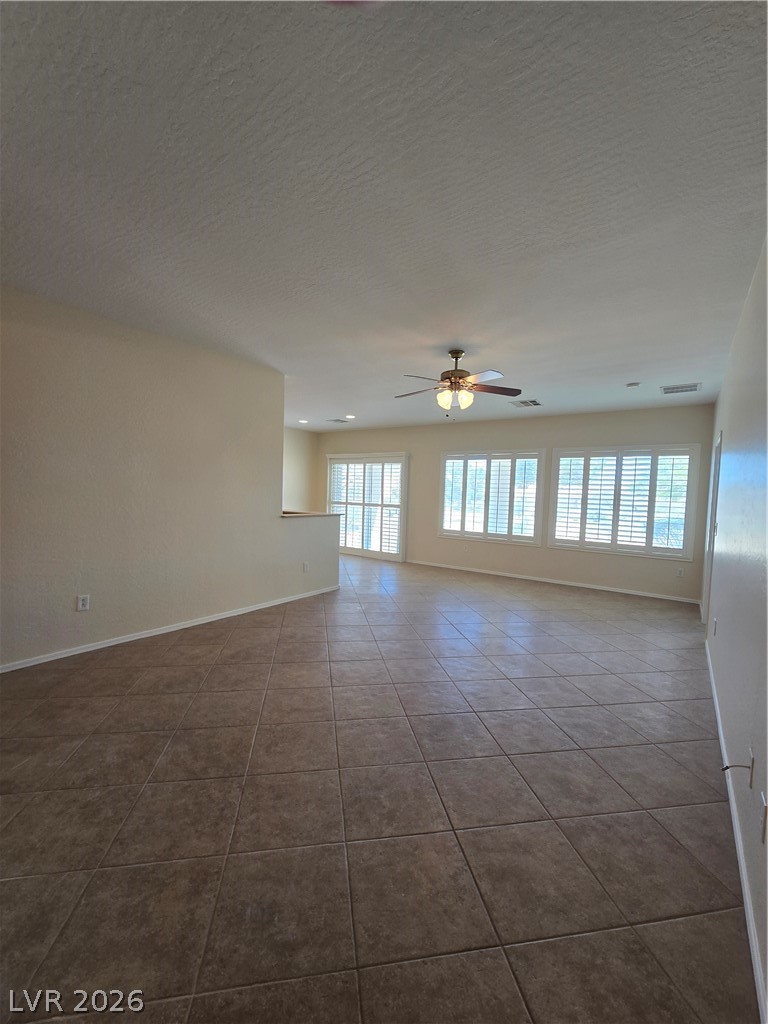
Empty living room with tiled floors, plantation shutters, and a ceiling fan.
Open living and dining area with brown tile flooring and a ceiling fan.
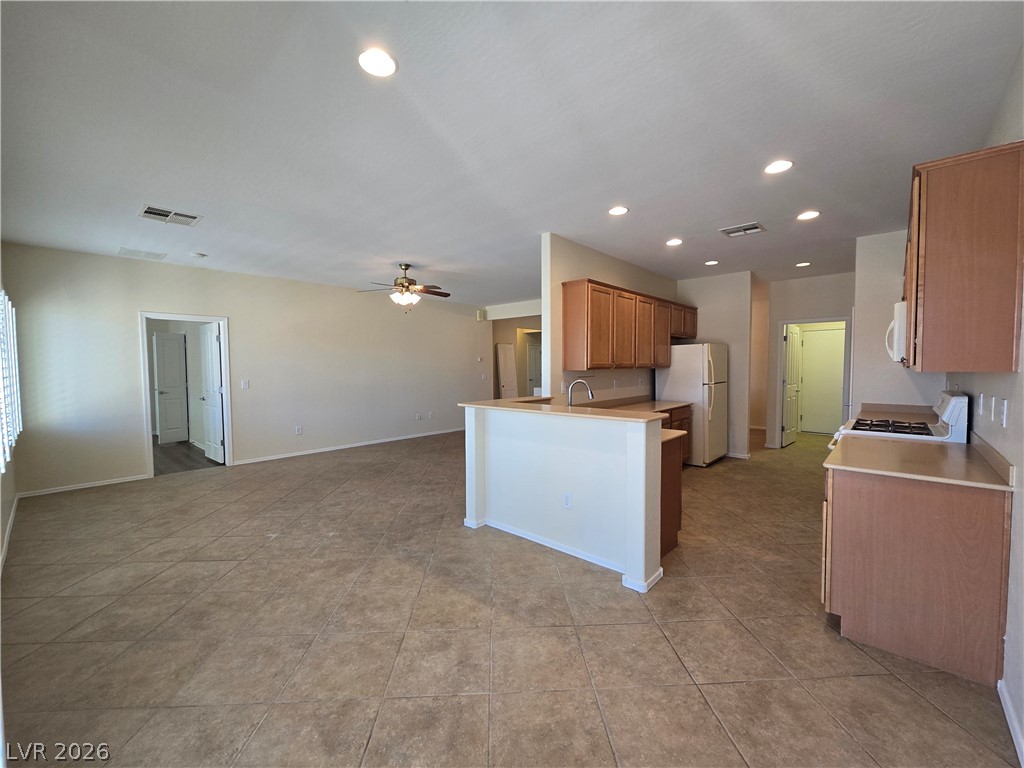
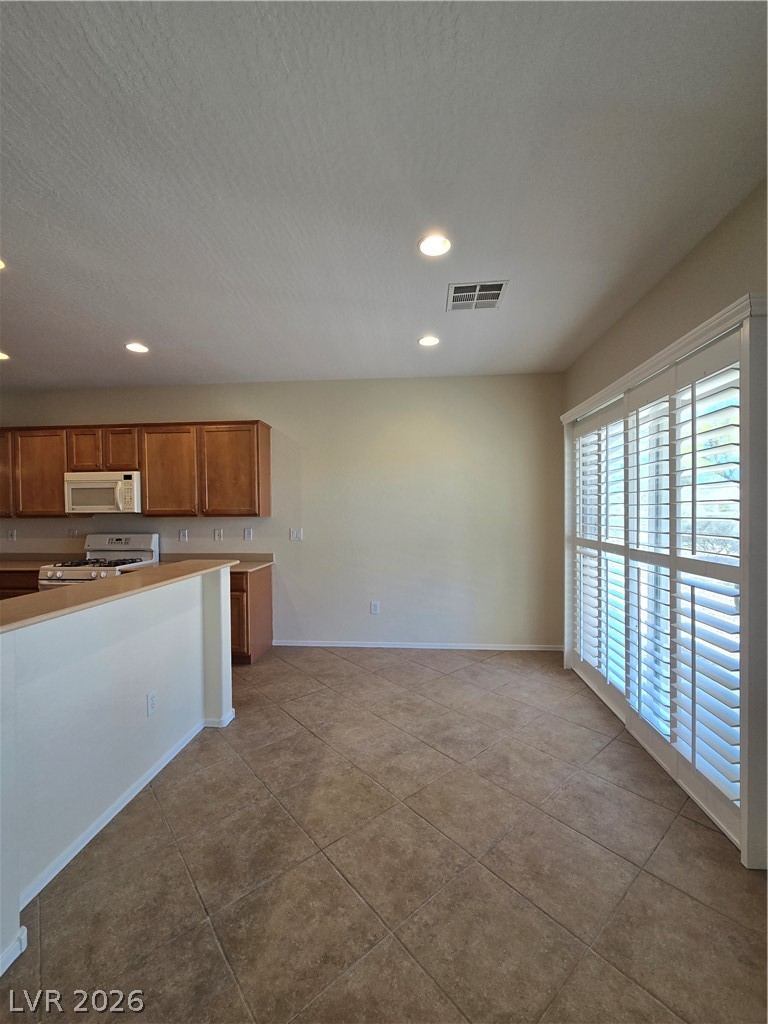
Open kitchen and dining area with a breakfast bar, wood cabinets, and tile flooring.
Eat-in kitchen with wood cabinets, tile flooring, and wide plantation-shuttered windows.
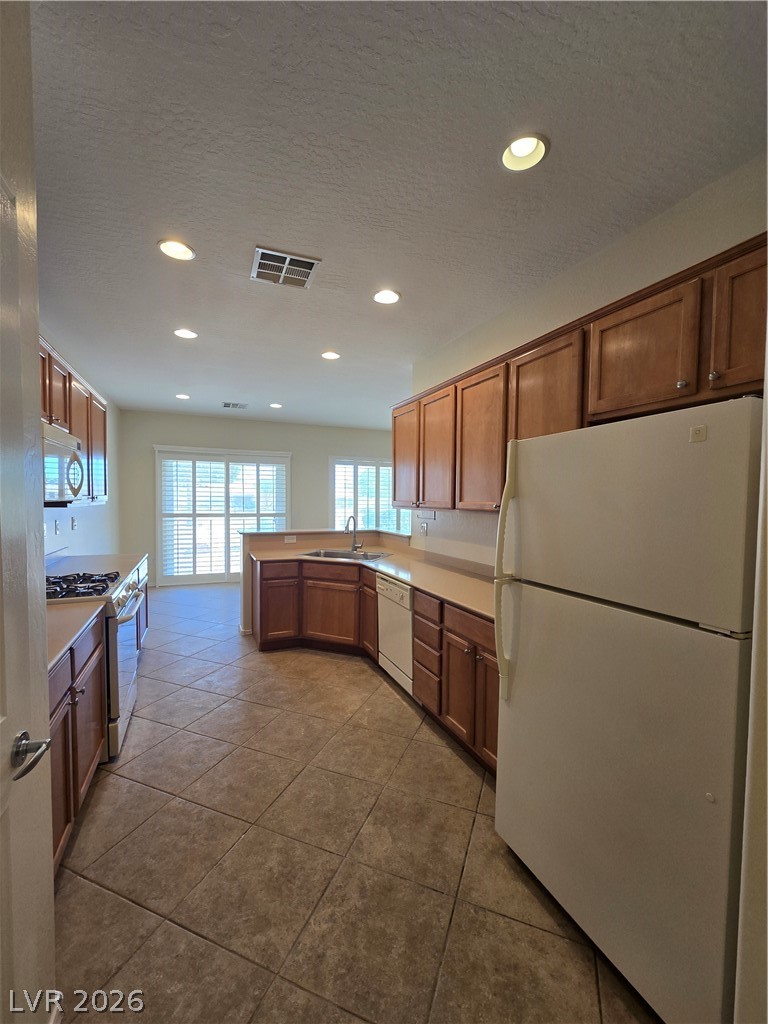
Kitchen with wood cabinets, tile floors, and a large window at the far end.
Kitchen with wood cabinets, tiled floor, and a large window with shutters.
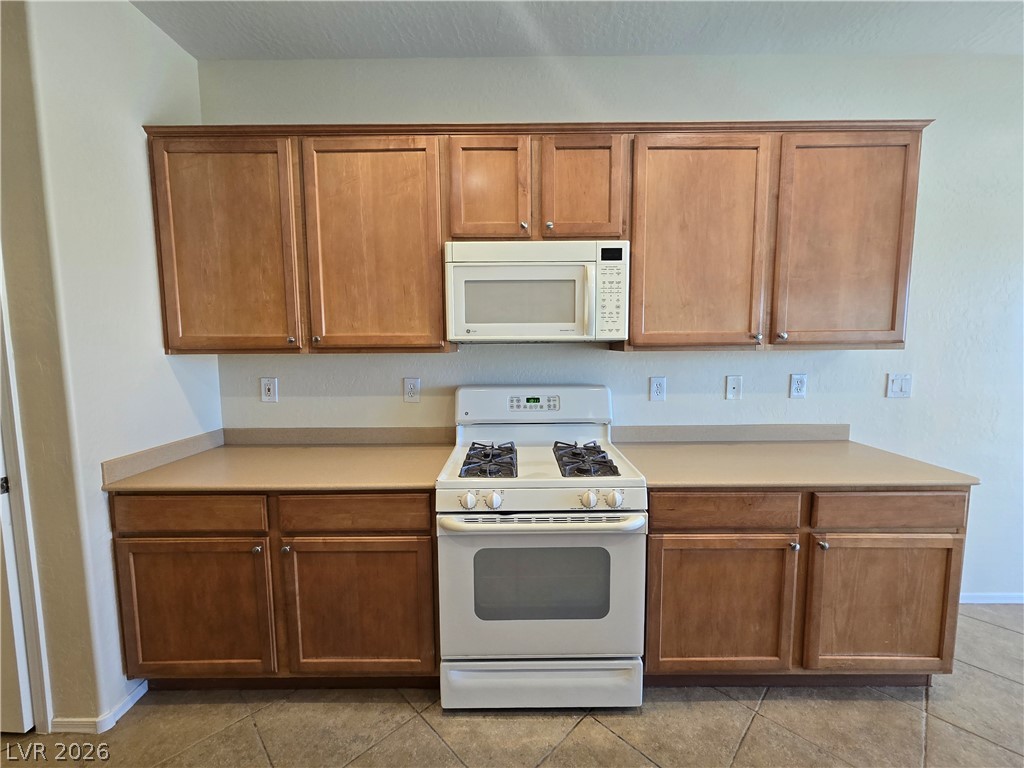
Kitchen with wood cabinets, a beige countertop, and a white range beneath a microwave.
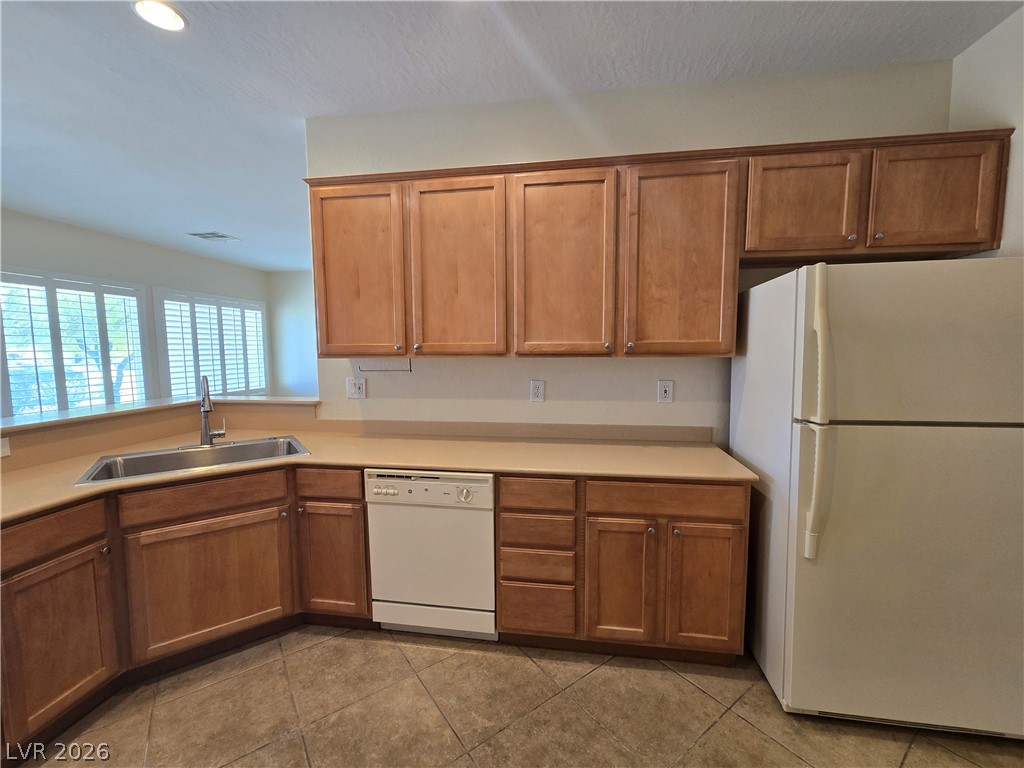
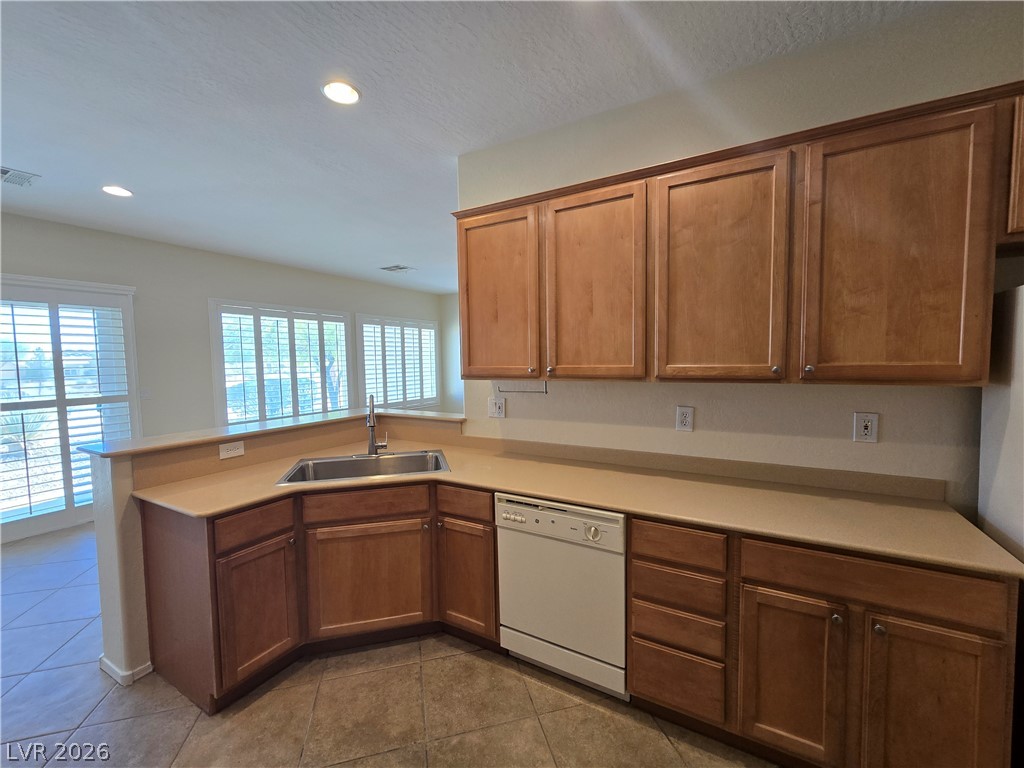
Kitchen with warm wood cabinets, a corner sink, and a dishwasher beneath a long countertop.
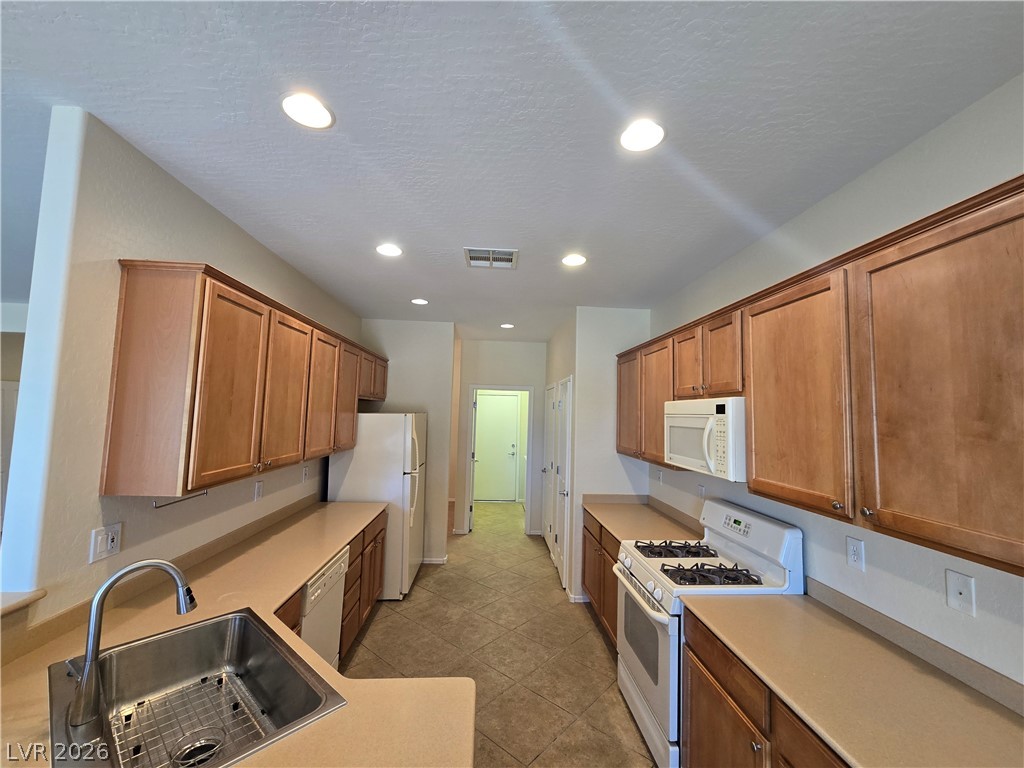
Kitchen with wood cabinets, tan counters, stainless sink, and white appliances.
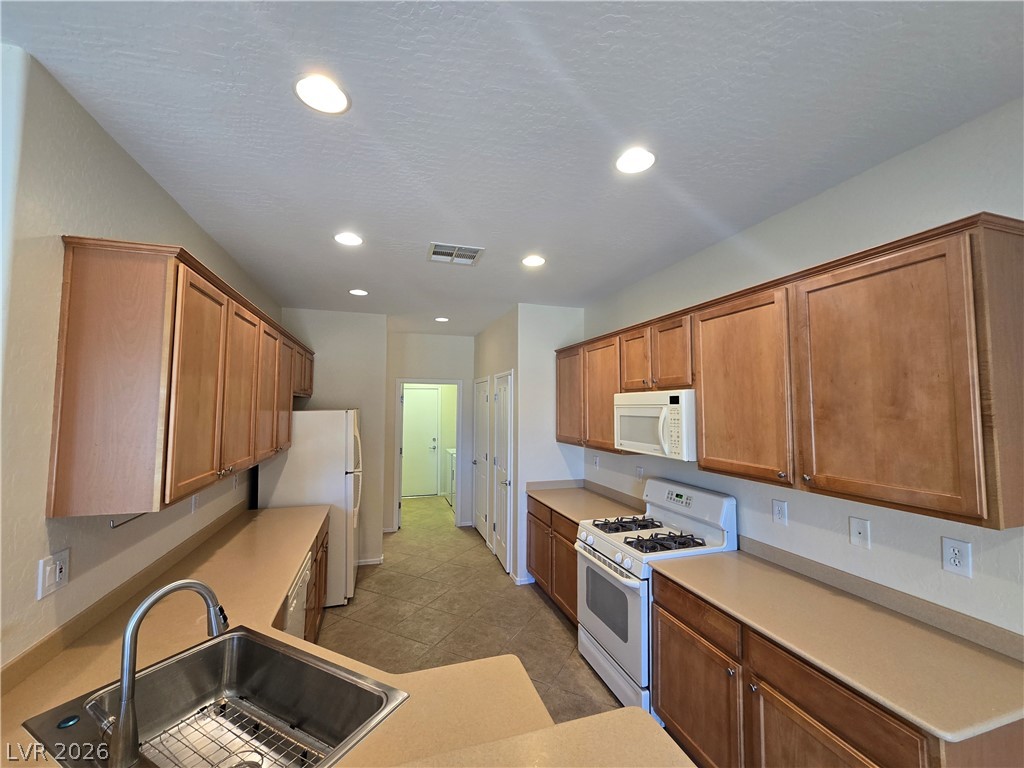
Kitchen with wood cabinets, tan countertops, stainless sink, and gas range.
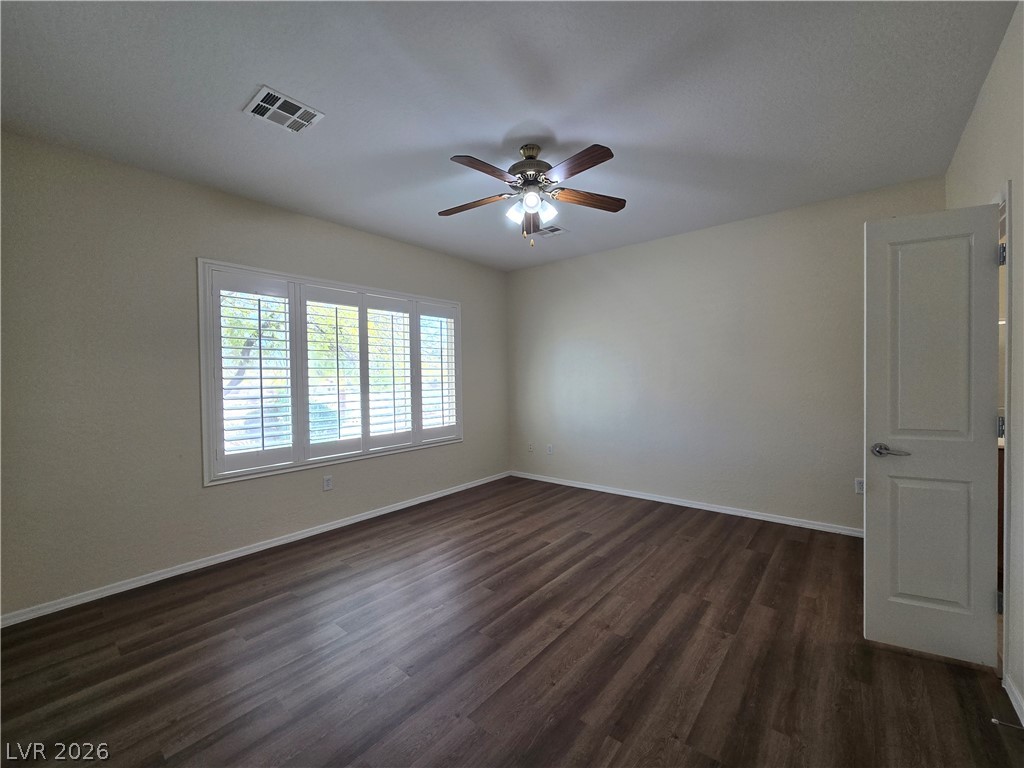
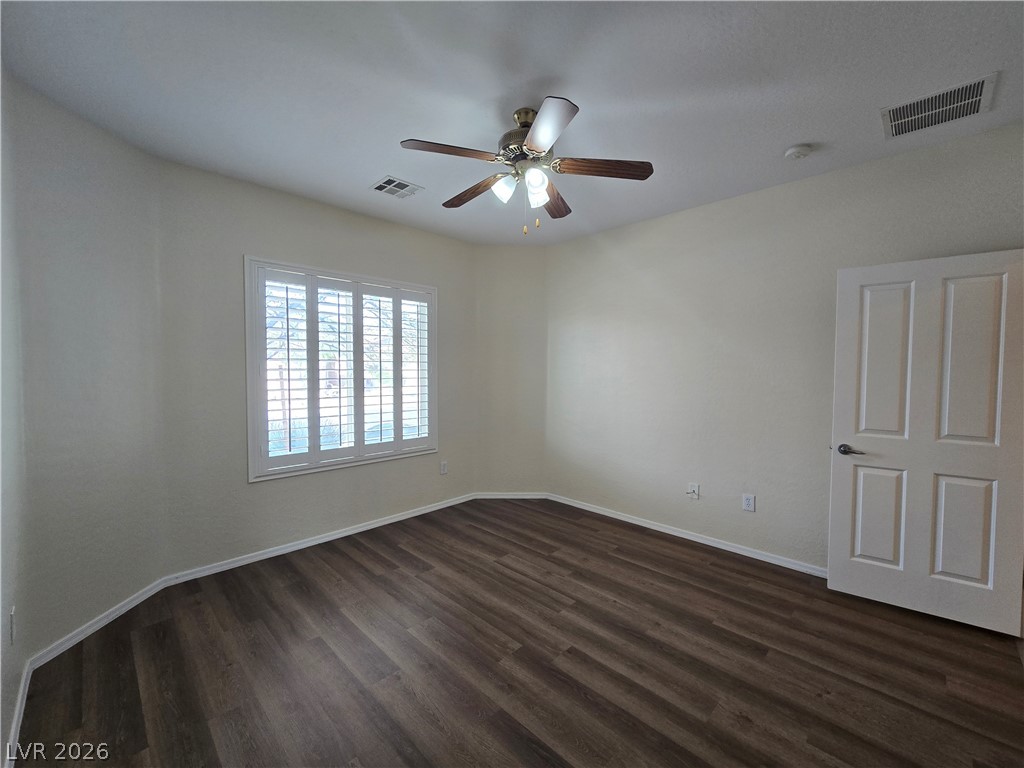
Empty room with wood-look flooring, shuttered windows, and a ceiling fan.
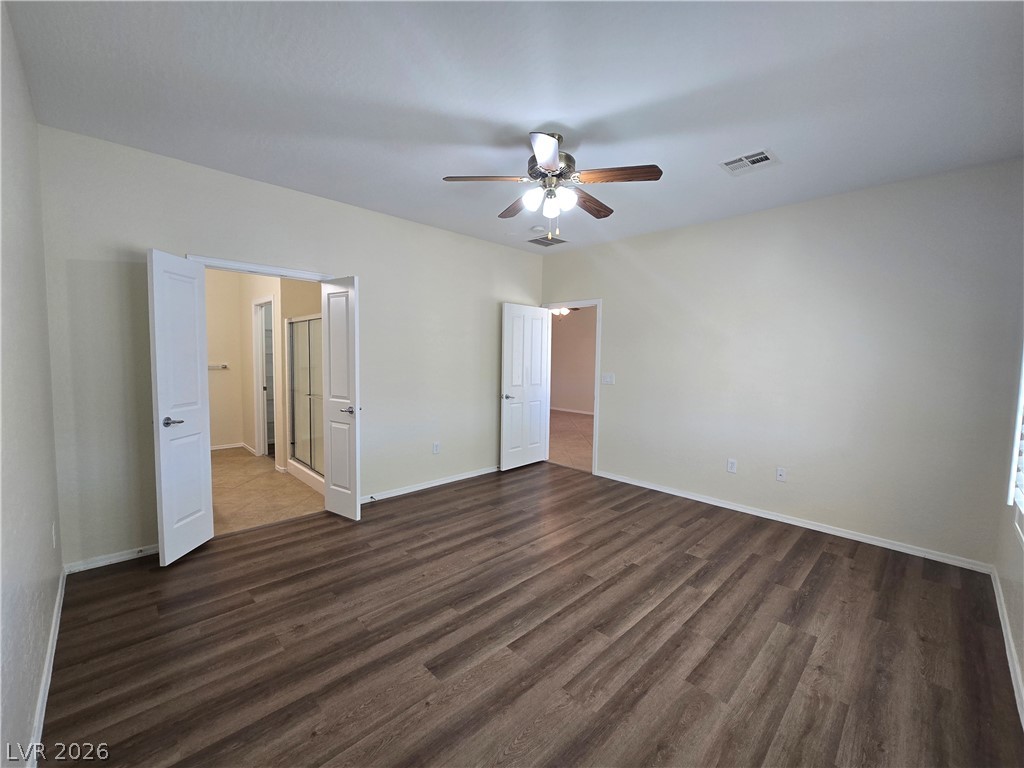
Empty bedroom with dark wood-look flooring, ceiling fan, and open doors to adjoining rooms.
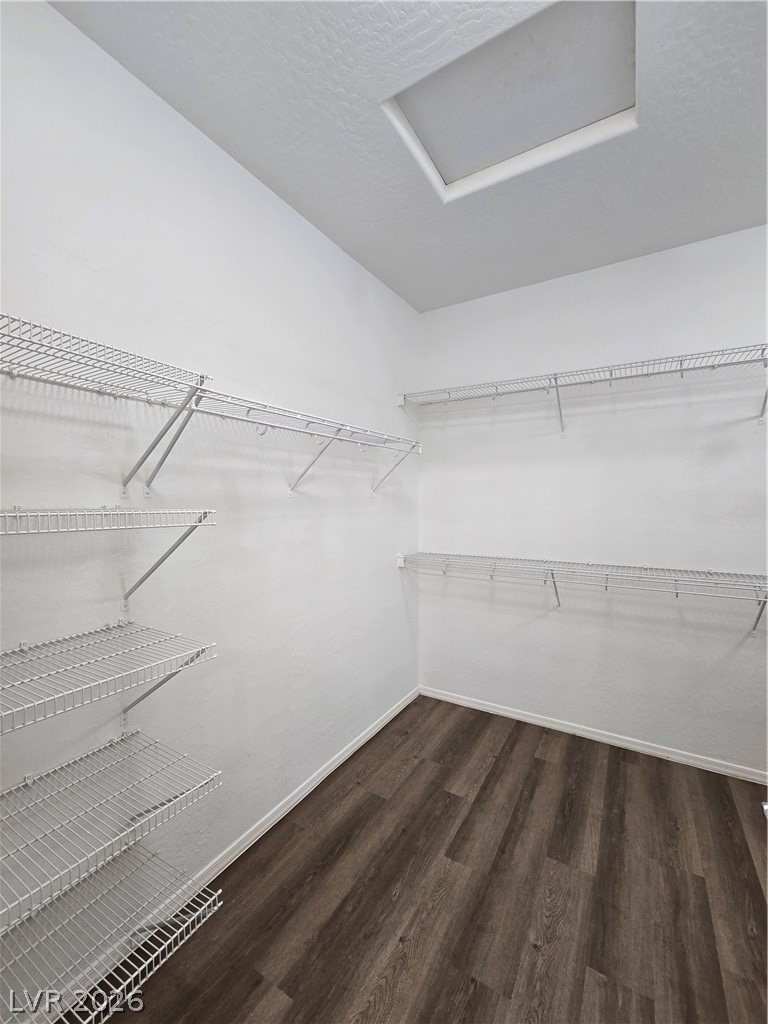
Walk-in closet with wire shelving and dark wood-look flooring.
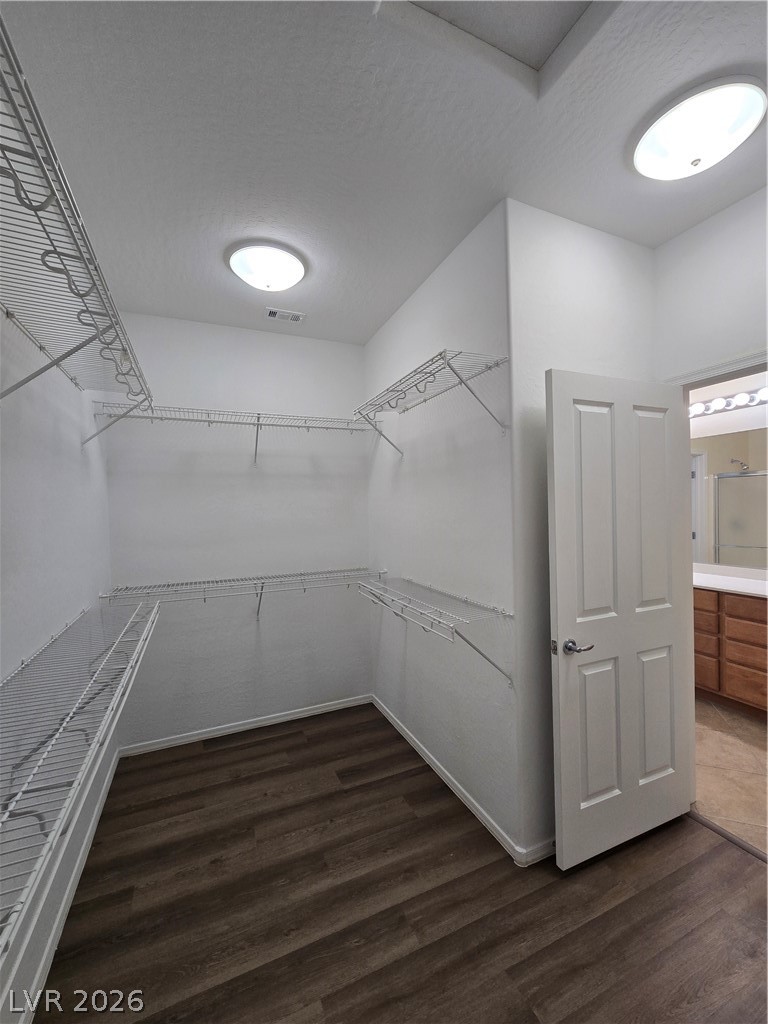
Walk-in closet with wire shelving, dark wood-look flooring, and an open door to the bathroom.
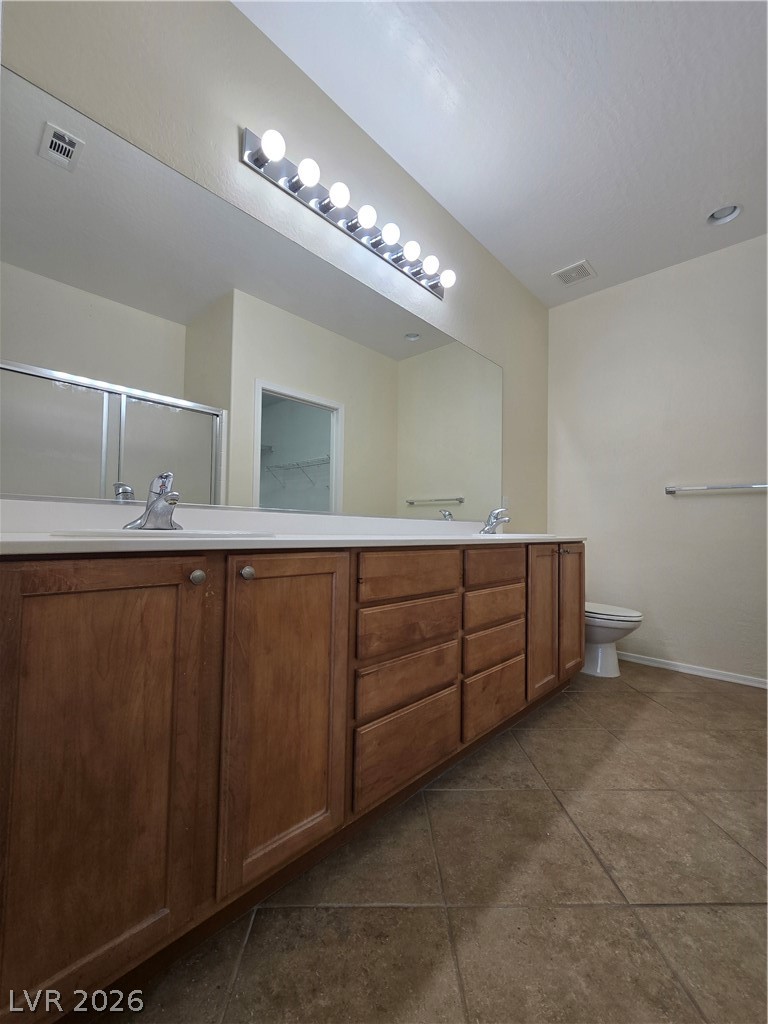
Bathroom with a long wood vanity, double sinks, and a large mirror.
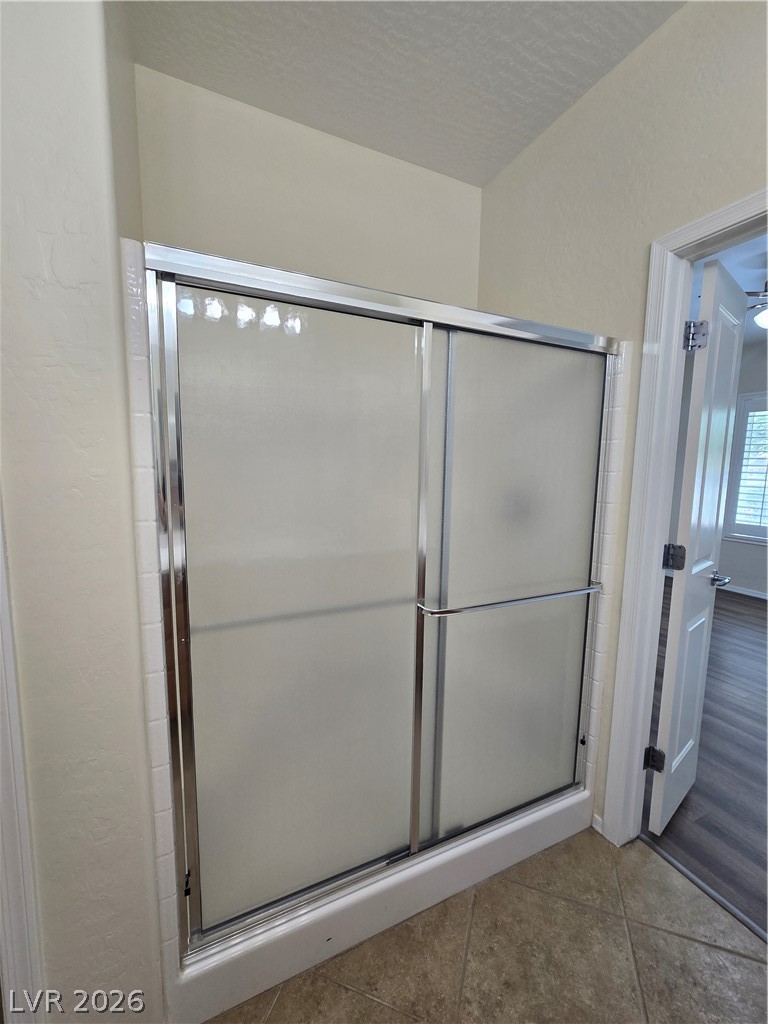
Bathroom shower with sliding frosted-glass doors and chrome framing.
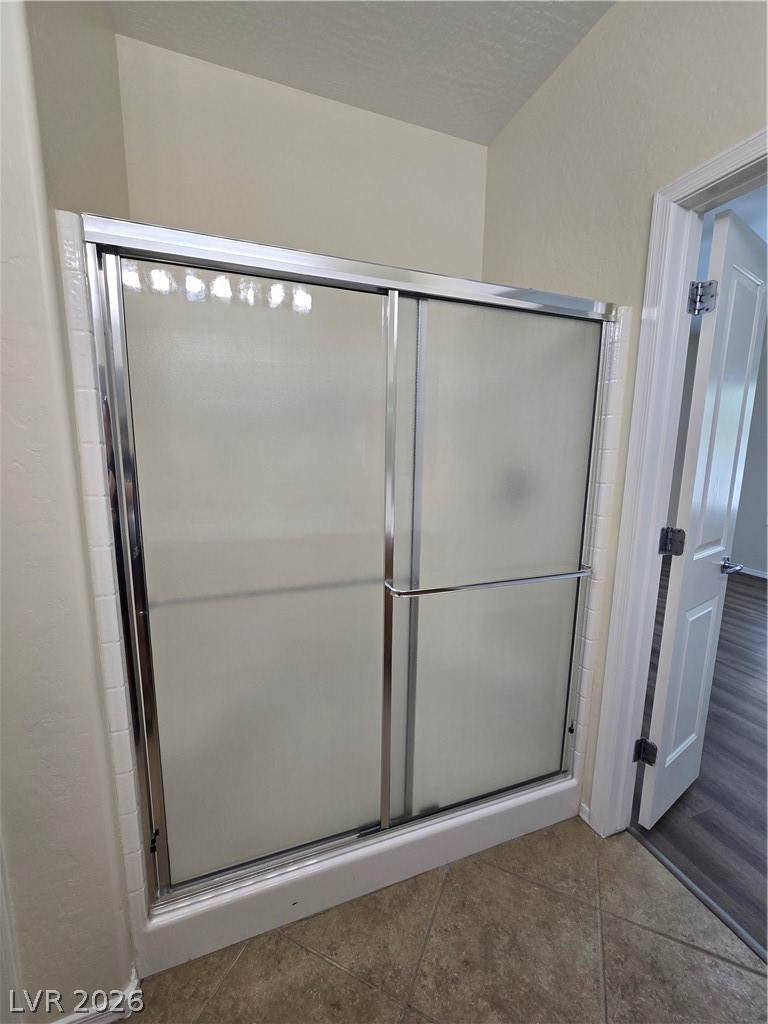
Bathroom shower with frosted sliding glass doors and a chrome frame.
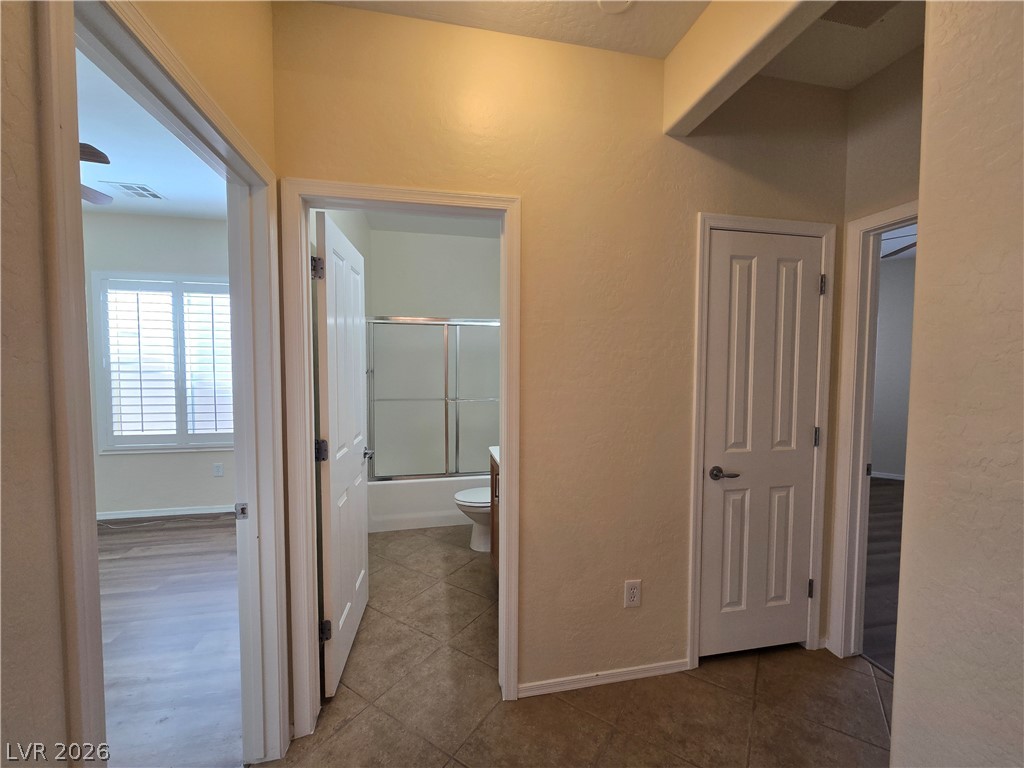
Hallway with an open bathroom showing a glass shower enclosure and tiled floor.
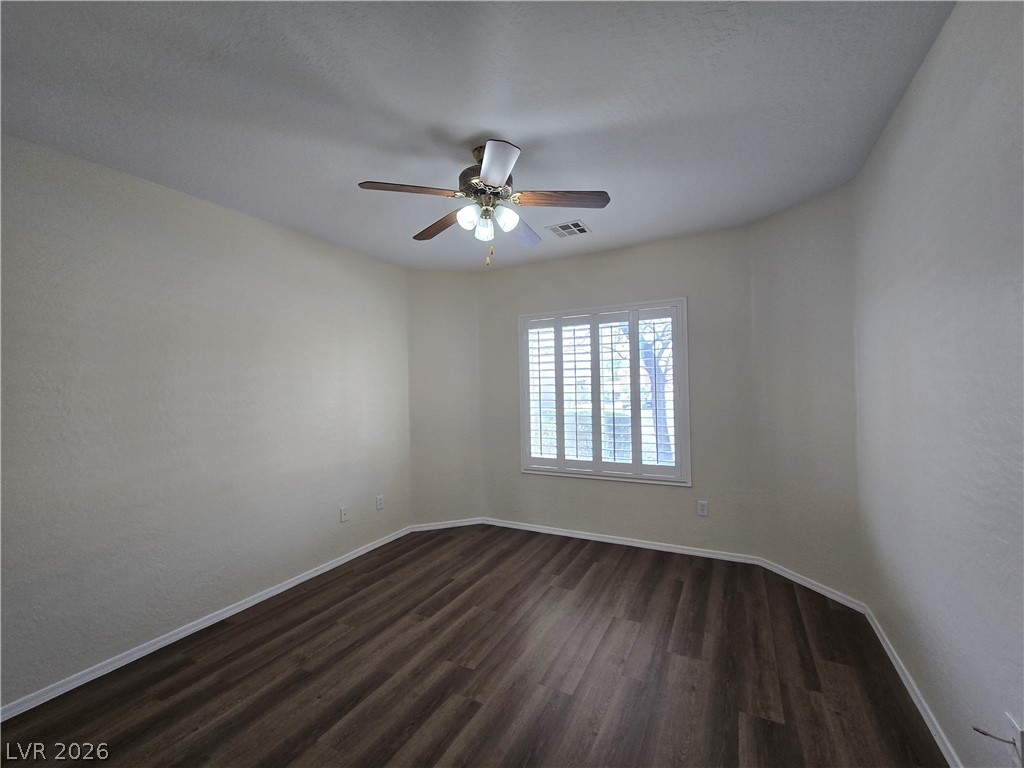
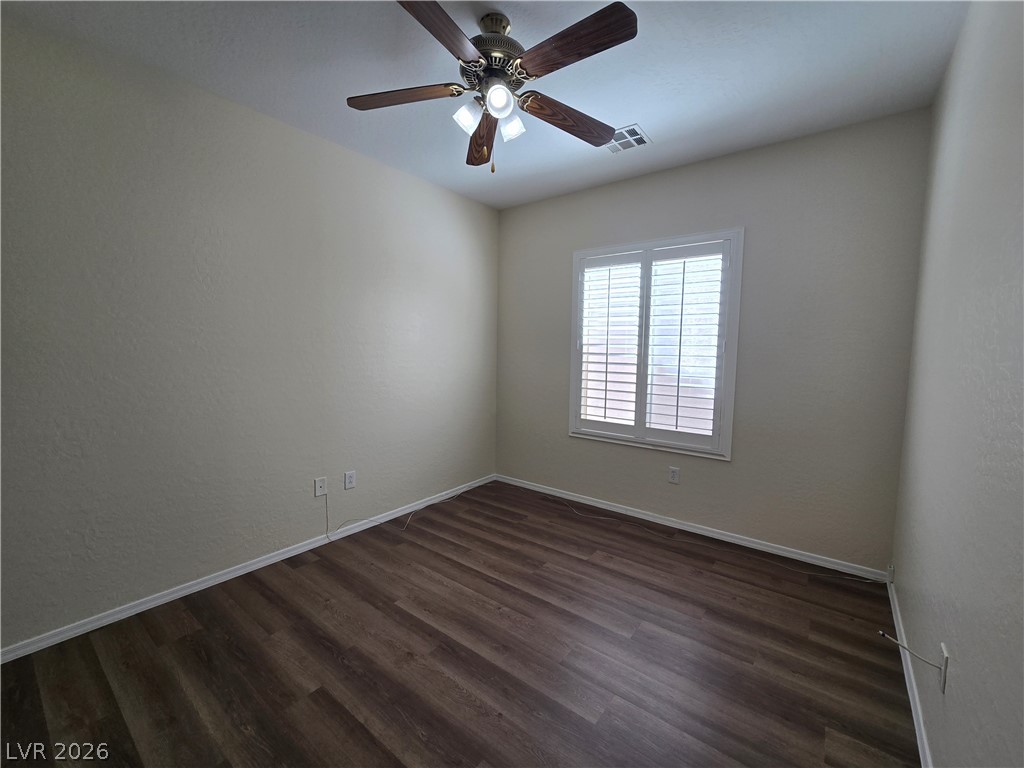
Vacant bedroom with dark wood-look flooring, a ceiling fan, and a shuttered window.
Empty room with dark wood-look flooring, a shuttered window, and a ceiling fan.
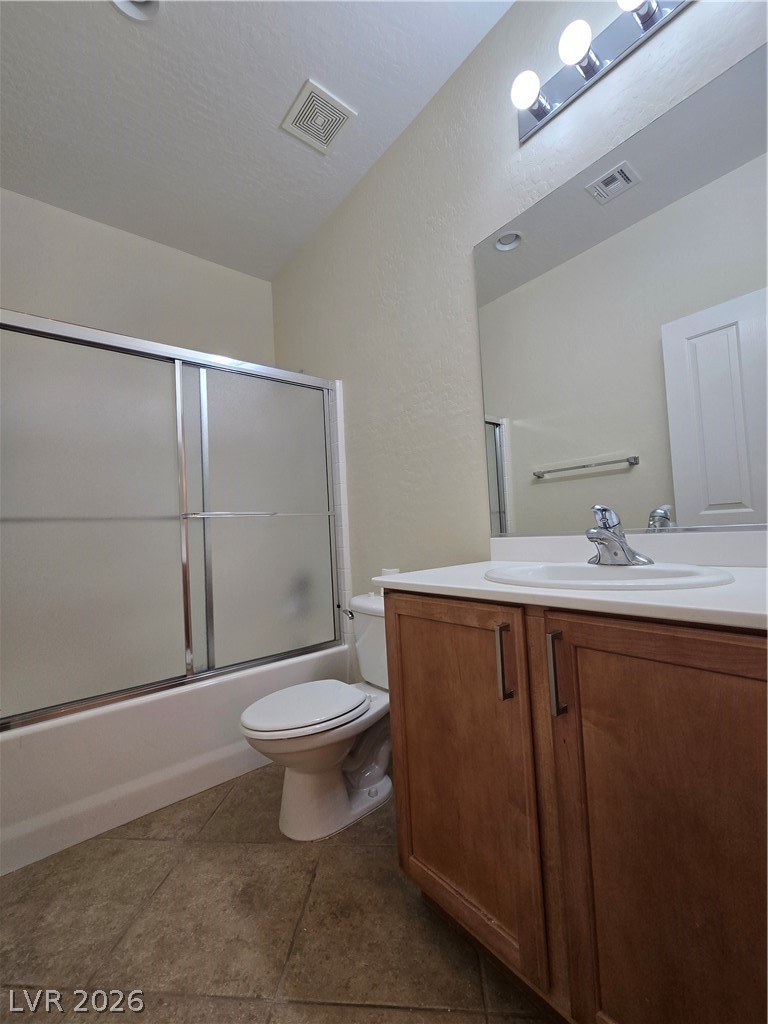
Bathroom with a glass shower enclosure, toilet, and wood vanity beneath a large mirror.
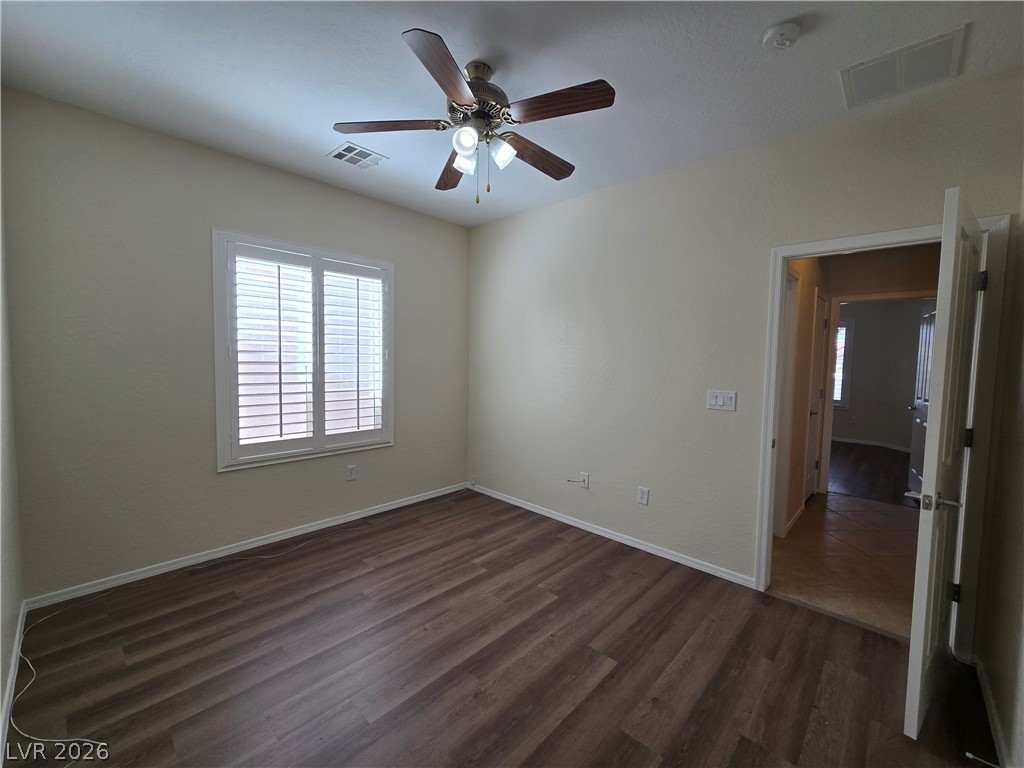
Empty bedroom with dark wood-look flooring, a ceiling fan, and a shuttered window.
Empty room with wood-look flooring, shuttered window, and ceiling fan.
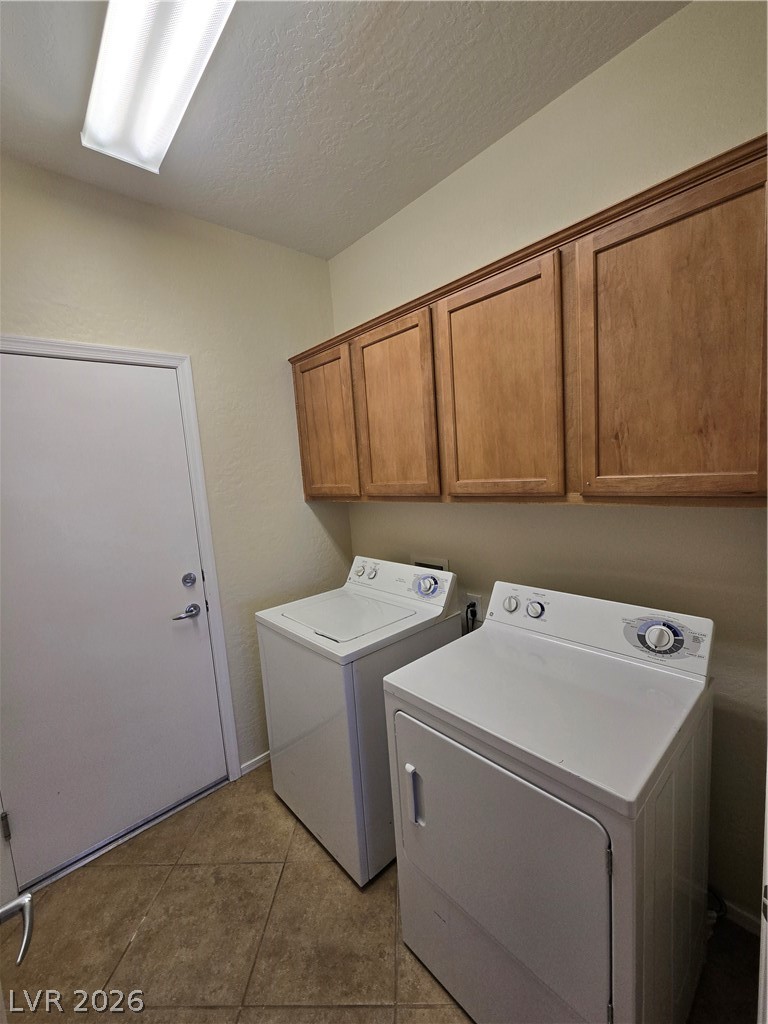
Laundry room with washer and dryer beneath wooden cabinets.
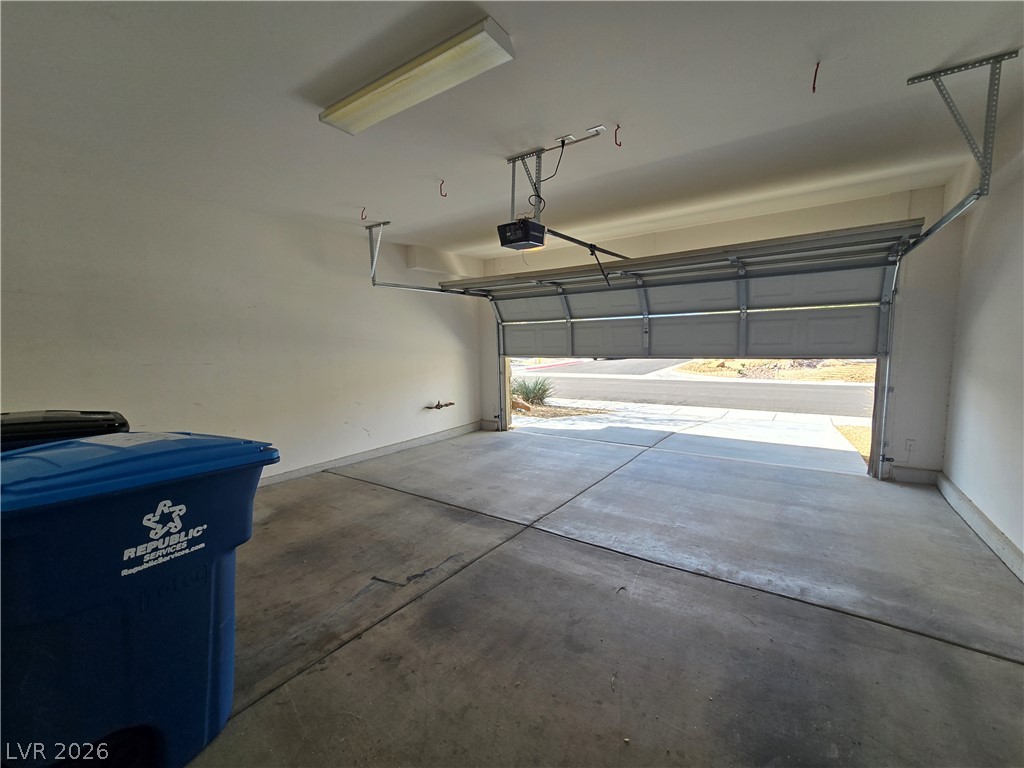
Empty two-car garage with its overhead door open and a blue recycling bin.
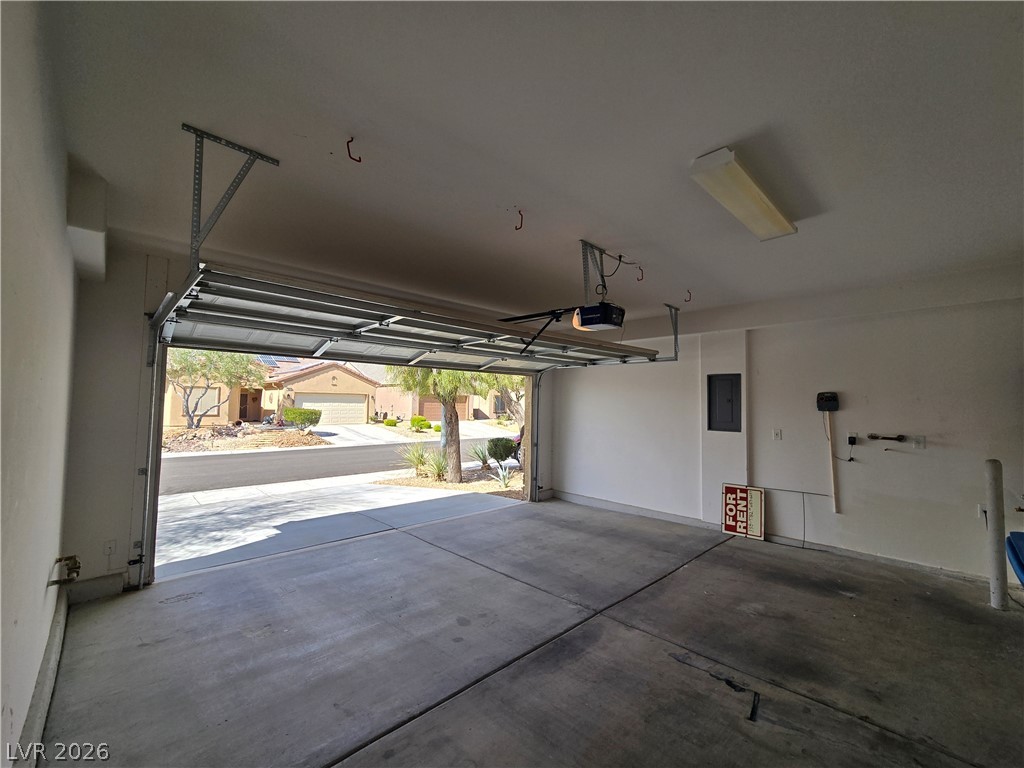
Empty concrete garage with the overhead door open to the driveway and street.
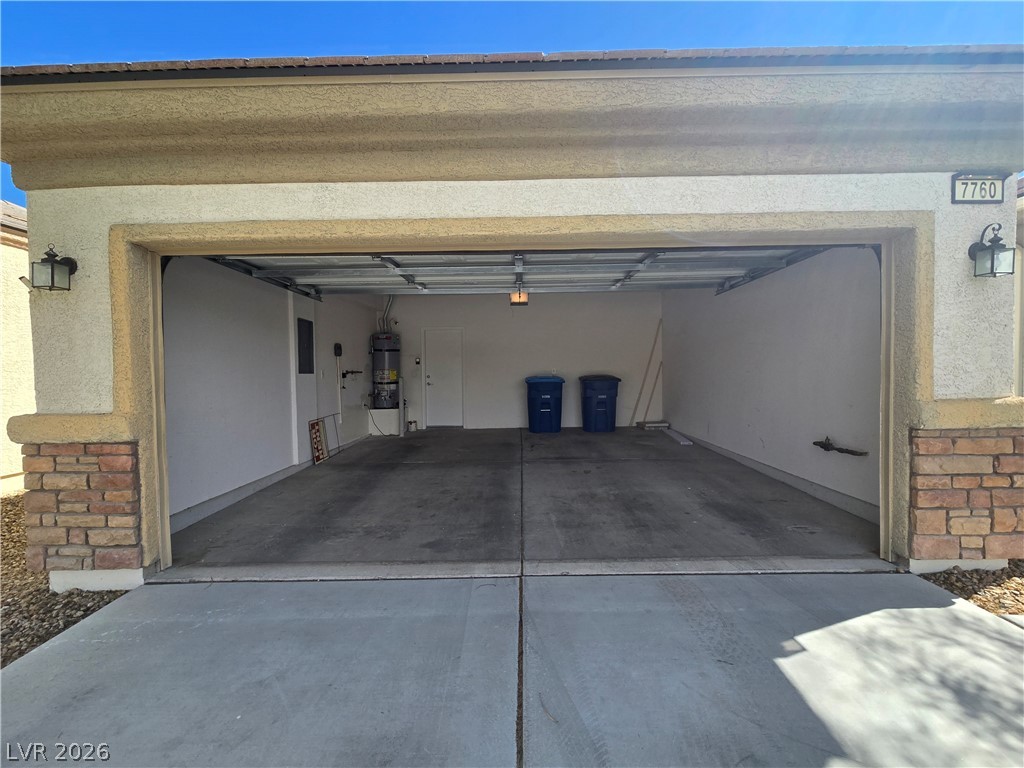
Open two-car garage with a concrete floor, water heater, and two blue bins.
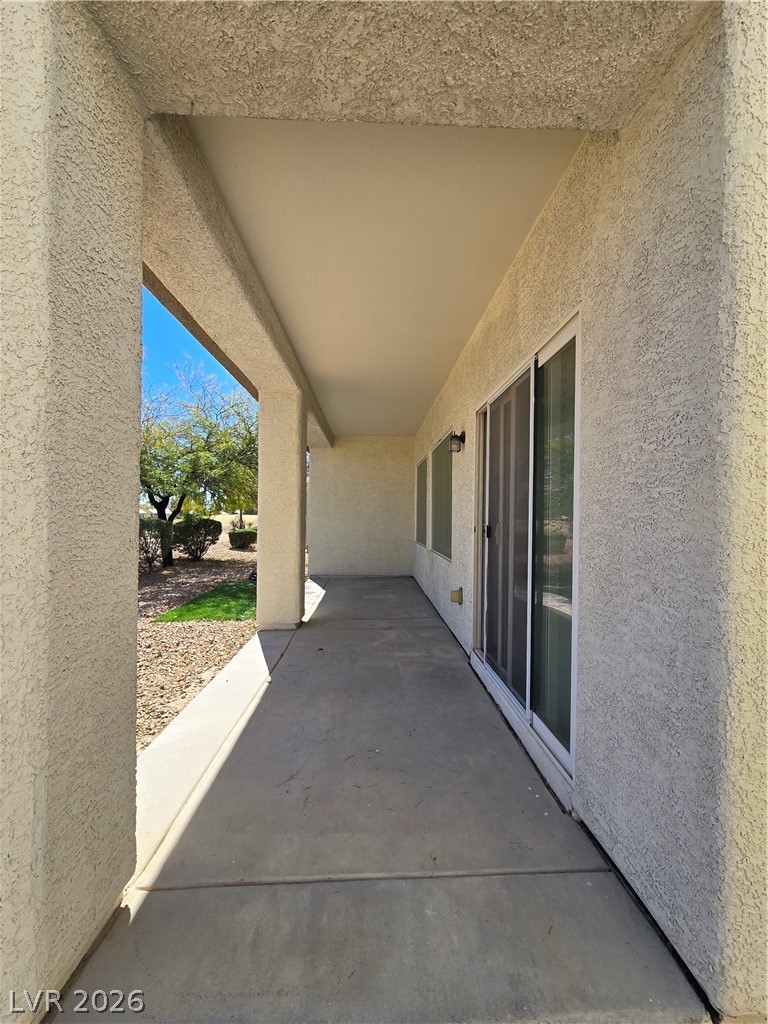
Covered concrete patio with stucco walls and sliding glass doors.
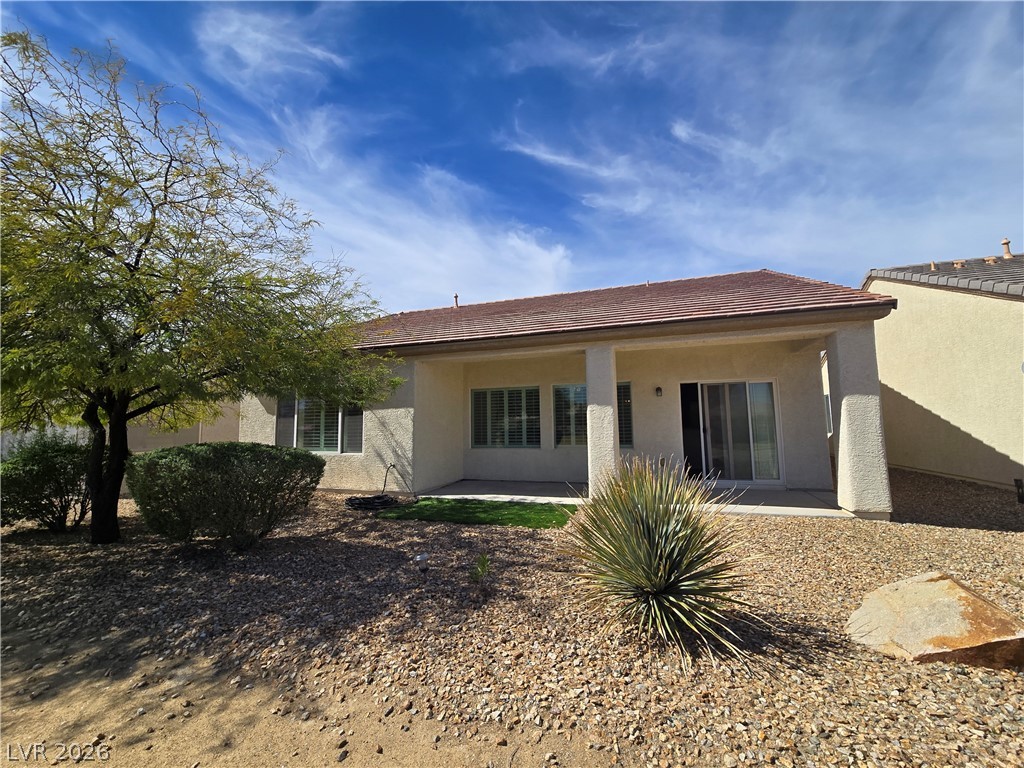
Rear of a single-story stucco home with a covered patio and desert rock landscaping.
SEE ALL PHOTOS
Single-story stucco home with a two-car garage, desert landscaping, and a wide driveway.
Single-story stucco home with a two-car garage, broad driveway, and desert landscaping.
Covered entry walkway leading to a dark red front door, with gravel landscaping.
Open dining and living areas with tile floors, a chandelier, and shuttered windows.
Empty living and dining area with tile floors, a ceiling fan, and shuttered windows.
Empty living room with tiled floors, plantation shutters, and a ceiling fan.
Open living and dining area with brown tile flooring and a ceiling fan.
Open kitchen and dining area with a breakfast bar, wood cabinets, and tile flooring.
Eat-in kitchen with wood cabinets, tile flooring, and wide plantation-shuttered windows.
Kitchen with wood cabinets, tile floors, and a large window at the far end.
Kitchen with wood cabinets, tiled floor, and a large window with shutters.
Kitchen with wood cabinets, a beige countertop, and a white range beneath a microwave.
Kitchen with warm wood cabinets, a corner sink, and a dishwasher beneath a long countertop.
Kitchen with wood cabinets, tan counters, stainless sink, and white appliances.
Kitchen with wood cabinets, tan countertops, stainless sink, and gas range.
Empty room with wood-look flooring, shuttered windows, and a ceiling fan.
Empty bedroom with dark wood-look flooring, ceiling fan, and open doors to adjoining rooms.
Walk-in closet with wire shelving and dark wood-look flooring.
Walk-in closet with wire shelving, dark wood-look flooring, and an open door to the bathroom.
Bathroom with a long wood vanity, double sinks, and a large mirror.
Bathroom shower with sliding frosted-glass doors and chrome framing.
Bathroom shower with frosted sliding glass doors and a chrome frame.
Hallway with an open bathroom showing a glass shower enclosure and tiled floor.
Vacant bedroom with dark wood-look flooring, a ceiling fan, and a shuttered window.
Empty room with dark wood-look flooring, a shuttered window, and a ceiling fan.
Bathroom with a glass shower enclosure, toilet, and wood vanity beneath a large mirror.
Empty bedroom with dark wood-look flooring, a ceiling fan, and a shuttered window.
Empty room with wood-look flooring, shuttered window, and ceiling fan.
Laundry room with washer and dryer beneath wooden cabinets.
Empty two-car garage with its overhead door open and a blue recycling bin.
Empty concrete garage with the overhead door open to the driveway and street.
Open two-car garage with a concrete floor, water heater, and two blue bins.
Covered concrete patio with stucco walls and sliding glass doors.
Rear of a single-story stucco home with a covered patio and desert rock landscaping.
Courtesy of Costello Realty & Mgmt Lorraine L. Costello Listing Contact: 702-724-0040 
Leased

7760 Fruit Dove Street

7760 Fruit Dove Street, North Las Vegas, NV 89084

$2,050/month
This beautifully maintained 3-bedroom, 1.75-bathroom, 2-car garage single-story home offers comfort, style, and scenic surroundings. The open floor plan features a seamless living, dining, and kitchen combination, perfect for everyday living and entertaining, along with a separate formal dining room for special gatherings. The kitchen is well-appointed with all appliances included, a stainless steel farmhouse sink, and solid-surface countertops. Enjoy a spacious family room with a ceiling fan and Venetian shutters throughout the home that add both charm and privacy. Step outside to the covered patio, where you can relax and take in beautiful golf course views--a perfect space to unwind. Please note: Rent includes a $50 monthly fee for the Resident Benefit Package.

3
beds

2
baths

1,718 Sq.Ft. LIVING AREA

4,792 Sq.Ft. lot

Juliet Hebert

Juliet Hebert

Features & Amenities

Interior

  • total bedrooms3
  • Total bathrooms2
  • full bathroom1
  • three quarter bathroom1
  • Laundry room Gas Dryer Hookup, Main Level, Laundry Room
  • Flooring Luxury Vinyl Plank, Tile
  • APPLIANCES Dryer, Dishwasher, Disposal, Gas Range, Microwave, Refrigerator, Washer/Dryer, Washer/Dryer All In One, Washer
  • other interior Features Bedroom on Main Level, Ceiling Fan(s), Window Treatments

Area & Lot

  • Status Leased
  • Date Leased May 1, 2026
  • Living Area1,718 Sq.Ft.
  • Total Area1,718 Sq.Ft.
  • Lot Area4,792 Sq.Ft.
  • MLS® ID2759062
  • TypeResidential
  • YEAR BUILT2004
  • NeighborhoodSun City Aliante
  • Architecture StylesOne Story
  • Elementary SchoolGoynes, Theron H & Naomi D,Goynes, Theron H & Naom
  • Middle SchoolCram Brian & Teri
  • High SchoolShadow Ridge

Exterior

  • STORIES1
  • Garage Space2.0
  • utilitiesCable Available
  • roofTile
  • parkingGarage, Private
  • HEAT TYPECentral, Gas
  • AIR CONDITIONINGCentral Air, Electric
  • HOA AmenitiesClubhouse, Fitness Center, Golf Course, Indoor Pool, Pickleball, Pool, Tennis Court(s)

Financial

  • Lease Price$2,050/mo
View Virtual Tour

Sun City Aliante

Explore

Work With The Hebert Group

With over 25 years of real estate experience, the Hebert Group brings excellent client service by providing high-quality service.

Follow Me on Instagram