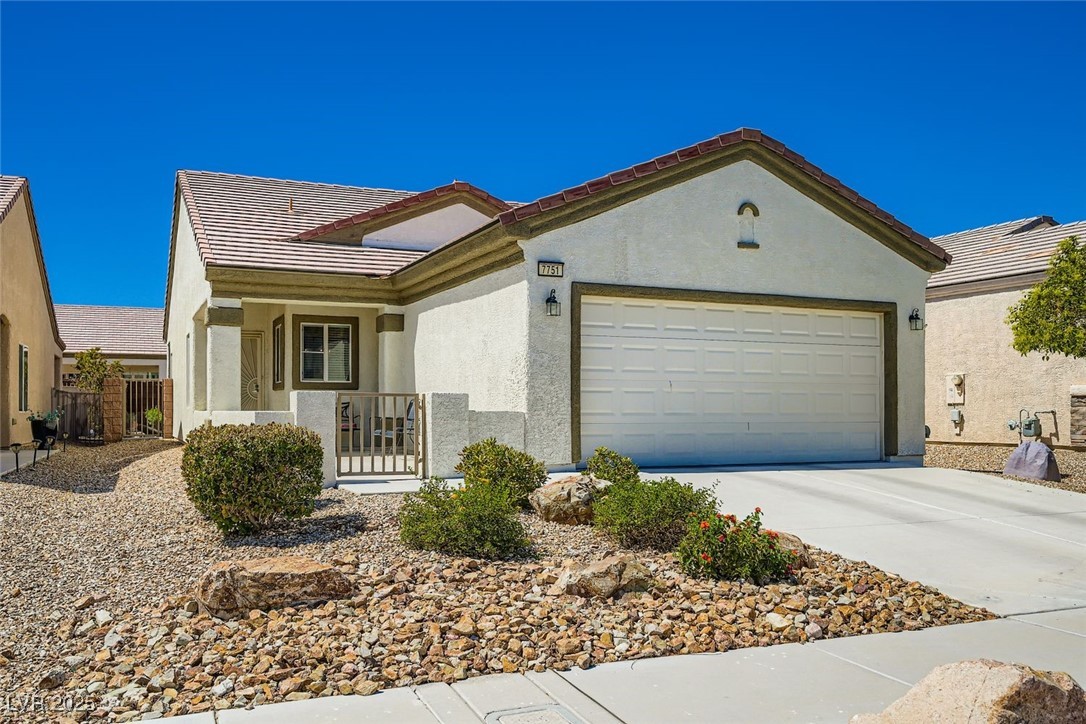
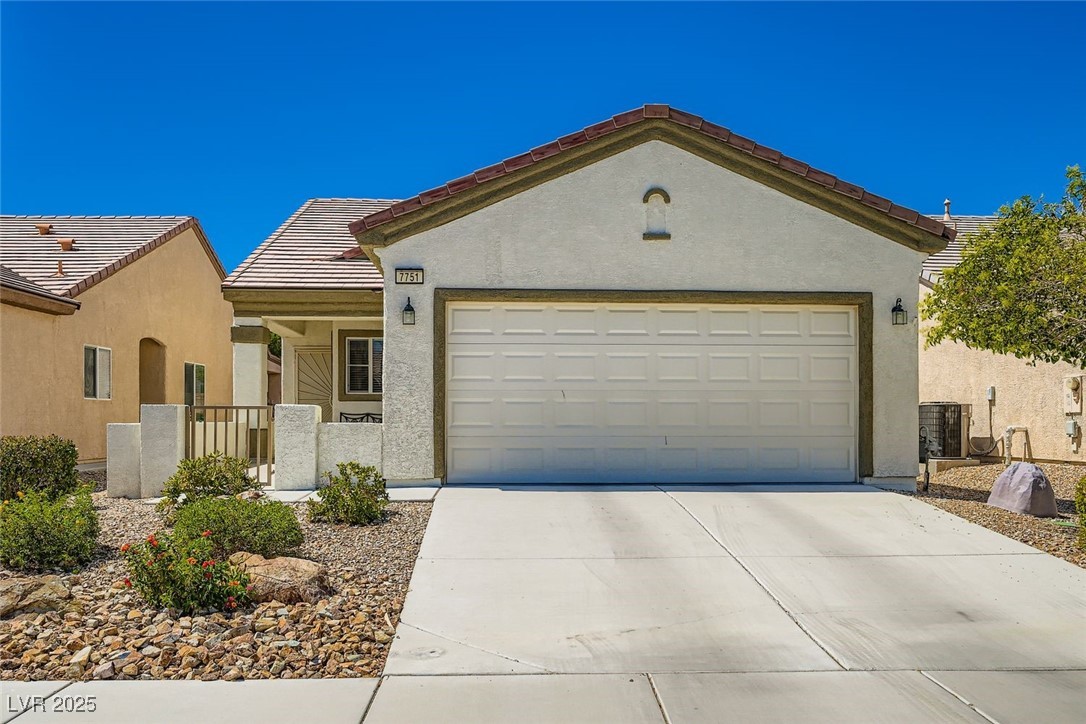
Single-story stucco home with a two-car garage, tiled roof, and desert landscaping.
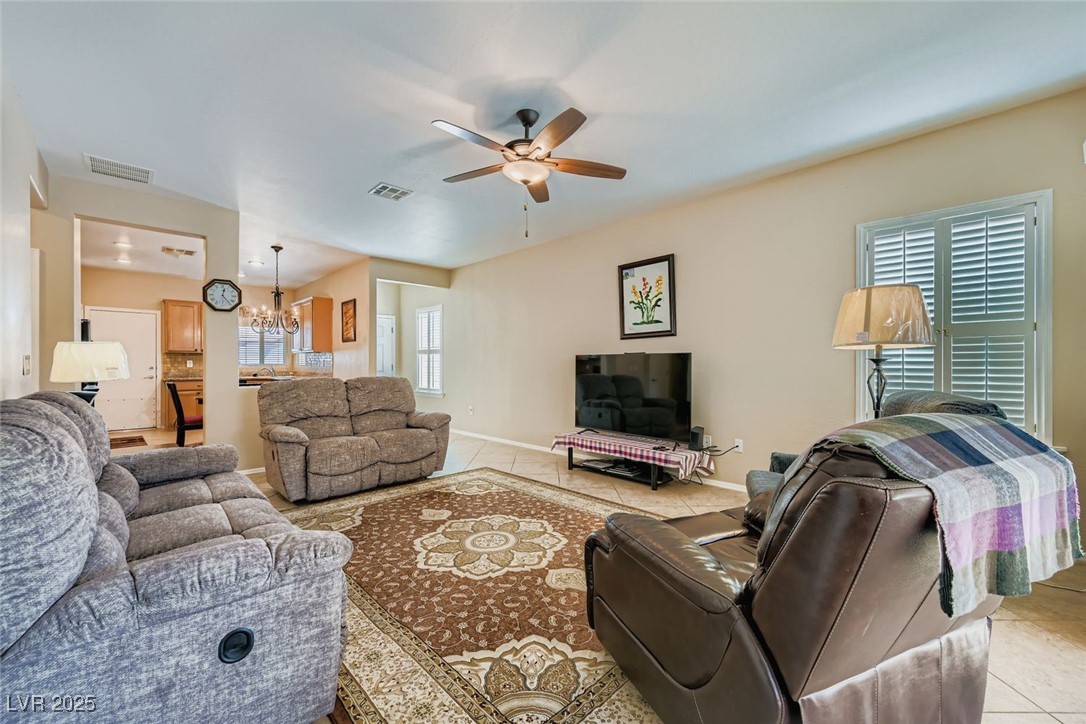
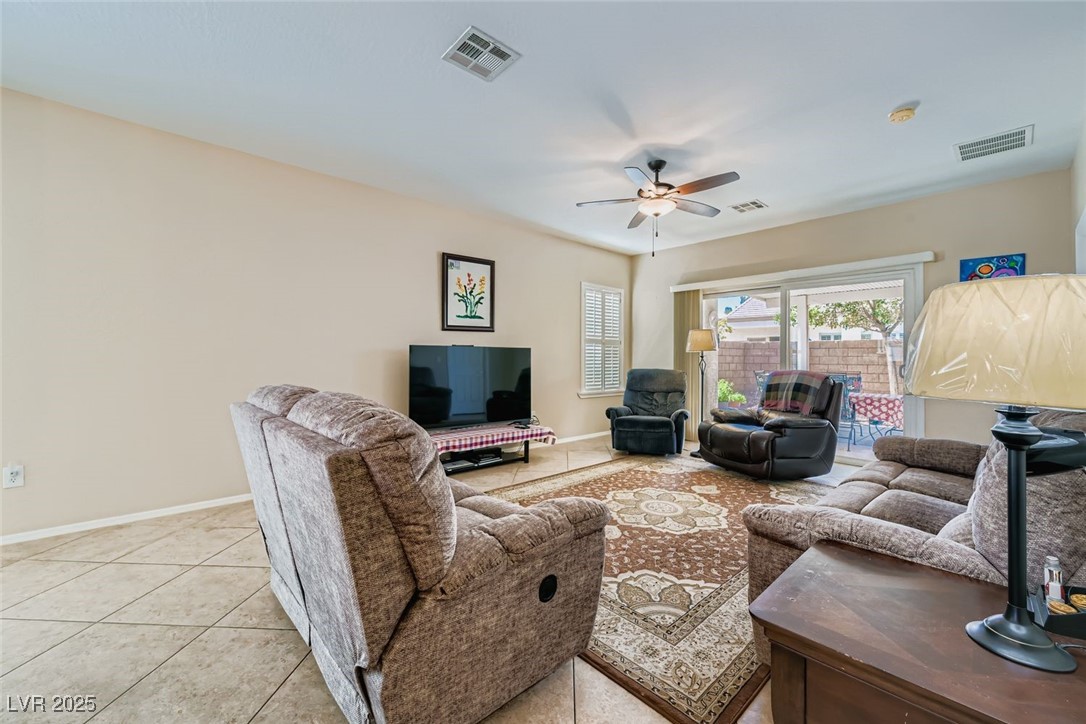
Furnished living room with reclining sofas, a patterned rug, and a ceiling fan.
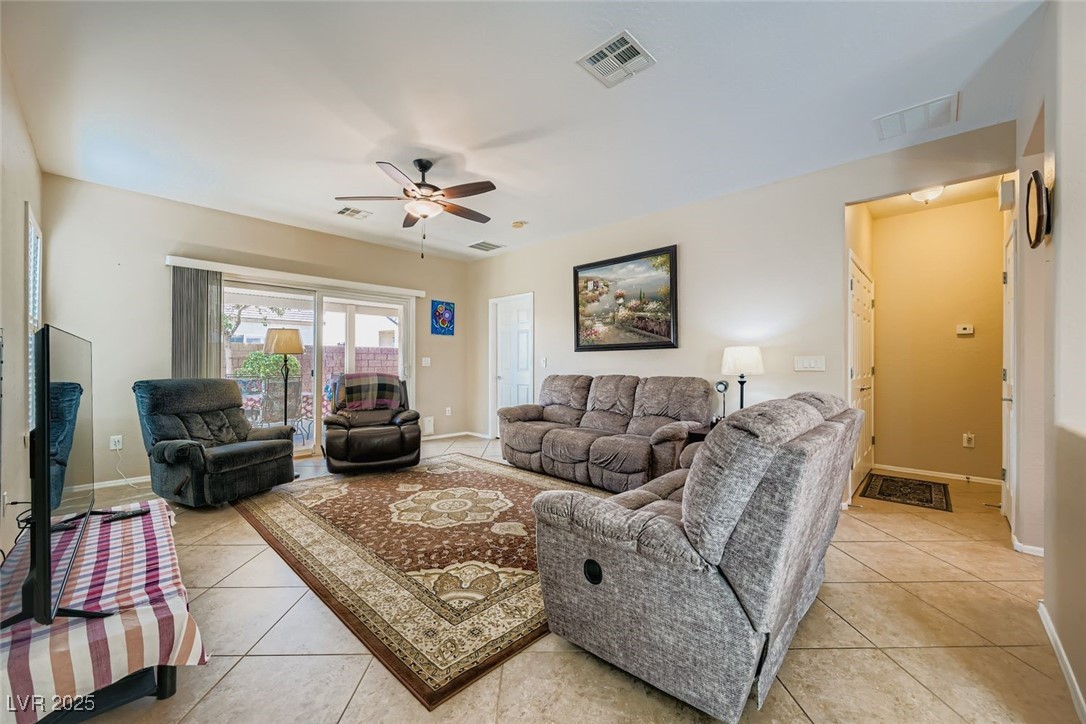
Furnished living room with recliners, tiled floor, ceiling fan, and sliding glass doors.
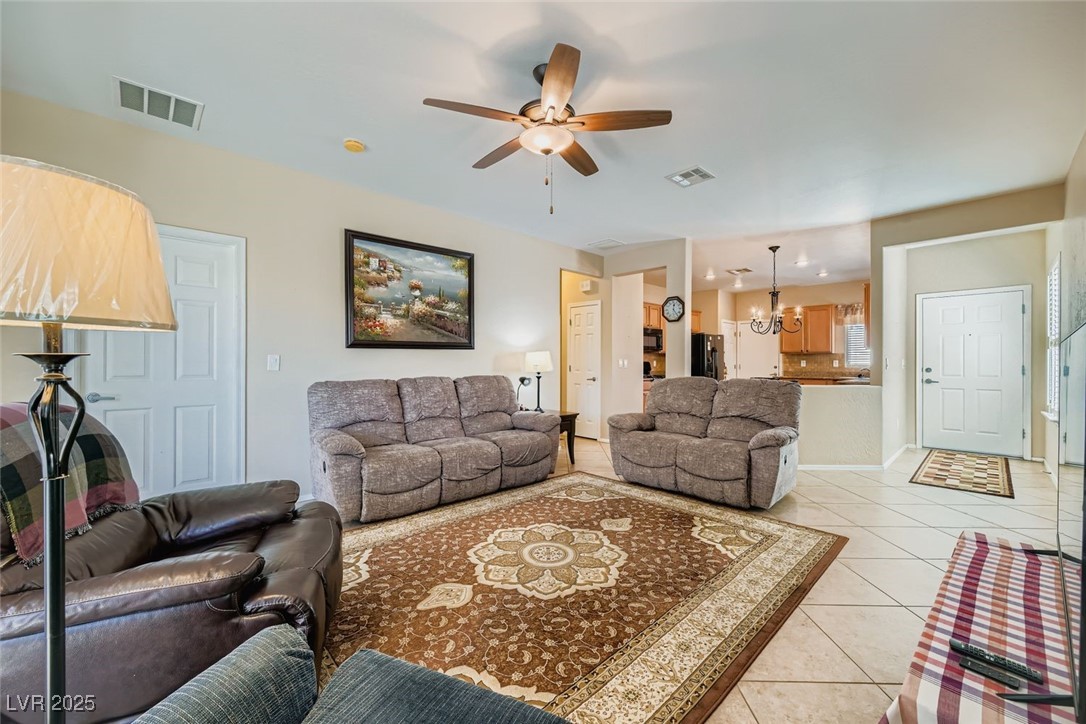
Furnished living room with a ceiling fan, patterned rug, and open view into the kitchen.
Furnished living room with recliners, a patterned rug, and sliding glass doors to the patio.
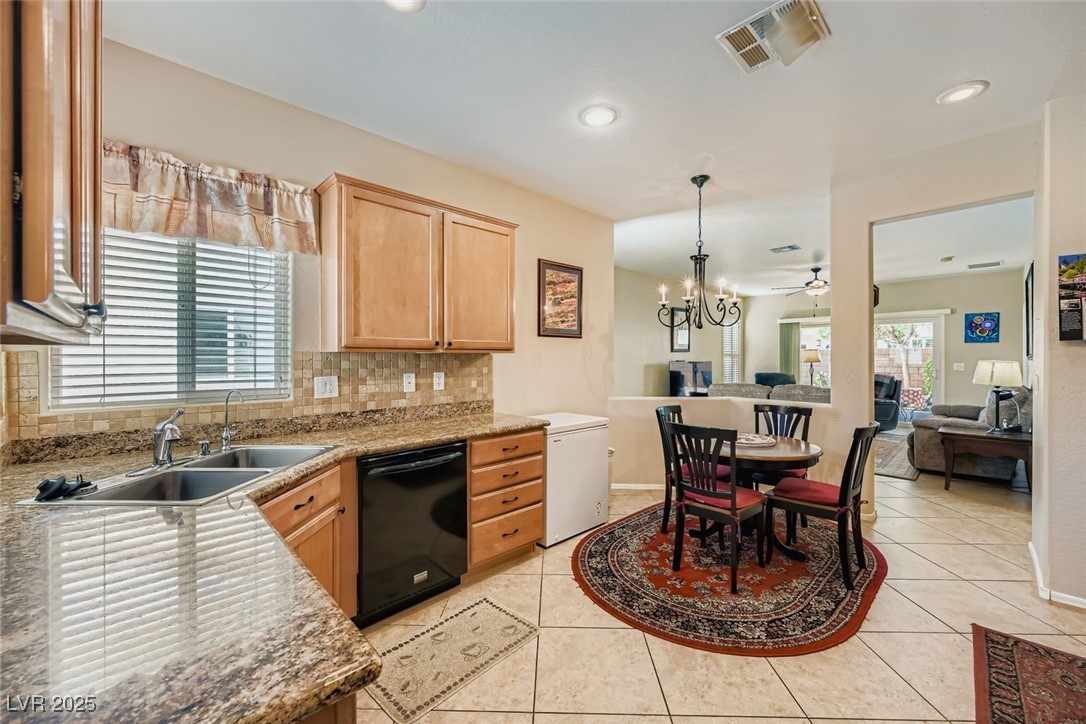
Kitchen and dining area with wood cabinetry, granite counters, and a round table on a patterned rug.
Kitchen with granite counters and wood cabinets opening to a furnished dining and living area.
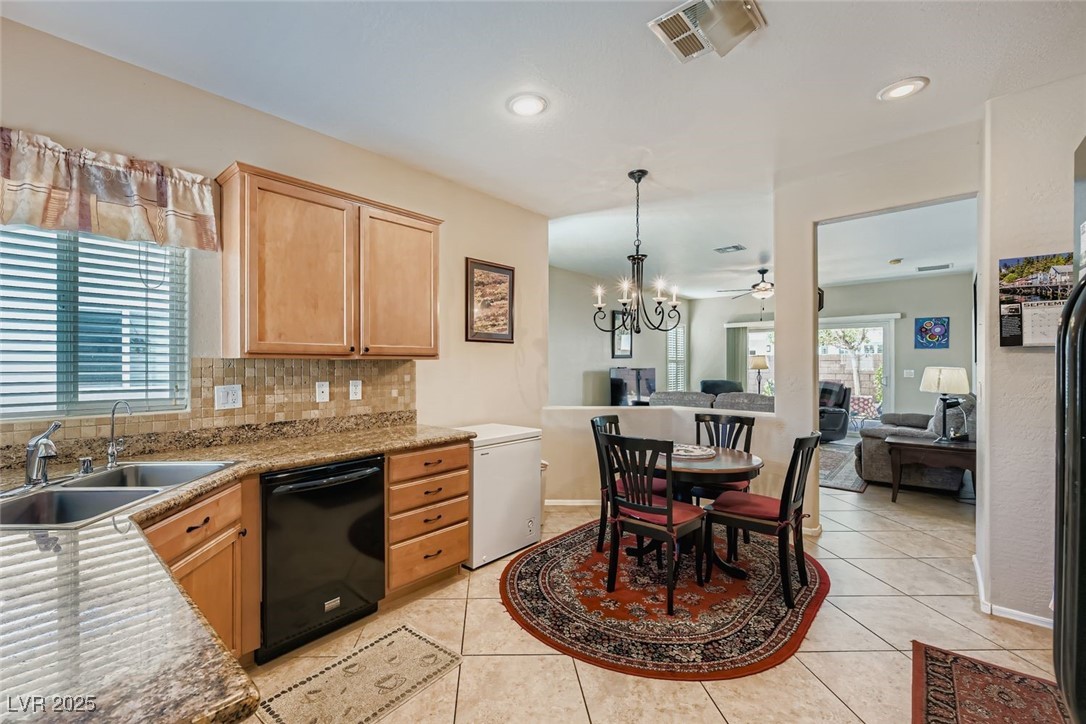
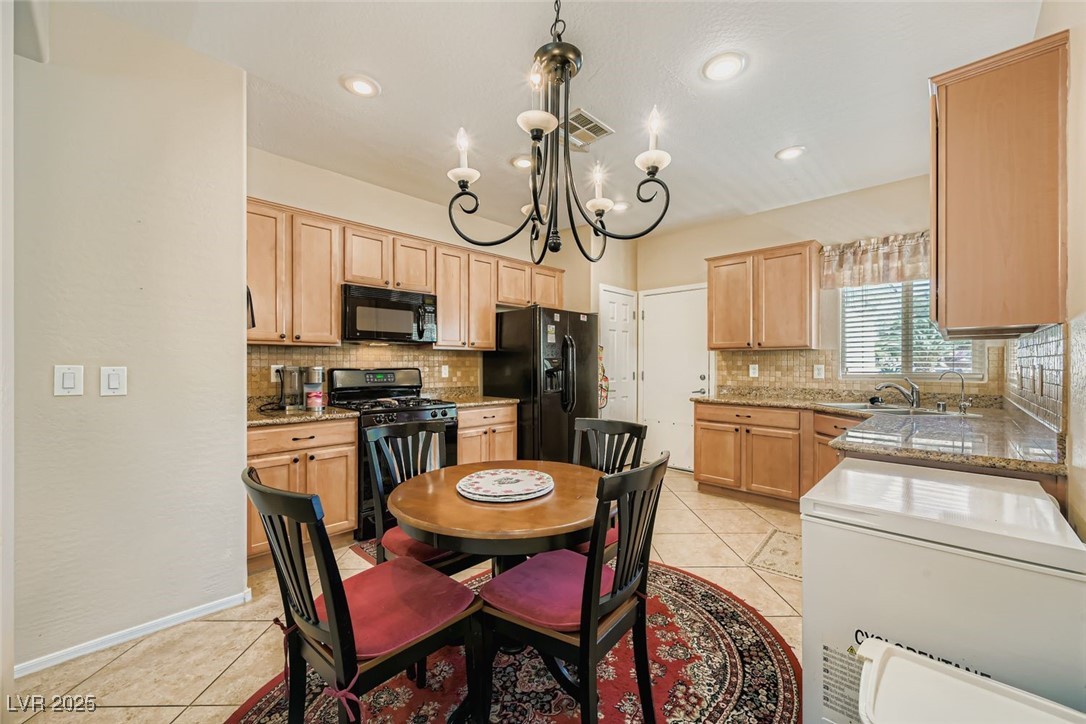
Kitchen and dining area with light wood cabinets, black appliances, and a round table.
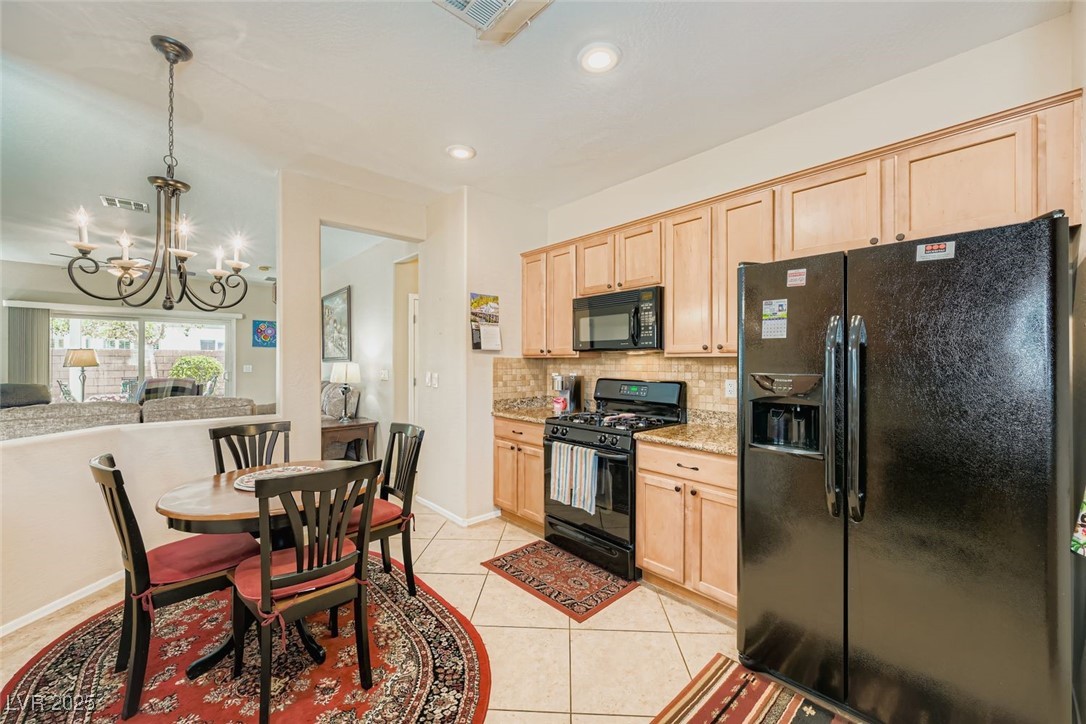
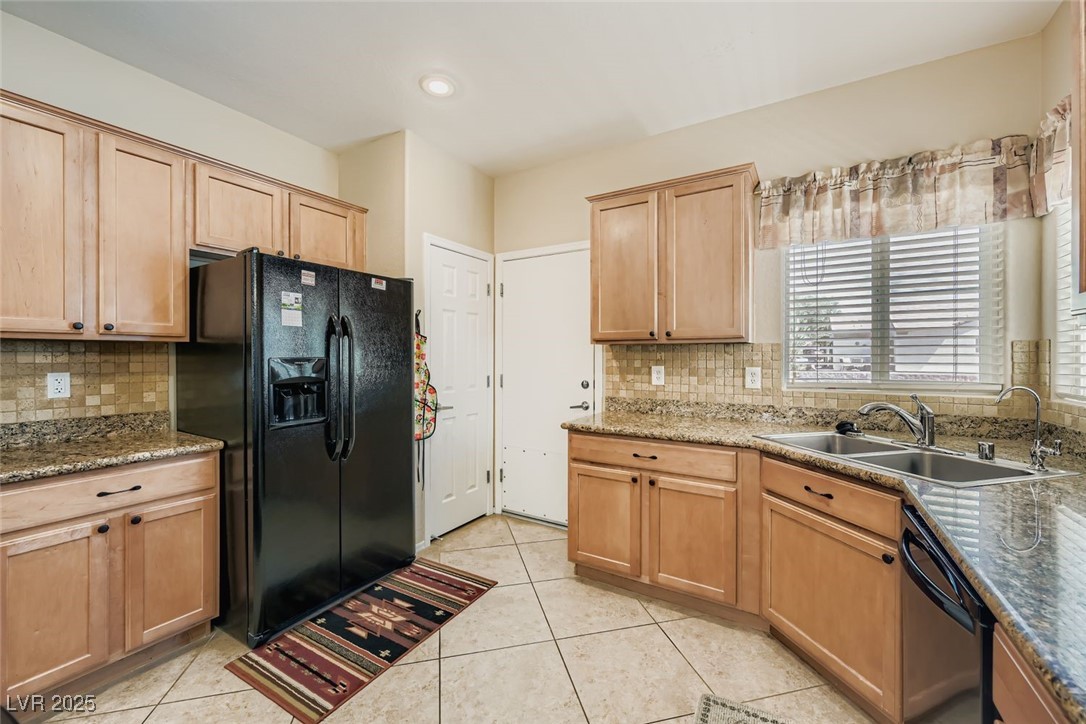
Kitchen with light wood cabinets, black refrigerator, granite counters, and a double-basin sink.
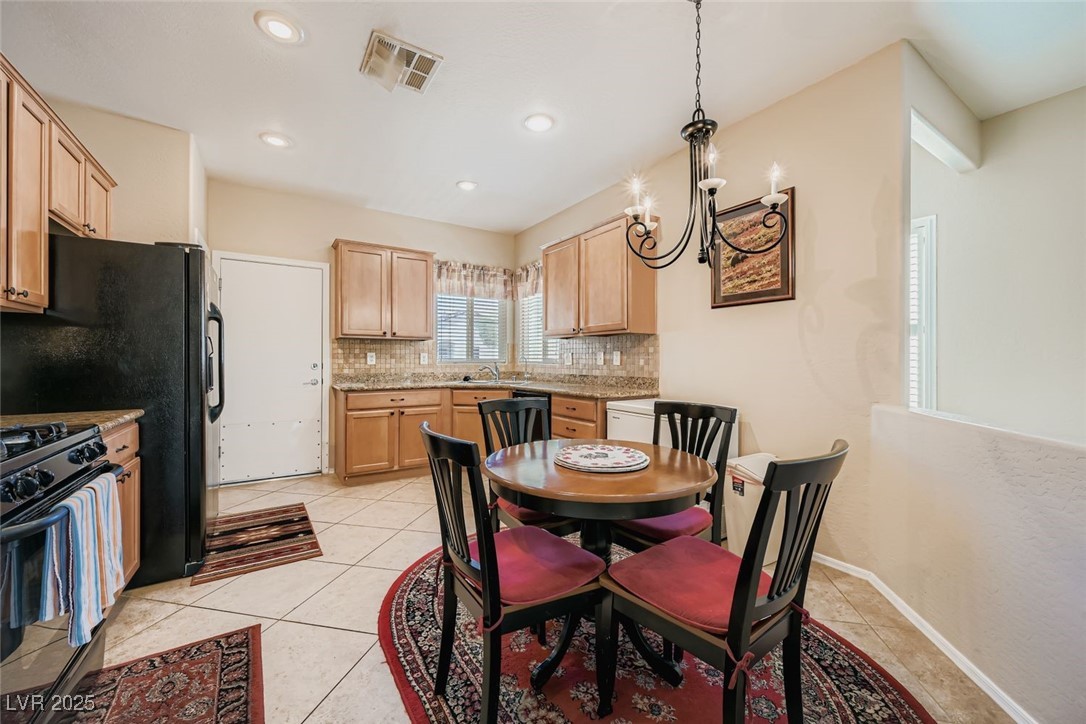
Kitchen and dining area with wood cabinets, black appliances, and a round table with red chairs.
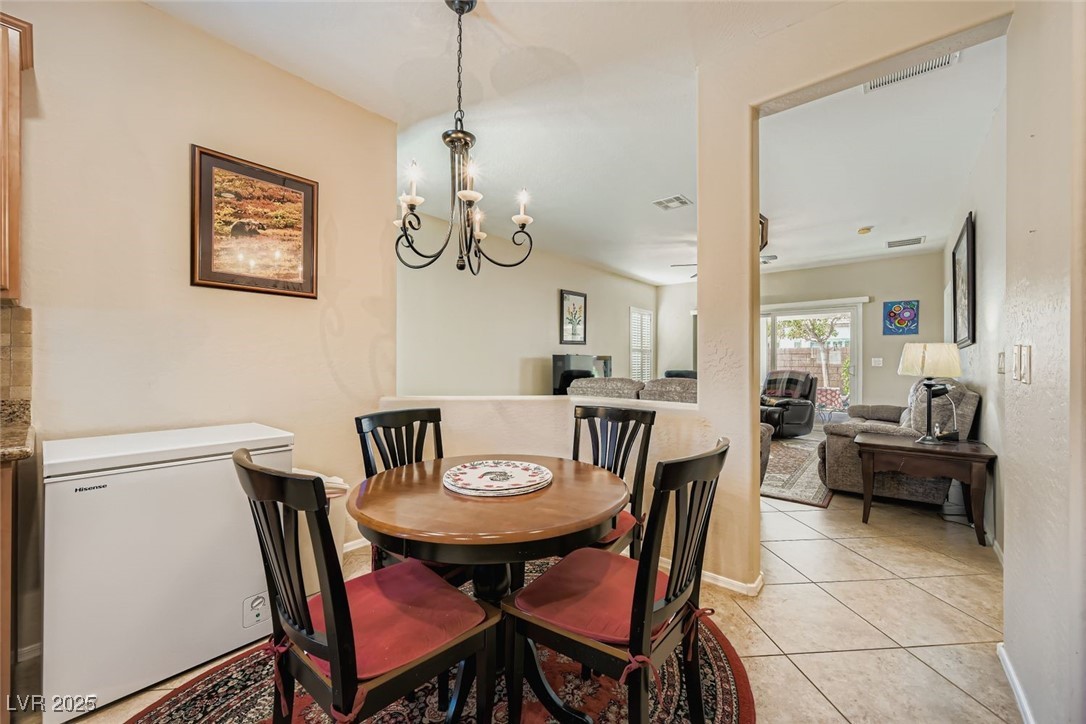
Dining area with a round wood table and red-cushioned chairs, opening to a furnished living room.
Kitchen with light wood cabinets, black appliances, and a round dining table on a patterned rug.
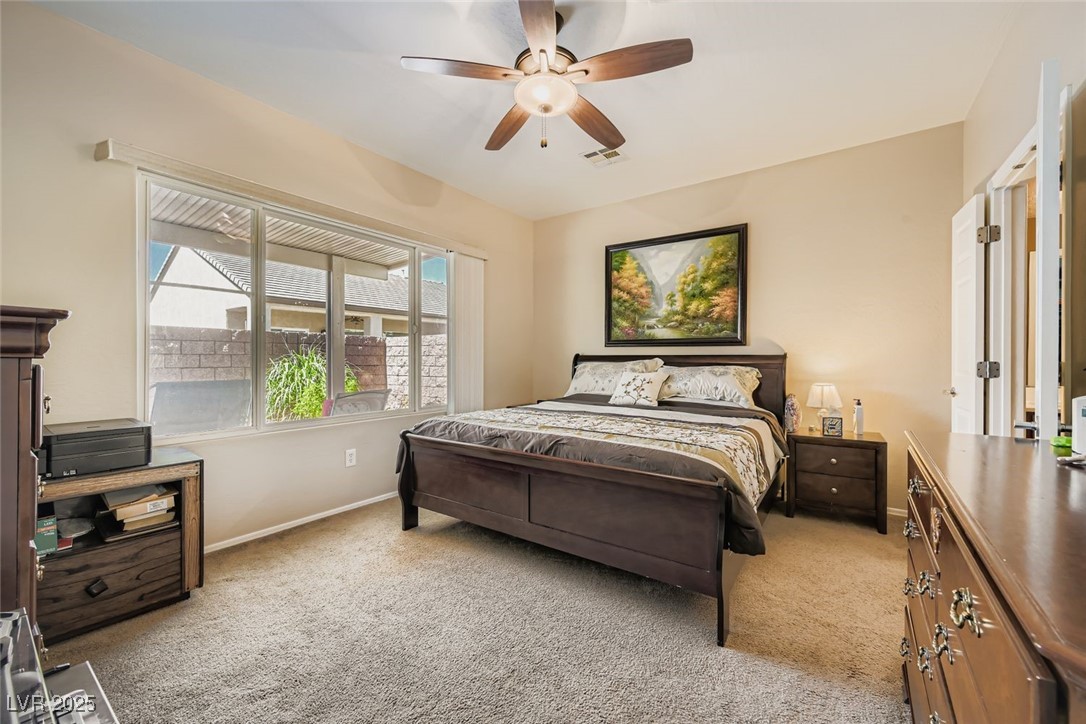
Bedroom with a dark wood bed, ceiling fan, and wide window overlooking a covered patio.
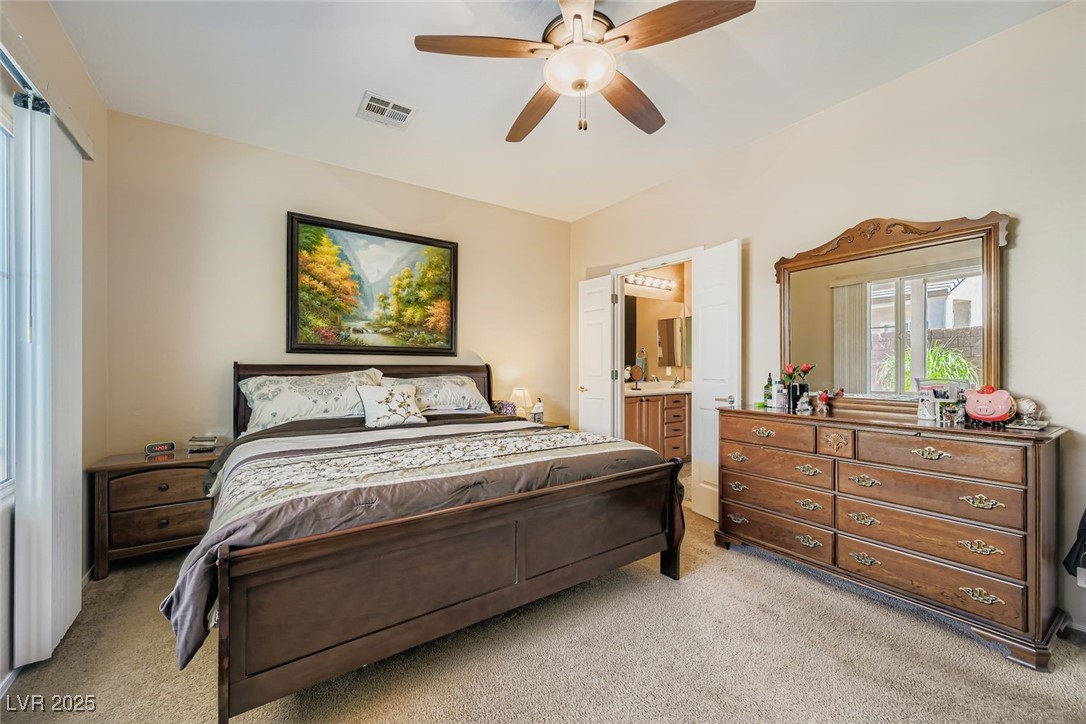
Bedroom with a dark wood bed, matching dresser, ceiling fan, and open ensuite bathroom.
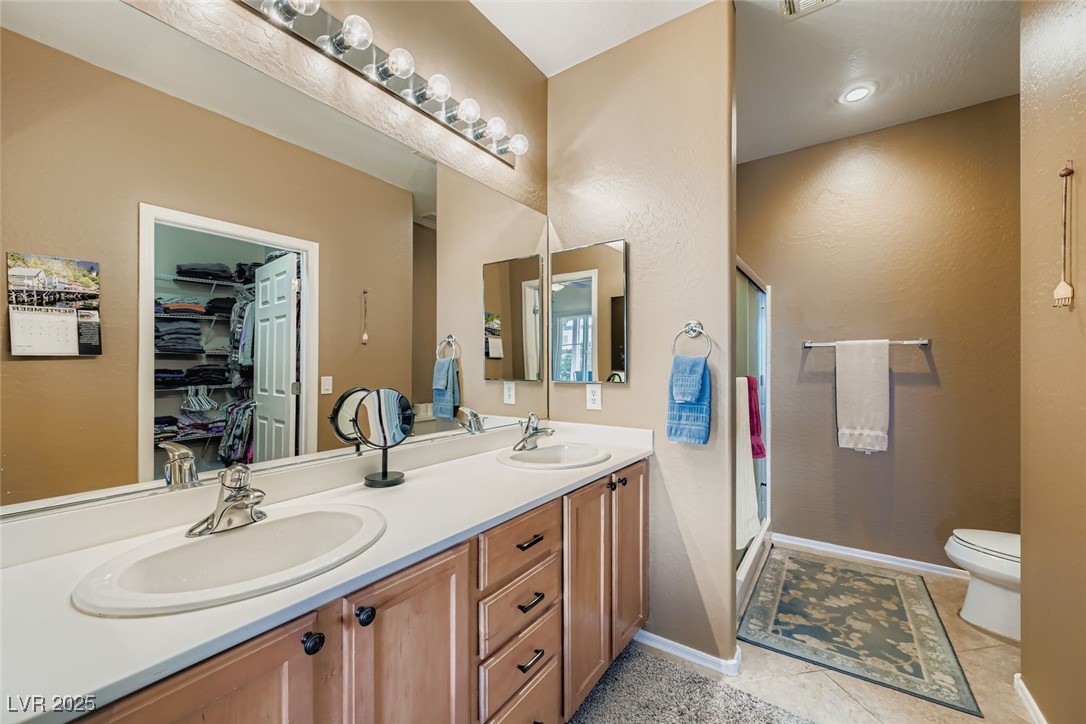
Bathroom with a double-sink vanity, wood cabinets, and a walk-in closet visible through the doorway.
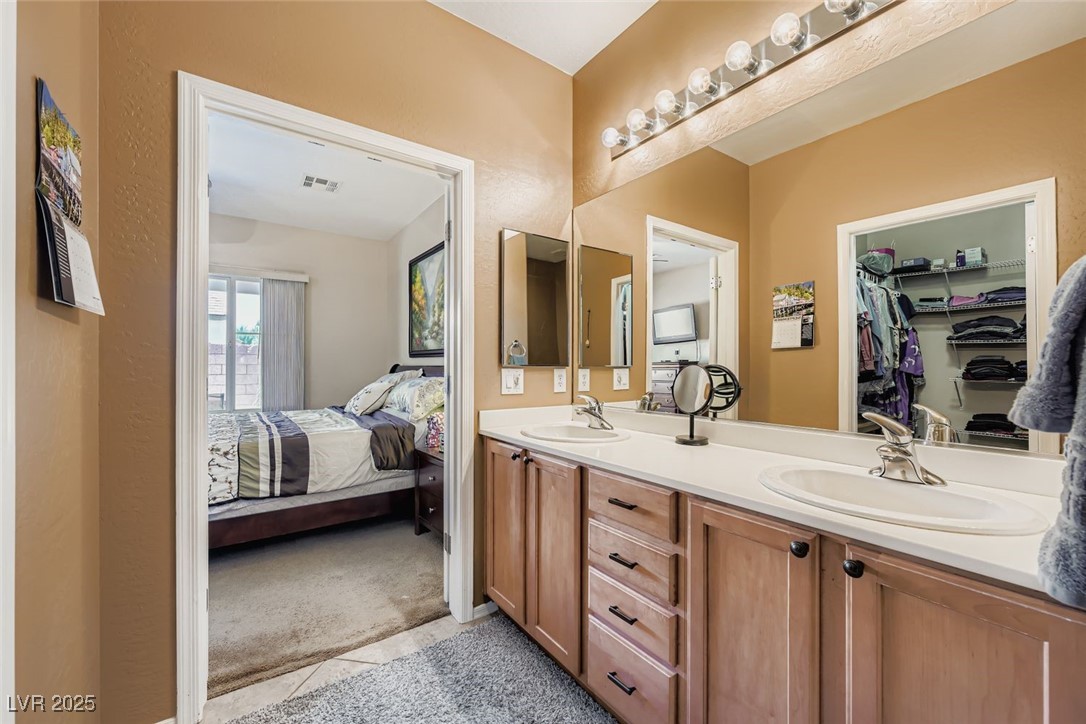
Bathroom with a double-sink vanity, mirrored wall, and bedroom visible through the doorway.
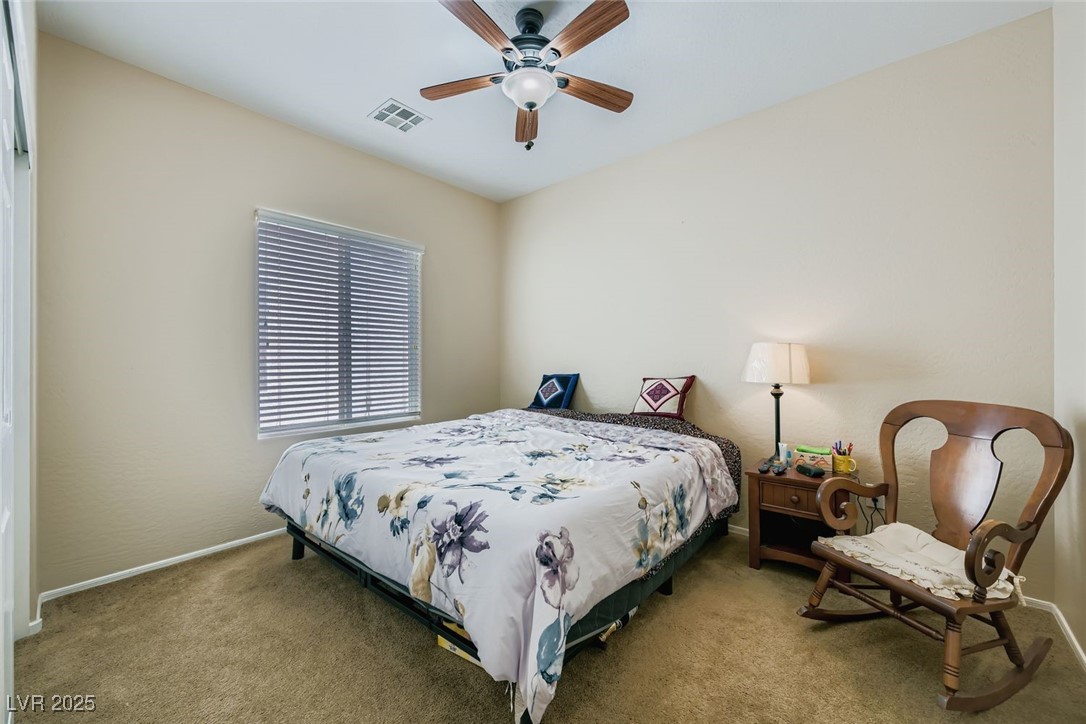
Bedroom with a floral-covered bed, window blinds, ceiling fan, and wooden rocking chair.
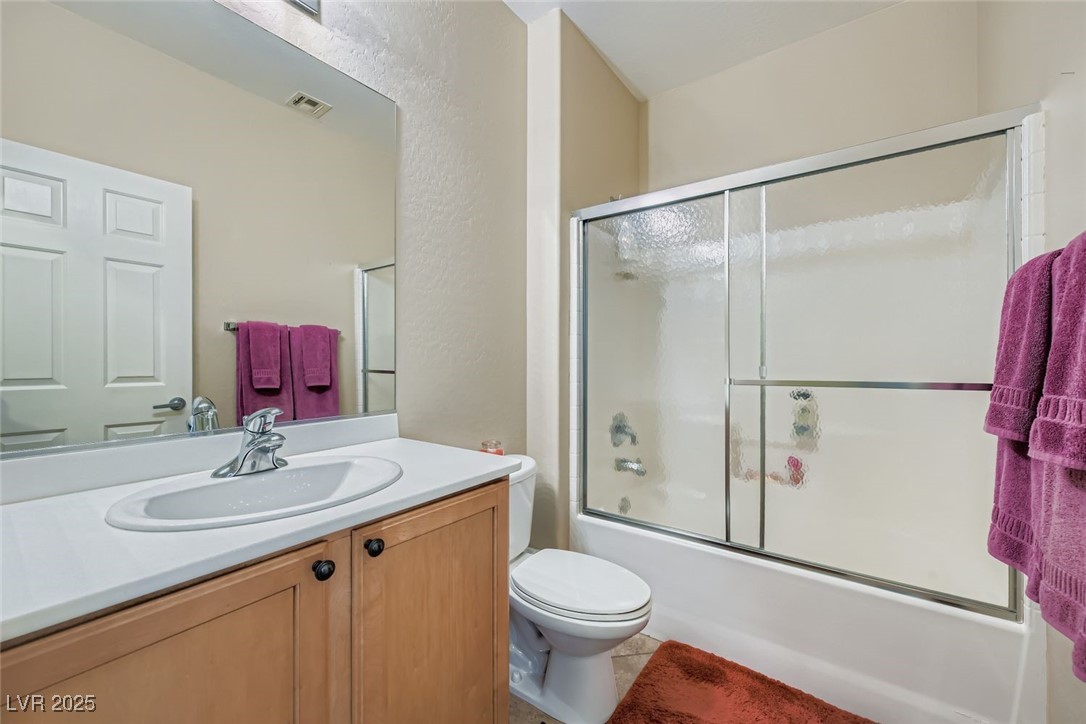
Bathroom with a wood vanity, mirrored wall, and glass-enclosed tub and shower.
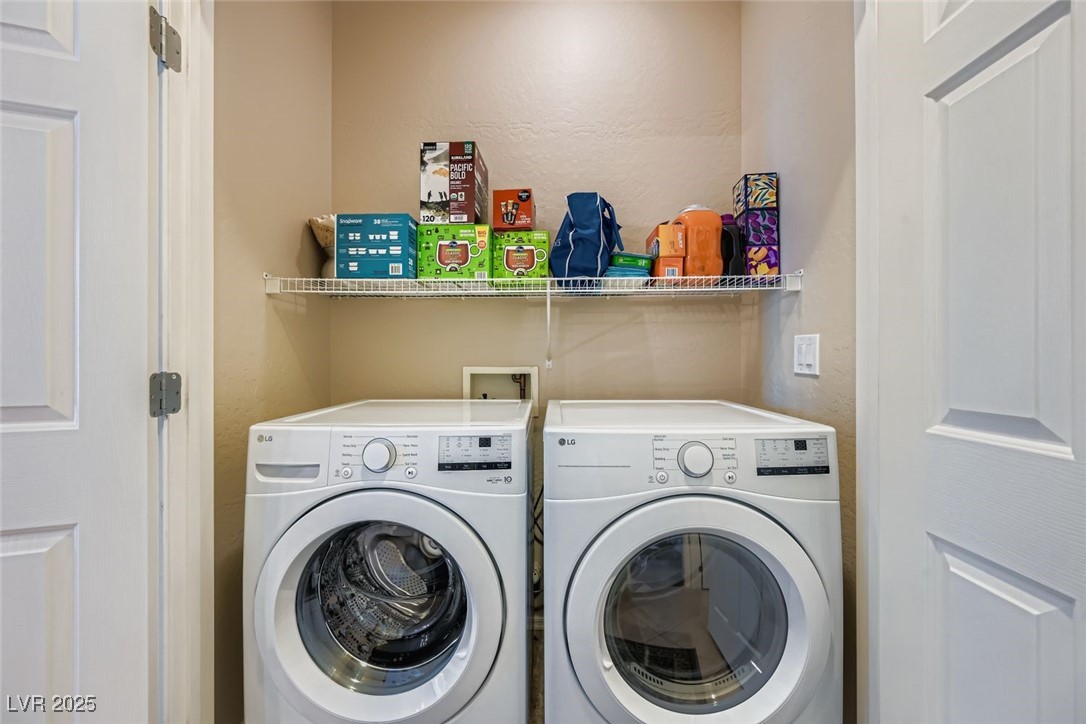
Laundry room with front-loading washer and dryer beneath a shelf of household supplies.
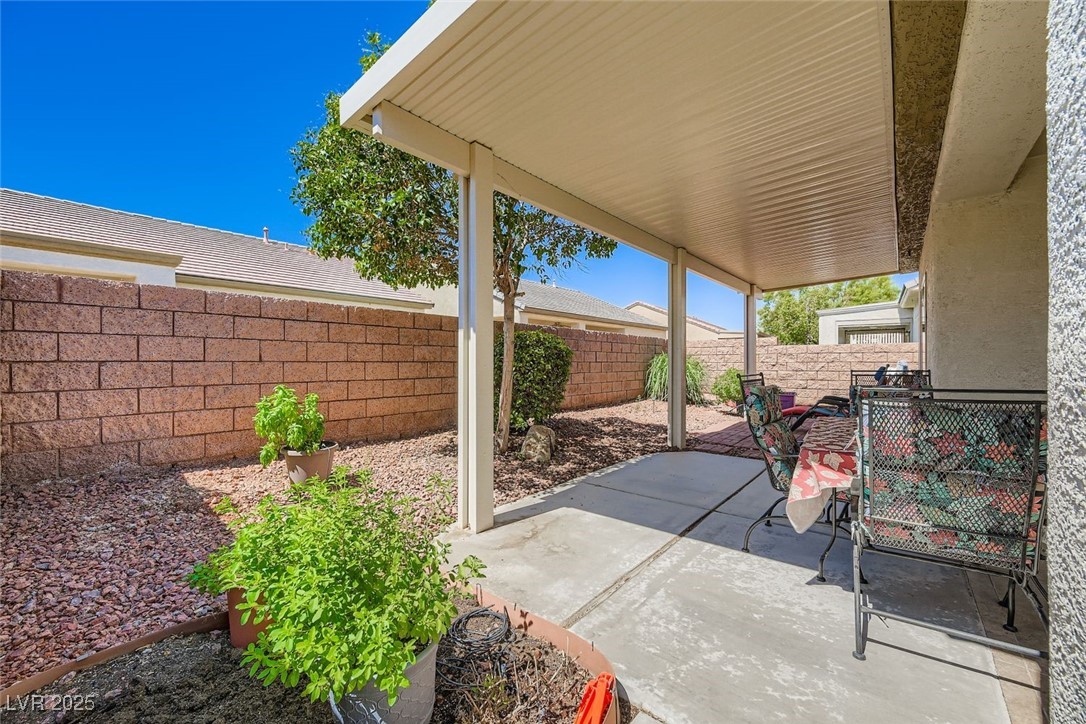
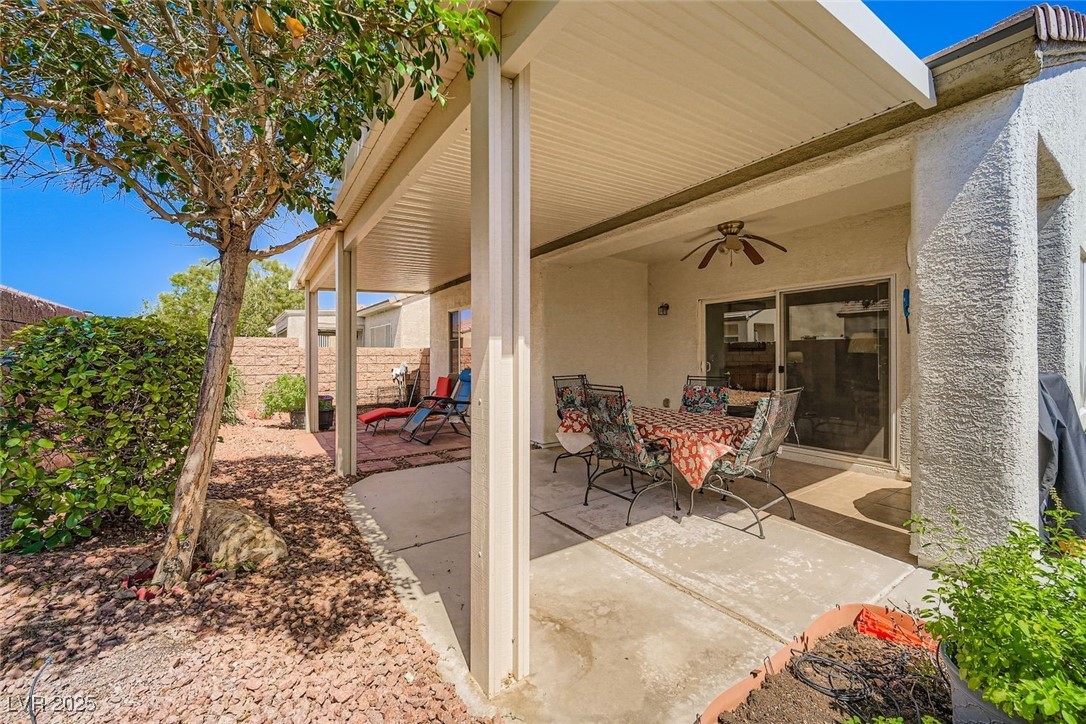
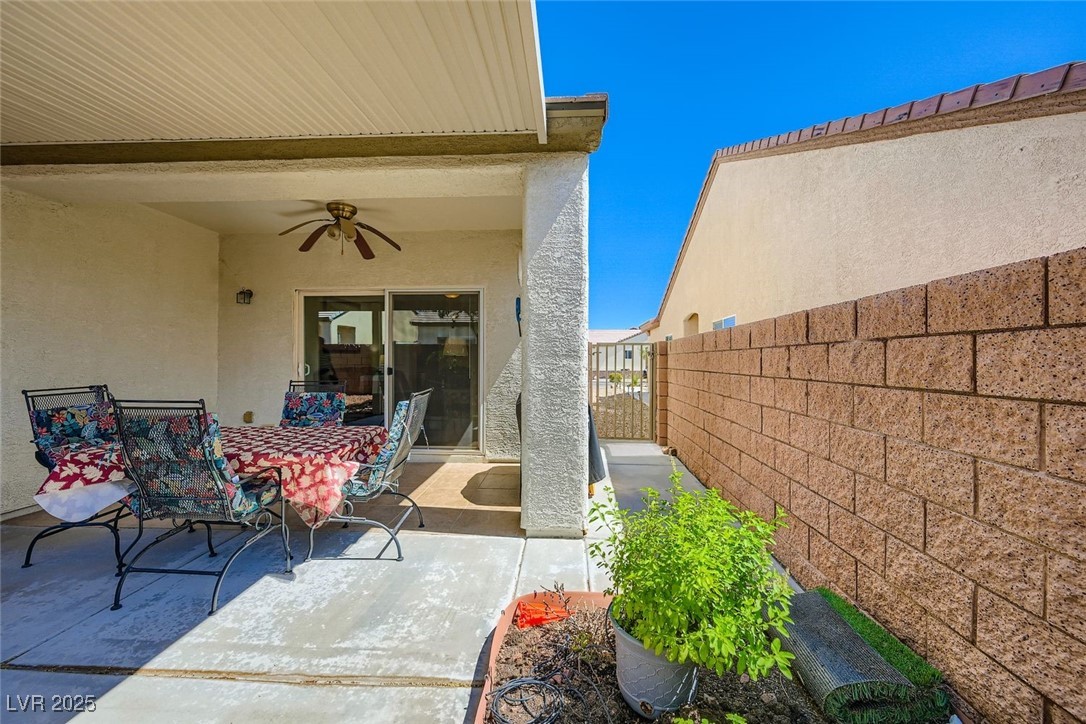
Covered backyard patio with metal seating, potted plants, and rock landscaping.
Covered backyard patio with a ceiling fan, outdoor dining set, and lounge chairs.
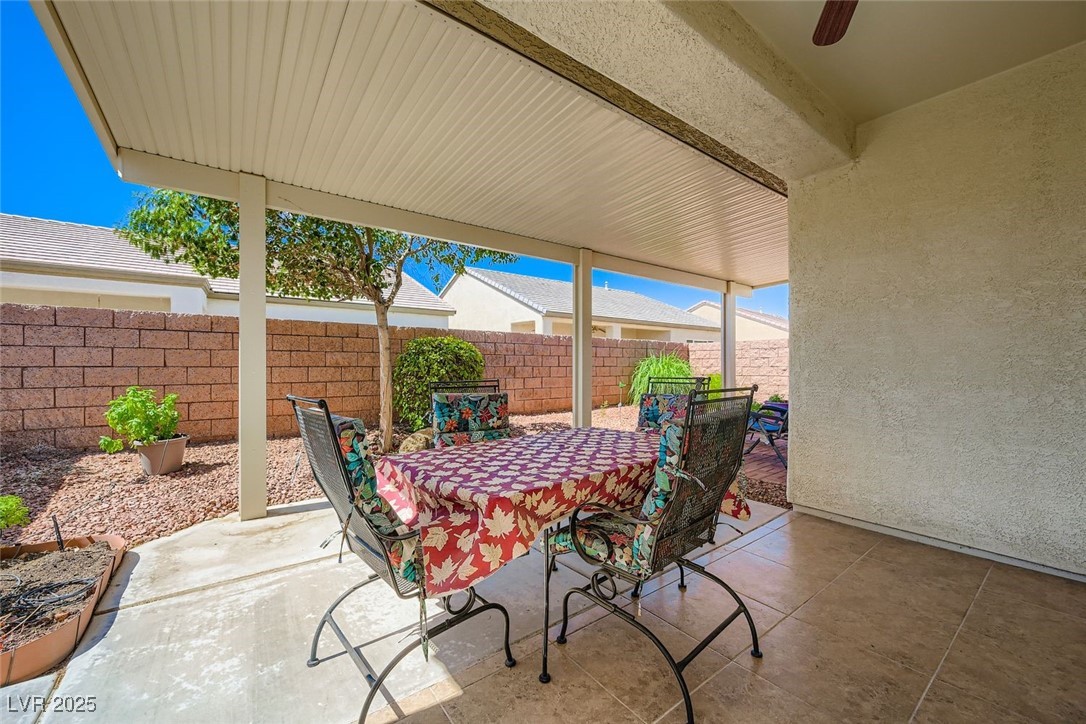
Covered backyard patio with a furnished outdoor dining table and block wall.
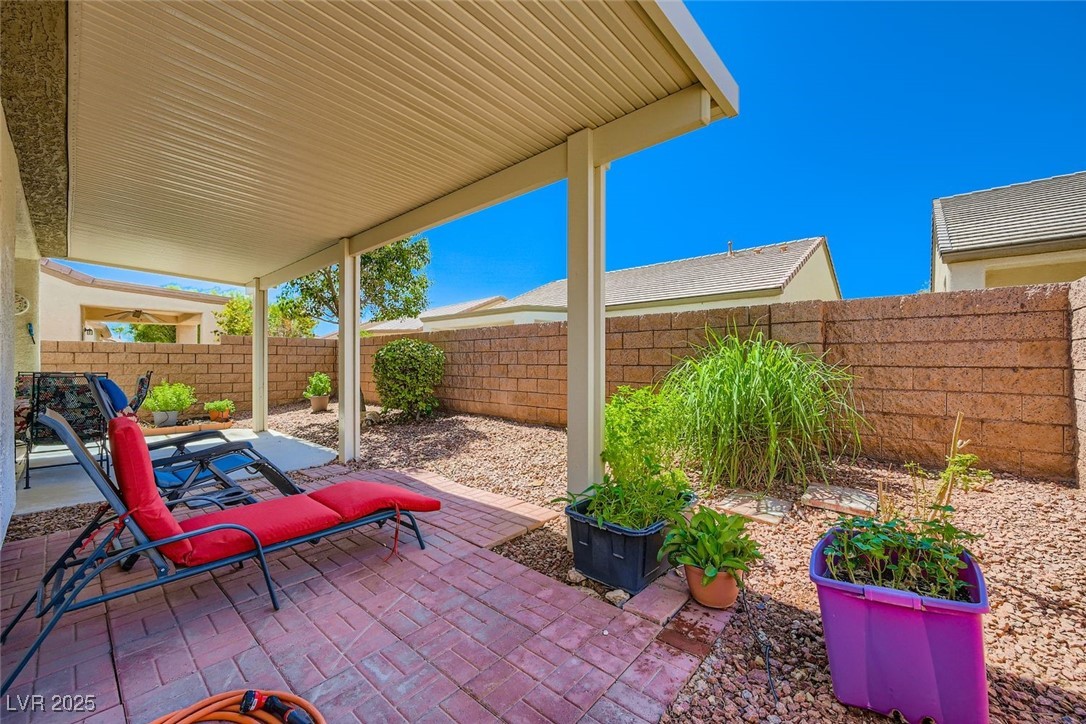
Covered backyard patio with red-cushioned lounge chairs, pavers, and desert landscaping.
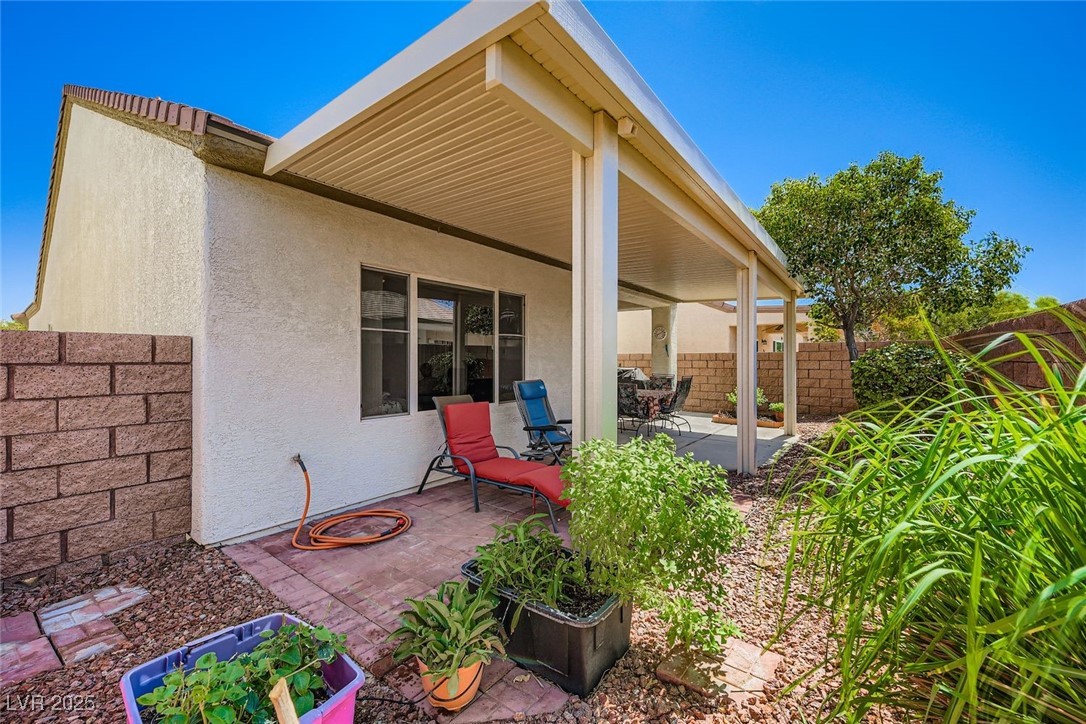
Covered backyard patio with red and blue lounge chairs, potted plants, and a block wall.
Covered backyard patio with outdoor dining set, sliding glass doors, and a tan block wall.
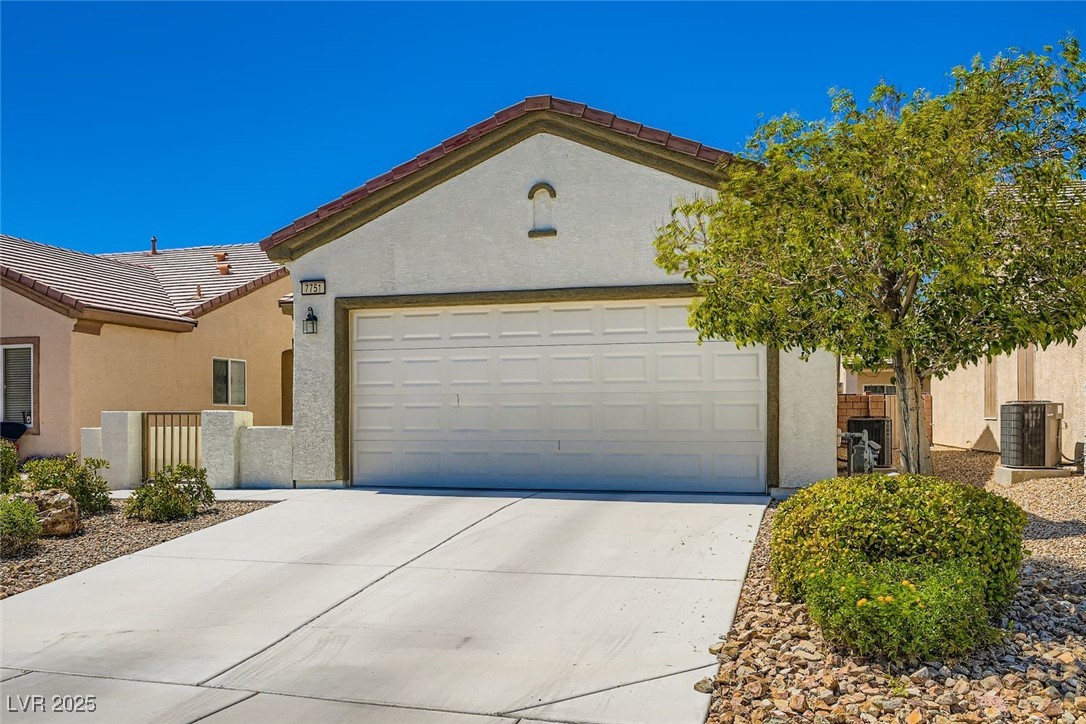
Stucco home with a two-car garage, wide driveway, and desert landscaping.
Single-story stucco home with a two-car garage, tile roof, and rock landscaping.
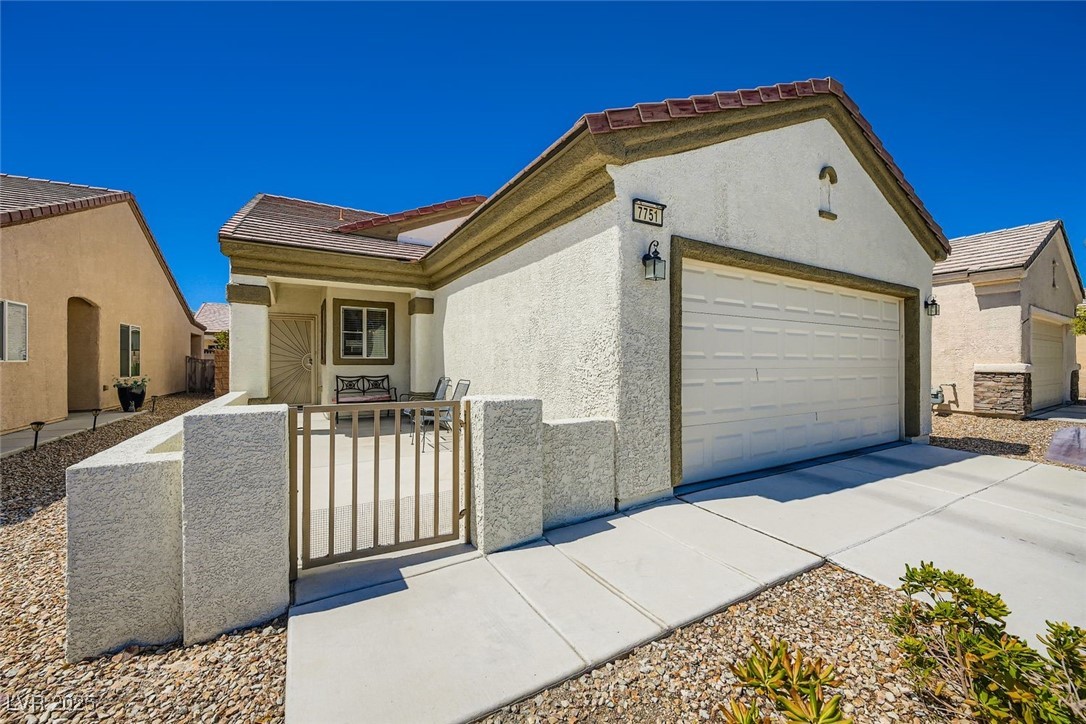
Single-story stucco home with a garage and gated front courtyard.
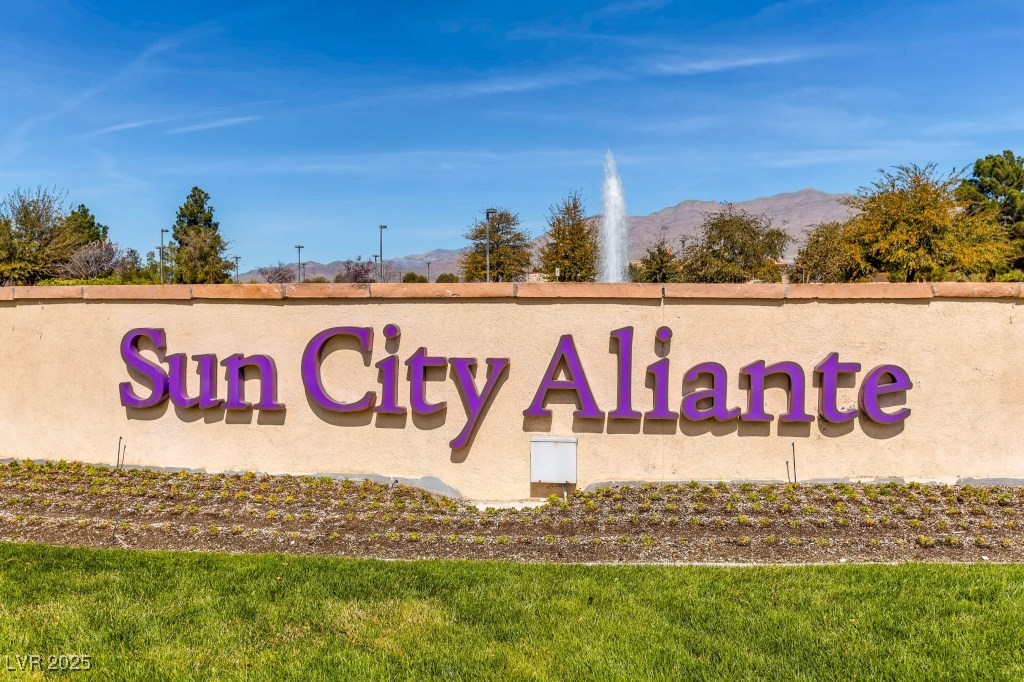
Sun City Aliante community entrance sign with a fountain and mountains behind it.
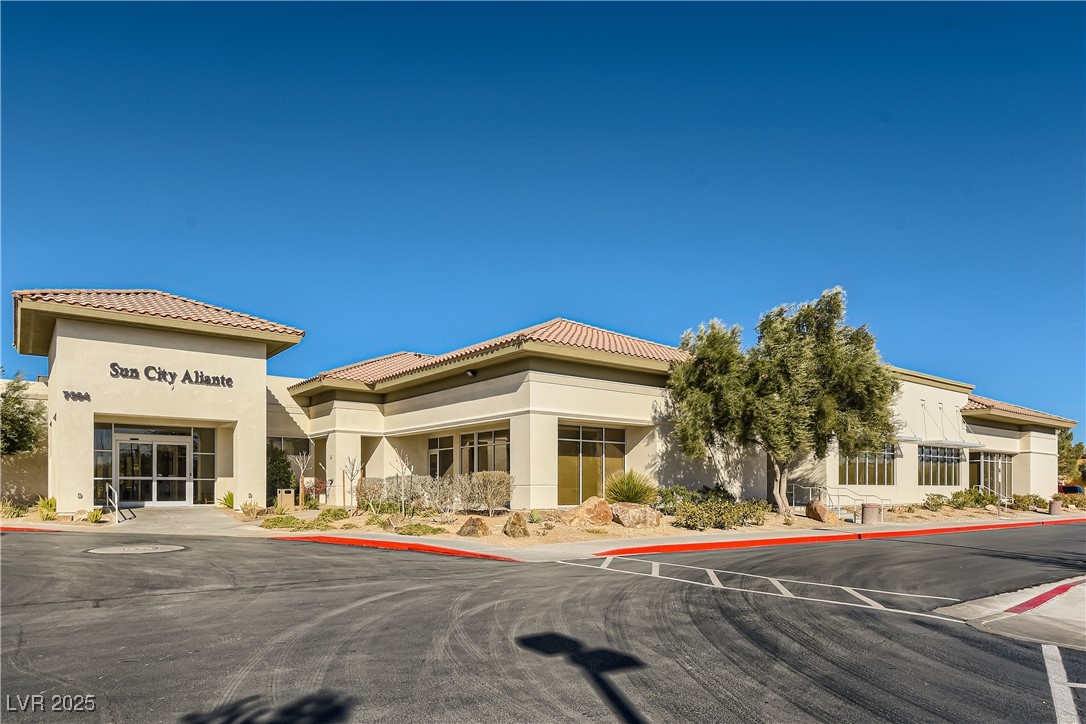
Sun City Aliante community center with a tiled roof and desert landscaping.
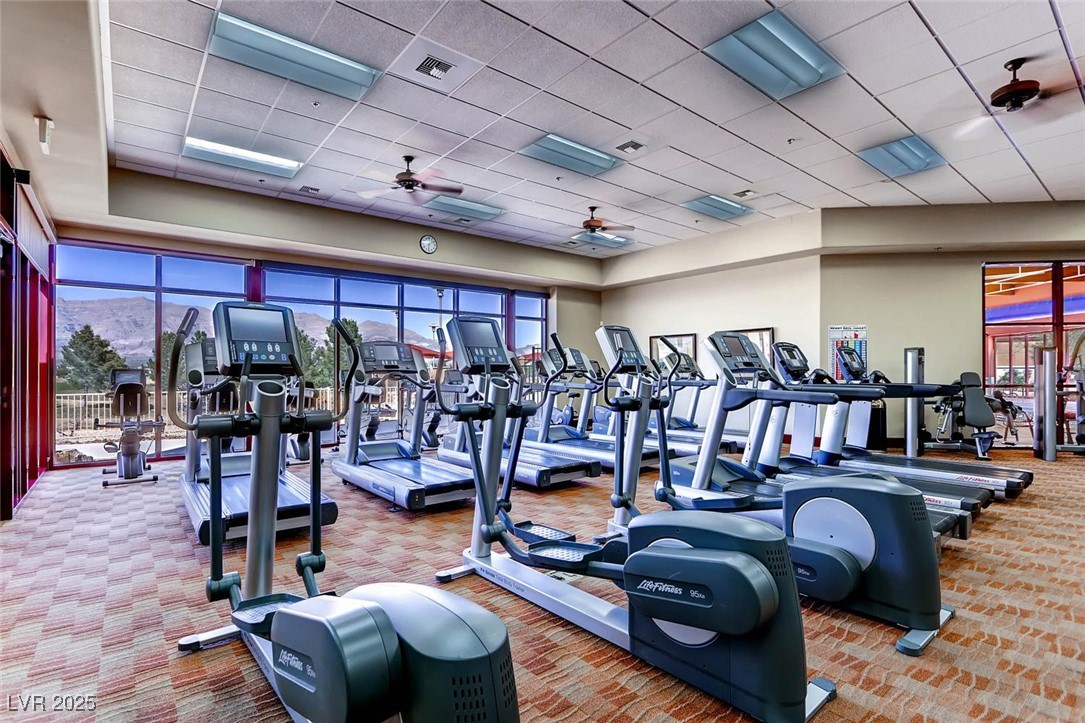
Fitness room with rows of treadmills and ellipticals beside mountain-view windows.
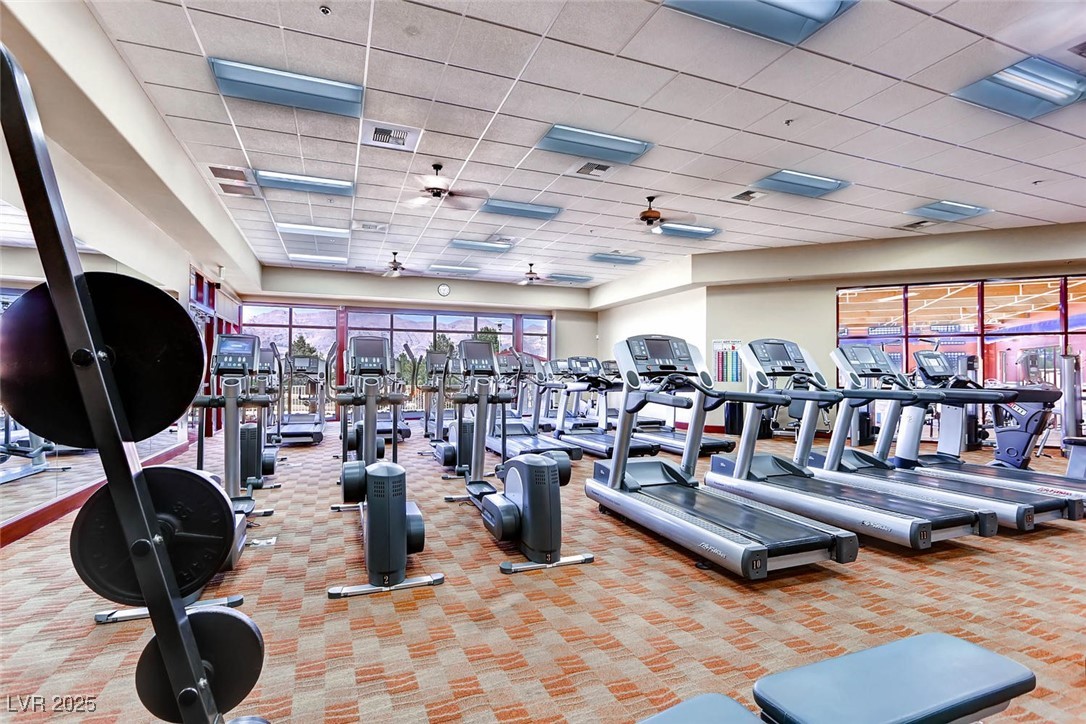
Fitness center with rows of treadmills and ellipticals beside large windows.
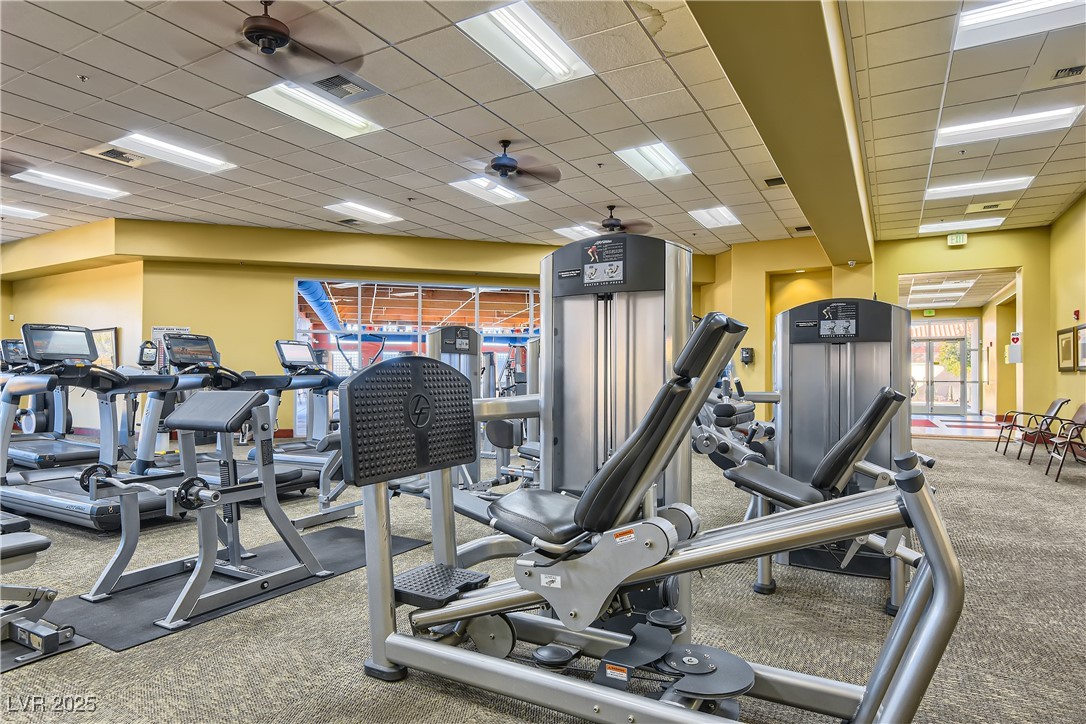
Fitness center with weight machines and treadmills.
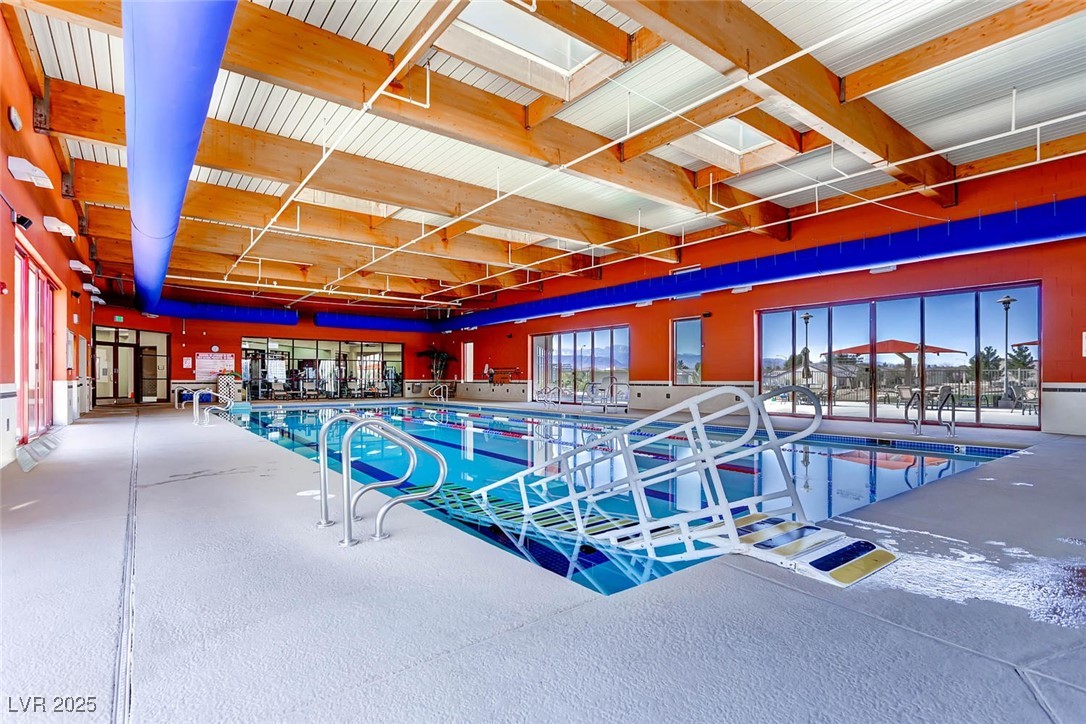
Indoor swimming pool with blue water, red walls, and a white pool lift.
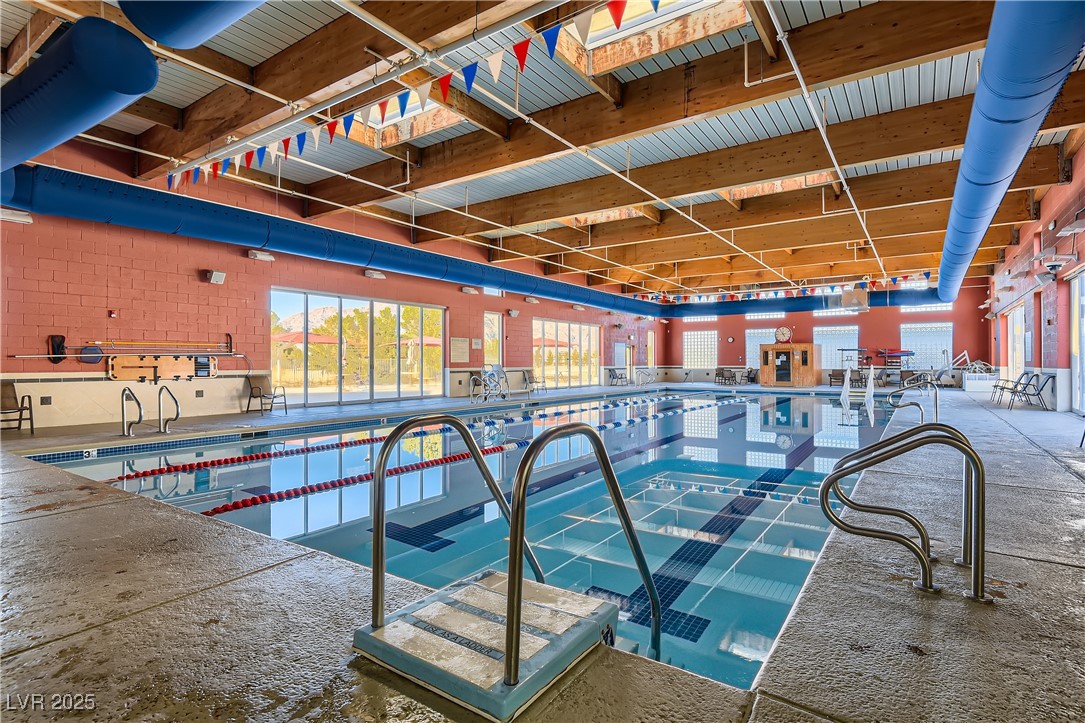
Indoor swimming pool with lap lanes, starting blocks, and an exposed timber ceiling.
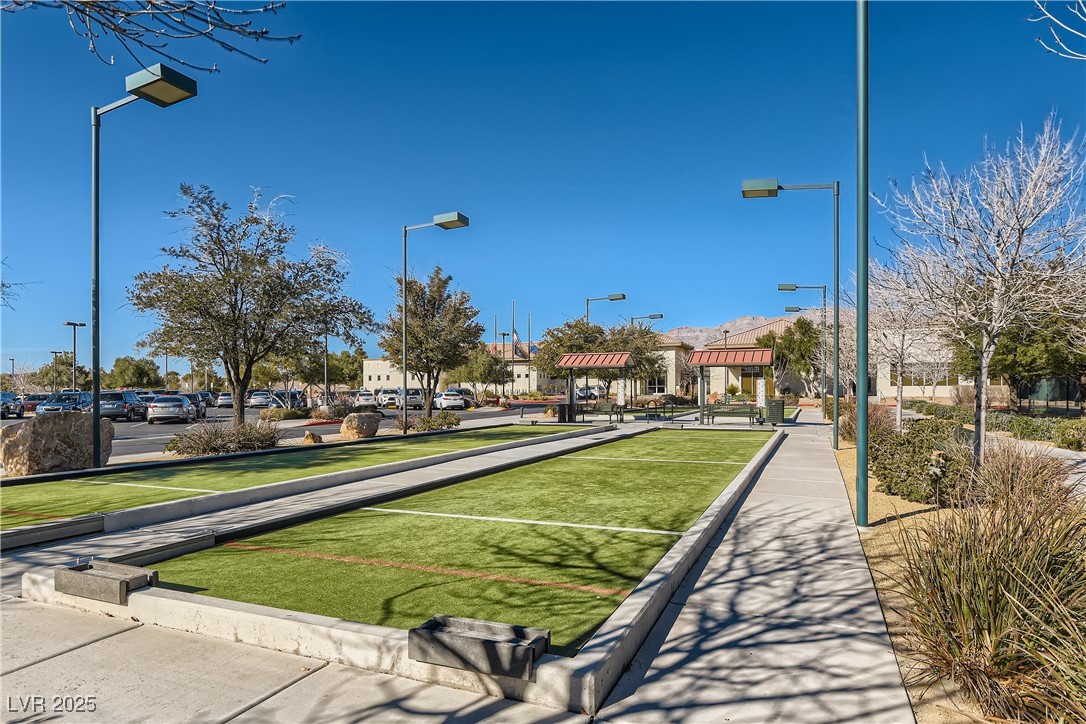
Community bocce court with artificial turf, shaded seating, and mountains in the distance.
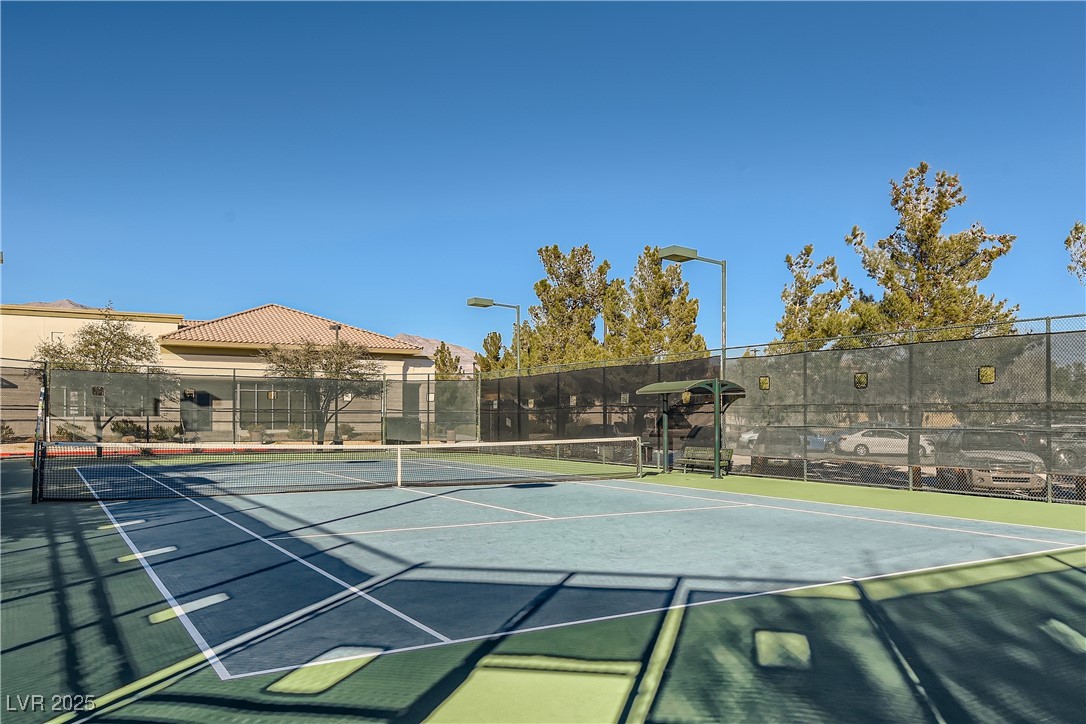
Fenced outdoor court with a net, blue playing surface, and shaded seating.
Lakeside water feature with rocky landscaping, trees, and distant mountains.
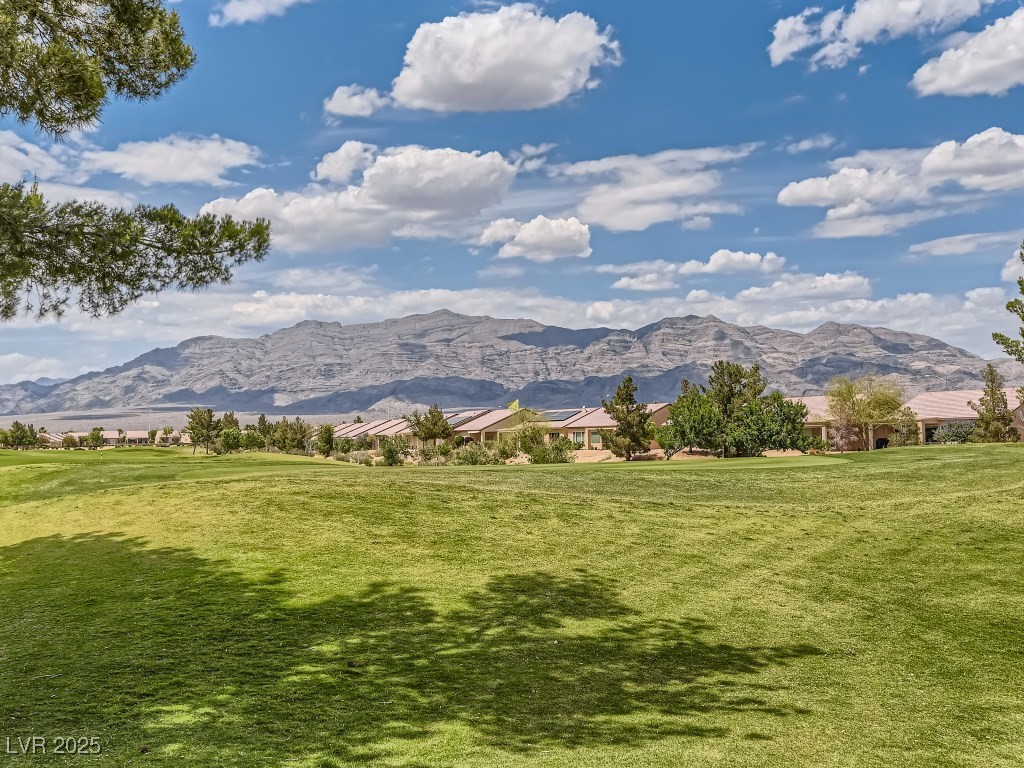
Expansive golf course lawn with homes at the base of desert mountains.
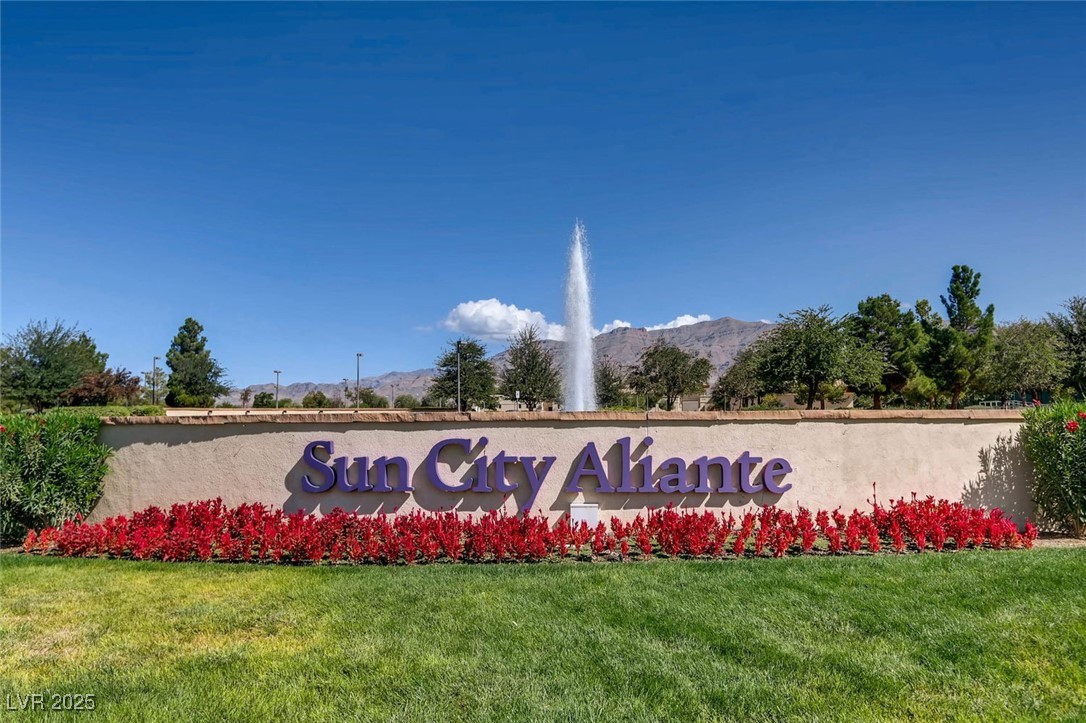
Sun City Aliante entrance sign with a fountain and mountains behind it.
SEE ALL PHOTOS
Single-story stucco home with a two-car garage, tiled roof, and desert landscaping.
Furnished living room with reclining sofas, a patterned rug, and a ceiling fan.
Furnished living room with recliners, tiled floor, ceiling fan, and sliding glass doors.
Furnished living room with a ceiling fan, patterned rug, and open view into the kitchen.
Furnished living room with recliners, a patterned rug, and sliding glass doors to the patio.
Kitchen and dining area with wood cabinetry, granite counters, and a round table on a patterned rug.
Kitchen with granite counters and wood cabinets opening to a furnished dining and living area.
Kitchen and dining area with light wood cabinets, black appliances, and a round table.
Kitchen with light wood cabinets, black refrigerator, granite counters, and a double-basin sink.
Kitchen and dining area with wood cabinets, black appliances, and a round table with red chairs.
Dining area with a round wood table and red-cushioned chairs, opening to a furnished living room.
Kitchen with light wood cabinets, black appliances, and a round dining table on a patterned rug.
Bedroom with a dark wood bed, ceiling fan, and wide window overlooking a covered patio.
Bedroom with a dark wood bed, matching dresser, ceiling fan, and open ensuite bathroom.
Bathroom with a double-sink vanity, wood cabinets, and a walk-in closet visible through the doorway.
Bathroom with a double-sink vanity, mirrored wall, and bedroom visible through the doorway.
Bedroom with a floral-covered bed, window blinds, ceiling fan, and wooden rocking chair.
Bathroom with a wood vanity, mirrored wall, and glass-enclosed tub and shower.
Laundry room with front-loading washer and dryer beneath a shelf of household supplies.
Covered backyard patio with metal seating, potted plants, and rock landscaping.
Covered backyard patio with a ceiling fan, outdoor dining set, and lounge chairs.
Covered backyard patio with a furnished outdoor dining table and block wall.
Covered backyard patio with red-cushioned lounge chairs, pavers, and desert landscaping.
Covered backyard patio with red and blue lounge chairs, potted plants, and a block wall.
Covered backyard patio with outdoor dining set, sliding glass doors, and a tan block wall.
Stucco home with a two-car garage, wide driveway, and desert landscaping.
Single-story stucco home with a two-car garage, tile roof, and rock landscaping.
Single-story stucco home with a garage and gated front courtyard.
Sun City Aliante community entrance sign with a fountain and mountains behind it.
Sun City Aliante community center with a tiled roof and desert landscaping.
Fitness room with rows of treadmills and ellipticals beside mountain-view windows.
Fitness center with rows of treadmills and ellipticals beside large windows.
Fitness center with weight machines and treadmills.
Indoor swimming pool with blue water, red walls, and a white pool lift.
Indoor swimming pool with lap lanes, starting blocks, and an exposed timber ceiling.
Community bocce court with artificial turf, shaded seating, and mountains in the distance.
Fenced outdoor court with a net, blue playing surface, and shaded seating.
Lakeside water feature with rocky landscaping, trees, and distant mountains.
Expansive golf course lawn with homes at the base of desert mountains.
Sun City Aliante entrance sign with a fountain and mountains behind it.
Courtesy of Real Broker LLC Juliet D. Hebert Listing Contact: (702) 205-4816 
Sold

7751 Widewing Drive

7751 Widewing Drive, North Las Vegas, NV 89084

$349,500
Beautiful 2-bedroom, 2-bath home located in the highly sought-after 55+ community of Sun City Aliante. This light and bright floor plan features spacious living areas, a well-designed kitchen, and comfortable bedrooms. The fully fenced backyard offers privacy and is perfect for relaxing outdoors, gardening, or enjoying time with pets. Living in Sun City Aliante means access to incredible resort-style amenities, including a clubhouse, fitness center, indoor pool and spa, tennis and pickleball courts, walking and biking trails, and a stunning championship golf course. The community also offers a wide variety of social clubs and activities, making it easy to stay active and connected. Conveniently located near shopping, dining, entertainment, and medical facilities, this home combines comfort, convenience, and the lifestyle you've been waiting for. Don't miss your opportunity to enjoy everything Sun City Aliante has to offer!

2
beds

2
baths

1,157 Sq.Ft. LIVING AREA

4,356 Sq.Ft. lot

Juliet Hebert

Juliet Hebert

Features & Amenities

Interior

  • total bedrooms2
  • Total bathrooms2
  • full bathroom1
  • three quarter bathroom1
  • Laundry room Gas Dryer Hookup, Laundry Closet, Main Level
  • Flooring Carpet, Tile
  • APPLIANCES Dryer, Disposal, Gas Range, Microwave, Refrigerator, Washer
  • other interior Features Ceiling Fan(s), Primary Downstairs, Window Treatments

Area & Lot

  • Status Sold
  • Date Sold October 23, 2025
  • Living Area1,157 Sq.Ft.
  • Total Area1,157 Sq.Ft.
  • Lot Area4,356 Sq.Ft.
  • MLS® ID2717718
  • TypeResidential
  • YEAR BUILT2006
  • NeighborhoodSun City Aliante
  • Architecture StylesOne Story
  • Elementary SchoolTriggs, Vincent,Triggs, Vincent
  • Middle SchoolSaville Anthony
  • High SchoolShadow Ridge

Exterior

  • STORIES1
  • Garage Space2.0
  • water SourceCommunity/Coop, Shared Well
  • utilitiesUnderground Utilities
  • roofTile
  • lot featuresDesert Landscaping, Landscaped, 1/4 Acre
  • parkingAttached, Garage, Private
  • HEAT TYPECentral, Gas
  • AIR CONDITIONINGCentral Air, Electric
  • sewerPublic Sewer
  • HOA AmenitiesDog Park, Fitness Center, Golf Course, Indoor Pool, Pickleball, Pool
  • other exterior FeaturesPatio

Financial

  • Sales Price$349,500
  • Real Estate Tax $592/yr
  • HOA $52/mo
View Virtual Tour

Sun City Aliante

Explore

Work With The Hebert Group

With over 25 years of real estate experience, the Hebert Group brings excellent client service by providing high-quality service.

Follow Me on Instagram