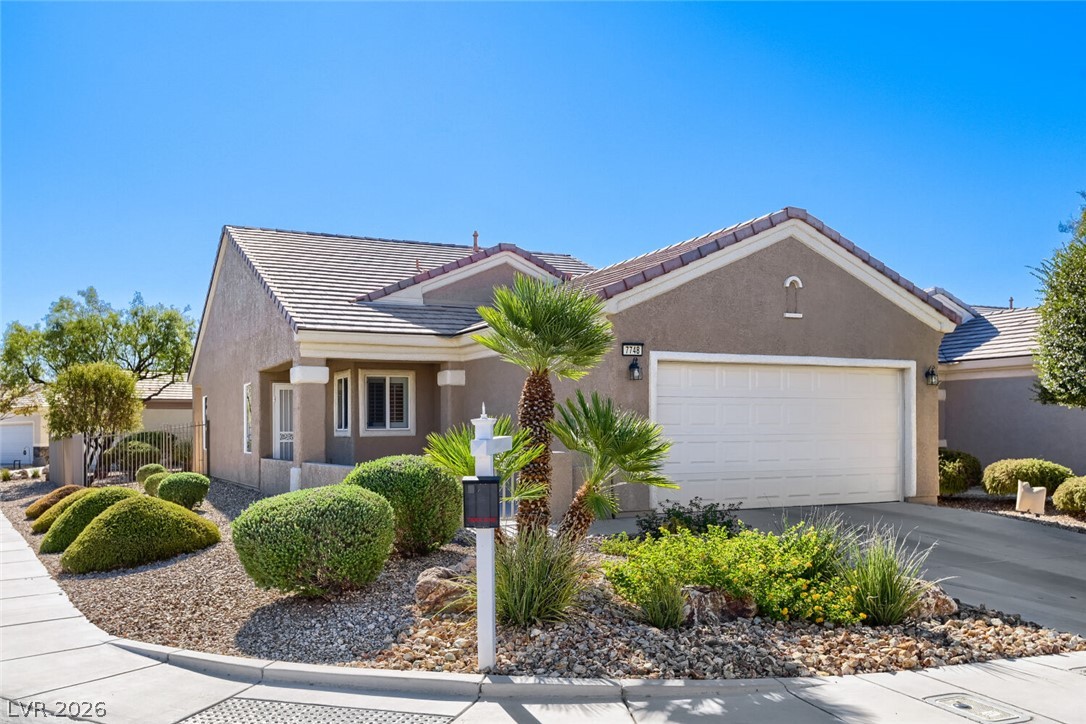
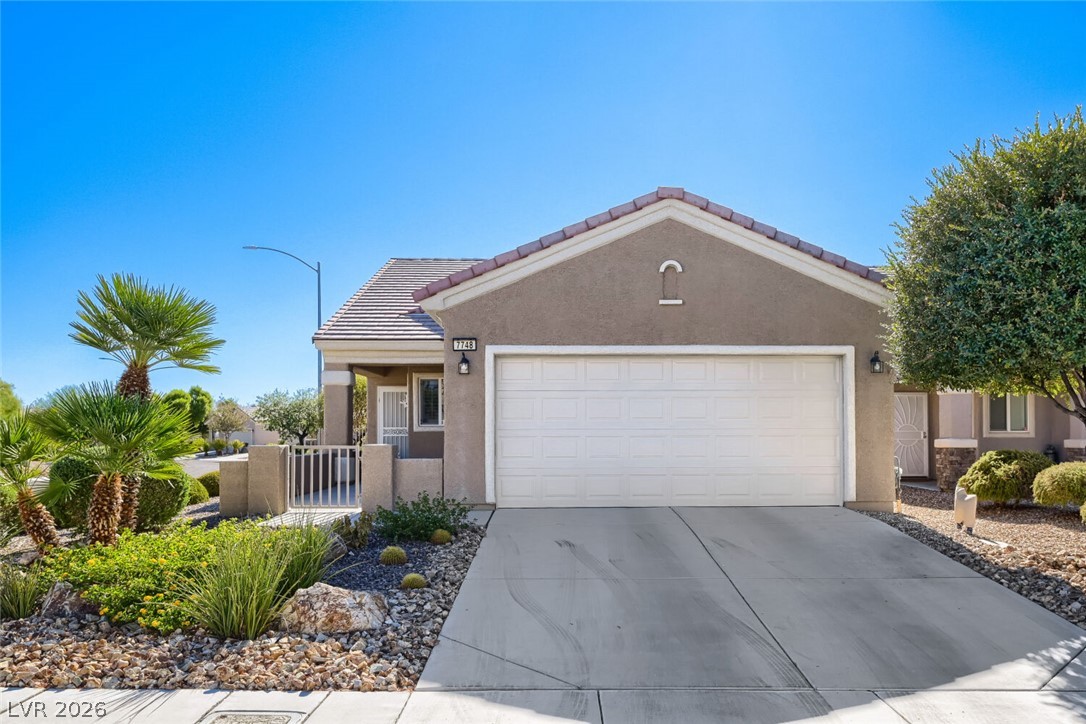
Single-story stucco home with a white two-car garage and desert landscaping.
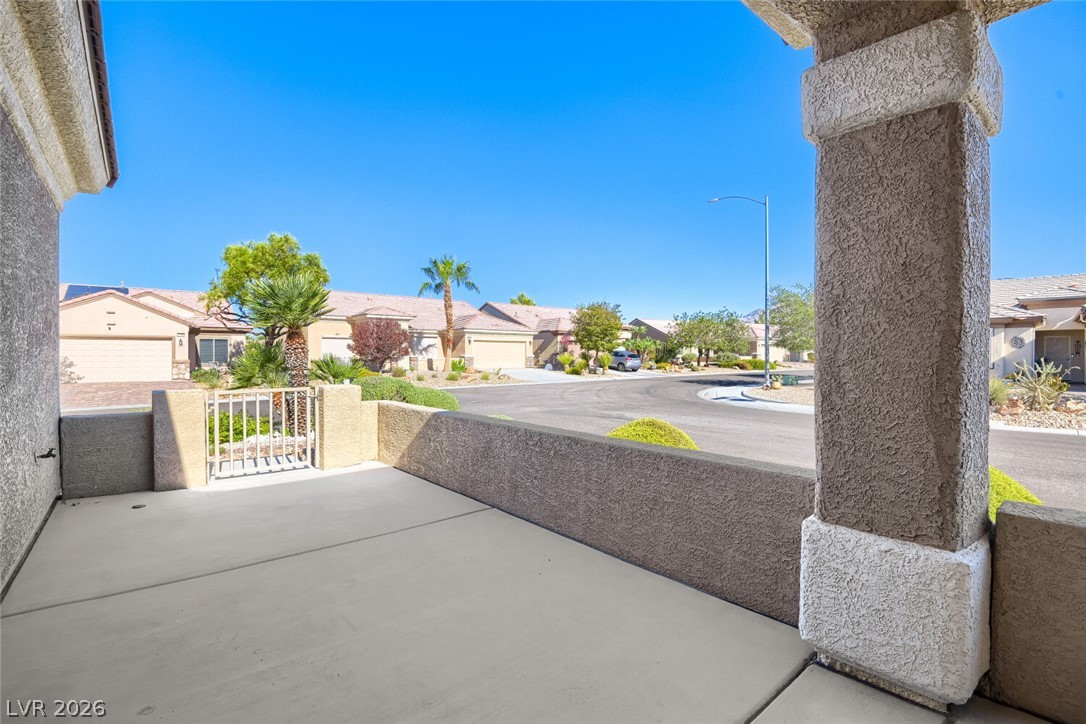
Covered front porch overlooking a residential street with landscaped single-story homes.
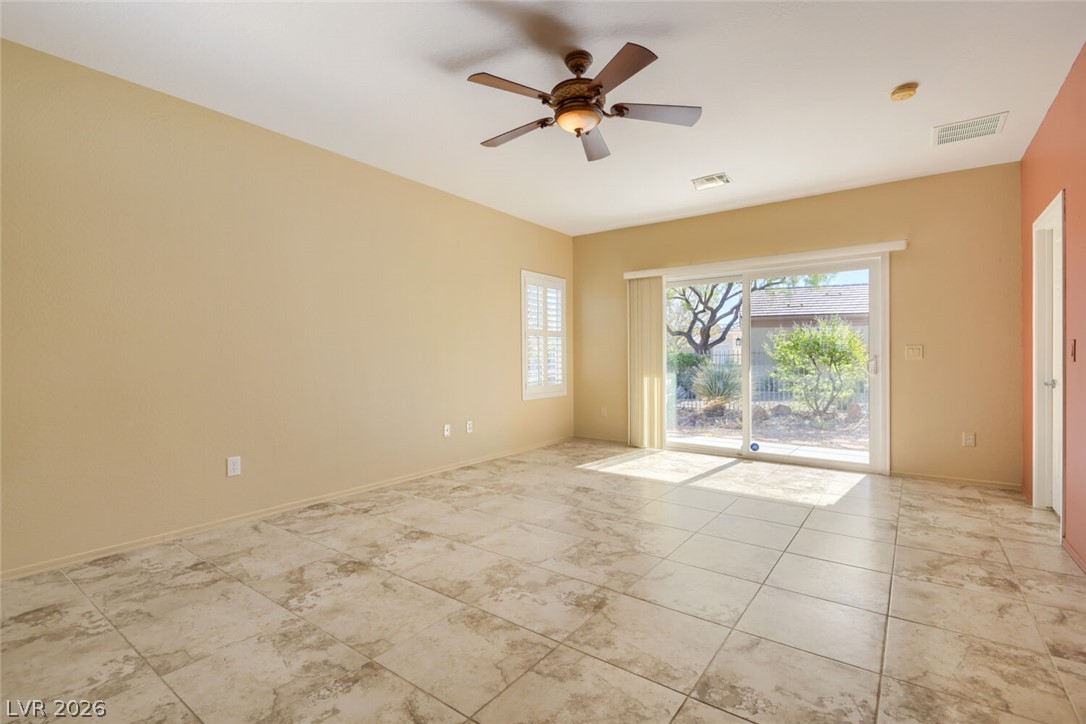
Empty living room with large tile floors, a ceiling fan, and sliding glass doors.
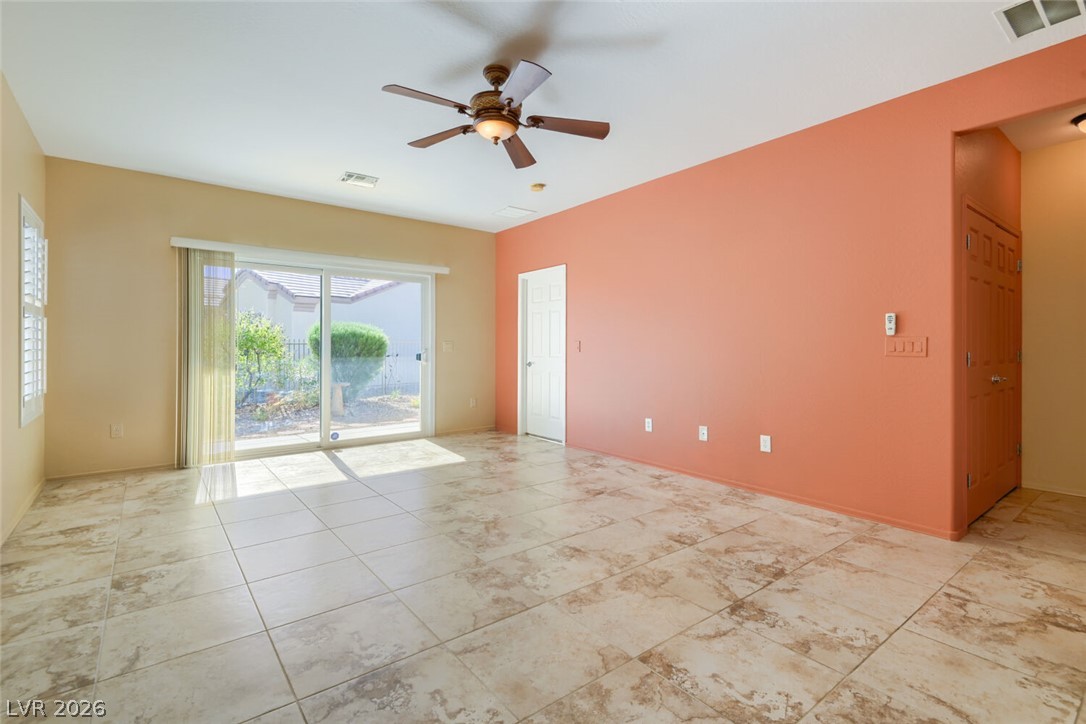
Empty living room with a ceiling fan, tiled floor, and sliding glass doors.
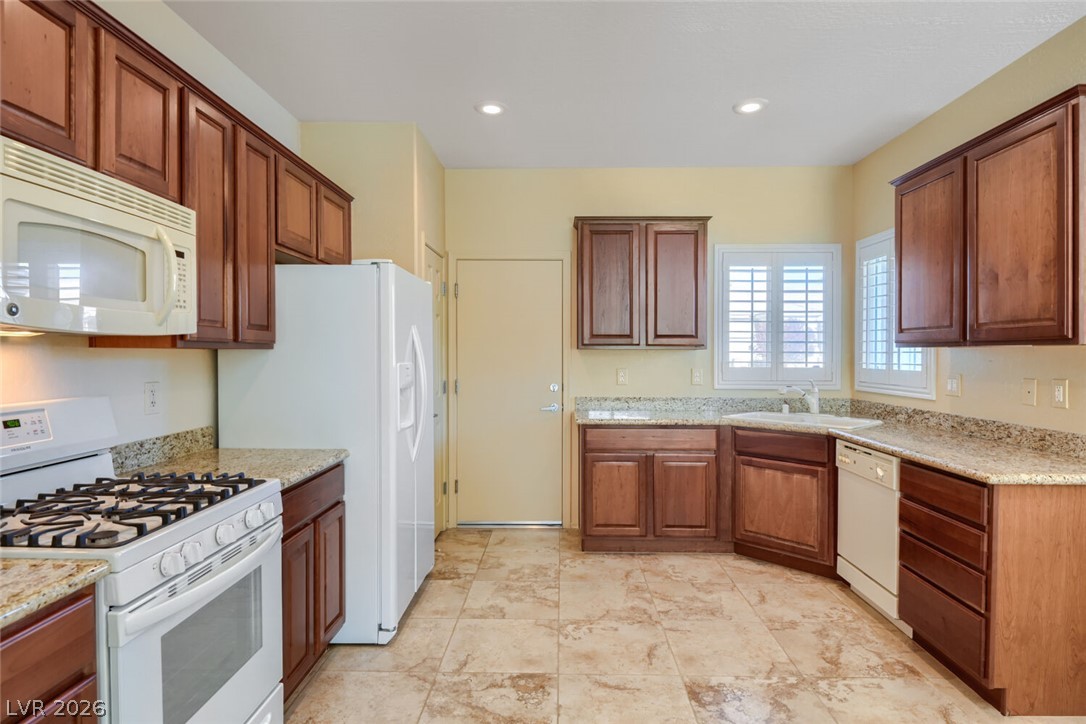
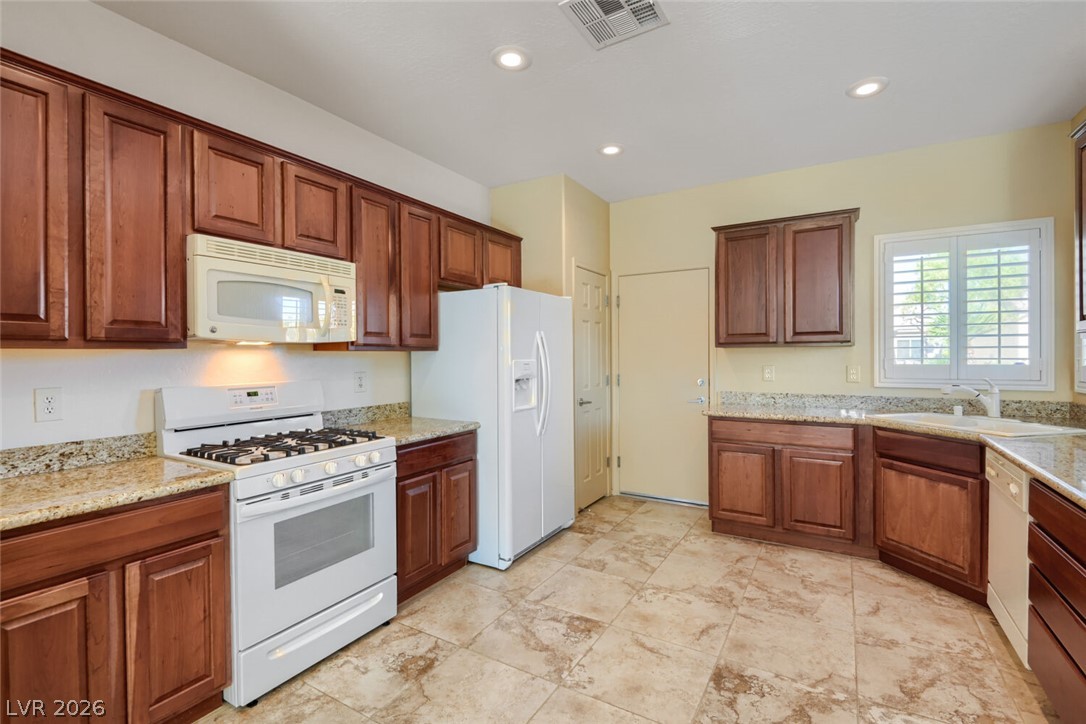
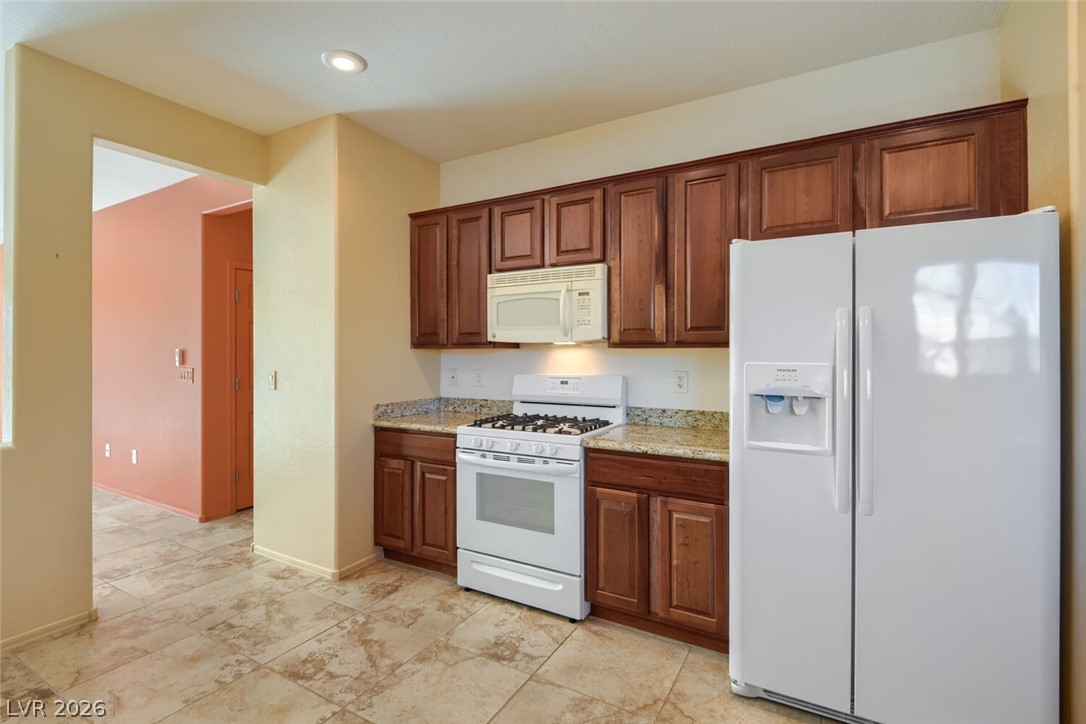
Kitchen with cherry-toned cabinets, granite counters, and white appliances.
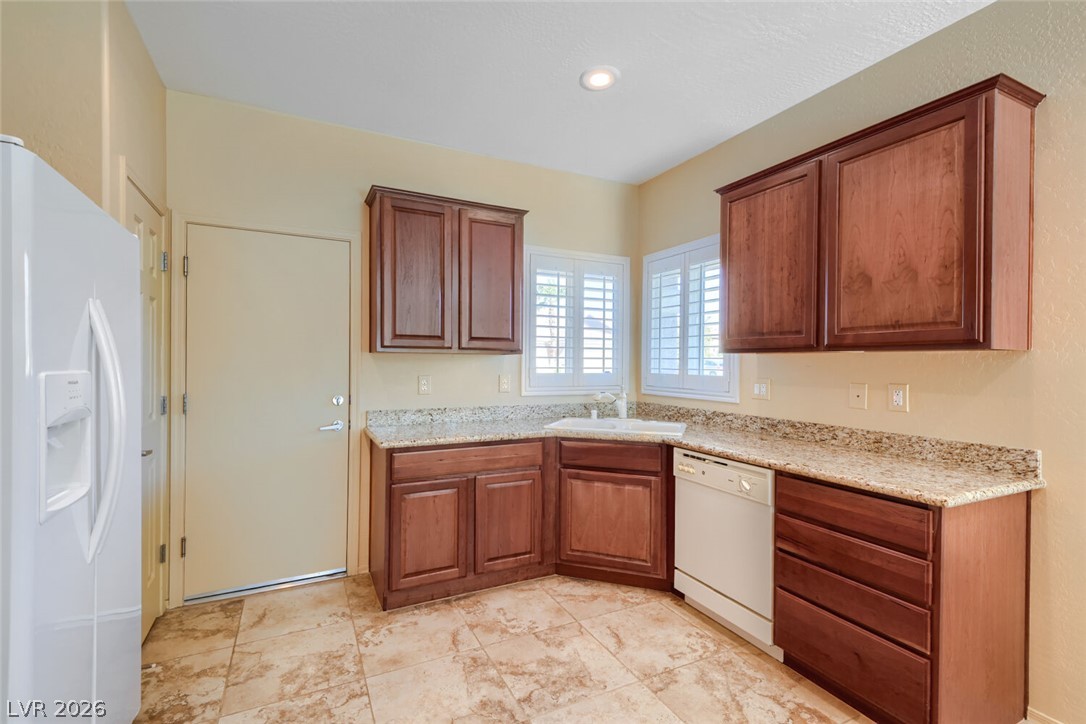
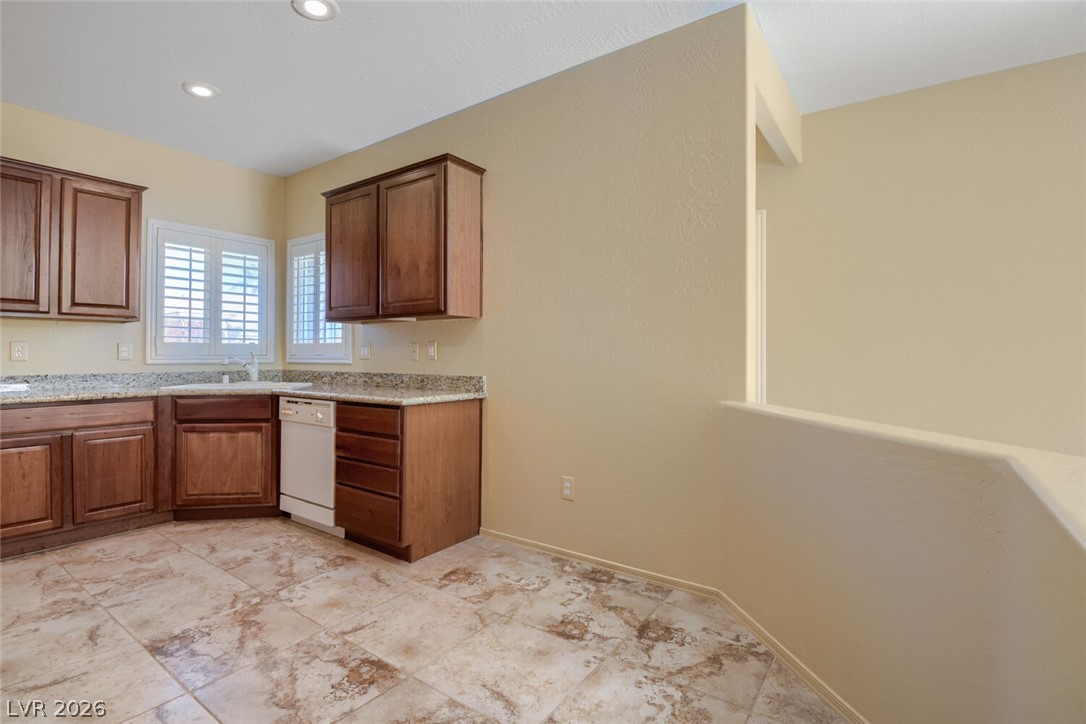
Kitchen with reddish wood cabinets, granite counters, and shuttered windows.
Kitchen with reddish wood cabinets, granite counters, and white appliances.
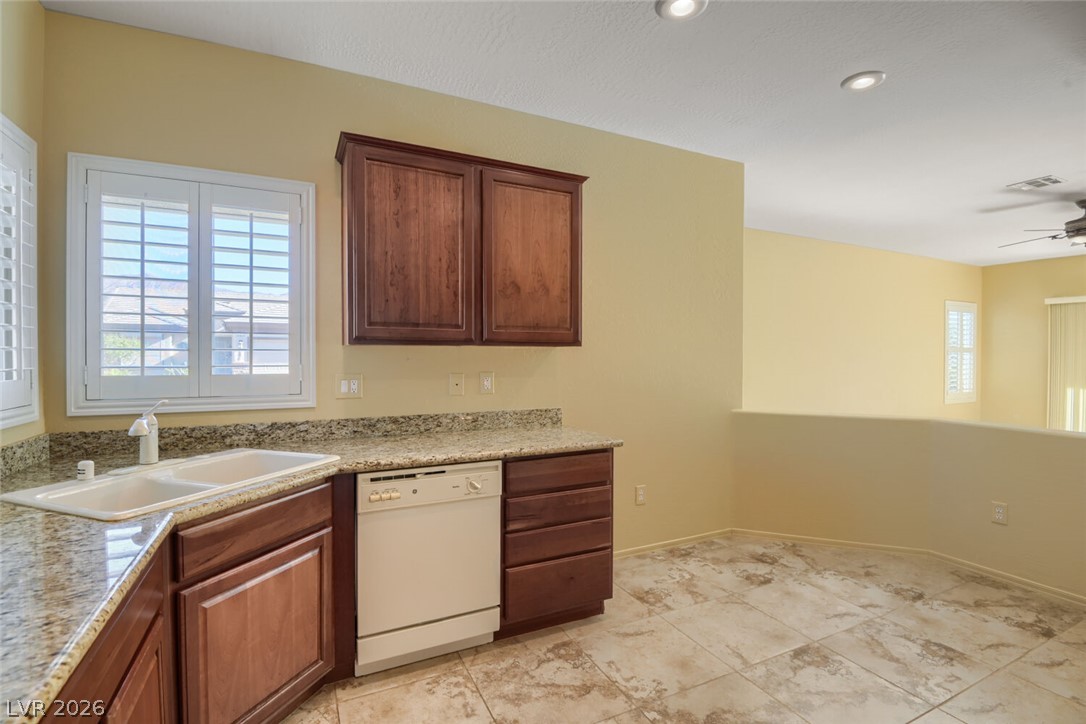
Kitchen with granite counters, dark wood cabinets, a double sink, and tile flooring.
Kitchen with dark wood cabinets, granite counters, and white appliances.
Kitchen with dark wood cabinets, granite counters, shuttered windows, and tile flooring.
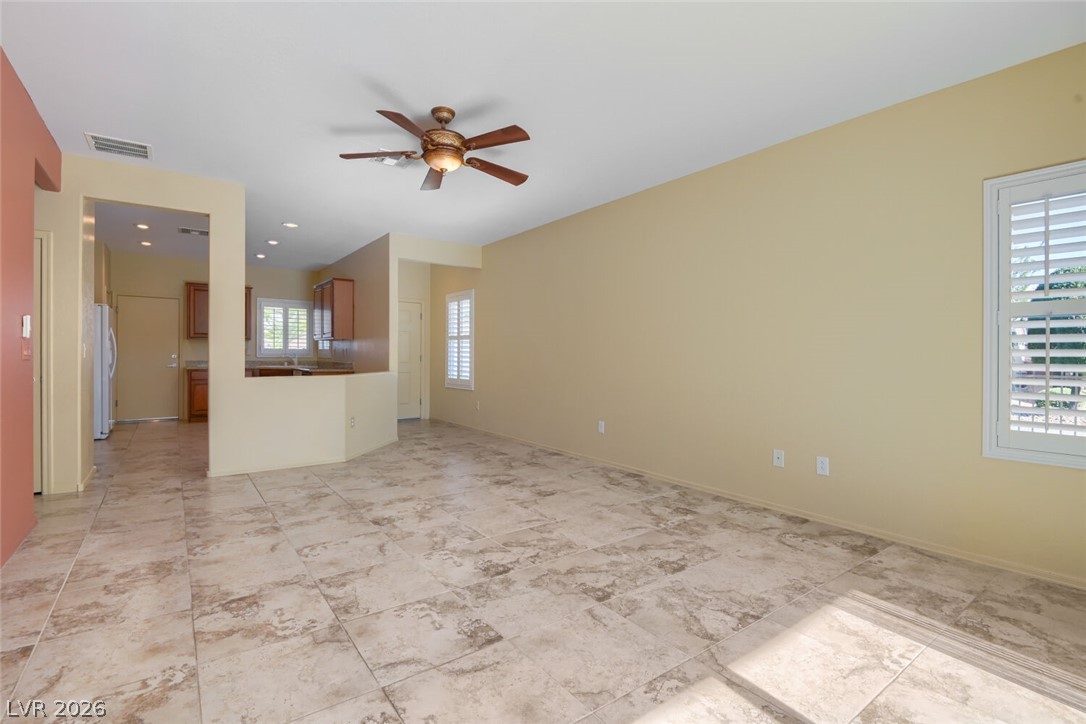
Open living area with stone-look tile flooring, a ceiling fan, and a kitchen beyond.
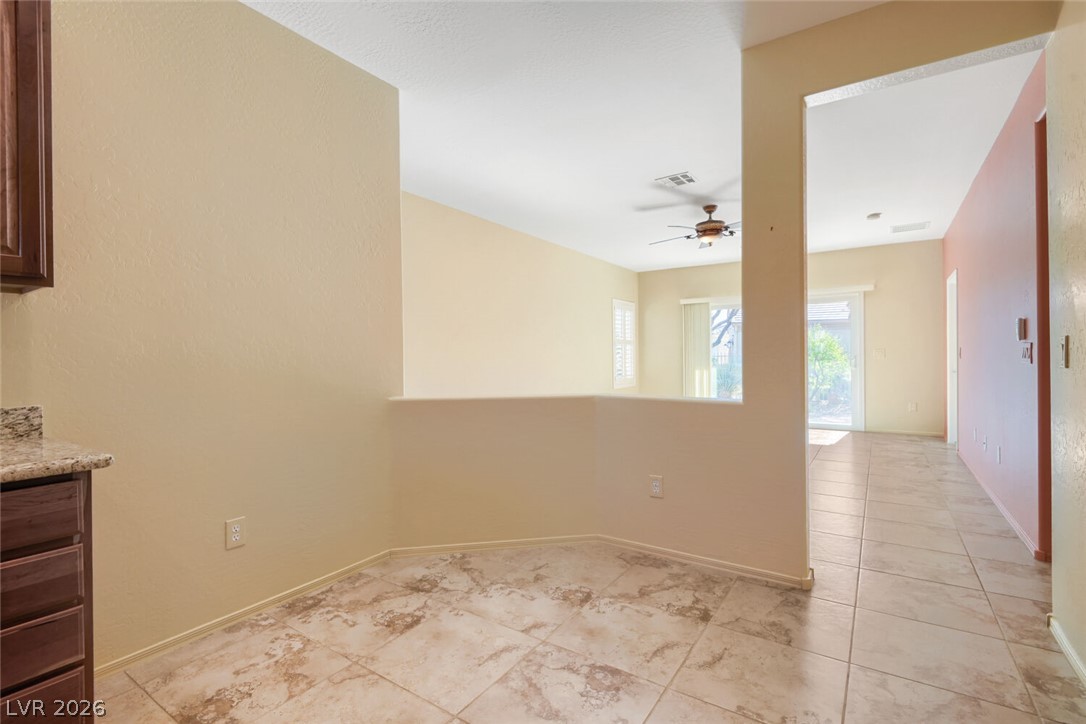
Empty tiled dining area opening toward a bright room with a sliding glass door.
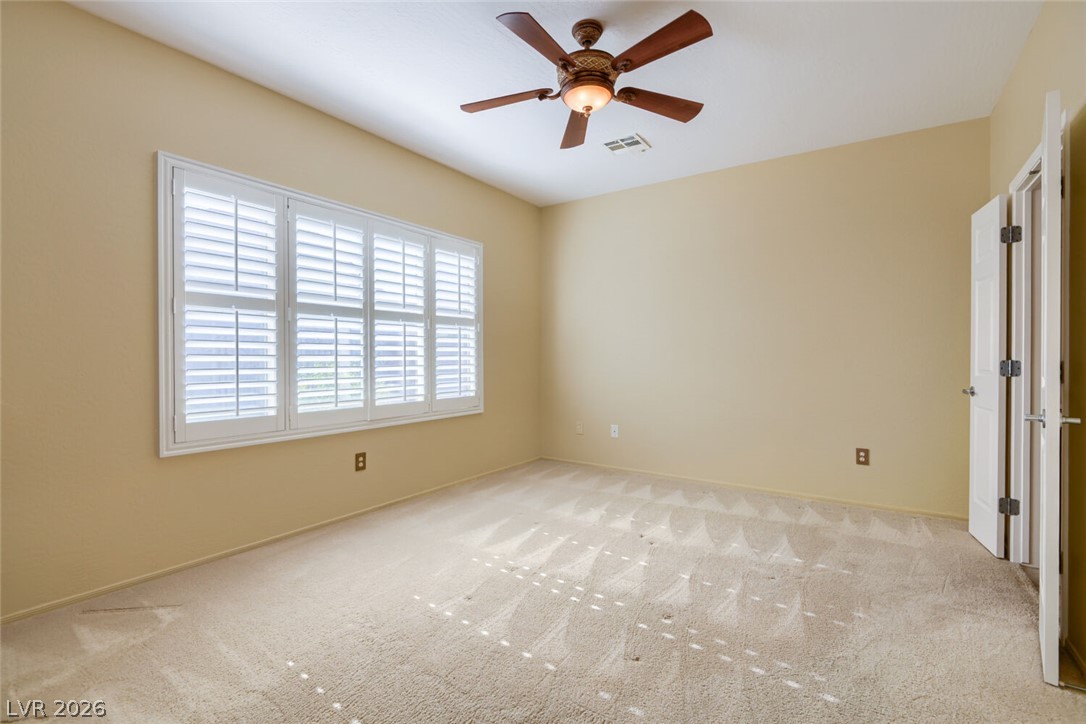
Empty carpeted bedroom with plantation shutters and a ceiling fan.
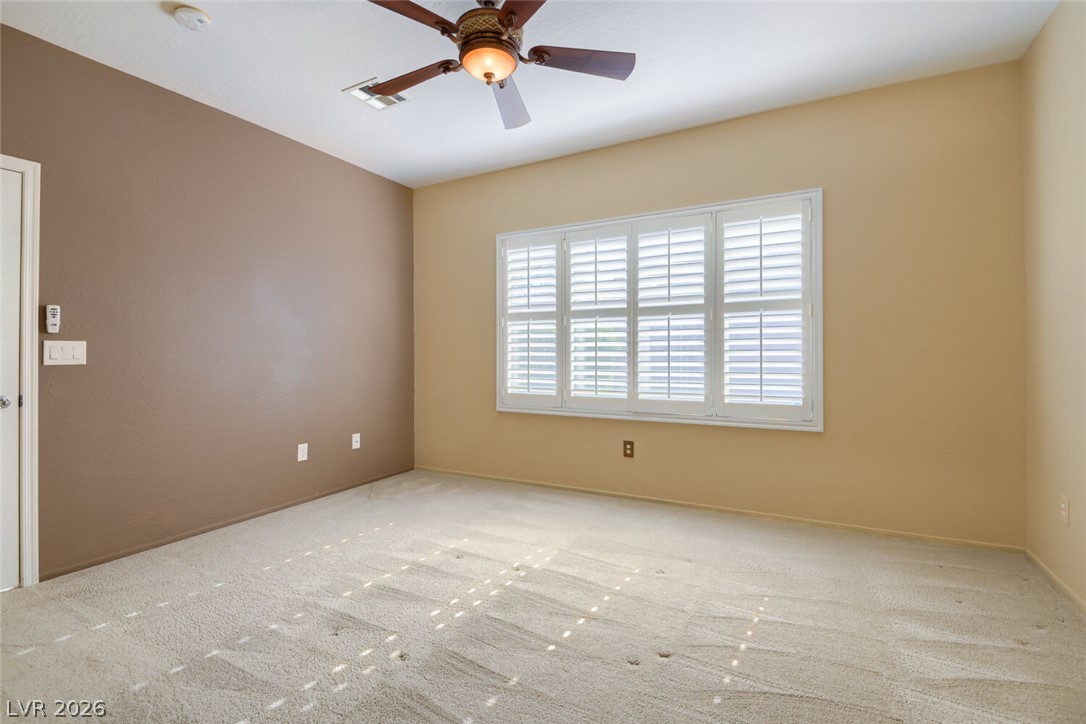
Empty bedroom with carpet, plantation shutters, and a ceiling fan.
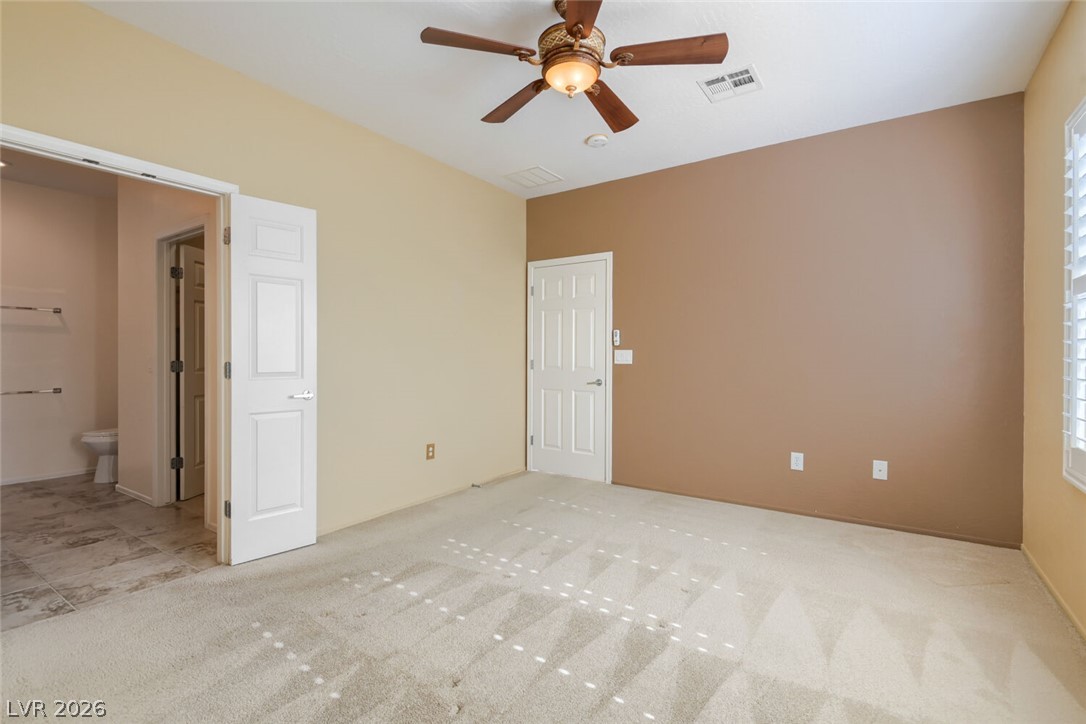
Empty carpeted bedroom with a ceiling fan and an open doorway to a bathroom.
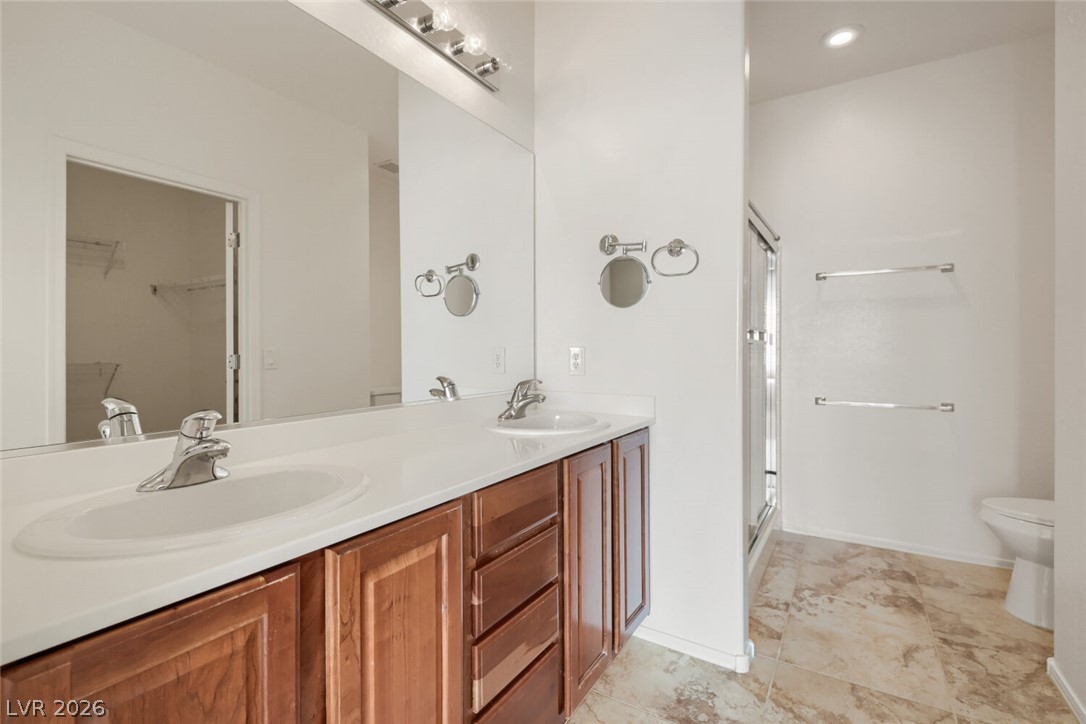
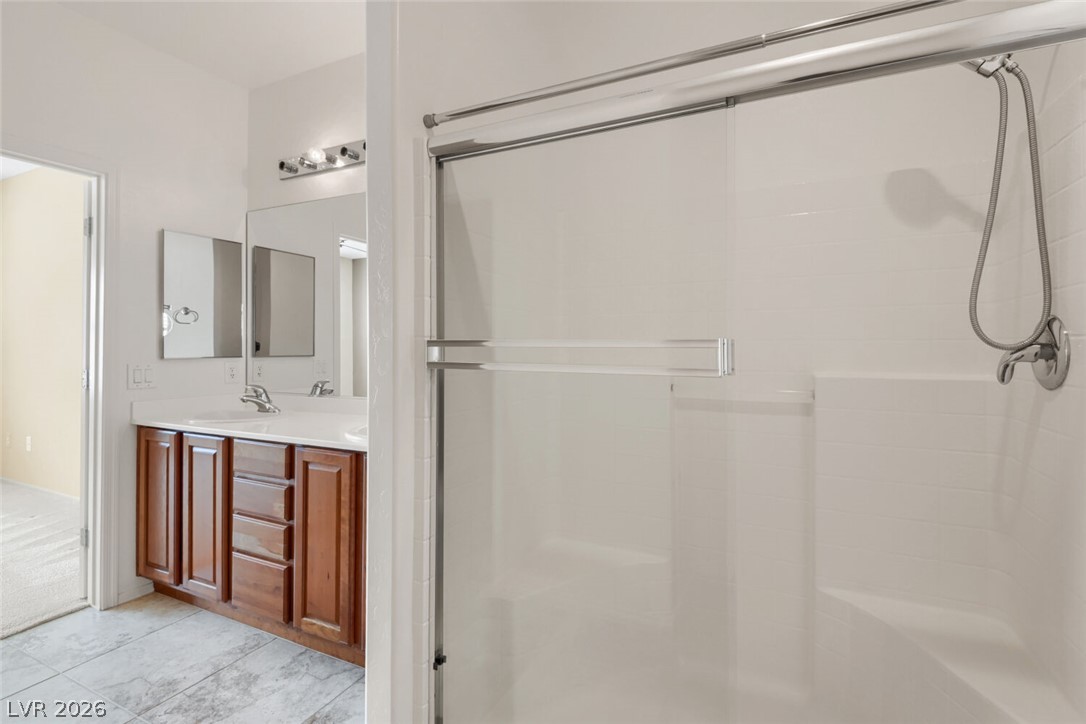
Bathroom with a long double-sink vanity, wood cabinets, tiled floor, and walk-in shower.
Bathroom with a glass-enclosed shower and wood vanity with a white countertop.
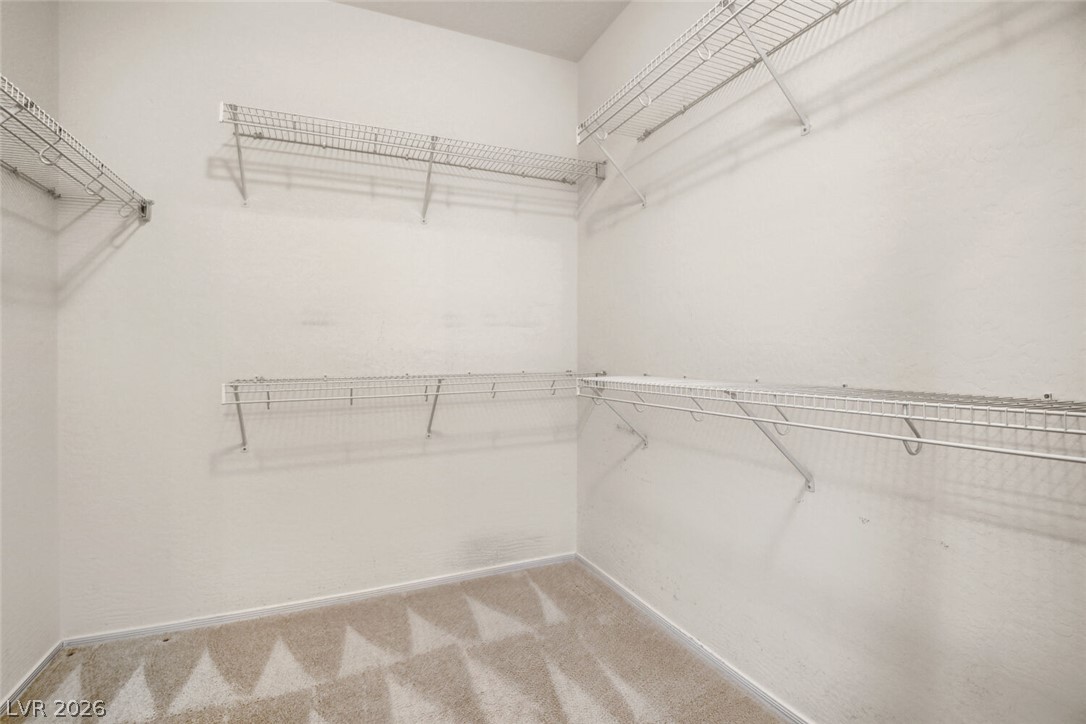
Walk-in closet with white wire shelving and beige carpet.
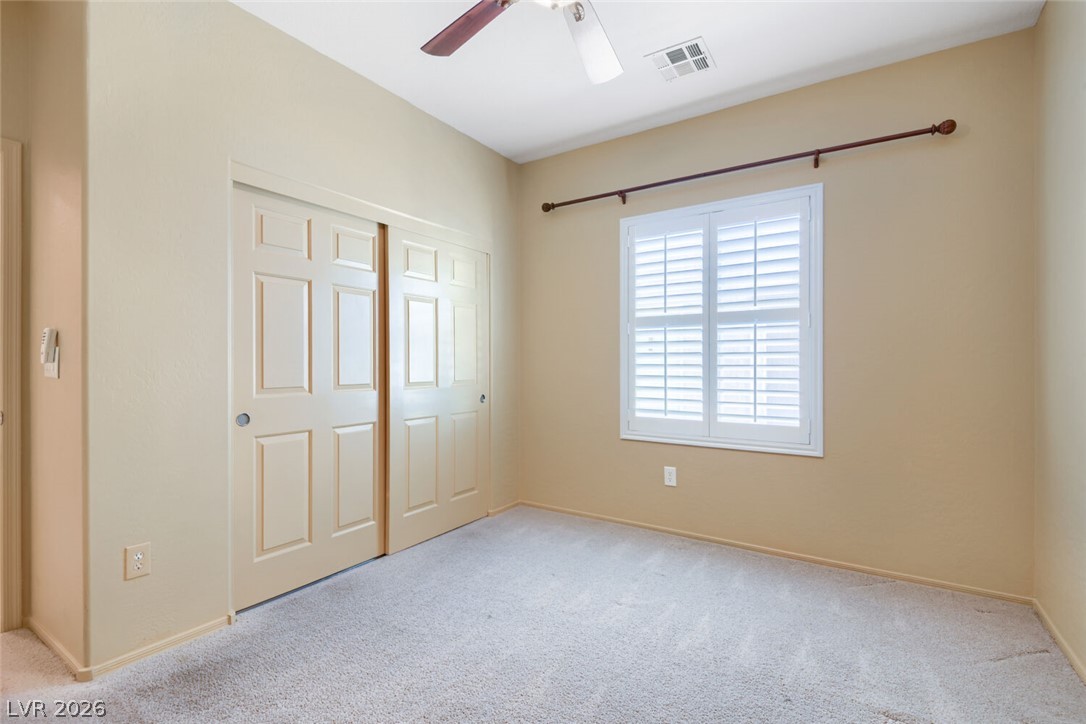
Vacant carpeted bedroom with mirrored closet doors, plantation-shuttered window, and ceiling fan.
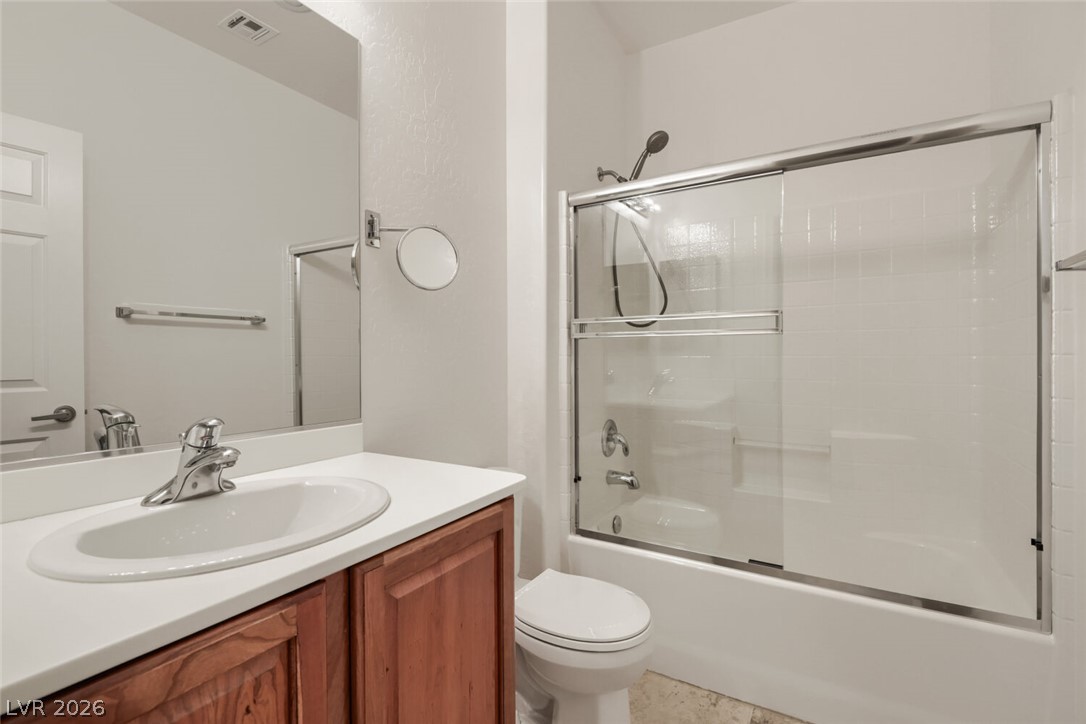
Bathroom with a wood vanity, oval sink, toilet, and tub behind sliding glass doors.
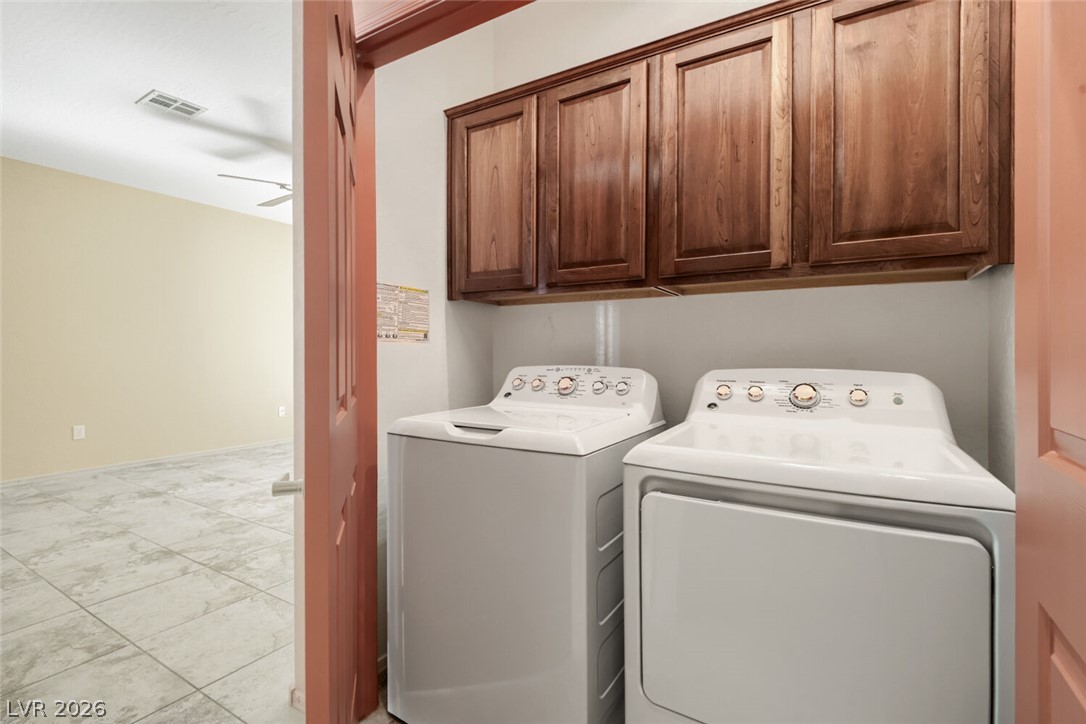
Laundry room with white washer and dryer beneath wooden cabinets.
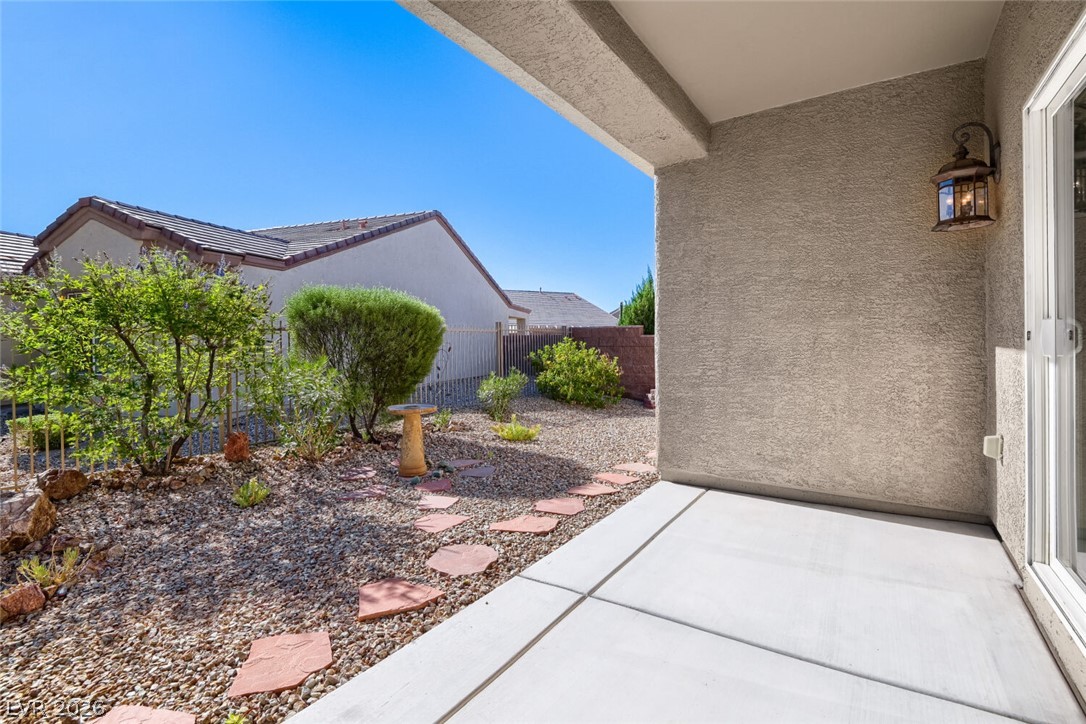
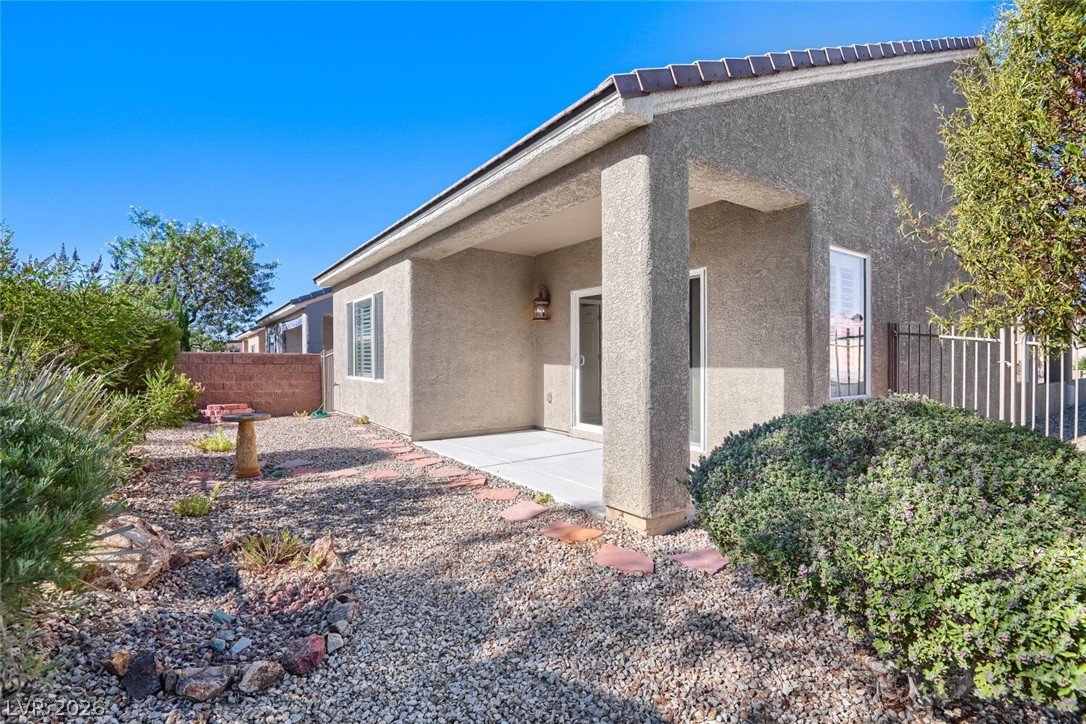
Covered concrete patio beside a gravel yard with stepping stones, shrubs, and a metal fence.
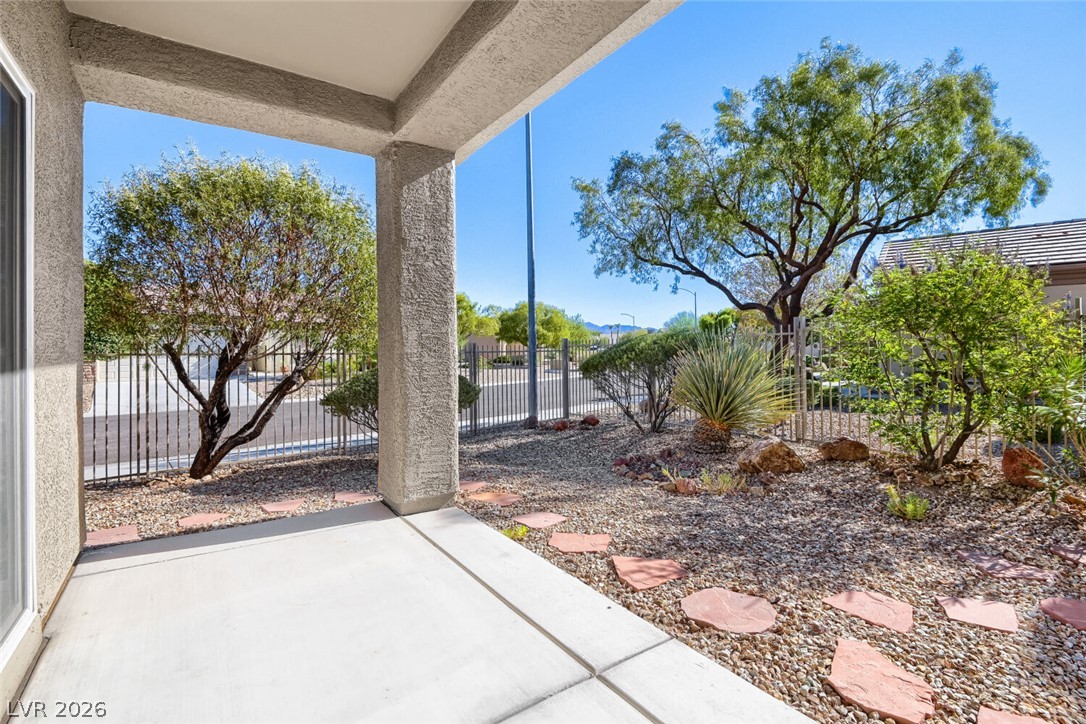
Covered concrete patio overlooking a gravel yard with desert plants and stepping stones.
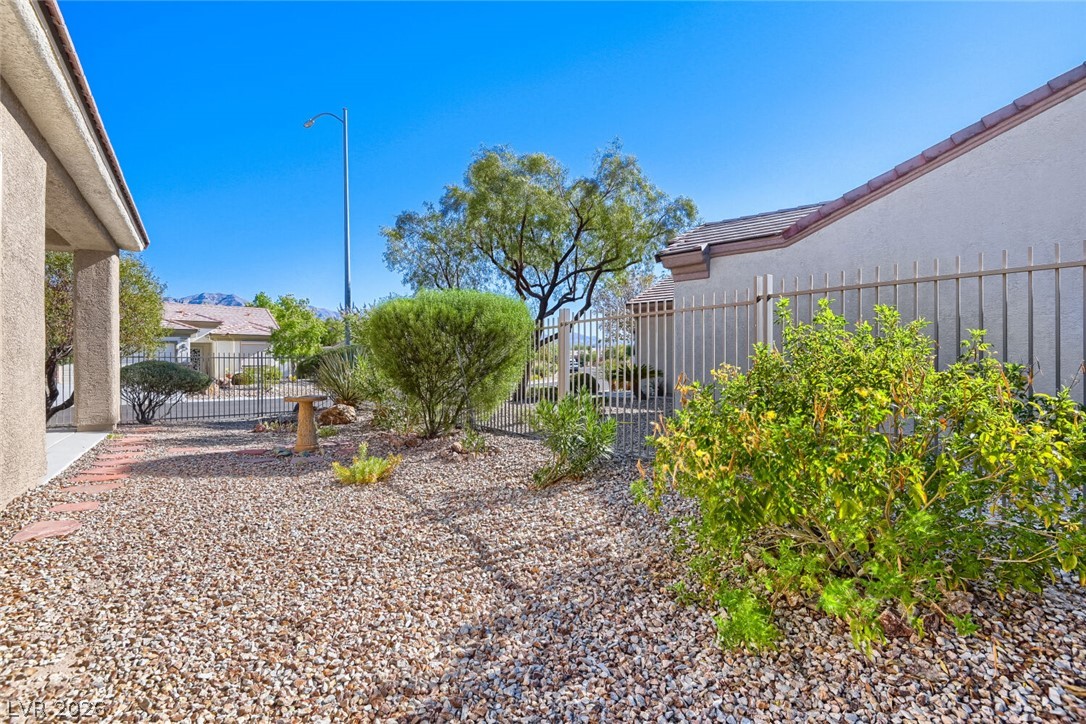
Gravel side yard with desert landscaping, metal fencing, and distant mountains.
House exterior with covered entry, gravel landscaping, stepping-stone path, and shrubs.
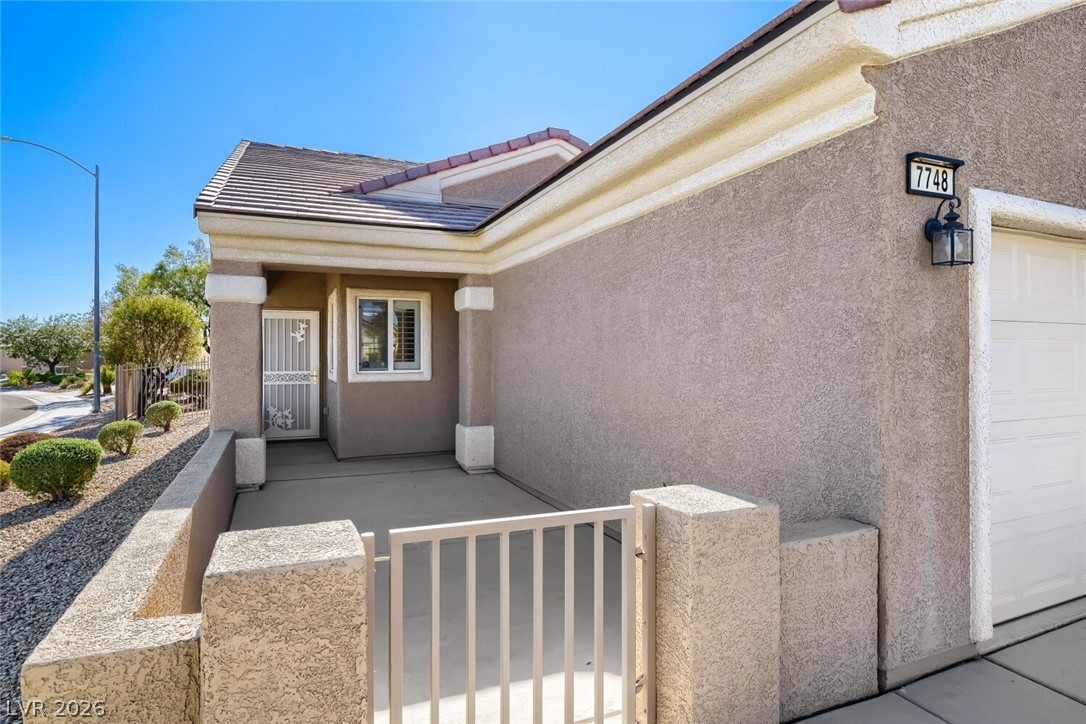
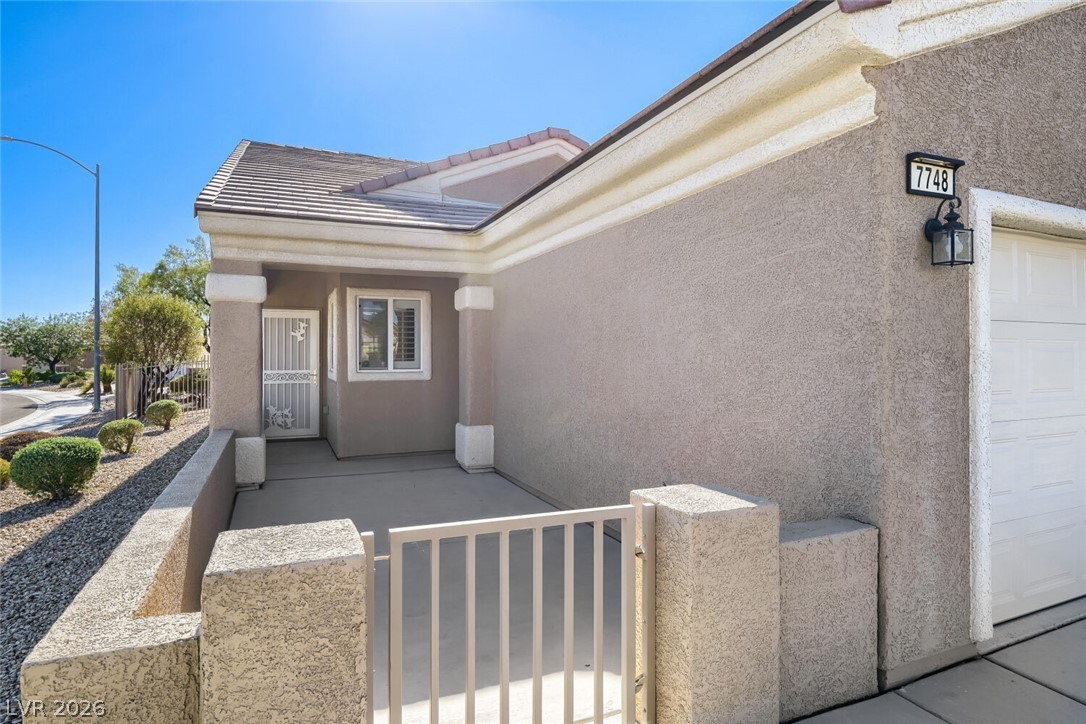
Home entry with a gated walkway, covered porch, and address number 7748.
Single-story stucco home with a wide garage, concrete driveway, and desert landscaping.
Home entrance with a gated courtyard, stucco exterior, and house number 7748.
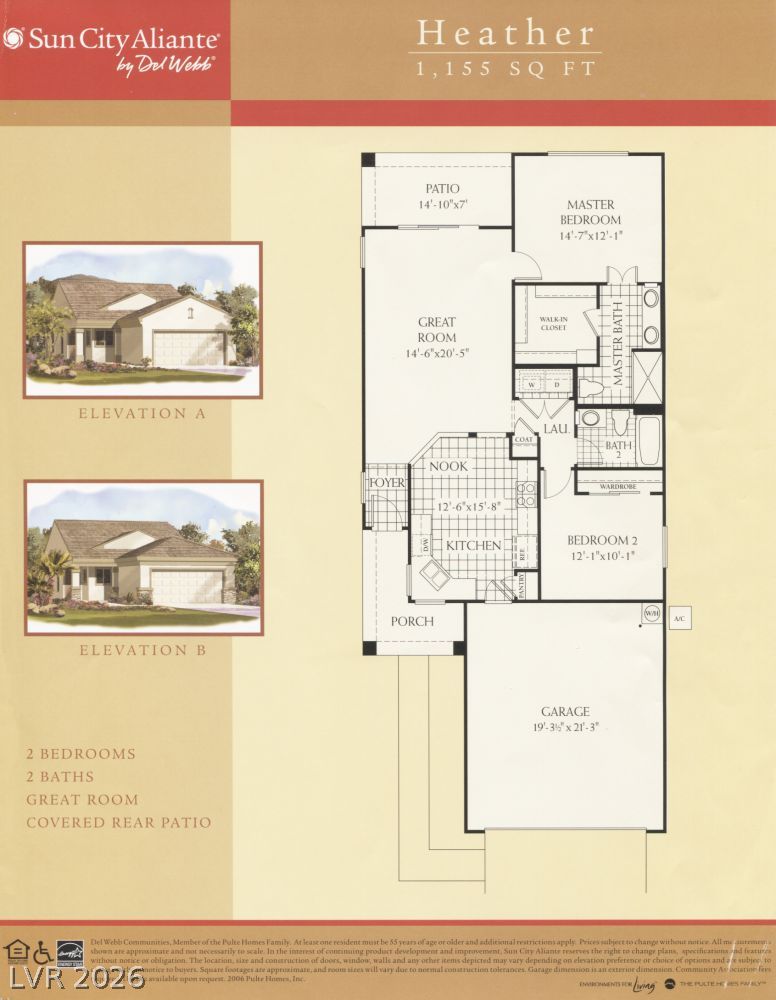
Heather, 1,155-square-foot, two-bedroom, two-bath floor plan.
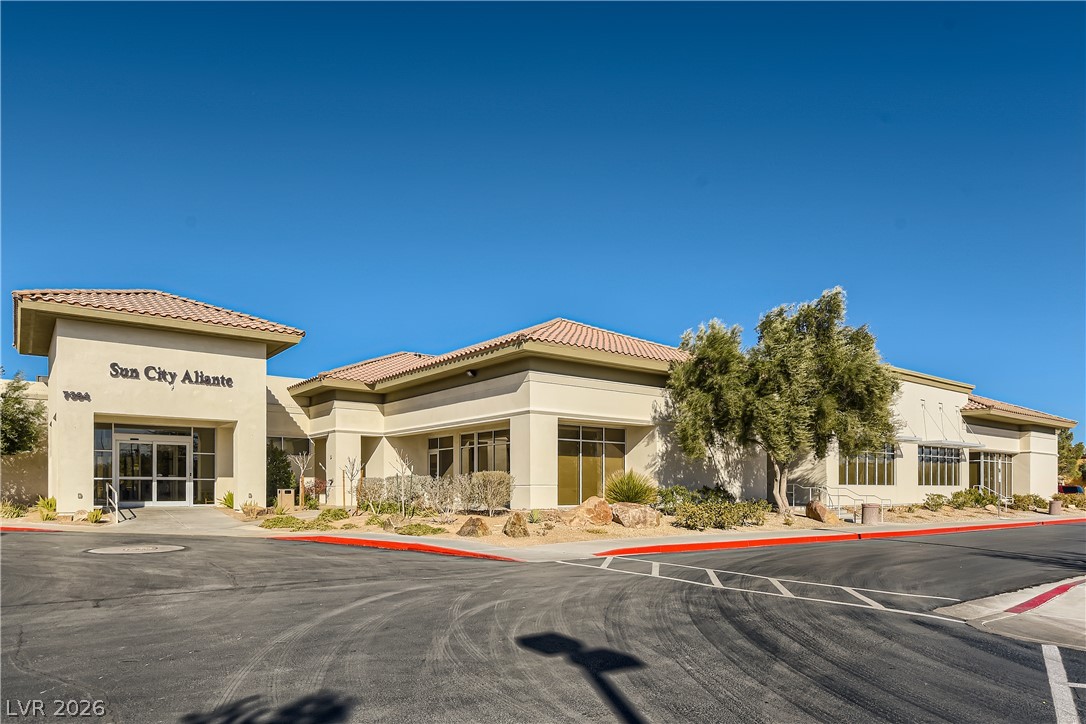
Sun City Aliante community building with a tile roof and desert landscaping.
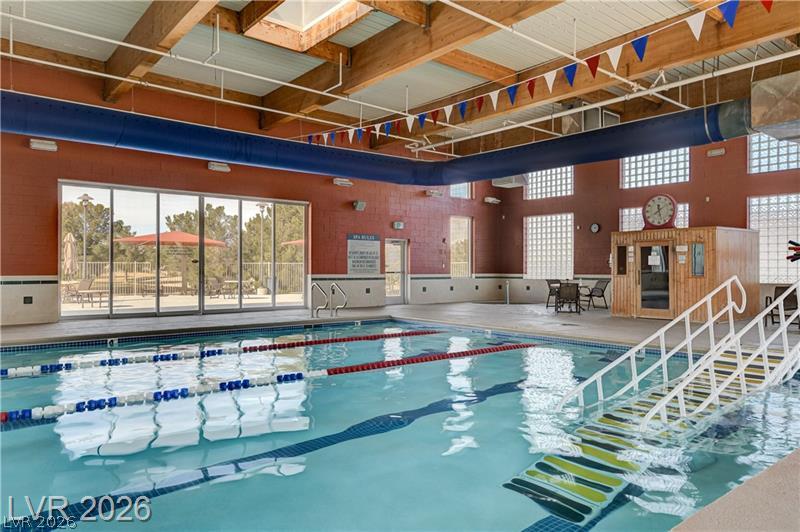
Indoor swimming pool with lane dividers, water-entry steps, and large windows.
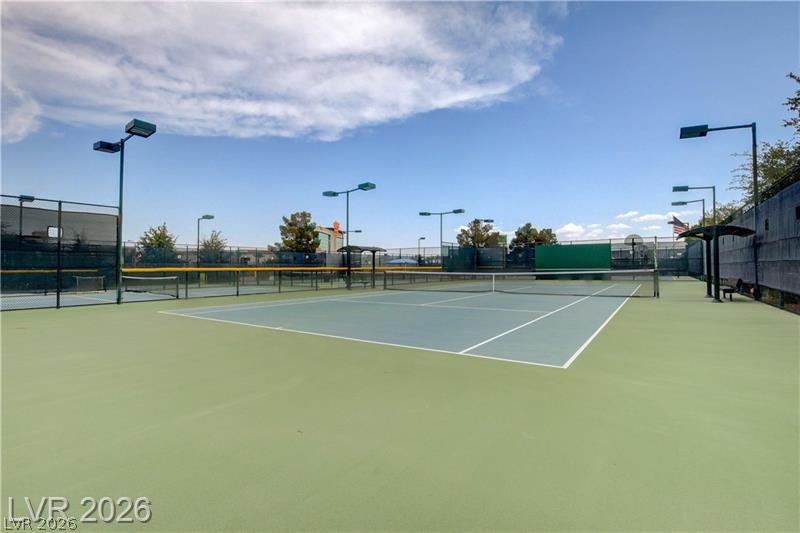
Tennis court with green and blue playing surfaces, surrounded by fencing and court lights.
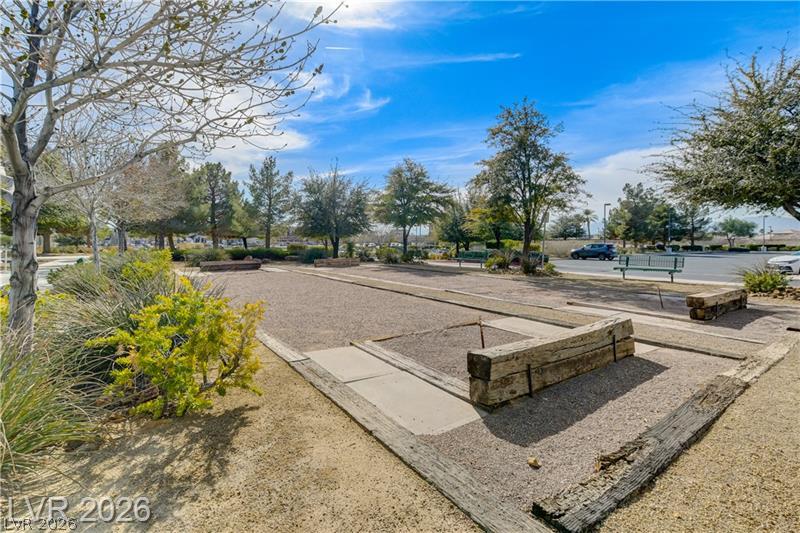
Community park bocce court with gravel lanes, timber borders, and surrounding trees.
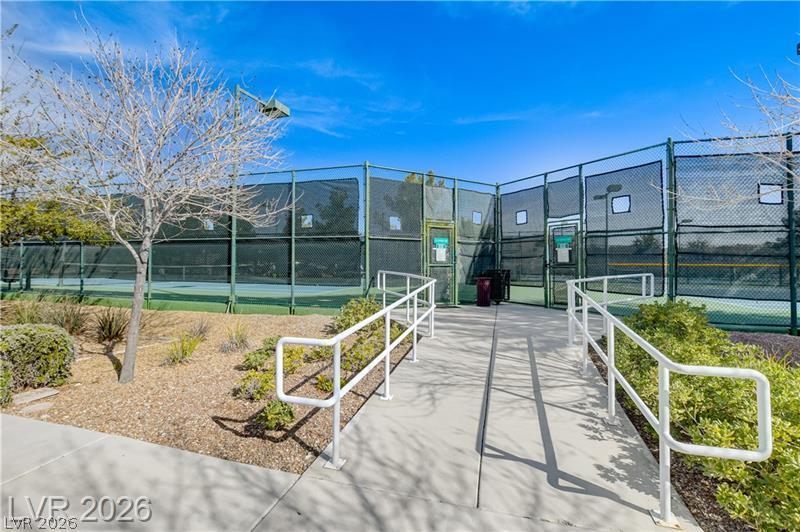
Fenced tennis courts with a paved entrance ramp and white handrails.
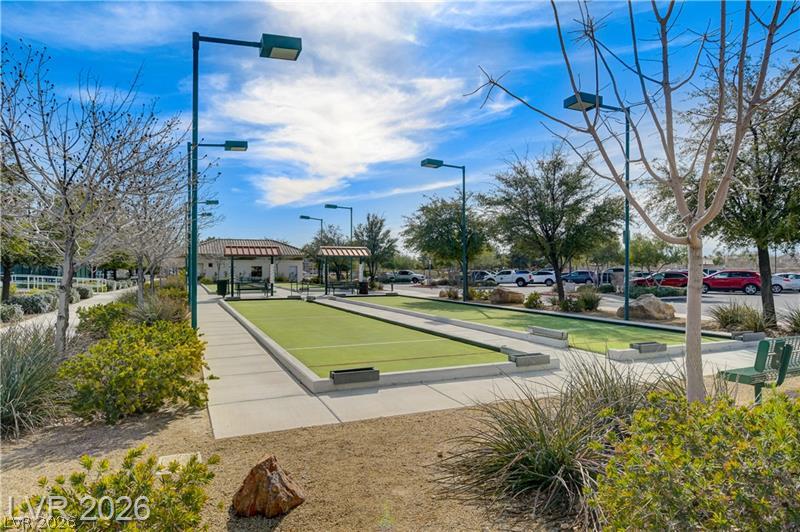
Outdoor bocce ball courts beside landscaped paths and community parking.
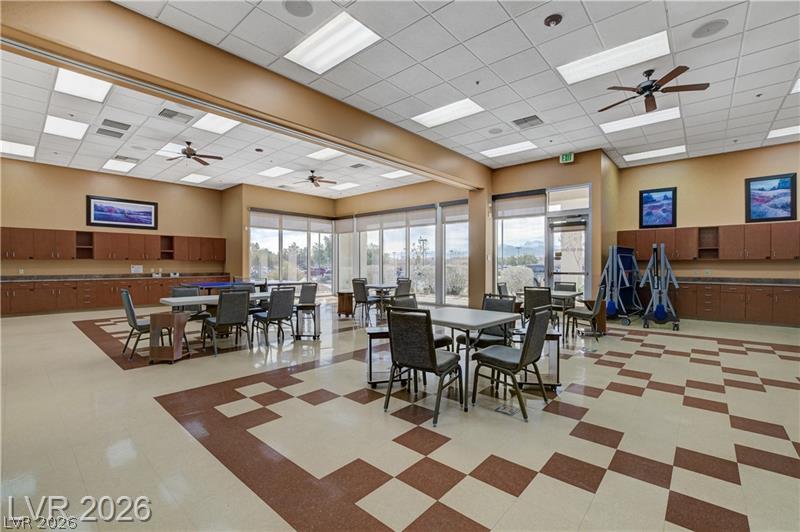
Community room with tables, chairs, built-in cabinets, and large windows.
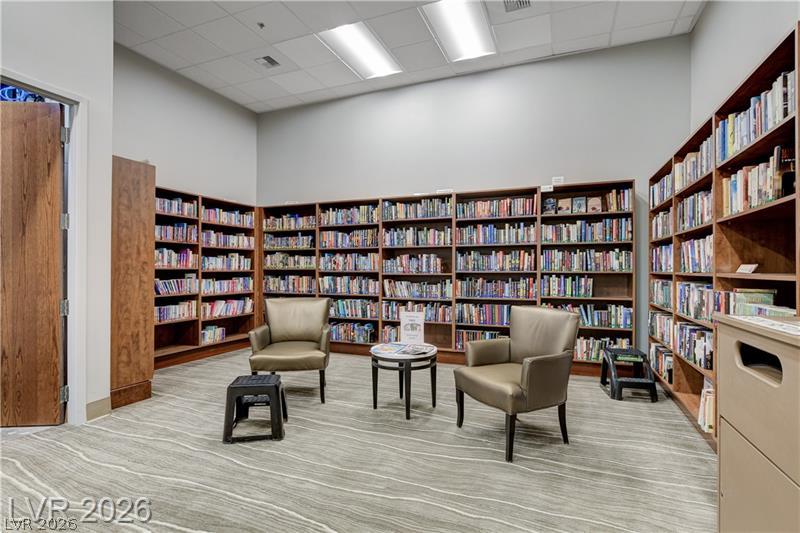
Library with wall-to-wall bookshelves, lounge chairs, and patterned flooring.
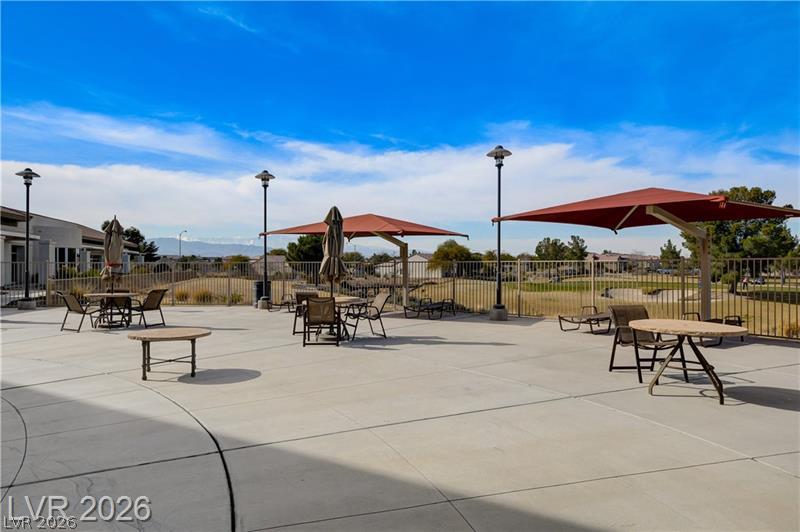
Outdoor patio with shaded tables and chairs beside a fenced landscaped area.
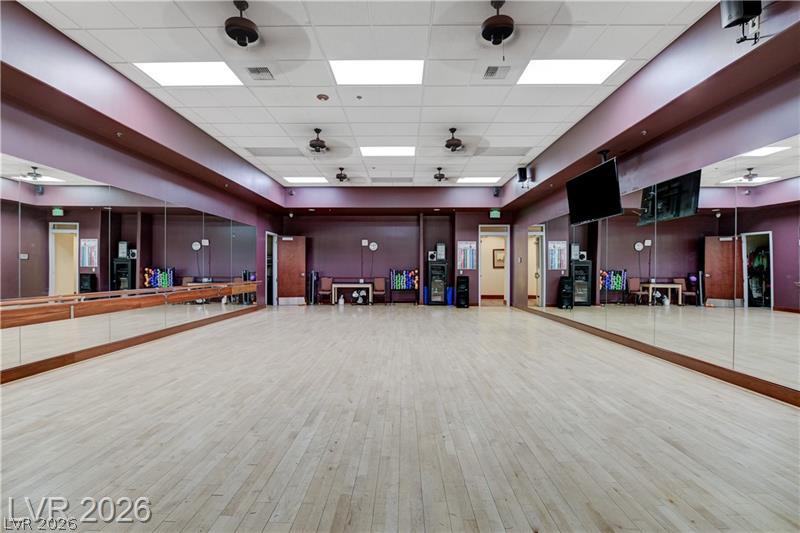
Fitness studio with mirrored walls, wood flooring, and a ballet barre.
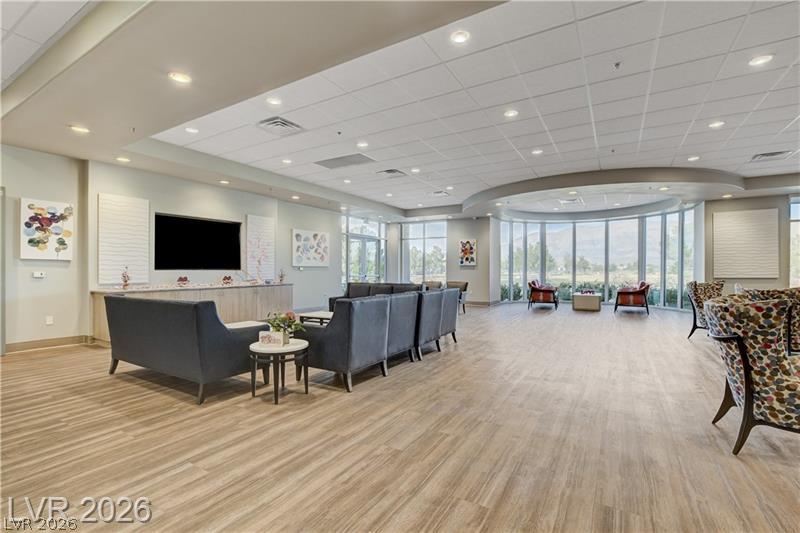
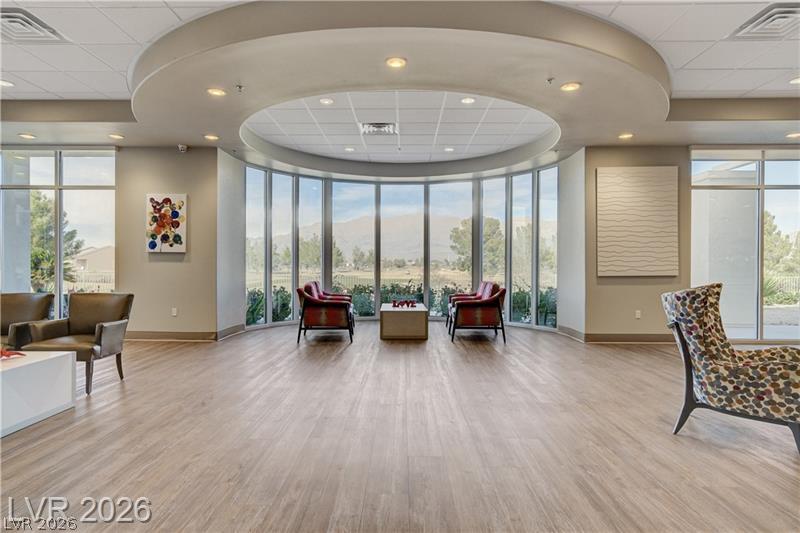
Community lounge with gray sofas, a wall-mounted television, and floor-to-ceiling windows.
Lounge with curved floor-to-ceiling windows, seating, and a distinctive circular ceiling feature.
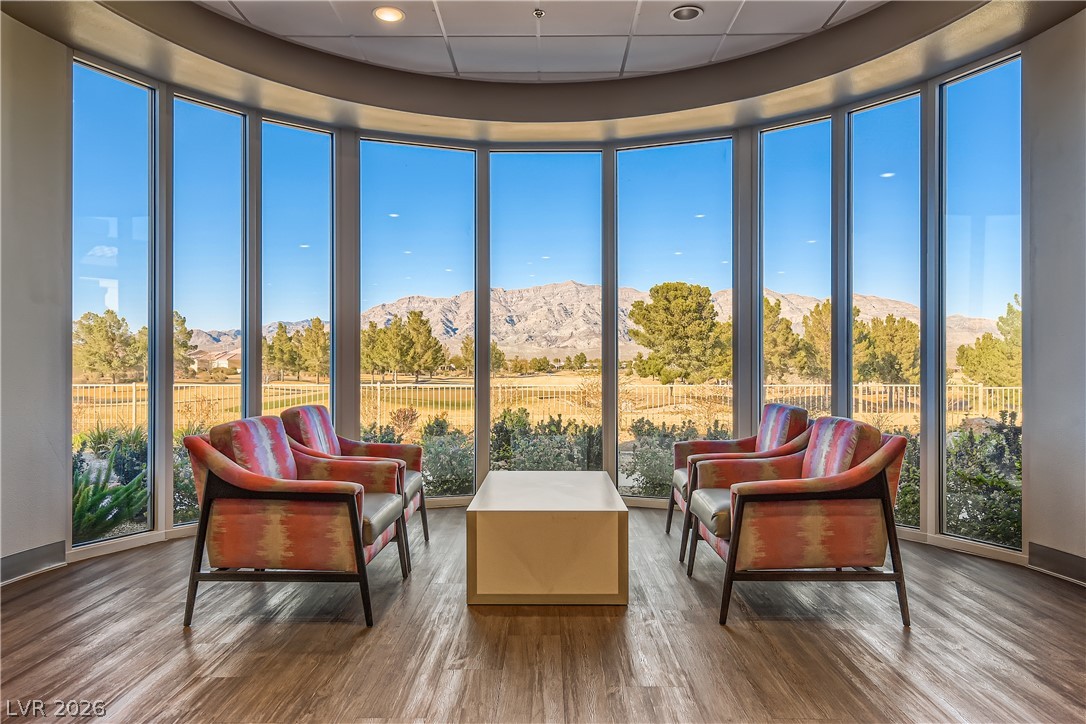
Sitting area with red chairs and floor-to-ceiling windows overlooking desert landscaping and mountains.
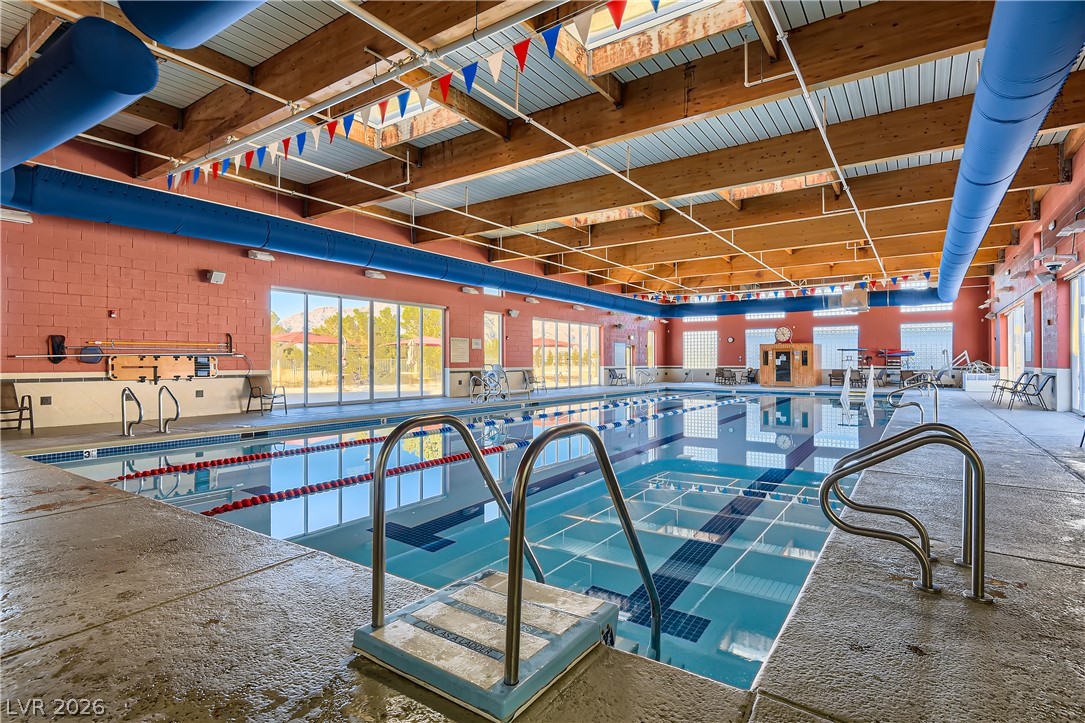
Indoor swimming pool with blue lap lanes, diving platforms, and exposed timber ceiling beams.
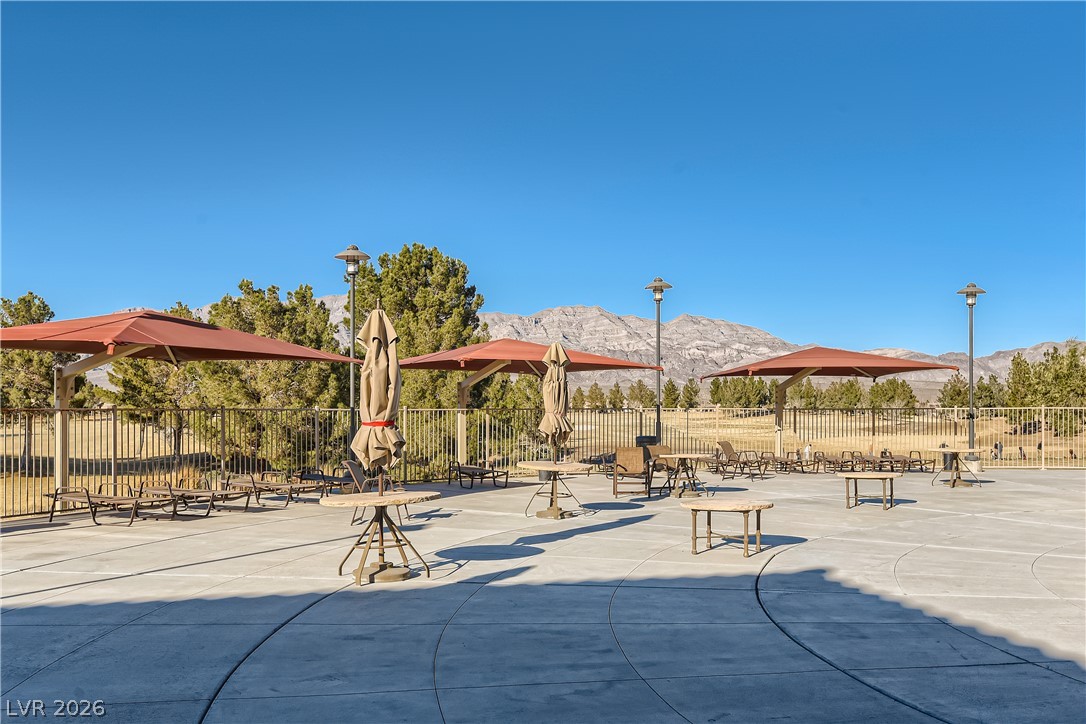
Outdoor community patio with shaded seating and mountain views.
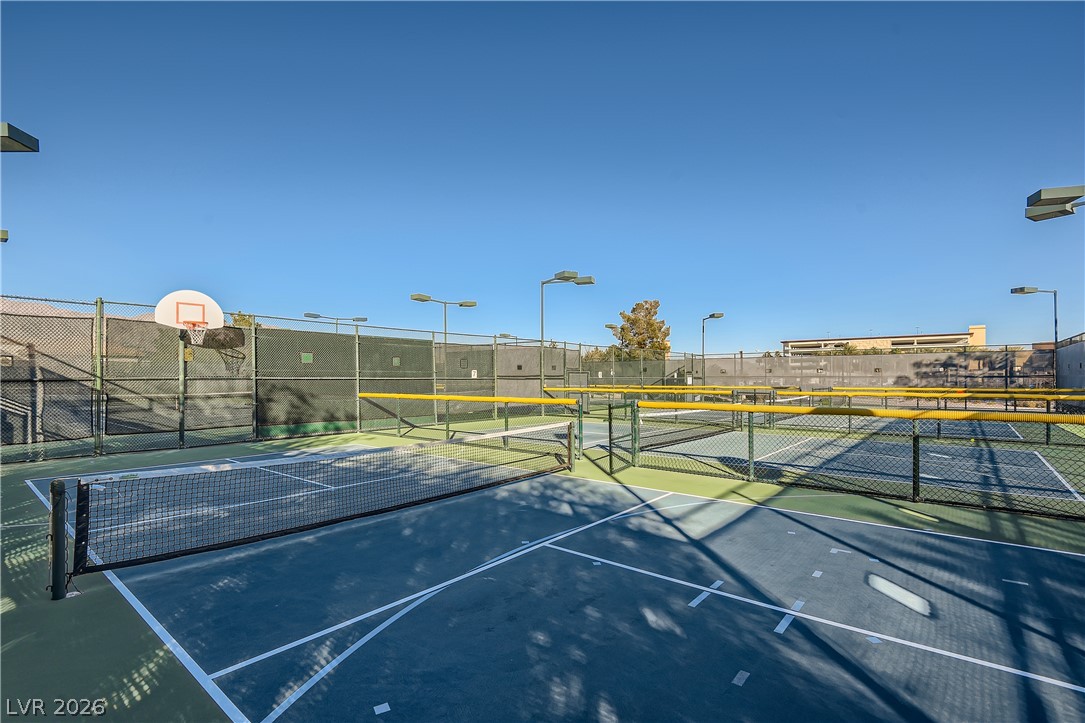
Outdoor sports courts with nets, a basketball hoop, and chain-link fencing.
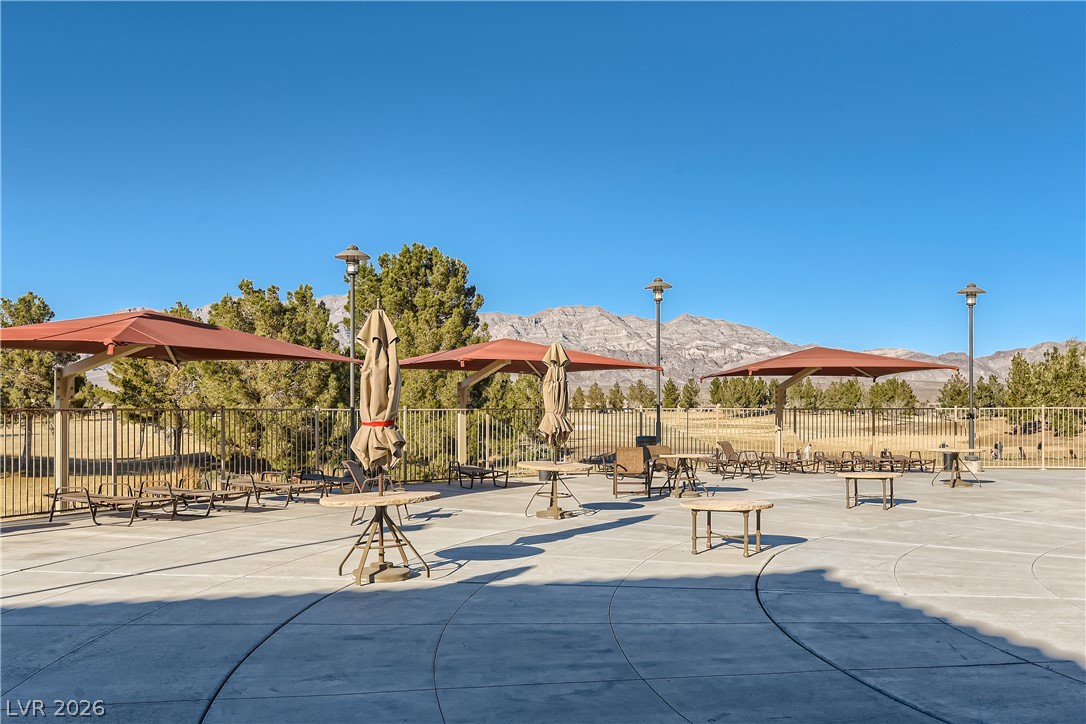
Outdoor patio with shaded seating and lounge chairs, backed by desert mountains.
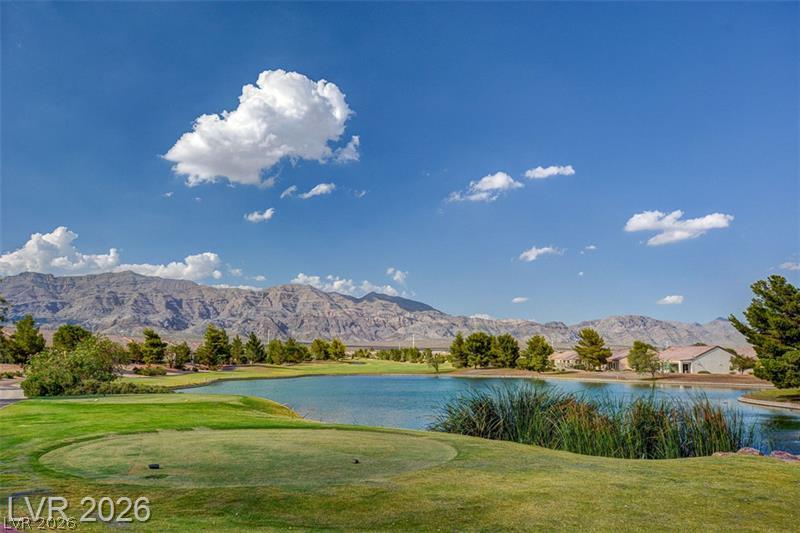
Golf course pond with a mountain range beyond.
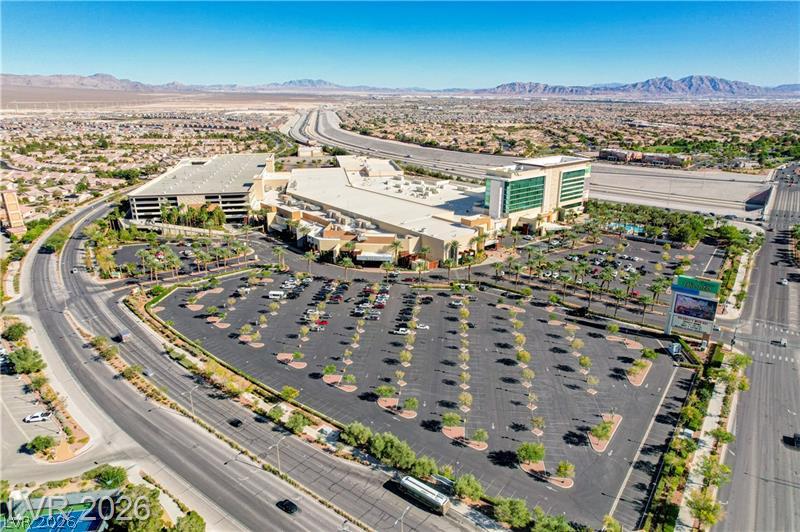
Aerial view of a large shopping center and parking lot, with desert mountains beyond.
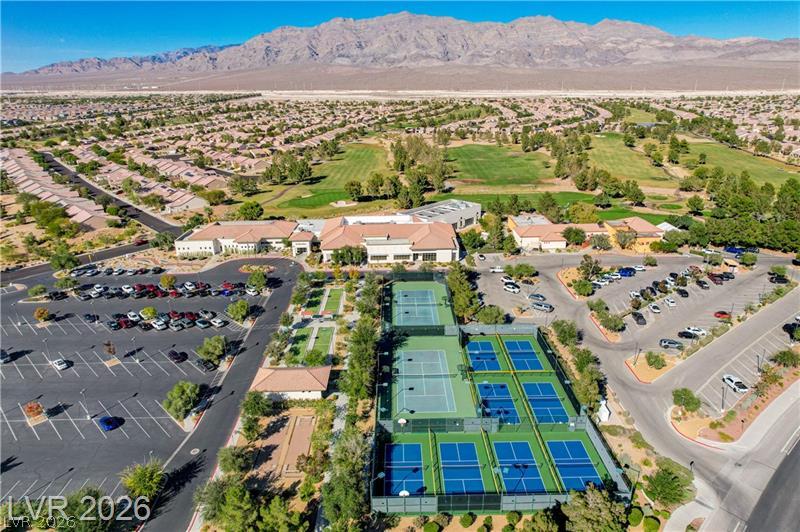
Aerial view of a neighborhood recreation center with tennis courts, parking lots, and mountains.
SEE ALL PHOTOS
Single-story stucco home with a white two-car garage and desert landscaping.
Covered front porch overlooking a residential street with landscaped single-story homes.
Empty living room with large tile floors, a ceiling fan, and sliding glass doors.
Empty living room with a ceiling fan, tiled floor, and sliding glass doors.
Kitchen with cherry-toned cabinets, granite counters, and white appliances.
Kitchen with reddish wood cabinets, granite counters, and shuttered windows.
Kitchen with reddish wood cabinets, granite counters, and white appliances.
Kitchen with granite counters, dark wood cabinets, a double sink, and tile flooring.
Kitchen with dark wood cabinets, granite counters, and white appliances.
Kitchen with dark wood cabinets, granite counters, shuttered windows, and tile flooring.
Open living area with stone-look tile flooring, a ceiling fan, and a kitchen beyond.
Empty tiled dining area opening toward a bright room with a sliding glass door.
Empty carpeted bedroom with plantation shutters and a ceiling fan.
Empty bedroom with carpet, plantation shutters, and a ceiling fan.
Empty carpeted bedroom with a ceiling fan and an open doorway to a bathroom.
Bathroom with a long double-sink vanity, wood cabinets, tiled floor, and walk-in shower.
Bathroom with a glass-enclosed shower and wood vanity with a white countertop.
Walk-in closet with white wire shelving and beige carpet.
Vacant carpeted bedroom with mirrored closet doors, plantation-shuttered window, and ceiling fan.
Bathroom with a wood vanity, oval sink, toilet, and tub behind sliding glass doors.
Laundry room with white washer and dryer beneath wooden cabinets.
Covered concrete patio beside a gravel yard with stepping stones, shrubs, and a metal fence.
Covered concrete patio overlooking a gravel yard with desert plants and stepping stones.
Gravel side yard with desert landscaping, metal fencing, and distant mountains.
House exterior with covered entry, gravel landscaping, stepping-stone path, and shrubs.
Home entry with a gated walkway, covered porch, and address number 7748.
Single-story stucco home with a wide garage, concrete driveway, and desert landscaping.
Home entrance with a gated courtyard, stucco exterior, and house number 7748.
Heather, 1,155-square-foot, two-bedroom, two-bath floor plan.
Sun City Aliante community building with a tile roof and desert landscaping.
Indoor swimming pool with lane dividers, water-entry steps, and large windows.
Tennis court with green and blue playing surfaces, surrounded by fencing and court lights.
Community park bocce court with gravel lanes, timber borders, and surrounding trees.
Fenced tennis courts with a paved entrance ramp and white handrails.
Outdoor bocce ball courts beside landscaped paths and community parking.
Community room with tables, chairs, built-in cabinets, and large windows.
Library with wall-to-wall bookshelves, lounge chairs, and patterned flooring.
Outdoor patio with shaded tables and chairs beside a fenced landscaped area.
Fitness studio with mirrored walls, wood flooring, and a ballet barre.
Community lounge with gray sofas, a wall-mounted television, and floor-to-ceiling windows.
Lounge with curved floor-to-ceiling windows, seating, and a distinctive circular ceiling feature.
Sitting area with red chairs and floor-to-ceiling windows overlooking desert landscaping and mountains.
Indoor swimming pool with blue lap lanes, diving platforms, and exposed timber ceiling beams.
Outdoor community patio with shaded seating and mountain views.
Outdoor sports courts with nets, a basketball hoop, and chain-link fencing.
Outdoor patio with shaded seating and lounge chairs, backed by desert mountains.
Golf course pond with a mountain range beyond.
Aerial view of a large shopping center and parking lot, with desert mountains beyond.
Aerial view of a neighborhood recreation center with tennis courts, parking lots, and mountains.
Courtesy of Real Broker LLC Juliet D. Hebert Listing Contact: (702) 205-4816 
For Sale

7748 Songster Street

7748 Songster Street, North Las Vegas, NV 89084

$349,500
Welcome to this desirable Heather model located on a corner lot in the highly sought-after Sun City Aliante 55+ community. A charming front courtyard creates a welcoming entrance to this well-maintained home, featuring large tile flooring throughout the main living areas and carpet in the two bedrooms. The kitchen offers granite countertops, upgraded cabinetry, white-on-white appliances, and plenty of storage. Plantation shutters add style and privacy throughout, while ceiling fans with lights provide comfort in every room. The spacious primary suite features dual sinks, a walk-in shower, and a generous walk-in closet. Enjoy the fully fenced backyard, ideal for relaxing or entertaining. Sun City Aliante residents enjoy an exceptional lifestyle with an indoor swimming pool and spa, fitness center, sauna, pickleball, tennis, basketball, billiards, game rooms, library, social clubs, activities, and a beautiful community center surrounded by mountain views.

2
beds

2
baths

1,157 Sq.Ft. LIVING AREA

4,792 Sq.Ft. lot

Juliet Hebert

Juliet Hebert

Features & Amenities

Interior

  • total bedrooms2
  • Total bathrooms2
  • full bathroom1
  • three quarter bathroom1
  • Laundry room Gas Dryer Hookup, Laundry Closet
  • Flooring Carpet, Tile
  • APPLIANCES Dryer, Dishwasher, Disposal, Gas Range, Microwave, Refrigerator, Washer
  • other interior Features Bathroom on Main Level, Bedroom on Main Level, Ceiling Fan(s), Full Bath on Main Level, Primary Downstairs, Window Treatments

Area & Lot

  • Status For Sale
  • Living Area1,157 Sq.Ft.
  • Total Area1,157 Sq.Ft.
  • Lot Area4,792 Sq.Ft.
  • MLS® ID2812910
  • TypeResidential
  • YEAR BUILT2006
  • NeighborhoodSun City Aliante
  • Architecture StylesOne Story
  • View DescriptionMountain(s)
  • Elementary SchoolTriggs, Vincent,Triggs, Vincent
  • Middle SchoolSaville Anthony
  • High SchoolShadow Ridge

Exterior

  • STORIES1
  • Garage Space2.0
  • water SourcePublic
  • utilitiesUnderground Utilities
  • PoolCommunity
  • roofTile
  • lot featuresCorner Lot, Desert Landscaping, Landscaped, 1/4 Acre
  • parkingAttached, Finished Garage, Garage, Garage Door Opener, Inside Entrance, Open, Private
  • HEAT TYPECentral, Gas
  • AIR CONDITIONINGCentral Air, Electric
  • sewerPublic Sewer
  • HOA AmenitiesBasketball Court, Clubhouse, Dog Park, Fitness Center, Golf Course, Indoor Pool, Pickleball, Pool, Recreation Room, Spa/Hot Tub, Security, Tennis Court(s)
  • other exterior FeaturesBarbecue, Patio

Financial

  • Sales Price$349,500
  • Real Estate Tax $1,610/yr
  • HOA $52/mo
Single-story stucco home with a white two-car garage and desert landscaping.
Covered front porch overlooking a residential street with landscaped single-story homes.

Welcome to this desirable Heather model located on a corner lot in the highly sought-after Sun City Aliante 55+ community.

– Hebert Group
Empty living room with large tile floors, a ceiling fan, and sliding glass doors.
View Virtual Tour
Covered front porch overlooking a residential street with landscaped single-story homes.

Schedule a Showing

We would love to show you our beautiful property. Please select your preferred date and time below. An agent will be in touch shortly to confirm your appointment.

Schedule a Showing

We would love to show you our beautiful property. Please select your preferred date and time below. An agent will be in touch shortly to confirm your appointment.

Thank you for your interest in 7748 Songster Street, North Las Vegas, NV 89084. We are reviewing your request and will be in touch shortly!

Mortgage Calculator

Estimate your monthly mortgage payment, including the principal and interest, property taxes, and HOA. Adjust the values to generate a more accurate rate.

All estimates are provided for informational purposes only. Actual amounts may vary.
$0,000 Your Payment 20 15 65
$0,000 Your Payment

Sun City Aliante

Explore

Work With The Hebert Group

With over 25 years of real estate experience, the Hebert Group brings excellent client service by providing high-quality service.

Follow Me on Instagram