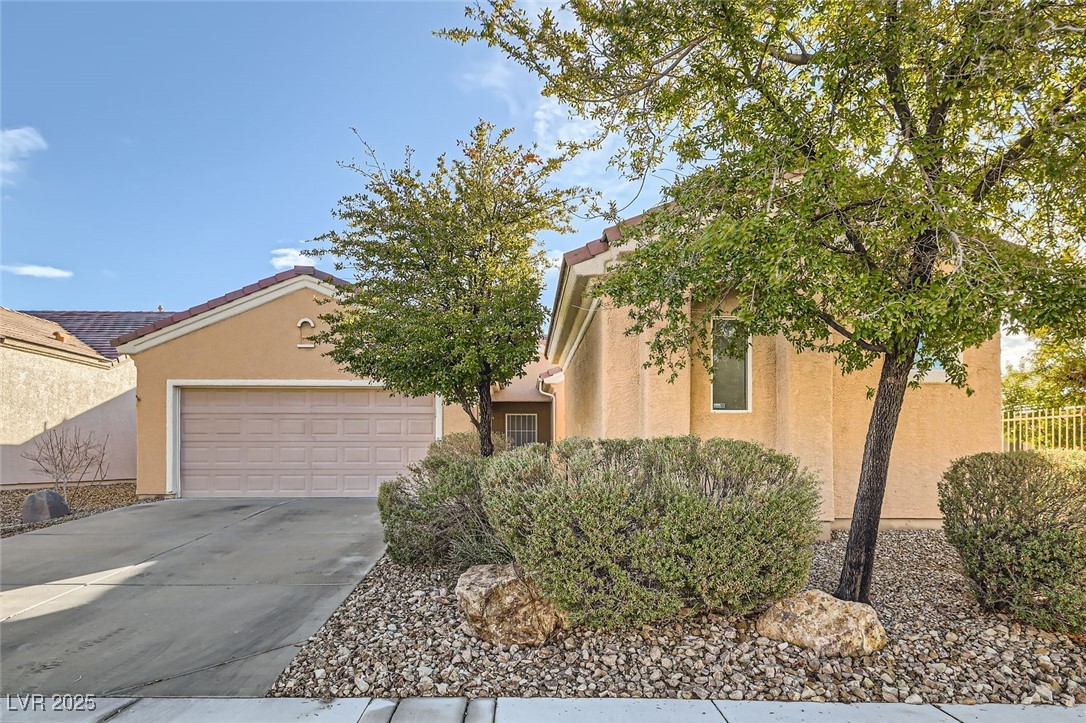
Tan stucco home with a two-car garage, desert landscaping, and mature shade trees.
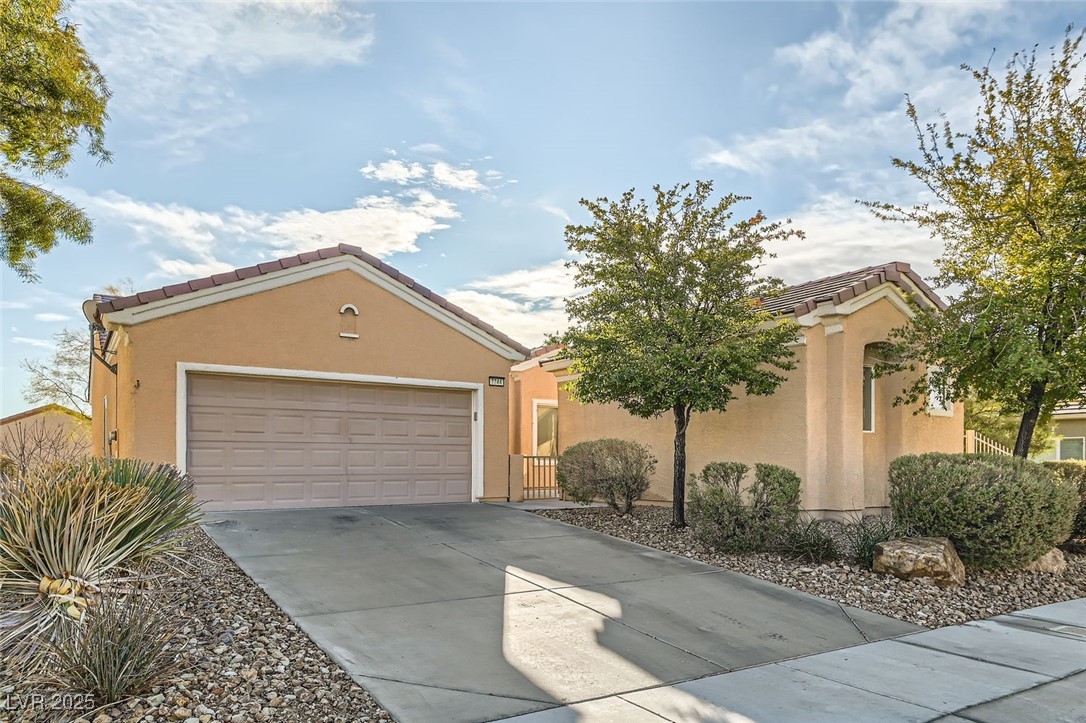
Single-story stucco home with a two-car garage, broad driveway, and desert landscaping.
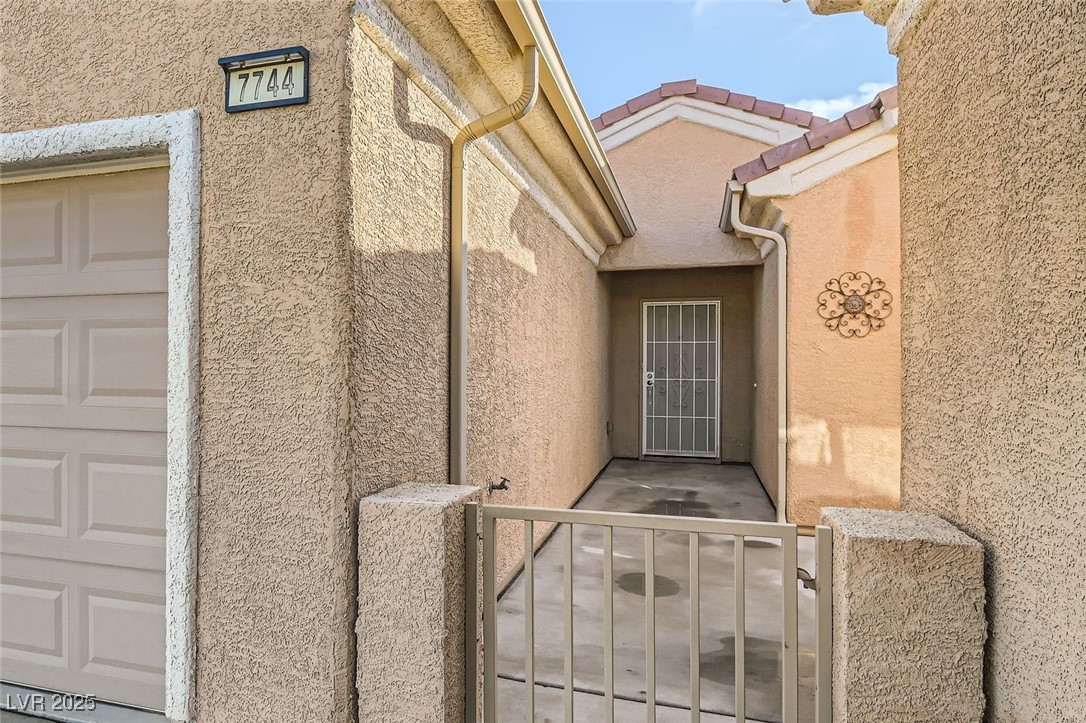
Home entrance with a gated walkway, stucco exterior, and security screen door.
Living room with pale plank flooring, vertical blinds, and sliding glass doors.
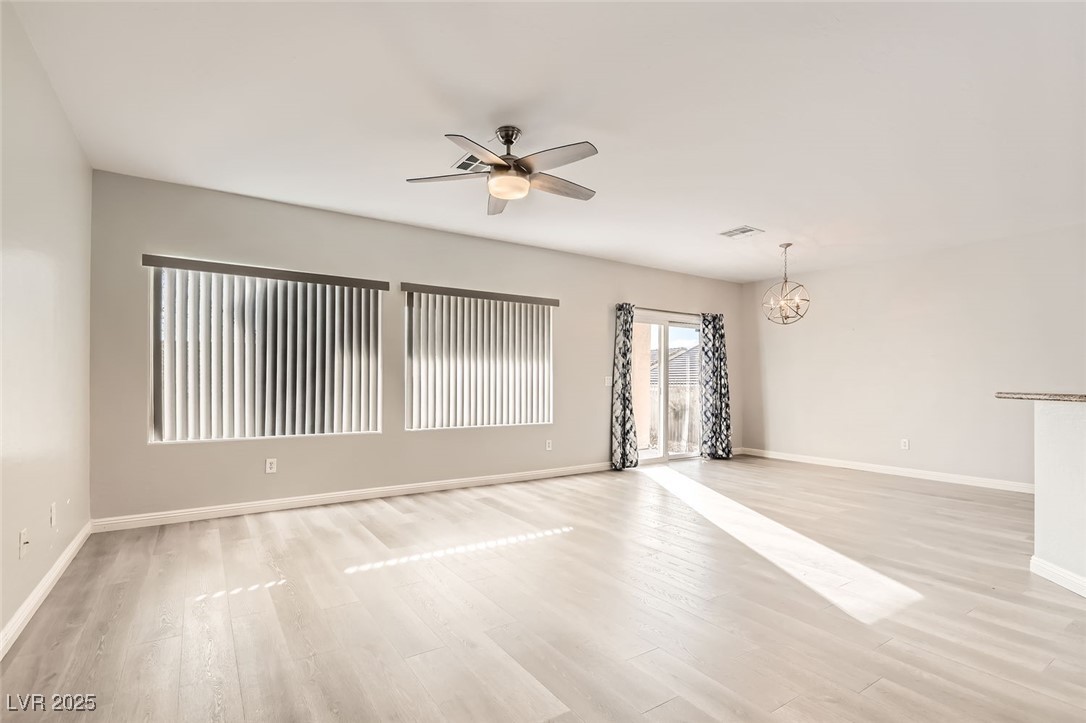
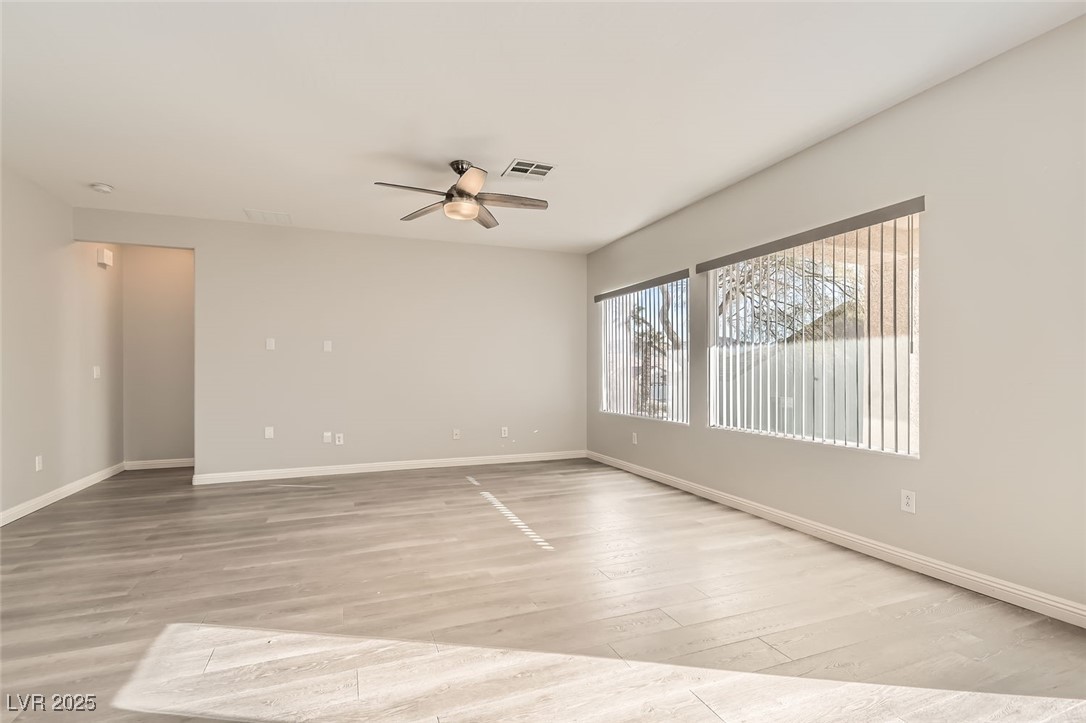
Vacant living room with a ceiling fan, large windows, and light gray flooring.
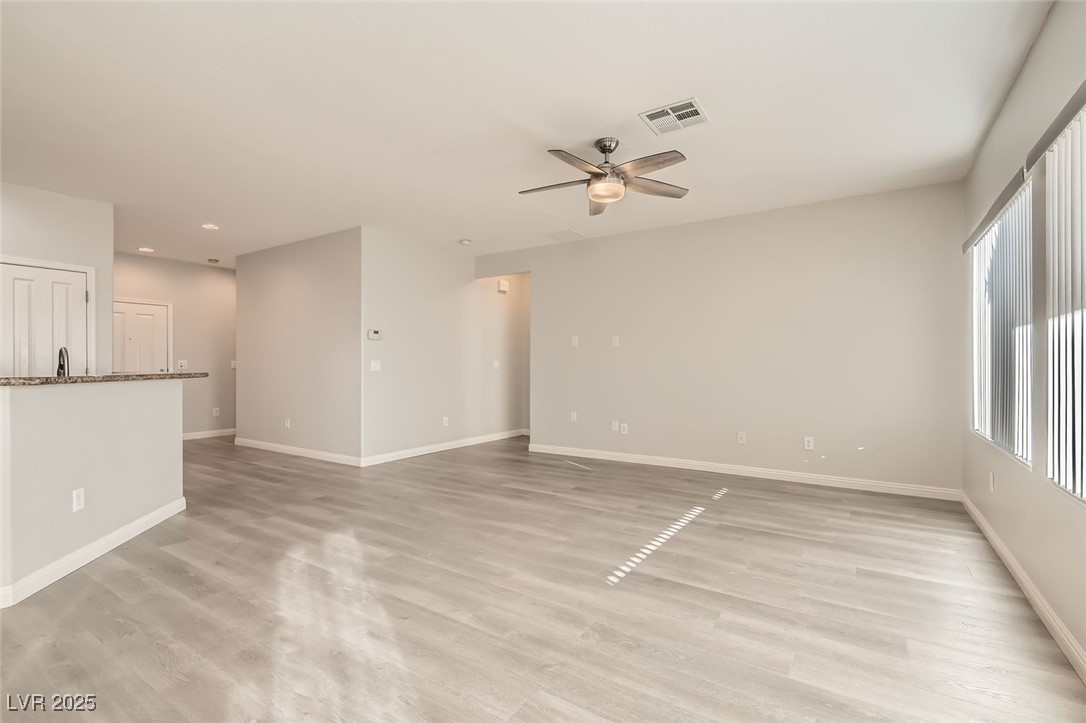
Empty living room with gray plank flooring, ceiling fan, and vertical blinds.
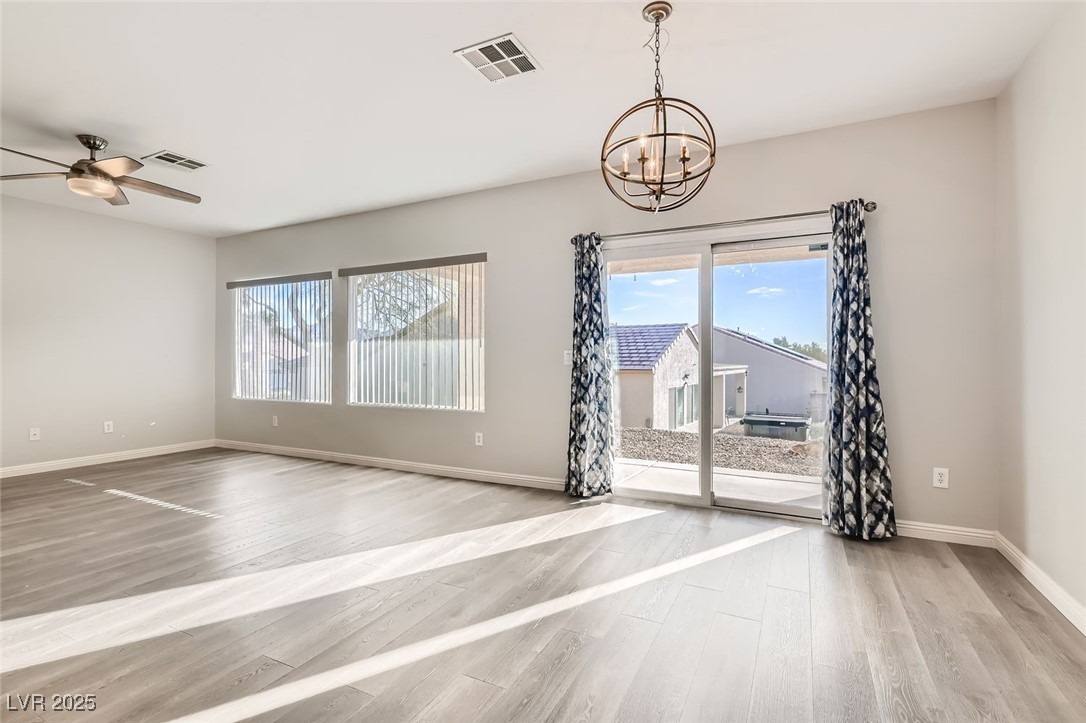
Empty living room with gray plank flooring, large windows, and sliding glass doors.
Kitchen with warm wood cabinets, stainless steel appliances, and a large double-basin sink.
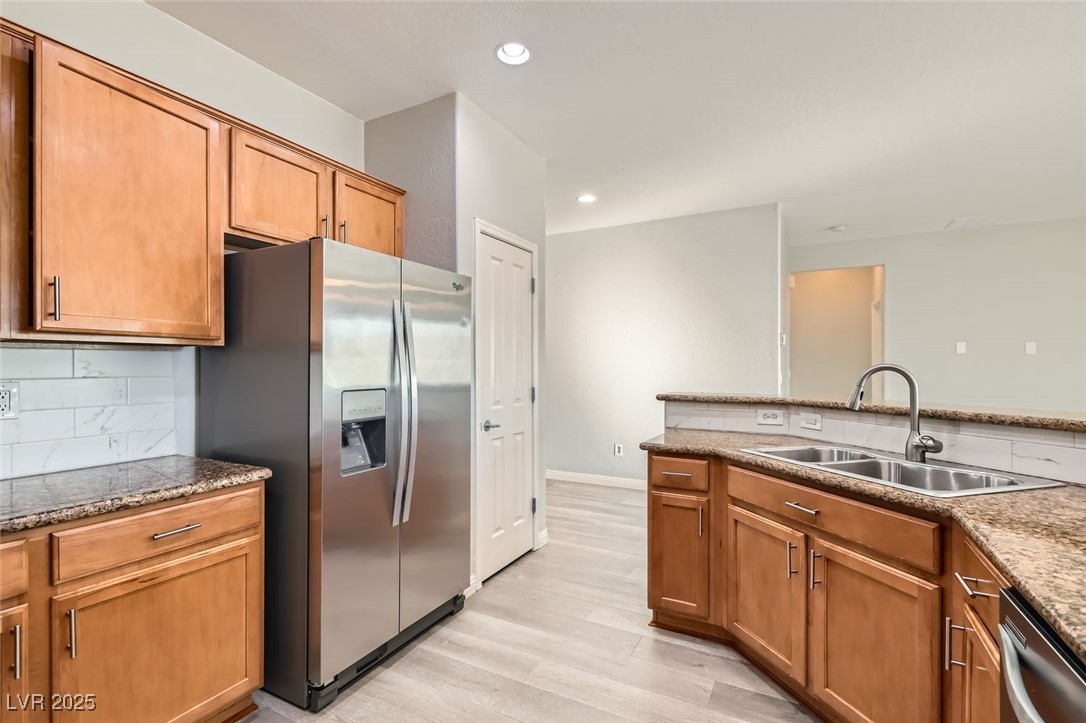
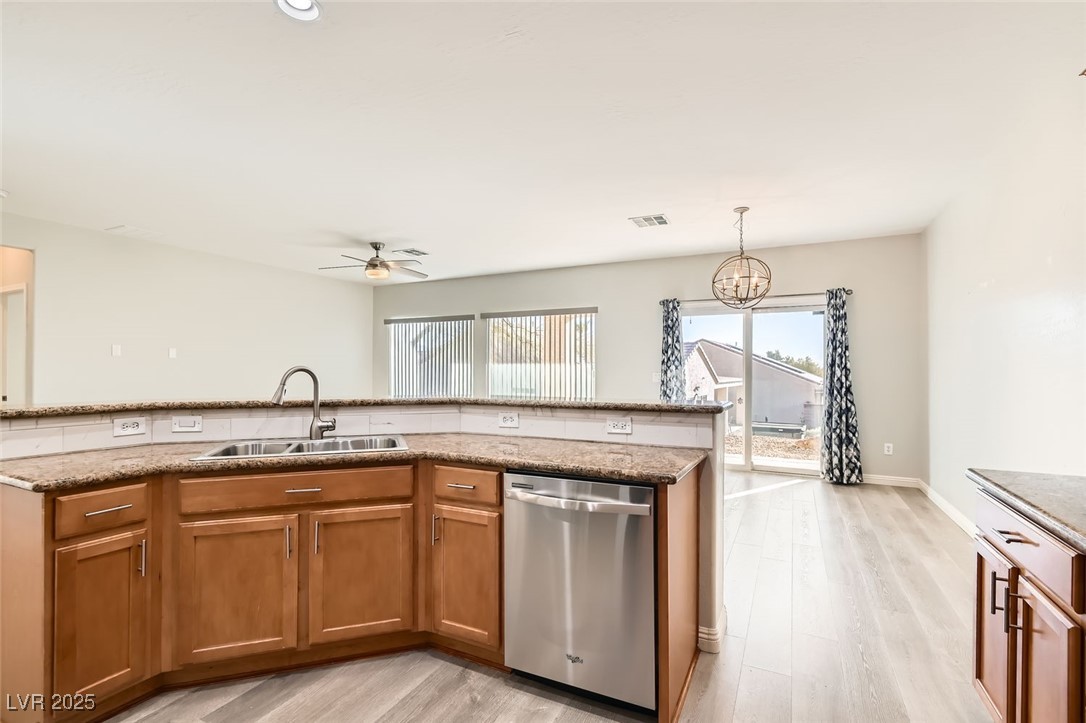
Kitchen with warm wood cabinets, granite counters, stainless dishwasher, and an open living area.
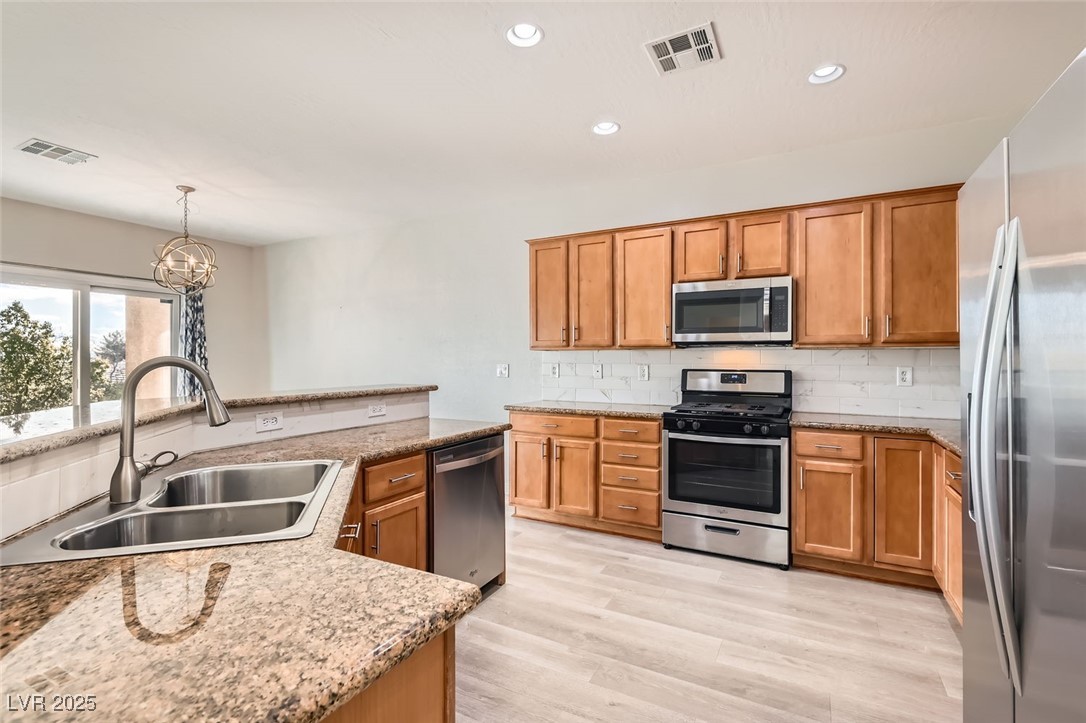
Kitchen with warm wood cabinets, granite counters, stainless steel appliances, and a double-basin sink.
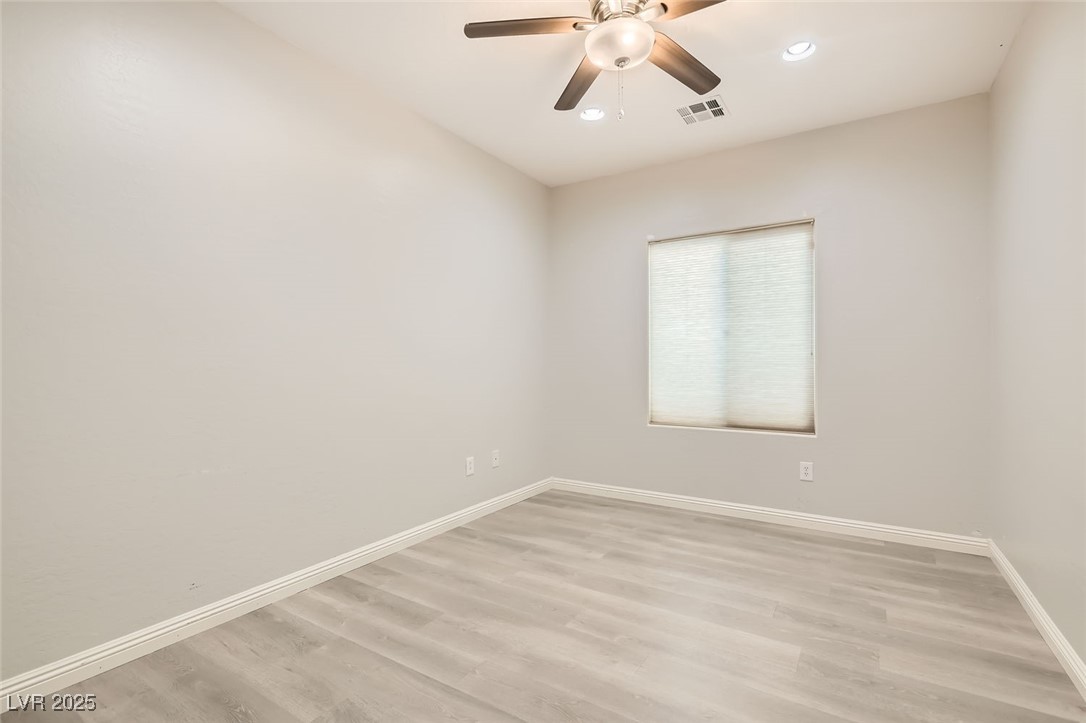
Vacant room with light wood-look flooring, a window with blinds, and a ceiling fan.
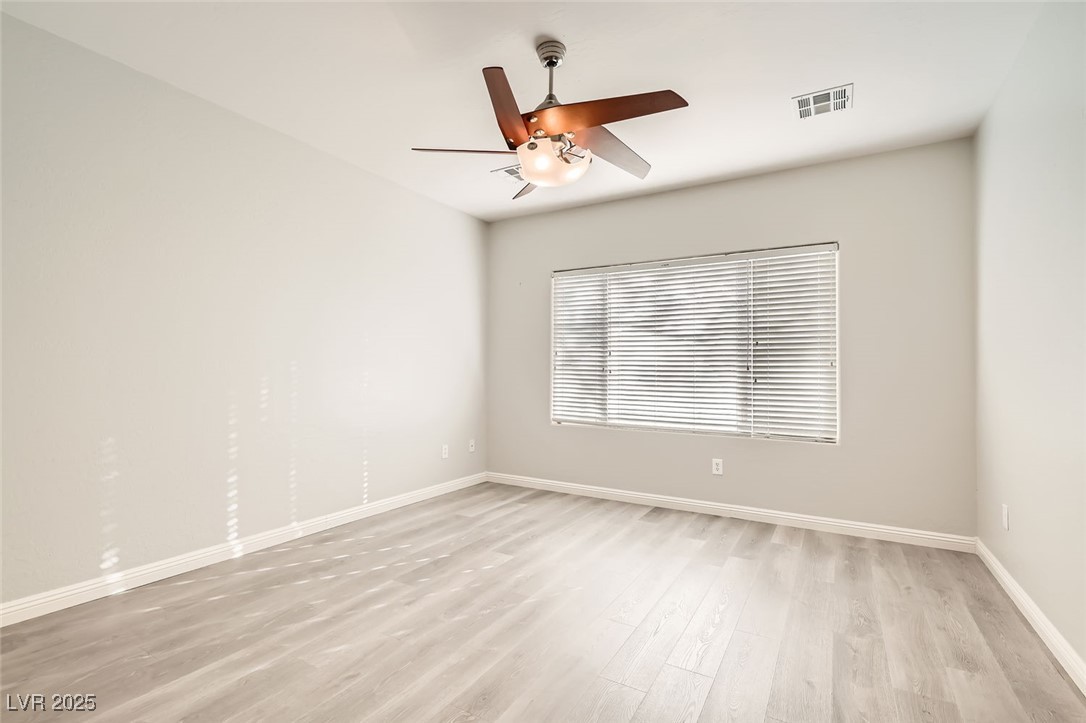
Empty room with a ceiling fan, window blinds, and light wood-look flooring.
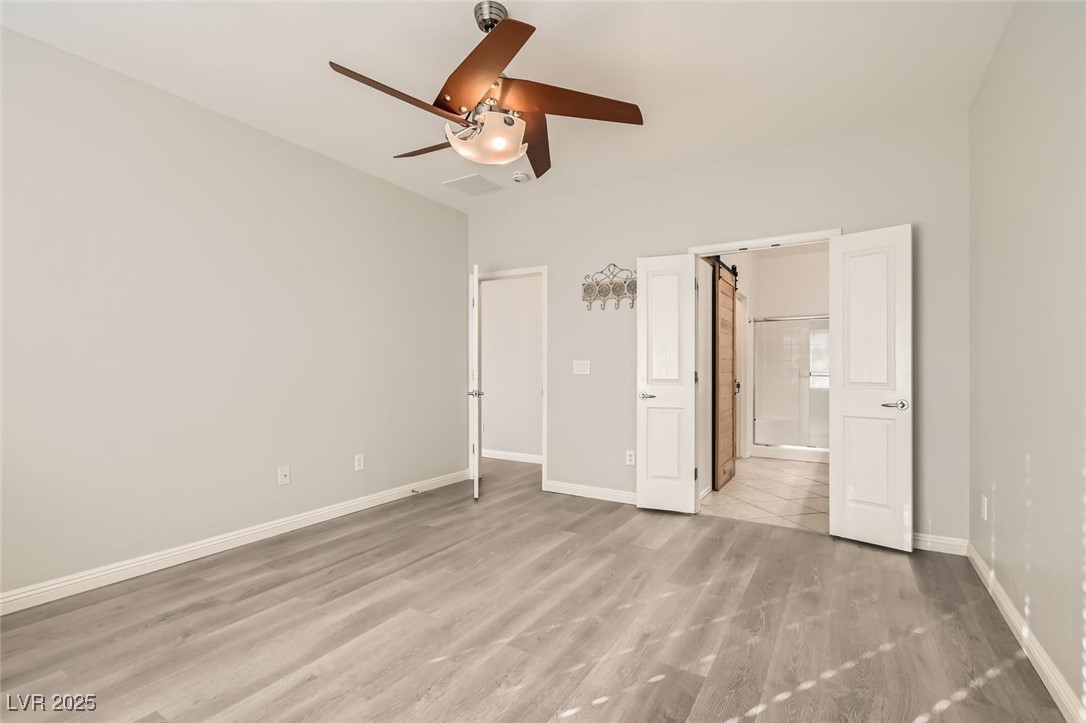
Vacant bedroom with gray flooring, a ceiling fan, and open doors to the bathroom.
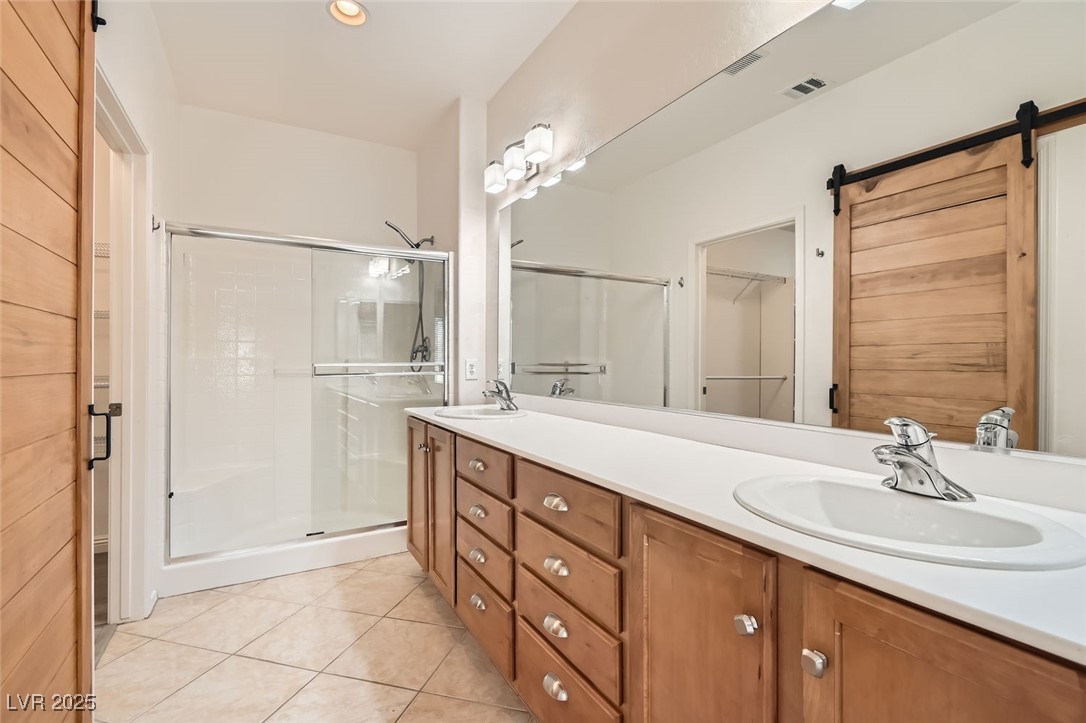
Bathroom with a double-sink wood vanity, large mirror, and glass-enclosed shower.
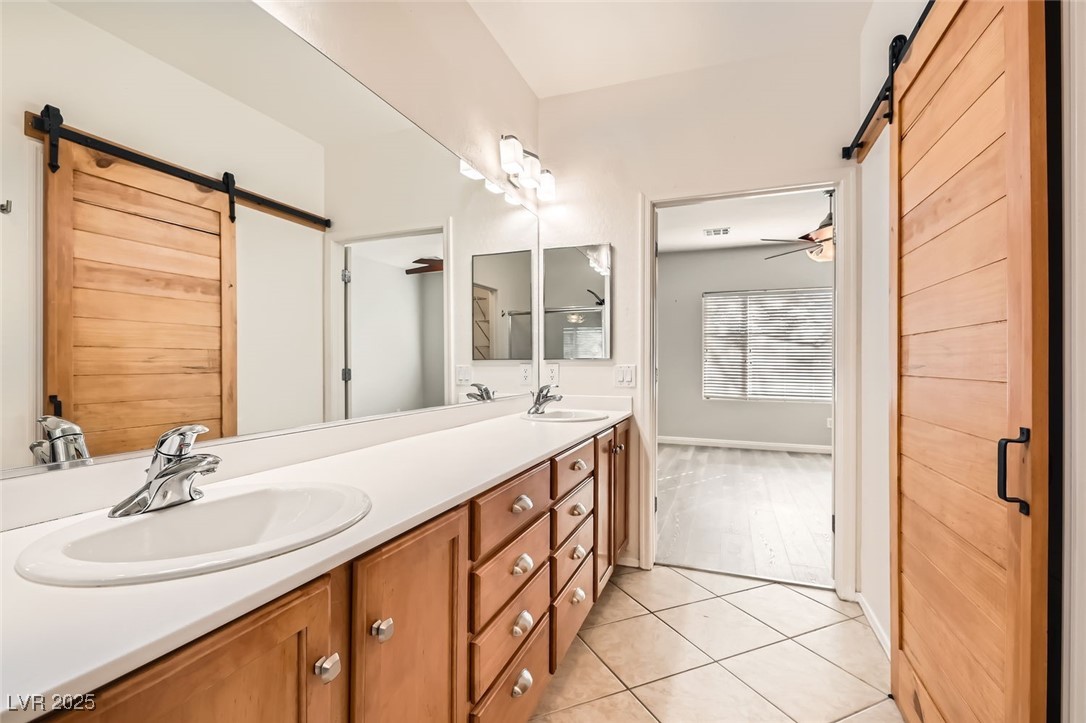
Bathroom with a long double-sink vanity, wood cabinetry, and sliding barn doors.
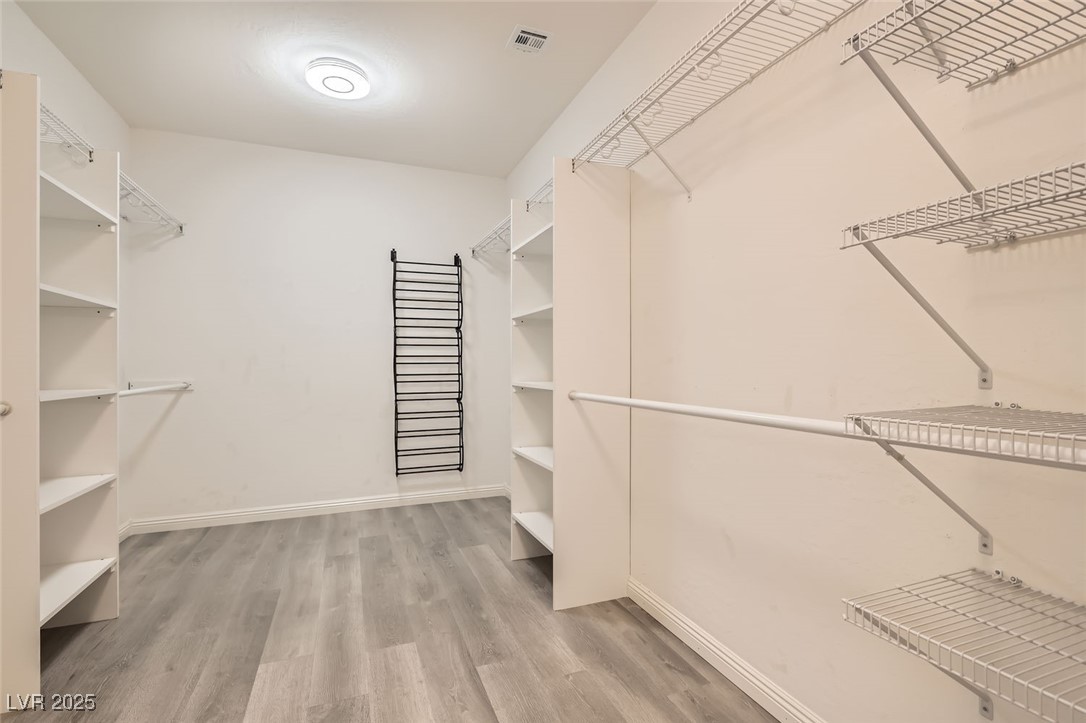
Walk-in closet with built-in wire shelving, open shelves, and gray wood-look flooring.
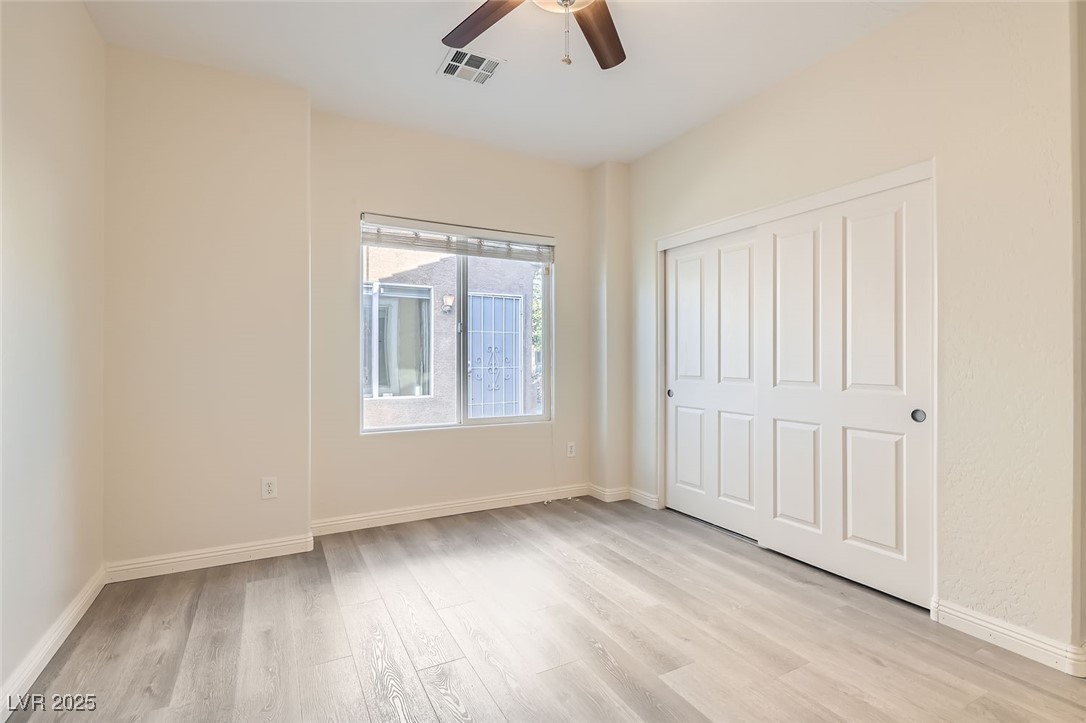
Empty bedroom with gray wood-look flooring, a window, and white sliding closet doors.
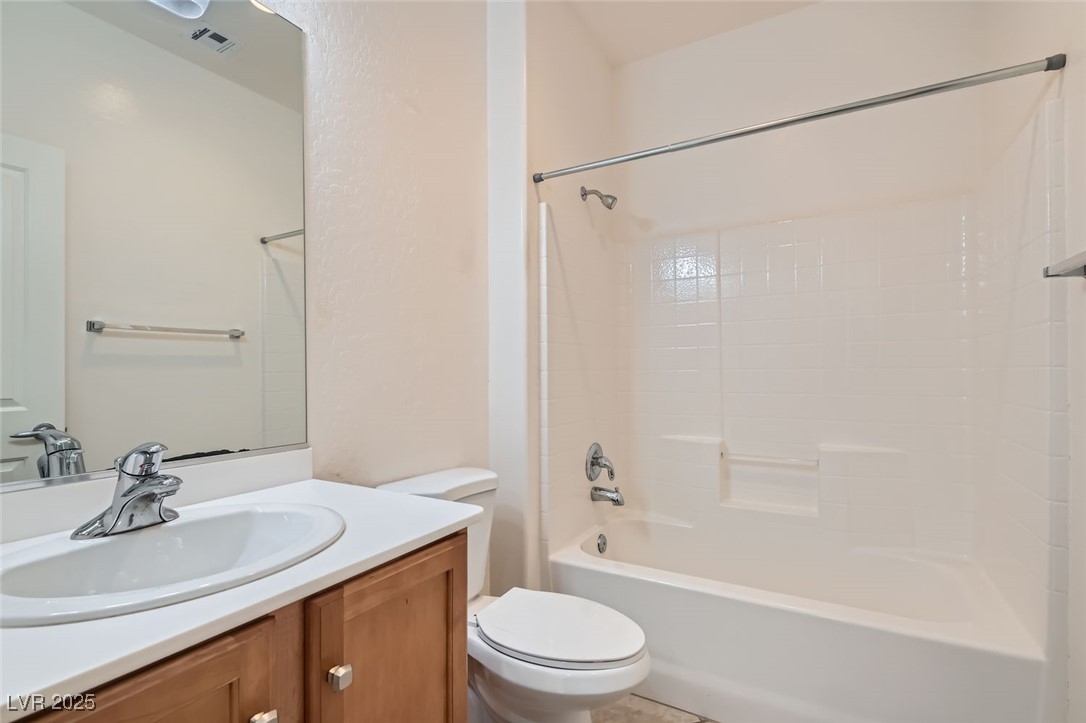
Bathroom with a wood vanity, large mirror, and white tub-shower combination.
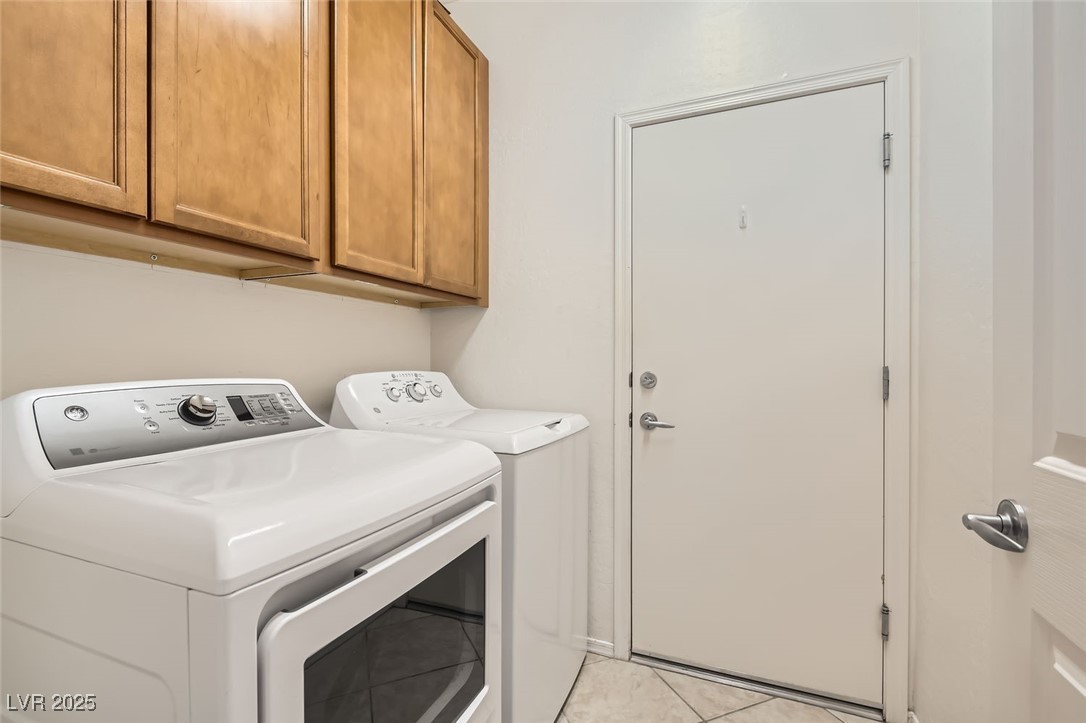
Laundry room with a washer and dryer beneath wooden cabinets, beside a closed exterior door.
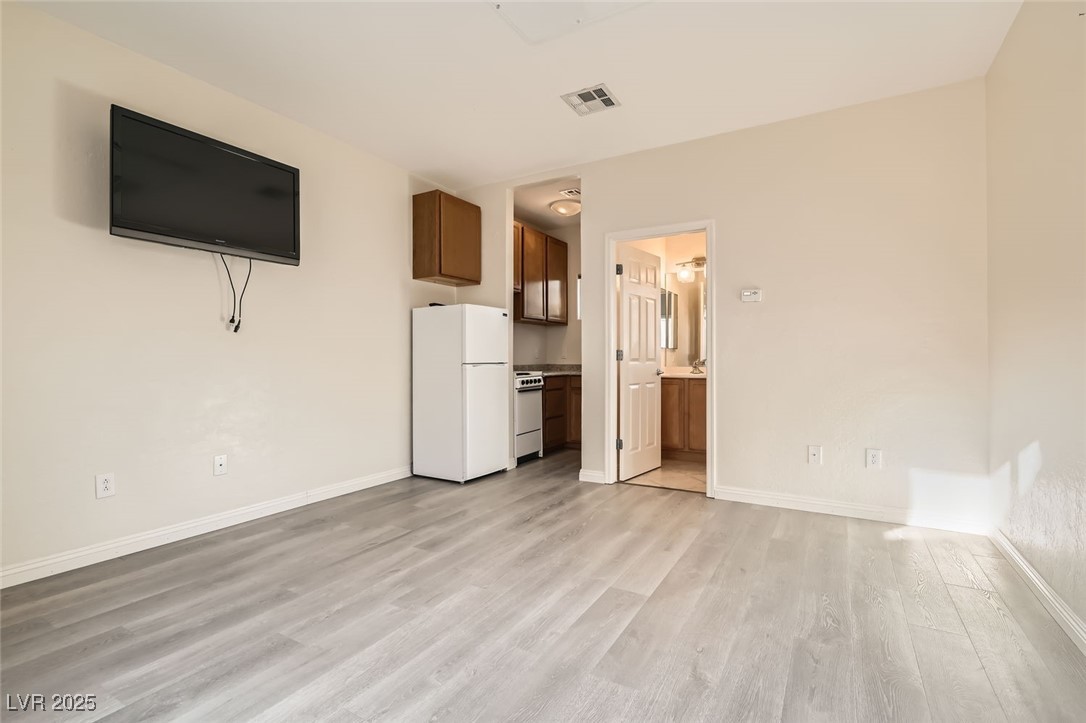
Living area with gray flooring, a wall-mounted television, and an adjoining kitchenette.
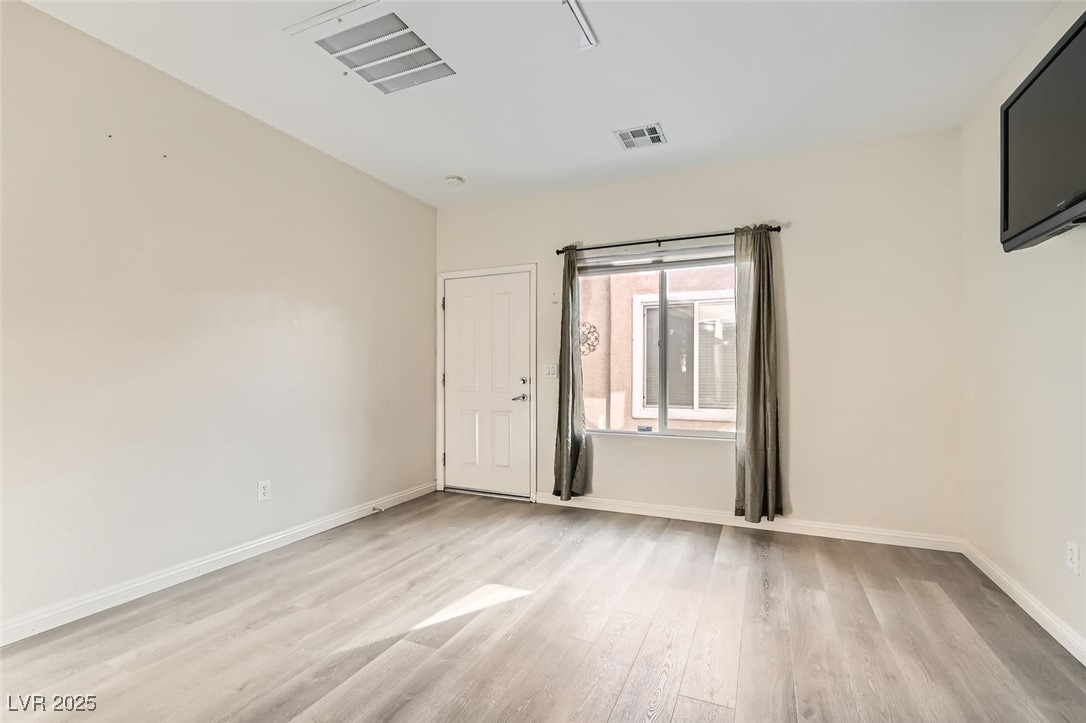
Empty room with light wood-look flooring, a curtained window, and a wall-mounted television.
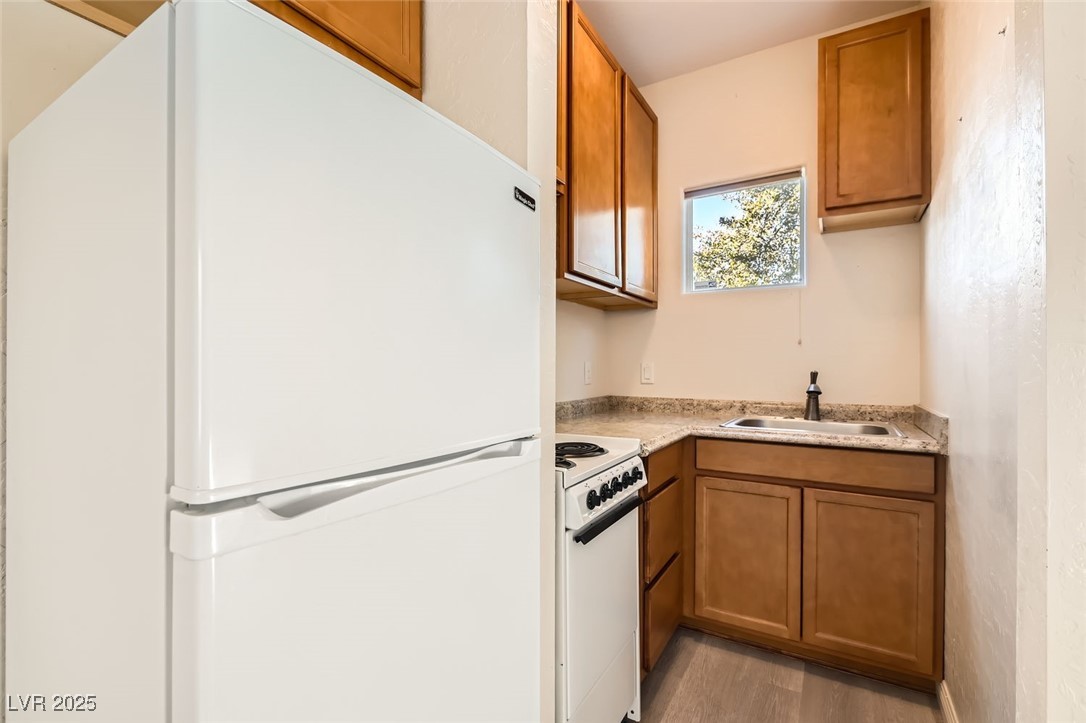
Compact kitchen with a white refrigerator, electric range, sink, and warm wood cabinets.
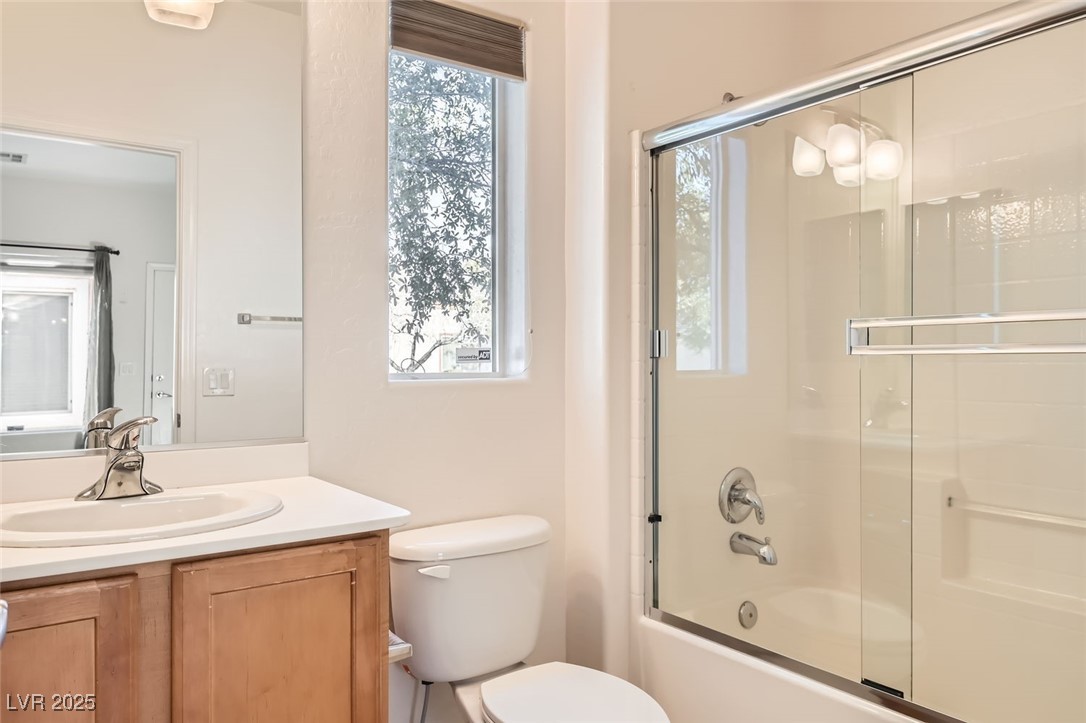
Bathroom with a wood vanity, toilet, and glass-enclosed tub and shower beside a window.
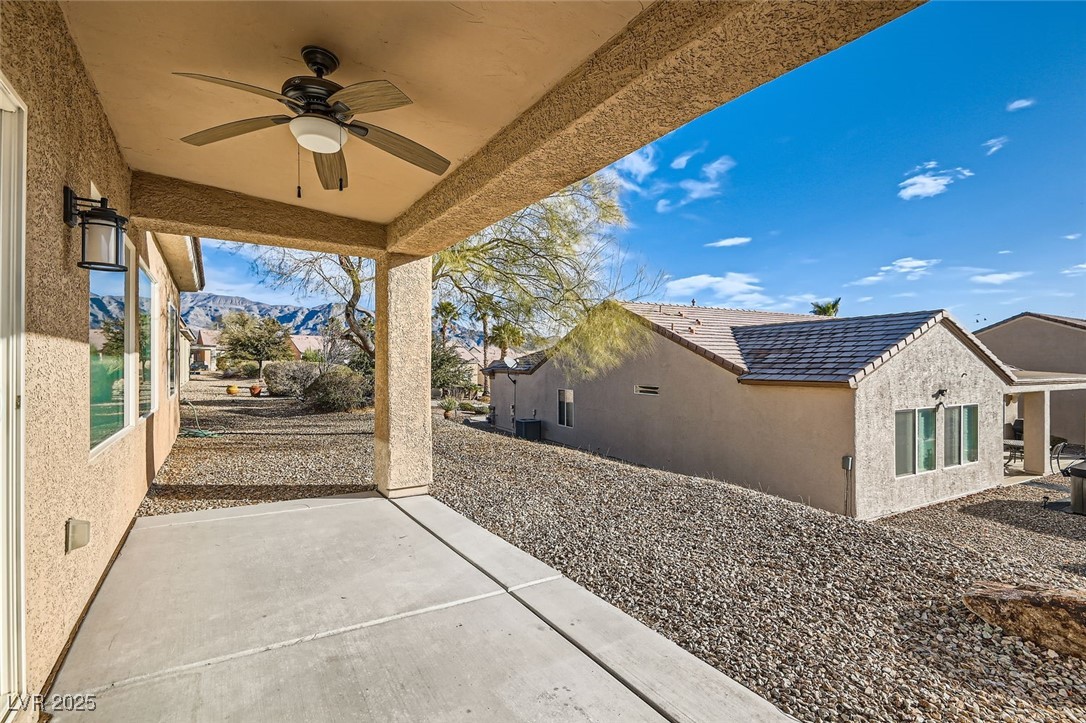
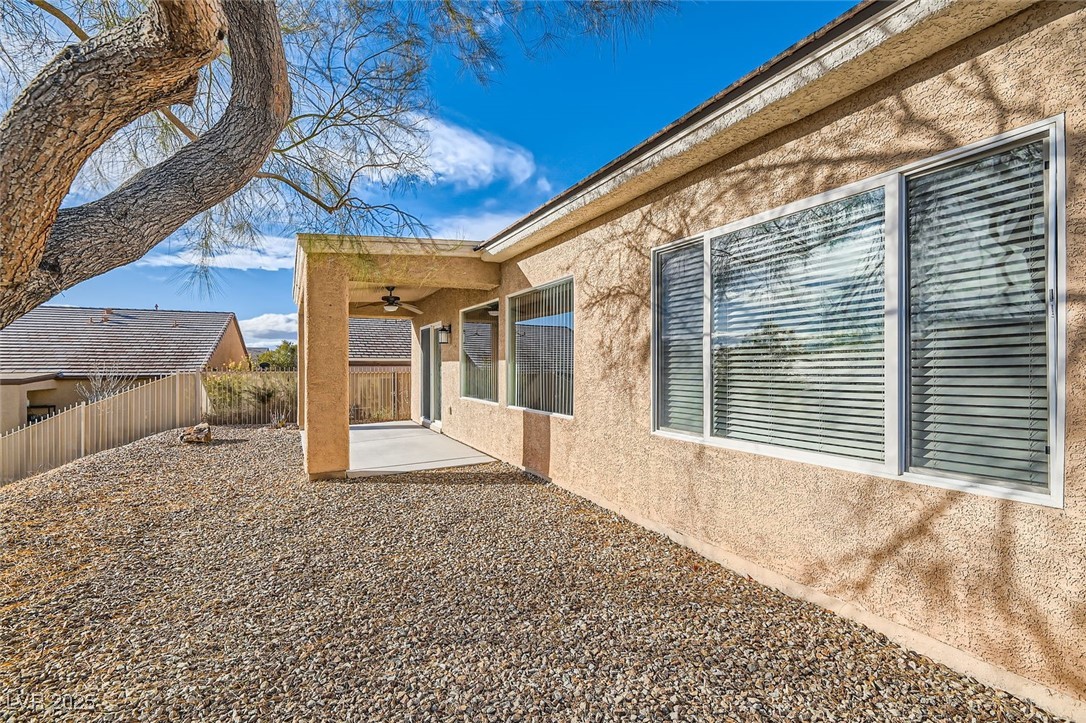
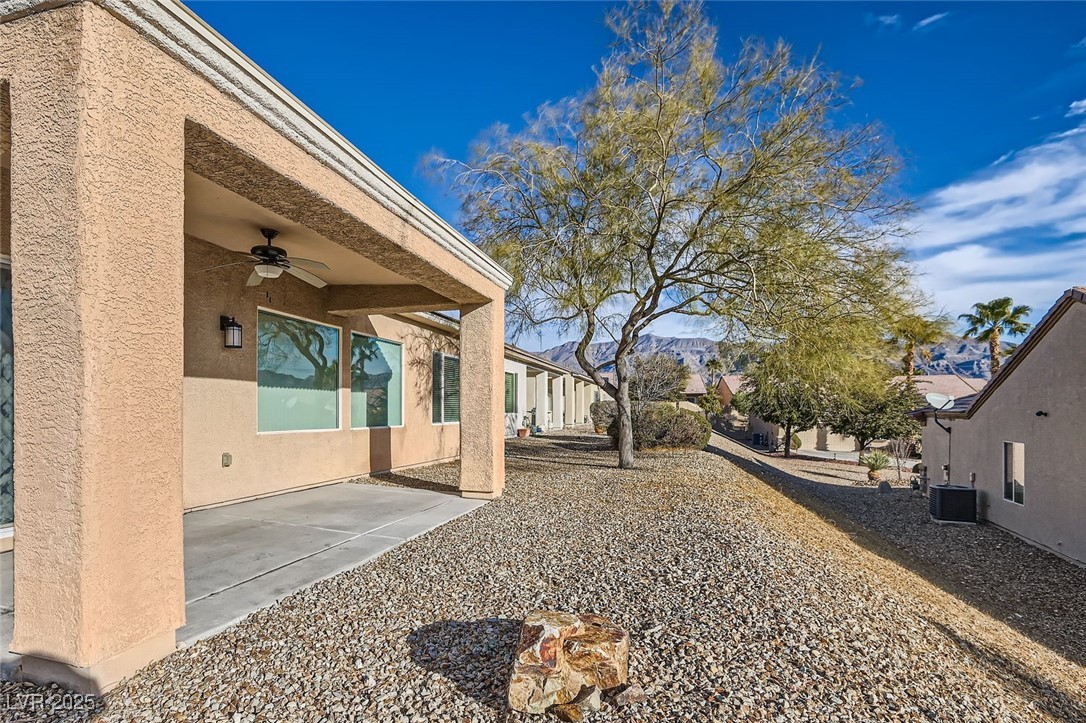
Covered concrete patio with a ceiling fan overlooks a gravel yard and distant mountains.
Rear exterior with covered patio, gravel landscaping, and large windows.
Home’s covered patio overlooks a gravel backyard with a mature tree and distant mountains.
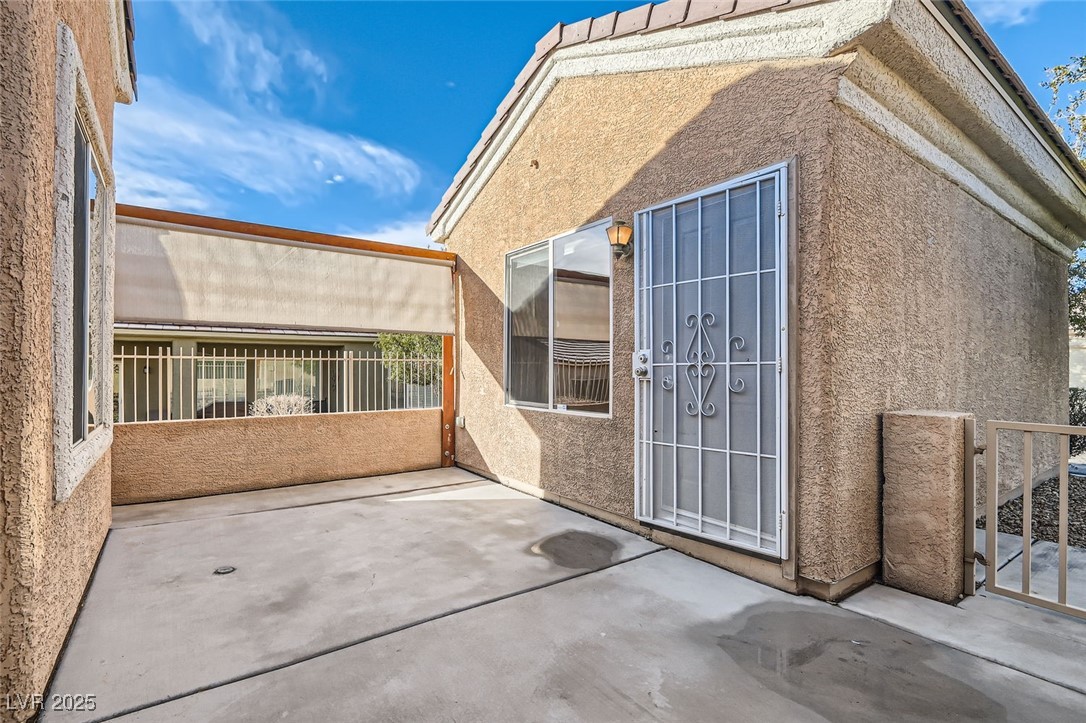
Enclosed concrete patio with a metal security door and retractable shade.
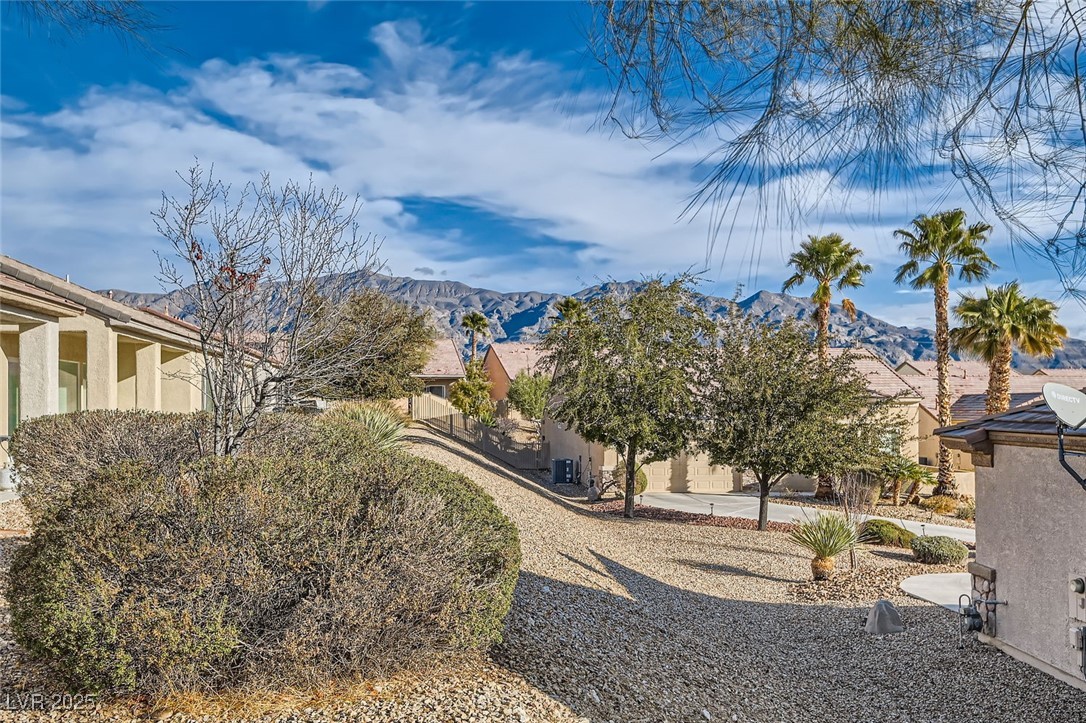
Desert-landscaped home exterior with gravel yard, mature shrubs, palm trees, and mountain views.
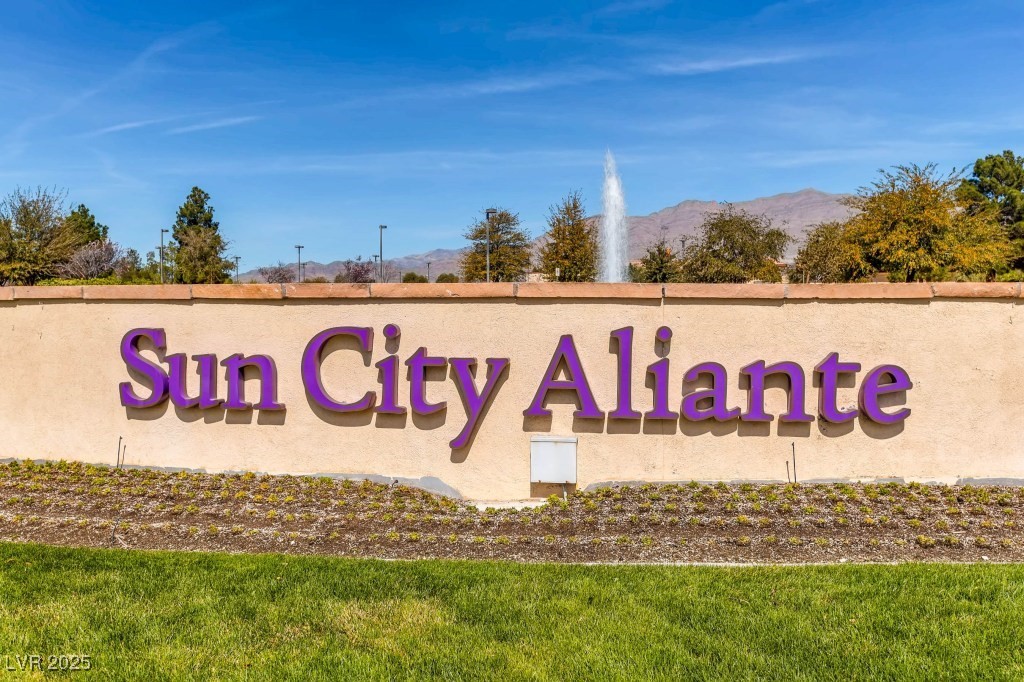
Sun City Aliante entrance sign with a fountain and mountains behind it.
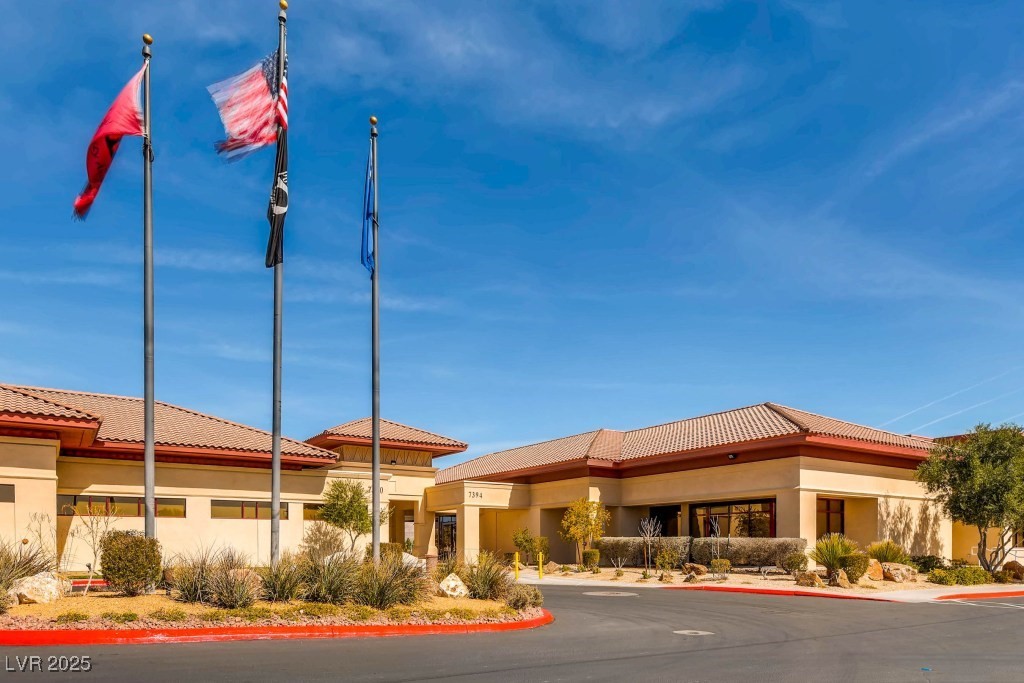
Low stucco building with a terracotta roof, three flagpoles, and desert landscaping.
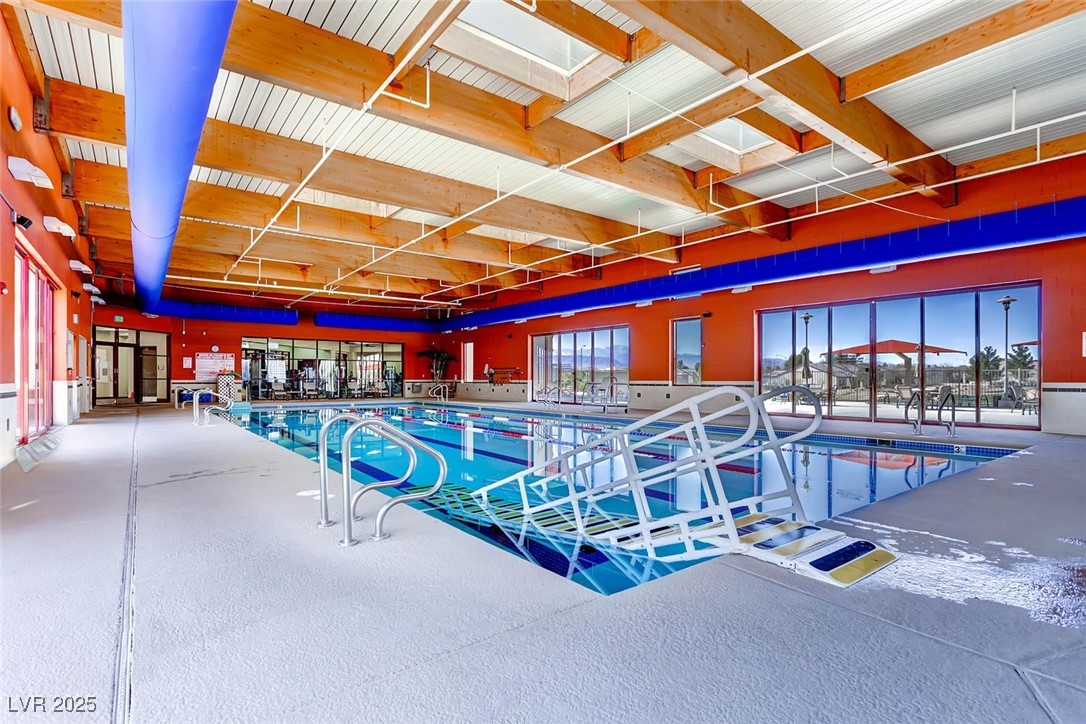
Indoor swimming pool with a wheelchair lift and exposed timber ceiling.
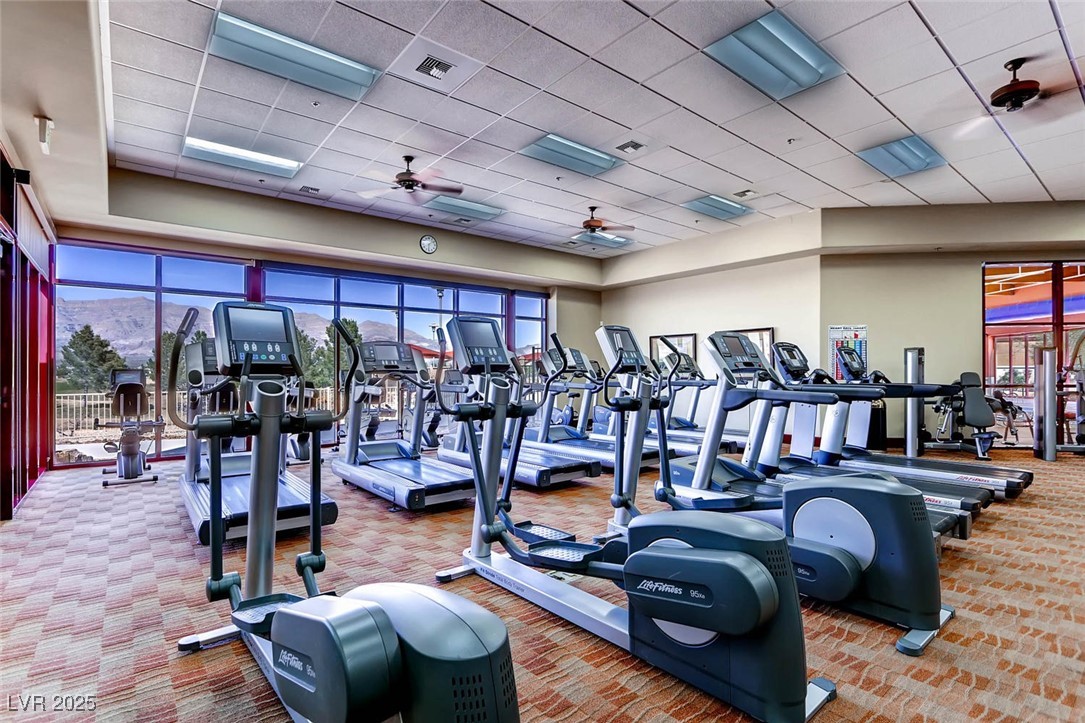
Fitness room with rows of cardio machines and large windows overlooking the mountains.
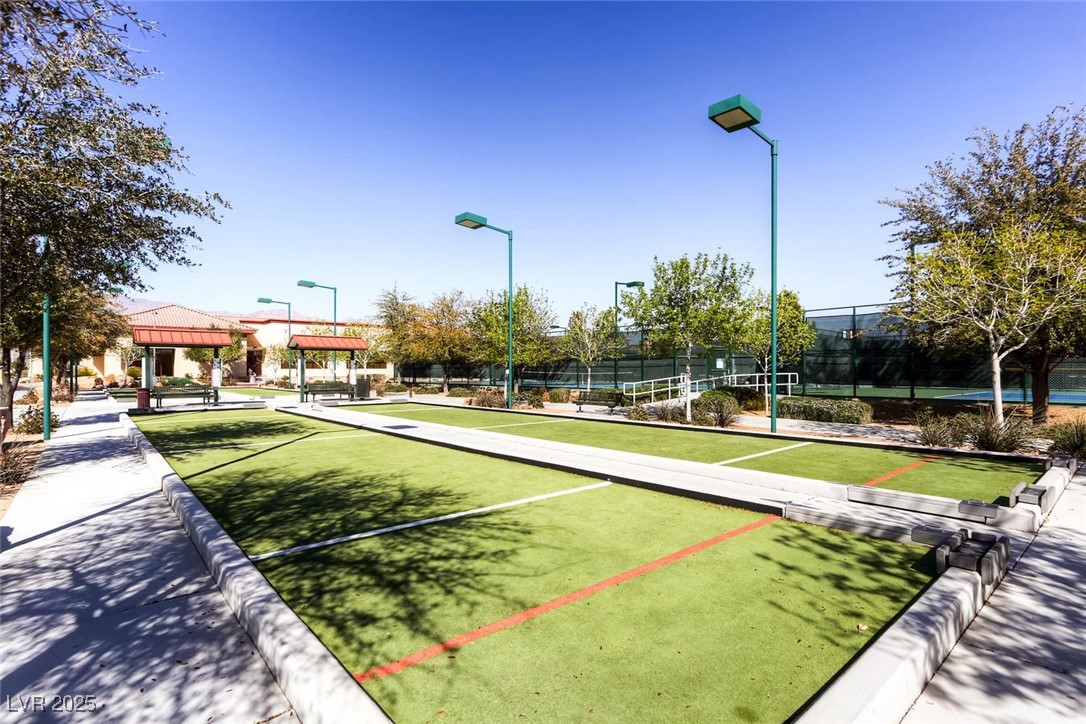
Community bocce ball courts with green turf, shaded walkways, and a fenced tennis court.
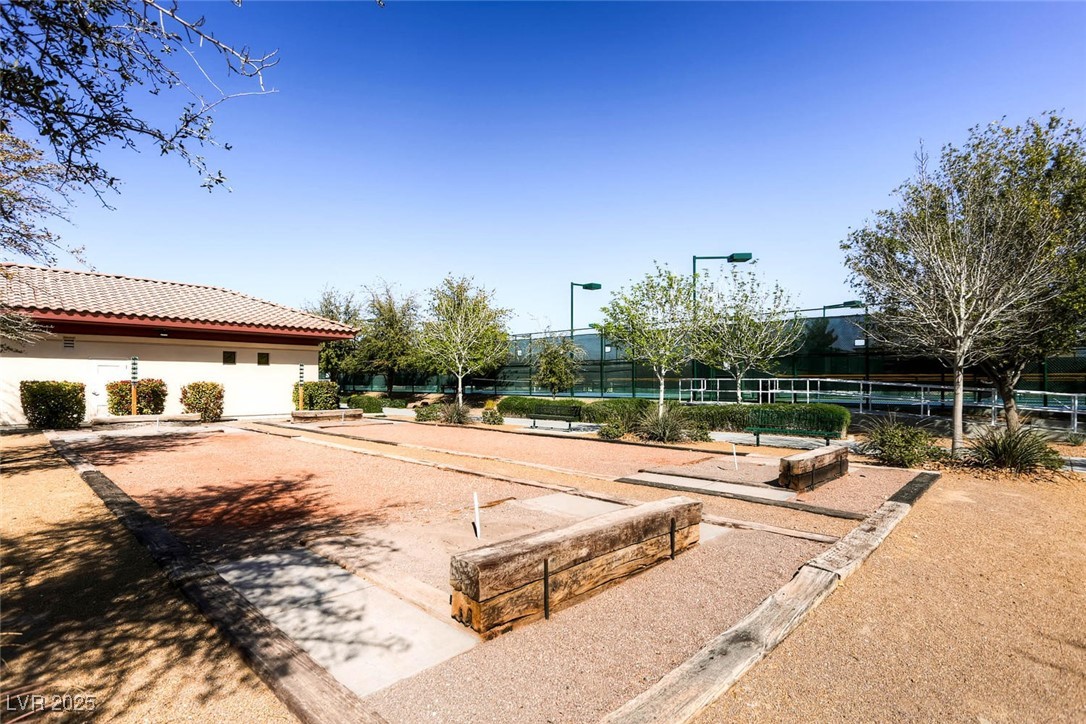
Outdoor bocce ball courts beside a community building, with fenced tennis courts behind them.
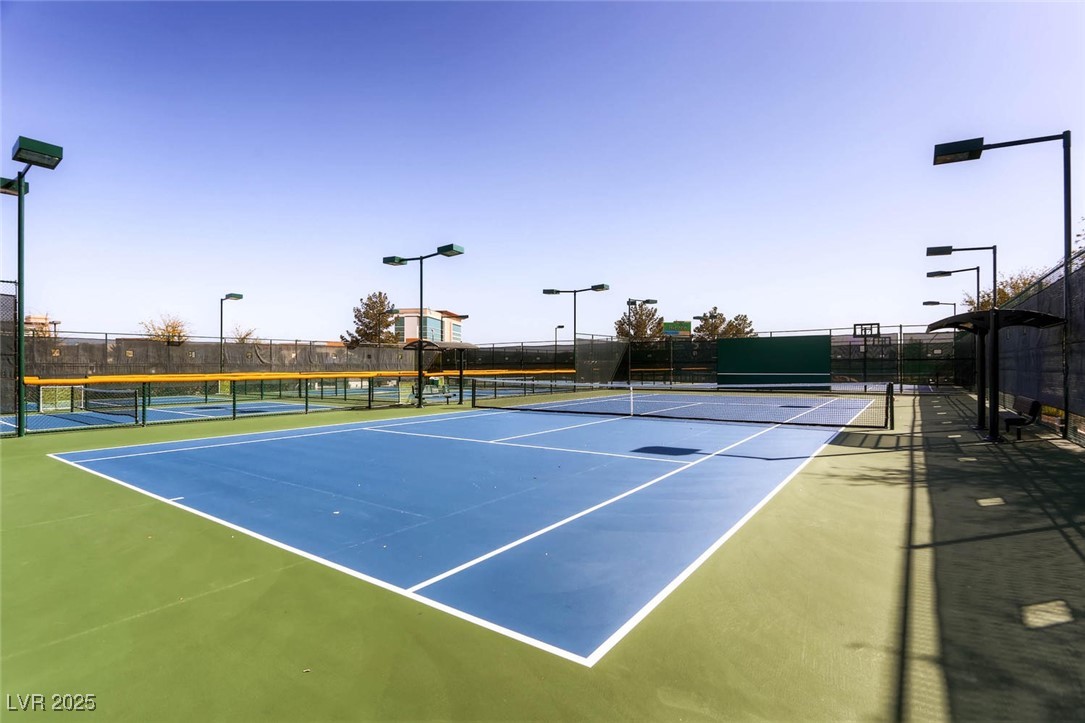
Outdoor tennis courts with blue playing surfaces, green surrounds, and tall fencing.
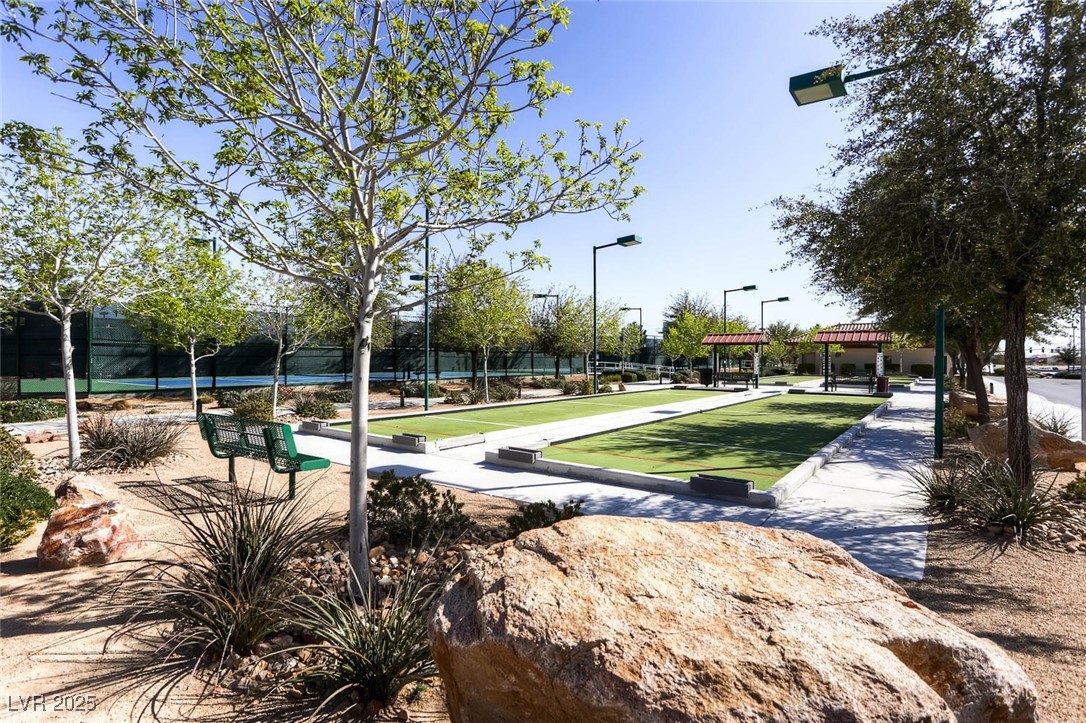
Community bocce courts with green surfaces, desert landscaping, and shaded benches.
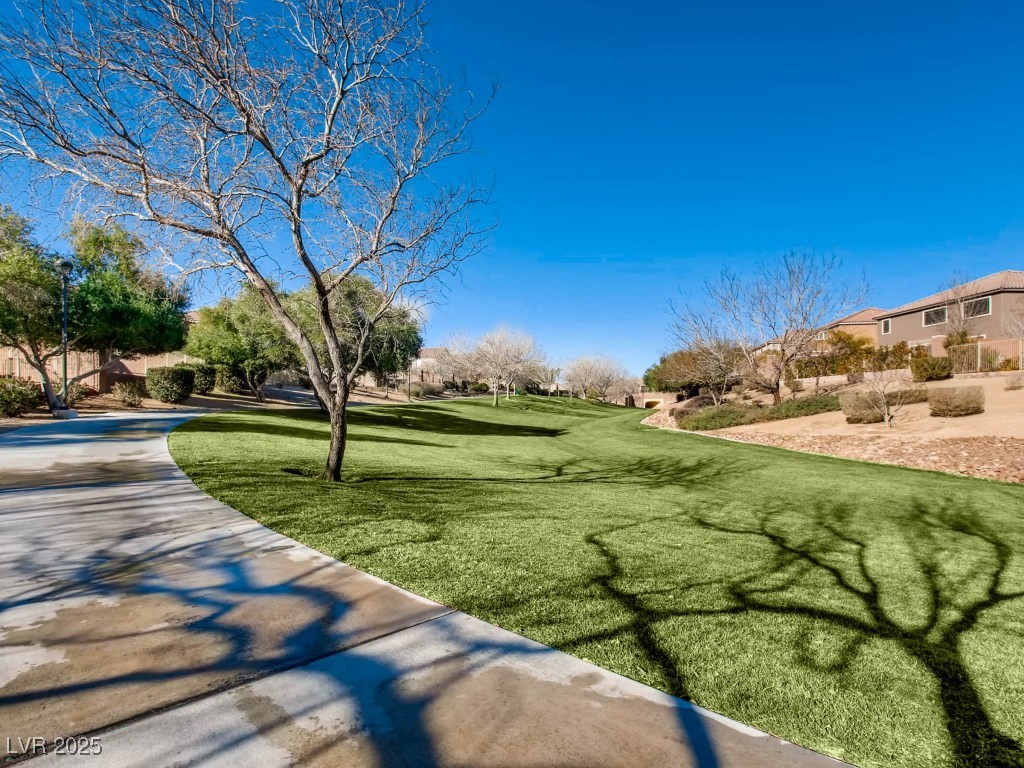
Landscaped community greenbelt with a curving sidewalk and leafless trees.
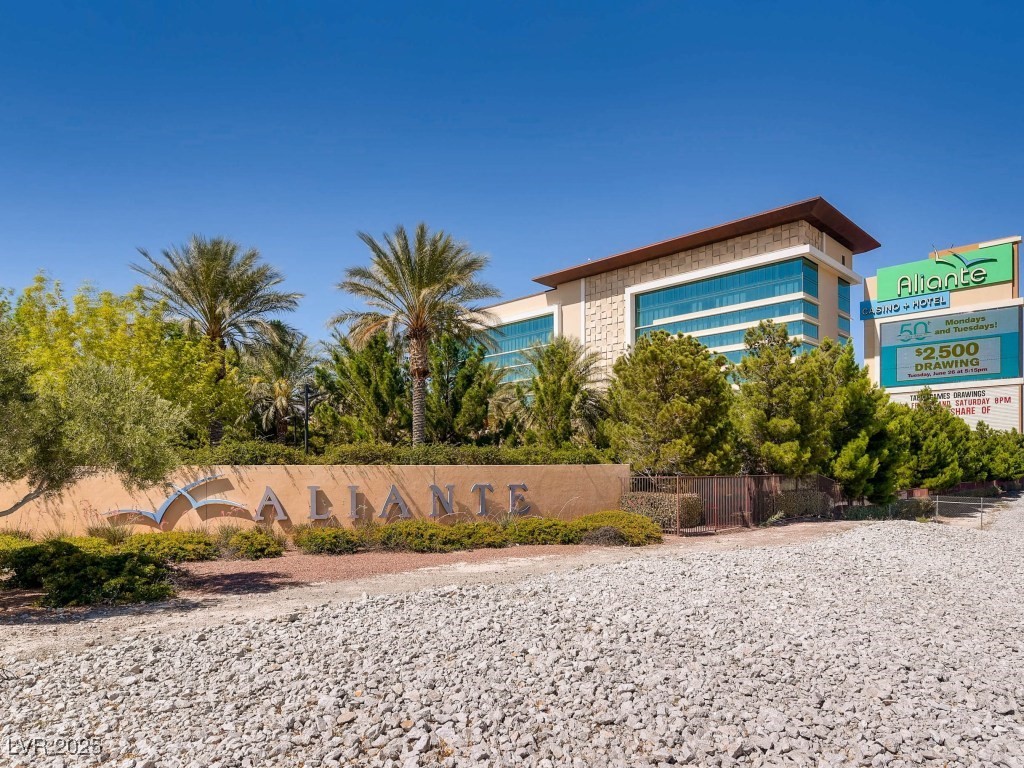
Aliante Casino + Hotel in North Las Vegas, with palm trees and its roadside sign.
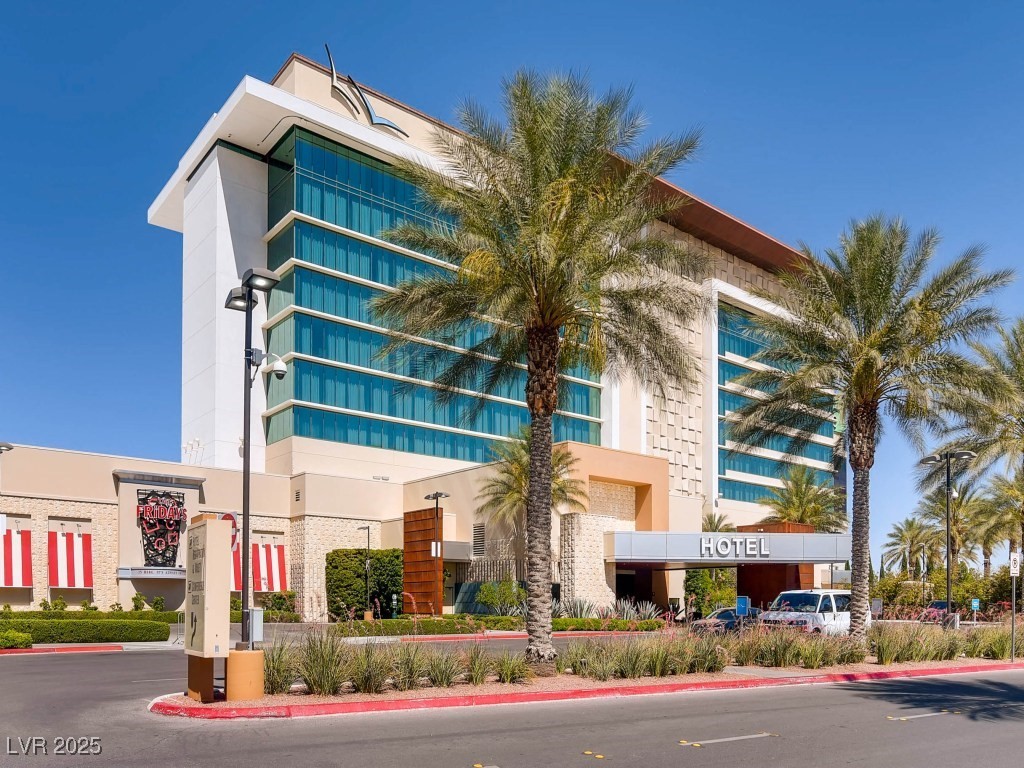
Modern hotel exterior with blue glass windows, palm trees, and a prominent hotel entrance.
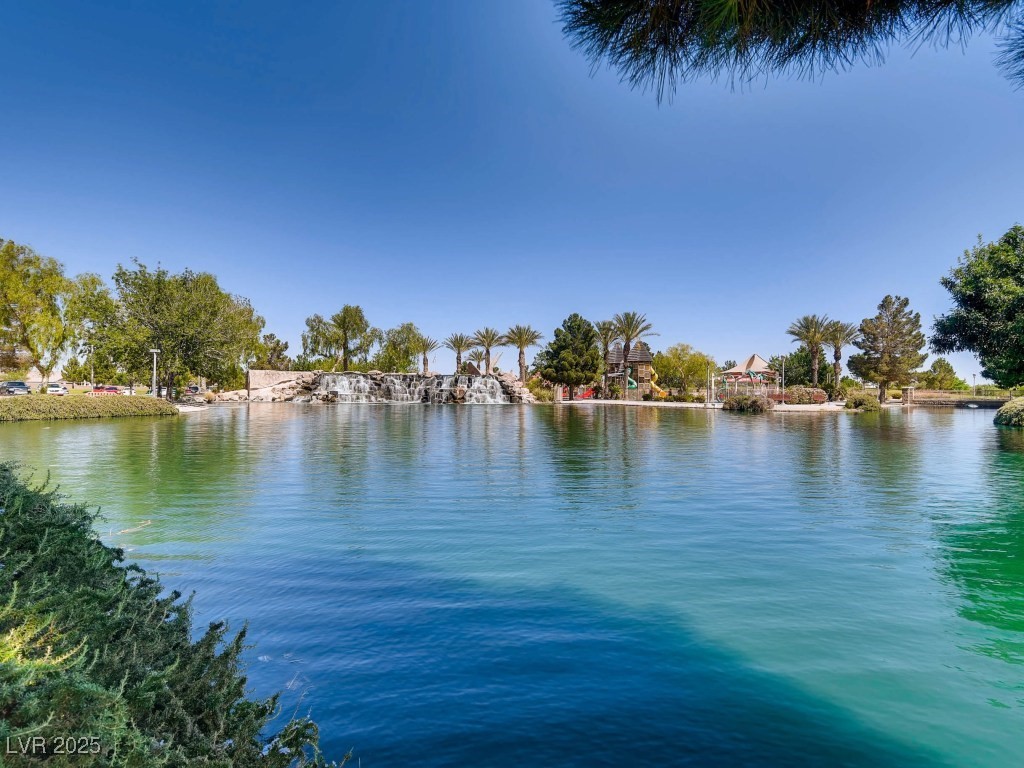
Community lake with a cascading waterfall, palm trees, and a playground across the water.
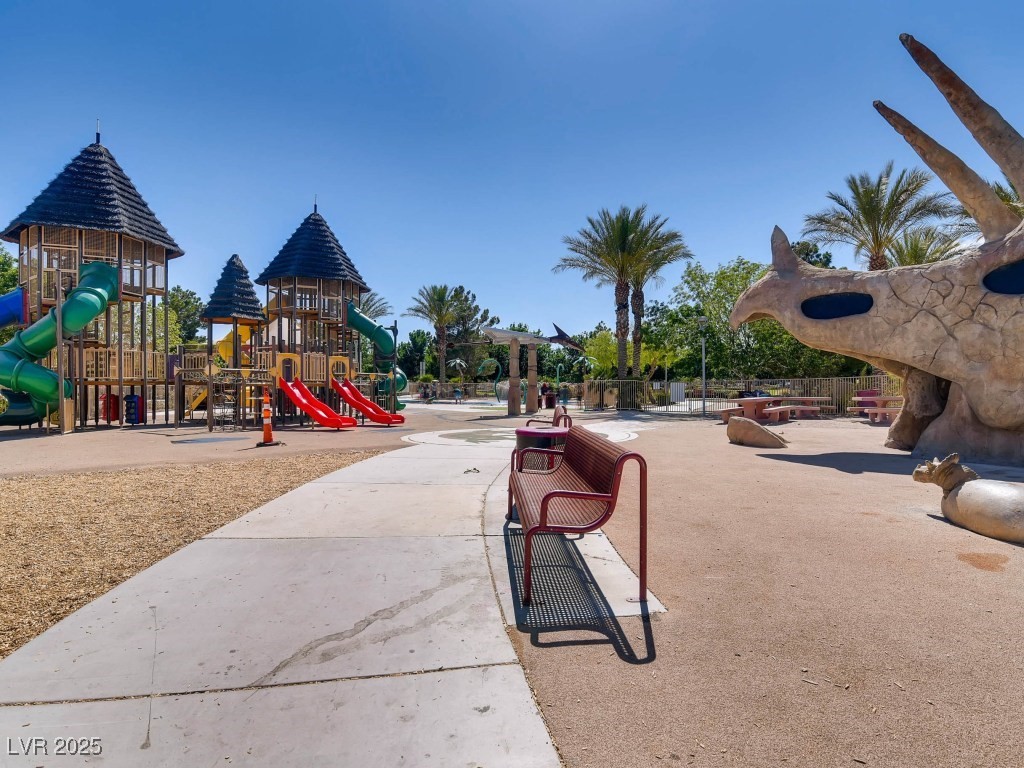
Community playground with climbing towers, red slides, benches, and a large dinosaur sculpture.
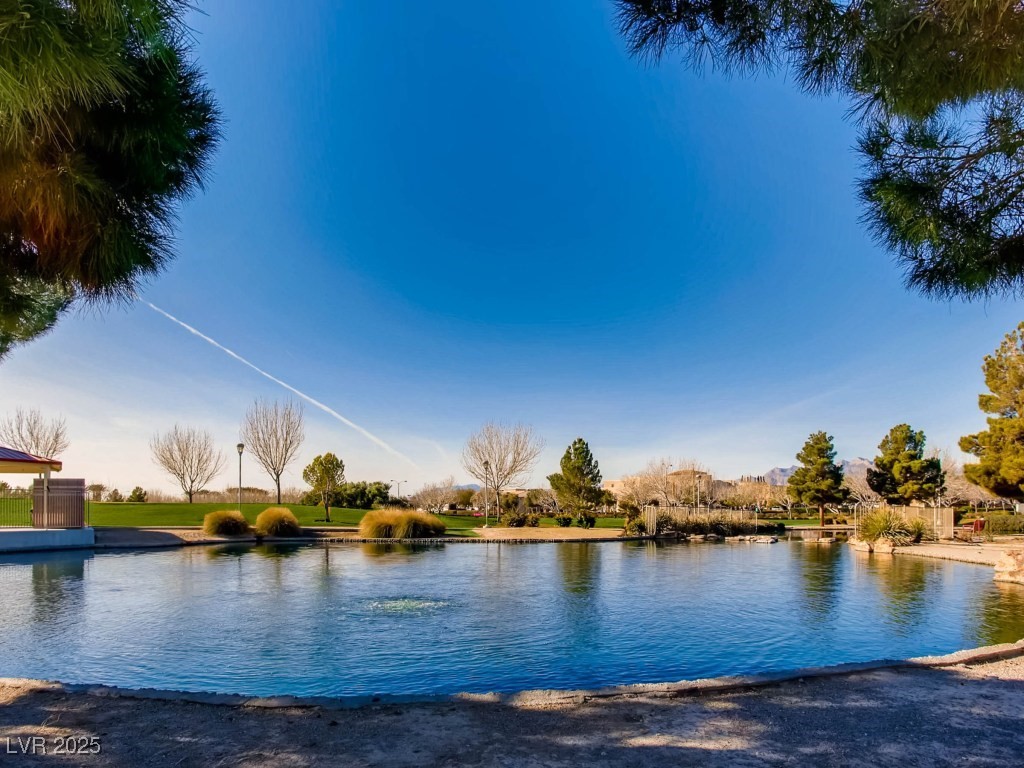
Community pond bordered by landscaped grounds, with distant mountains beneath a clear blue sky.
SEE ALL PHOTOS
Tan stucco home with a two-car garage, desert landscaping, and mature shade trees.
Single-story stucco home with a two-car garage, broad driveway, and desert landscaping.
Home entrance with a gated walkway, stucco exterior, and security screen door.
Living room with pale plank flooring, vertical blinds, and sliding glass doors.
Vacant living room with a ceiling fan, large windows, and light gray flooring.
Empty living room with gray plank flooring, ceiling fan, and vertical blinds.
Empty living room with gray plank flooring, large windows, and sliding glass doors.
Kitchen with warm wood cabinets, stainless steel appliances, and a large double-basin sink.
Kitchen with warm wood cabinets, granite counters, stainless dishwasher, and an open living area.
Kitchen with warm wood cabinets, granite counters, stainless steel appliances, and a double-basin sink.
Vacant room with light wood-look flooring, a window with blinds, and a ceiling fan.
Empty room with a ceiling fan, window blinds, and light wood-look flooring.
Vacant bedroom with gray flooring, a ceiling fan, and open doors to the bathroom.
Bathroom with a double-sink wood vanity, large mirror, and glass-enclosed shower.
Bathroom with a long double-sink vanity, wood cabinetry, and sliding barn doors.
Walk-in closet with built-in wire shelving, open shelves, and gray wood-look flooring.
Empty bedroom with gray wood-look flooring, a window, and white sliding closet doors.
Bathroom with a wood vanity, large mirror, and white tub-shower combination.
Laundry room with a washer and dryer beneath wooden cabinets, beside a closed exterior door.
Living area with gray flooring, a wall-mounted television, and an adjoining kitchenette.
Empty room with light wood-look flooring, a curtained window, and a wall-mounted television.
Compact kitchen with a white refrigerator, electric range, sink, and warm wood cabinets.
Bathroom with a wood vanity, toilet, and glass-enclosed tub and shower beside a window.
Covered concrete patio with a ceiling fan overlooks a gravel yard and distant mountains.
Rear exterior with covered patio, gravel landscaping, and large windows.
Home’s covered patio overlooks a gravel backyard with a mature tree and distant mountains.
Enclosed concrete patio with a metal security door and retractable shade.
Desert-landscaped home exterior with gravel yard, mature shrubs, palm trees, and mountain views.
Sun City Aliante entrance sign with a fountain and mountains behind it.
Low stucco building with a terracotta roof, three flagpoles, and desert landscaping.
Indoor swimming pool with a wheelchair lift and exposed timber ceiling.
Fitness room with rows of cardio machines and large windows overlooking the mountains.
Community bocce ball courts with green turf, shaded walkways, and a fenced tennis court.
Outdoor bocce ball courts beside a community building, with fenced tennis courts behind them.
Outdoor tennis courts with blue playing surfaces, green surrounds, and tall fencing.
Community bocce courts with green surfaces, desert landscaping, and shaded benches.
Landscaped community greenbelt with a curving sidewalk and leafless trees.
Aliante Casino + Hotel in North Las Vegas, with palm trees and its roadside sign.
Modern hotel exterior with blue glass windows, palm trees, and a prominent hotel entrance.
Community lake with a cascading waterfall, palm trees, and a playground across the water.
Community playground with climbing towers, red slides, benches, and a large dinosaur sculpture.
Community pond bordered by landscaped grounds, with distant mountains beneath a clear blue sky.
Courtesy of eXp Realty Dennis Hebert Listing Contact: (702) 336-0033 
Sold

7744 Island Rail Drive

7744 Island Rail Drive, North Las Vegas, NV 89084

$450,000
Stunning Modern Home with Casita & Resort-Style Amenities! Welcome to this beautifully remodeled home featuring a desirable open floor plan and a detached casita separated by a private courtyard, offering flexibility and additional space. The main house boasts two spacious bedrooms, an office/den, and a sleek modern design. The updated kitchen is a chef's dream, showcasing stainless steel appliances, contemporary finishes, and plenty of counter space. The primary suite is a tranquil retreat with an en-suite bath, while the additional bedroom and den provide ample room for guests or a home office. The private casita is perfect for visitors or as a hobby room. Located in a vibrant 55+ community, residents enjoy top-tier amenities, including a fitness center, indoor pool, whirlpool, dry sauna, pickleball and tennis courts, and an active social calendar with events year-round. Experience the perfect blend of modern living and resort-style comfort. Schedule your tour today!

3
beds

3
baths

1,850 Sq.Ft. LIVING AREA

5,227 Sq.Ft. lot

Dennis Hebert

Dennis Hebert

Features & Amenities

Interior

  • total bedrooms3
  • Total bathrooms3
  • full bathrooms2
  • three quarter bathroom1
  • Laundry room Gas Dryer Hookup, Main Level, Laundry Room
  • Flooring Luxury Vinyl Plank
  • APPLIANCES Dryer, Dishwasher, Disposal, Gas Range, Microwave, Refrigerator, Washer
  • other interior Features Bedroom on Main Level, Ceiling Fan(s), Primary Downstairs, Window Treatments

Area & Lot

  • Status Sold
  • Date Sold March 12, 2025
  • Living Area1,850 Sq.Ft.
  • Total Area1,570 Sq.Ft.
  • Lot Area5,227 Sq.Ft.
  • MLS® ID2656576
  • TypeResidential
  • YEAR BUILT2005
  • NeighborhoodSun City Aliante
  • Architecture StylesOne Story
  • View DescriptionMountain(s)
  • Elementary SchoolTriggs, Vincent,Triggs, Vincent
  • Middle SchoolSaville Anthony
  • High SchoolShadow Ridge

Exterior

  • STORIES1
  • Garage Space2.0
  • water SourcePublic
  • utilitiesUnderground Utilities
  • PoolCommunity
  • roofTile
  • lot featuresDrip Irrigation/Bubblers, Desert Landscaping, Landscaped, Rocks, 1/4 Acre
  • parkingAttached, Finished Garage, Garage, Garage Door Opener, Inside Entrance, Open, Private
  • HEAT TYPECentral, Gas
  • AIR CONDITIONINGCentral Air, Electric
  • sewerPublic Sewer
  • HOA AmenitiesBasketball Court, Clubhouse, Dog Park, Fitness Center, Golf Course, Indoor Pool, Pickleball, Pool, Recreation Room, Spa/Hot Tub, Security, Tennis Court(s), Media Room
  • other exterior FeaturesBarbecue, Porch, Patio, Sprinkler/Irrigation

Financial

  • Sales Price$450,000
  • Real Estate Tax $2,287/yr
  • HOA $52/mo
View Virtual Tour

Sun City Aliante

Explore

Work With The Hebert Group

With over 25 years of real estate experience, the Hebert Group brings excellent client service by providing high-quality service.

Follow Me on Instagram