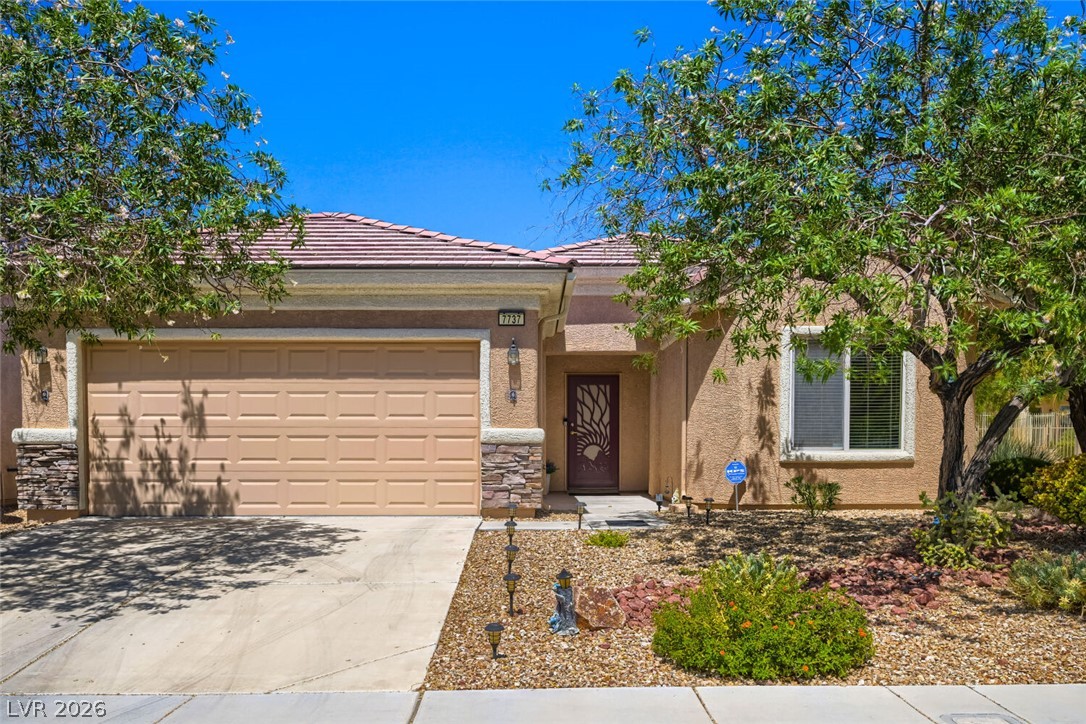
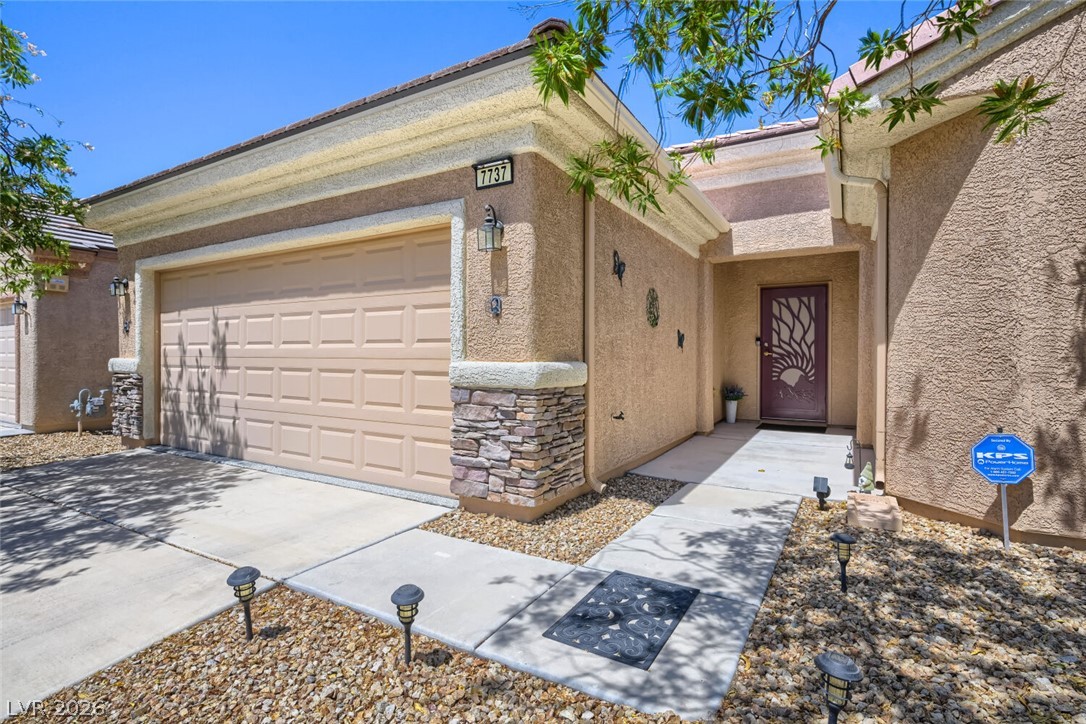
Single-story stucco home with a two-car garage, decorative entry door, and gravel landscaping.
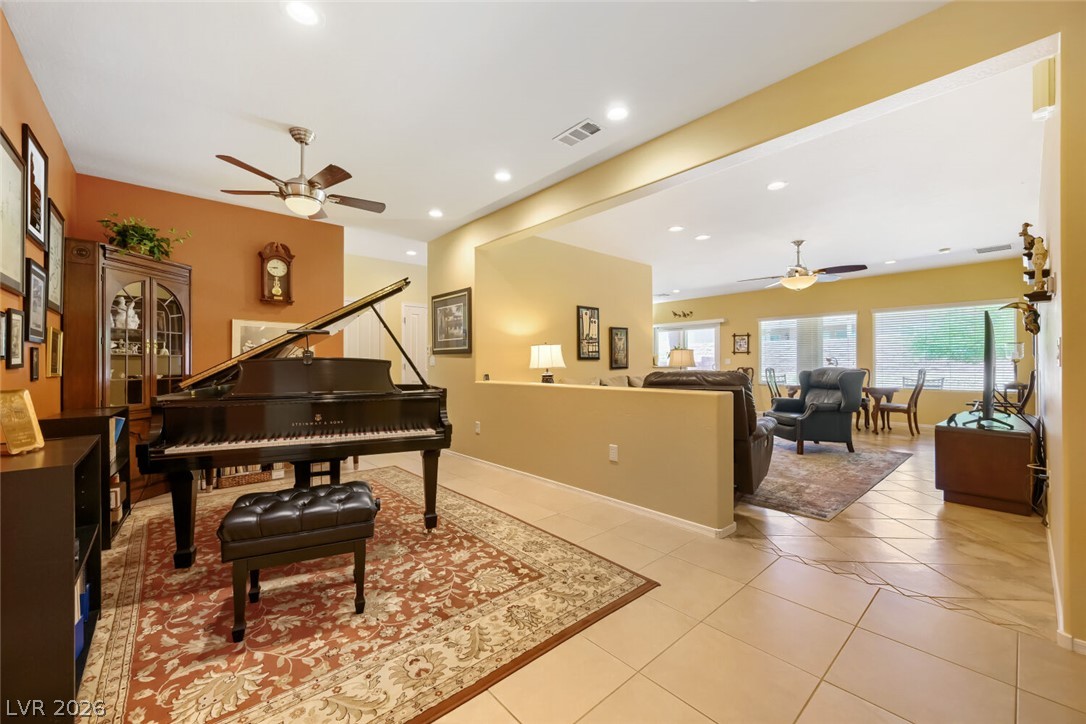
Open living area with a grand piano on a patterned rug and a dining space beyond.
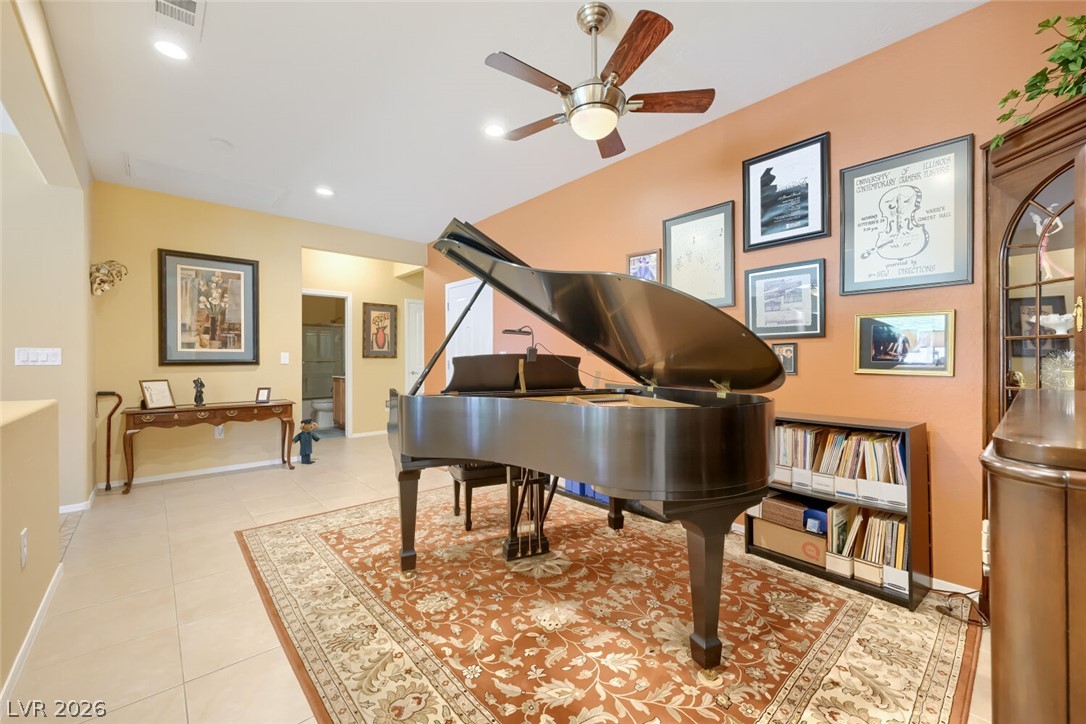
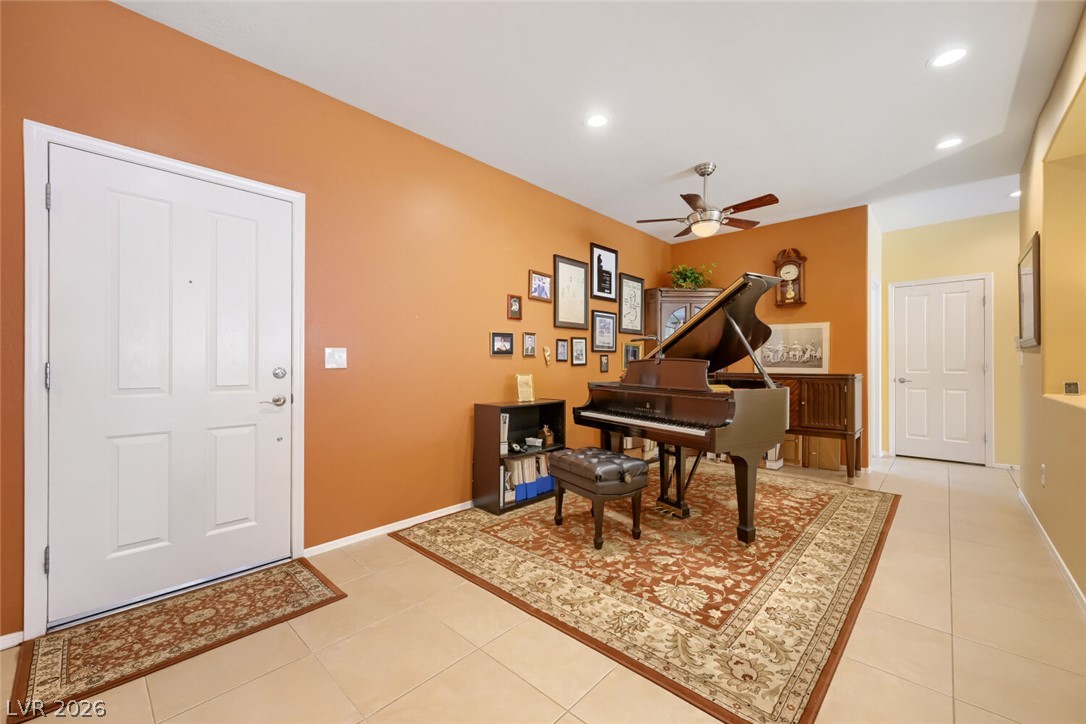
Music room with a grand piano on a patterned rug beneath framed wall art.
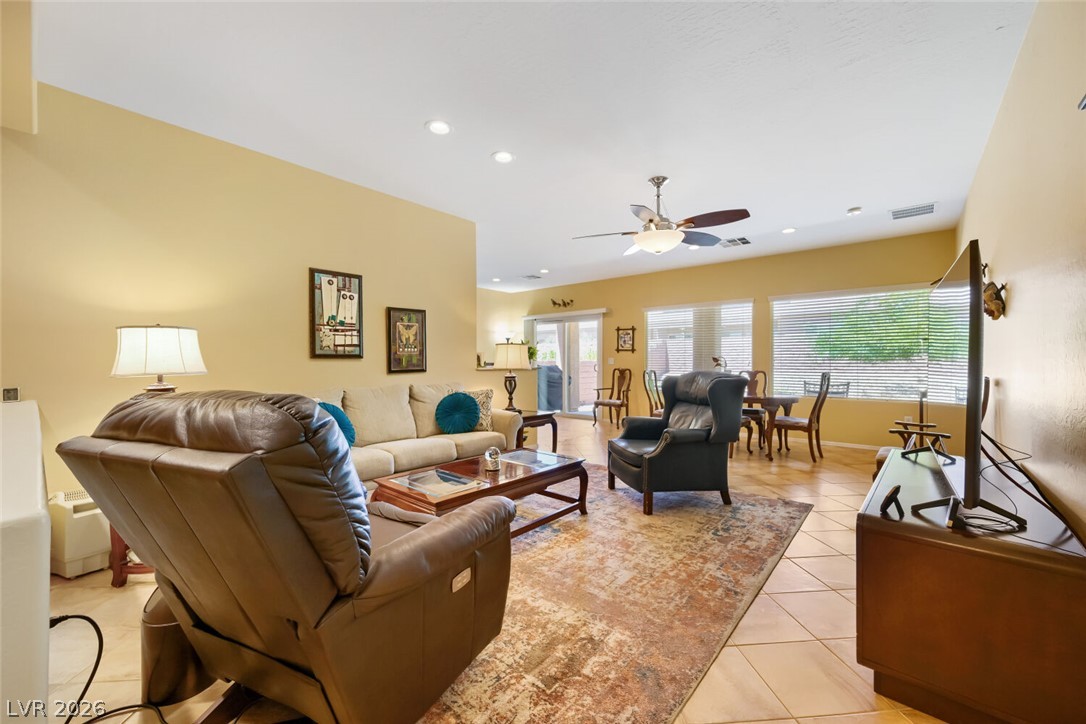
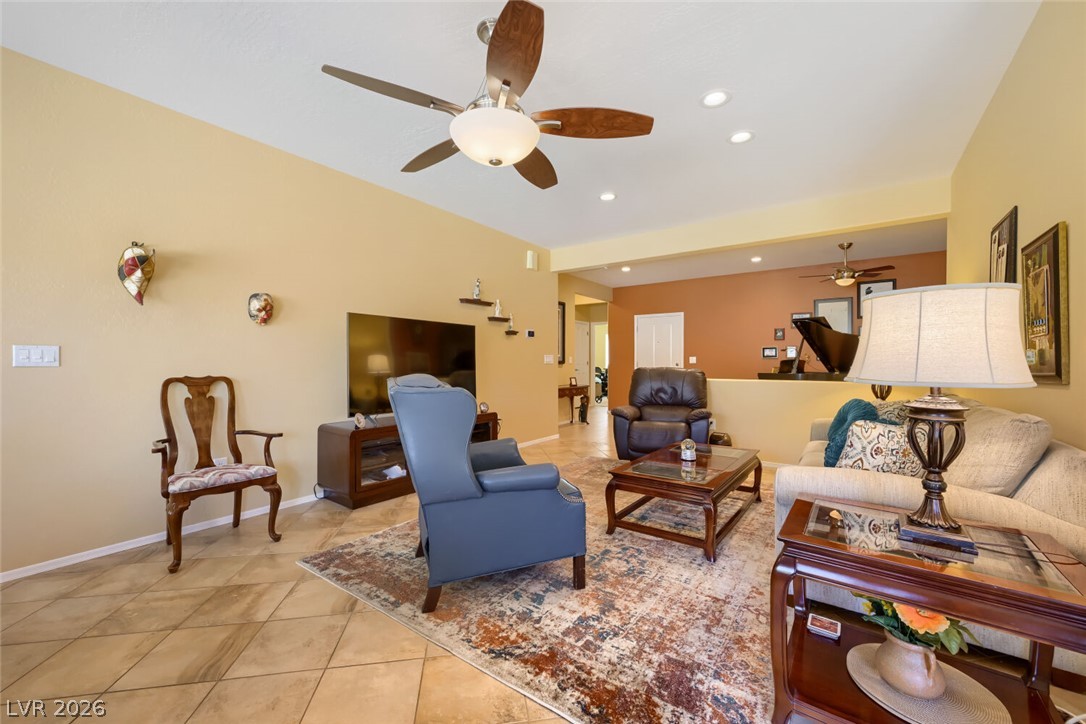
Living room with leather recliners, a ceiling fan, and an adjoining dining area.
Piano room with a grand piano, orange accent wall, and patterned rugs.
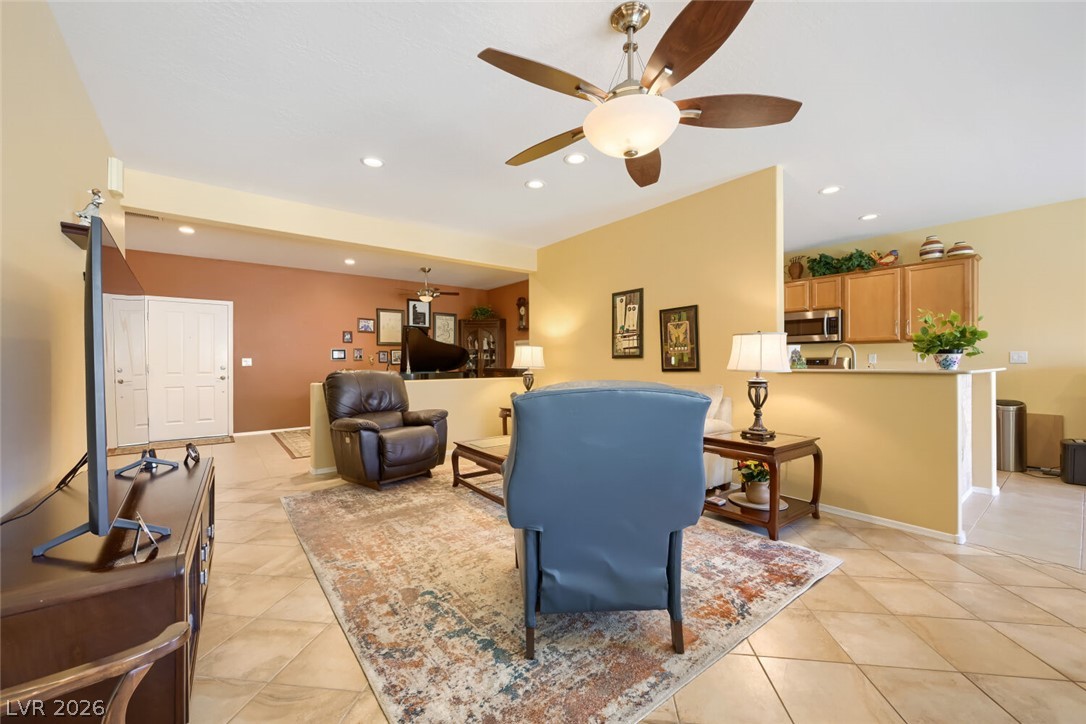
Living room with a blue armchair, leather recliner, and open kitchen.
Living room with tiled floors, a ceiling fan, and furnished seating around a coffee table.
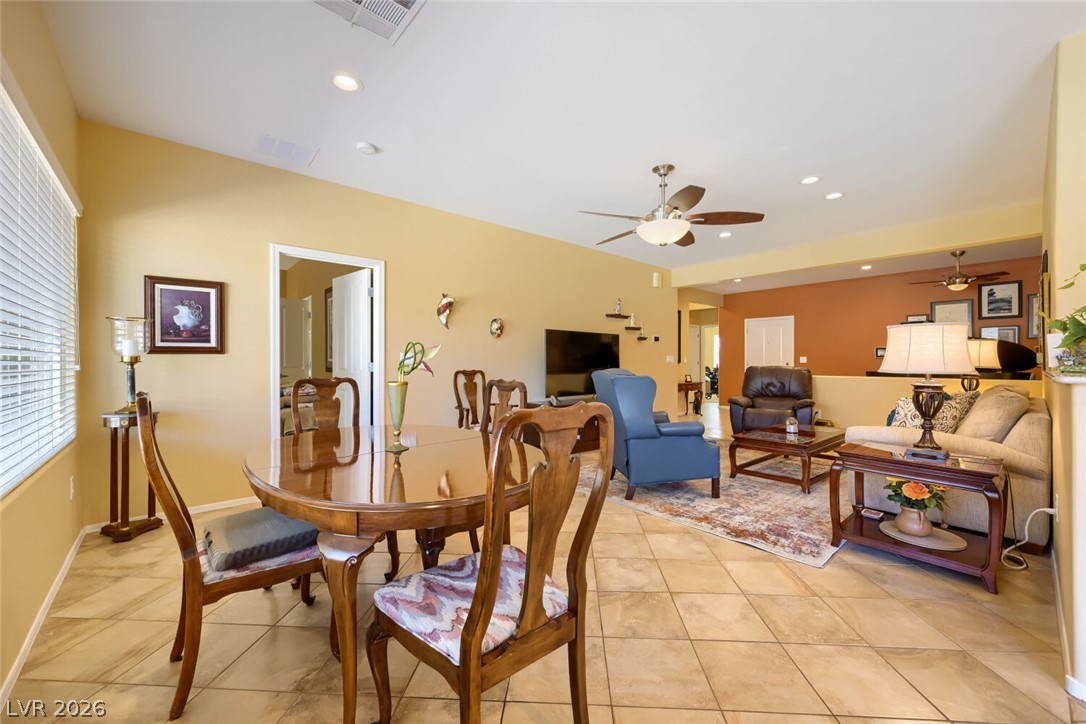
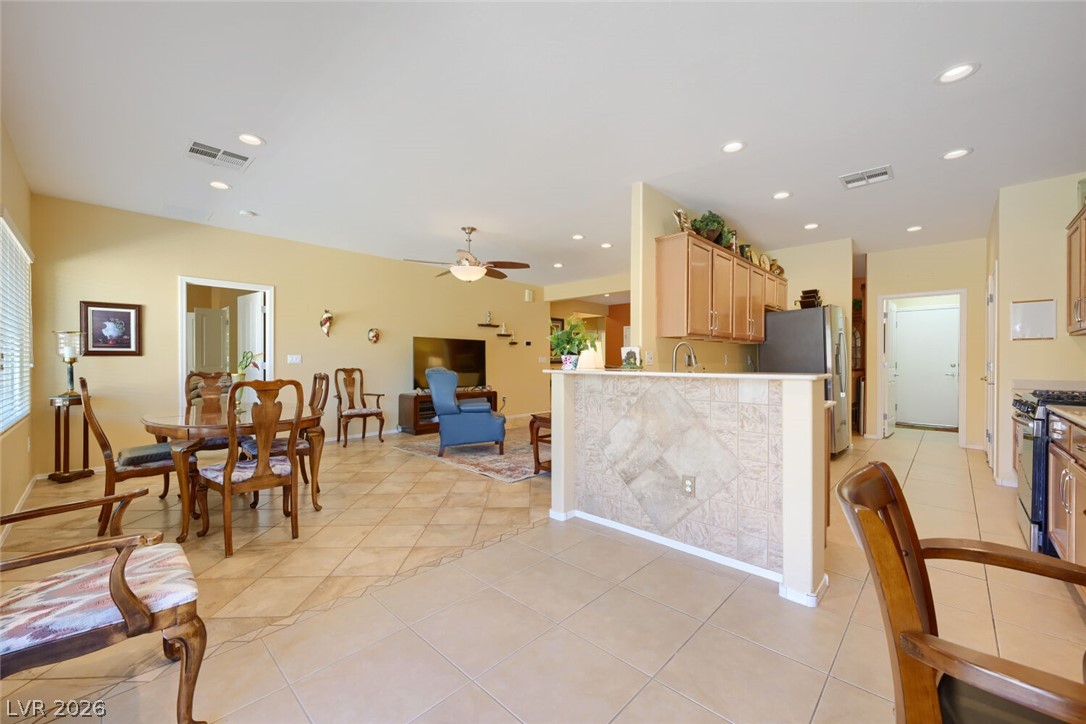
Open dining and living area with a wood dining set, tiled floors, and ceiling fan
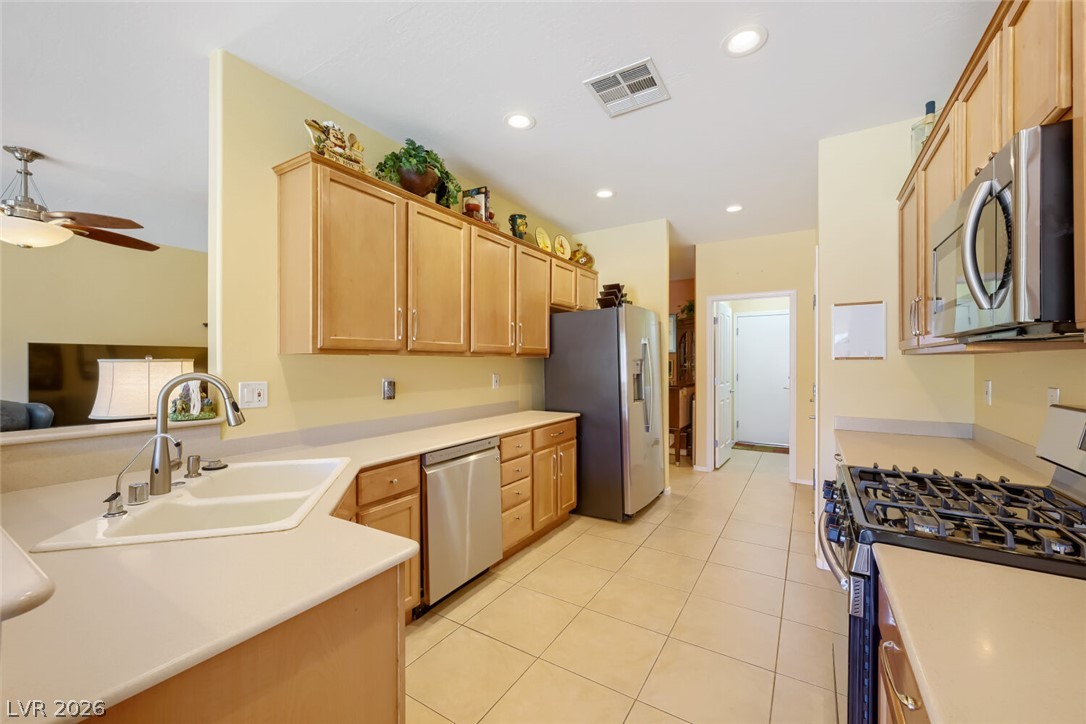
Kitchen with honey-colored cabinets, white counters, stainless appliances, and a gas range.
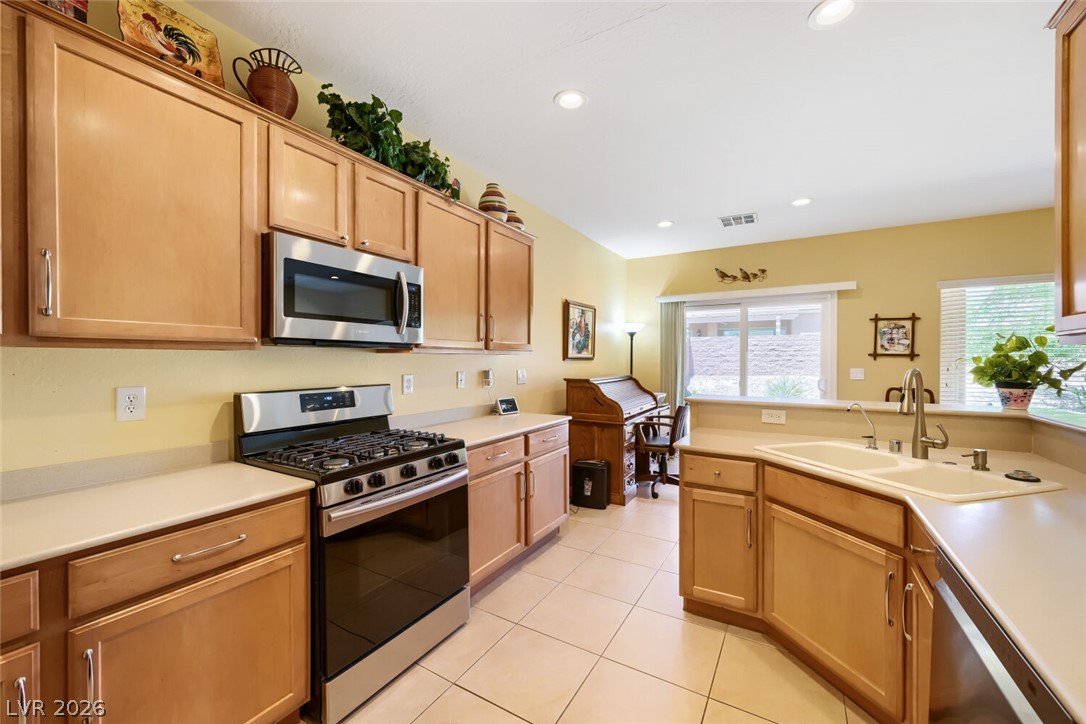
Kitchen with honey-colored cabinets, a gas range, and a broad peninsula with sink.
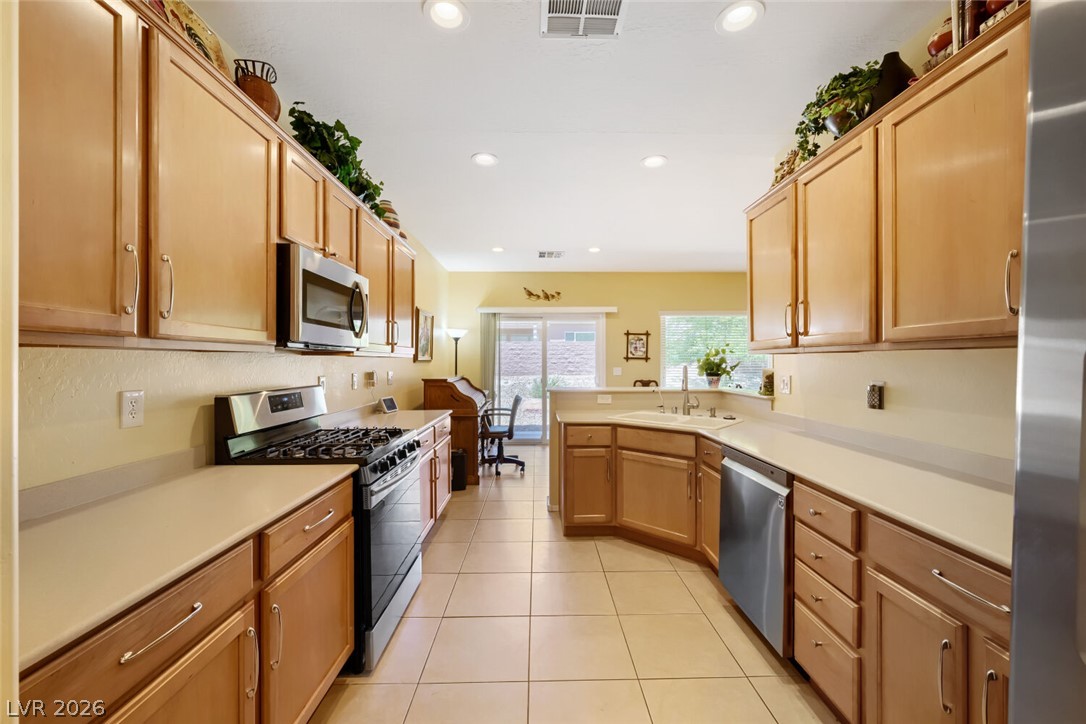
Kitchen with warm wood cabinets, stainless steel appliances, and a central island.
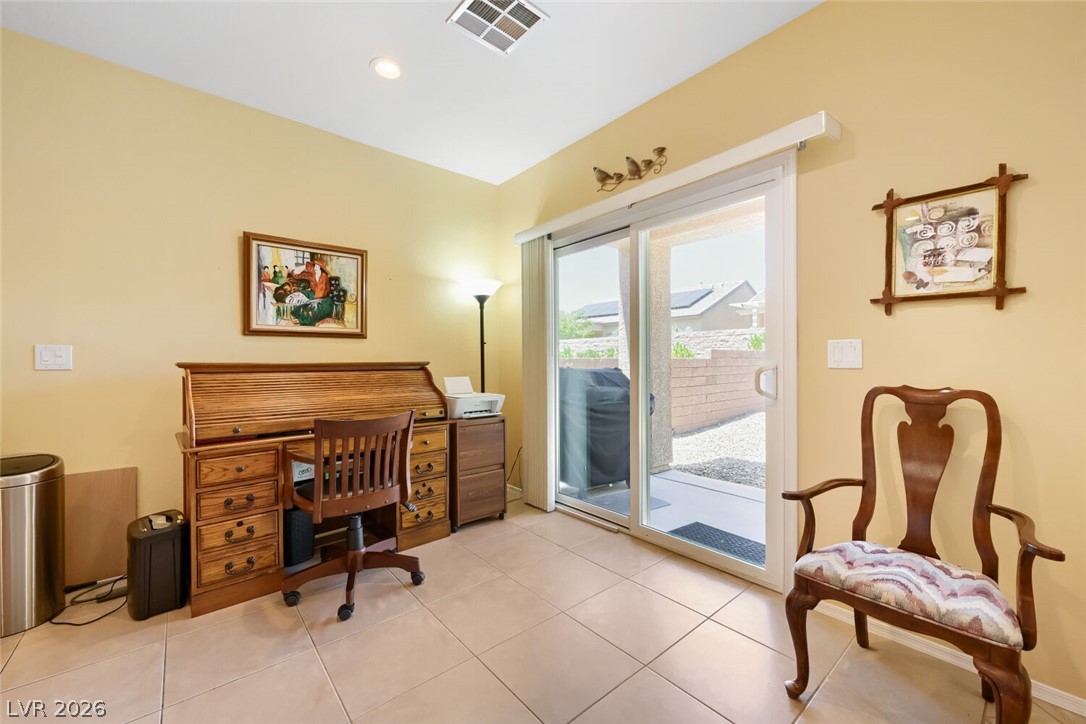
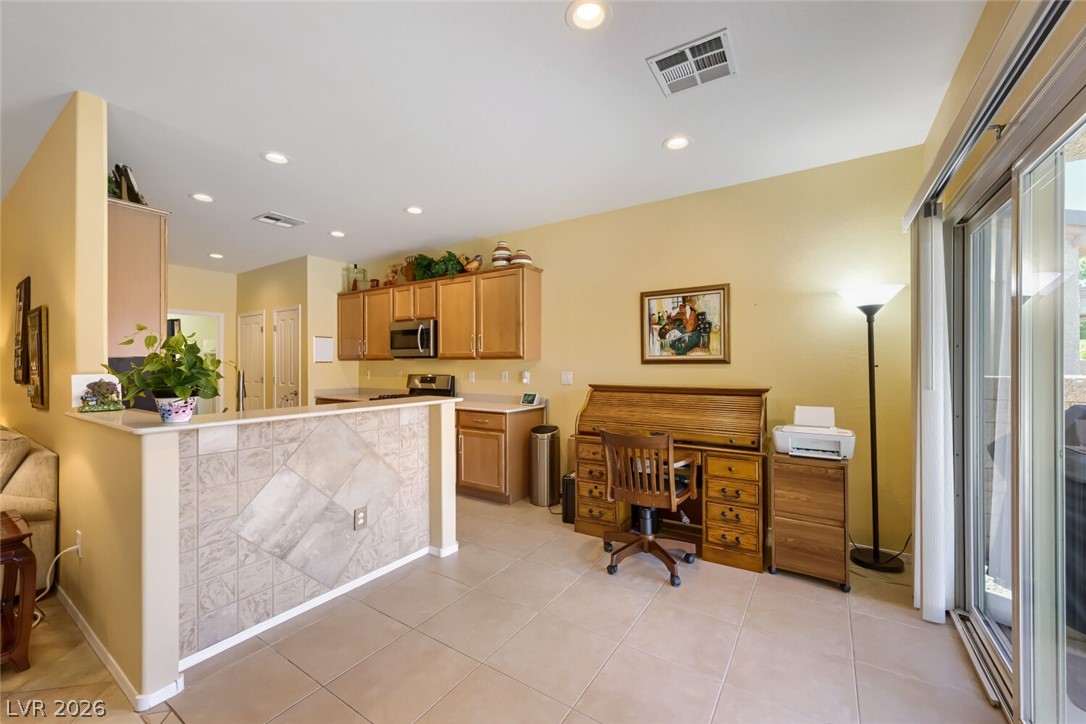
Home office with a wooden roll-top desk beside a sliding glass door to the patio.
Open-plan kitchen, dining, and living area with tiled floors and a breakfast bar.
Kitchen with tiled breakfast bar, wood cabinetry, built-in desk, and sliding glass doors.
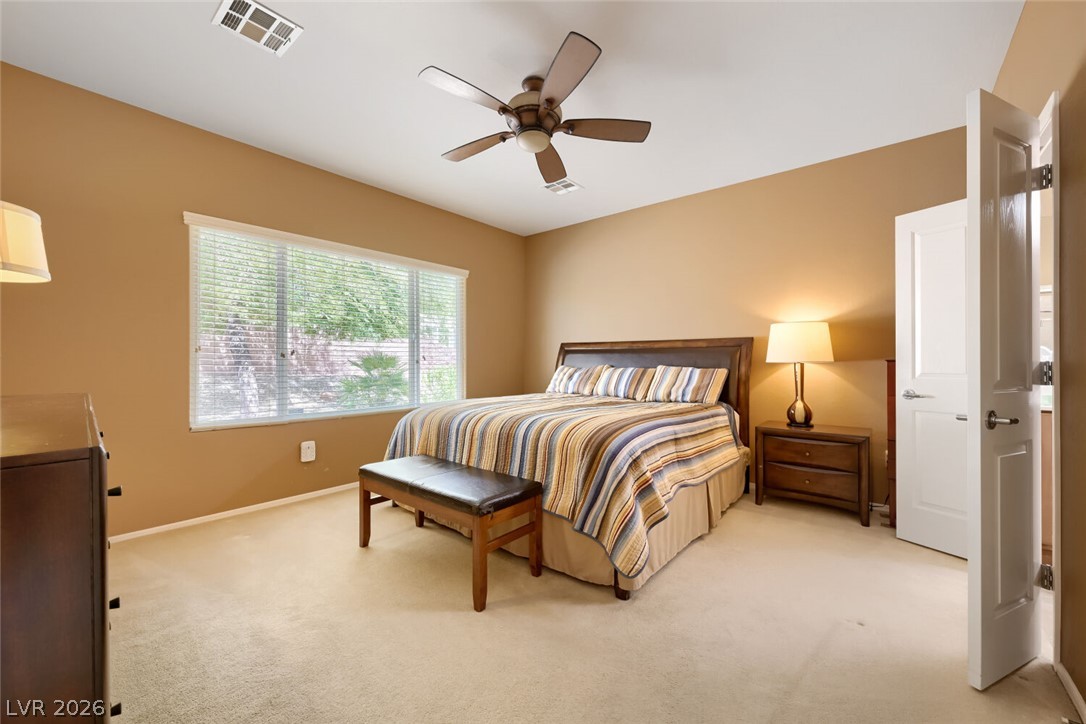
Furnished bedroom with a striped bedspread, window blinds, and a ceiling fan.
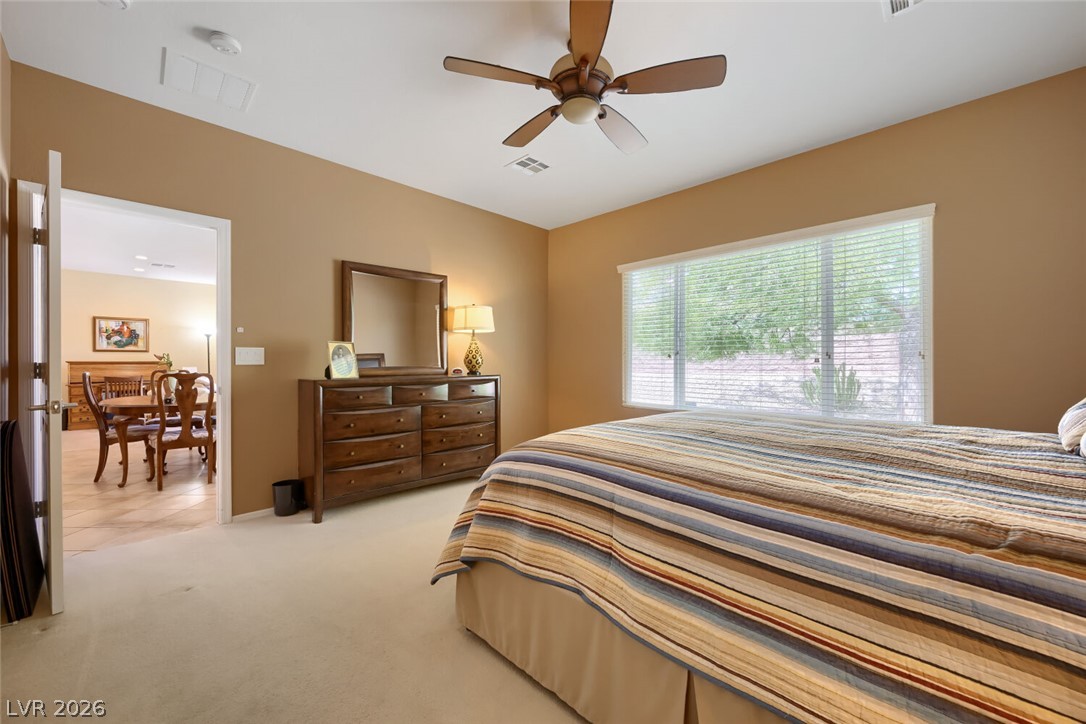
Bedroom with a striped bedspread, wooden dresser, and doorway opening to a dining area.
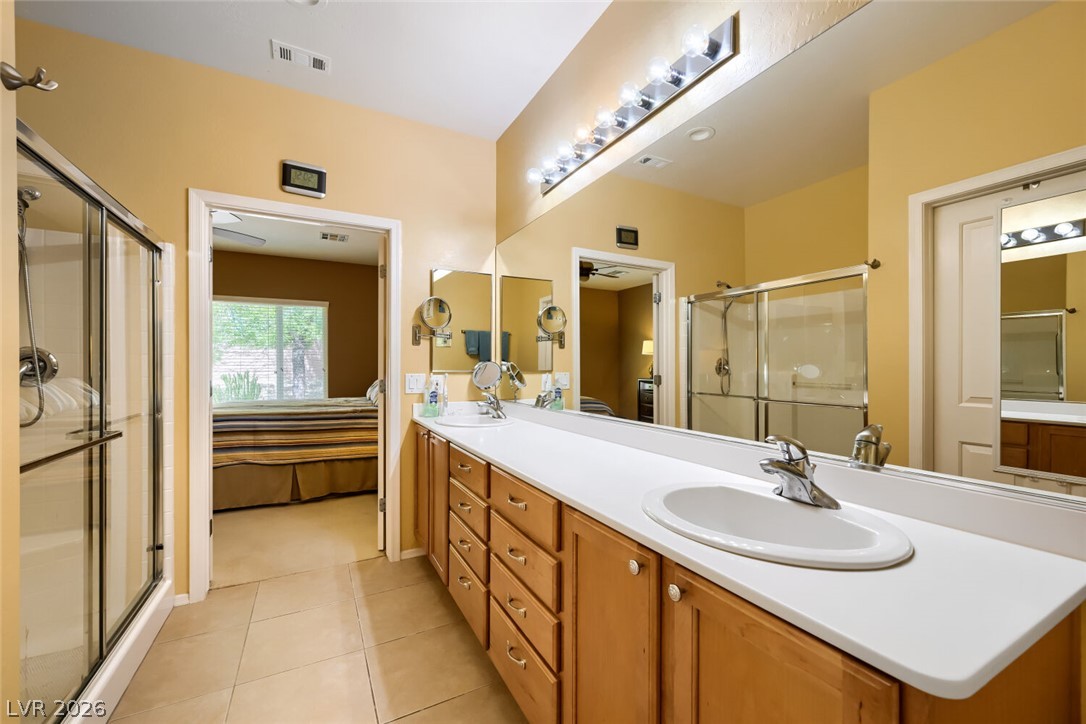
Bathroom with a long wood vanity, mirrored wall, and glass-enclosed showers.
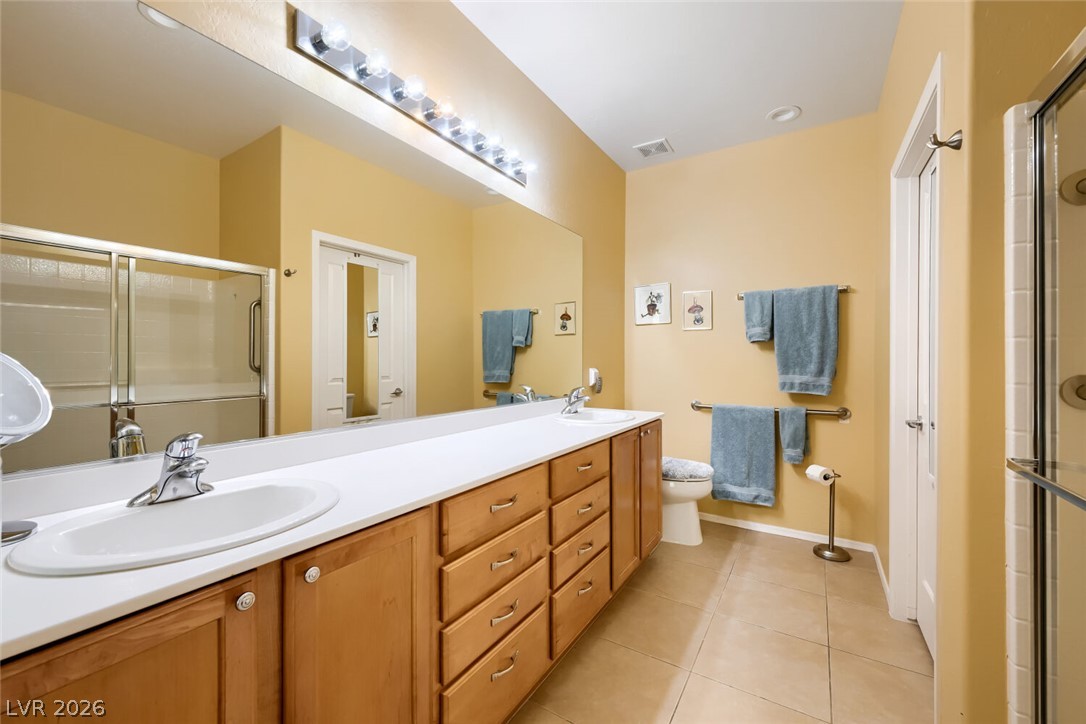
Bathroom with a long double vanity, wood cabinets, and a glass-enclosed shower.
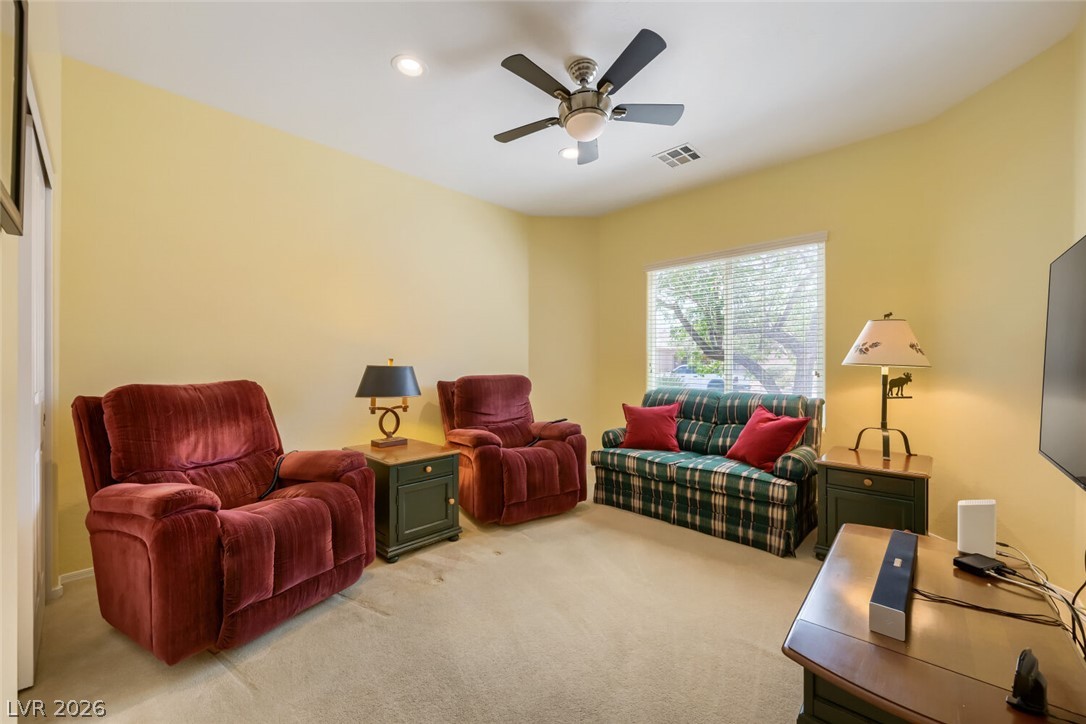
Living room with burgundy recliners, a plaid sofa, and a ceiling fan.
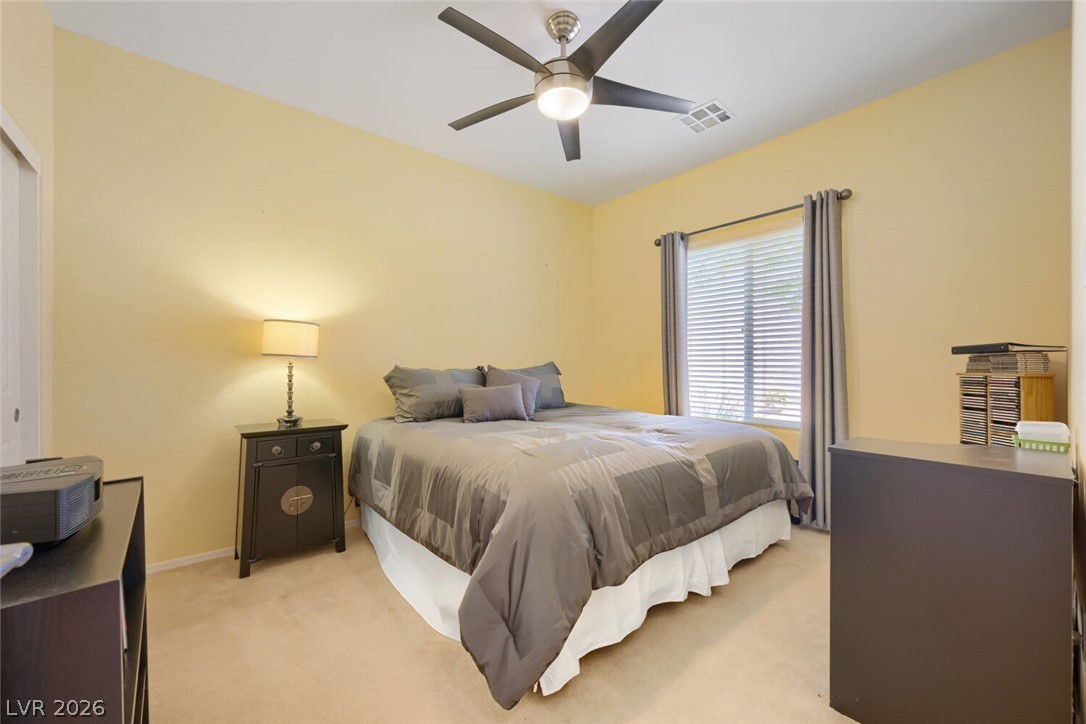
Bedroom with a gray-covered bed, ceiling fan, and window with blinds.
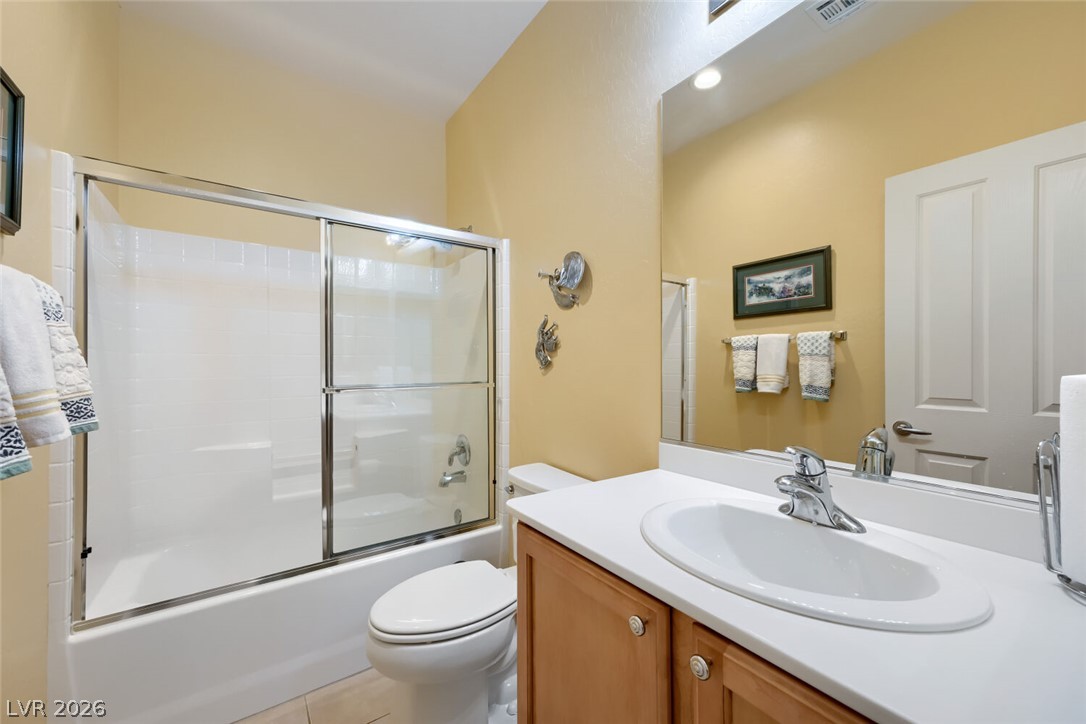
Bathroom with a glass-enclosed tub and shower beside a wood vanity.
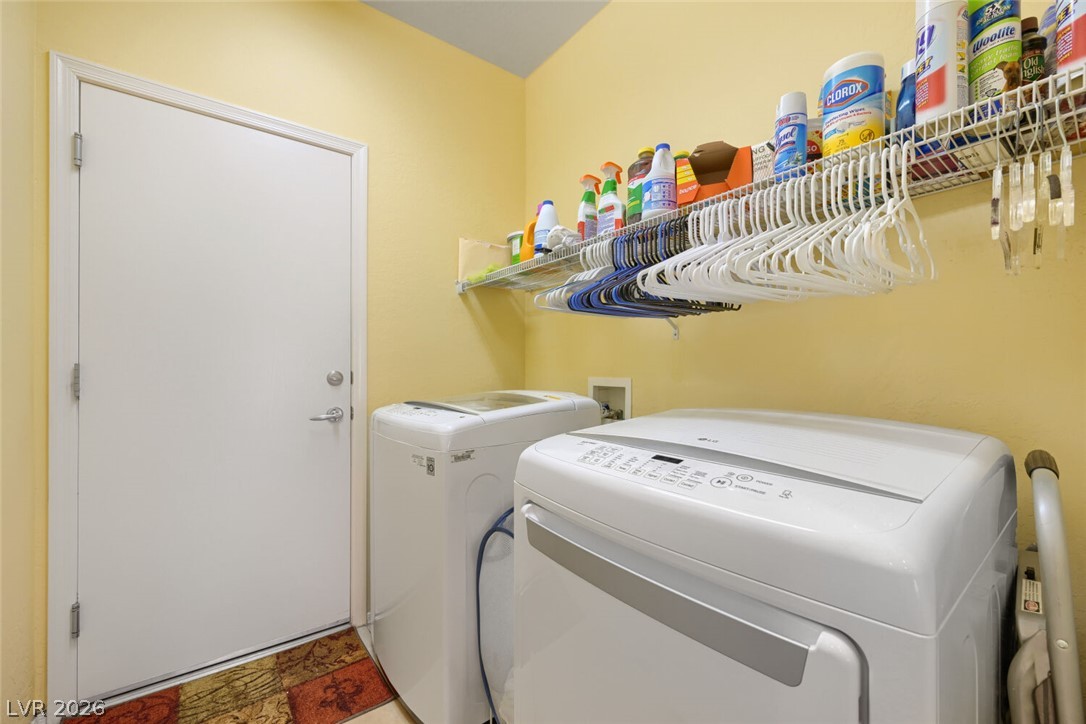
Laundry room with washer and dryer beneath shelves of cleaning supplies and hangers.
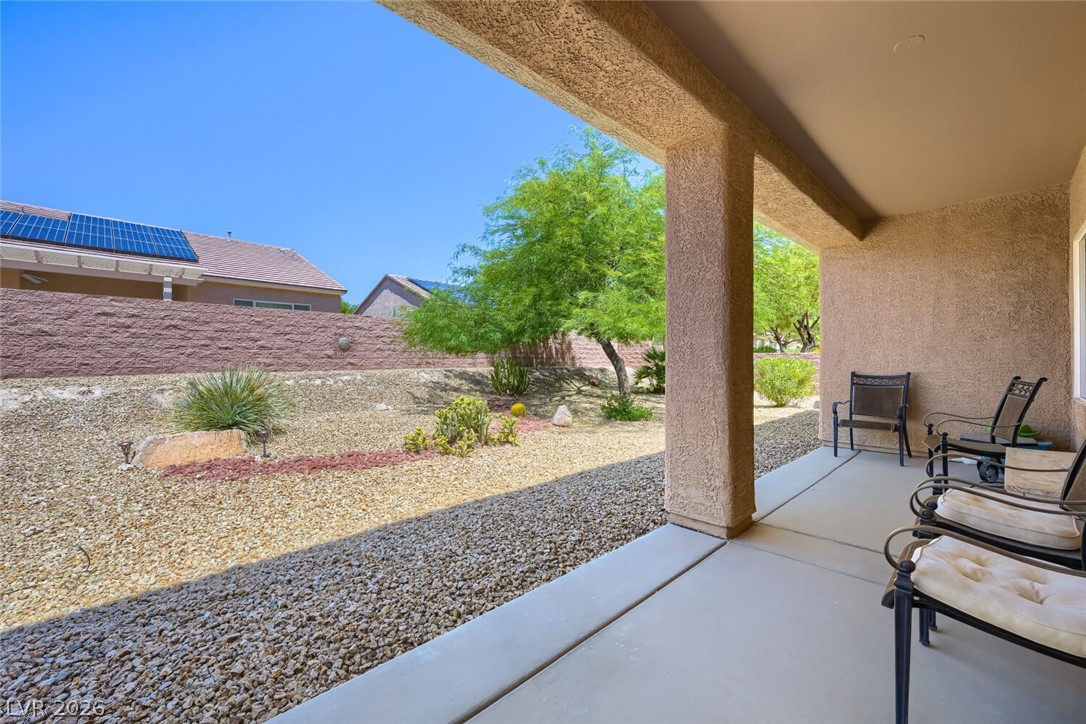
Covered patio with outdoor chairs overlooking a gravel-landscaped backyard and shade tree.
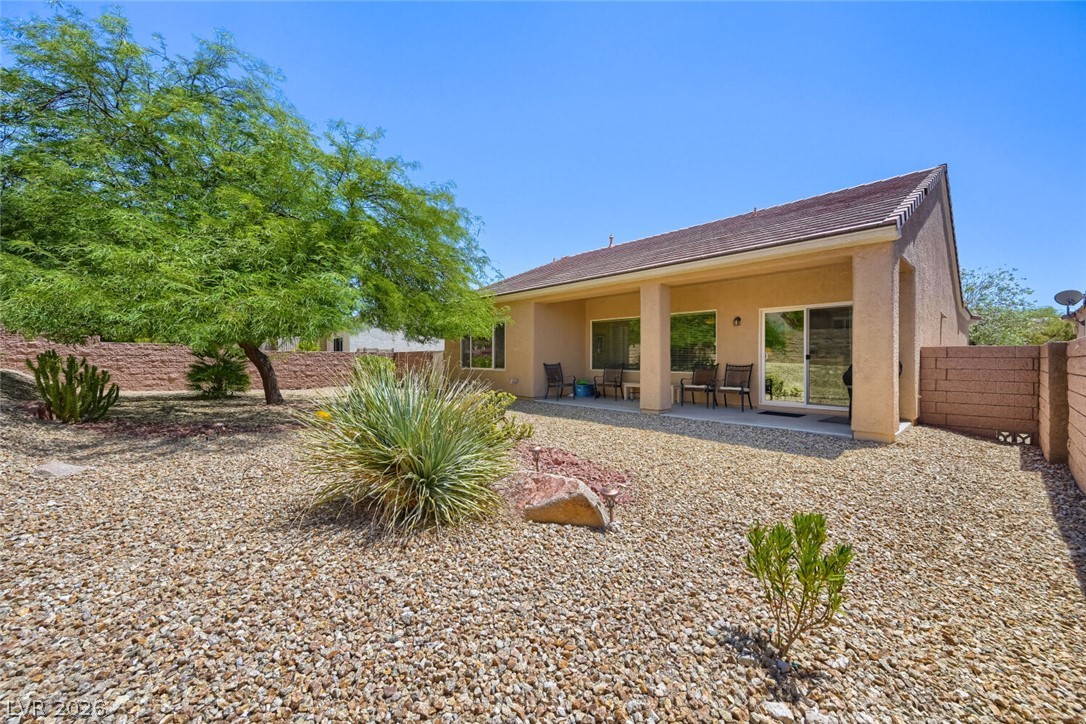
Rear of a stucco home with a covered patio and gravel desert landscaping.
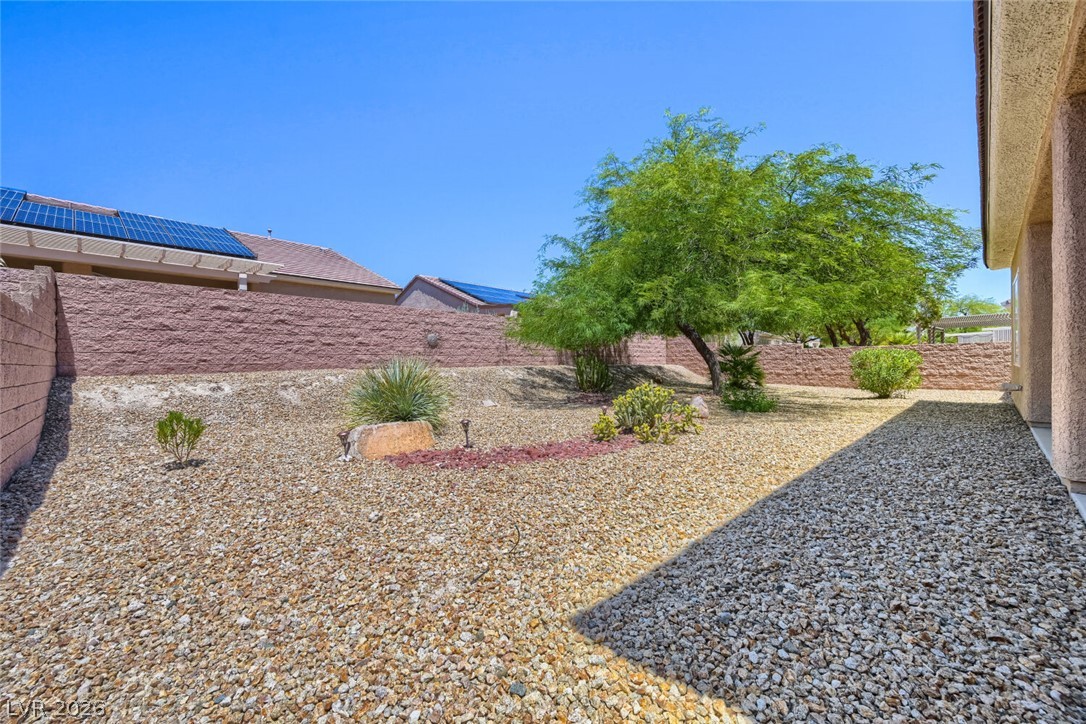
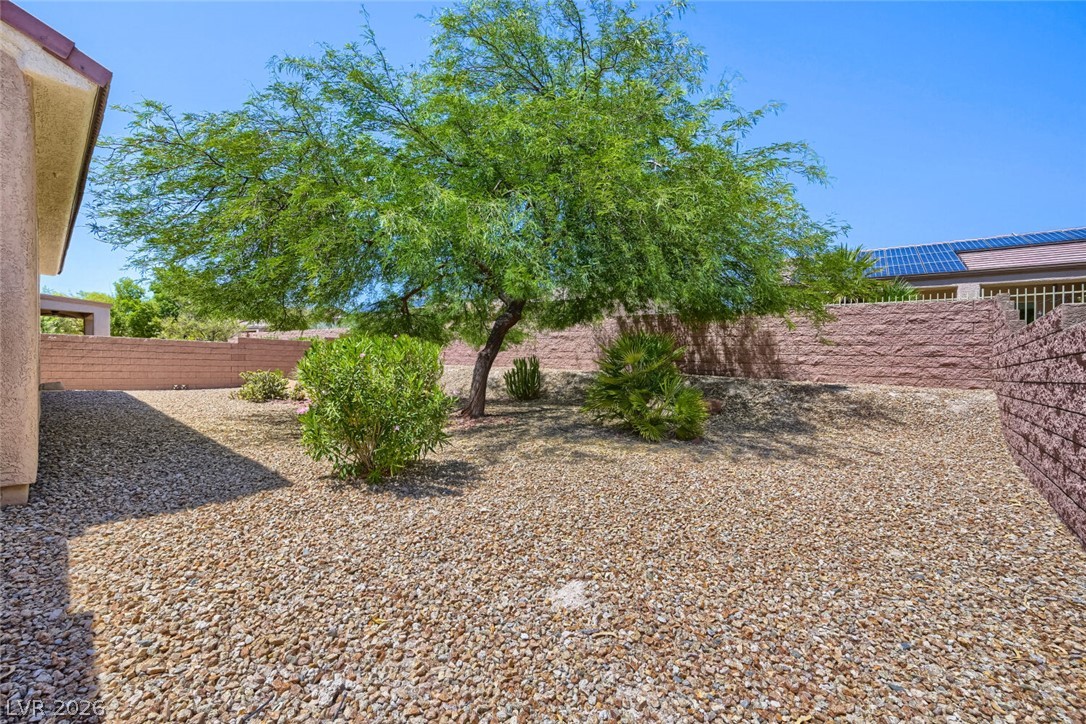
Gravel backyard with a shade tree, desert plants, and a walled yard.
Gravel backyard with a mature shade tree, desert plants, and block walls.
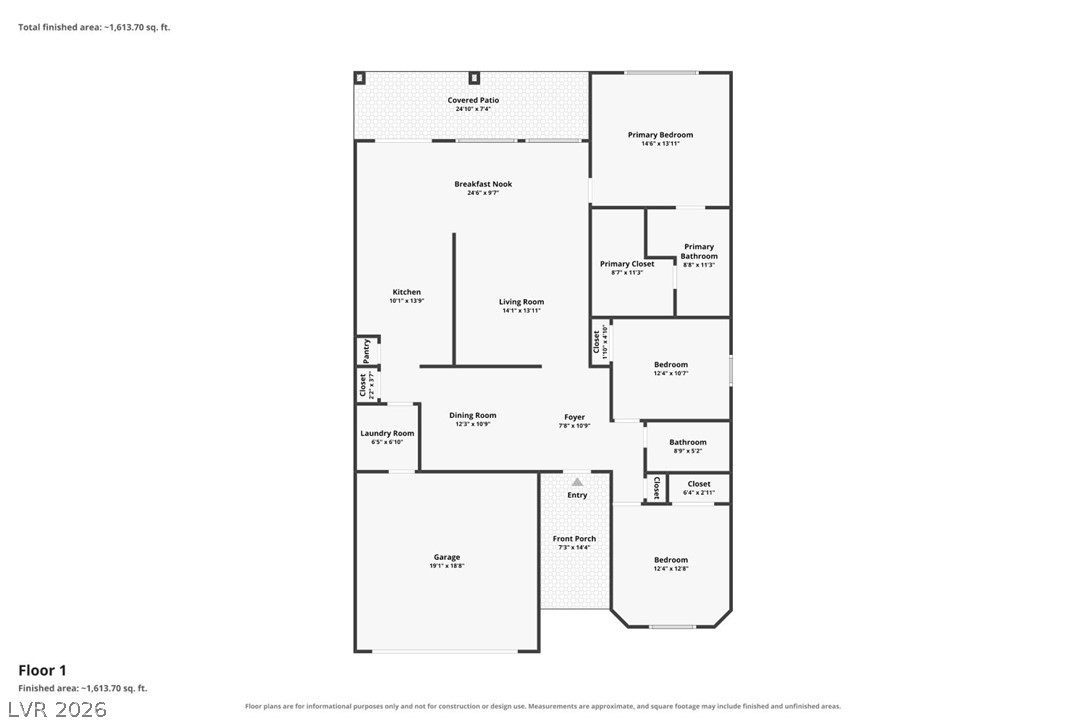
Floor plan
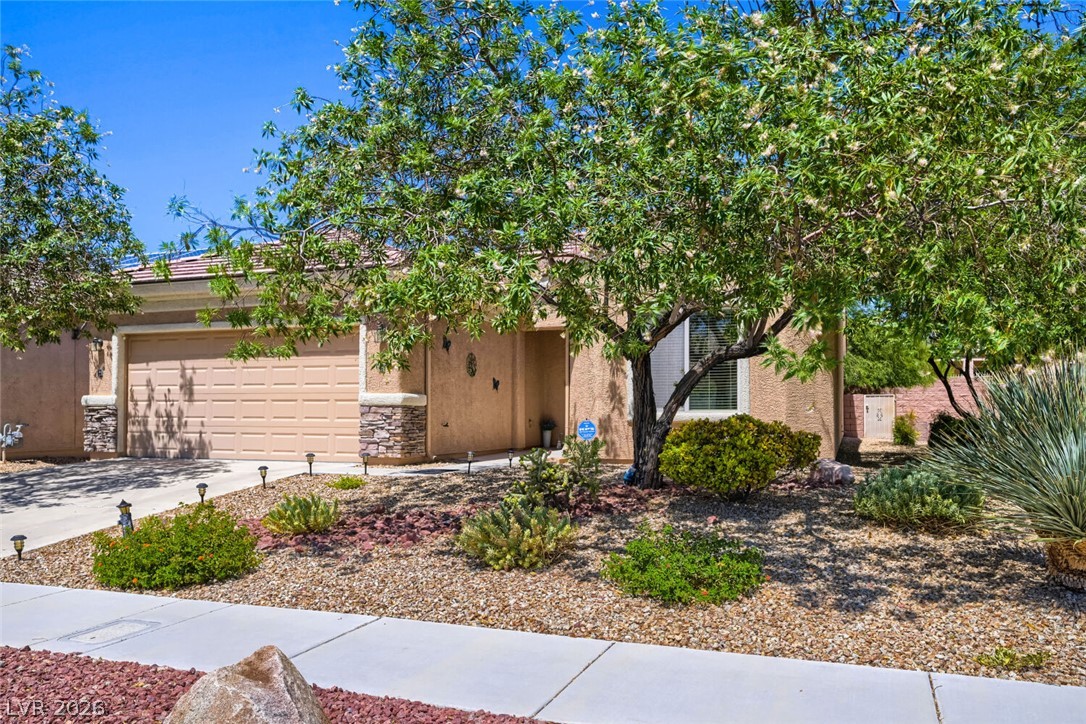
Single-story stucco home with a two-car garage and desert landscaping.
Home exterior with a two-car garage, stone accents, and a decorative entry door.
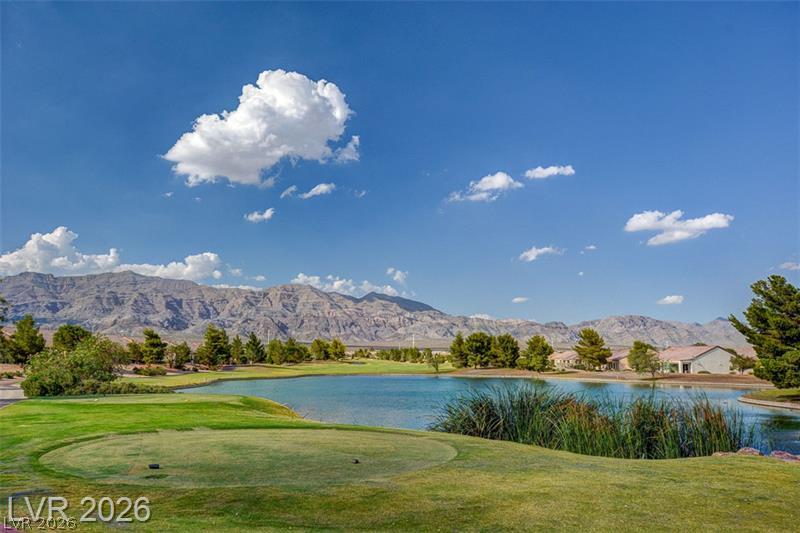
Golf course and lake with mountain views beneath a cloud-dotted blue sky.
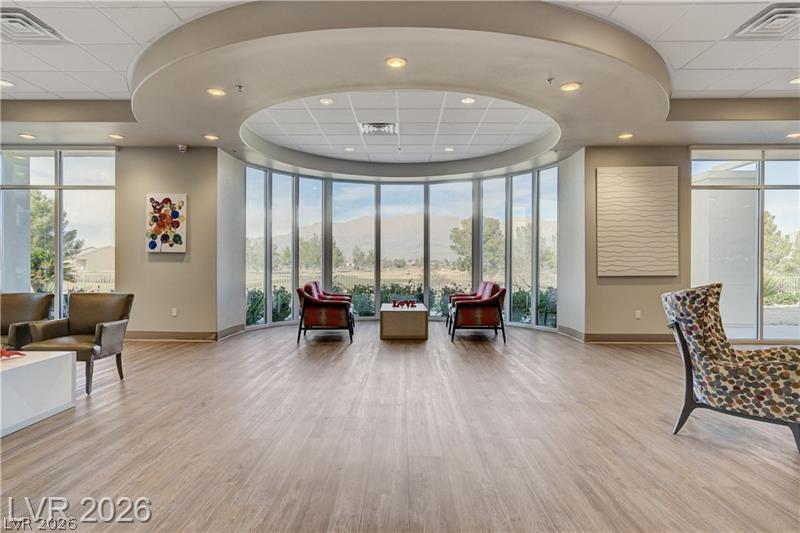
Furnished lounge with a curved ceiling, floor-to-ceiling windows, and seating by the windows.
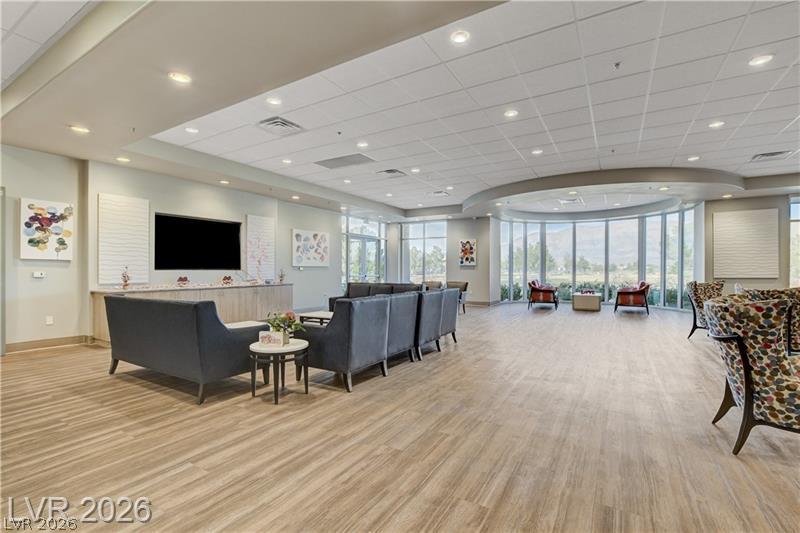
Community lounge with gray seating, a wall-mounted TV, and floor-to-ceiling windows.
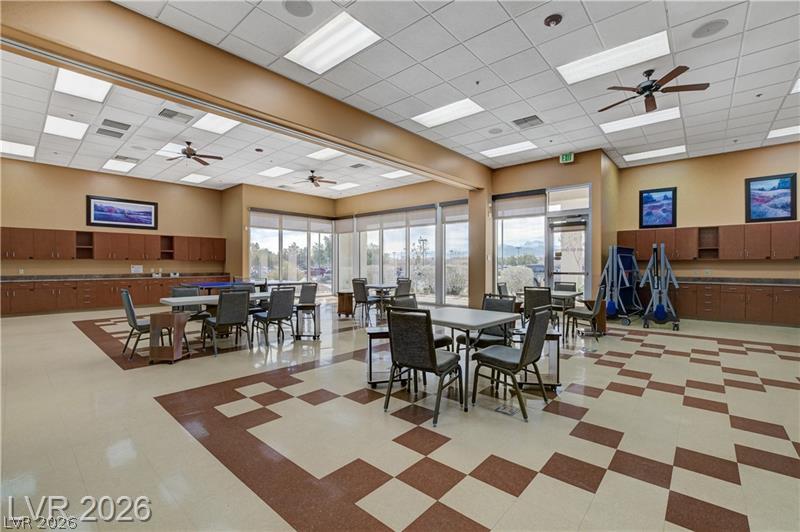
Community room with tables, wall cabinets, and large windows.
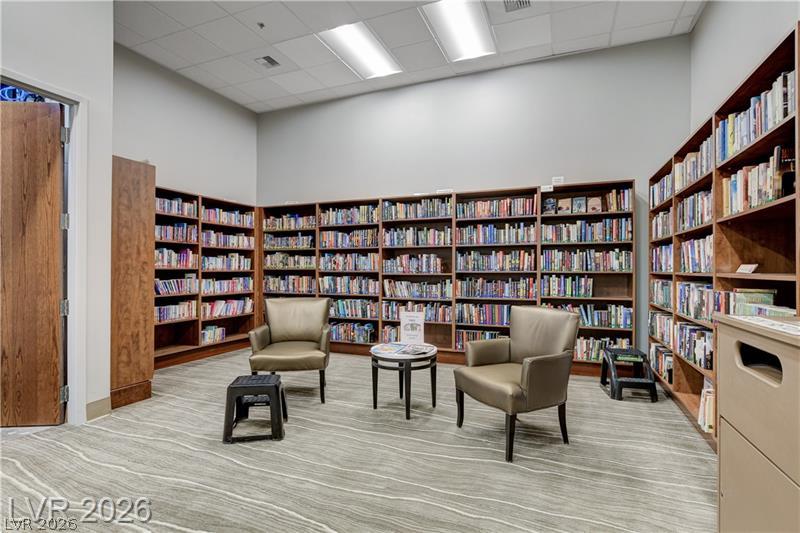
Library reading room with wall-to-wall bookshelves, lounge chairs, and patterned flooring.
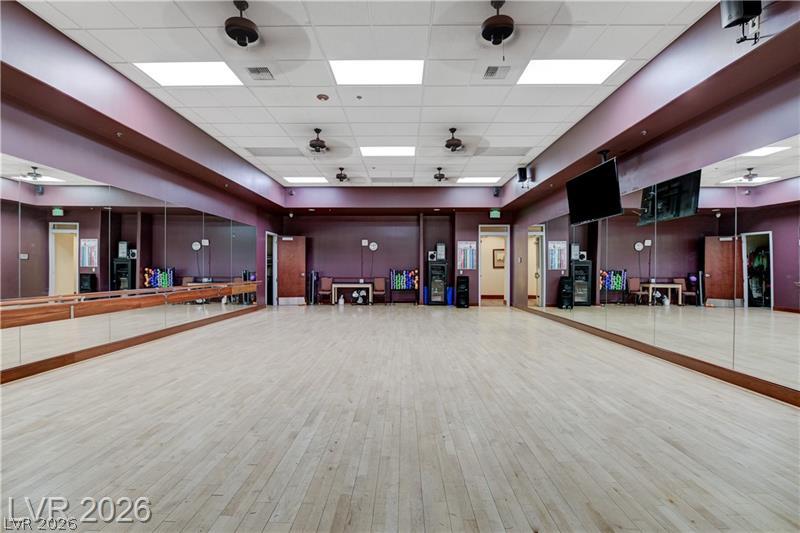
Mirrored exercise studio with a light wood floor, ballet barres, and ceiling fans.
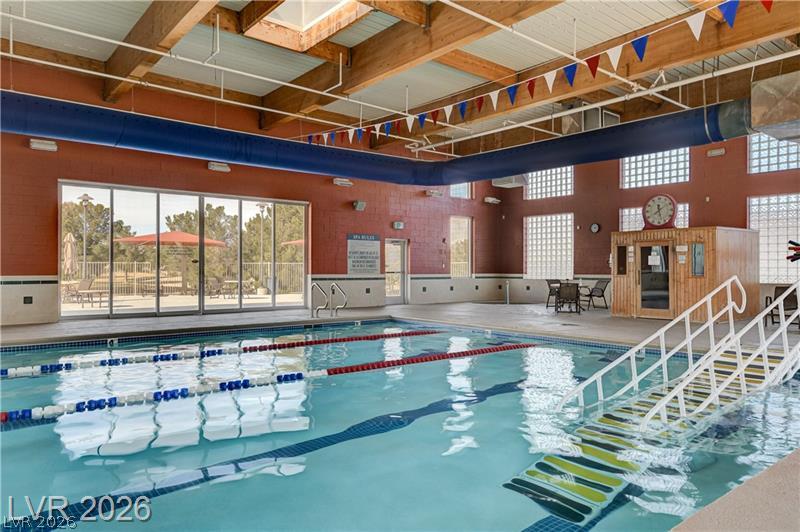
Indoor swimming pool with lane lines, a shallow-entry ramp, and large windows.
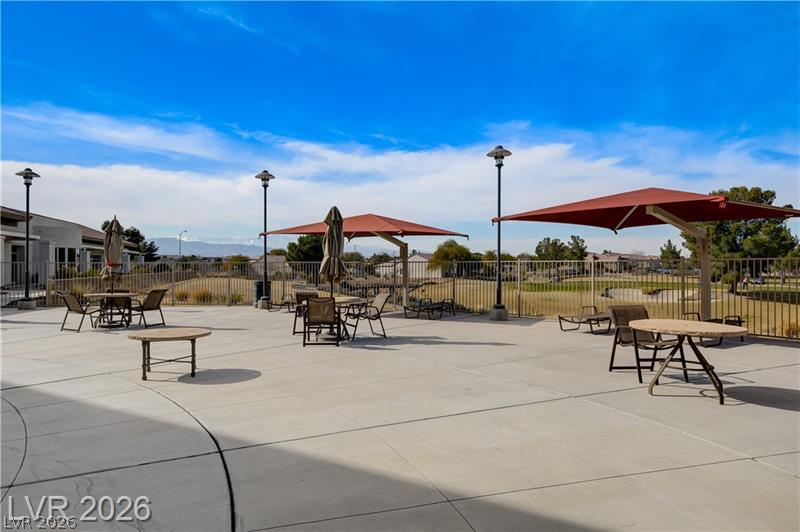
Outdoor patio with red shade canopies, dining tables, and a fenced view of the landscape.
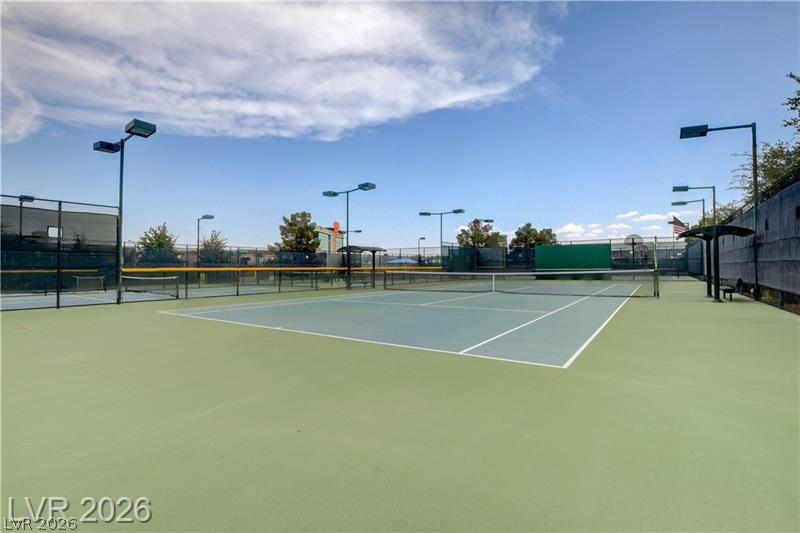
Tennis court with a net, tall fencing, and overhead lights.
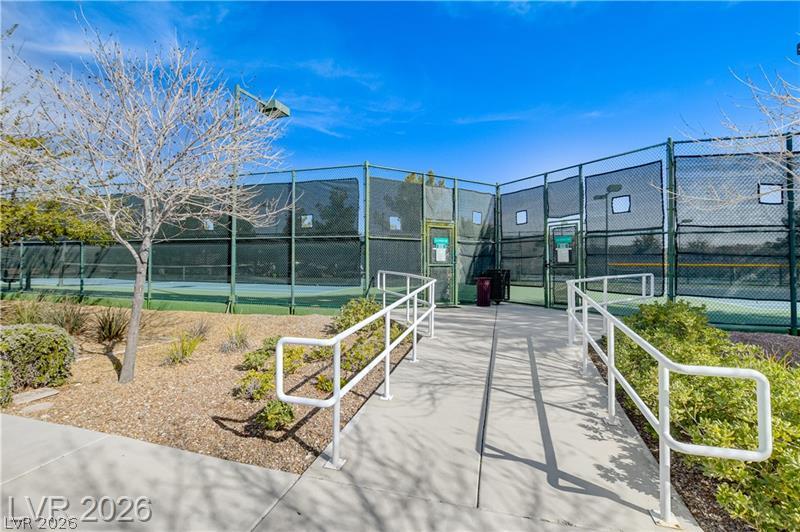
Tennis courts behind a gated fence, approached by a concrete ramp with white handrails.
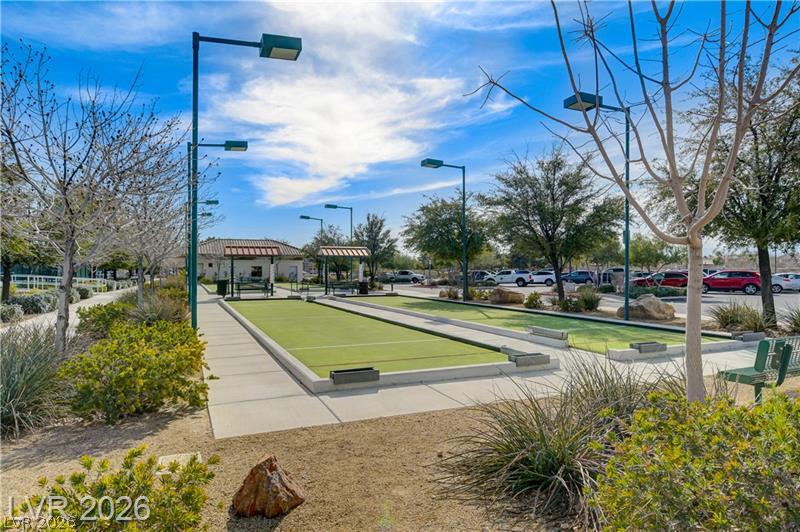
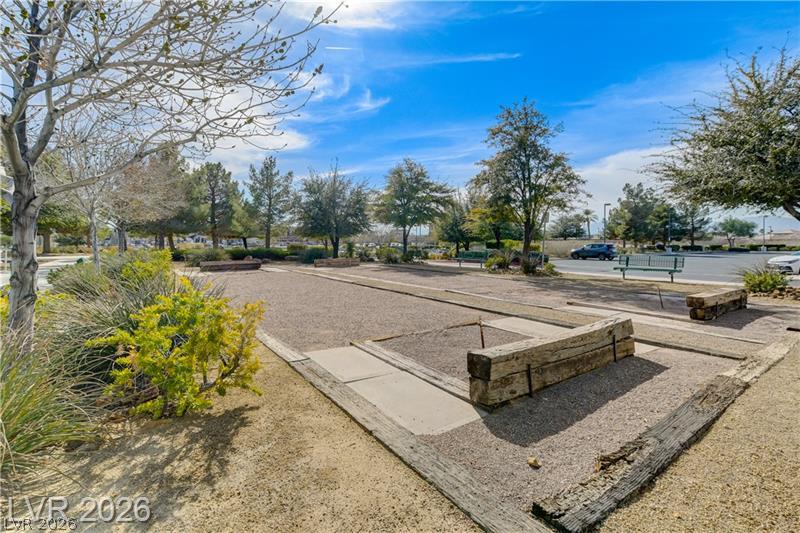
Community bocce ball courts beside a landscaped walkway and parking area.
Outdoor gravel bocce courts bordered by timber, with trees and benches nearby.
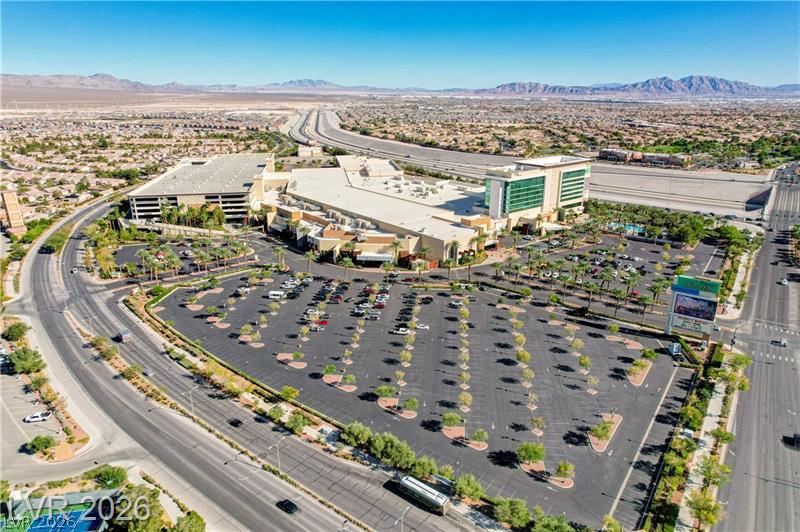
Aerial view of a shopping center, large parking lot, surrounding roads, and distant mountains.
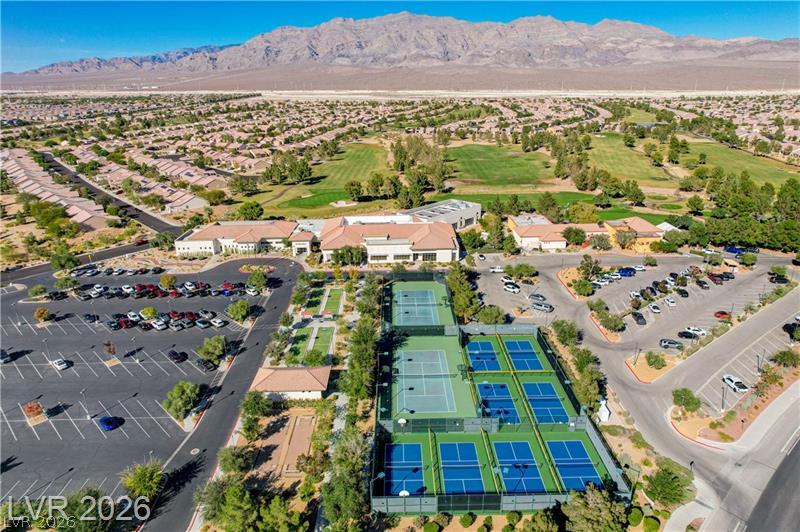
Aerial view of community tennis courts, clubhouse, green space, and homes beneath desert mountains.
SEE ALL PHOTOS
Single-story stucco home with a two-car garage, decorative entry door, and gravel landscaping.
Open living area with a grand piano on a patterned rug and a dining space beyond.
Music room with a grand piano on a patterned rug beneath framed wall art.
Living room with leather recliners, a ceiling fan, and an adjoining dining area.
Piano room with a grand piano, orange accent wall, and patterned rugs.
Living room with a blue armchair, leather recliner, and open kitchen.
Living room with tiled floors, a ceiling fan, and furnished seating around a coffee table.
Open dining and living area with a wood dining set, tiled floors, and ceiling fan
Kitchen with honey-colored cabinets, white counters, stainless appliances, and a gas range.
Kitchen with honey-colored cabinets, a gas range, and a broad peninsula with sink.
Kitchen with warm wood cabinets, stainless steel appliances, and a central island.
Home office with a wooden roll-top desk beside a sliding glass door to the patio.
Open-plan kitchen, dining, and living area with tiled floors and a breakfast bar.
Kitchen with tiled breakfast bar, wood cabinetry, built-in desk, and sliding glass doors.
Furnished bedroom with a striped bedspread, window blinds, and a ceiling fan.
Bedroom with a striped bedspread, wooden dresser, and doorway opening to a dining area.
Bathroom with a long wood vanity, mirrored wall, and glass-enclosed showers.
Bathroom with a long double vanity, wood cabinets, and a glass-enclosed shower.
Living room with burgundy recliners, a plaid sofa, and a ceiling fan.
Bedroom with a gray-covered bed, ceiling fan, and window with blinds.
Bathroom with a glass-enclosed tub and shower beside a wood vanity.
Laundry room with washer and dryer beneath shelves of cleaning supplies and hangers.
Covered patio with outdoor chairs overlooking a gravel-landscaped backyard and shade tree.
Rear of a stucco home with a covered patio and gravel desert landscaping.
Gravel backyard with a shade tree, desert plants, and a walled yard.
Gravel backyard with a mature shade tree, desert plants, and block walls.
Floor plan
Single-story stucco home with a two-car garage and desert landscaping.
Home exterior with a two-car garage, stone accents, and a decorative entry door.
Golf course and lake with mountain views beneath a cloud-dotted blue sky.
Furnished lounge with a curved ceiling, floor-to-ceiling windows, and seating by the windows.
Community lounge with gray seating, a wall-mounted TV, and floor-to-ceiling windows.
Community room with tables, wall cabinets, and large windows.
Library reading room with wall-to-wall bookshelves, lounge chairs, and patterned flooring.
Mirrored exercise studio with a light wood floor, ballet barres, and ceiling fans.
Indoor swimming pool with lane lines, a shallow-entry ramp, and large windows.
Outdoor patio with red shade canopies, dining tables, and a fenced view of the landscape.
Tennis court with a net, tall fencing, and overhead lights.
Tennis courts behind a gated fence, approached by a concrete ramp with white handrails.
Community bocce ball courts beside a landscaped walkway and parking area.
Outdoor gravel bocce courts bordered by timber, with trees and benches nearby.
Aerial view of a shopping center, large parking lot, surrounding roads, and distant mountains.
Aerial view of community tennis courts, clubhouse, green space, and homes beneath desert mountains.
Courtesy of Real Broker LLC Juliet D. Hebert Listing Contact: (702) 205-4816 
Sold

7737 Broadwing Drive

7737 Broadwing Drive, North Las Vegas, NV 89084

$406,000
Welcome to the highly sought-after Cedar model in beautiful Sun City Aliante, where comfort, views, and an incredible 55+ lifestyle come together! This popular 3-bedroom, 2-bath single-story floor plan offers approximately 1,716 square feet of bright, inviting living space along with beautiful mountain views.

The spacious, functional layout is perfect for both everyday living and entertaining, with plenty of natural light and comfortable gathering spaces throughout. Step outside to your private block-fenced backyard--ideal for pets, outdoor entertaining, or simply relaxing and taking in the peaceful desert surroundings and scenic views.

Sun City Aliante is known for its outstanding resort-style amenities and vibrant active-adult lifestyle. Enjoy the Community Center, indoor lap and exercise pool, spa, dry sauna, fitness center, aerobics and exercise rooms, billiards, shuffleboard, darts, library, craft rooms, card and meeting rooms, bocce courts, tennis courts, eight pickleball courts, horseshoes, plus a full calendar of clubs, activities, and social events. The beautiful Aliante Golf Club winds through the community, creating a scenic backdrop and adding to the relaxed resort atmosphere.

Whether you're enjoying a morning on the golf course, meeting friends for pickleball, staying active at the fitness center, or unwinding in your private backyard with your four-legged companion, this home offers the lifestyle you've been looking for. Come experience everything Sun City Aliante has to offer!

3
beds

2
baths

1,718 Sq.Ft. LIVING AREA

7,405 Sq.Ft. lot

Juliet Hebert

Juliet Hebert

Features & Amenities

Interior

  • total bedrooms3
  • Total bathrooms2
  • full bathroom1
  • three quarter bathroom1
  • Laundry room Gas Dryer Hookup, Laundry Room
  • Flooring Carpet, Tile
  • APPLIANCES Dryer, Disposal, Gas Range, Microwave, Refrigerator, Washer
  • other interior Features Bathroomon Main Level, Ceiling Fan(s), Primary Downstairs, Window Treatments

Area & Lot

  • Status Sold
  • Date Sold September 14, 2026
  • Living Area1,718 Sq.Ft.
  • Total Area1,718 Sq.Ft.
  • Lot Area7,405 Sq.Ft.
  • MLS® ID2805972
  • TypeResidential
  • YEAR BUILT2004
  • NeighborhoodSun City Aliante
  • Architecture StylesOne Story
  • Elementary SchoolTriggs, Vincent,Triggs, Vincent
  • Middle SchoolCram Brian & Teri
  • High SchoolShadow Ridge

Exterior

  • STORIES1
  • Garage Space2.0
  • water SourcePublic
  • utilitiesUnderground Utilities
  • roofTile
  • lot featuresDesert Landscaping, Landscaped, 1/4 Acre
  • parkingAttached, Garage, Private
  • HEAT TYPECentral, Gas
  • AIR CONDITIONINGCentral Air, Electric
  • sewerPublic Sewer
  • HOA AmenitiesClubhouse, Dog Park, Fitness Center, Golf Course, Indoor Pool, Pickleball, Pool, Recreation Room
  • other exterior FeaturesPatio

Financial

  • Sales Price$406,000
  • Real Estate Tax $2,266/yr
  • HOA $52/mo
View Virtual Tour

Sun City Aliante

Explore

Work With The Hebert Group

With over 25 years of real estate experience, the Hebert Group brings excellent client service by providing high-quality service.

Follow Me on Instagram