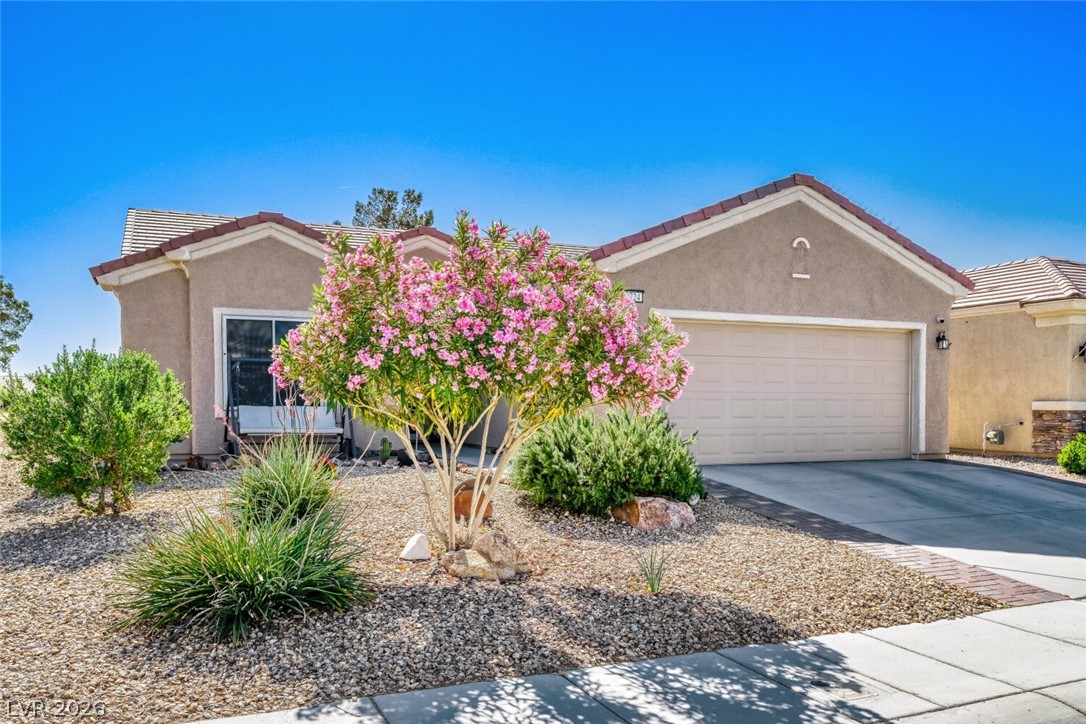
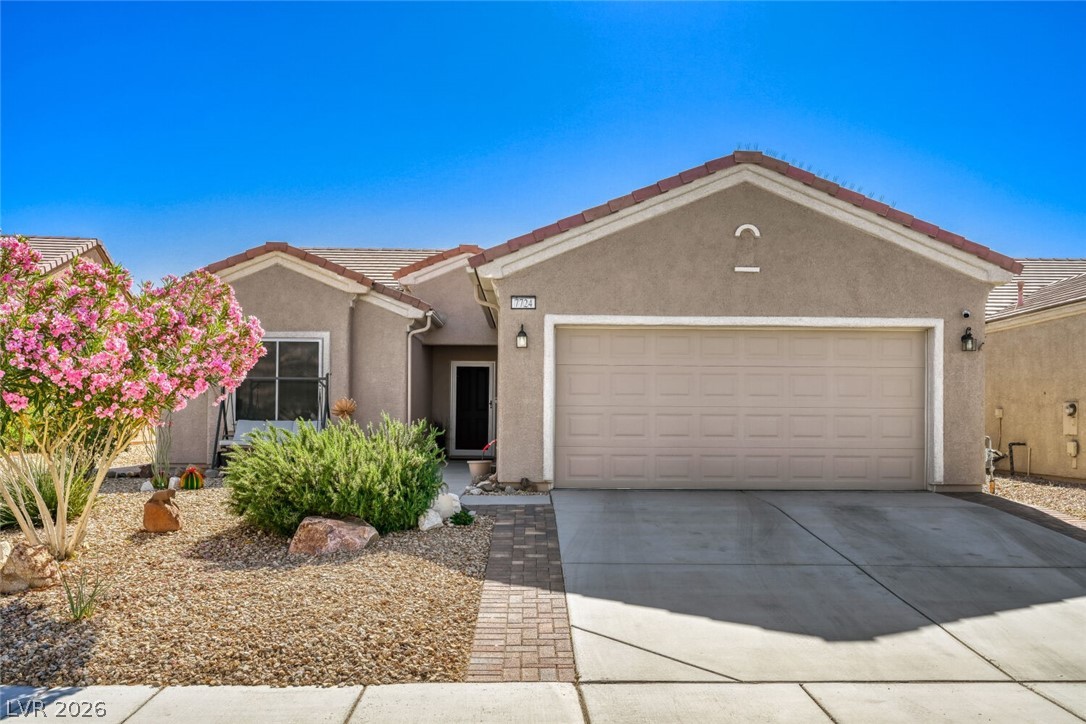
Single-story stucco home with a two-car garage and pink flowering desert landscaping.
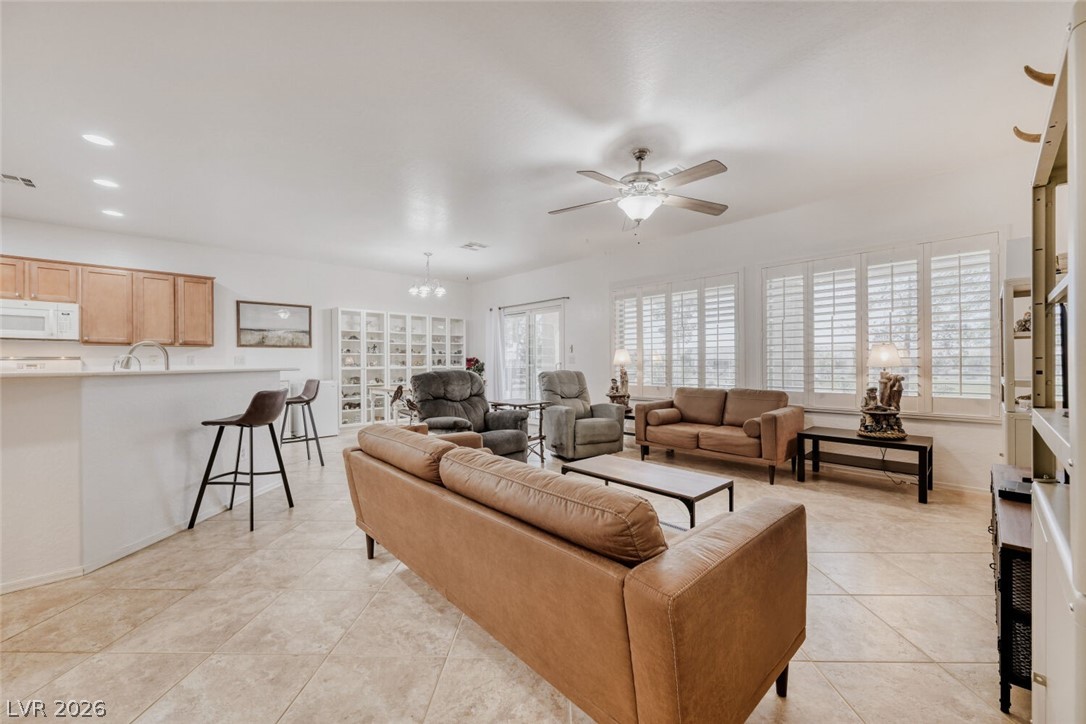
Living room with tan leather sofas, recliners, and plantation shutters beside an open kitchen.
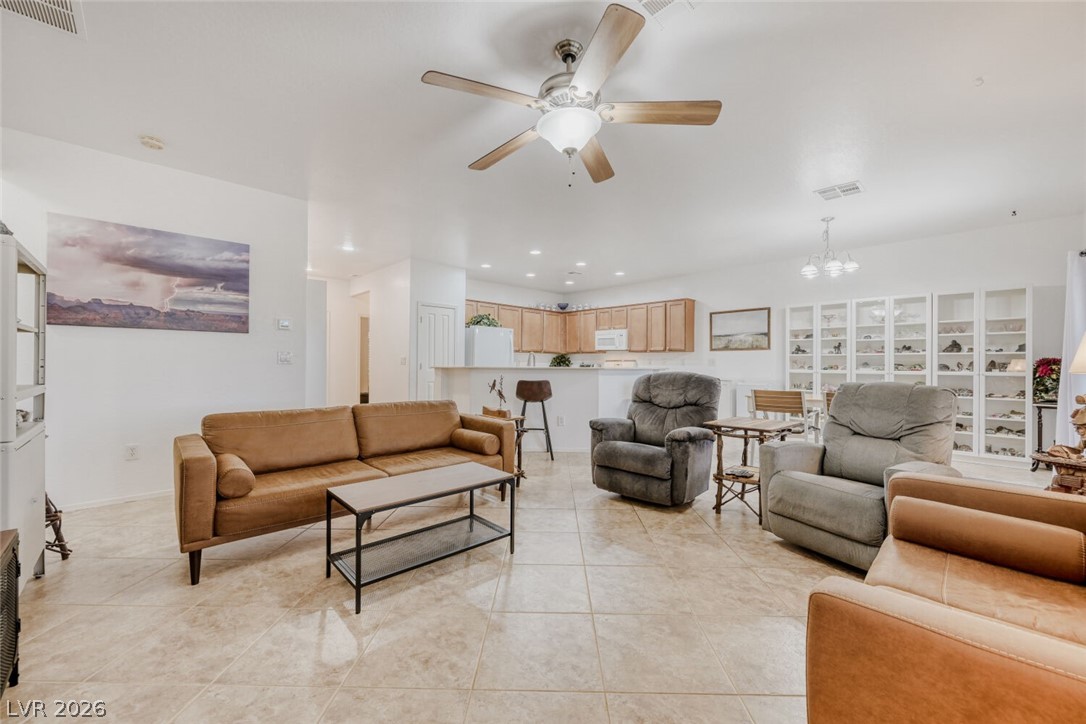
Living room with tan sofa, gray recliners, tiled floors, and an open kitchen.
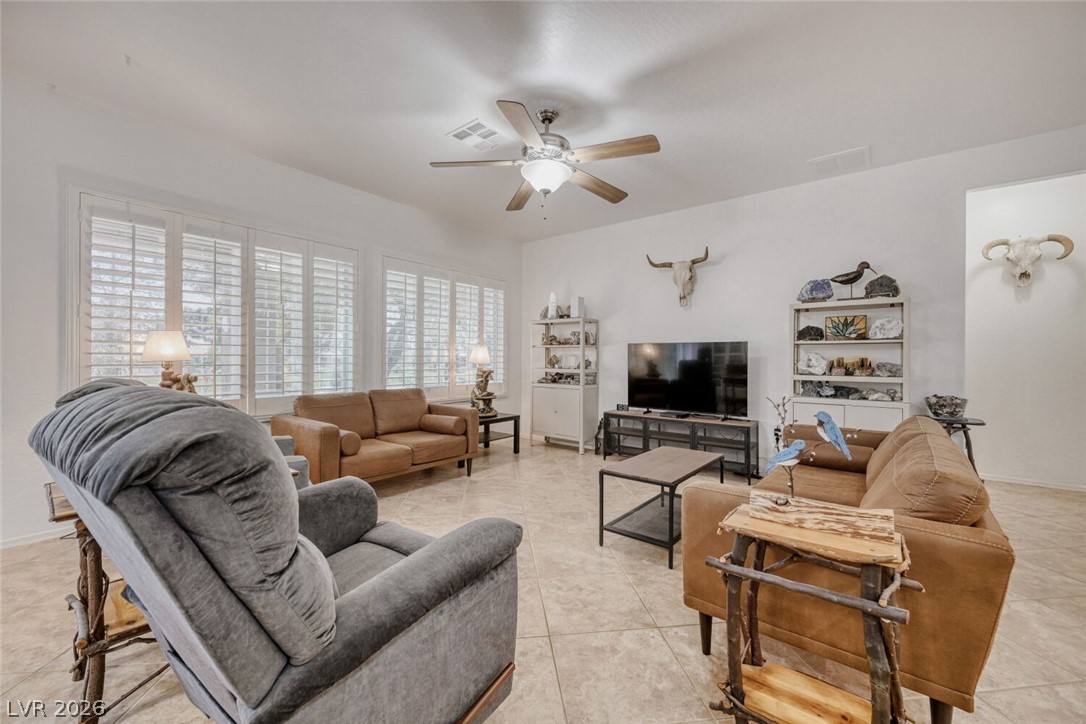
Living room with tan sofas, a gray recliner, plantation shutters, and a ceiling fan.
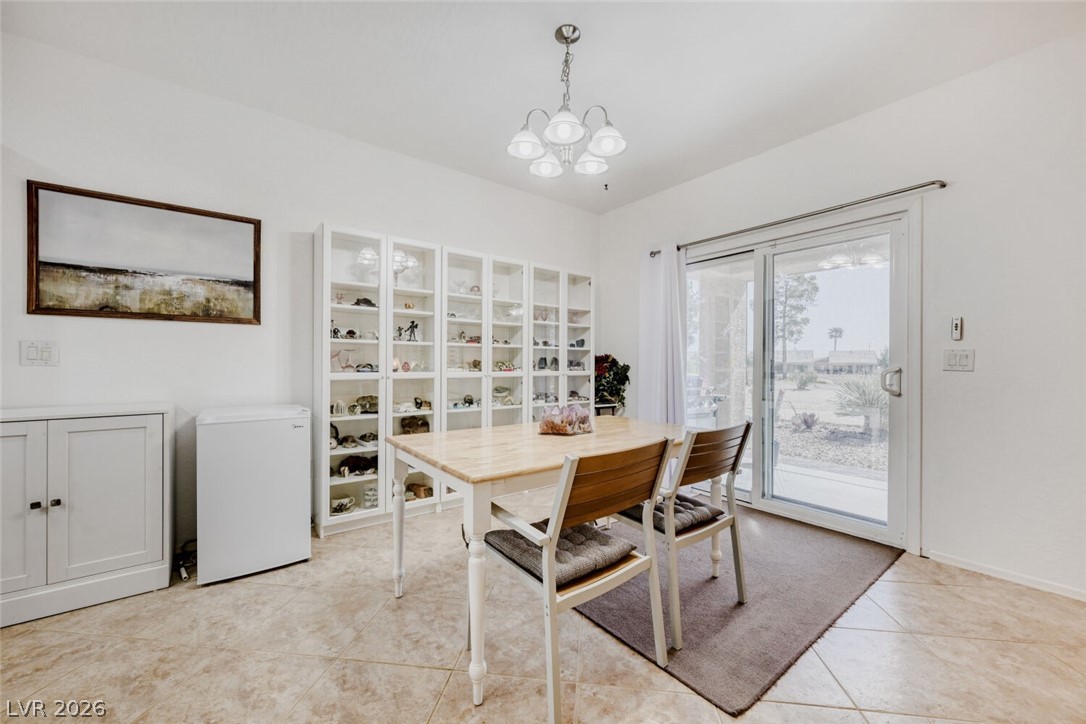
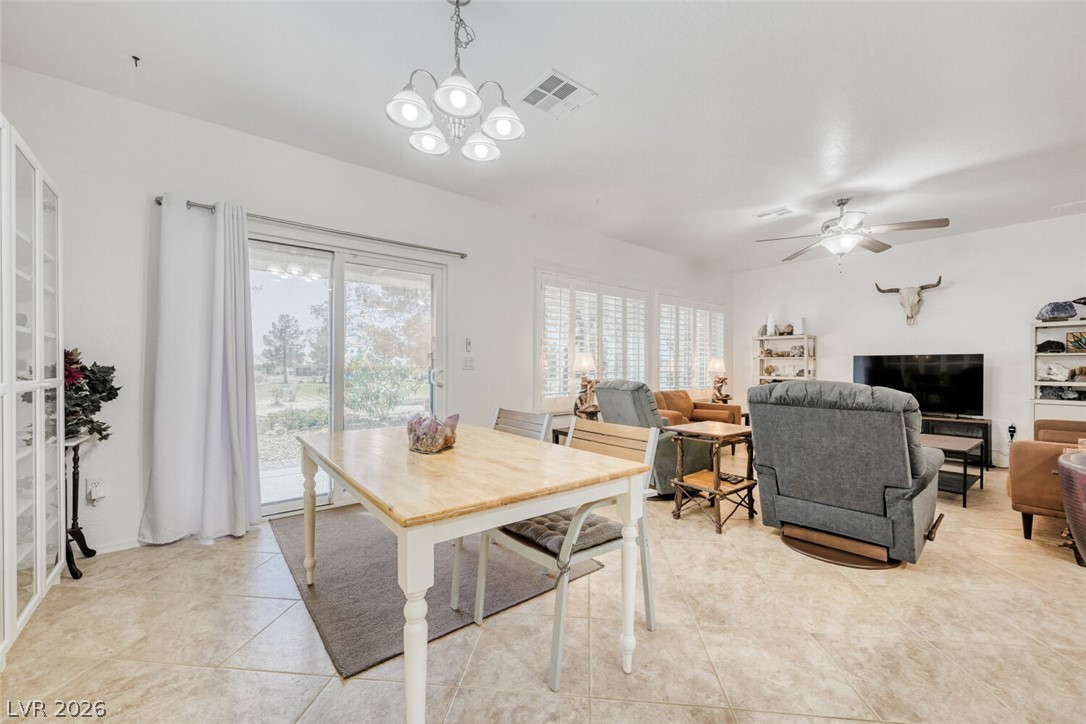
Dining area with a wooden table, display shelves, and sliding glass doors opening to the yard.
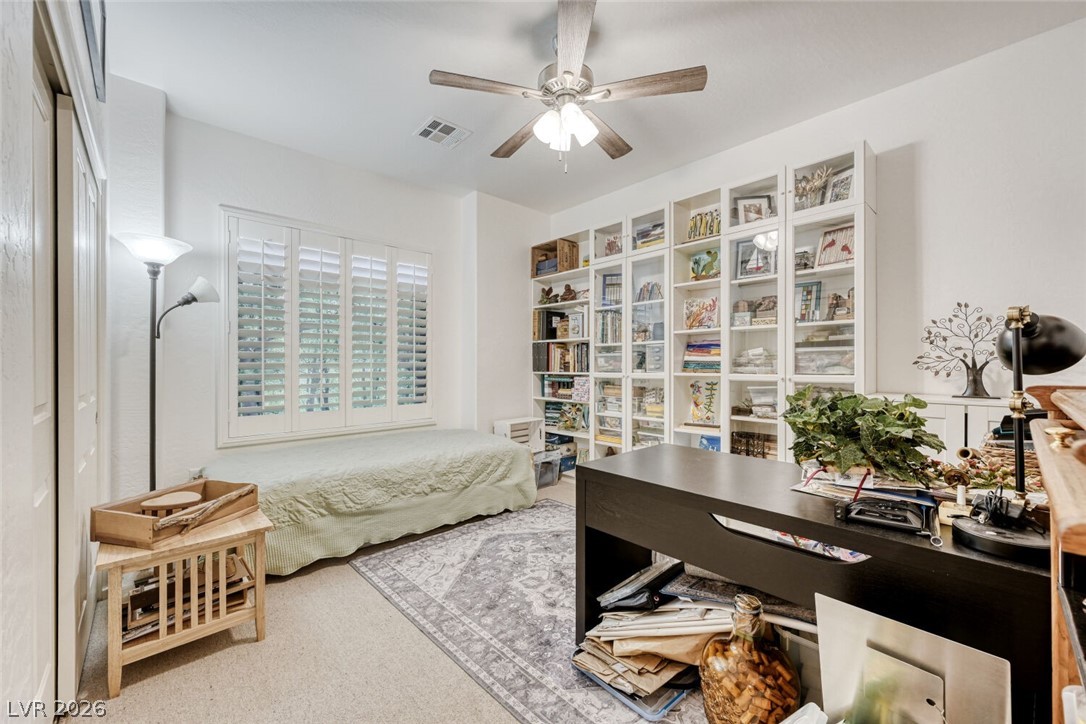
Home office with built-in bookshelves, a desk, and a daybed beneath shuttered windows.
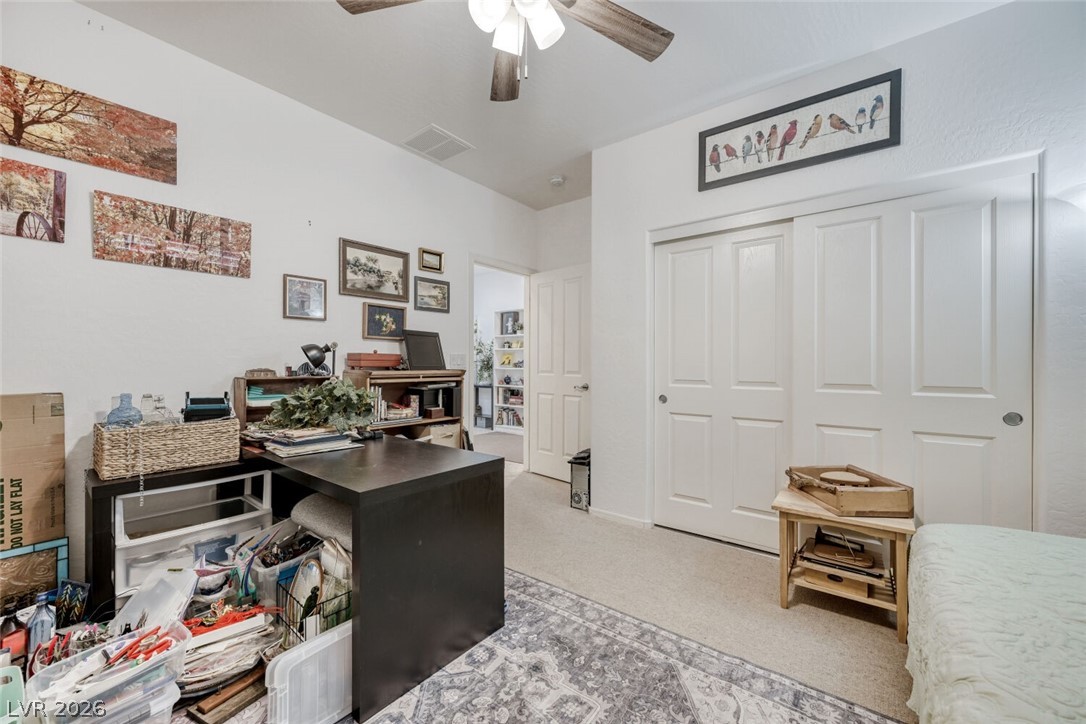
Home office with a dark desk, white closet doors, and a ceiling fan.
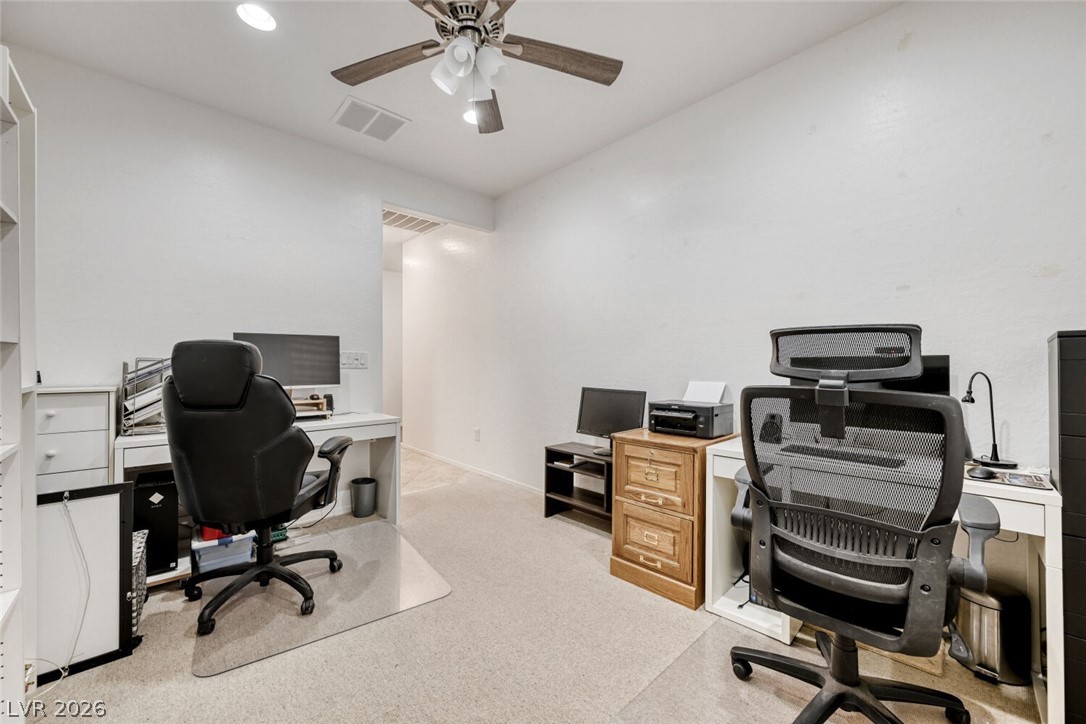
Home office with built-in shelving, two desks, and rolling chairs.
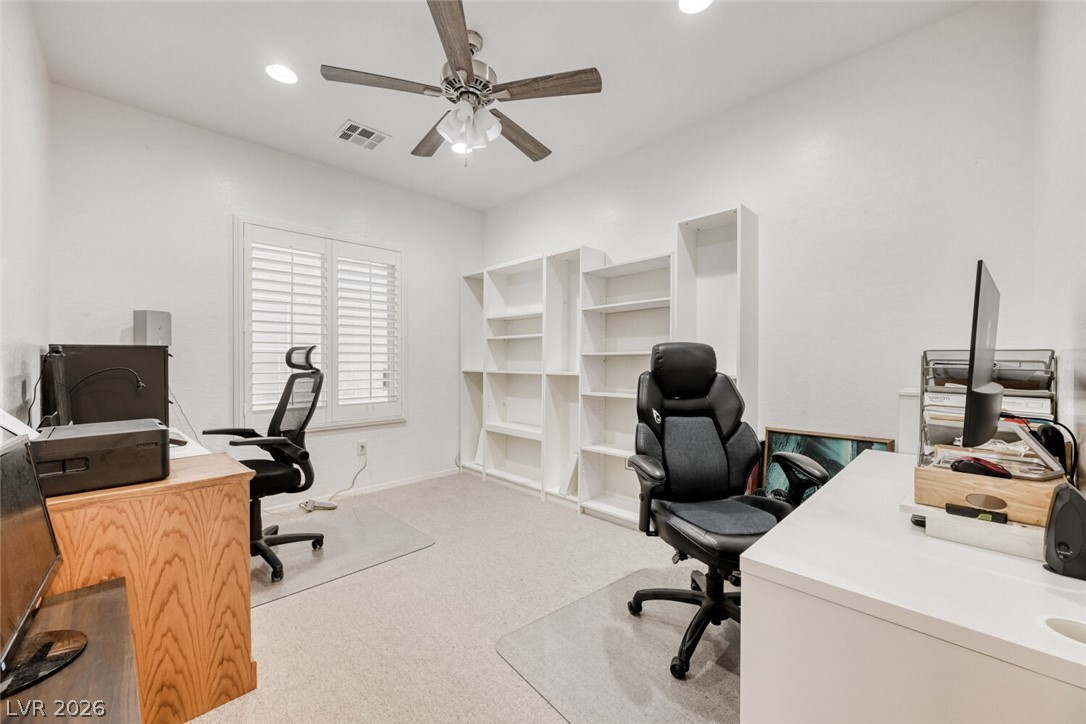
Home office with two workstations, rolling chairs, and a ceiling fan.
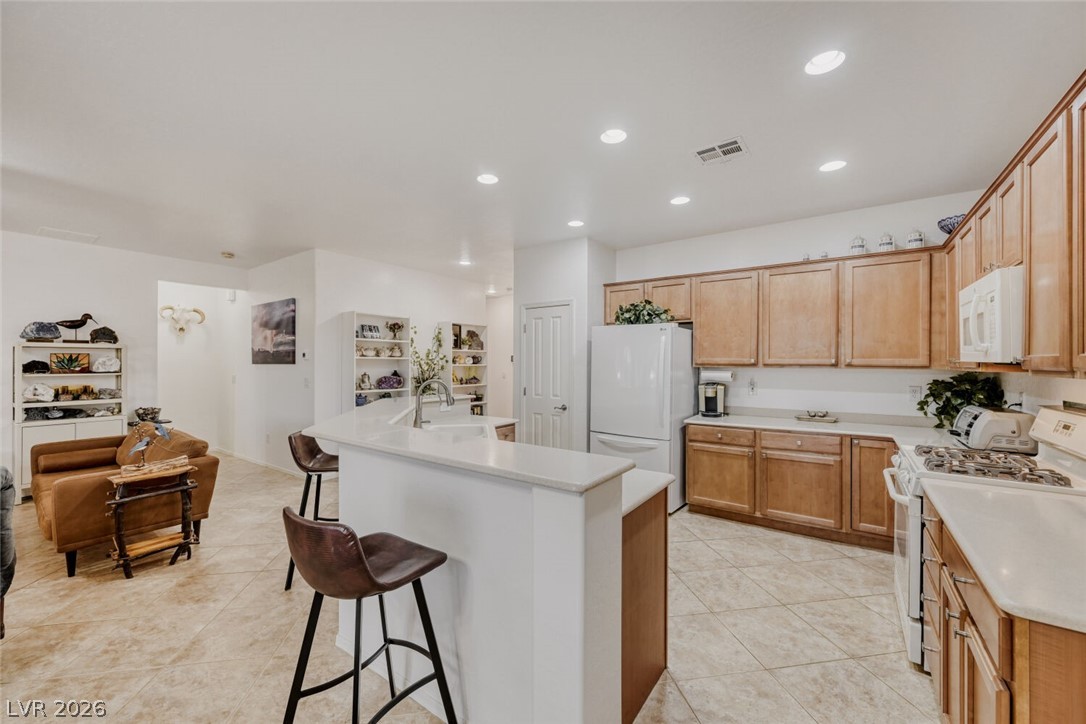
Kitchen with a large white island, wood cabinets, and adjoining seating area.
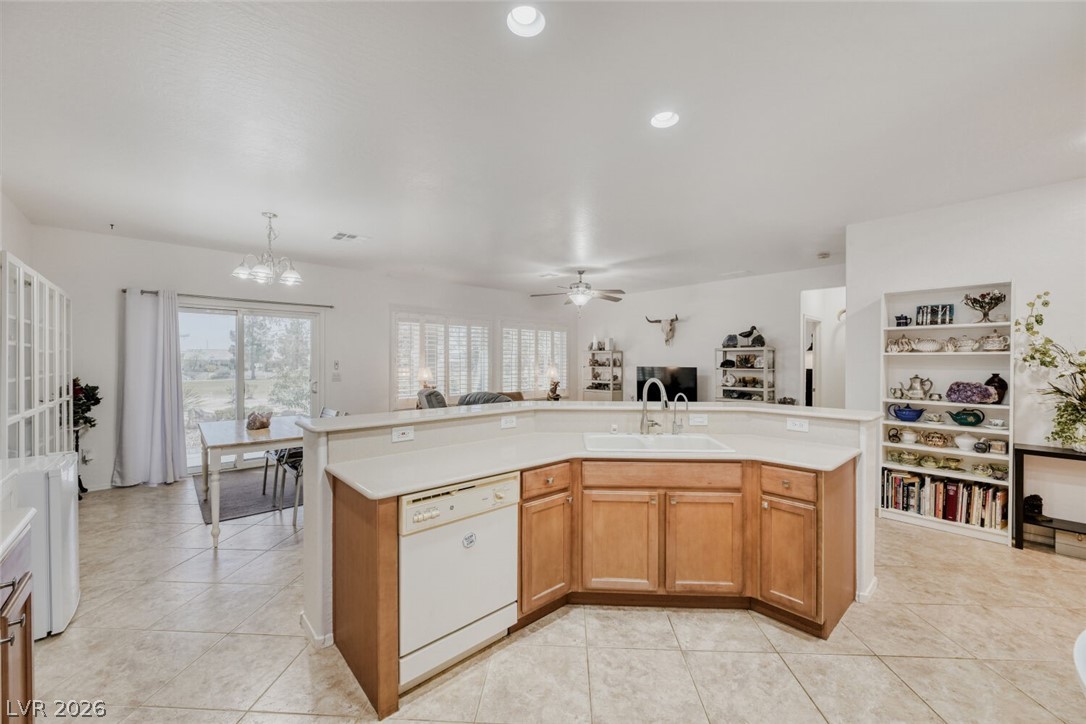
Kitchen with a curved breakfast bar, wood cabinets, and an adjoining dining area.
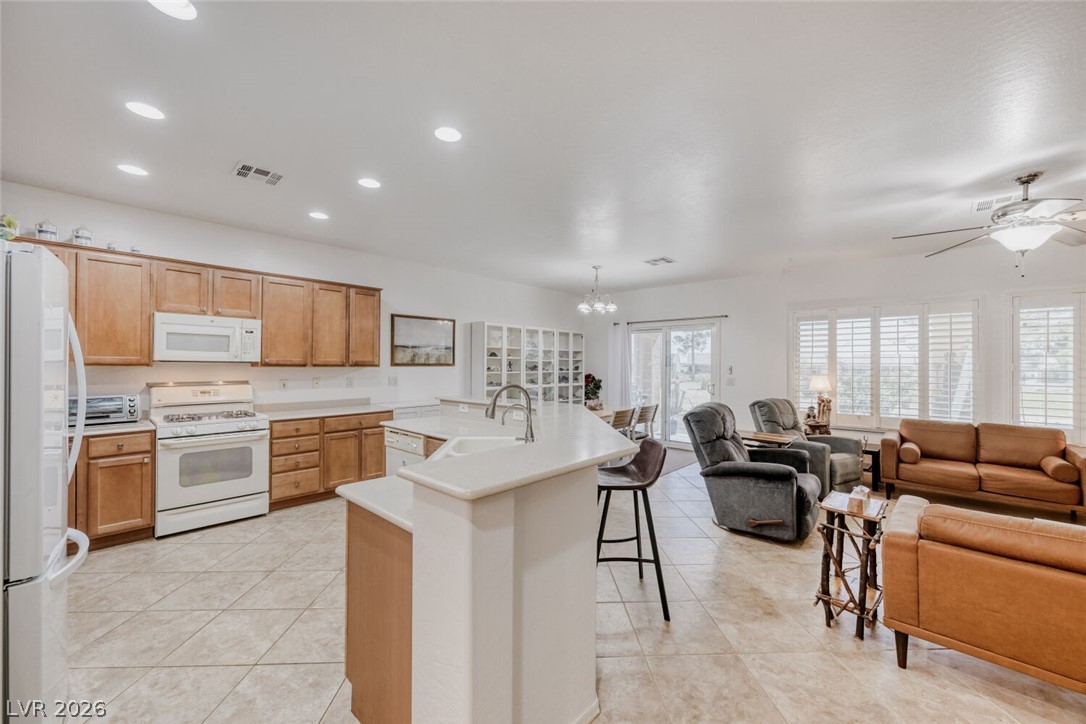
Open kitchen and living area with a large island, wood cabinets, and leather seating.
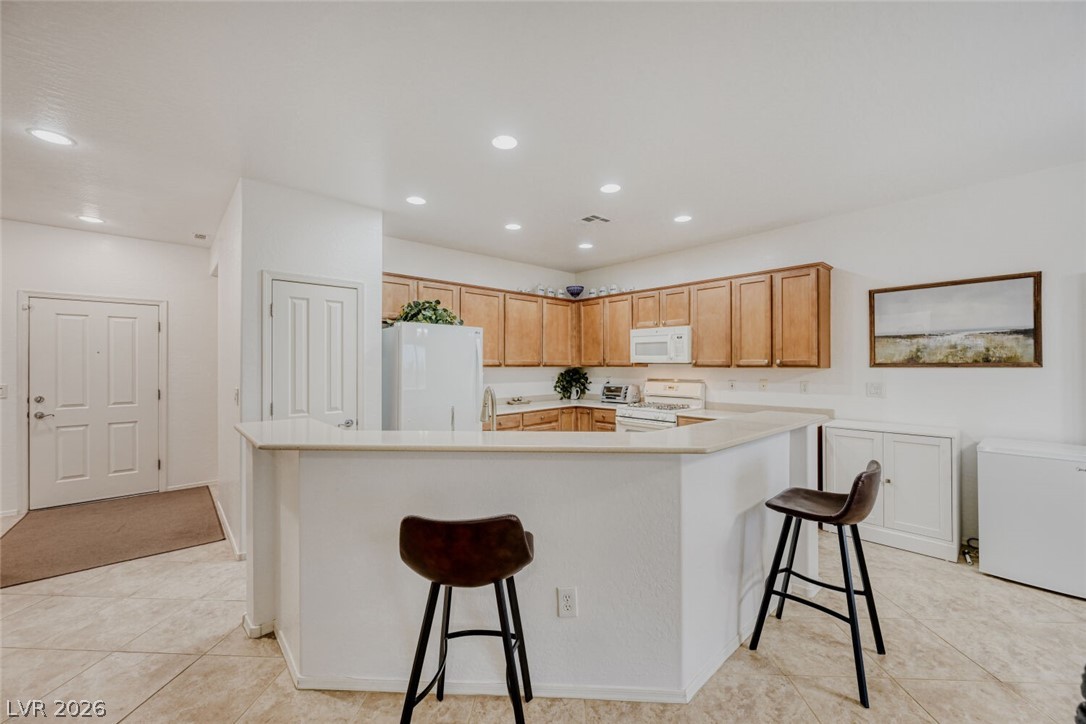
Kitchen with a large peninsula, wood cabinets, white appliances, and two bar stools.
Open dining and living area with a sliding glass door, plantation shutters, and tiled flooring.
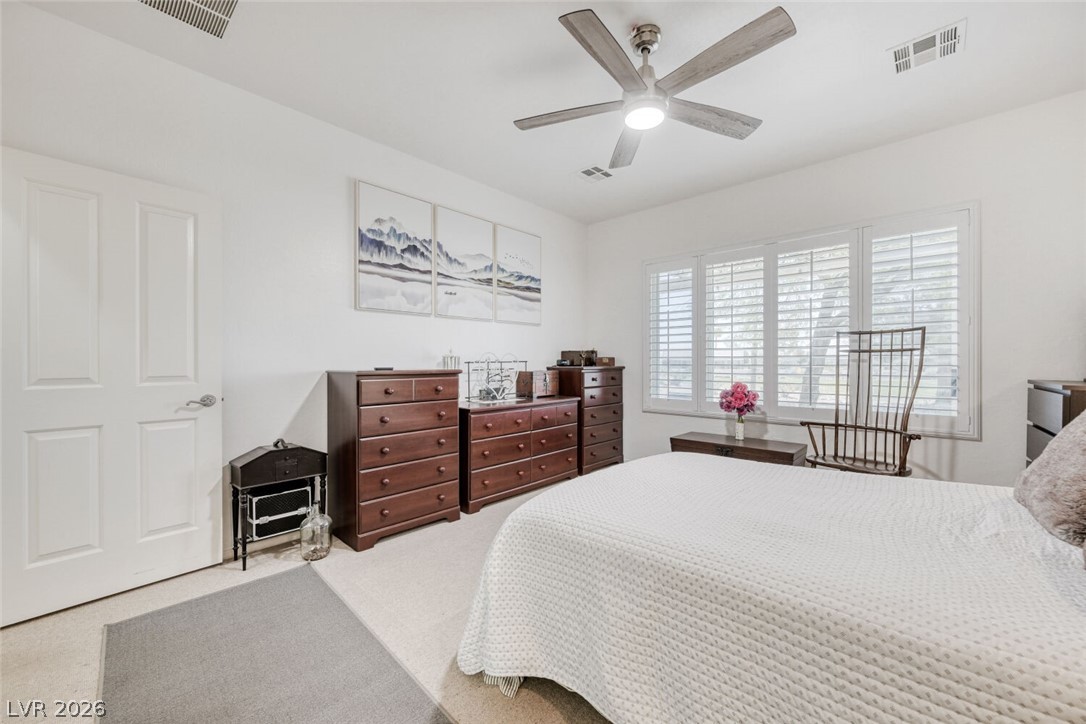
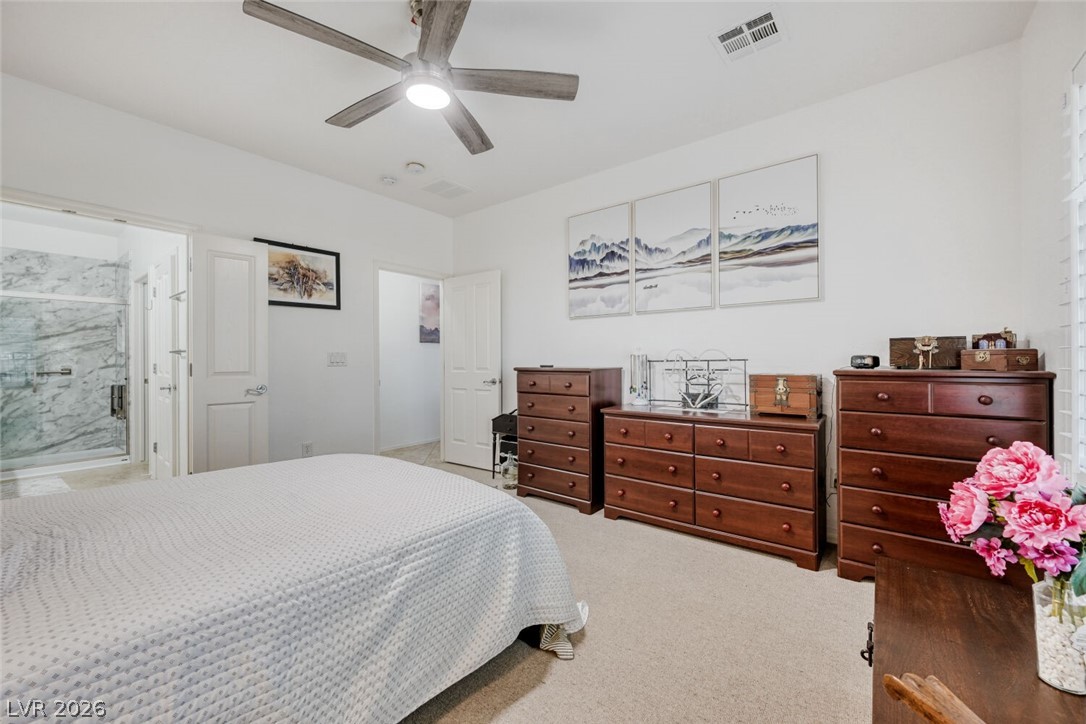
Bedroom with a white bed, dark wood dressers, shuttered windows, and a ceiling fan.
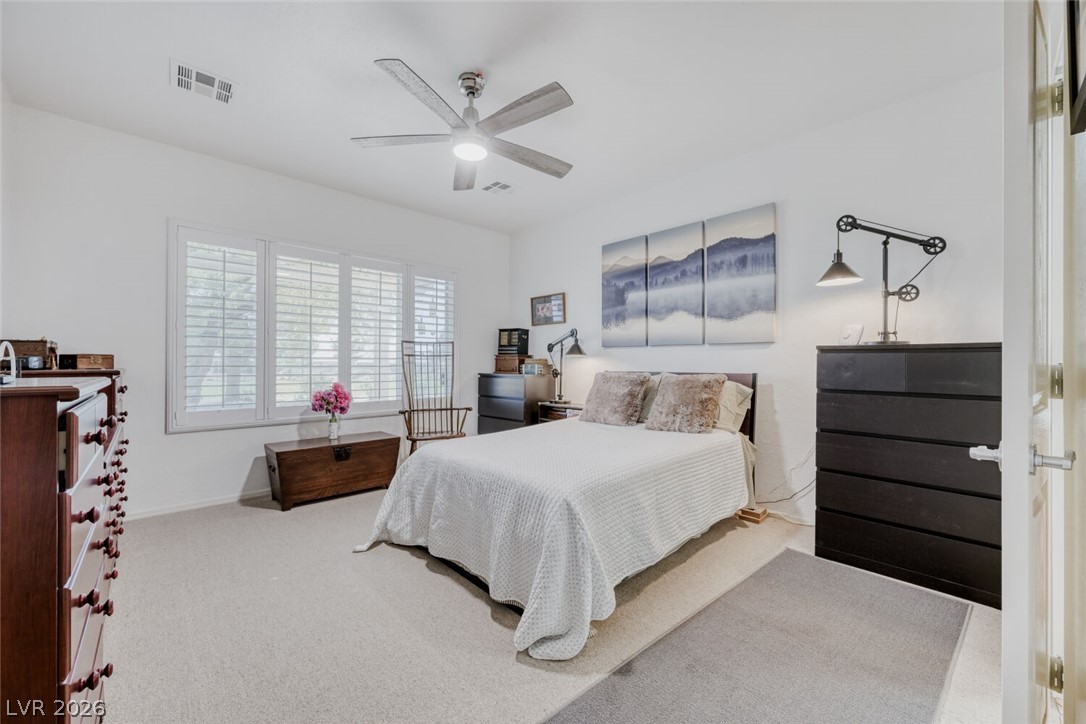
Bedroom with a white-covered bed, plantation shutters, and a ceiling fan.
Bedroom with a white bedspread, three wooden dressers, and an adjoining marble-tiled shower.
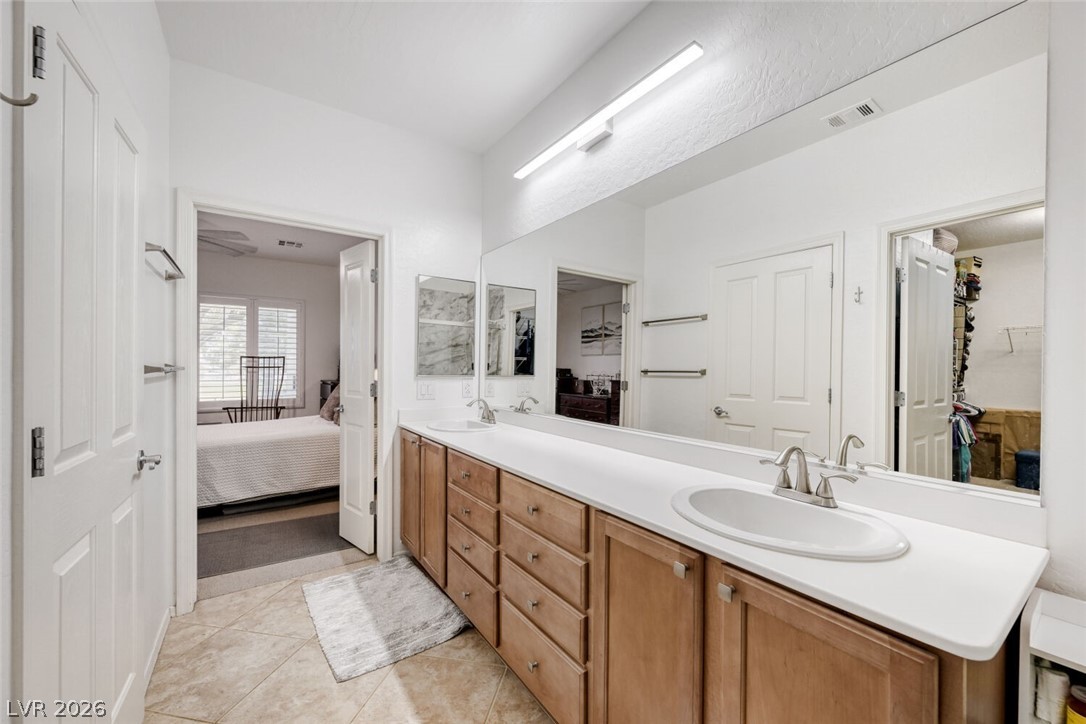
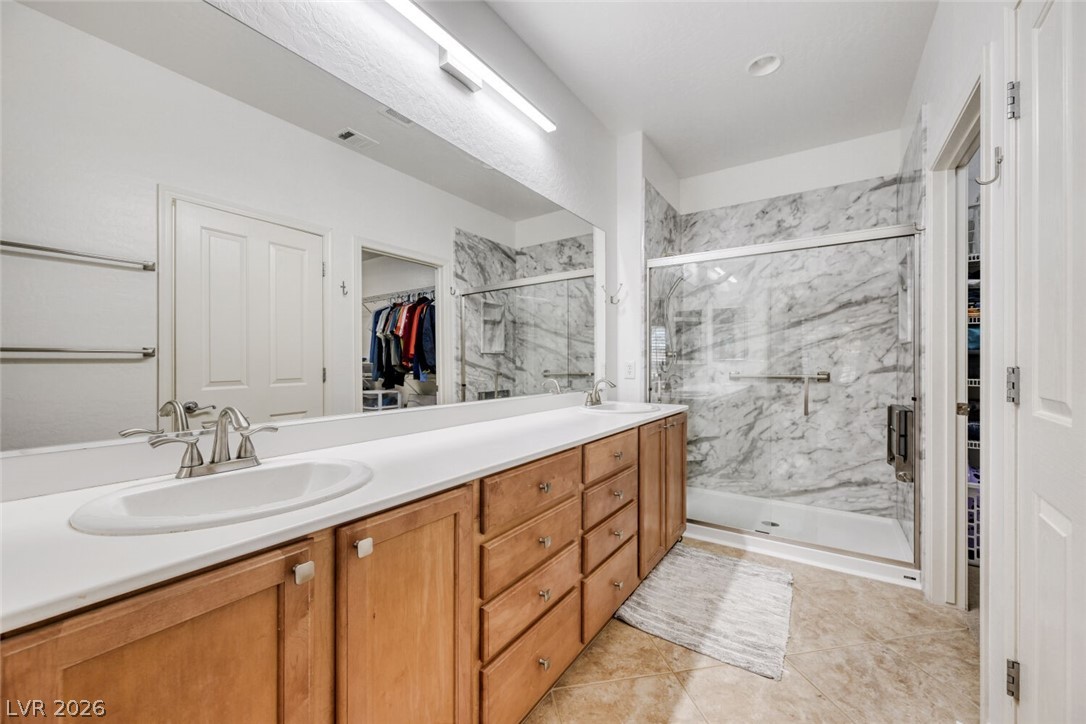
Bathroom with a long double-sink vanity, wood cabinets, and a wall-length mirror.
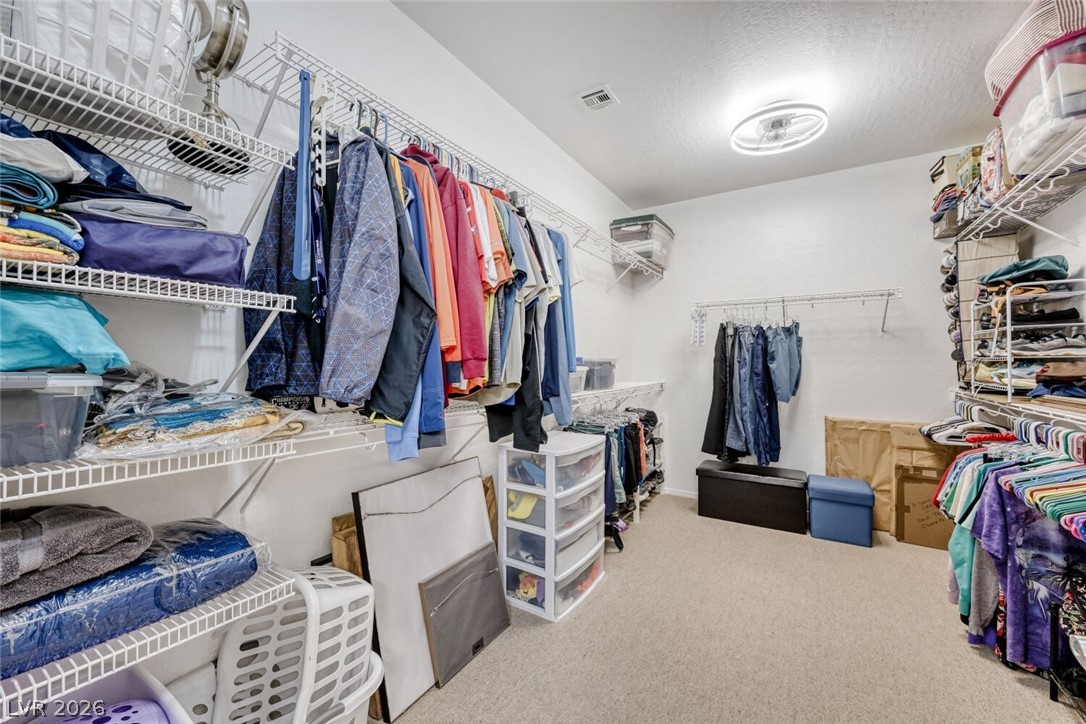
Walk-in closet with extensive wire shelving, hanging clothes, and clear storage drawers.
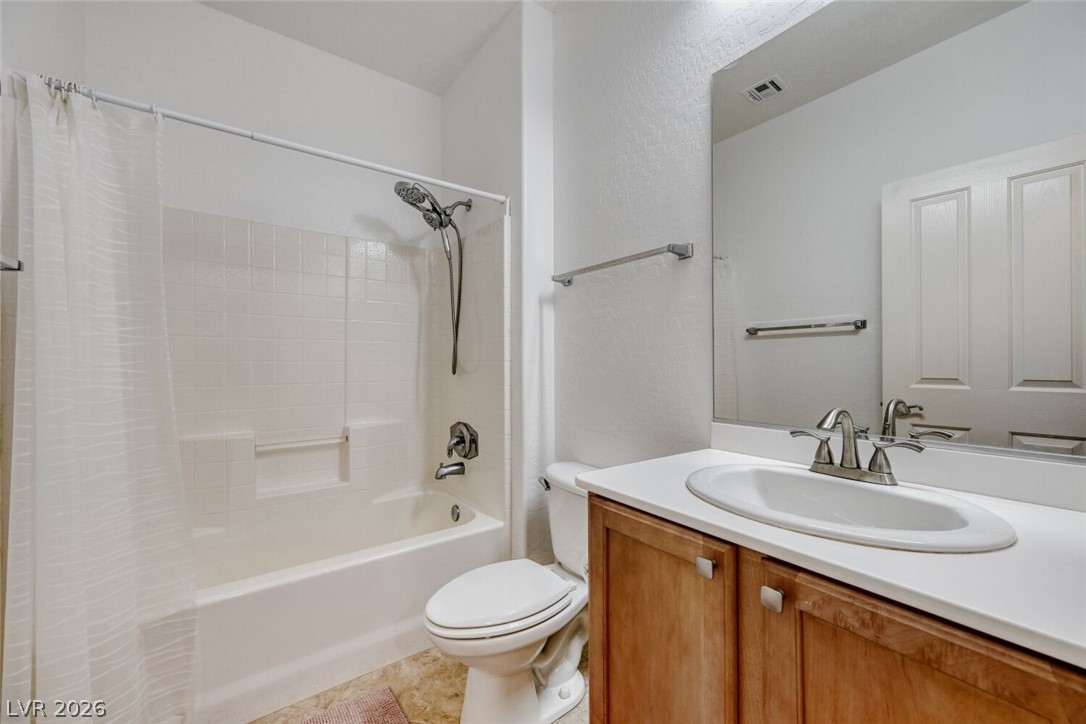
Bathroom with a tub-shower, toilet, and wood vanity with an oval sink.
Bathroom with a long wood vanity and a glass-enclosed marble shower.
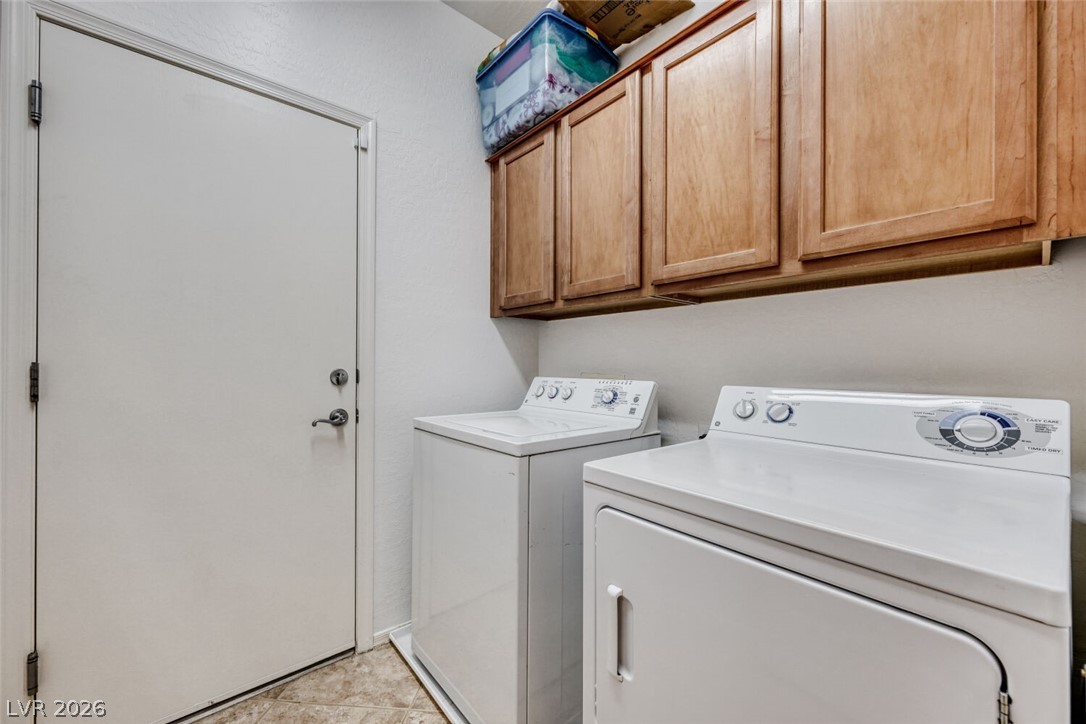
Laundry room with white washer and dryer beneath wood cabinets.
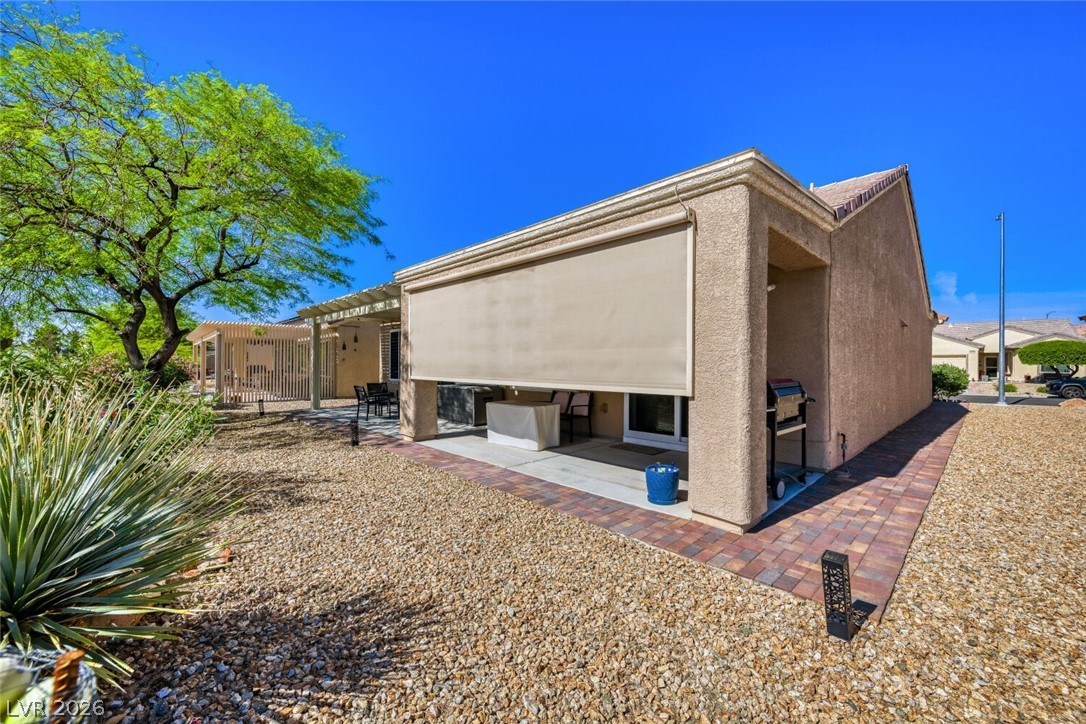
Rear patio with a lowered shade, outdoor seating, and gravel landscaping.
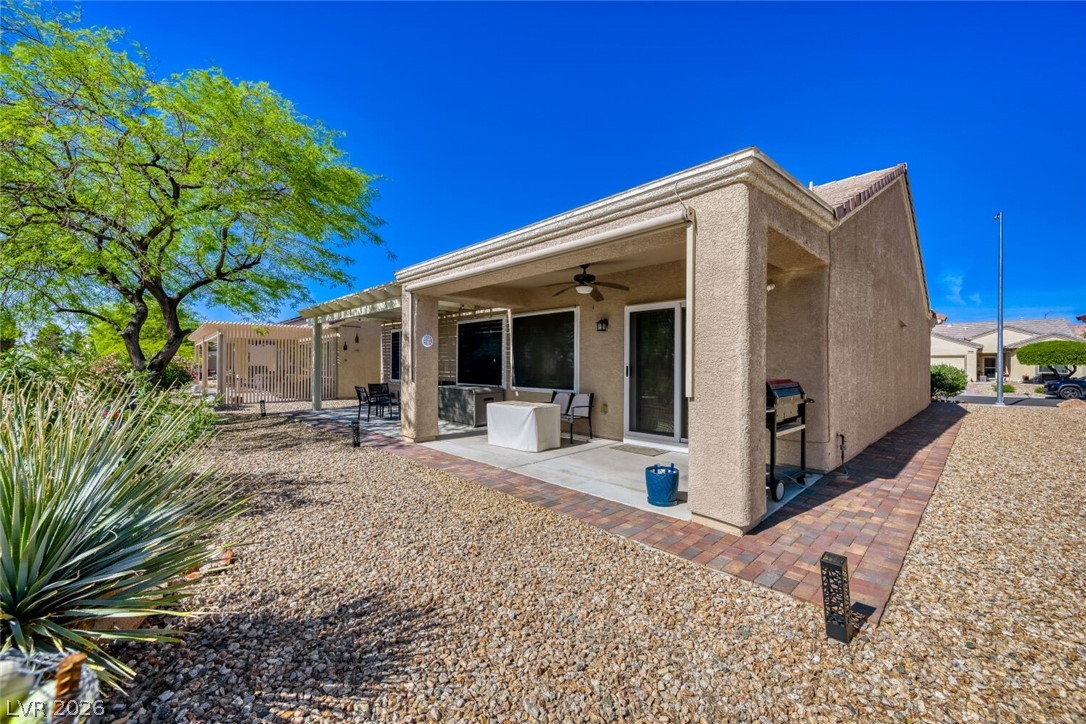
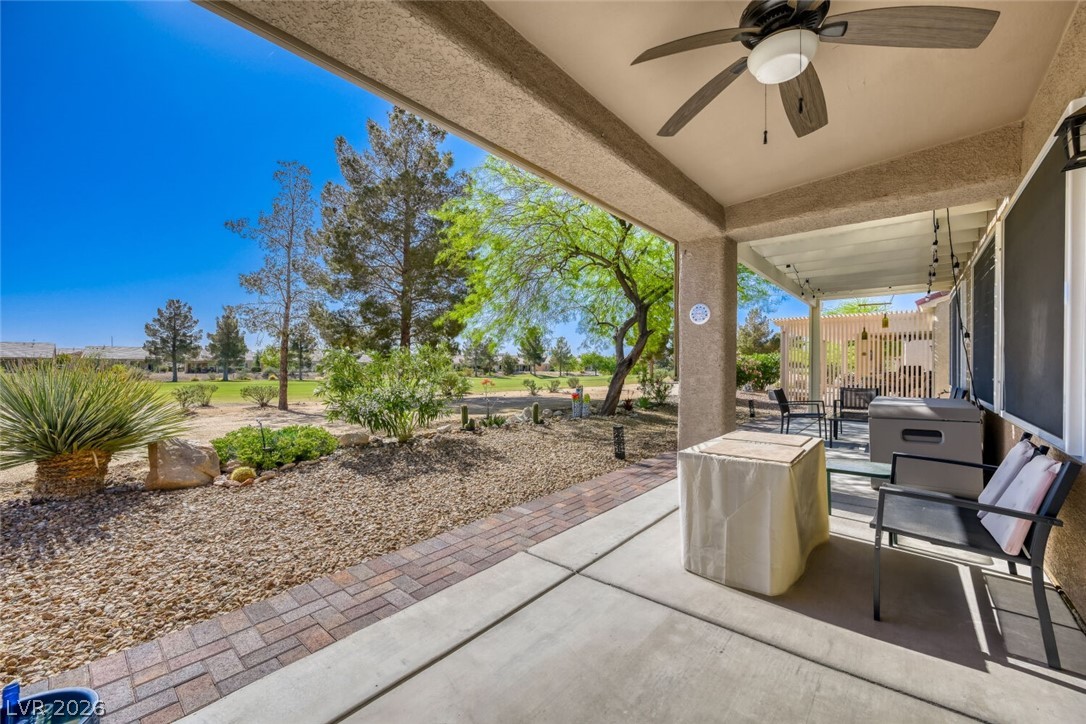
Rear exterior with a covered patio, outdoor seating, ceiling fan, and desert landscaping.
Covered patio with outdoor seating overlooking a landscaped golf course.
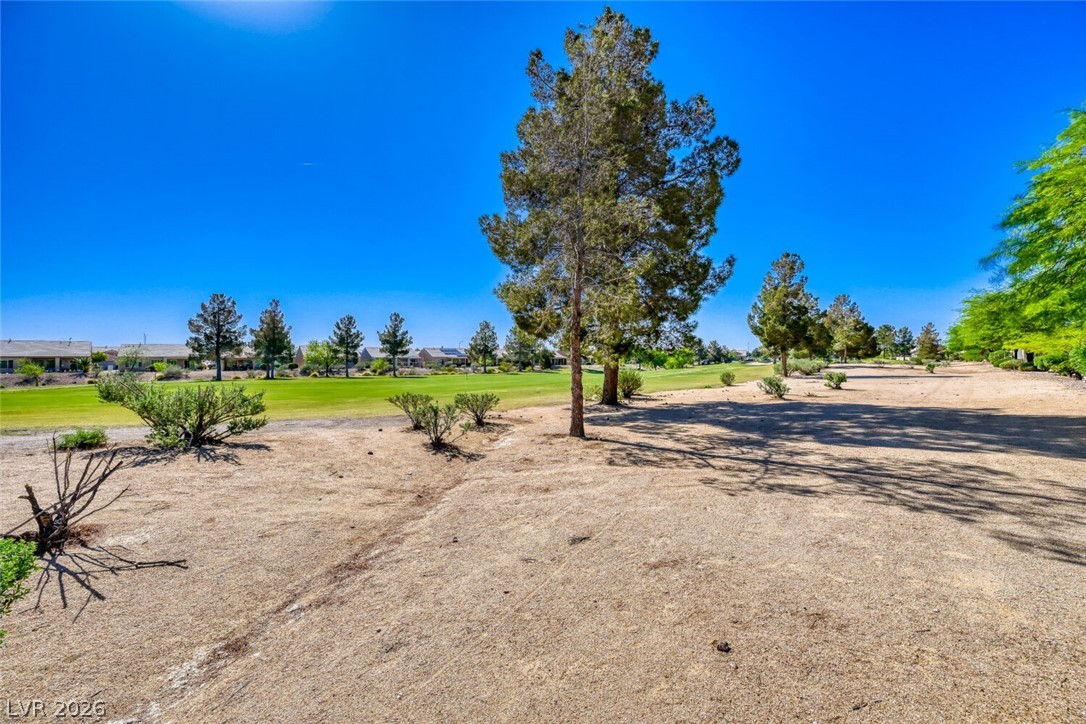
Dry landscaped yard beside a green golf course, with mature trees and homes in the distance.
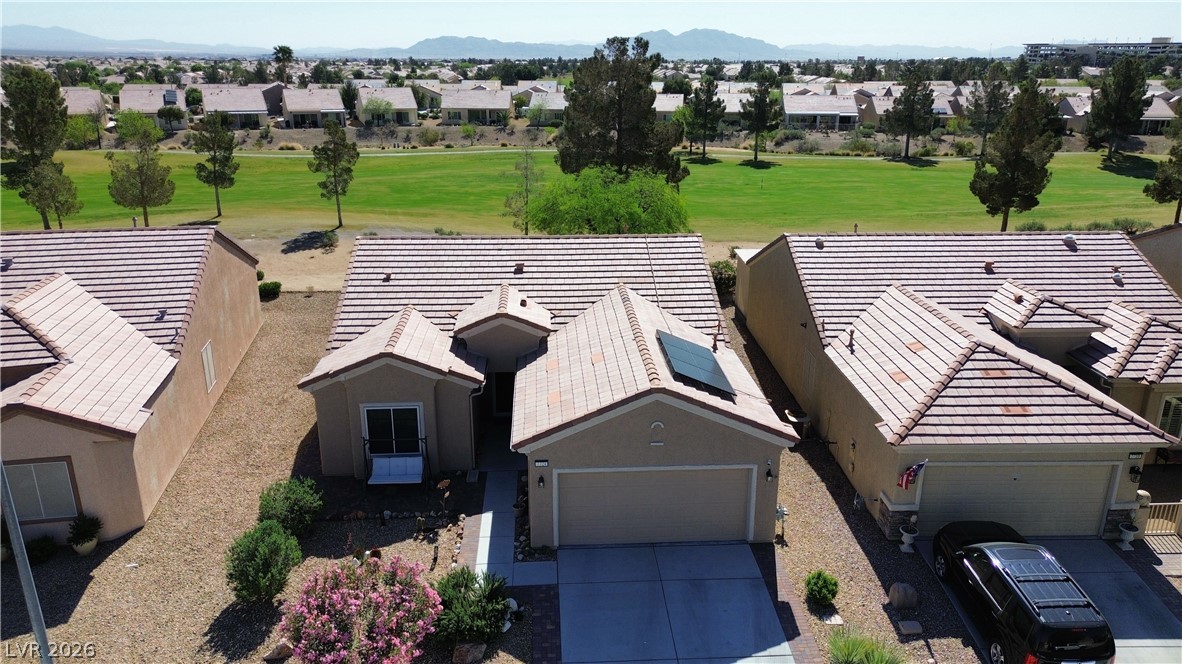
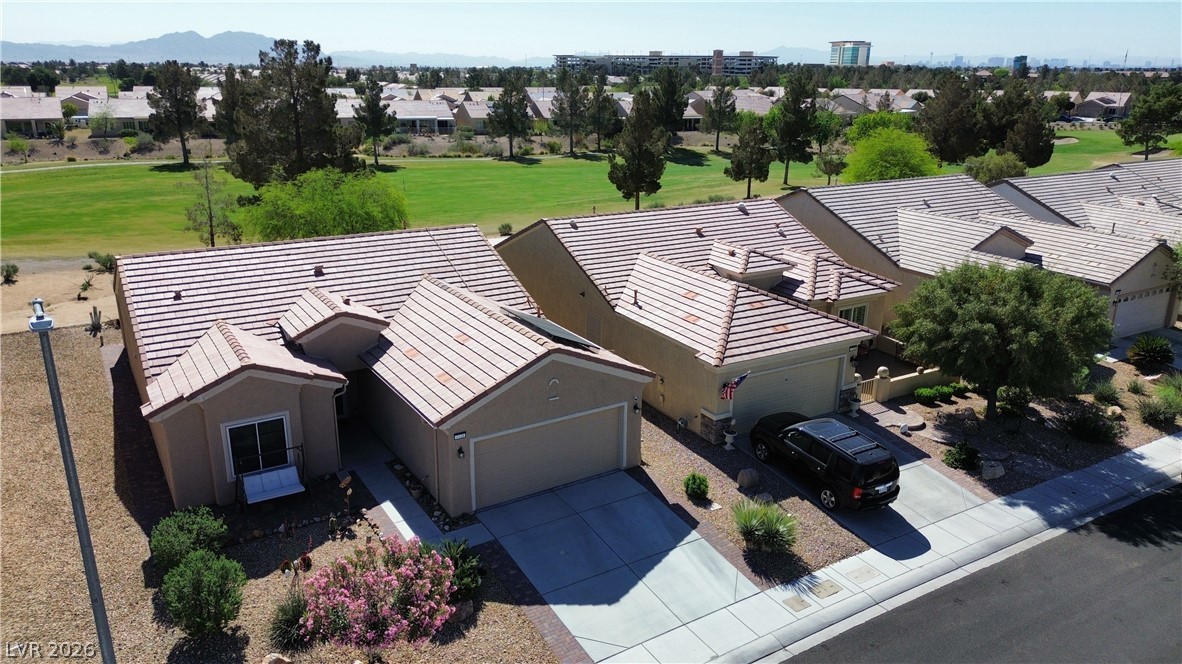
Aerial view of a single-story home facing a neighborhood greenbelt, with mountains in the distance.
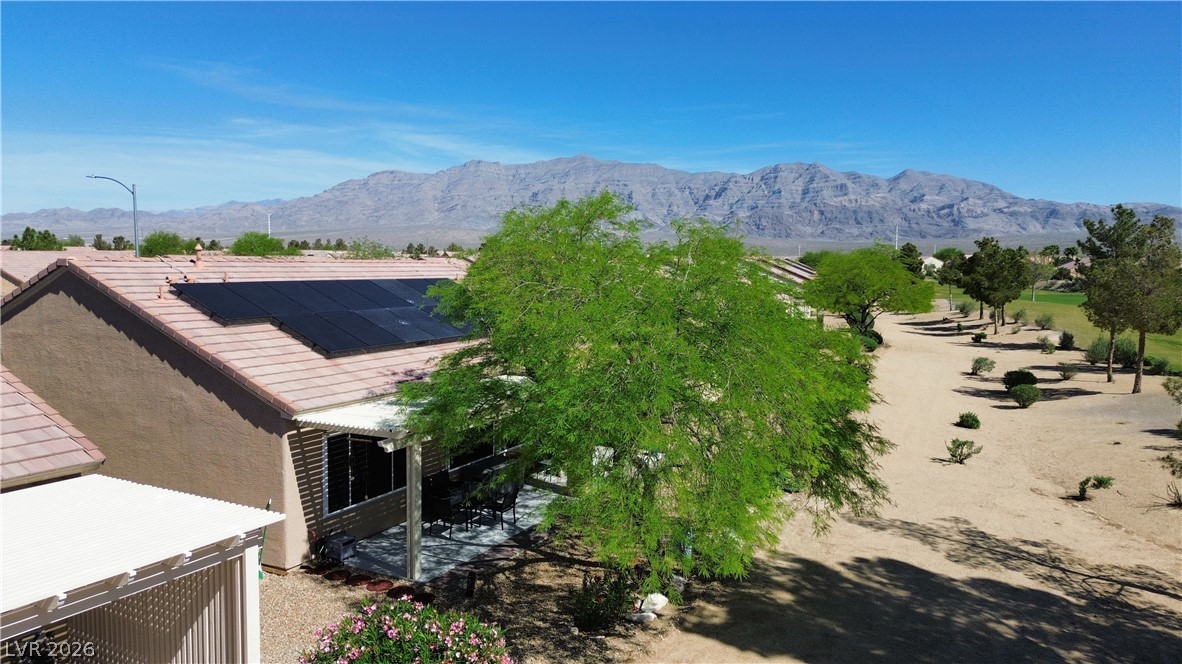
Aerial view of a home with rooftop solar panels, a covered patio, and a mountain backdrop.
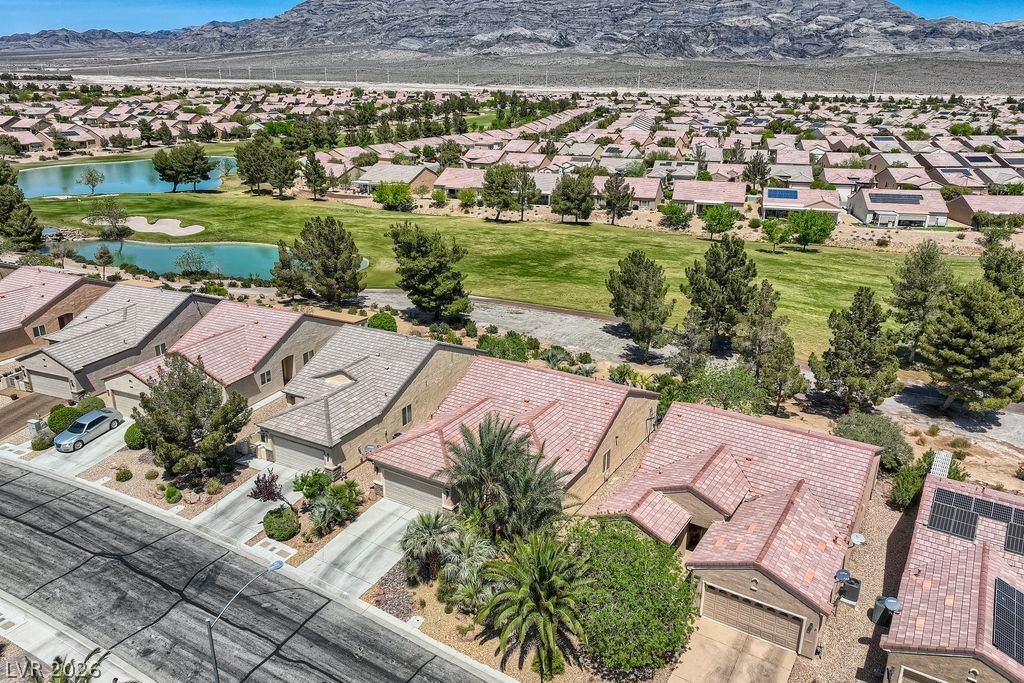
Aerial view of a single-story home with a tiled roof, landscaped yard, and green space behind it.
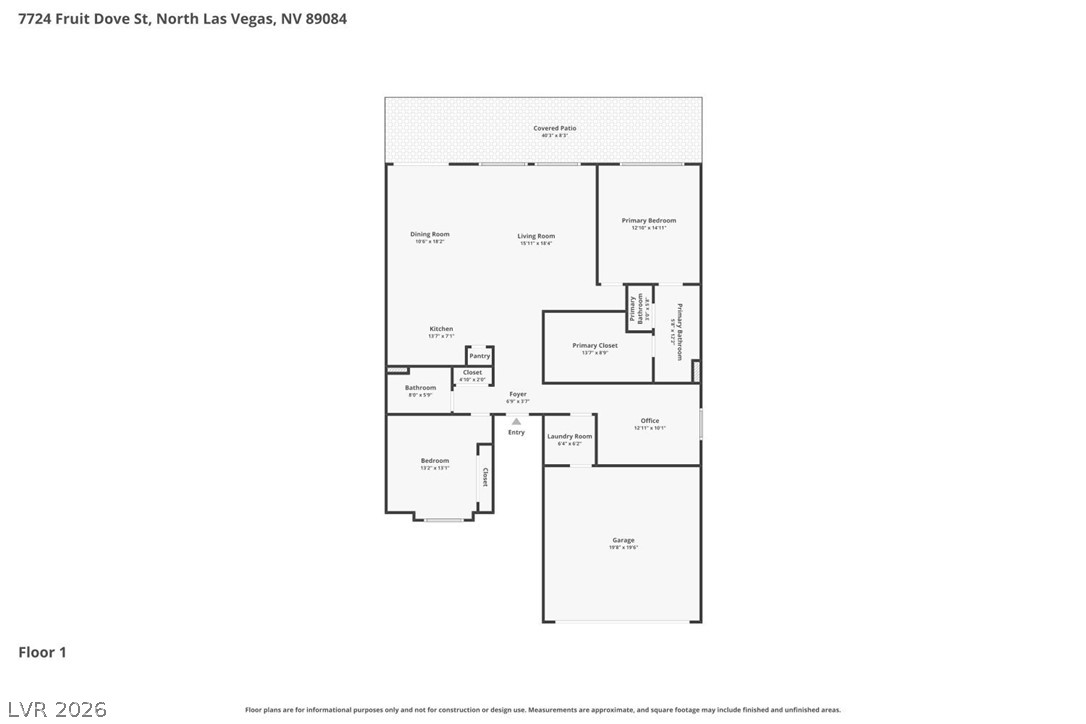
Floor plan for 7724 Fruit Dove Street, showing rooms, covered patio, and garage.
Sun City Aliante entrance sign with a fountain and mountains behind it.
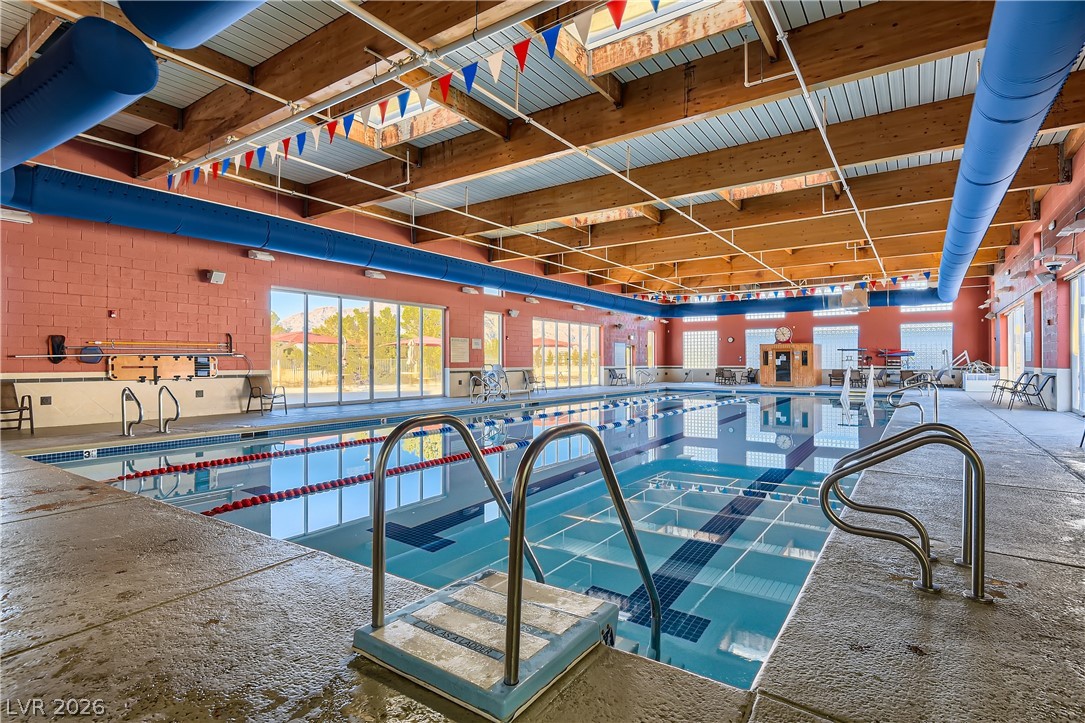
Indoor swimming pool with lane lines, metal ladders, and exposed timber ceiling beams.
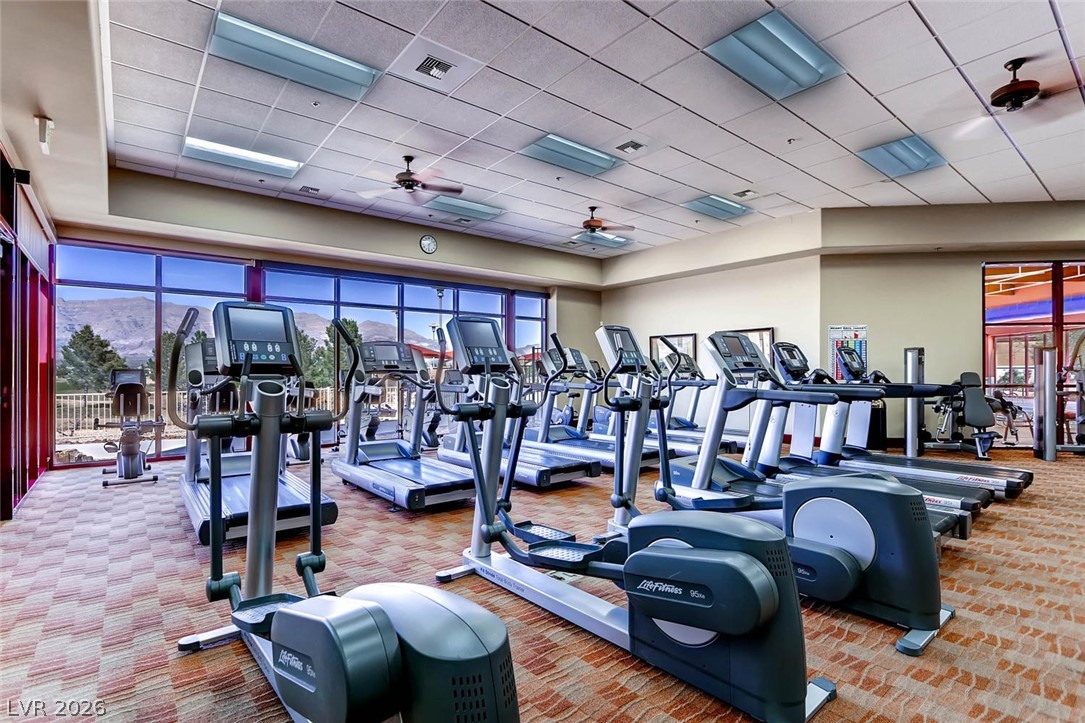
Fitness center with rows of cardio machines and mountain views through the windows.
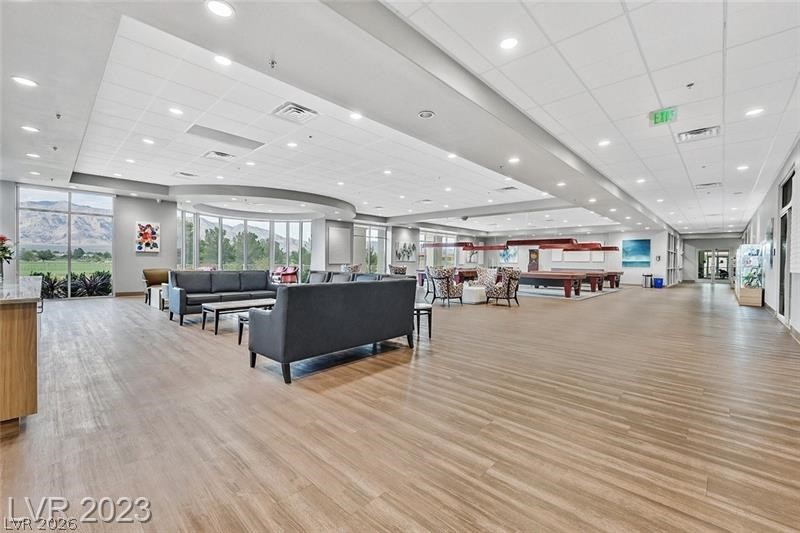
Spacious community lounge with seating, a pool table, and expansive windows.
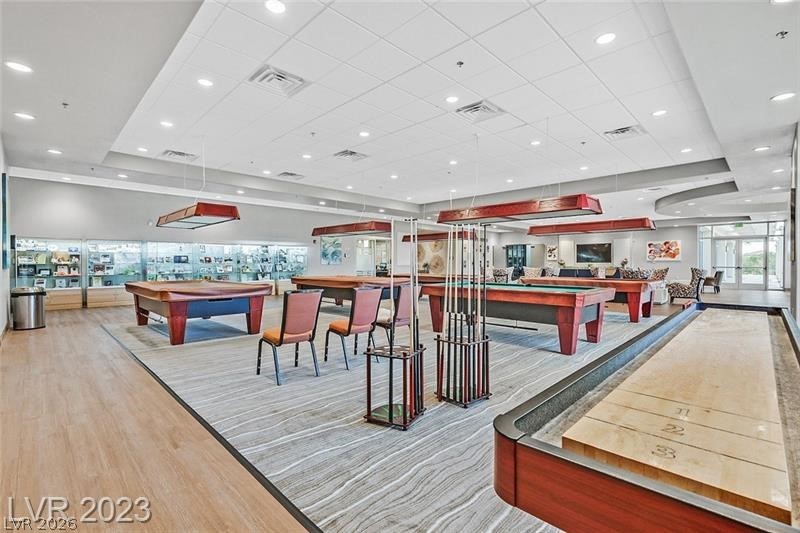
Community game room with pool tables, cue racks, and a shuffleboard table.
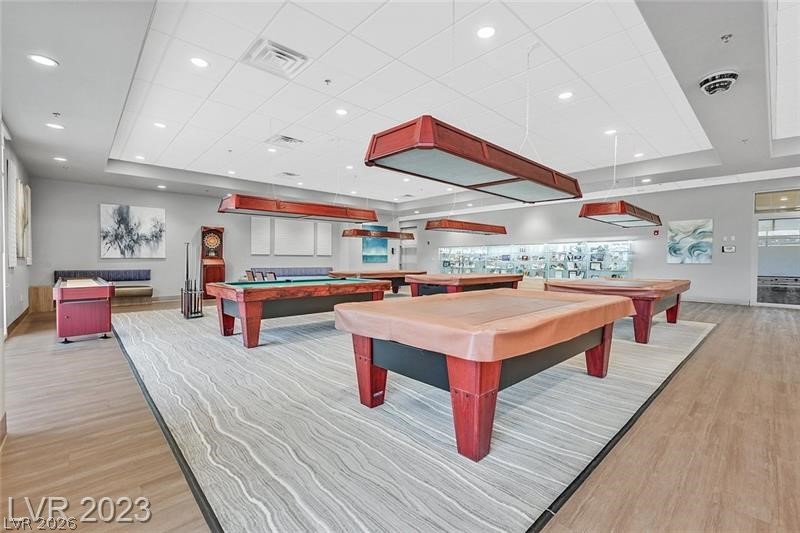
Billiards room with several pool tables, hanging lights, and a patterned area rug.
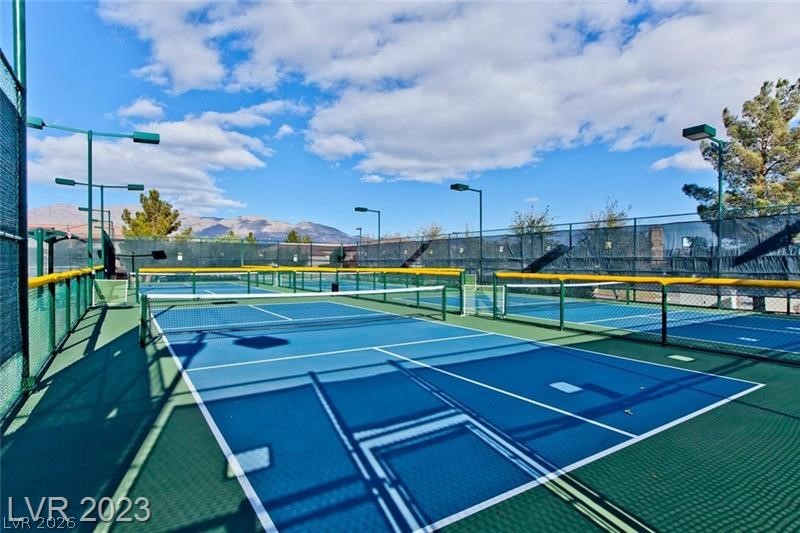
Community pickleball courts with blue playing surfaces, green fencing, and mountains in the distance.
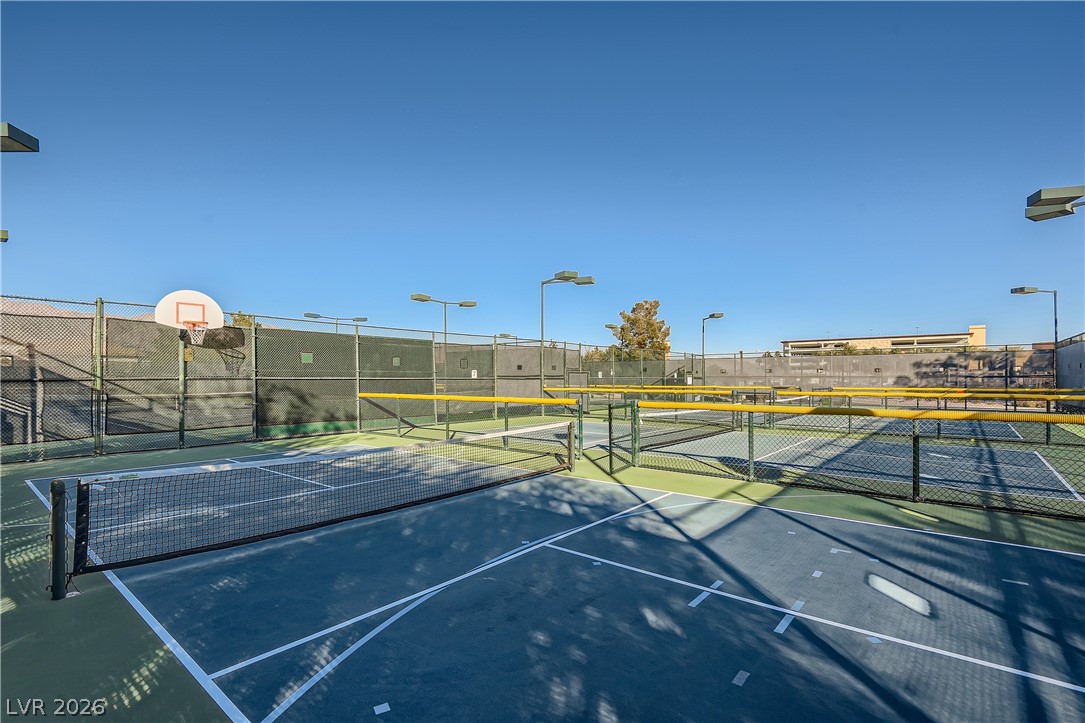
Fenced sports courts with nets and a basketball hoop beneath a clear blue sky.
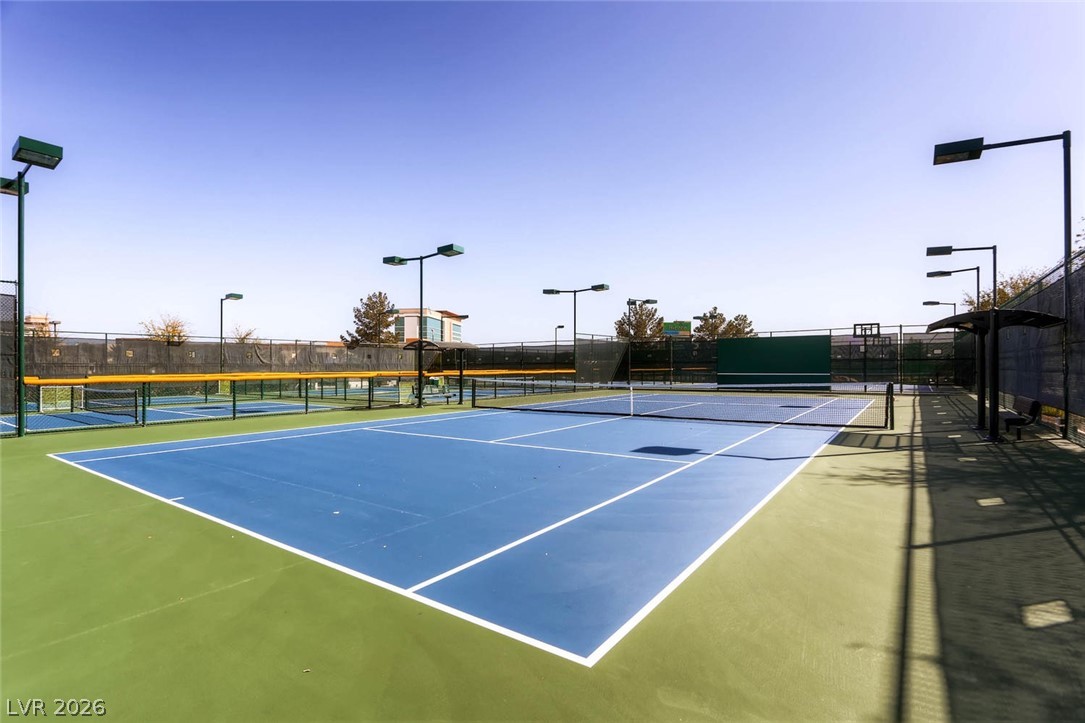
Blue tennis court with white lines, surrounded by fenced courts and tall light poles.
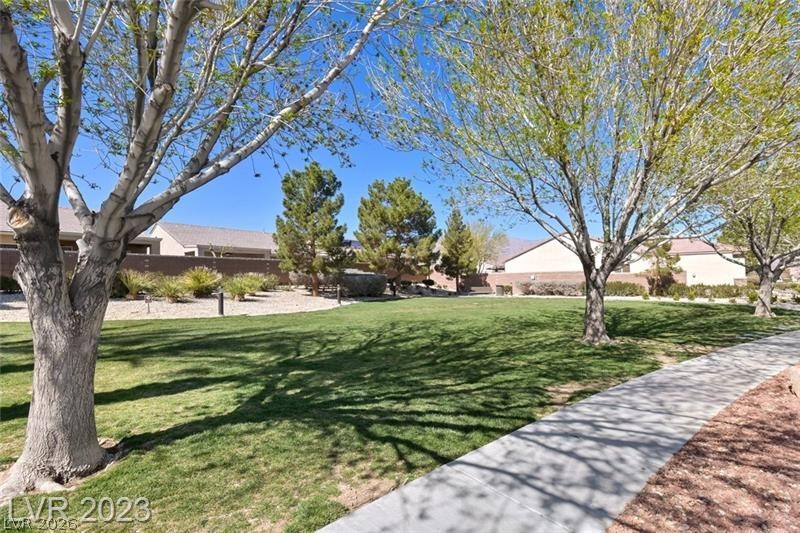
Landscaped neighborhood green space with mature trees, lawn, and a curving sidewalk.
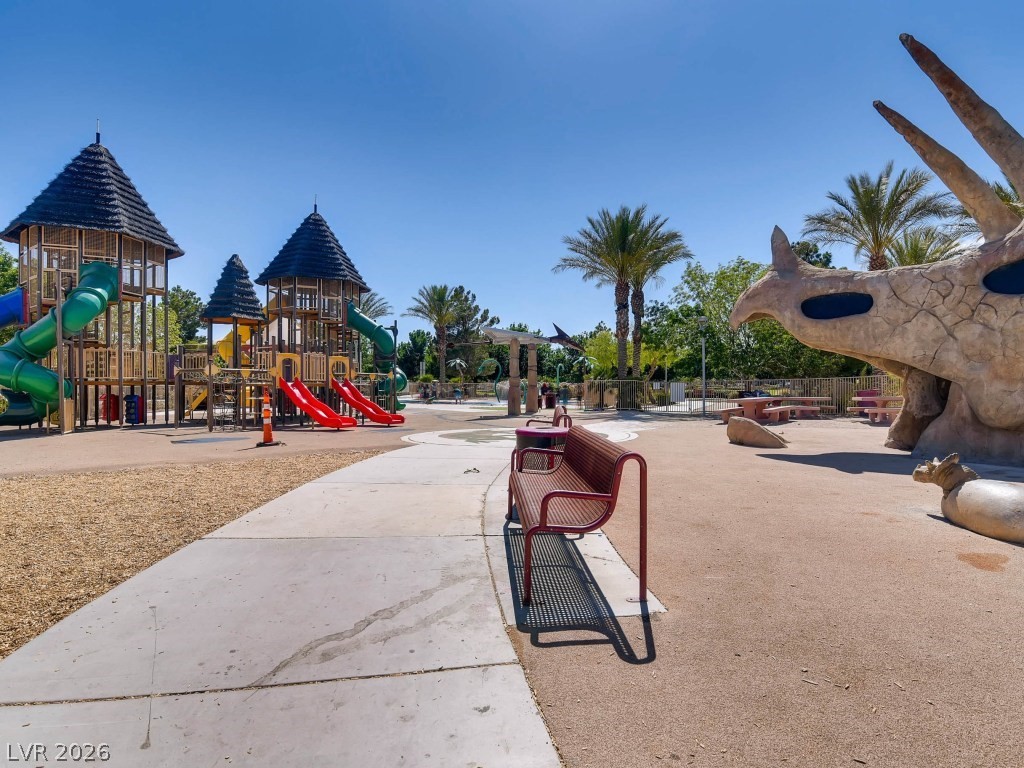
Community playground with climbing towers, red slides, and a dinosaur sculpture.
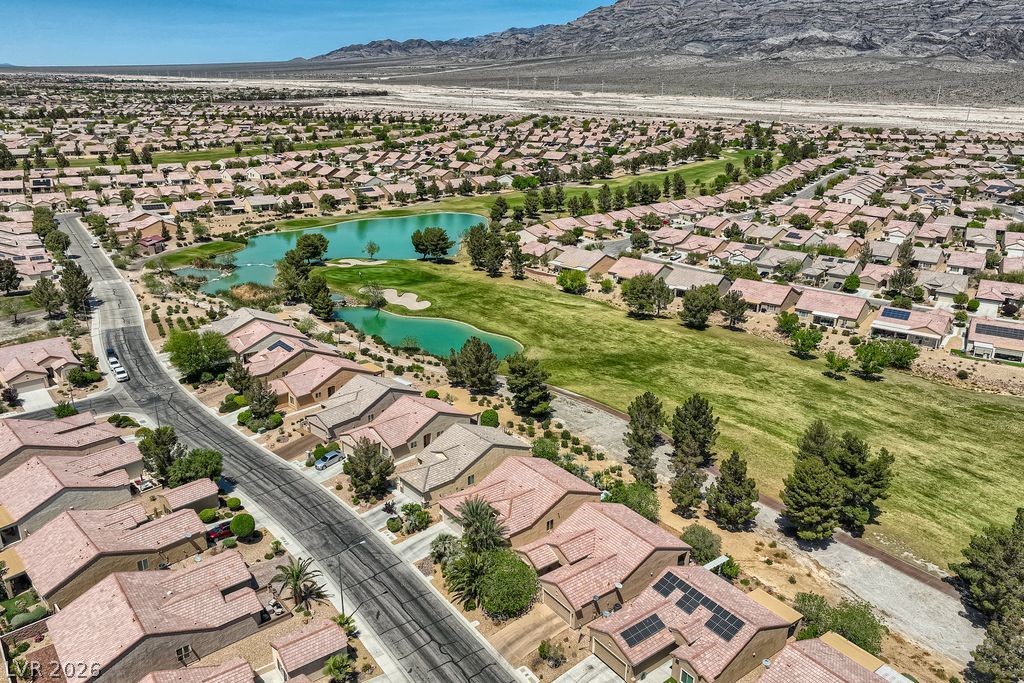
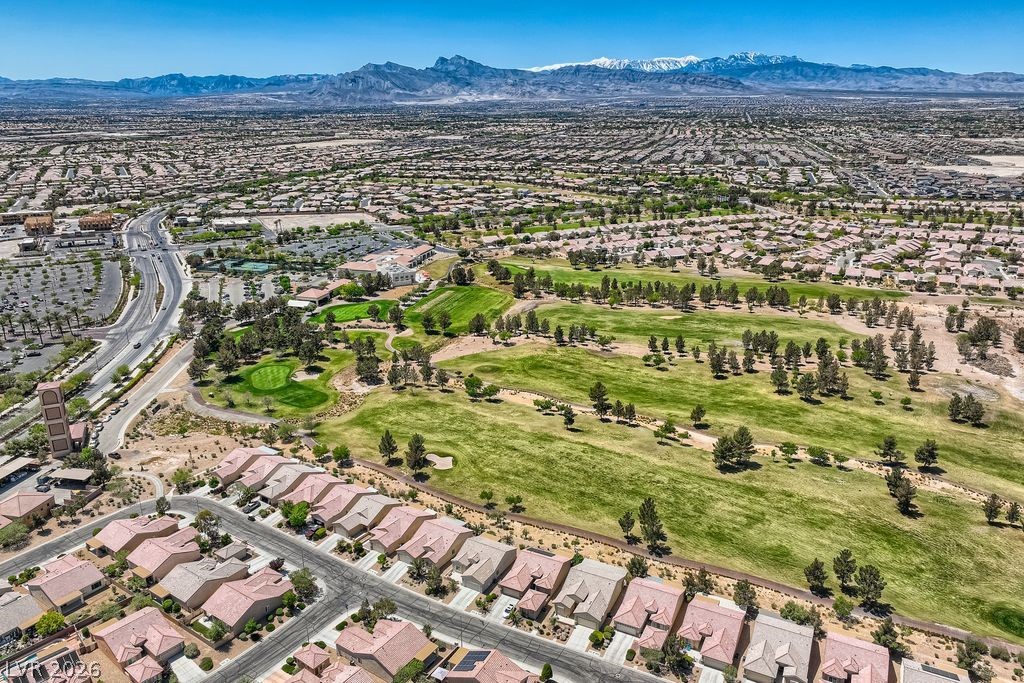
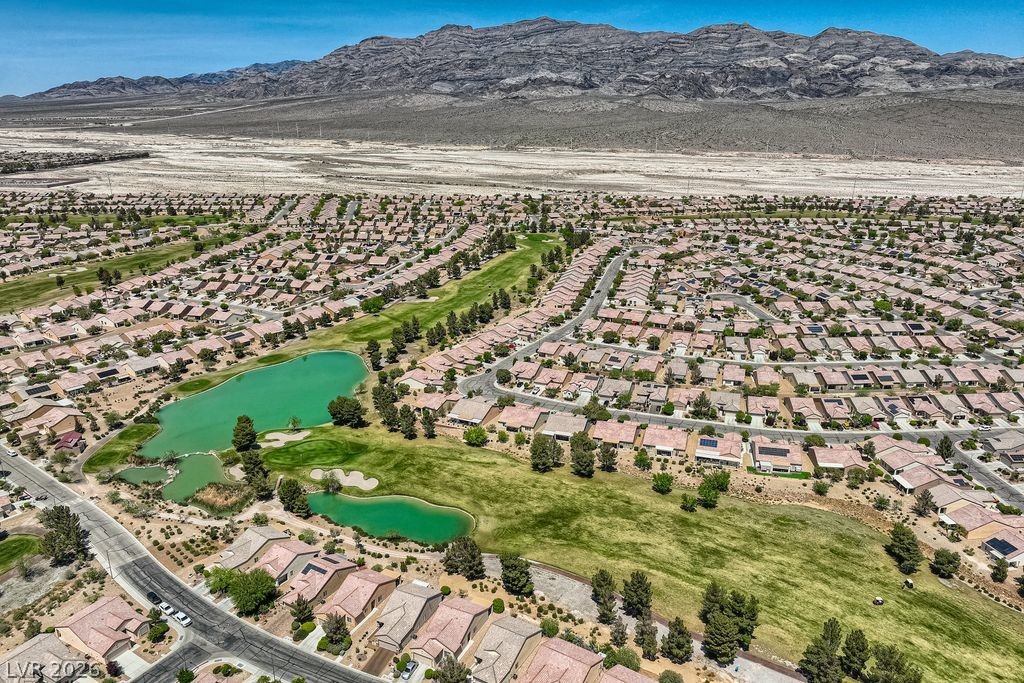
Aerial view of homes beside a landscaped golf course and ponds, with mountains beyond.
Aerial view of homes beside a golf course with ponds and mountains beyond.
Aerial view of homes beside a golf course, ponds, and distant mountains.
Aerial view of a golf course bordered by homes, with mountains in the distance.
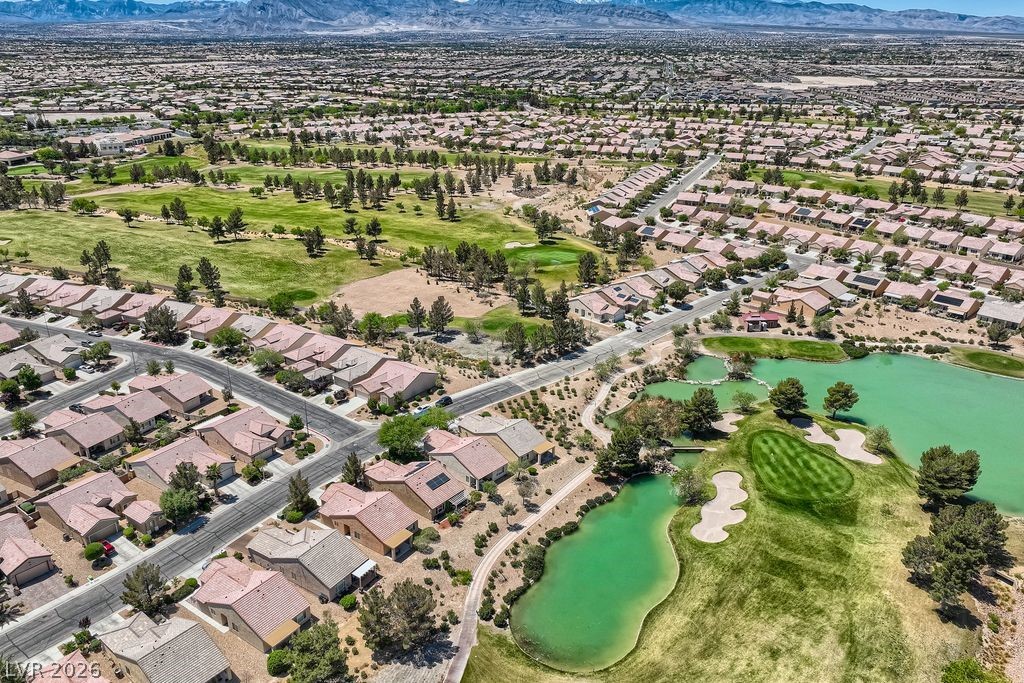
Aerial view of a residential neighborhood beside a golf course, with ponds and mountains beyond.
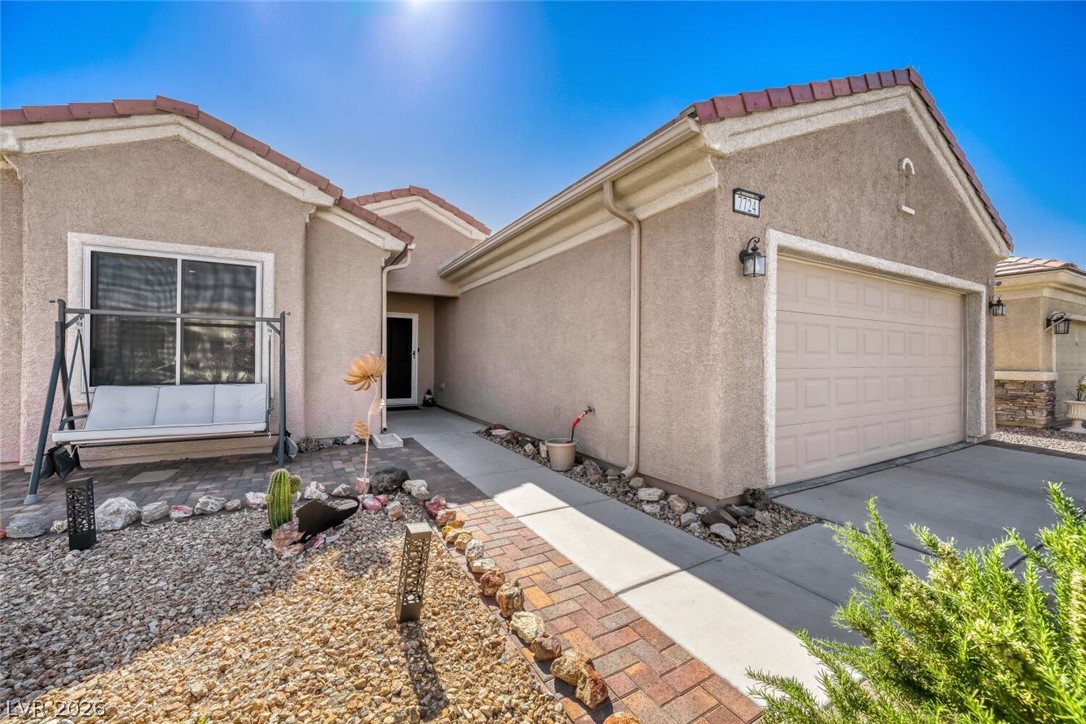
Stucco home exterior with a two-car garage, desert rock landscaping, and a covered patio swing.
Single-story stucco home with a two-car garage, desert landscaping, and a flowering tree.
SEE ALL PHOTOS
Single-story stucco home with a two-car garage and pink flowering desert landscaping.
Living room with tan leather sofas, recliners, and plantation shutters beside an open kitchen.
Living room with tan sofa, gray recliners, tiled floors, and an open kitchen.
Living room with tan sofas, a gray recliner, plantation shutters, and a ceiling fan.
Dining area with a wooden table, display shelves, and sliding glass doors opening to the yard.
Home office with built-in bookshelves, a desk, and a daybed beneath shuttered windows.
Home office with a dark desk, white closet doors, and a ceiling fan.
Home office with built-in shelving, two desks, and rolling chairs.
Home office with two workstations, rolling chairs, and a ceiling fan.
Kitchen with a large white island, wood cabinets, and adjoining seating area.
Kitchen with a curved breakfast bar, wood cabinets, and an adjoining dining area.
Open kitchen and living area with a large island, wood cabinets, and leather seating.
Kitchen with a large peninsula, wood cabinets, white appliances, and two bar stools.
Open dining and living area with a sliding glass door, plantation shutters, and tiled flooring.
Bedroom with a white bed, dark wood dressers, shuttered windows, and a ceiling fan.
Bedroom with a white-covered bed, plantation shutters, and a ceiling fan.
Bedroom with a white bedspread, three wooden dressers, and an adjoining marble-tiled shower.
Bathroom with a long double-sink vanity, wood cabinets, and a wall-length mirror.
Walk-in closet with extensive wire shelving, hanging clothes, and clear storage drawers.
Bathroom with a tub-shower, toilet, and wood vanity with an oval sink.
Bathroom with a long wood vanity and a glass-enclosed marble shower.
Laundry room with white washer and dryer beneath wood cabinets.
Rear patio with a lowered shade, outdoor seating, and gravel landscaping.
Rear exterior with a covered patio, outdoor seating, ceiling fan, and desert landscaping.
Covered patio with outdoor seating overlooking a landscaped golf course.
Dry landscaped yard beside a green golf course, with mature trees and homes in the distance.
Aerial view of a single-story home facing a neighborhood greenbelt, with mountains in the distance.
Aerial view of a home with rooftop solar panels, a covered patio, and a mountain backdrop.
Aerial view of a single-story home with a tiled roof, landscaped yard, and green space behind it.
Floor plan for 7724 Fruit Dove Street, showing rooms, covered patio, and garage.
Sun City Aliante entrance sign with a fountain and mountains behind it.
Indoor swimming pool with lane lines, metal ladders, and exposed timber ceiling beams.
Fitness center with rows of cardio machines and mountain views through the windows.
Spacious community lounge with seating, a pool table, and expansive windows.
Community game room with pool tables, cue racks, and a shuffleboard table.
Billiards room with several pool tables, hanging lights, and a patterned area rug.
Community pickleball courts with blue playing surfaces, green fencing, and mountains in the distance.
Fenced sports courts with nets and a basketball hoop beneath a clear blue sky.
Blue tennis court with white lines, surrounded by fenced courts and tall light poles.
Landscaped neighborhood green space with mature trees, lawn, and a curving sidewalk.
Community playground with climbing towers, red slides, and a dinosaur sculpture.
Aerial view of homes beside a landscaped golf course and ponds, with mountains beyond.
Aerial view of homes beside a golf course with ponds and mountains beyond.
Aerial view of homes beside a golf course, ponds, and distant mountains.
Aerial view of a golf course bordered by homes, with mountains in the distance.
Aerial view of a residential neighborhood beside a golf course, with ponds and mountains beyond.
Stucco home exterior with a two-car garage, desert rock landscaping, and a covered patio swing.
Single-story stucco home with a two-car garage, desert landscaping, and a flowering tree.
Courtesy of Real Broker LLC Juliet D. Hebert Listing Contact: (702) 205-4816 
Sold

7724 Fruit Dove Street

7724 Fruit Dove Street, North Las Vegas, NV 89084

$415,000
Rare Laurel model on the 8th fairway of Aliante Golf Course with energy-efficient, fully paid-off solar in Sun City Aliante. This move-in-ready home features an open floor plan with 2 bedrooms plus a den, tile flooring throughout with carpet in the bedrooms, and an island kitchen with white-on-white appliances. Upgrades include a remodeled primary shower, oversized walk-in closet, plantation shutters, Boss security screens, and ceiling fans with lights in every room. Interior paint has been refreshed, and the home includes a 220 electric vehicle charger and a newer water heater. Enjoy an oversized covered patio and pavered side and backyard areas with golf course views. Located in the 55+ Sun City Aliante community with golf, clubhouse, fitness center, pool, and social activities.

2
beds

2
baths

1,570 Sq.Ft. LIVING AREA

5,227 Sq.Ft. lot

Juliet Hebert

Juliet Hebert

Features & Amenities

Interior

  • total bedrooms2
  • Total bathrooms2
  • full bathroom1
  • three quarter bathroom1
  • Laundry room Gas Dryer Hookup, Laundry Room
  • Flooring Carpet, Ceramic Tile, Tile
  • APPLIANCES Dryer, Dishwasher, Disposal, Gas Range, Microwave, Refrigerator, Washer
  • other interior Features Bedroom on Main Level, Ceiling Fan(s), Primary Downstairs, Window Treatments

Area & Lot

  • Status Sold
  • Date Sold June 18, 2026
  • Living Area1,570 Sq.Ft.
  • Total Area1,570 Sq.Ft.
  • Lot Area5,227 Sq.Ft.
  • MLS® ID2768326
  • TypeResidential
  • YEAR BUILT2004
  • NeighborhoodSun City Aliante
  • Architecture StylesOne Story
  • View DescriptionGolf Course, Mountain(s)
  • Elementary SchoolTriggs, Vincent,Triggs, Vincent
  • Middle SchoolSaville Anthony
  • High SchoolShadow Ridge

Exterior

  • STORIES1
  • Garage Space2.0
  • water SourcePublic
  • PoolCommunity
  • roofPitched, Tile
  • lot featuresDrip Irrigation/Bubblers, Desert Landscaping, Landscaped, On Golf Course, Rocks, 1/4 Acre
  • parkingAttached, Finished Garage, Garage, Garage Door Opener, Inside Entrance, Open, Private
  • HEAT TYPECentral, Gas
  • AIR CONDITIONINGCentral Air, Electric
  • sewerPublic Sewer
  • Disability FeaturesGrab Bars
  • HOA AmenitiesBasketball Court, Clubhouse, Dog Park, Golf Course, Indoor Pool, Pickleball, Pool, Recreation Room, Spa/Hot Tub, Security, Tennis Court(s), Media Room
  • other exterior FeaturesPatio, Private Yard, Sprinkler/Irrigation

Financial

  • Sales Price$415,000
  • Real Estate Tax $2,249/yr
  • HOA $52/mo
View Virtual Tour

Sun City Aliante

Explore

Work With The Hebert Group

With over 25 years of real estate experience, the Hebert Group brings excellent client service by providing high-quality service.

Follow Me on Instagram