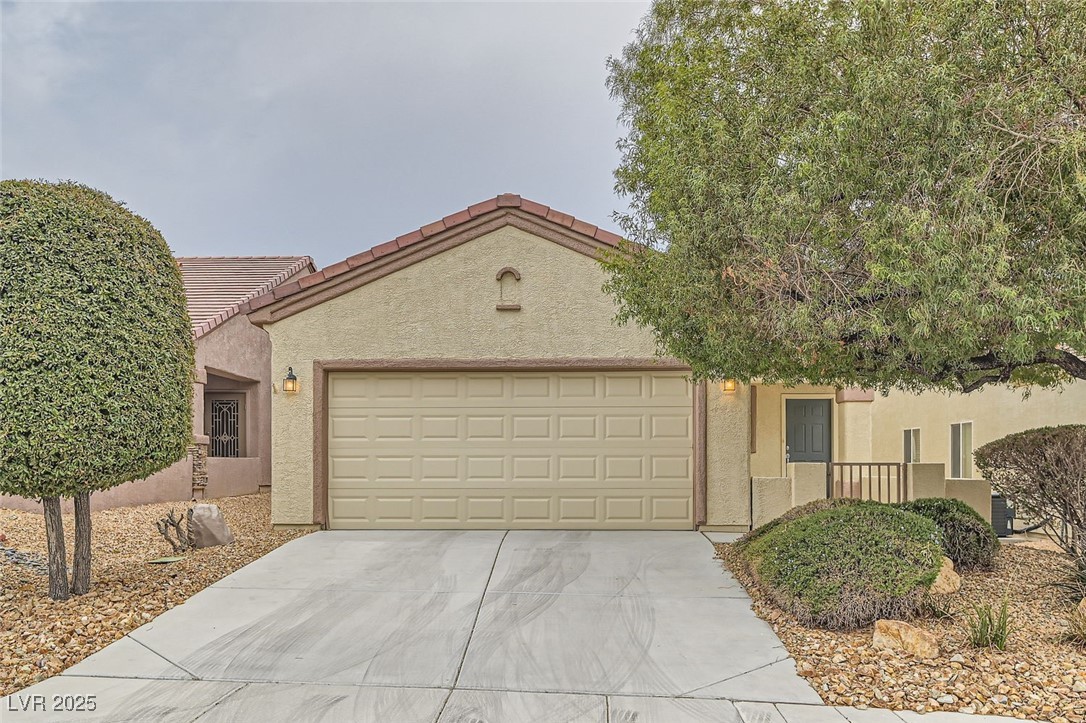
Home with a two-car garage, tan stucco exterior, and desert landscaping.
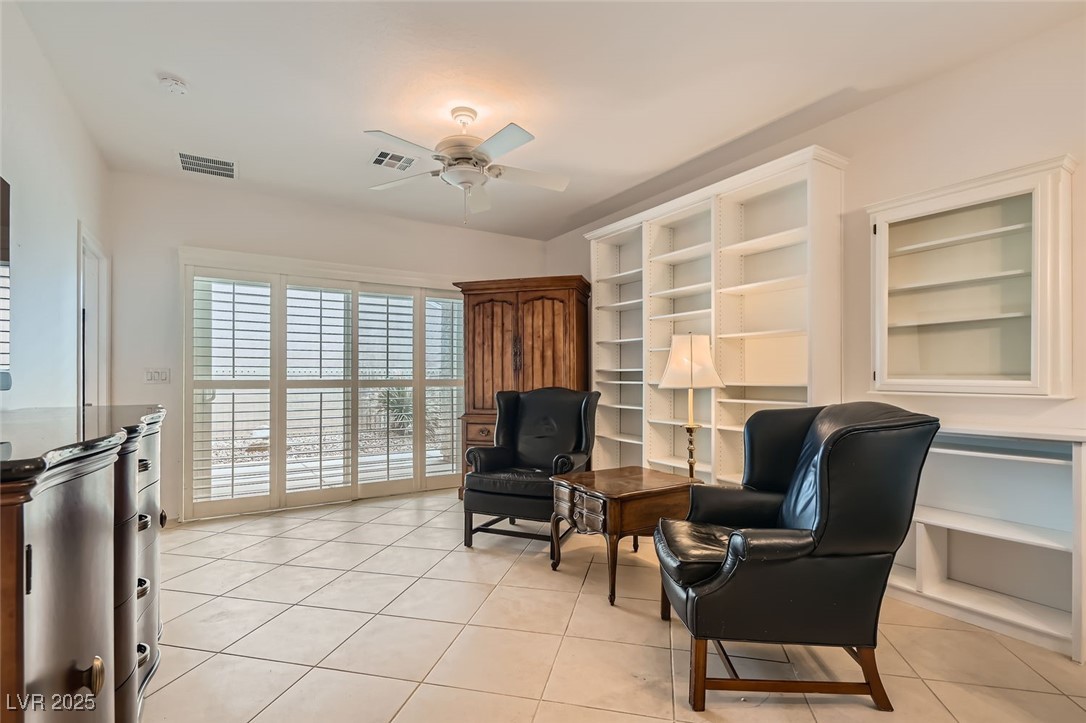
Furnished sitting room with built-in white bookshelves, plantation shutters, and black leather chairs.
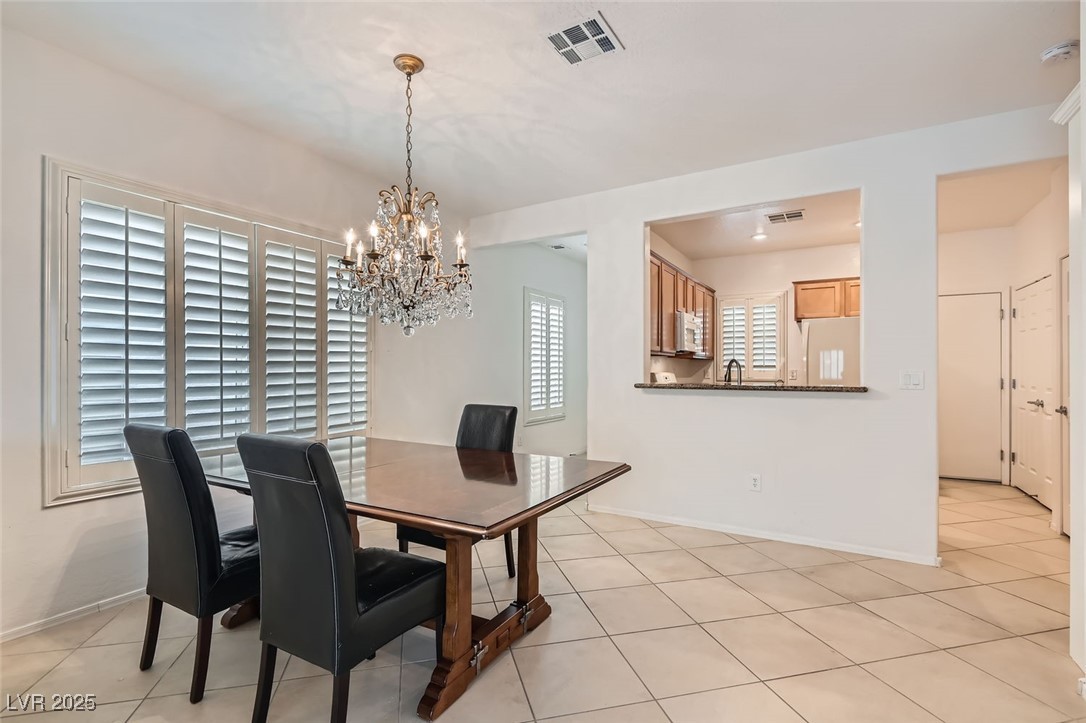
Dining room with a dark wood table, black chairs, chandelier, and plantation shutters.
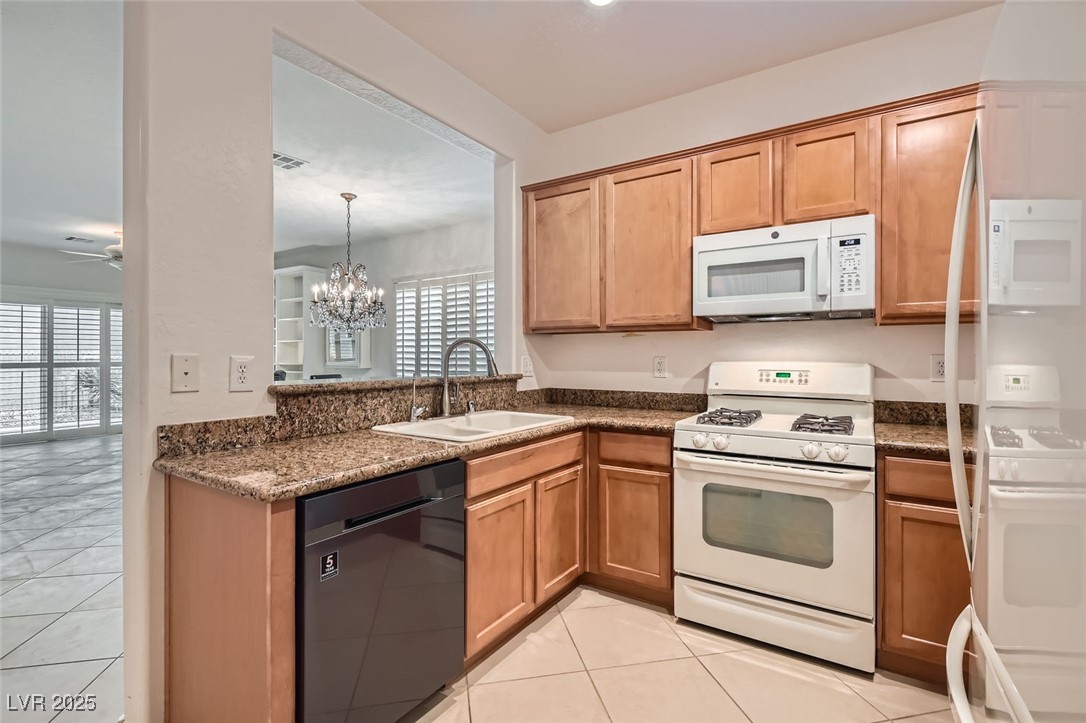
Kitchen with warm wood cabinets, granite counters, and white appliances.
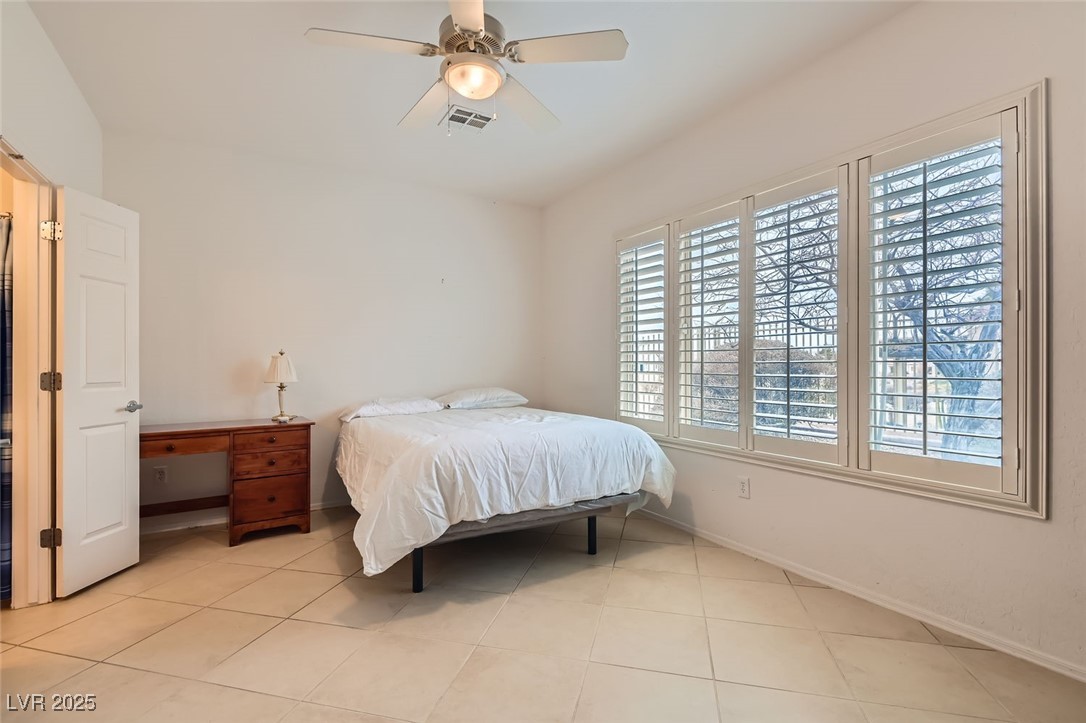
Bedroom with a white bed, wooden desk, ceiling fan, and wide shuttered windows.
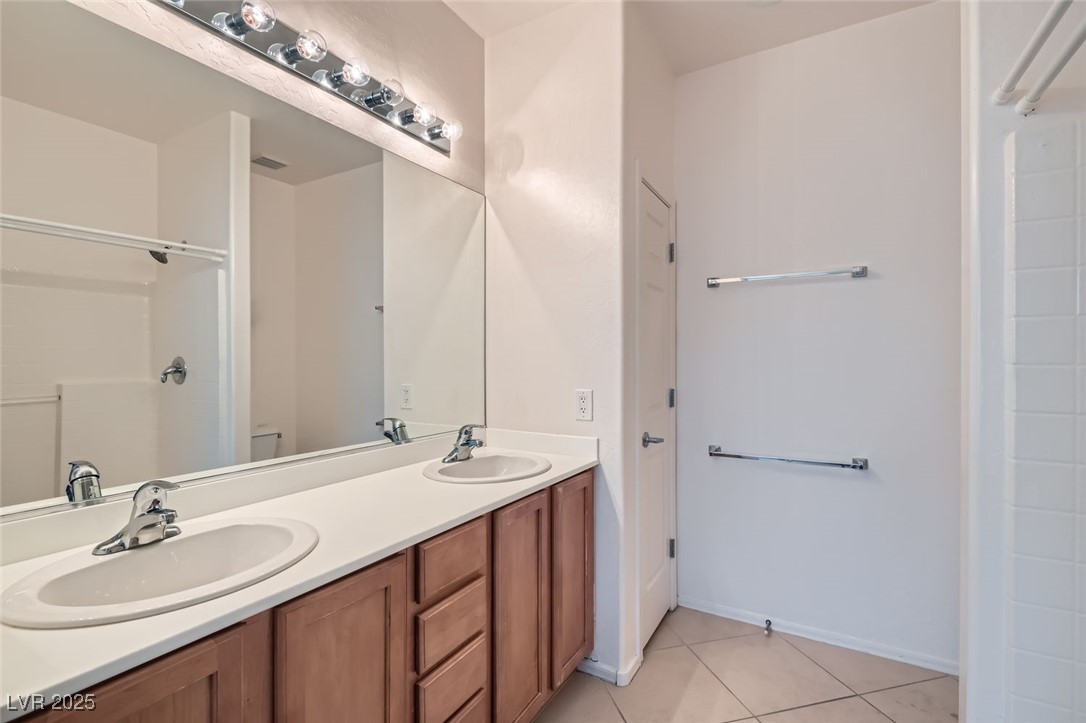
Bathroom with a double-sink vanity, broad mirror, and tiled shower.
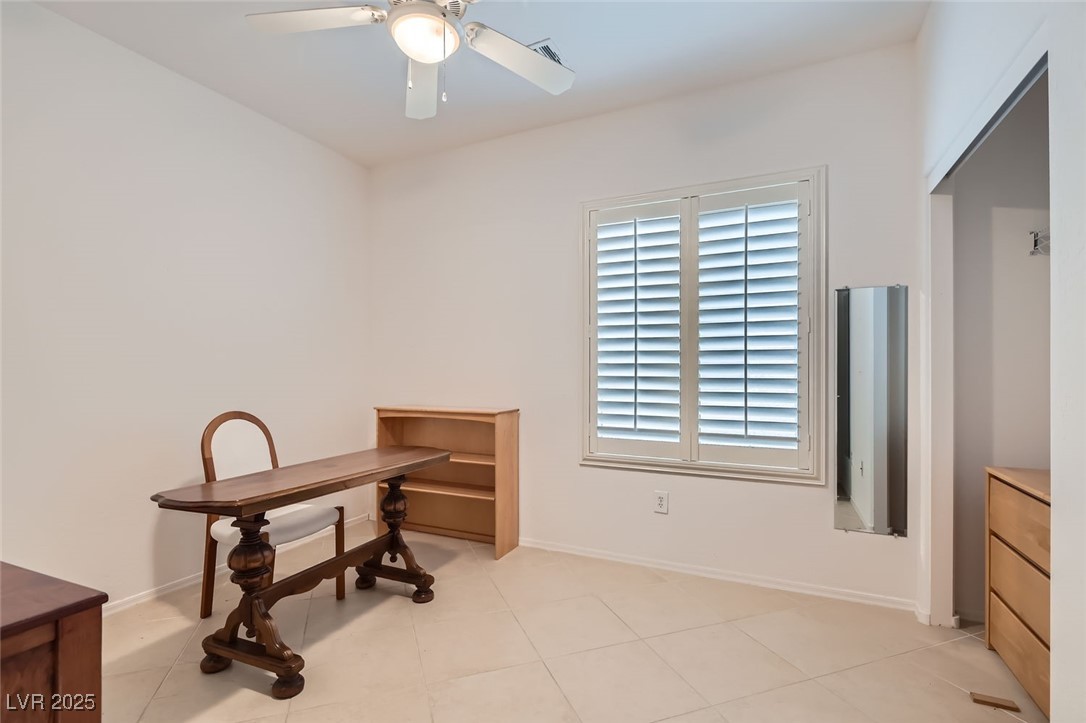
Home office with a wooden desk and chair, built-in-style shelving, and shuttered window.
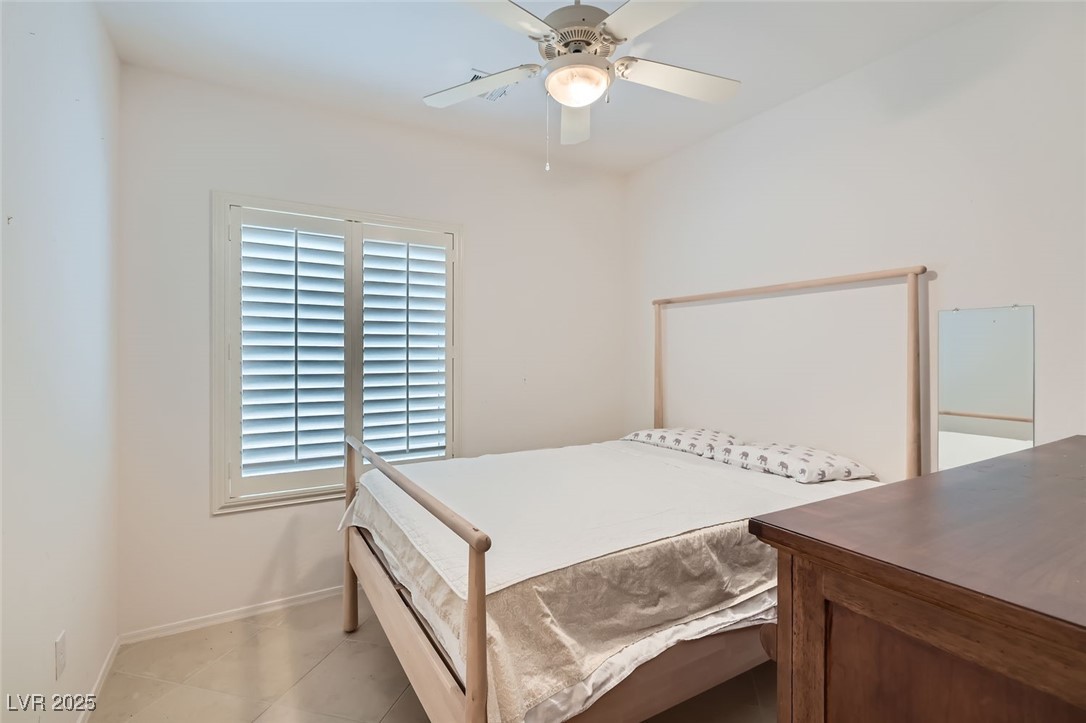
Bedroom with a white bed, plantation shutters, and a ceiling fan.
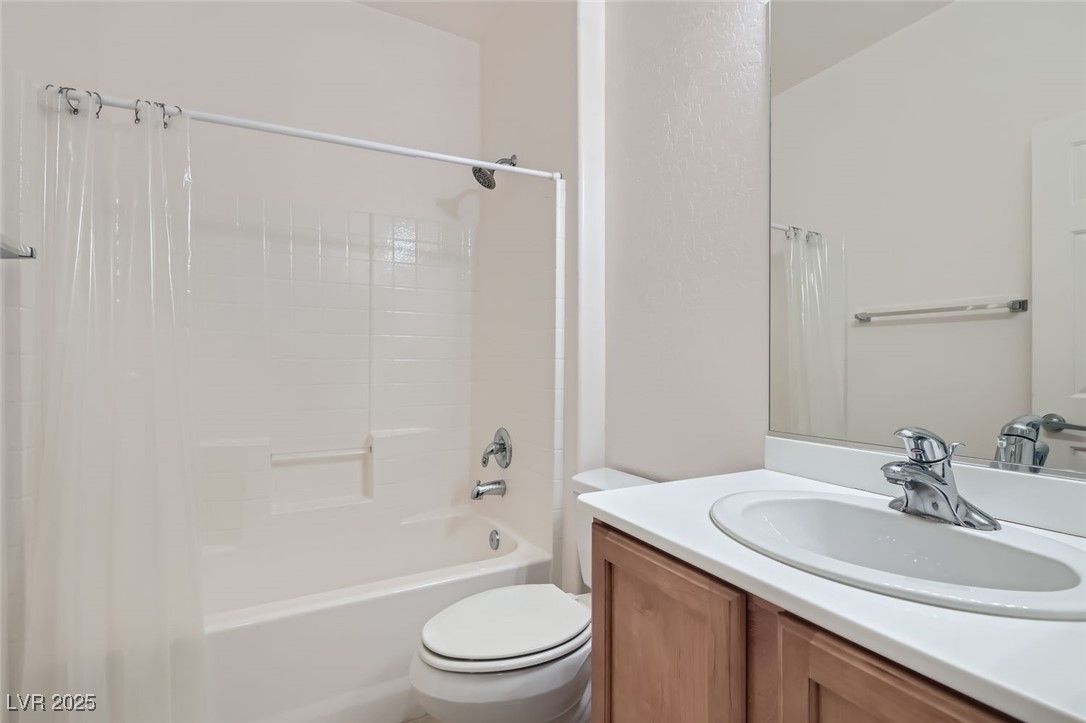
Bathroom with a tub-shower combination, toilet, and wood vanity with an oval sink.
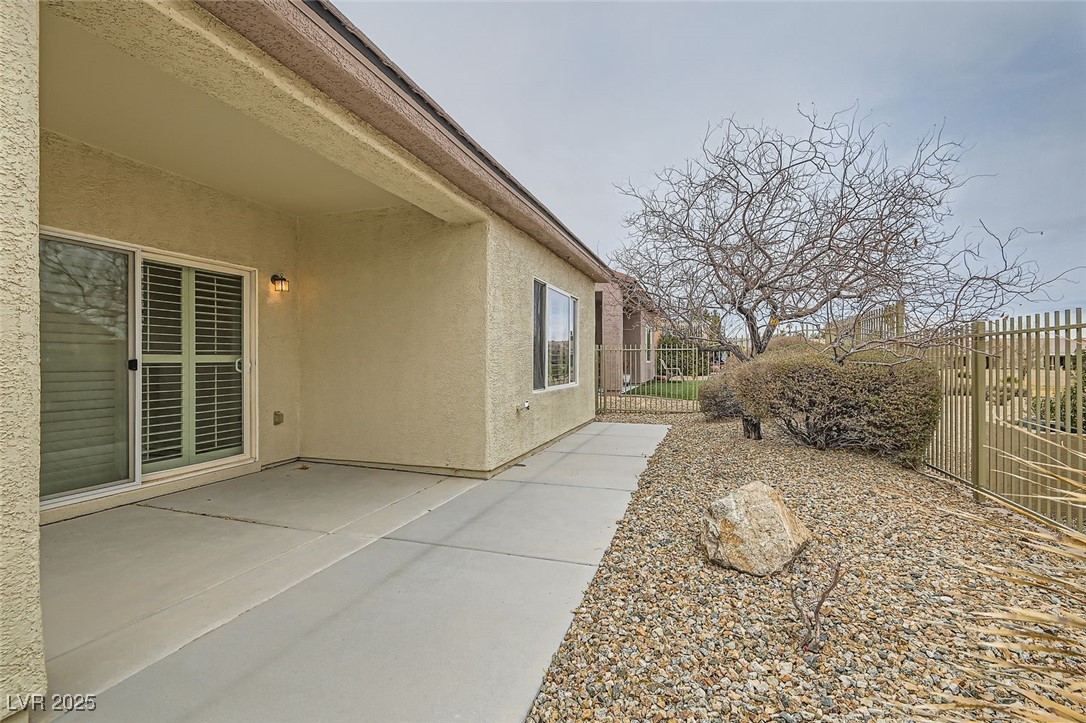
Covered concrete patio beside a sliding glass door, with gravel landscaping and a fenced yard.
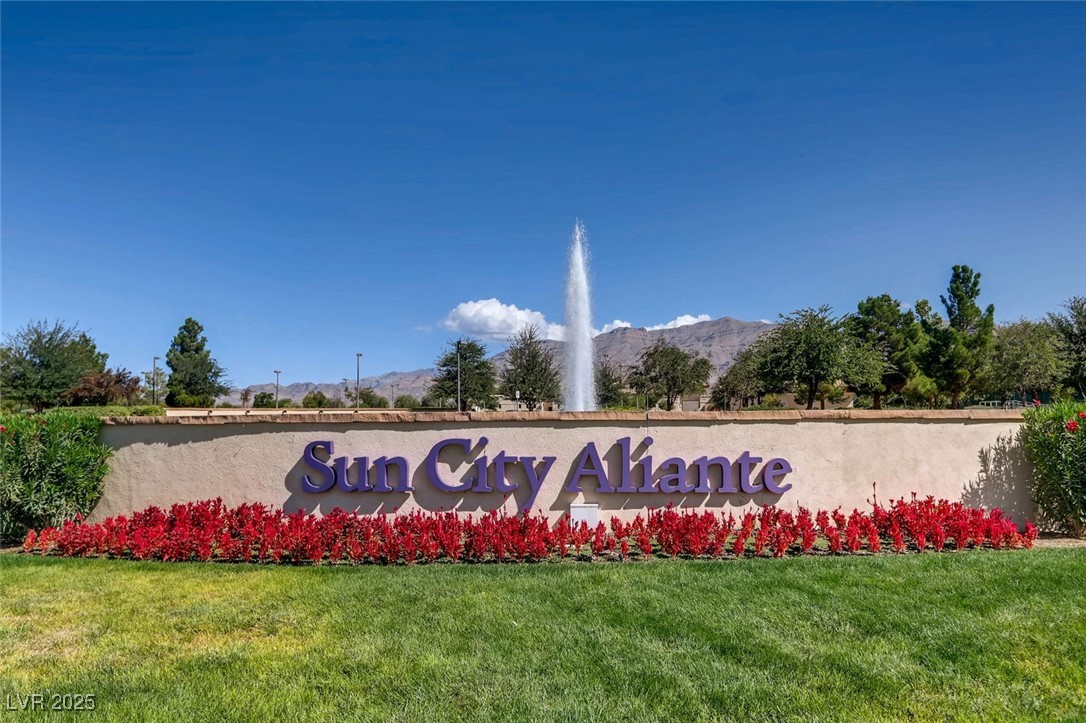
Sun City Aliante entrance sign with a fountain and mountains behind it.
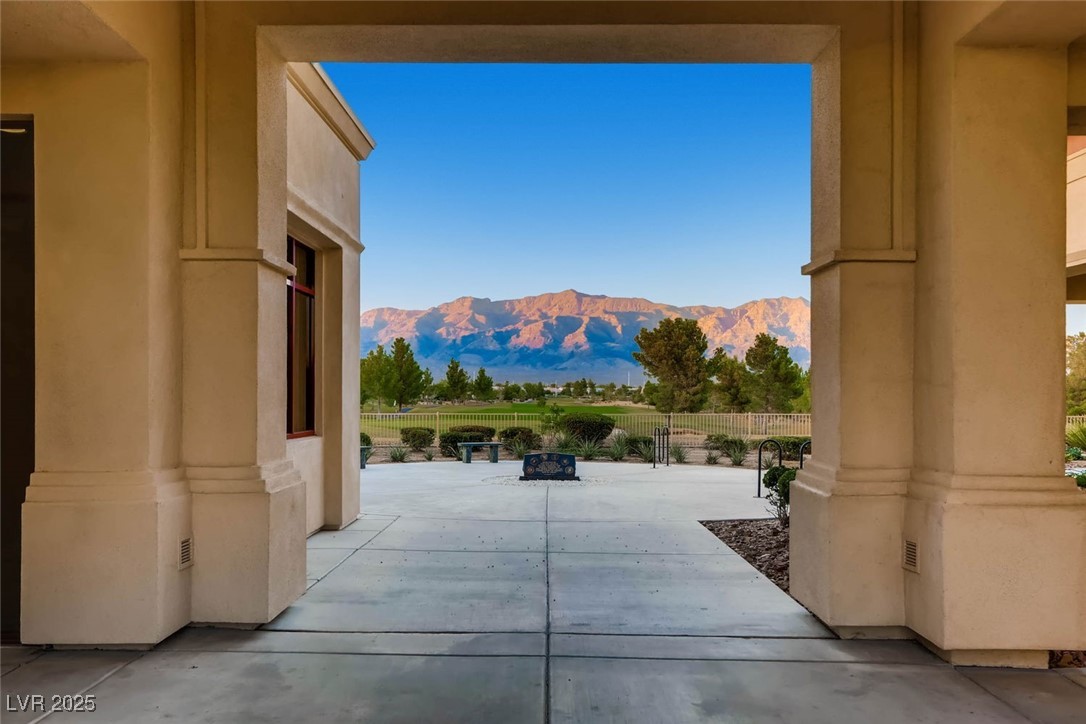
Covered patio framing mountain views across landscaped grounds.
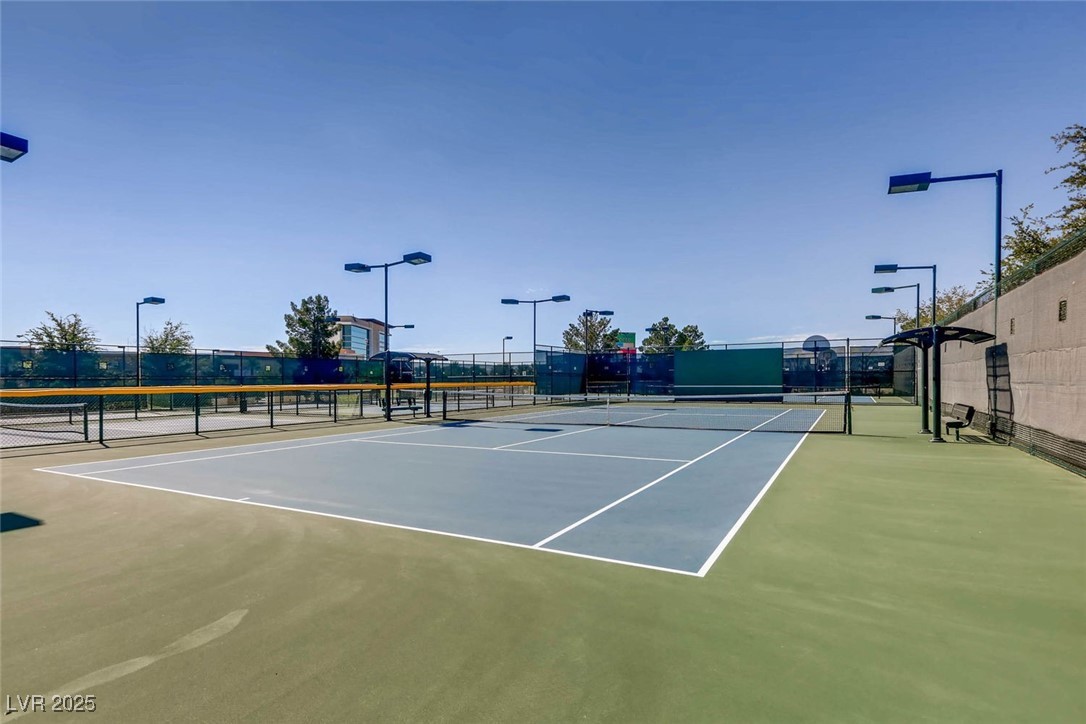
Tennis court with blue playing surface, green outer court, and surrounding fences.
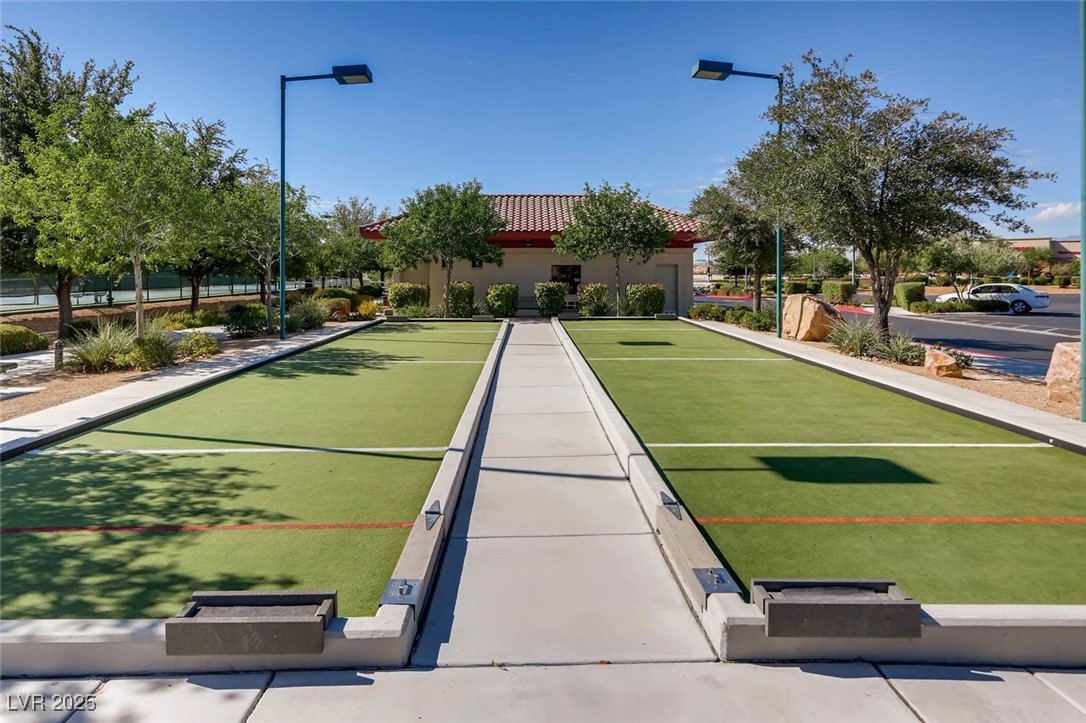
Bocce ball court with twin green lanes, a central walkway, and a shaded pavilion.
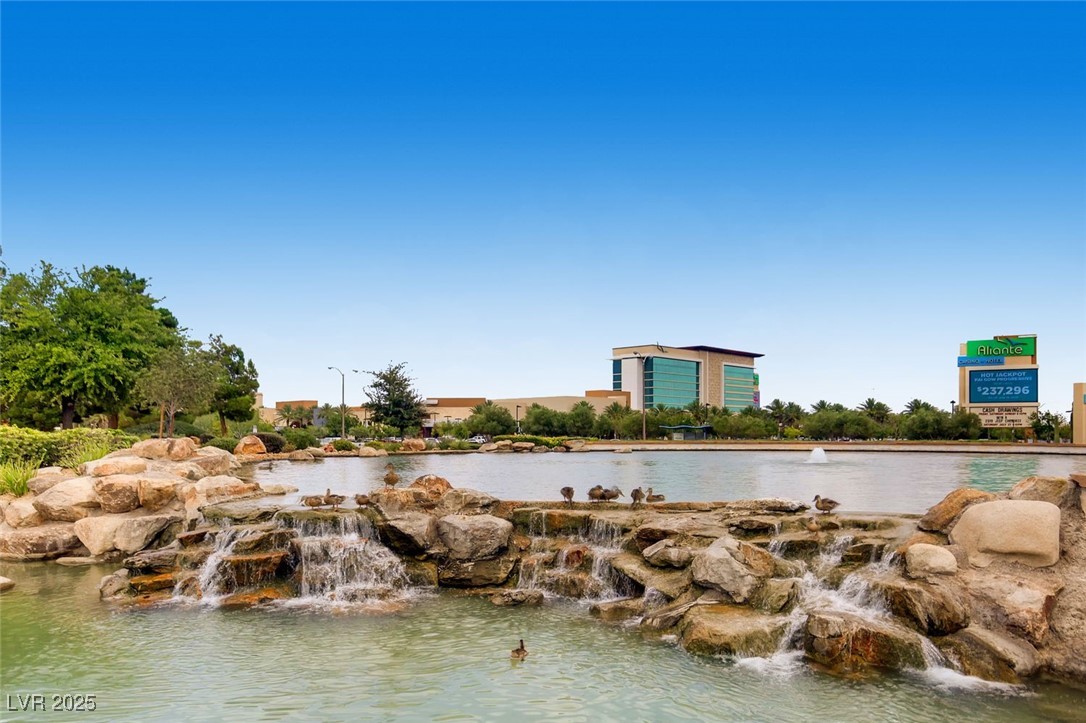
Rock waterfall and pond with ducks in a landscaped community setting.
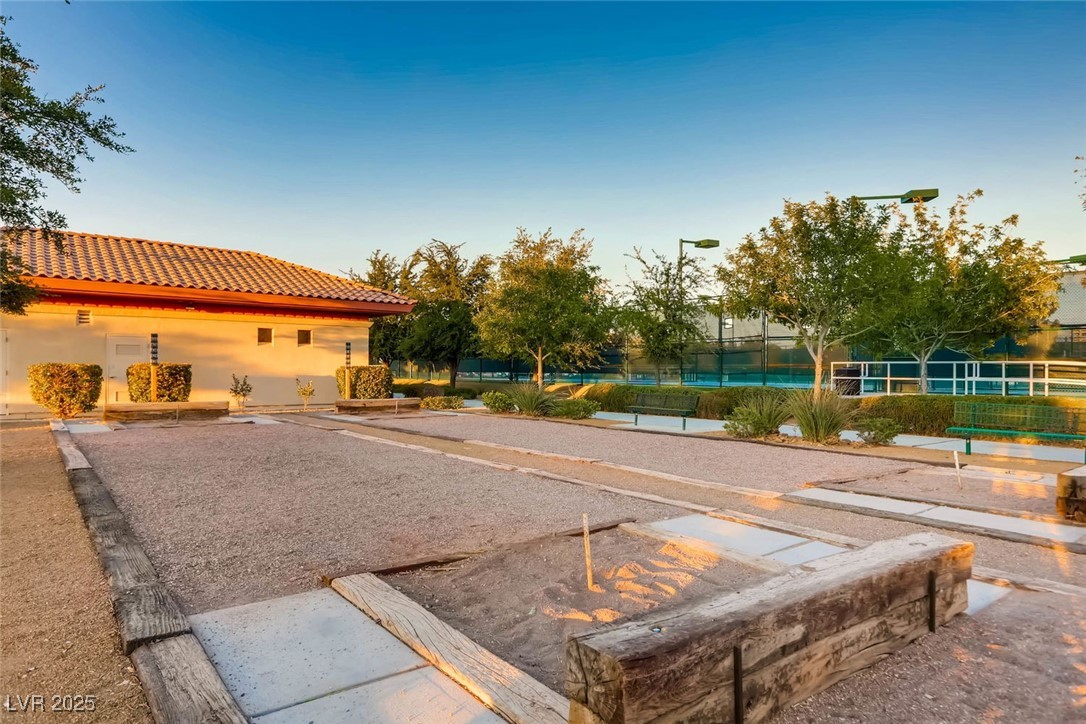
Community recreation area with gravel courts, benches, and fenced tennis courts at golden hour.
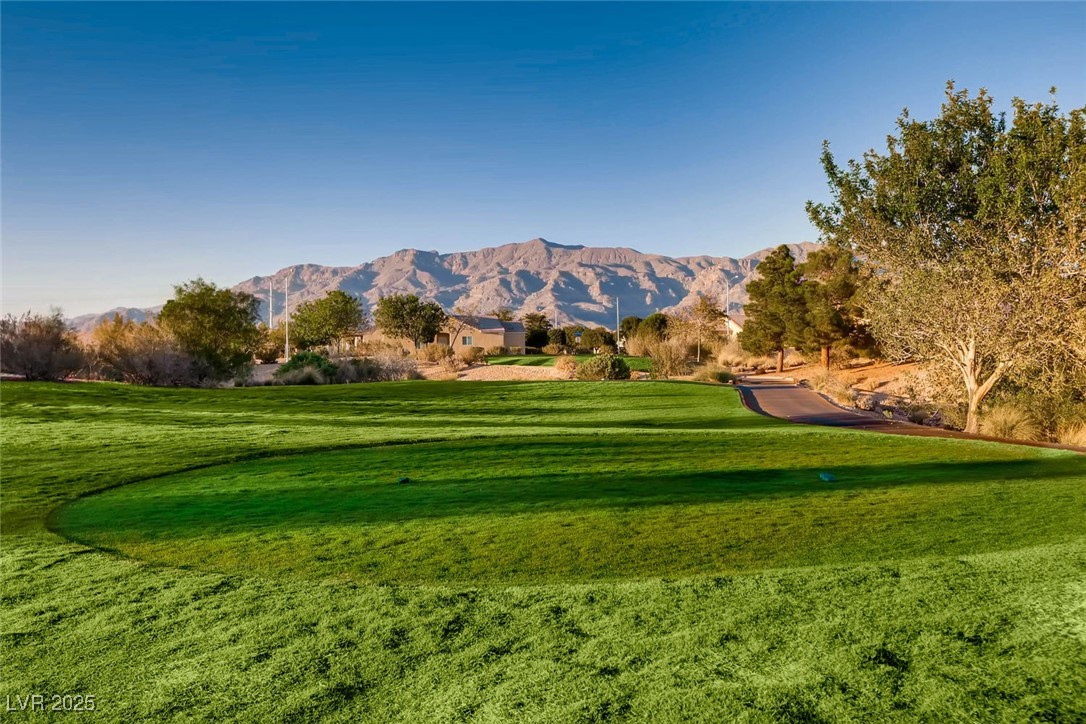
A manicured golf course with a paved path, trees, and desert mountains beyond.
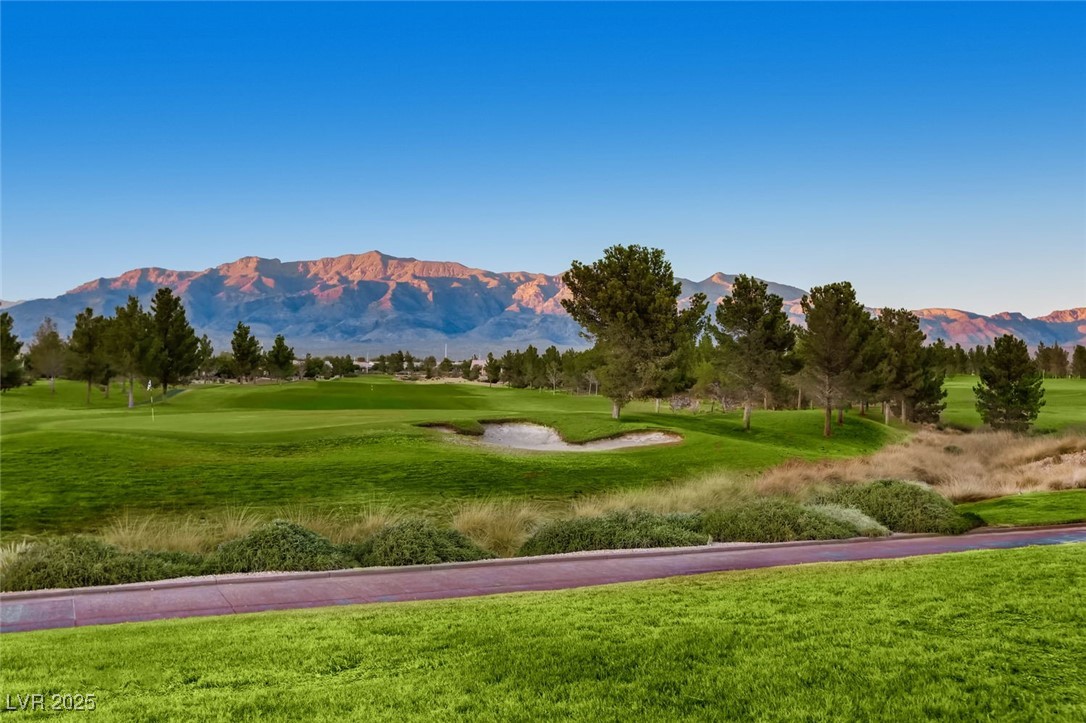
Golf course with a sand bunker and mountains glowing in the evening light.
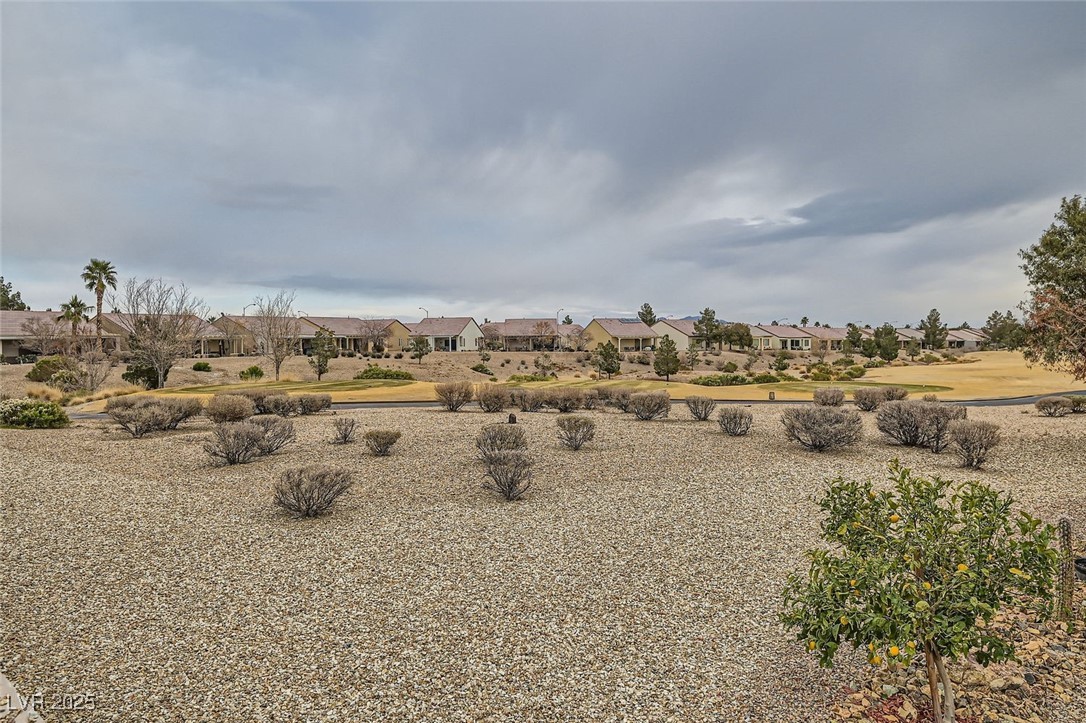
Gravel-landscaped yard overlooking a golf course and neighboring homes.
SEE ALL PHOTOS
Home with a two-car garage, tan stucco exterior, and desert landscaping.
Furnished sitting room with built-in white bookshelves, plantation shutters, and black leather chairs.
Dining room with a dark wood table, black chairs, chandelier, and plantation shutters.
Kitchen with warm wood cabinets, granite counters, and white appliances.
Bedroom with a white bed, wooden desk, ceiling fan, and wide shuttered windows.
Bathroom with a double-sink vanity, broad mirror, and tiled shower.
Home office with a wooden desk and chair, built-in-style shelving, and shuttered window.
Bedroom with a white bed, plantation shutters, and a ceiling fan.
Bathroom with a tub-shower combination, toilet, and wood vanity with an oval sink.
Covered concrete patio beside a sliding glass door, with gravel landscaping and a fenced yard.
Sun City Aliante entrance sign with a fountain and mountains behind it.
Covered patio framing mountain views across landscaped grounds.
Tennis court with blue playing surface, green outer court, and surrounding fences.
Bocce ball court with twin green lanes, a central walkway, and a shaded pavilion.
Rock waterfall and pond with ducks in a landscaped community setting.
Community recreation area with gravel courts, benches, and fenced tennis courts at golden hour.
A manicured golf course with a paved path, trees, and desert mountains beyond.
Golf course with a sand bunker and mountains glowing in the evening light.
Gravel-landscaped yard overlooking a golf course and neighboring homes.
Courtesy of eXp Realty Dennis Hebert Listing Contact: [email protected] 
Sold

7708 Pine Warbler Way

7708 Pine Warbler Way, North Las Vegas, NV 89084

$370,000
Welcome to this Sage model with a private courtyard and stunning views of Sheep Mountian. This home has all-tile flooring, a spacious primary suite with a golf course view, a walk-in shower, and double sinks. The kitchen offers granite countertops, and all appliances are included. Ceiling fans with lights are installed in every room for added comfort. All furniture in the home can stay if the buyer desires. You'll enjoy some golf course views and a fully enclosed wrought iron fence in the backyard. As a homeowner in Sun City Aliante, I can personally share why this award-winning 55+ community has been recognized as an Outstanding Large Association for six consecutive years. Let me show you what makes this community unique.

3
beds

2
baths

1,246 Sq.Ft. LIVING AREA

3,920 Sq.Ft. lot

Dennis Hebert

Dennis Hebert

Features & Amenities

Interior

  • total bedrooms3
  • Total bathrooms2
  • full bathroom1
  • three quarter bathroom1
  • Laundry room Gas Dryer Hookup, Laundry Closet
  • Flooring Ceramic Tile, Tile
  • APPLIANCES Dryer, Dishwasher, Disposal, Gas Range, Microwave, Refrigerator, Water Softener Owned, Washer
  • other interior Features Bedroom on Main Level, Ceiling Fan(s), Primary Downstairs, Window Treatments

Area & Lot

  • Status Sold
  • Date Sold March 3, 2025
  • Living Area1,246 Sq.Ft.
  • Total Area1,246 Sq.Ft.
  • Lot Area3,920 Sq.Ft.
  • MLS® ID2650629
  • TypeResidential
  • YEAR BUILT2006
  • NeighborhoodSun City Aliante
  • Architecture StylesOne Story
  • View DescriptionGolf Course, Mountain(s)
  • Elementary SchoolTriggs, Vincent,Triggs, Vincent
  • Middle SchoolSaville Anthony
  • High SchoolShadow Ridge

Exterior

  • STORIES1
  • Garage Space2.0
  • water SourcePublic
  • utilitiesUnderground Utilities
  • roofTile
  • lot featuresDrip Irrigation/Bubblers, Desert Landscaping, Landscaped, Rocks, 1/4 Acre
  • parkingAttached, Finished Garage, Garage, Garage Door Opener, Inside Entrance, Open, Shelves
  • HEAT TYPECentral, Gas
  • AIR CONDITIONINGCentral Air, Electric
  • sewerPublic Sewer
  • HOA AmenitiesBasketball Court, Clubhouse, Dog Park, Fitness Center, Golf Course, Indoor Pool, Pickleball, Pool, Recreation Room, Spa/Hot Tub, Security, Tennis Court(s), Media Room
  • other exterior FeaturesCourtyard, Patio, Private Yard, Sprinkler/Irrigation

Financial

  • Sales Price$370,000
  • Real Estate Tax $1,645/yr
  • HOA $52/mo
View Virtual Tour

Sun City Aliante

Explore

Work With The Hebert Group

With over 25 years of real estate experience, the Hebert Group brings excellent client service by providing high-quality service.

Follow Me on Instagram