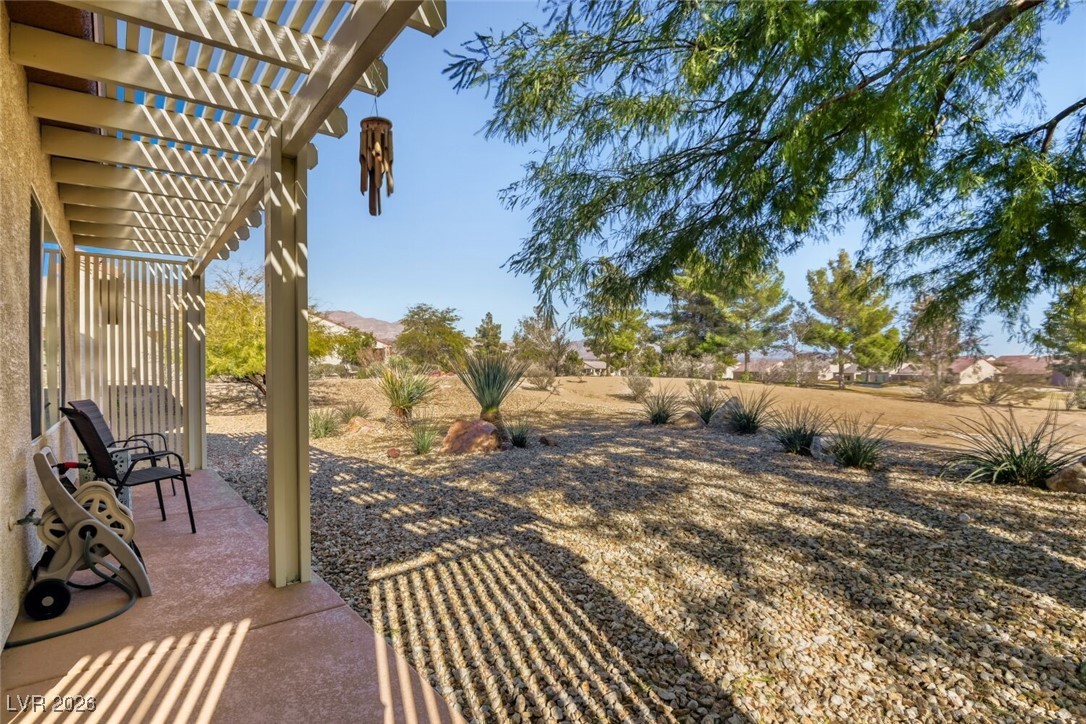

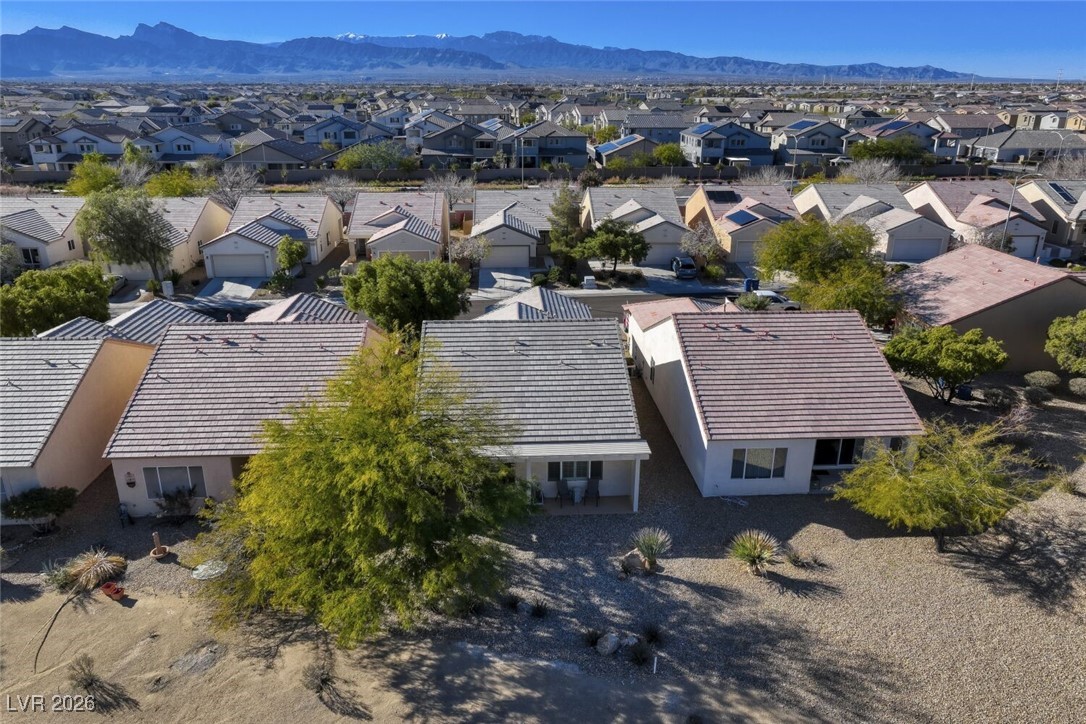
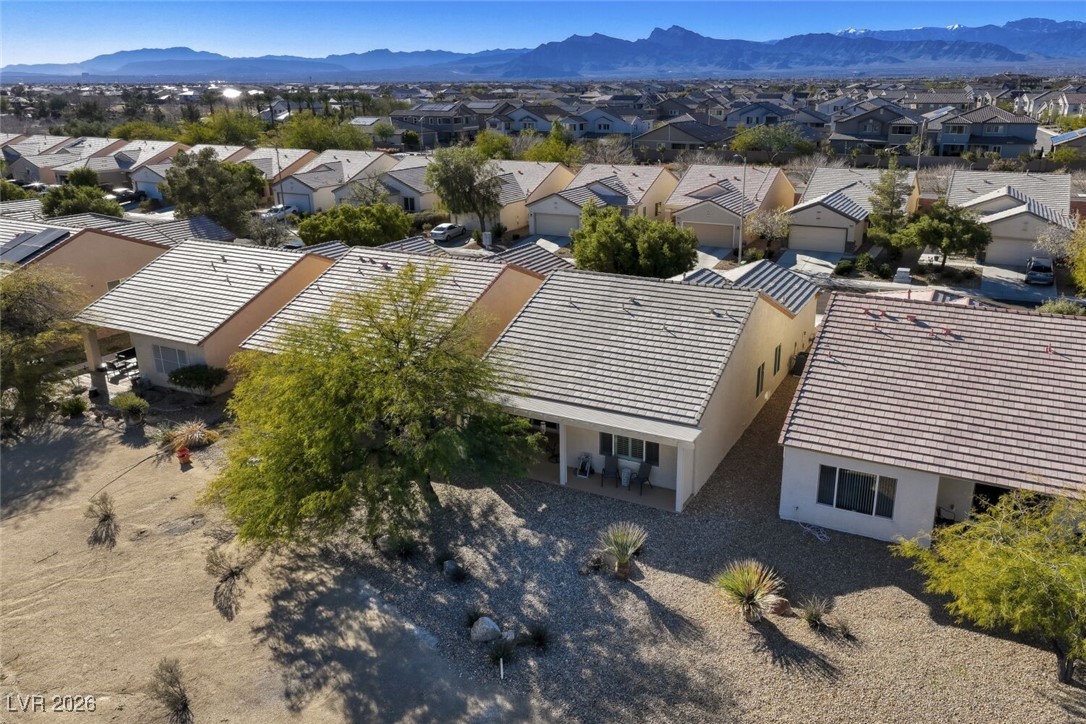
Covered patio with pergola overlooking a gravel-landscaped backyard and distant mountains.
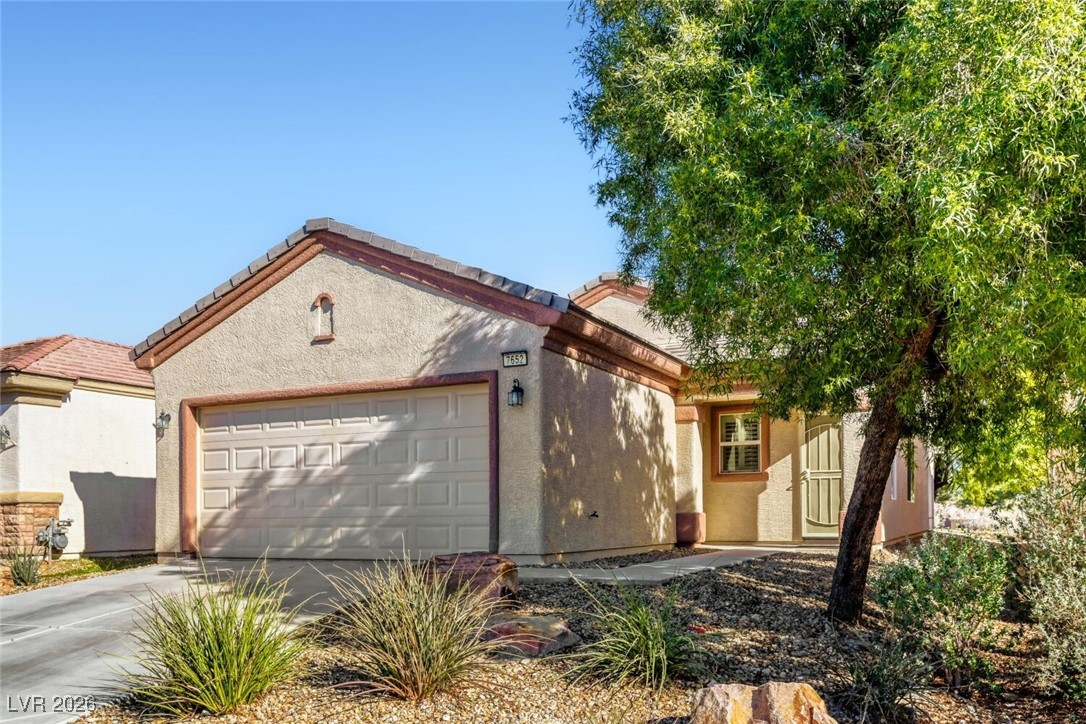
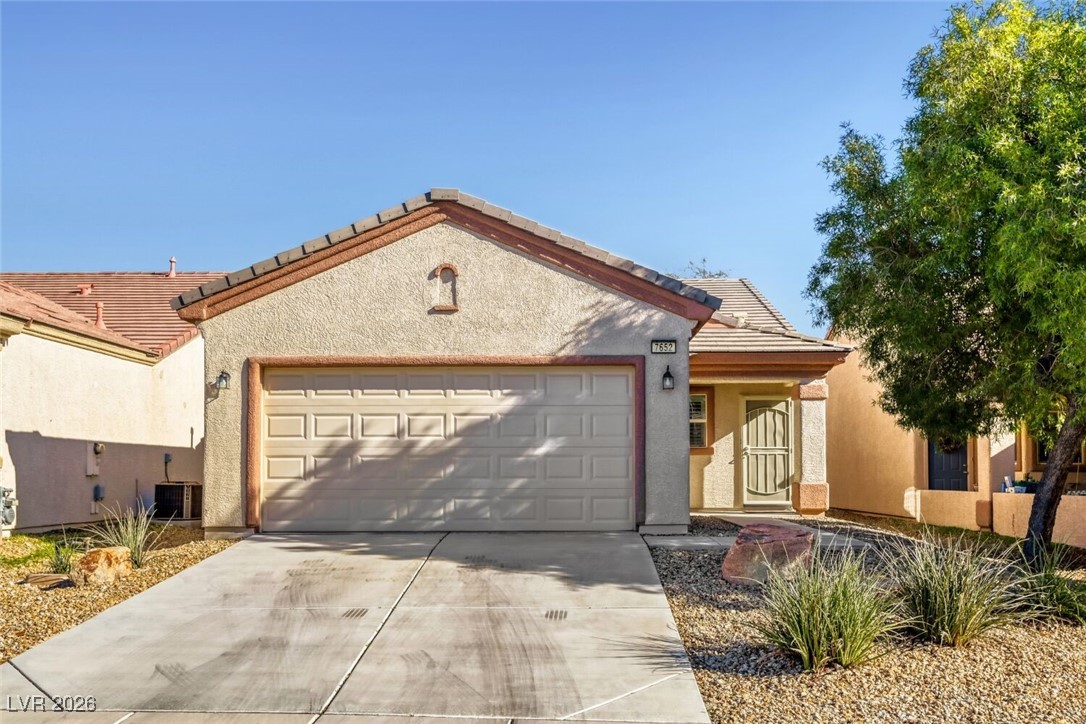
Single-story stucco home with a two-car garage, desert landscaping, and a large shade tree.
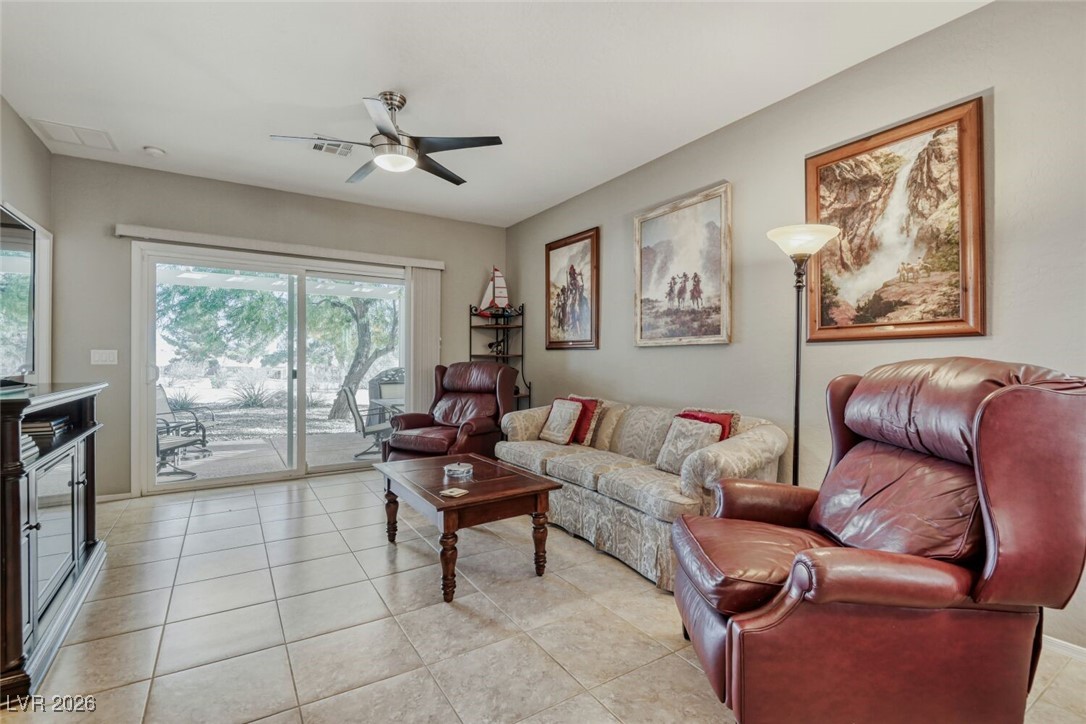
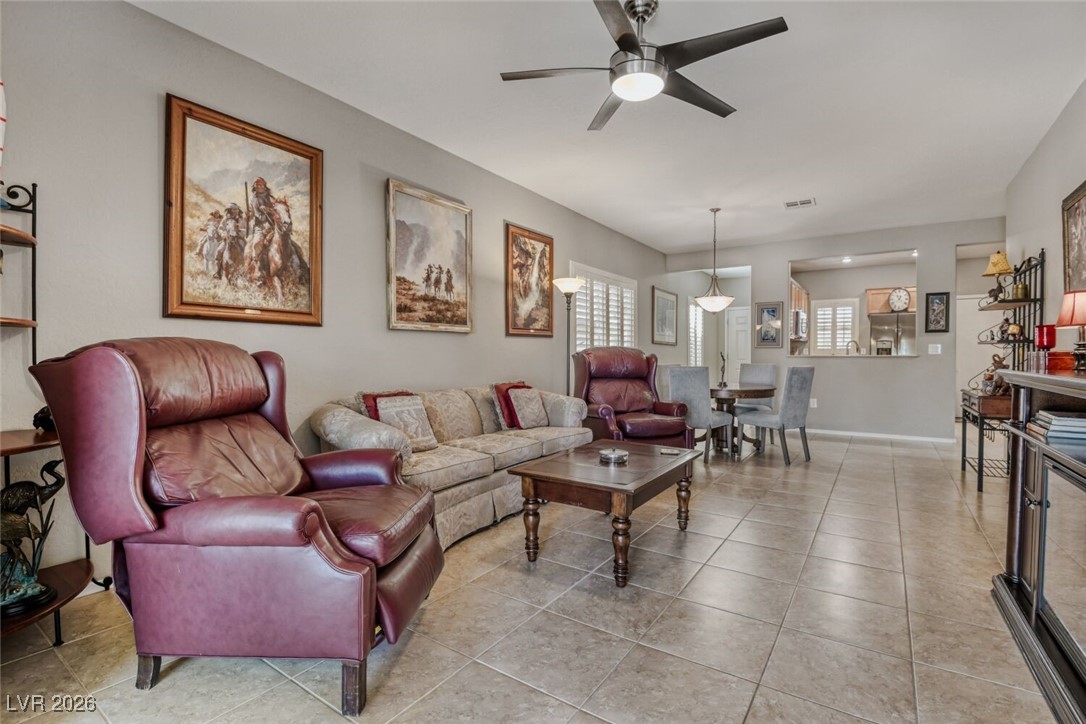
Living room with leather armchairs, a patterned sofa, tiled floors, and sliding glass doors to the patio.
Living room with tiled floors, leather seating, a ceiling fan, and sliding glass doors to the patio.
Furnished living room with leather recliners, sofa, tile floors, and dining area.
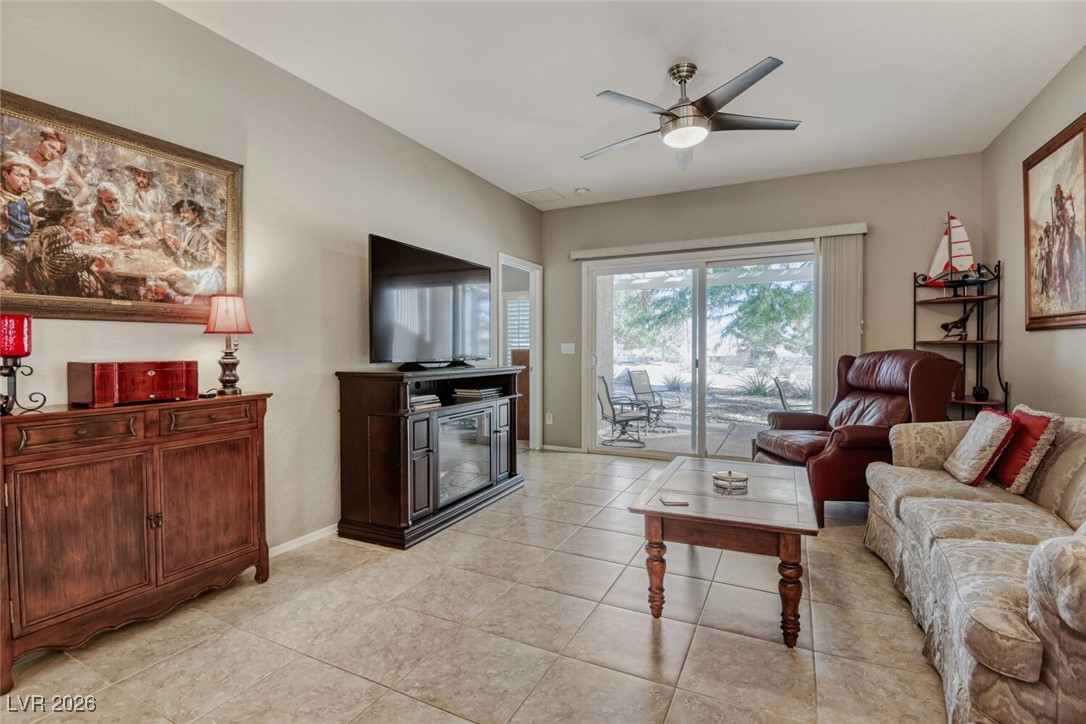
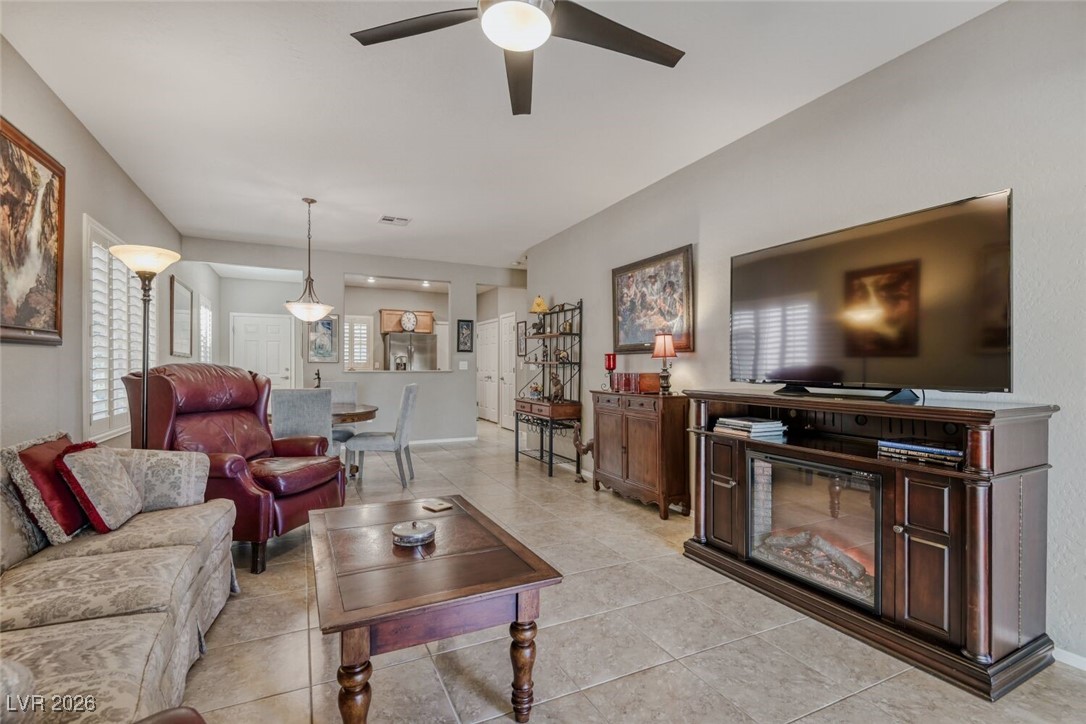
Furnished living room with a leather recliner, tiled floors, and a TV above a fireplace.
Kitchen with warm wood cabinets, stainless steel appliances, and a breakfast bar opening to the dining area.
Kitchen with wood cabinets, stainless steel appliances, and light stone countertops.
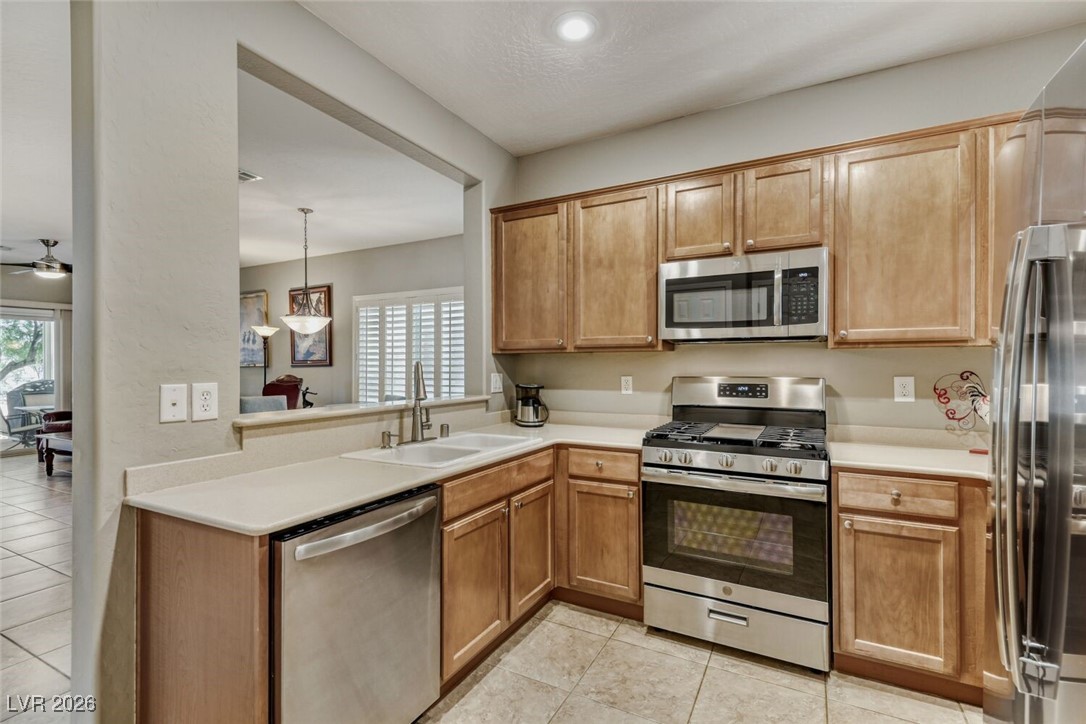
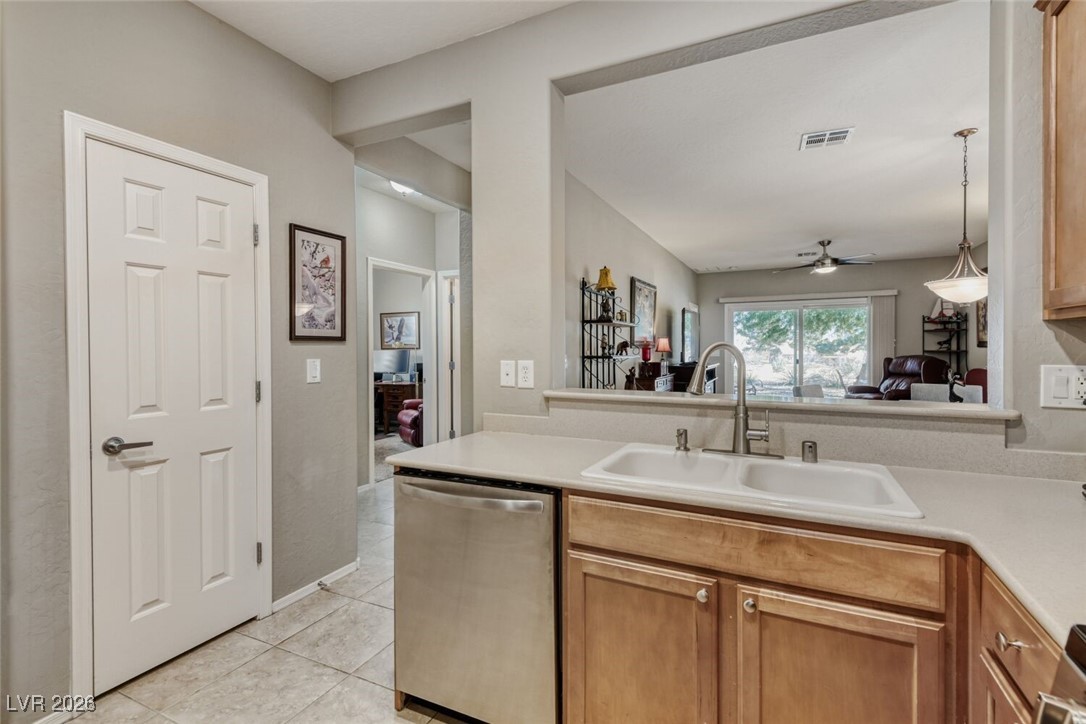
Kitchen with a double sink and dishwasher opening to a furnished living room.
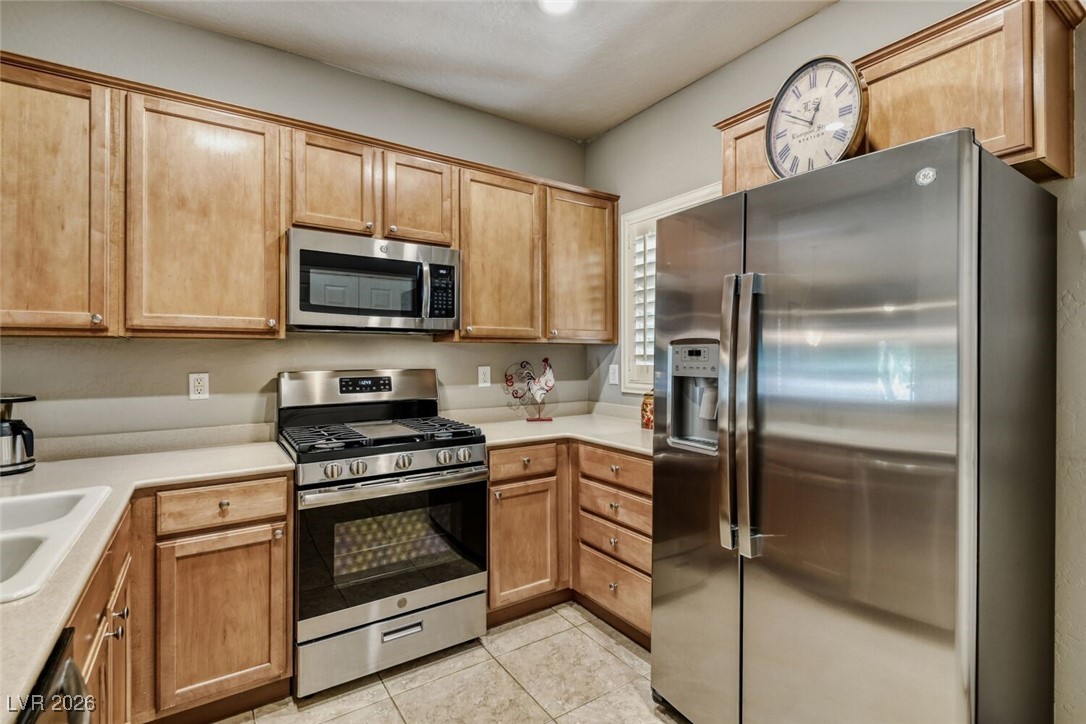
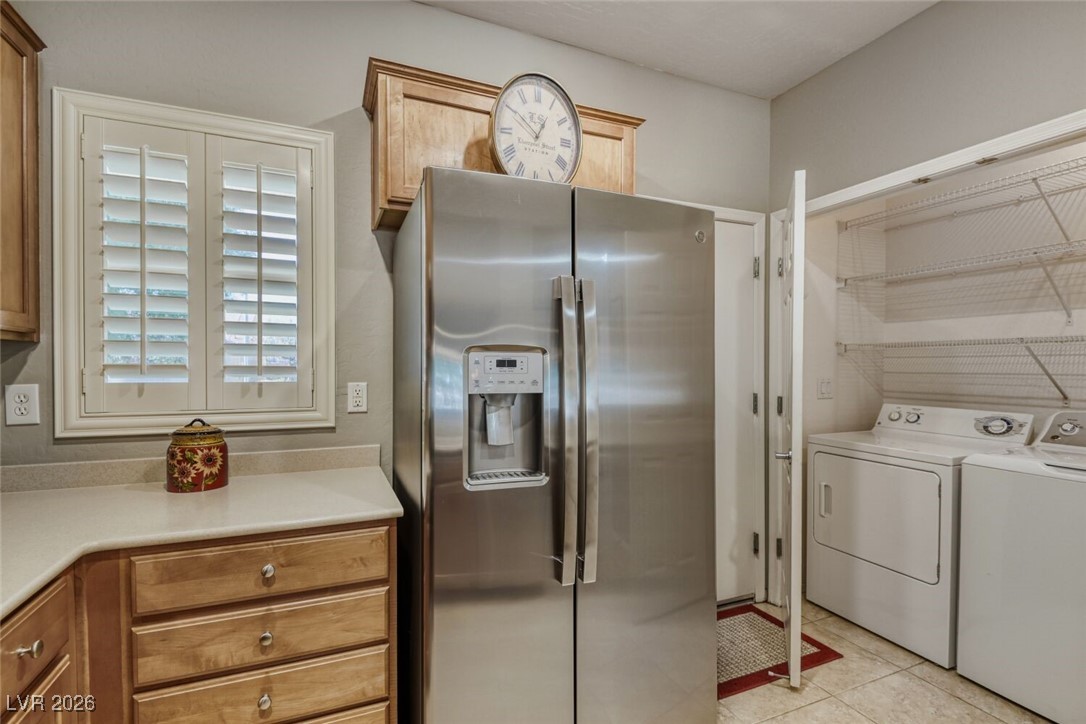
Kitchen with stainless steel refrigerator, wood cabinetry, and an adjoining laundry closet.
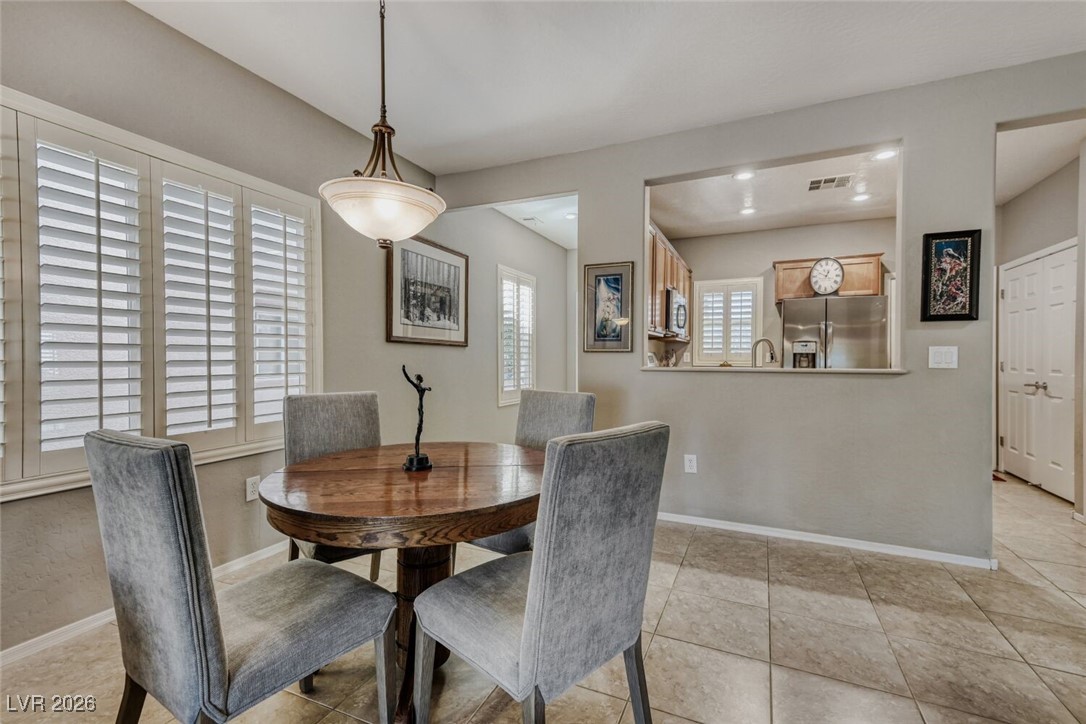
Dining room with a round wood table, gray chairs, plantation shutters, and a kitchen pass-through.
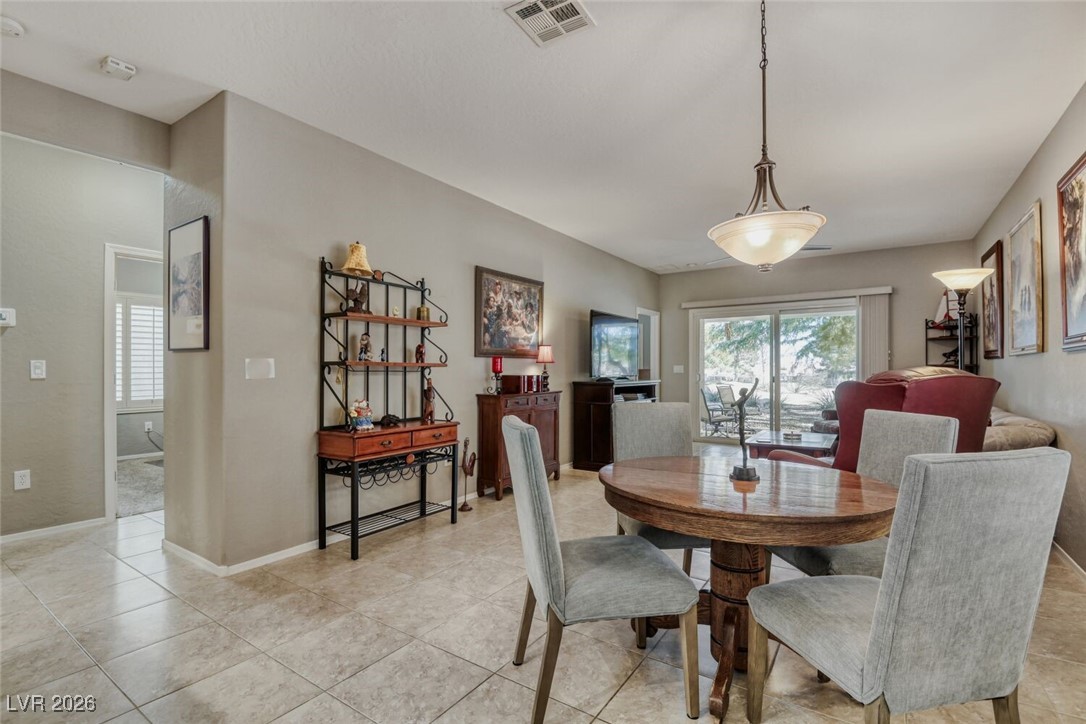
Dining room with a round wood table, tiled floors, and sliding glass doors to the patio.
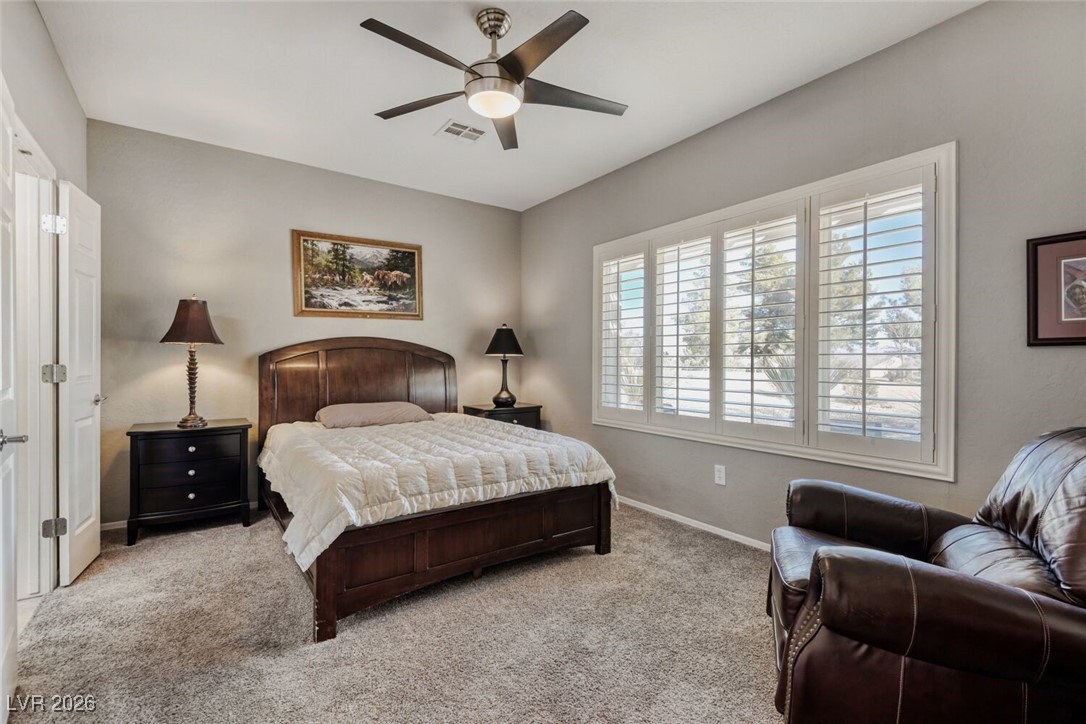
Bedroom with dark wood bed, plantation shutters, ceiling fan, and leather sofa.
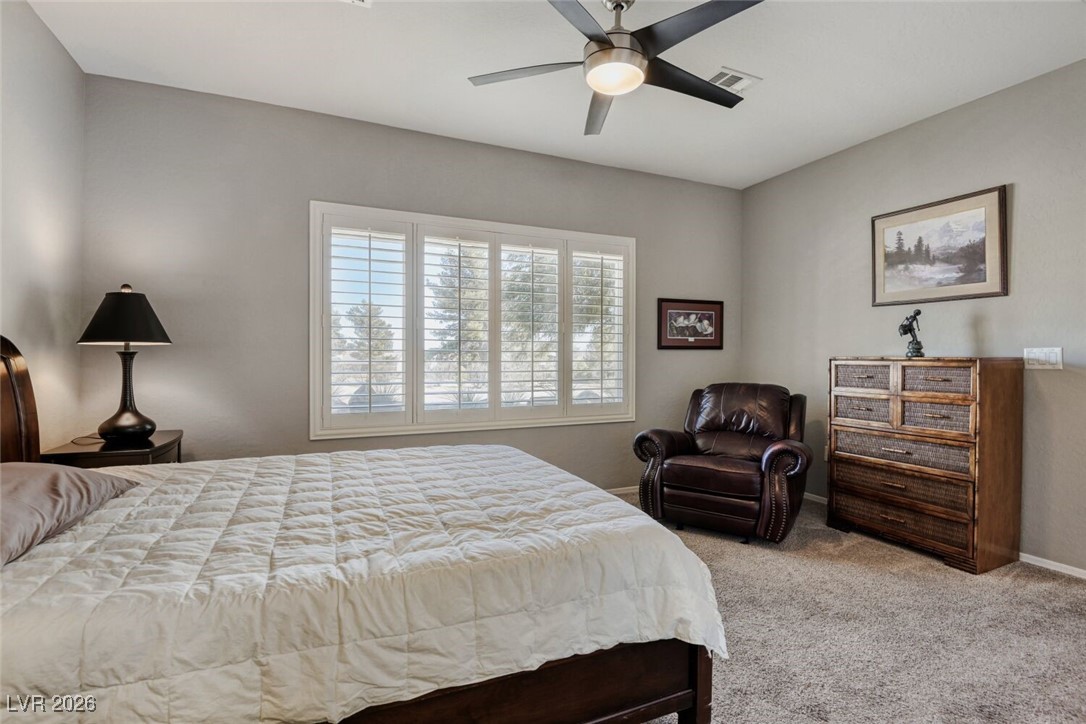
Bedroom with a large bed, shuttered windows, leather armchair, and wooden dresser.
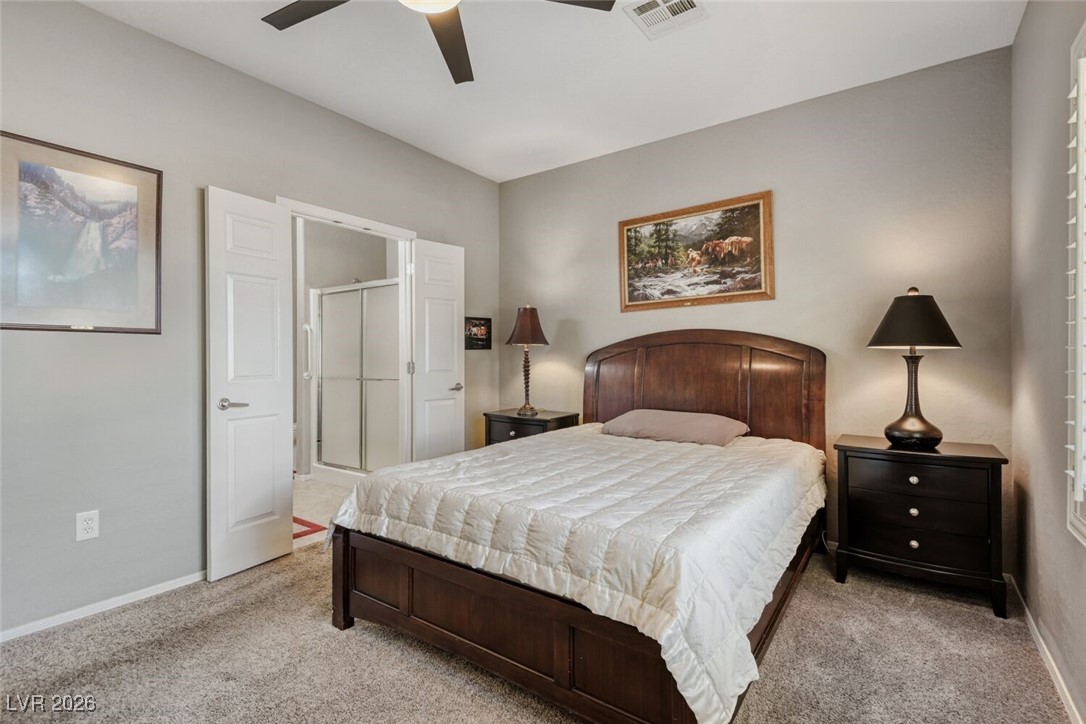
Bedroom with a dark wood bed, matching nightstands, and an open doorway to a shower.
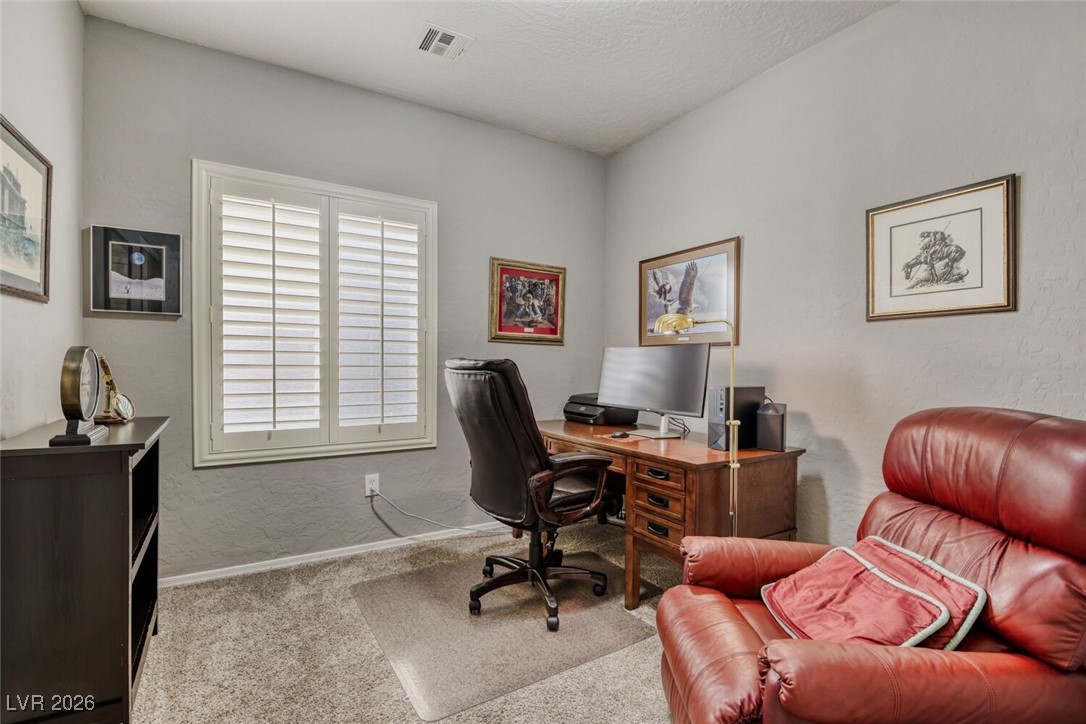
Home office with a wooden desk, shuttered window, and red leather sofa.
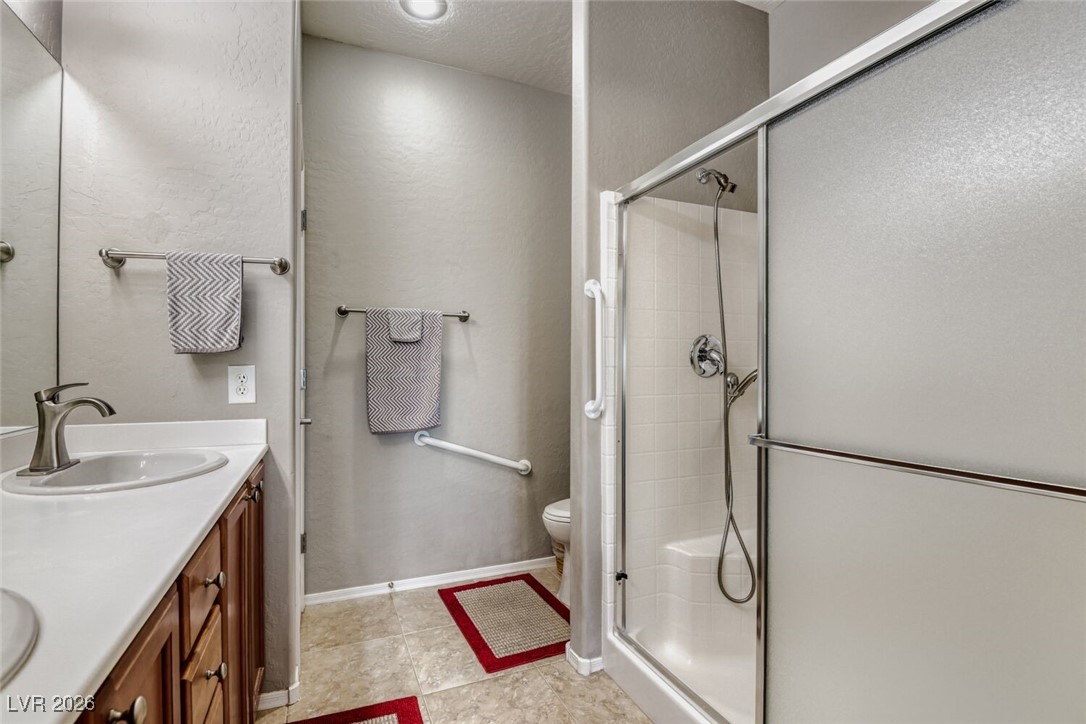
Bathroom with wood vanity, glass-enclosed shower, and grab bars.
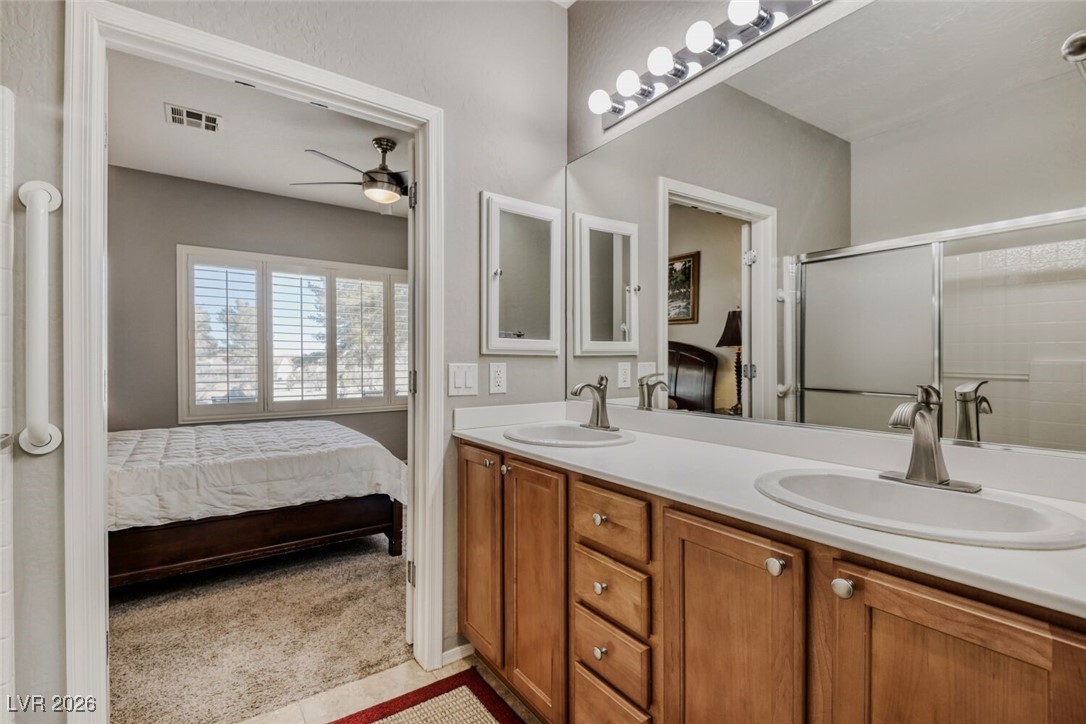
Bathroom with double-sink vanity and bedroom visible through doorway.
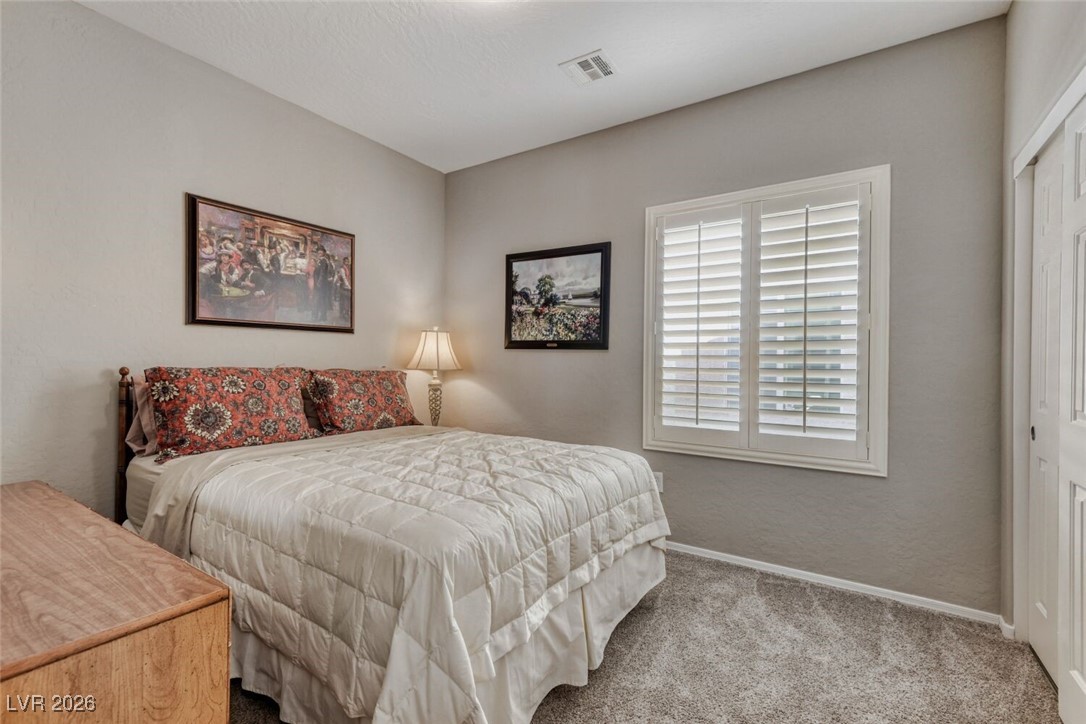
Bedroom with a neatly made bed, patterned pillows, and plantation shutters.
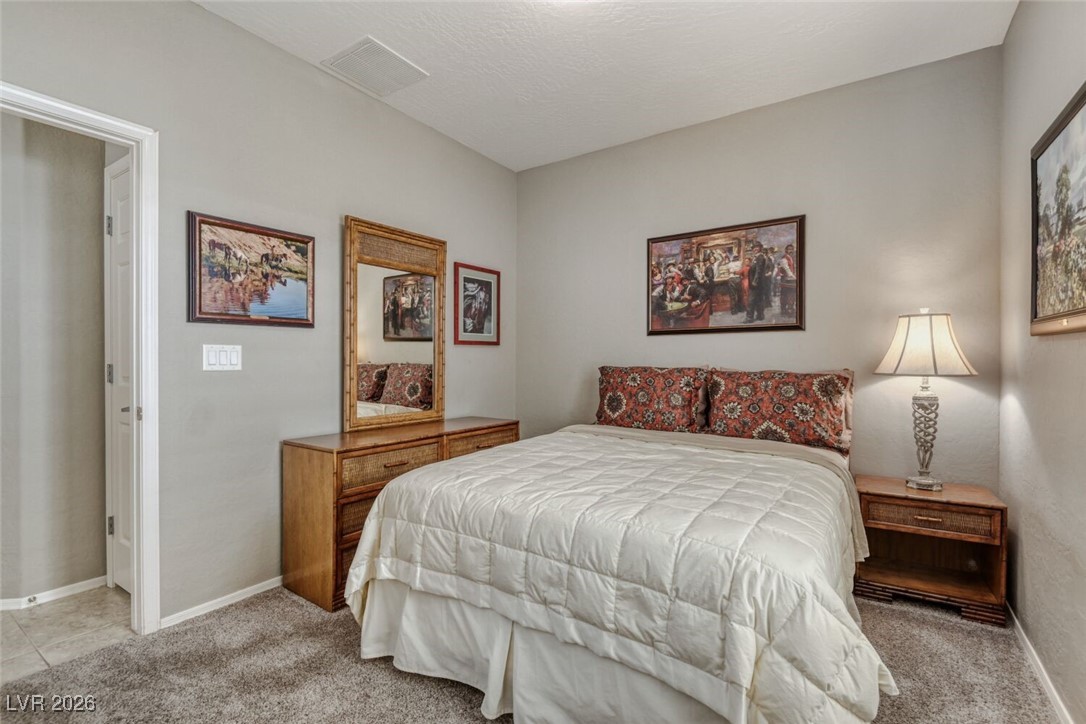
Bedroom with a white quilted bed, matching wood nightstands, and framed artwork.
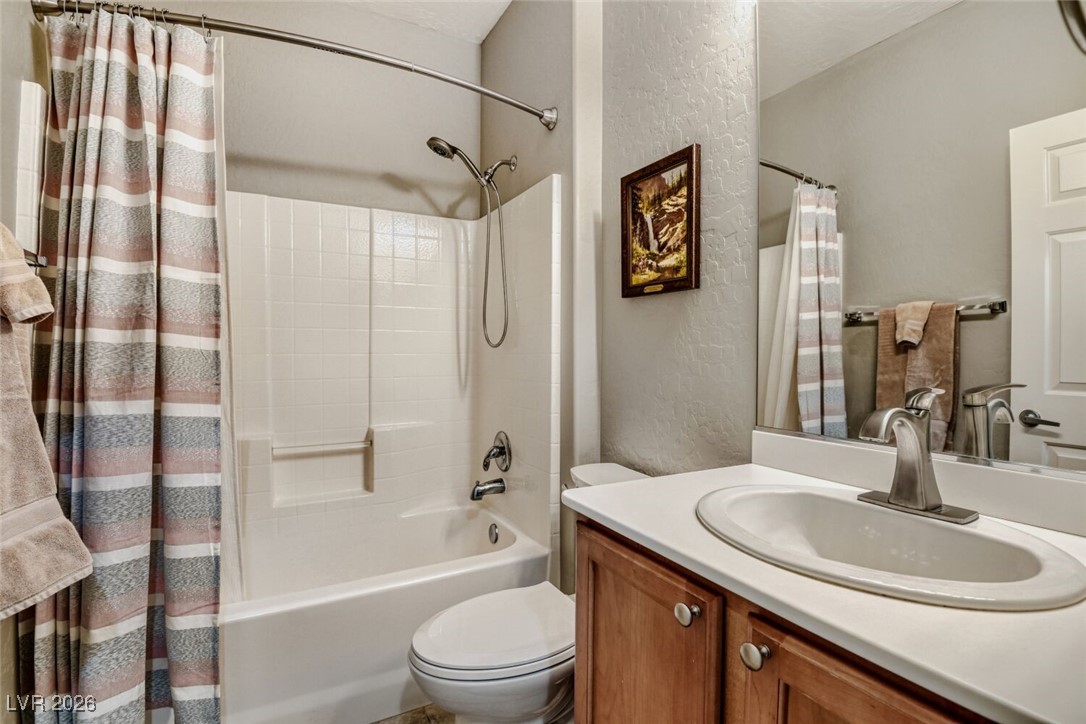
Bathroom with a white tub-shower, striped curtain, and wood vanity.
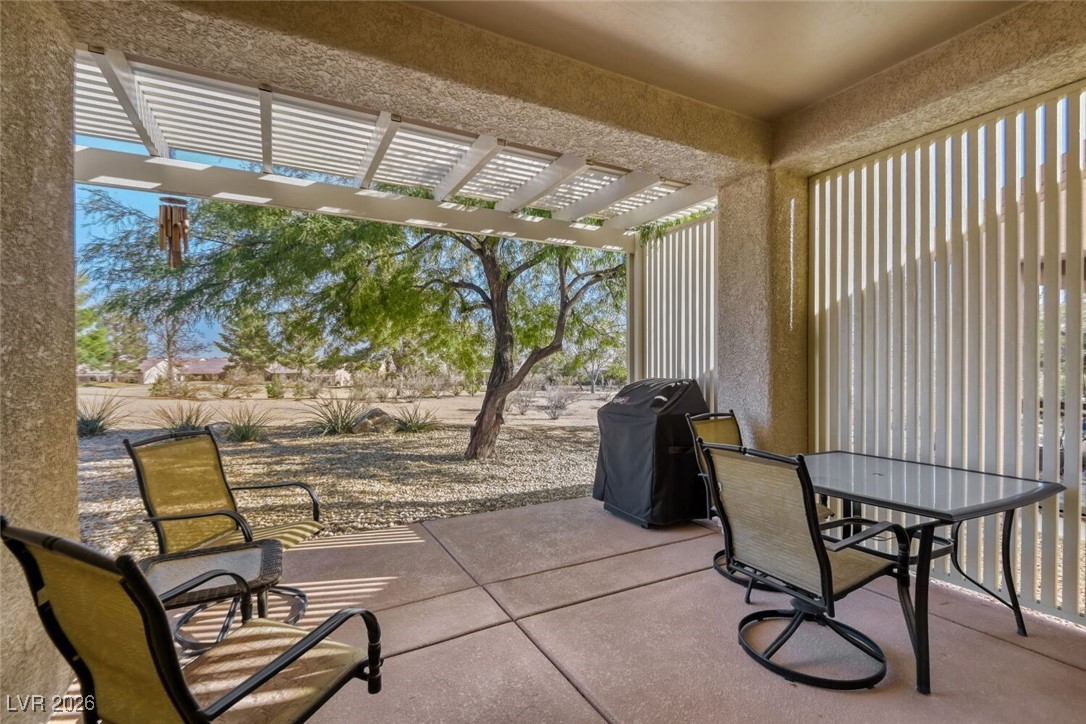
Covered patio with outdoor dining set and grill overlooking a gravel yard and shade tree.
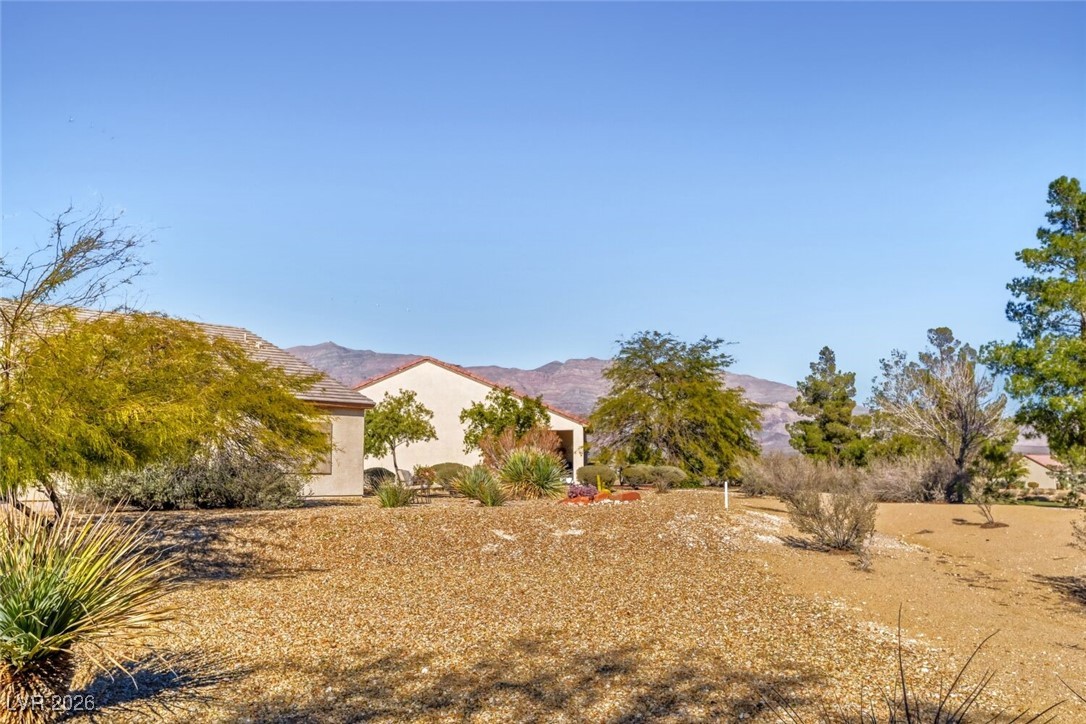
Home beside a gravel xeriscape yard with mountains in the background.
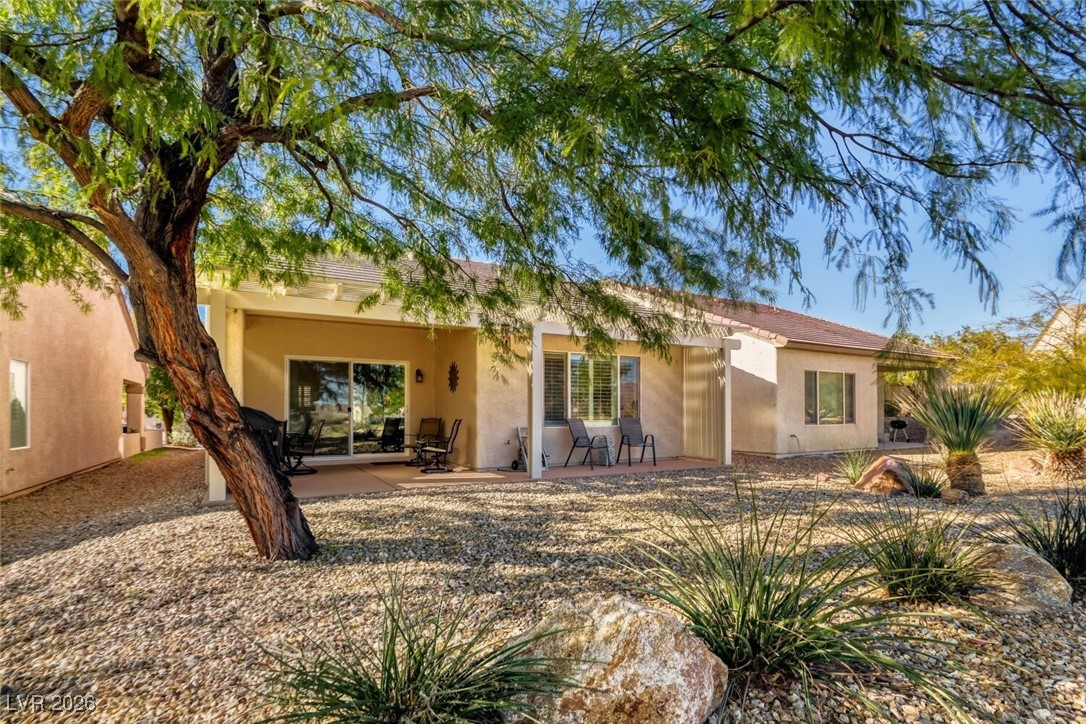
Single-story home with a covered patio, outdoor seating, and desert-rock landscaping beneath a large tree.
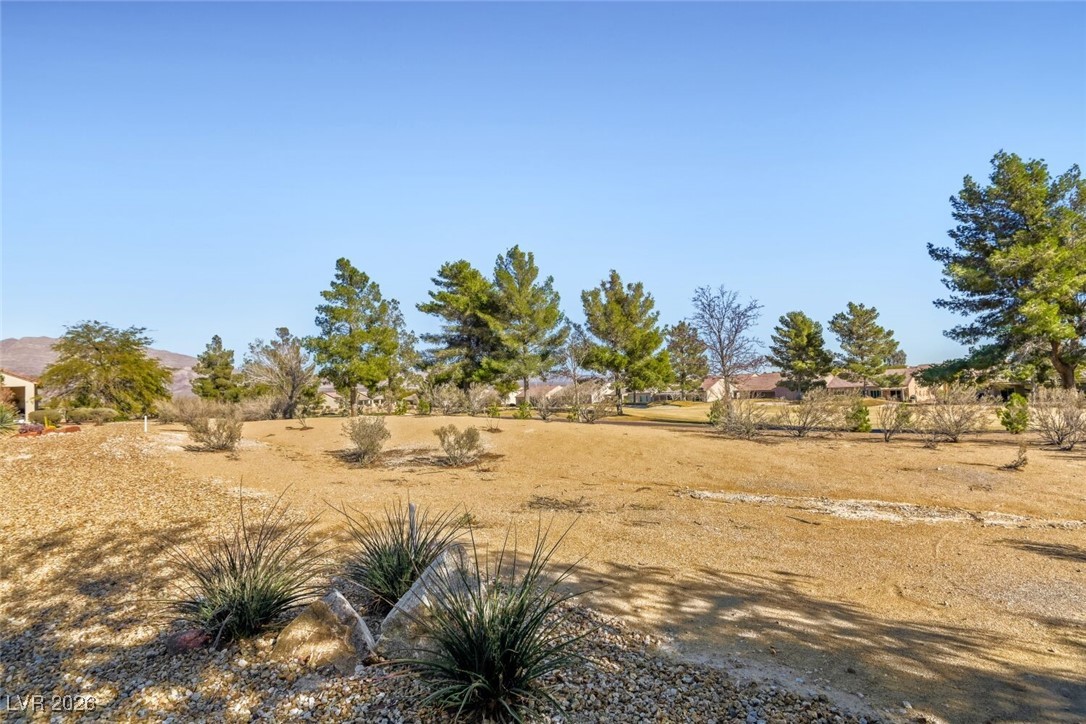
Landscaped yard with desert plants, mature trees, and distant mountains.
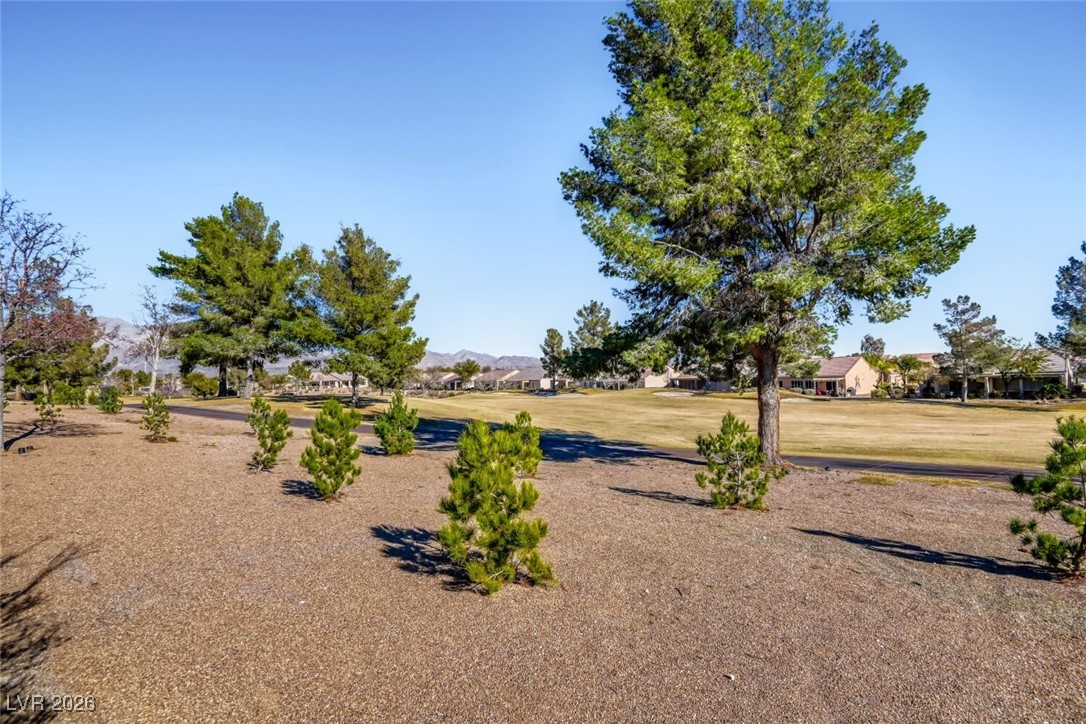
A golf course with scattered pine trees, neighboring homes, and distant mountains.
7652 Lily Trotter Street
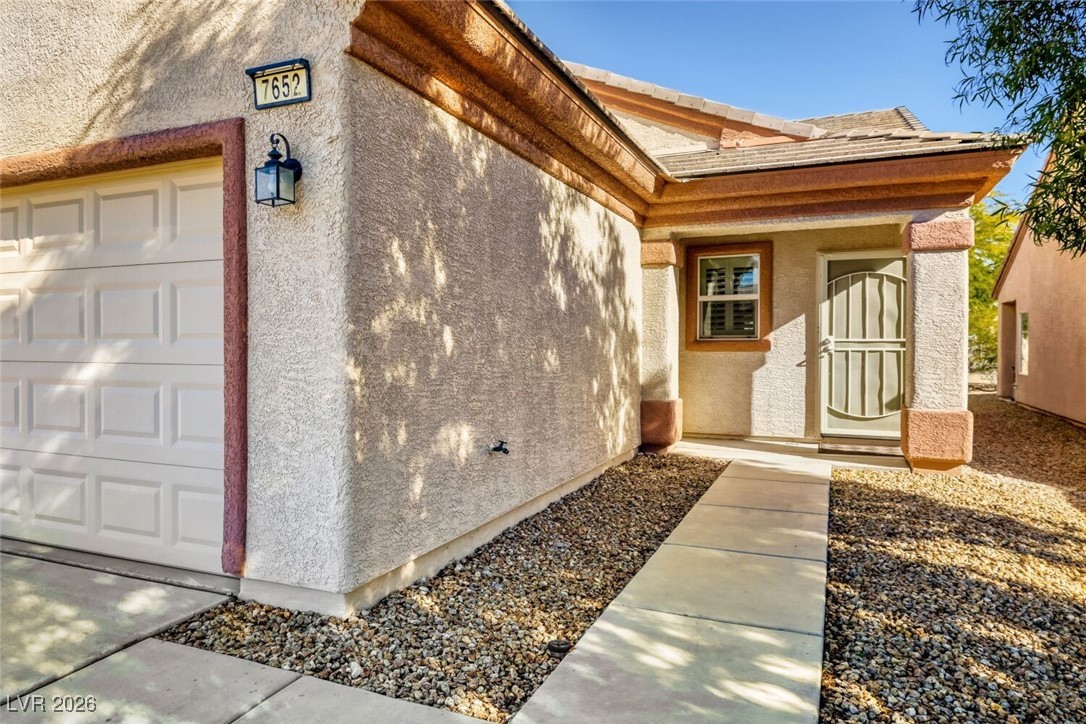
Home entrance with a concrete walkway, gravel landscaping, and an attached garage.
Front exterior of a stucco home with a two-car garage and desert landscaping.
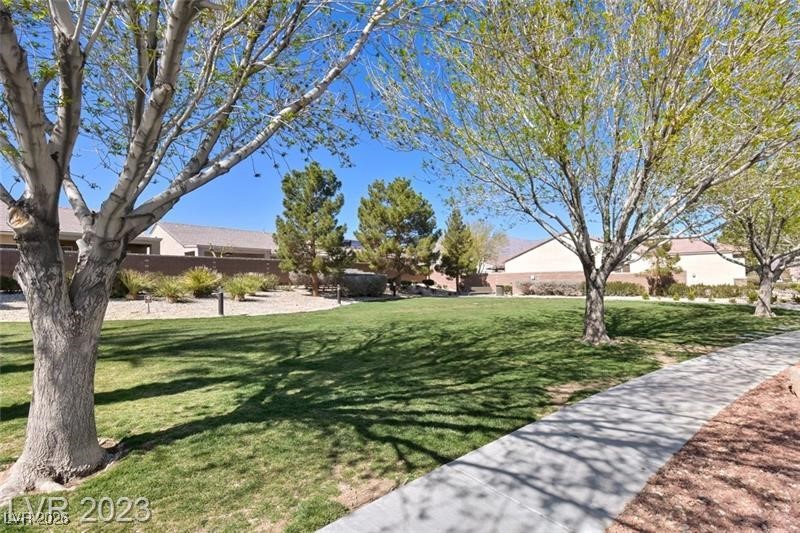
Landscaped lawn with mature trees and a sidewalk in a residential community.
Sun City Aliante community entrance sign with a fountain and mountains behind it.
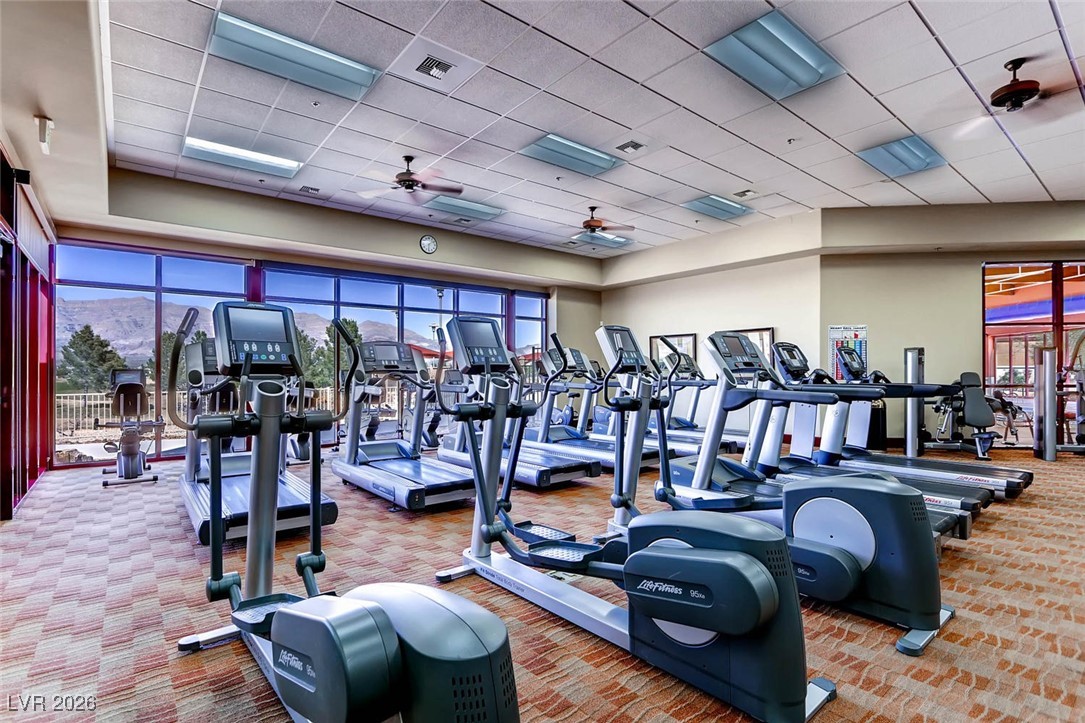
Fitness center with rows of treadmills and ellipticals beside large windows overlooking desert hills.
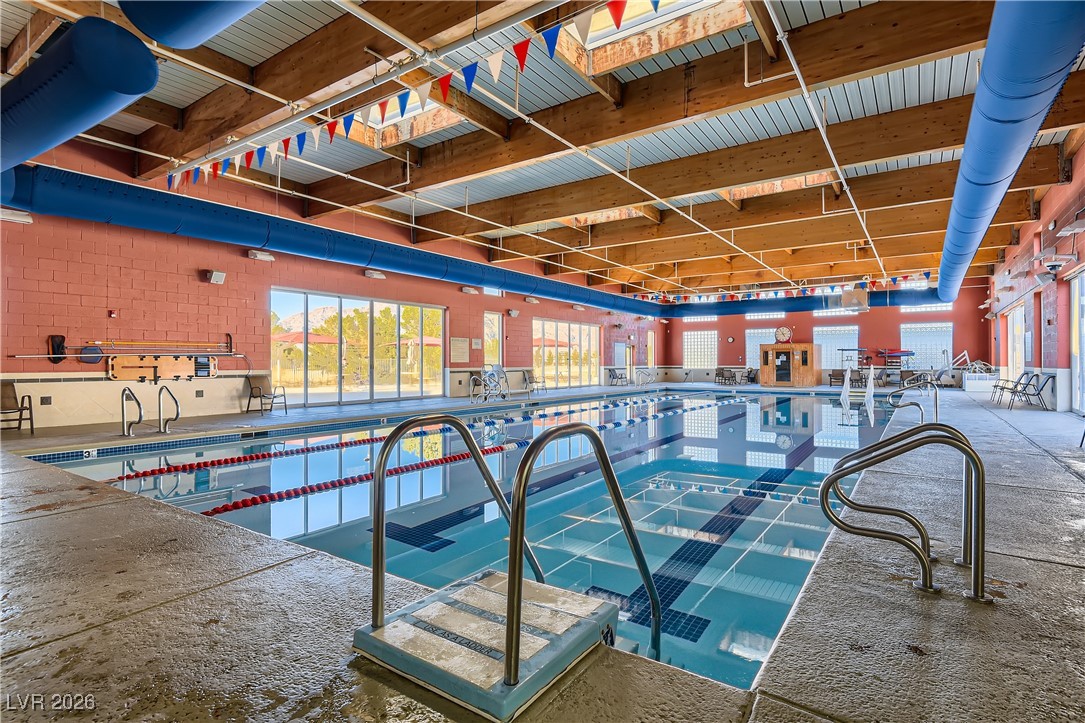
Indoor swimming pool with blue lane dividers, brick walls, and exposed timber ceiling beams.
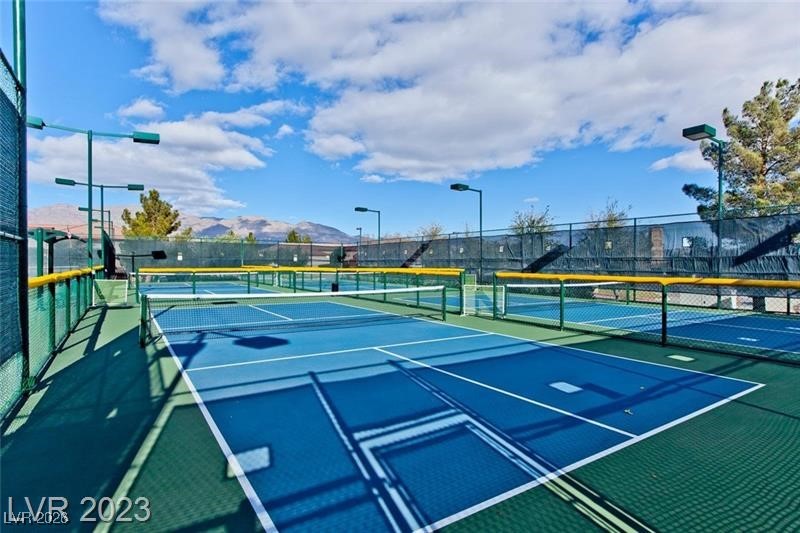
Outdoor court complex with blue courts, green fencing, and mountains in the distance.
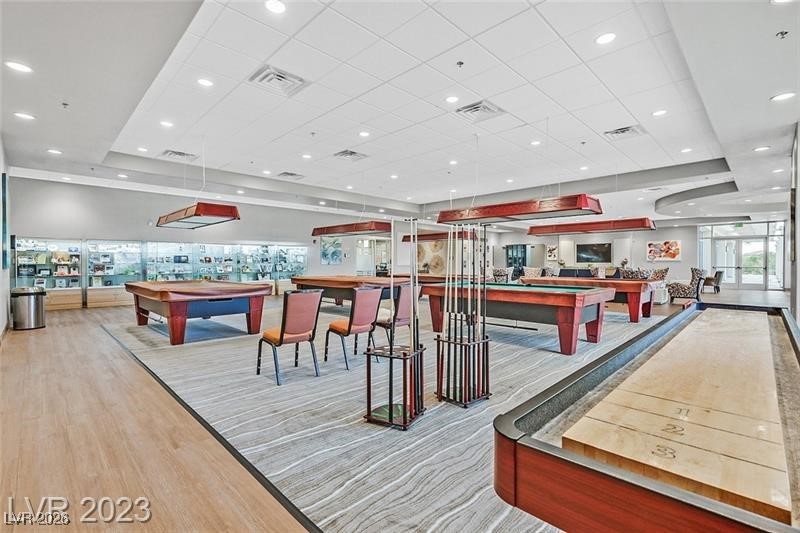
Game room with pool tables, shuffleboard, and cue racks.
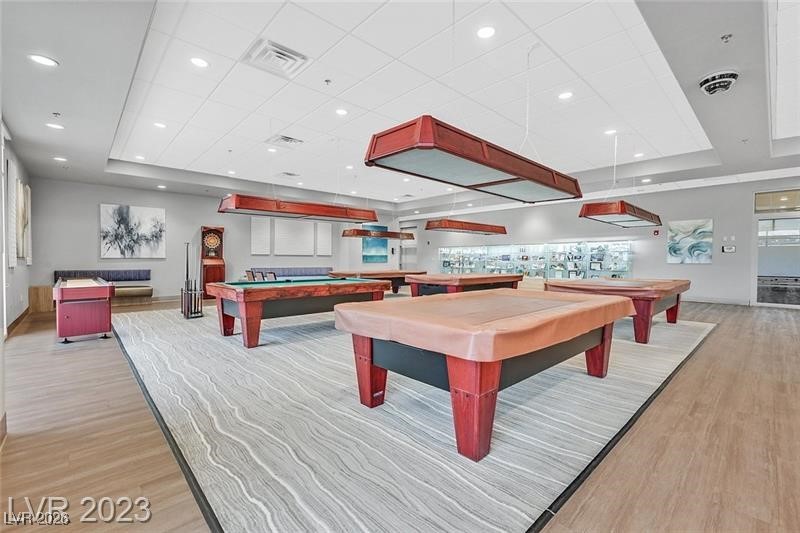
Billiards room with several pool tables beneath suspended lights.
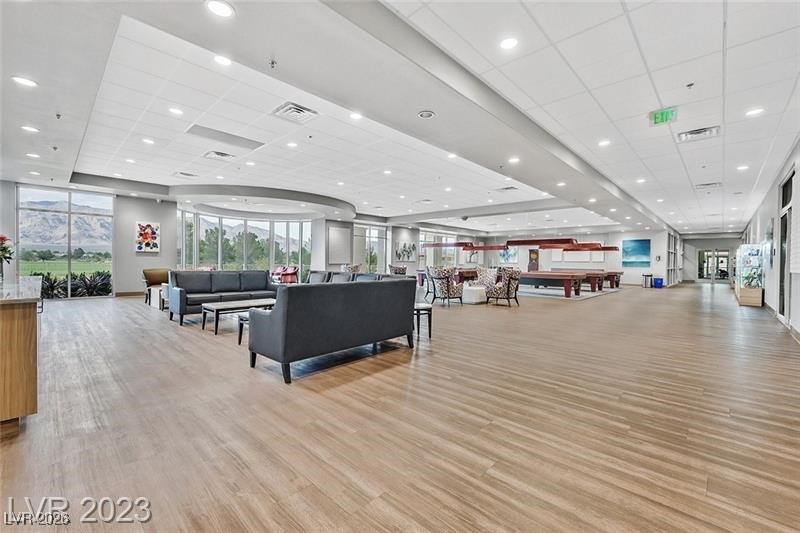
Furnished lounge with seating, a billiards table, and expansive windows.
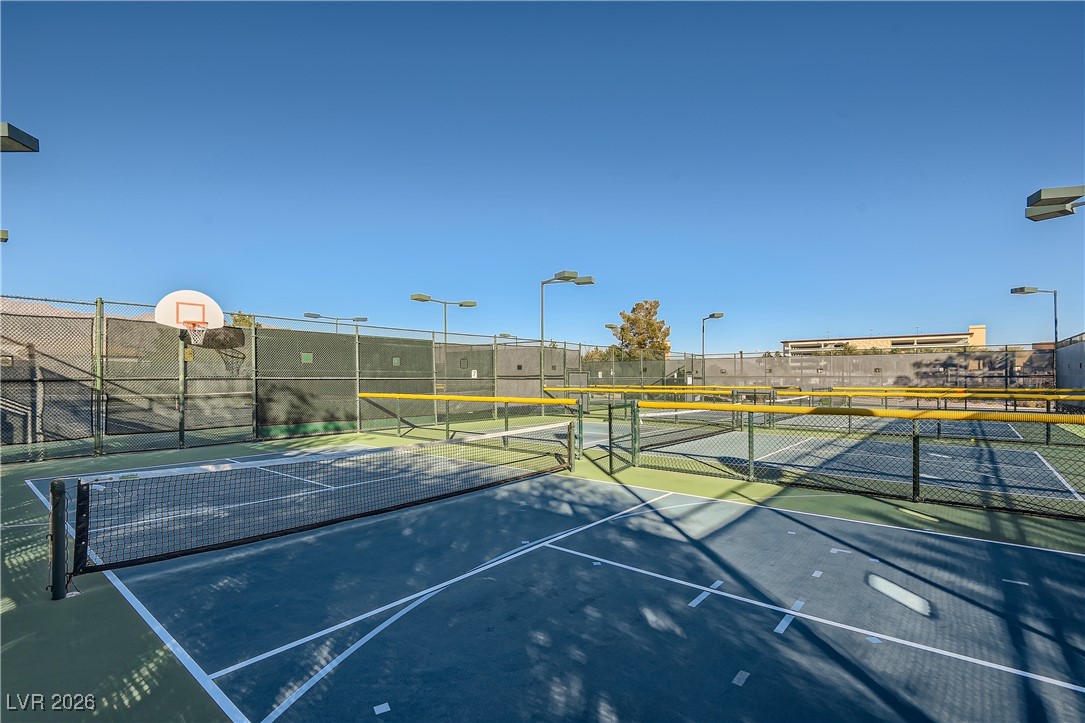
Outdoor sports courts with tennis nets, a basketball hoop, and fenced pickleball courts.
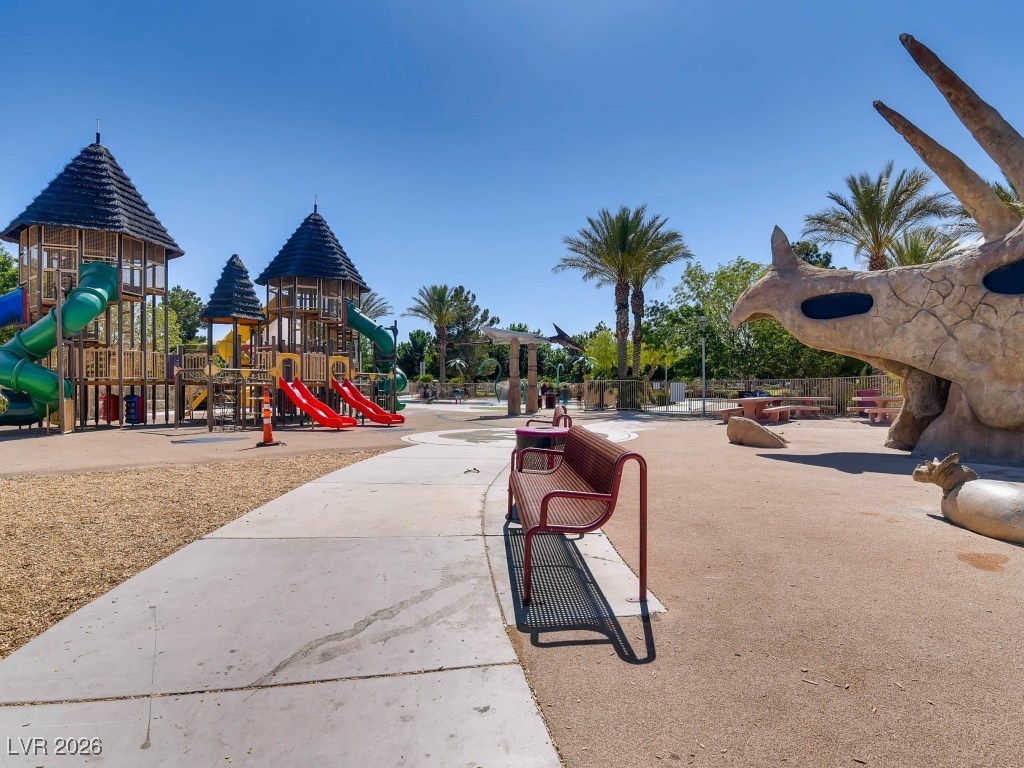
Community playground with tower slides, benches, and a large dinosaur sculpture.
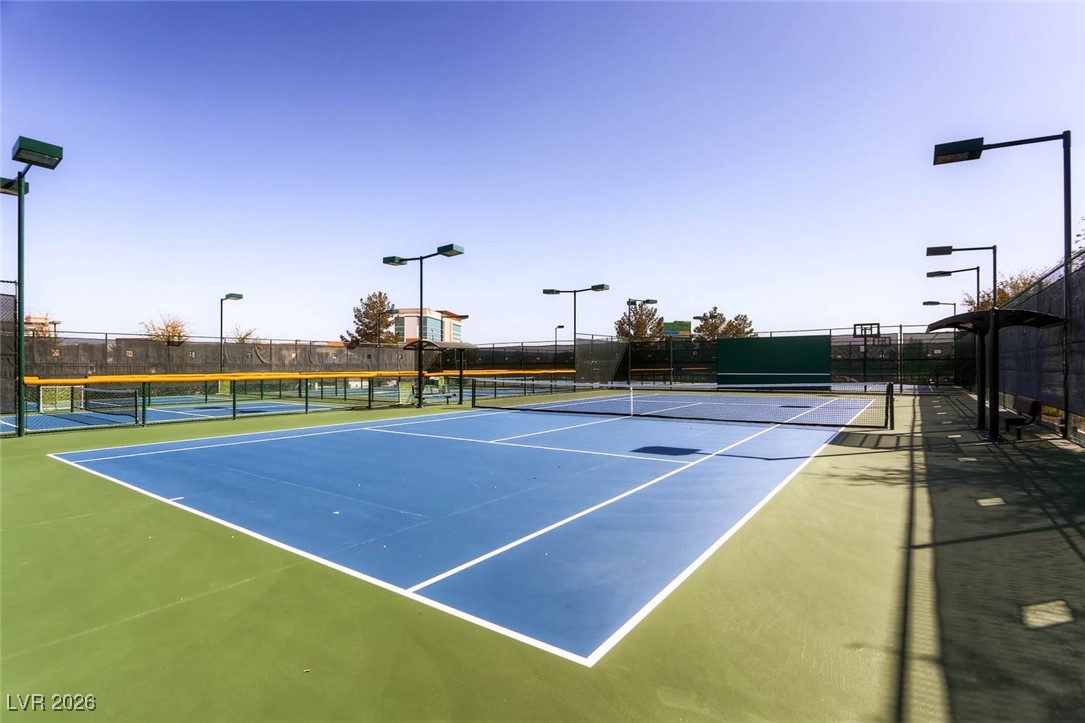
Outdoor tennis court with blue playing surface, green surrounds, fencing, and tall lights.
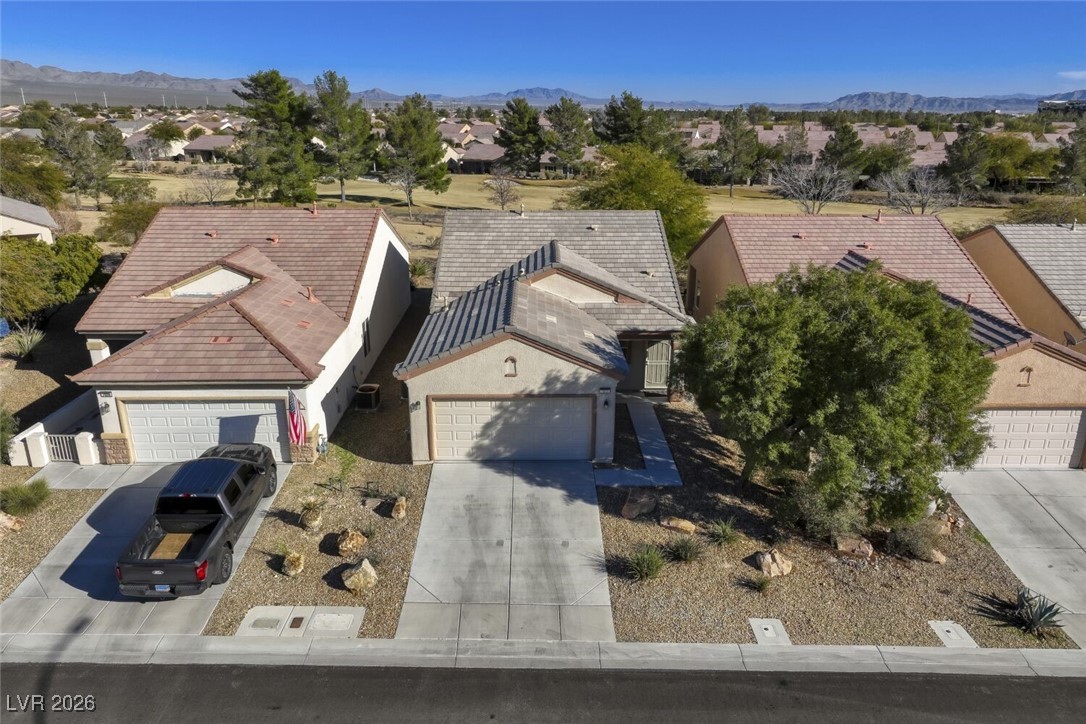
Aerial view of a tan single-story home with an attached garage and desert landscaping.
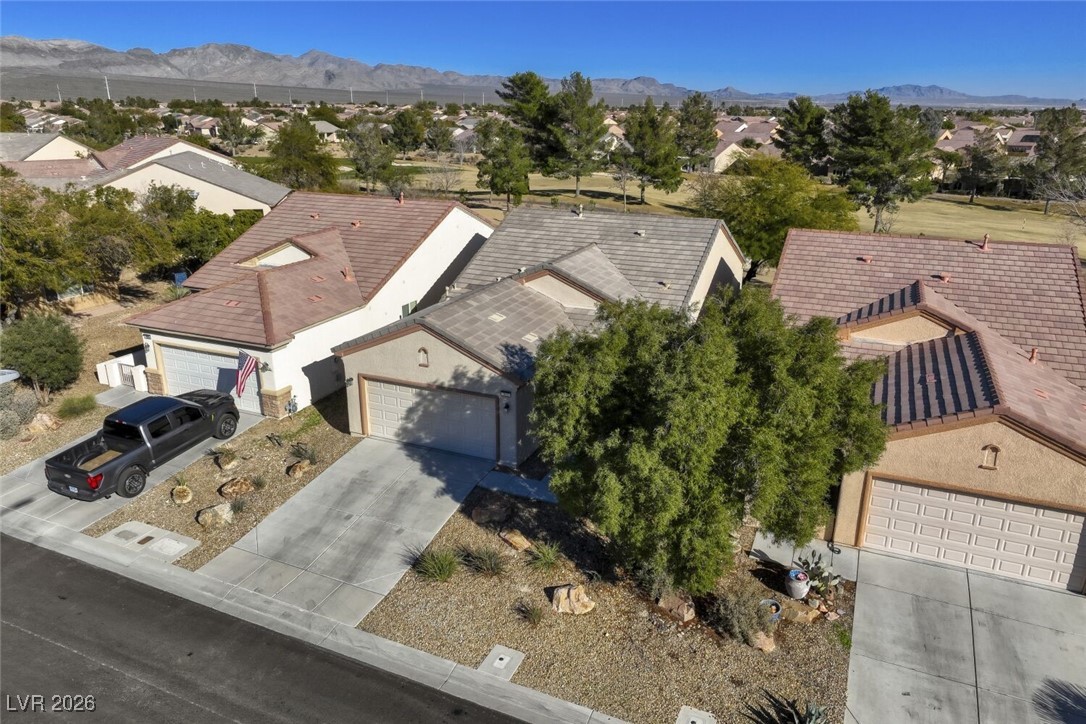
Aerial view of a single-story home with an attached garage and desert landscaping.
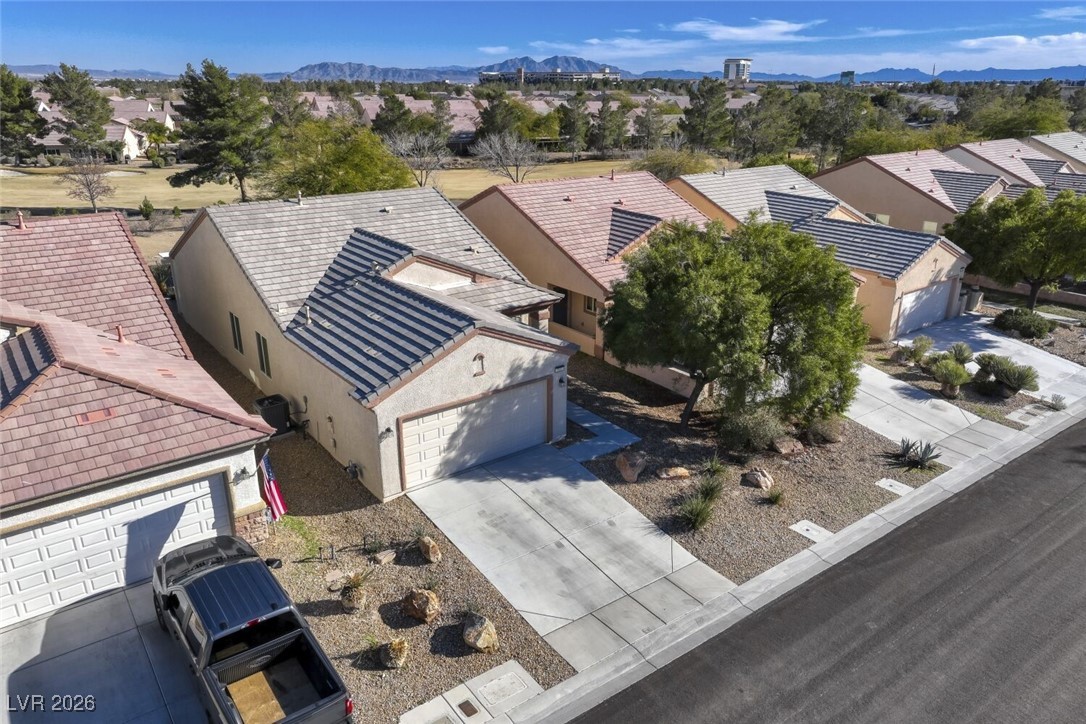
Aerial view of a single-story home with a tile roof, desert landscaping, and mountains beyond.
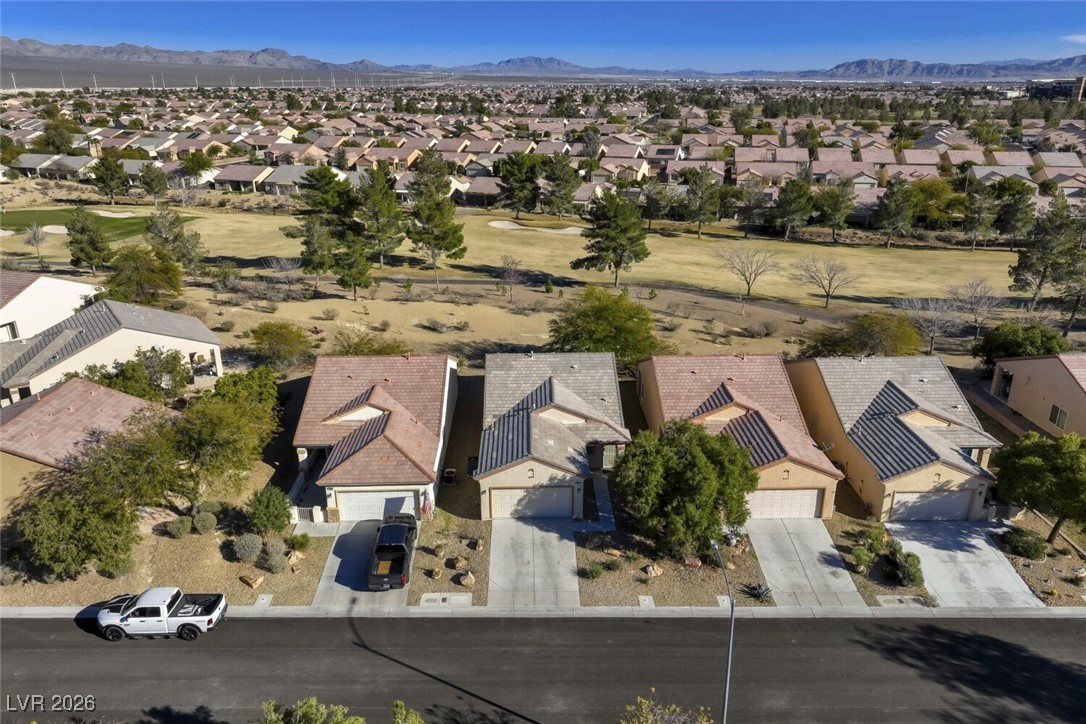
Aerial view of homes beside a golf course, with desert mountains beyond.
Aerial view of a desert-suburb home with neighboring houses and mountains.
Aerial view of a North Las Vegas home and surrounding neighborhood, with mountains beyond.
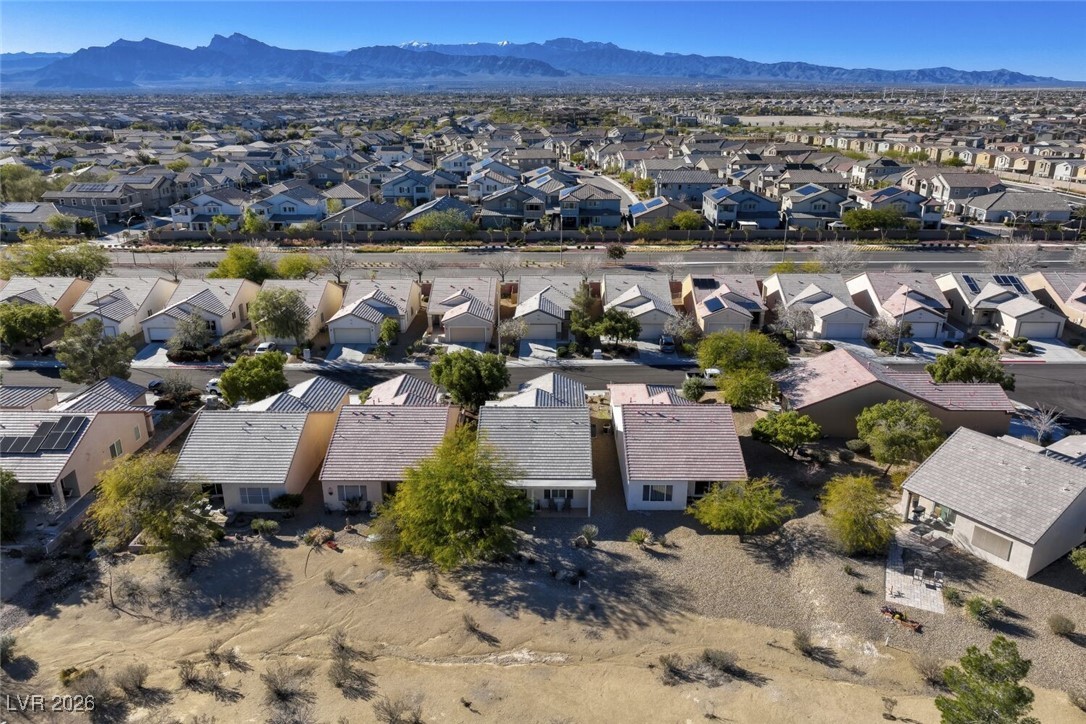
Aerial view of a single-story home among desert-landscaped houses, with mountains in the distance.
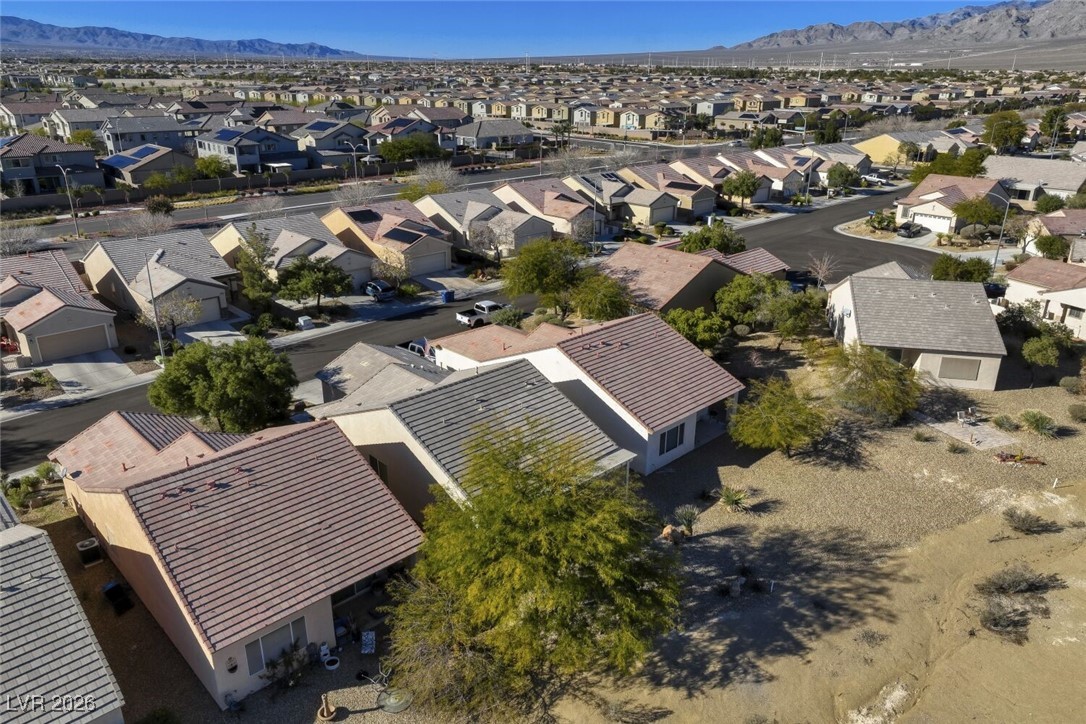
Aerial view of a suburban neighborhood with desert yards and a mountain range beyond.
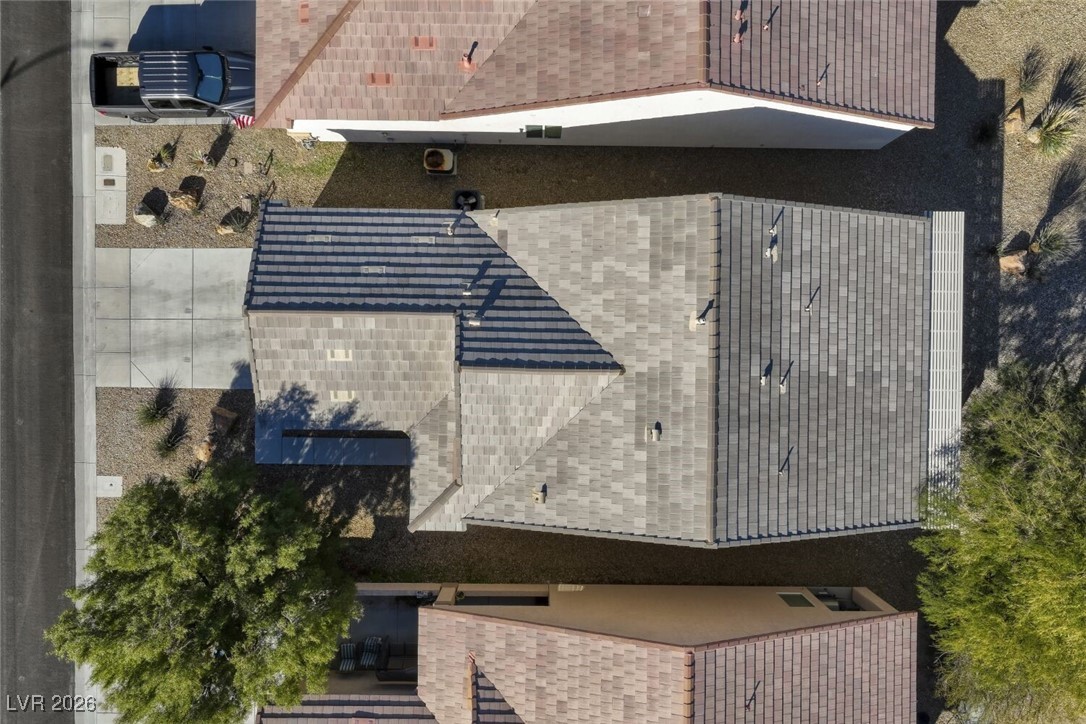
Aerial view of the home’s gray tiled roof, driveway, and surrounding desert landscaping.
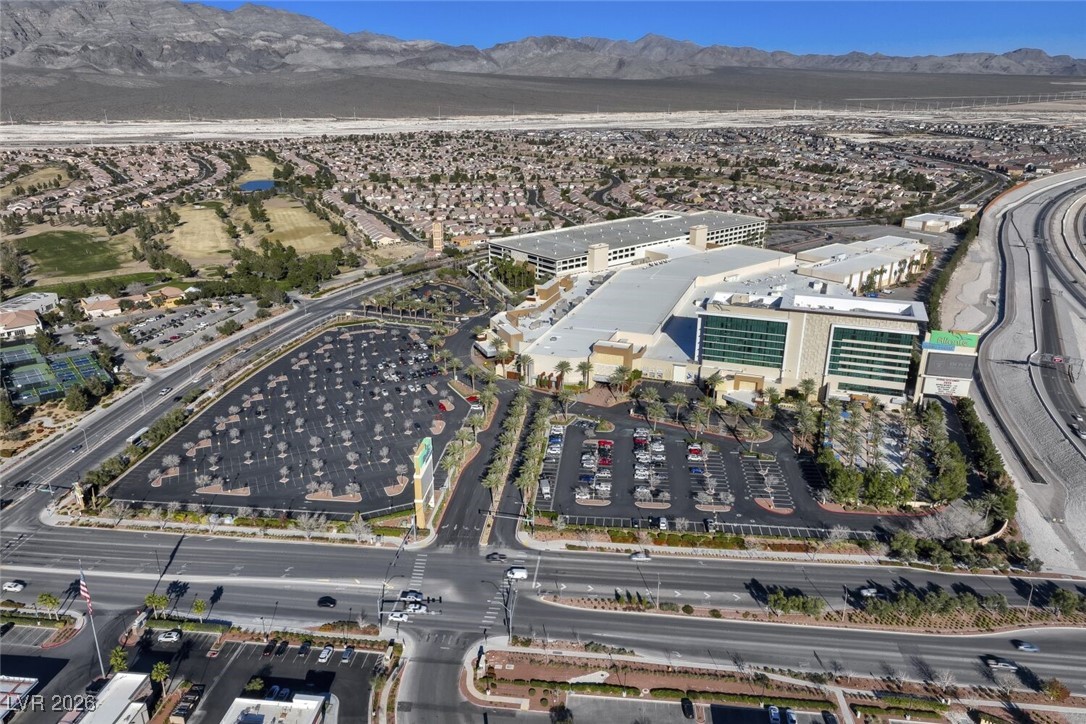
Aerial view of a large shopping center, parking lots, nearby homes, and mountains.
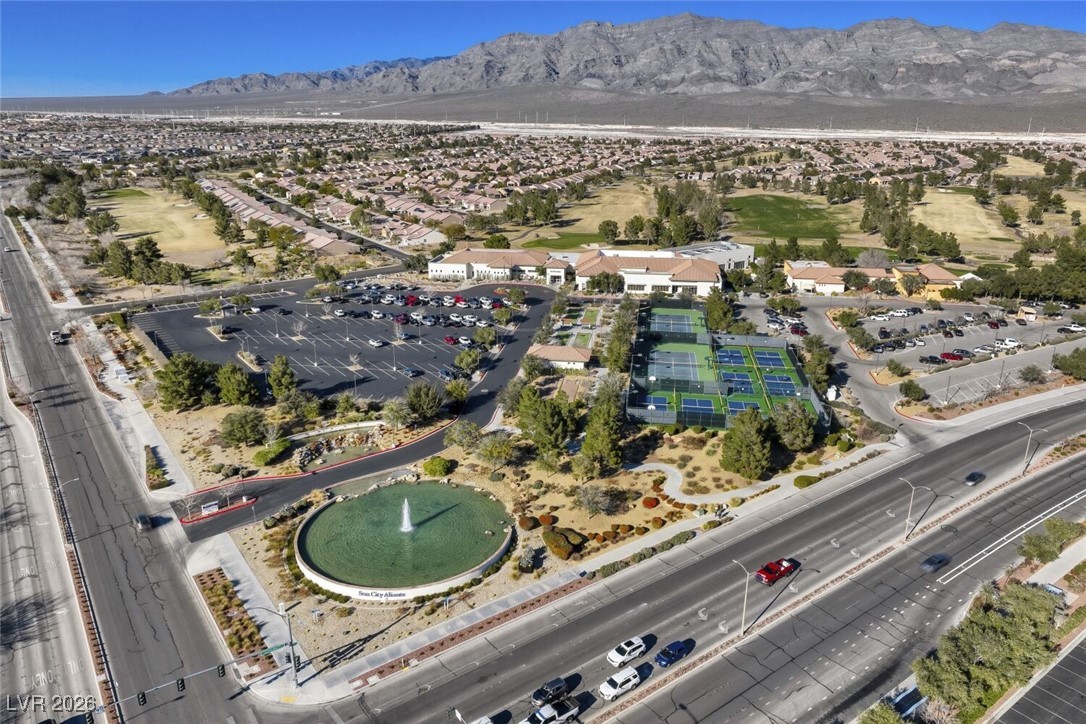
Aerial view of a community with tennis courts, a fountain, homes, and mountains beyond.
SEE ALL PHOTOS
Covered patio with pergola overlooking a gravel-landscaped backyard and distant mountains.
Single-story stucco home with a two-car garage, desert landscaping, and a large shade tree.
Living room with leather armchairs, a patterned sofa, tiled floors, and sliding glass doors to the patio.
Living room with tiled floors, leather seating, a ceiling fan, and sliding glass doors to the patio.
Furnished living room with leather recliners, sofa, tile floors, and dining area.
Furnished living room with a leather recliner, tiled floors, and a TV above a fireplace.
Kitchen with warm wood cabinets, stainless steel appliances, and a breakfast bar opening to the dining area.
Kitchen with wood cabinets, stainless steel appliances, and light stone countertops.
Kitchen with a double sink and dishwasher opening to a furnished living room.
Kitchen with stainless steel refrigerator, wood cabinetry, and an adjoining laundry closet.
Dining room with a round wood table, gray chairs, plantation shutters, and a kitchen pass-through.
Dining room with a round wood table, tiled floors, and sliding glass doors to the patio.
Bedroom with dark wood bed, plantation shutters, ceiling fan, and leather sofa.
Bedroom with a large bed, shuttered windows, leather armchair, and wooden dresser.
Bedroom with a dark wood bed, matching nightstands, and an open doorway to a shower.
Home office with a wooden desk, shuttered window, and red leather sofa.
Bathroom with wood vanity, glass-enclosed shower, and grab bars.
Bathroom with double-sink vanity and bedroom visible through doorway.
Bedroom with a neatly made bed, patterned pillows, and plantation shutters.
Bedroom with a white quilted bed, matching wood nightstands, and framed artwork.
Bathroom with a white tub-shower, striped curtain, and wood vanity.
Covered patio with outdoor dining set and grill overlooking a gravel yard and shade tree.
Home beside a gravel xeriscape yard with mountains in the background.
Single-story home with a covered patio, outdoor seating, and desert-rock landscaping beneath a large tree.
Landscaped yard with desert plants, mature trees, and distant mountains.
A golf course with scattered pine trees, neighboring homes, and distant mountains.
7652 Lily Trotter Street
Home entrance with a concrete walkway, gravel landscaping, and an attached garage.
Front exterior of a stucco home with a two-car garage and desert landscaping.
Landscaped lawn with mature trees and a sidewalk in a residential community.
Sun City Aliante community entrance sign with a fountain and mountains behind it.
Fitness center with rows of treadmills and ellipticals beside large windows overlooking desert hills.
Indoor swimming pool with blue lane dividers, brick walls, and exposed timber ceiling beams.
Outdoor court complex with blue courts, green fencing, and mountains in the distance.
Game room with pool tables, shuffleboard, and cue racks.
Billiards room with several pool tables beneath suspended lights.
Furnished lounge with seating, a billiards table, and expansive windows.
Outdoor sports courts with tennis nets, a basketball hoop, and fenced pickleball courts.
Community playground with tower slides, benches, and a large dinosaur sculpture.
Outdoor tennis court with blue playing surface, green surrounds, fencing, and tall lights.
Aerial view of a tan single-story home with an attached garage and desert landscaping.
Aerial view of a single-story home with an attached garage and desert landscaping.
Aerial view of a single-story home with a tile roof, desert landscaping, and mountains beyond.
Aerial view of homes beside a golf course, with desert mountains beyond.
Aerial view of a desert-suburb home with neighboring houses and mountains.
Aerial view of a North Las Vegas home and surrounding neighborhood, with mountains beyond.
Aerial view of a single-story home among desert-landscaped houses, with mountains in the distance.
Aerial view of a suburban neighborhood with desert yards and a mountain range beyond.
Aerial view of the home’s gray tiled roof, driveway, and surrounding desert landscaping.
Aerial view of a large shopping center, parking lots, nearby homes, and mountains.
Aerial view of a community with tennis courts, a fountain, homes, and mountains beyond.
Courtesy of Real Broker LLC Juliet D. Hebert Listing Contact: (702) 205-4816 
Sold

7652 Lily Trotter Street

7652 Lily Trotter Street, North Las Vegas, NV 89084

$362,500
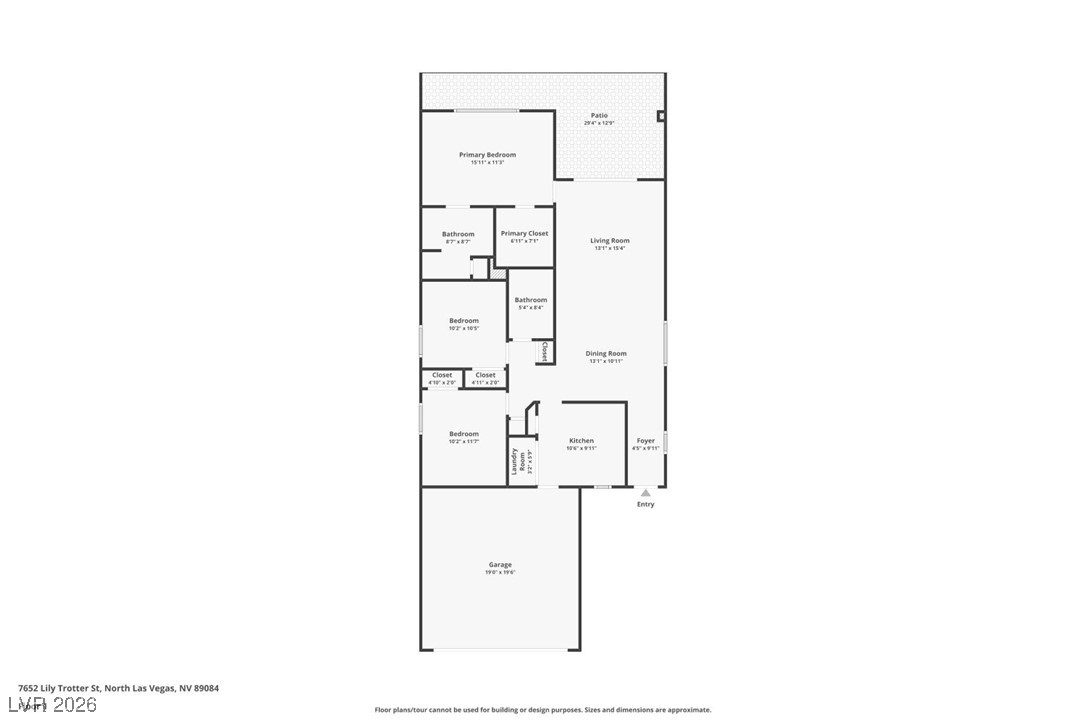
Fully furnished and move-in ready home in the desirable Sun City Aliante 55+ community, overlooking the 5th fairway of Aliante Golf Course. This 3-bedroom, 2-bath home features tile flooring throughout the main areas, carpet in the bedrooms, plantation shutters throughout, and a well-designed split-bedroom layout. The primary suite is privately located with golf course views, a spacious bath with dual sinks, and a walk-in closet. Two additional bedrooms offer flexibility for guests or an office. The kitchen is equipped with stainless steel appliances and ample cabinetry. A newer HVAC system adds comfort and value. Relax on the patio while taking in serene fairway views. Ideal for a quick move-in and low-maintenance in this active living community. Enjoy golf course living with an easy stroll to the community center, clubhouse, fitness facilities, pools, pickleball, and social activities. Don't miss out!

3
beds

2
baths

1,246 Sq.Ft. LIVING AREA

4,792 Sq.Ft. lot

Juliet Hebert

Juliet Hebert

Features & Amenities

Interior

  • total bedrooms3
  • Total bathrooms2
  • full bathroom1
  • three quarter bathroom1
  • Laundry room Gas Dryer Hookup, Laundry Closet, Main Level
  • Flooring Carpet, Tile
  • APPLIANCES Dryer, Dishwasher, Disposal, Gas Range, Microwave, Refrigerator, Washer
  • other interior Features Bedroom on Main Level, Ceiling Fan(s), Primary Downstairs, Window Treatments

Area & Lot

  • Status Sold
  • Date Sold March 23, 2026
  • Living Area1,246 Sq.Ft.
  • Total Area1,246 Sq.Ft.
  • Lot Area4,792 Sq.Ft.
  • MLS® ID2747845
  • TypeResidential
  • YEAR BUILT2003
  • NeighborhoodSun City Aliante
  • Architecture StylesOne Story
  • Elementary SchoolTriggs, Vincent,Triggs, Vincent
  • Middle SchoolSaville Anthony
  • High SchoolShadow Ridge

Exterior

  • STORIES1
  • Garage Space2.0
  • water SourcePublic
  • utilitiesUnderground Utilities
  • roofTile
  • lot featuresDrip Irrigation/Bubblers, Desert Landscaping, Landscaped, On Golf Course, 1/4 Acre
  • parkingAttached, Garage, Private
  • HEAT TYPECentral, Gas
  • AIR CONDITIONINGCentral Air, Electric
  • sewerPublic Sewer
  • HOA AmenitiesClubhouse, Dog Park, Fitness Center, Golf Course, Indoor Pool, Pickleball, Pool, Tennis Court(s)
  • other exterior FeaturesBarbecue, Sprinkler/Irrigation

Financial

  • Sales Price$362,500
  • Real Estate Tax $1,971/yr
  • HOA $52/mo
View Virtual Tour

Sun City Aliante

Explore

Work With The Hebert Group

With over 25 years of real estate experience, the Hebert Group brings excellent client service by providing high-quality service.

Follow Me on Instagram