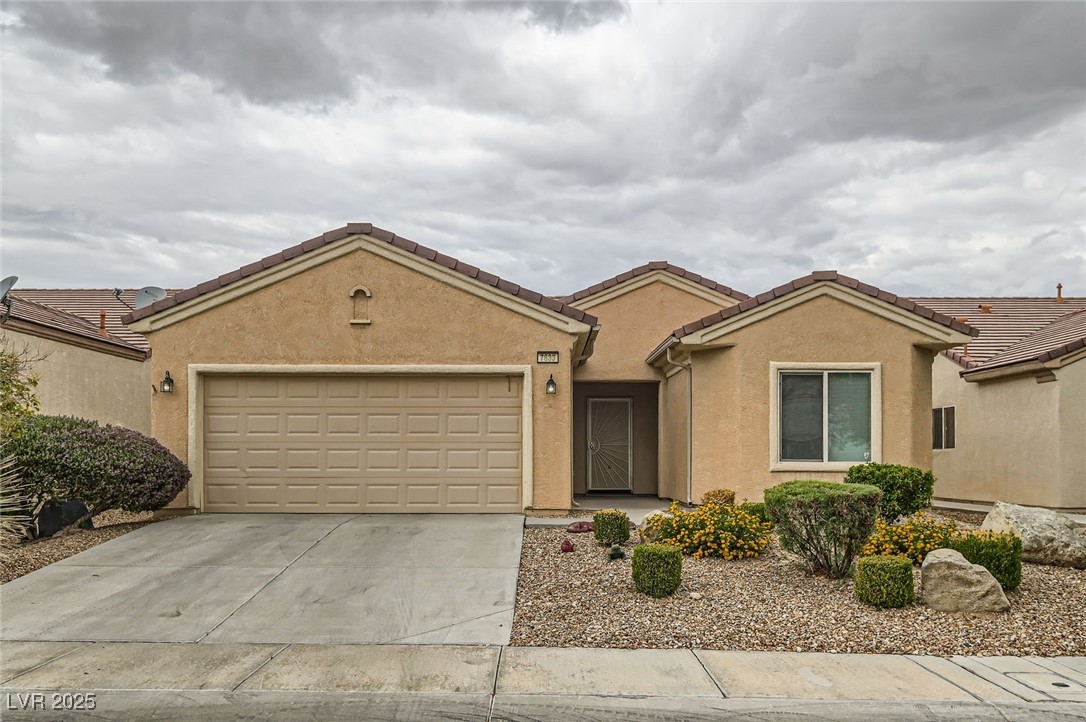
Single-story tan stucco home with a two-car garage and landscaped gravel front yard.
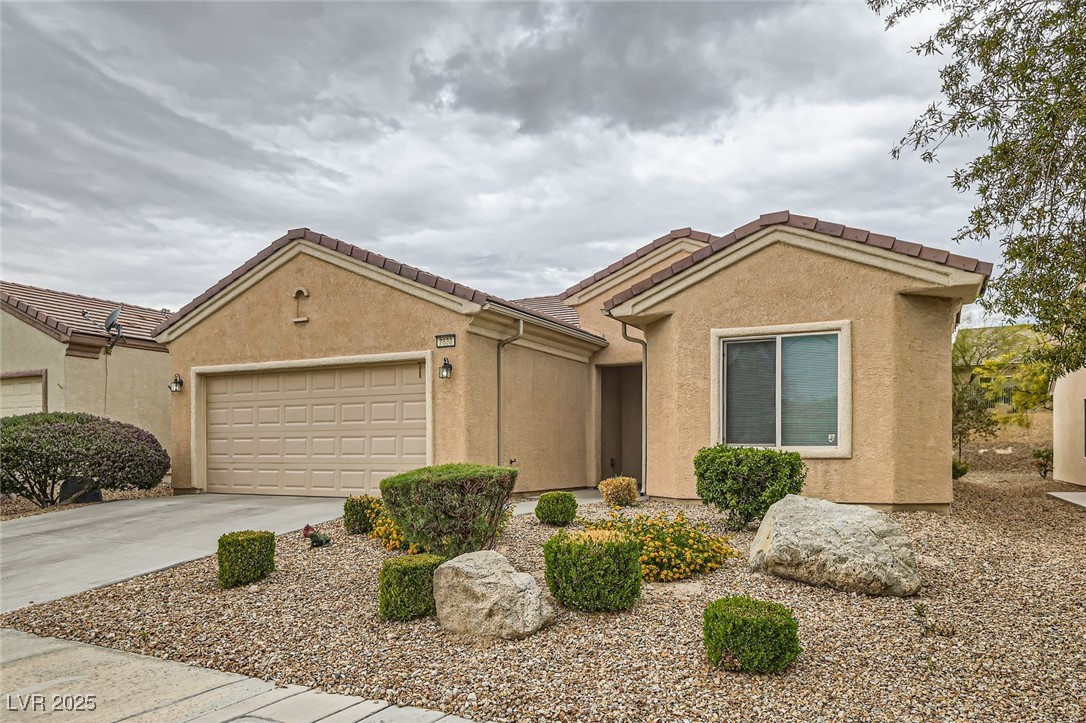
Single-story stucco home with an attached garage and desert-rock landscaping.
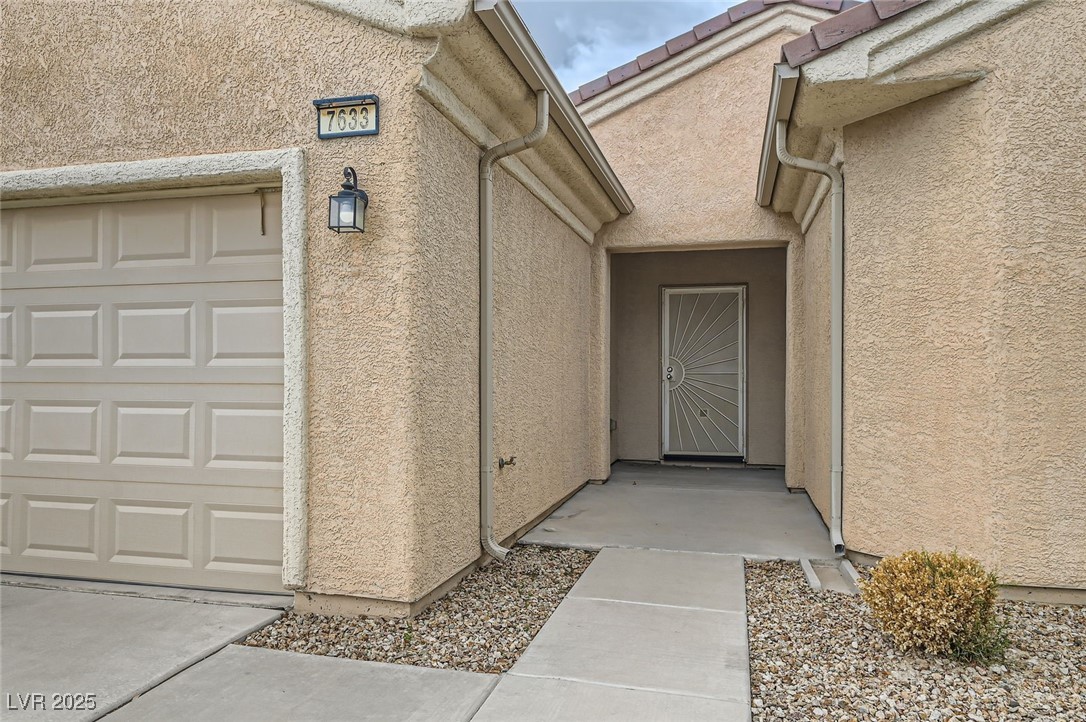
Stucco home entrance with recessed front door, garage, and concrete walkway.
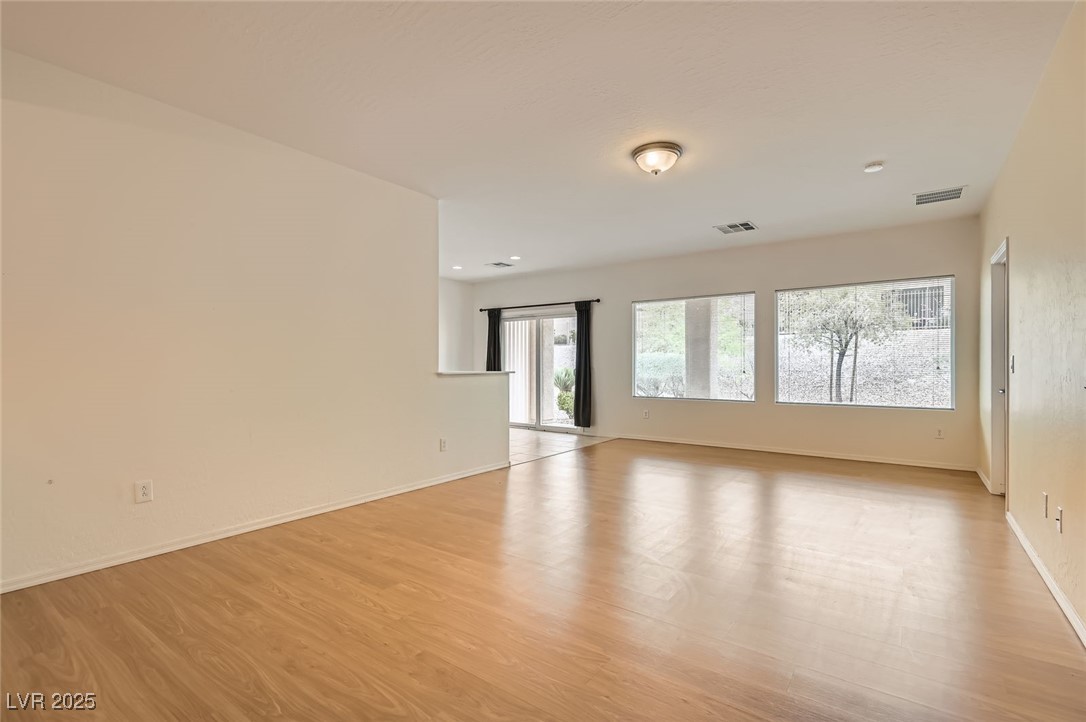
Vacant living room with wood-look flooring, large windows, and a sliding glass door.
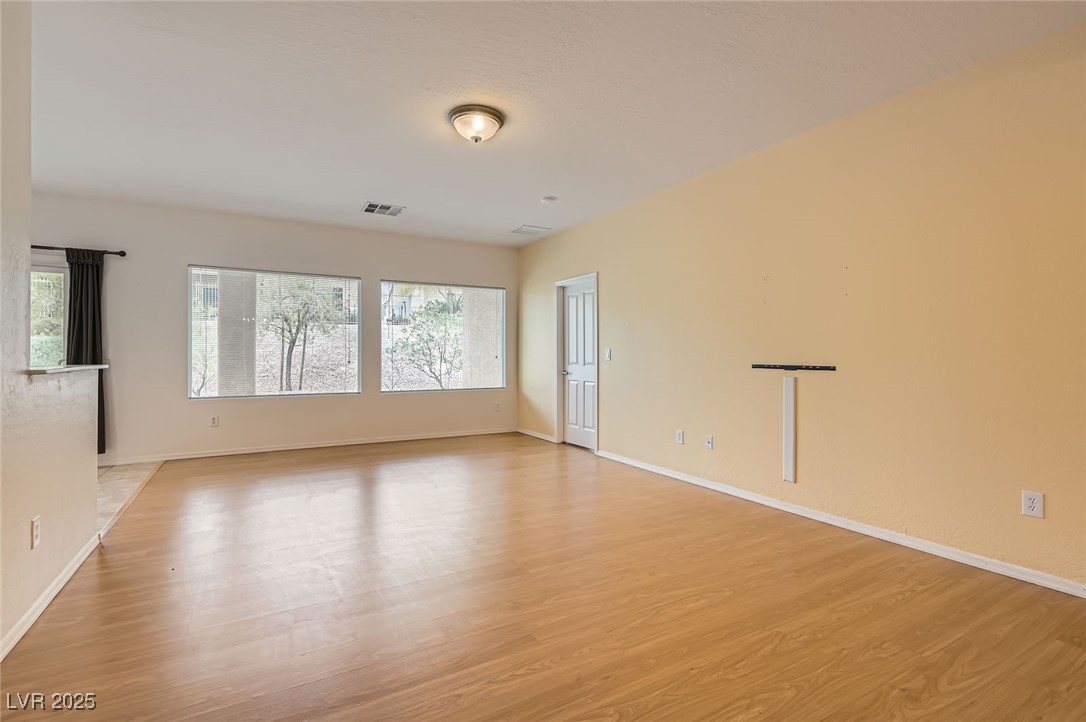
Empty living room with light wood flooring and wide windows.
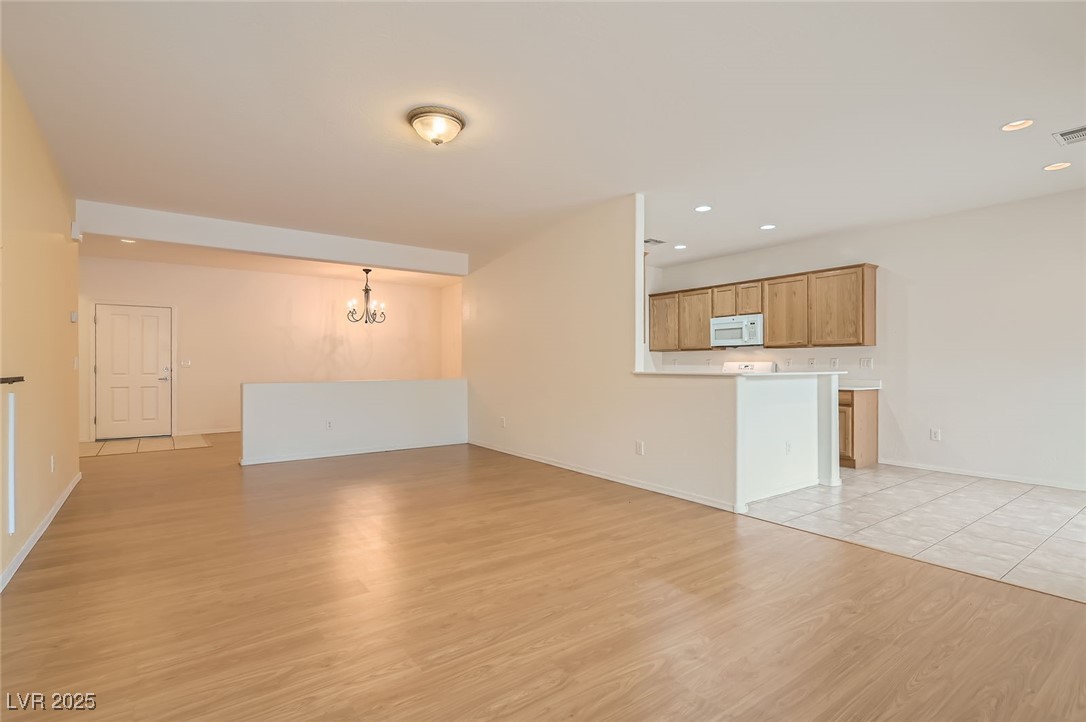
Open living and dining area with wood-look flooring and a kitchen with light wood cabinets.
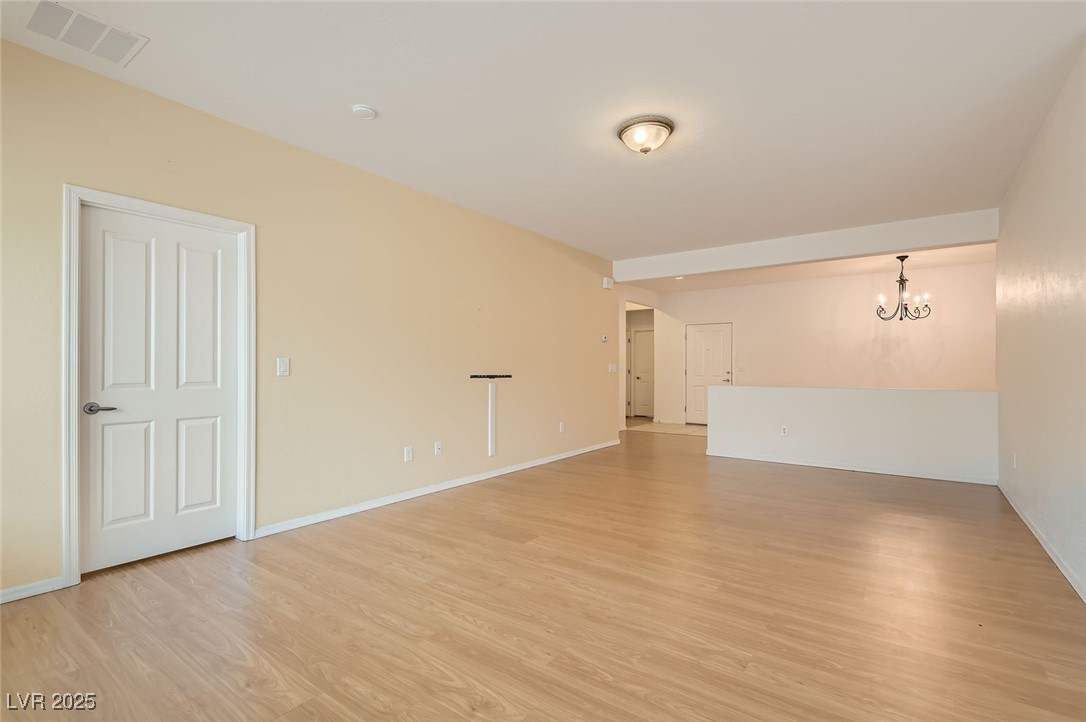
Empty living and dining area with light wood flooring and a half-height divider.
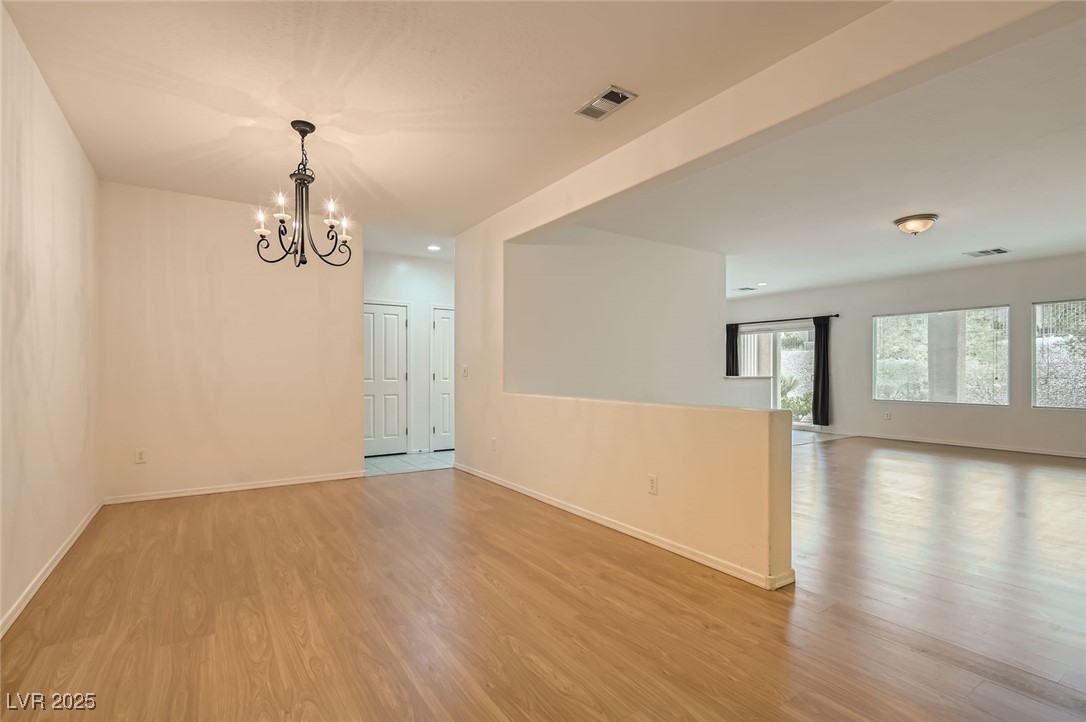
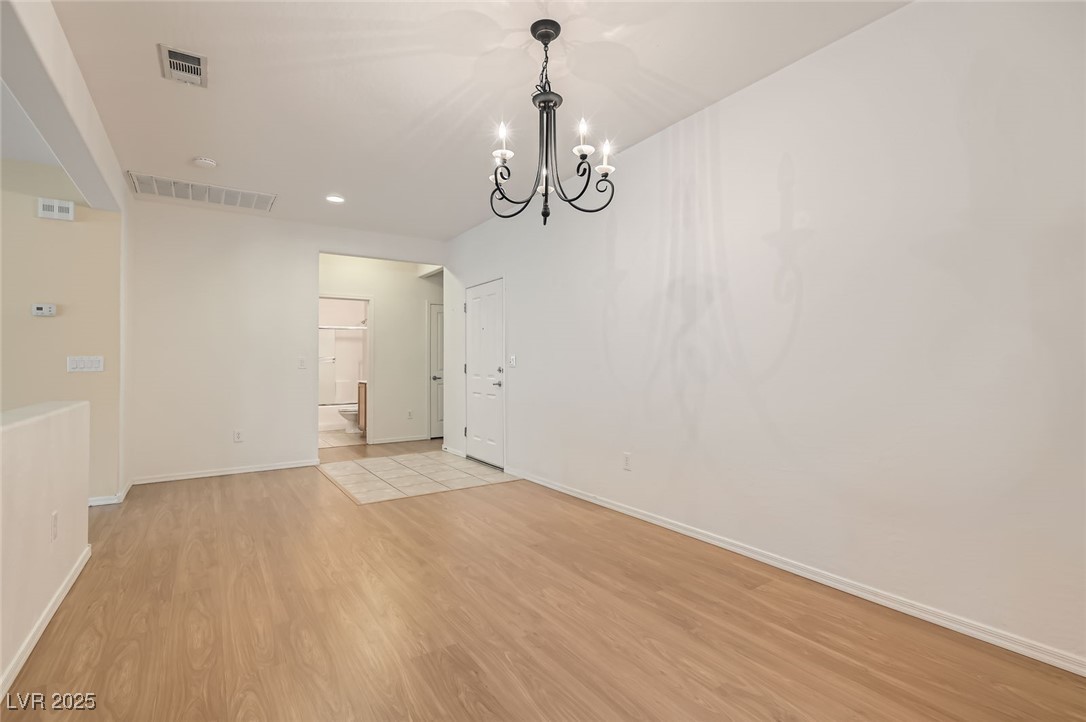
Dining area with a chandelier and wood-look flooring opens to a bright living room.
Empty dining area with wood-look flooring, a chandelier, and tiled entry.
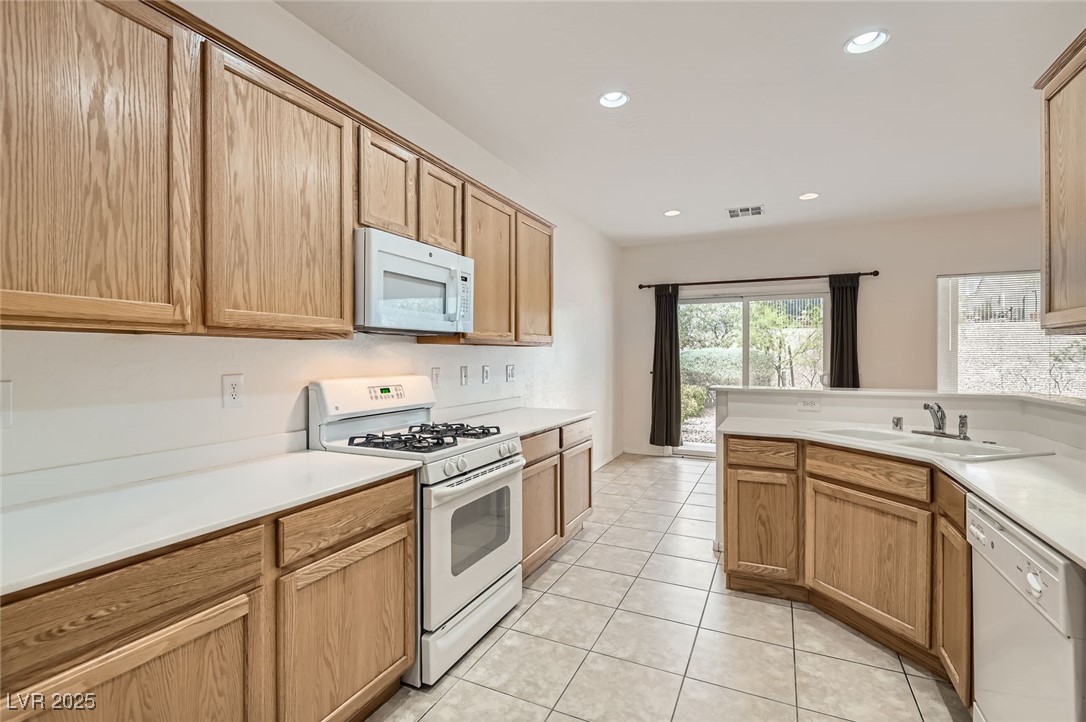
Kitchen with oak cabinets, tiled floors, and a sliding glass door to the yard.
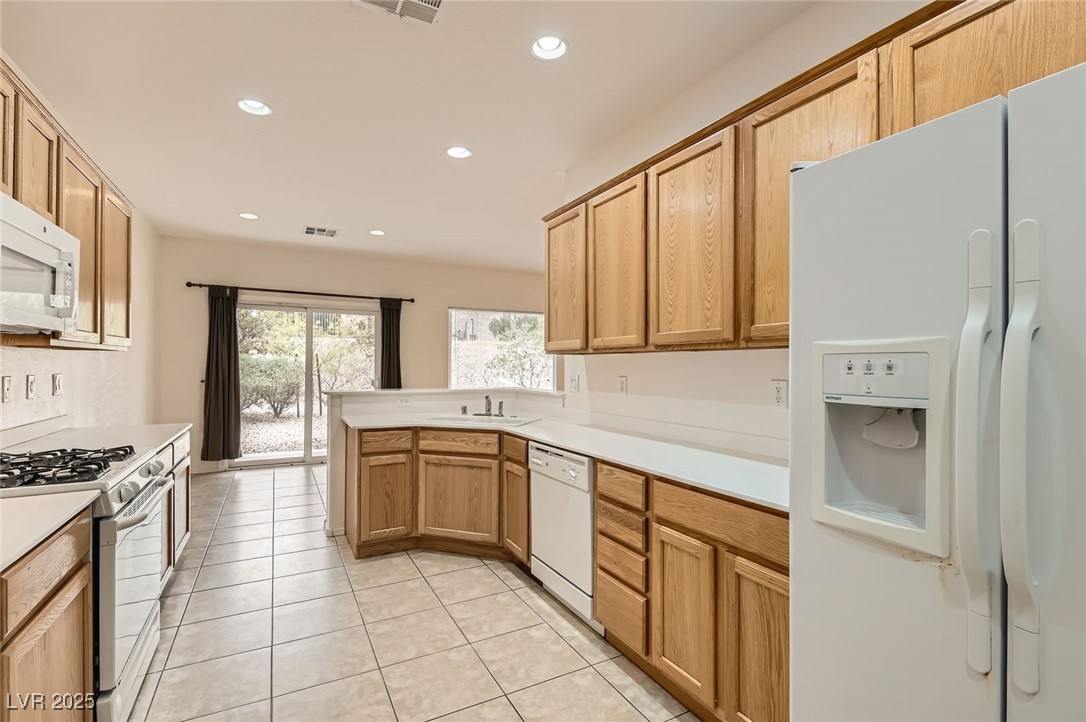
Kitchen with oak cabinets, white appliances, and a peninsula sink beside sliding glass doors.
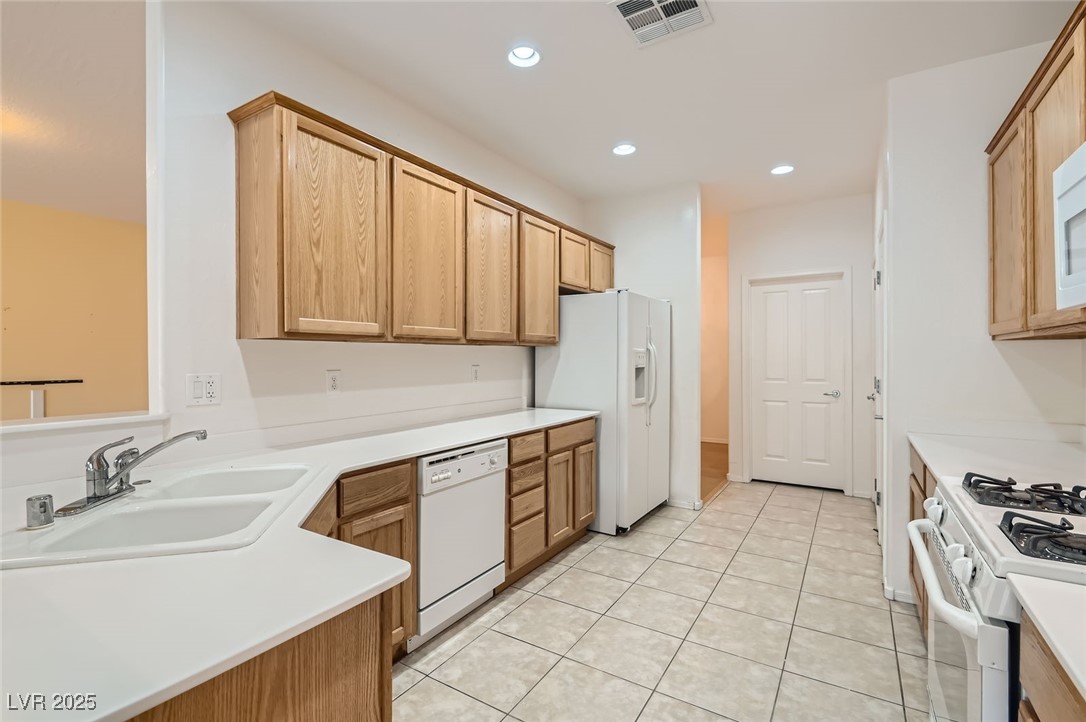
Kitchen with wood cabinets, a double sink, white appliances, and tile flooring.
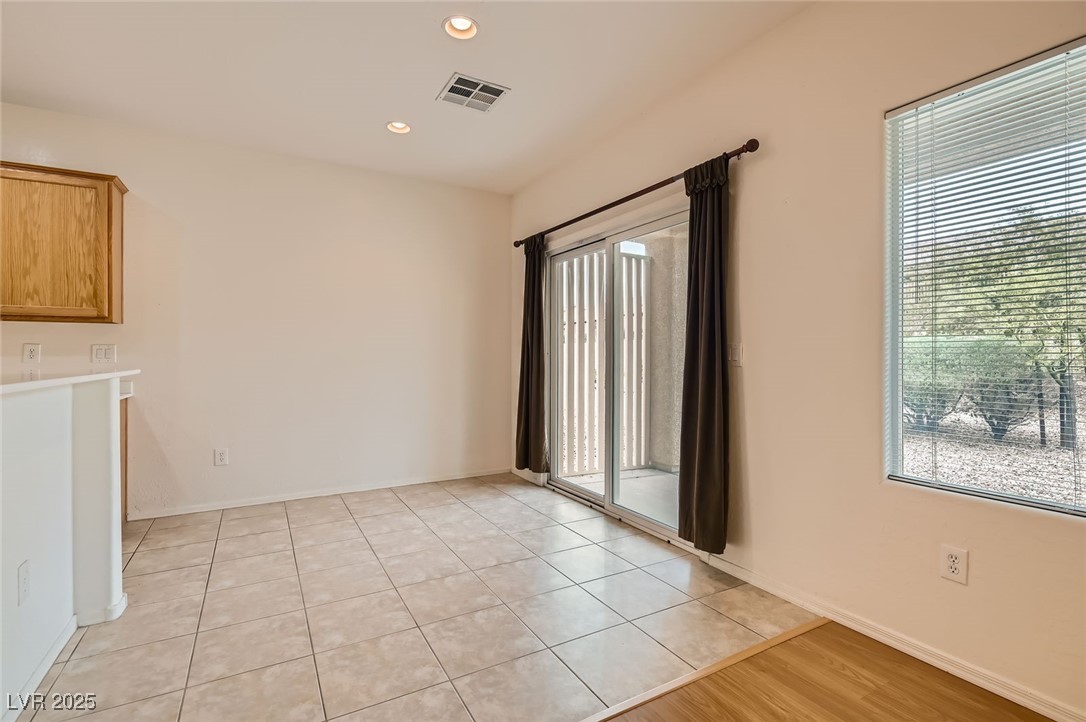
Dining area with tiled floor, sliding glass door, and window overlooking the yard.
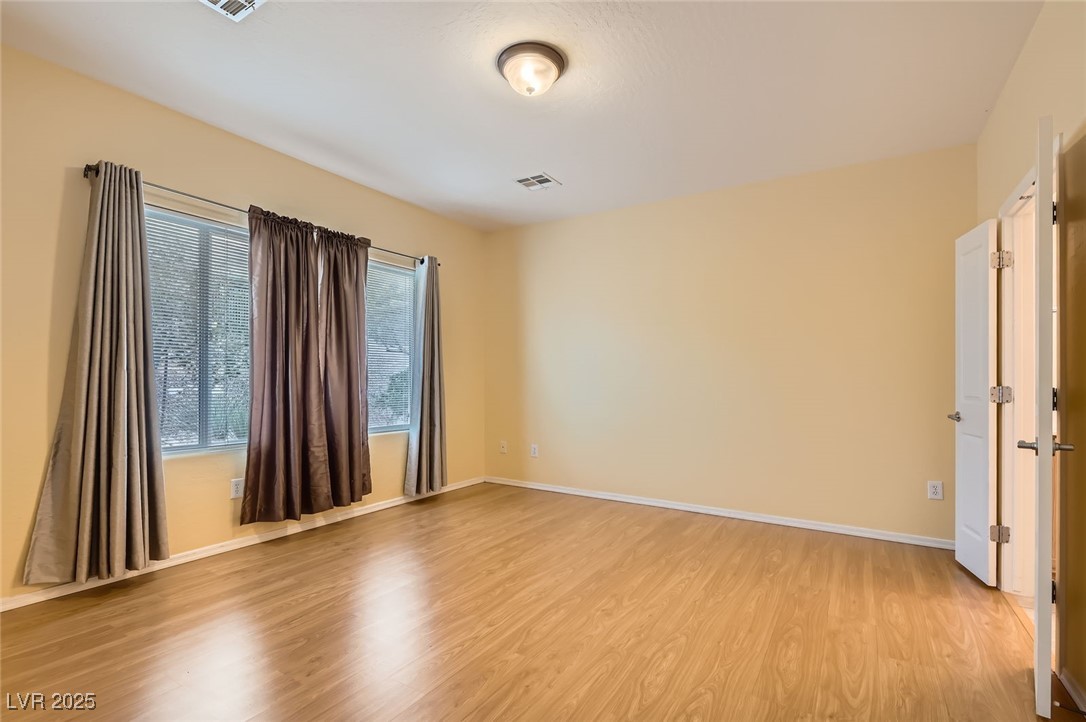
Empty room with wood-look flooring, two curtained windows, and an open door.
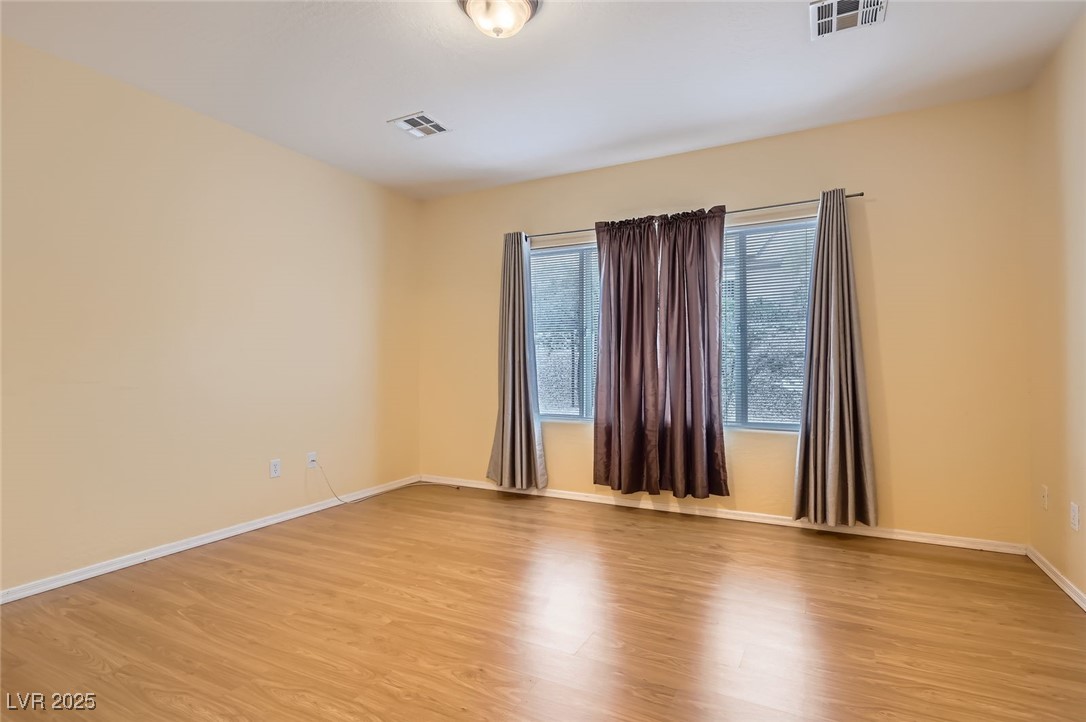
Empty room with wood-look flooring, beige walls, and curtained windows.
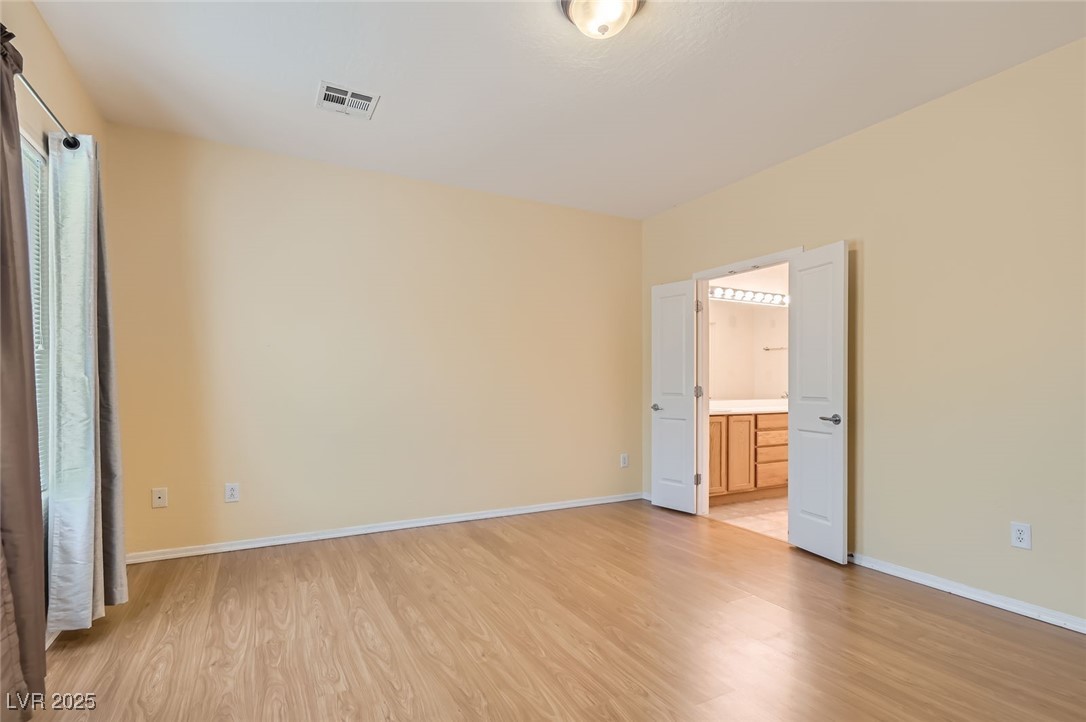
Empty bedroom with light wood flooring and open double doors to a bathroom.
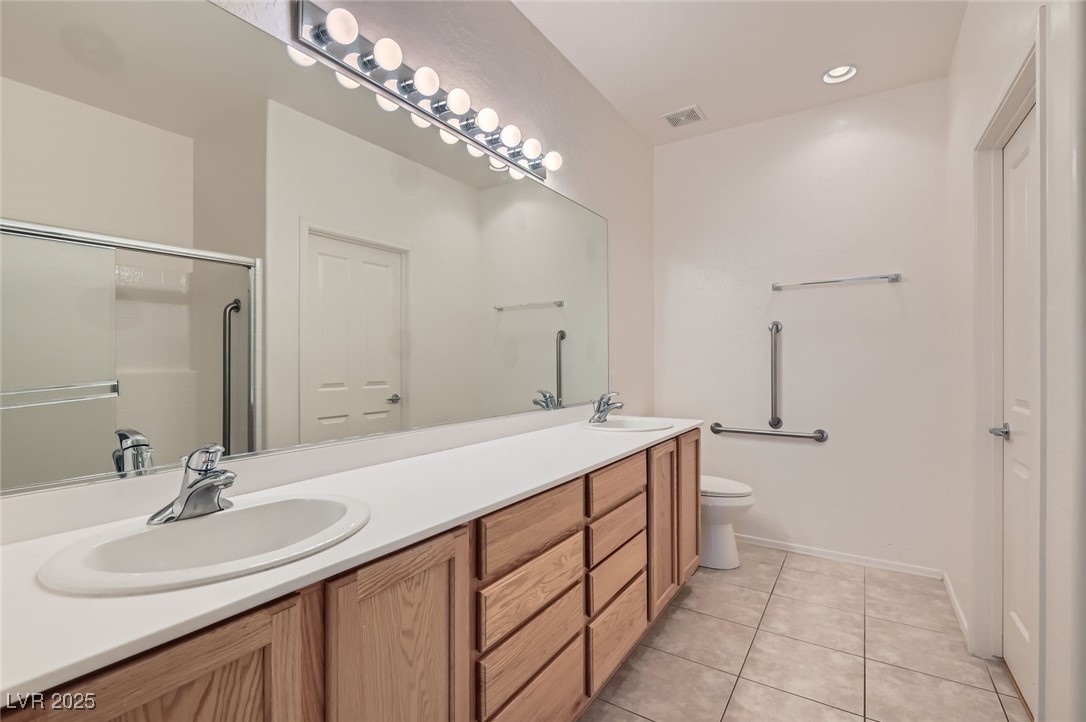
Bathroom with a long double vanity, wood cabinetry, large mirror, and grab bars beside the toilet.
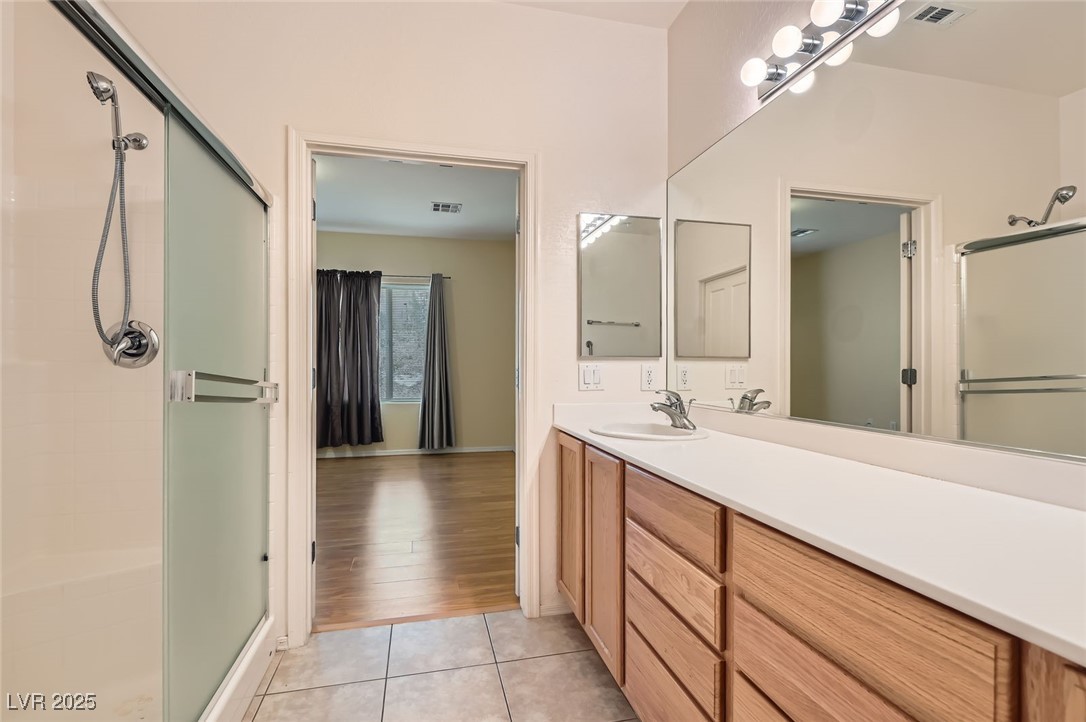
Bathroom with a long wood vanity, wide mirror, and glass-enclosed shower.
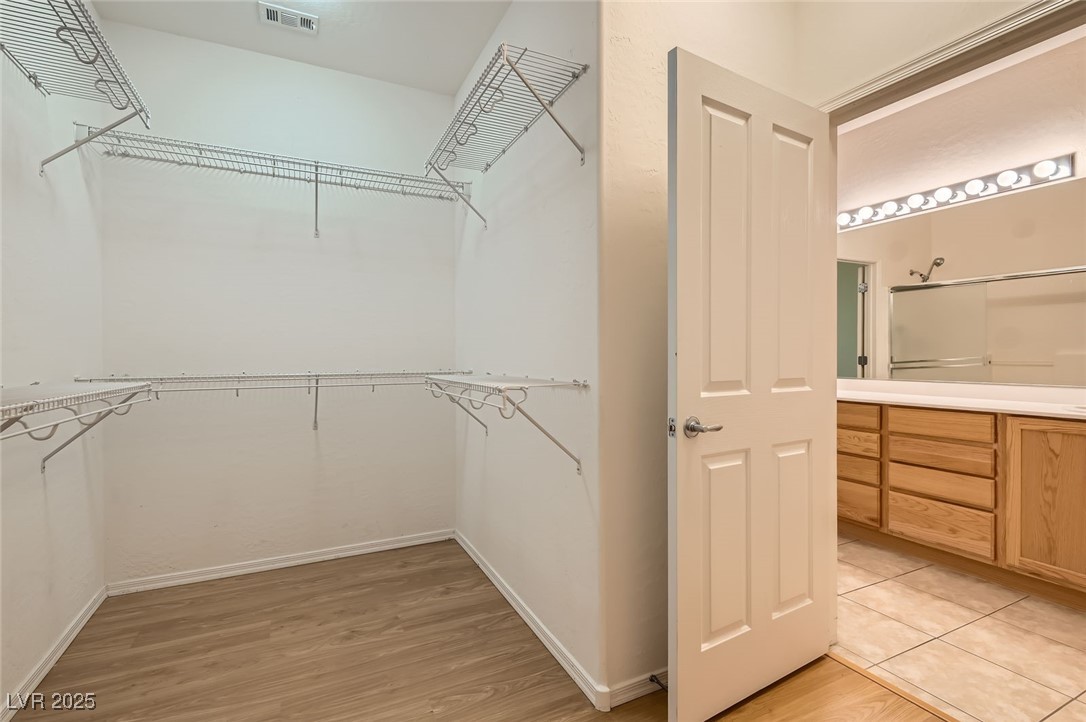
Walk-in closet with wire shelving beside a bathroom with a wood vanity.
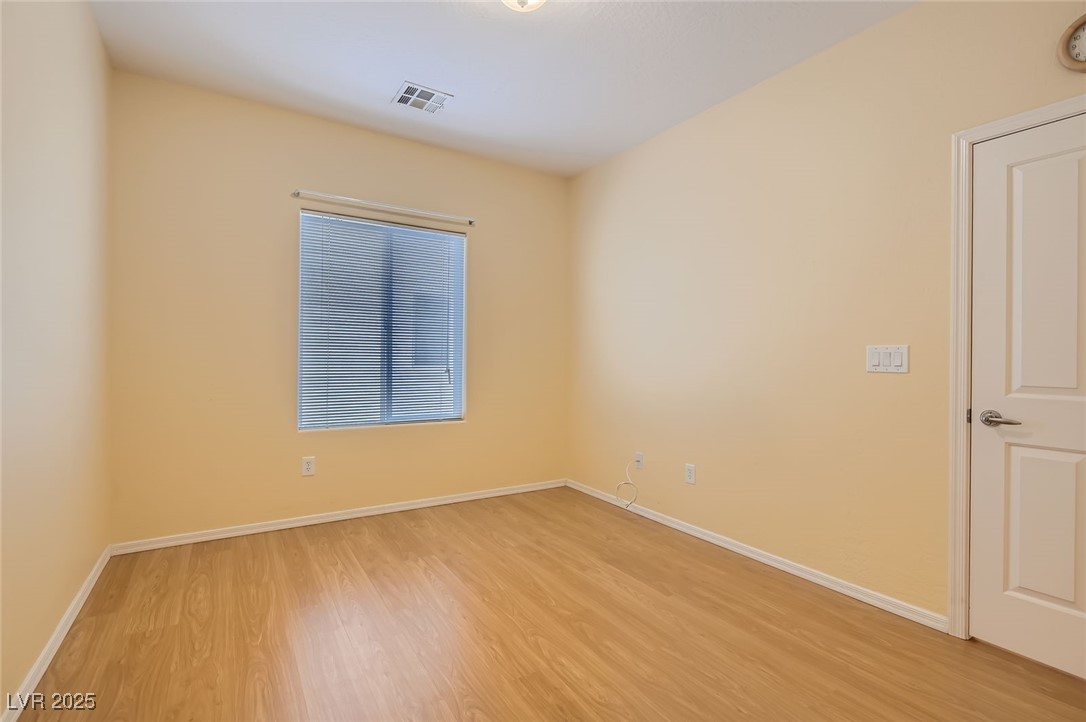
Empty room with tan walls, wood-look flooring, window with blinds, and a white door.
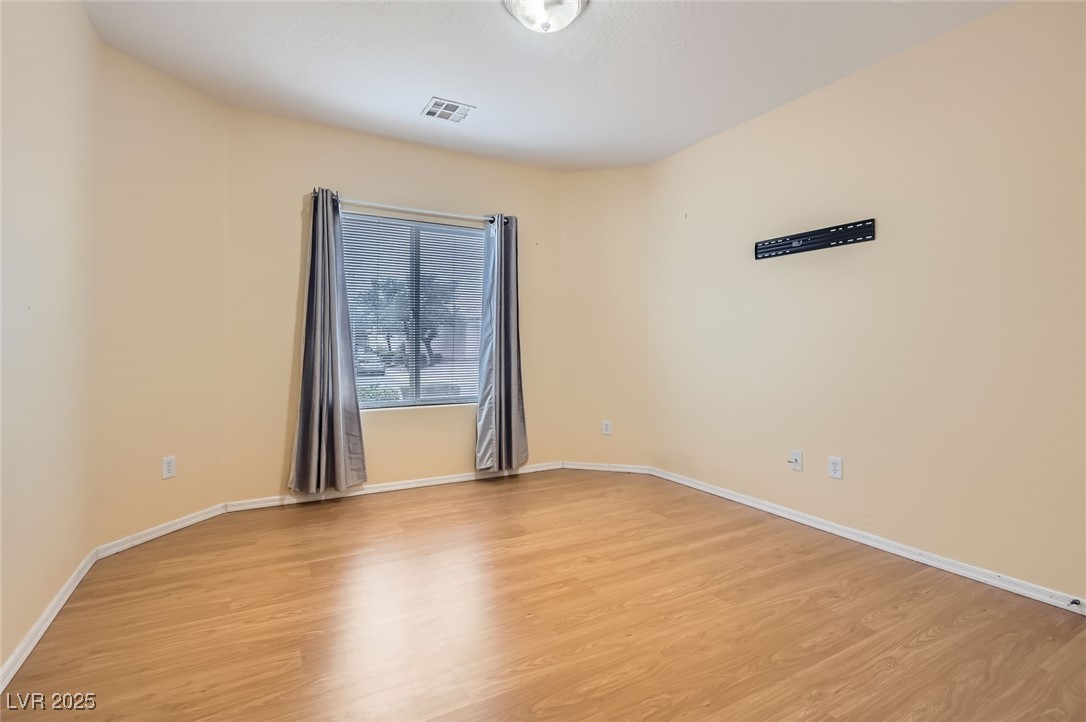
Vacant room with wood-look flooring, a curtained window, and a wall-mounted TV bracket.
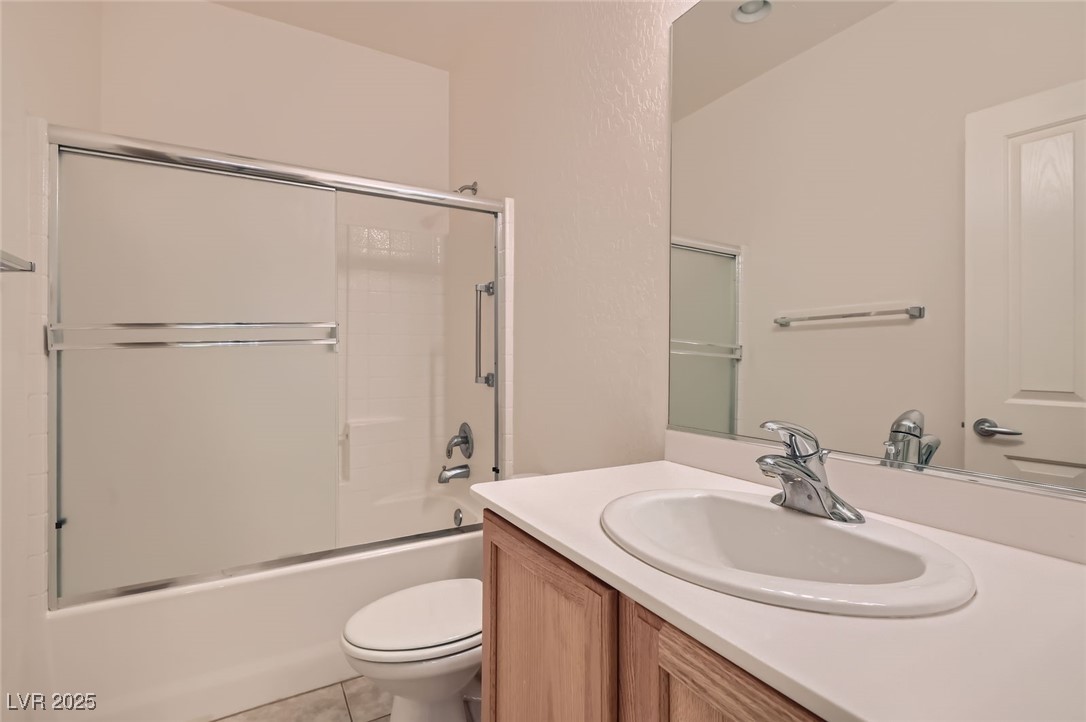
Bathroom with a sliding glass tub-shower enclosure and wood vanity.
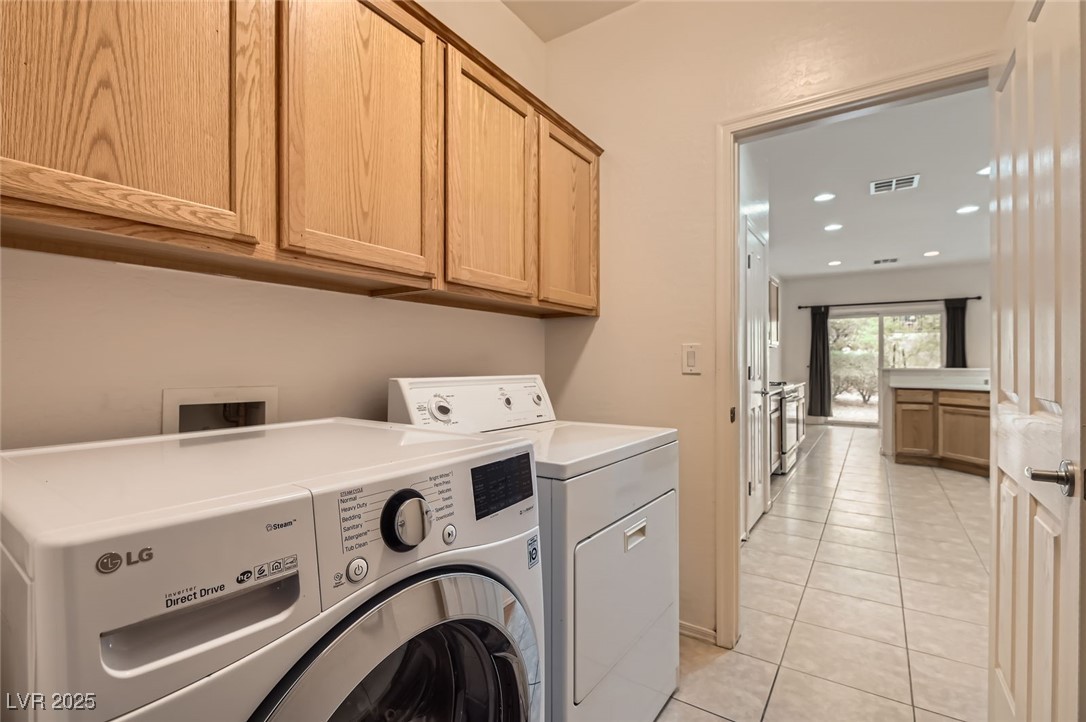
Laundry room with front-load washer and dryer beneath wood cabinets, opening to a tiled kitchen.
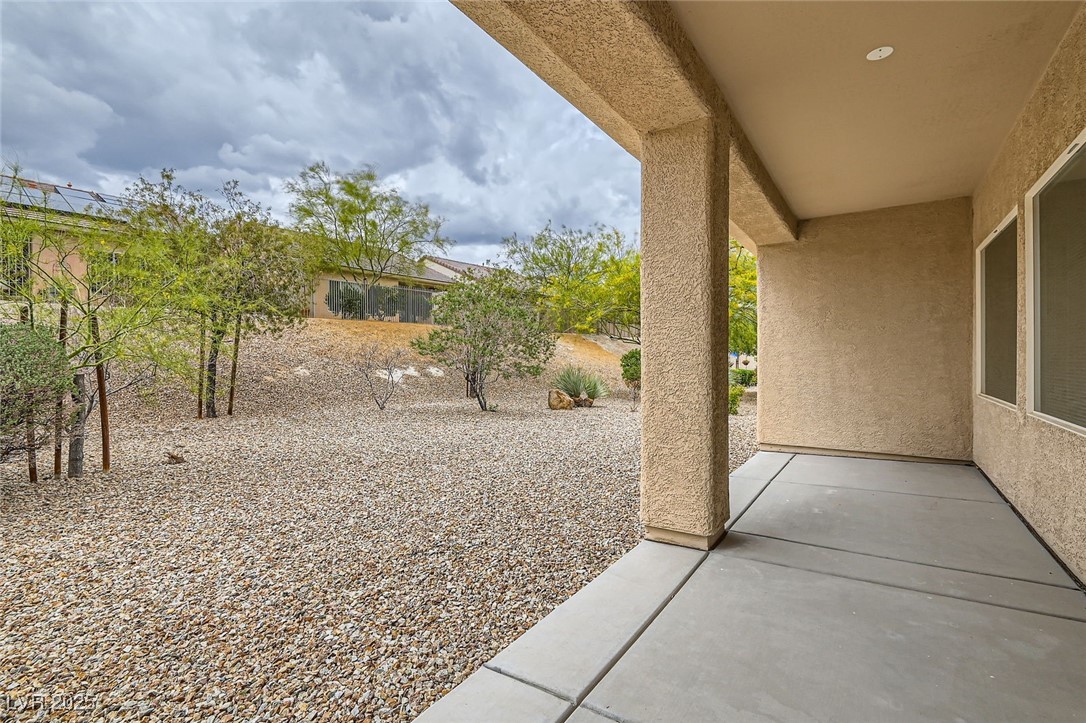
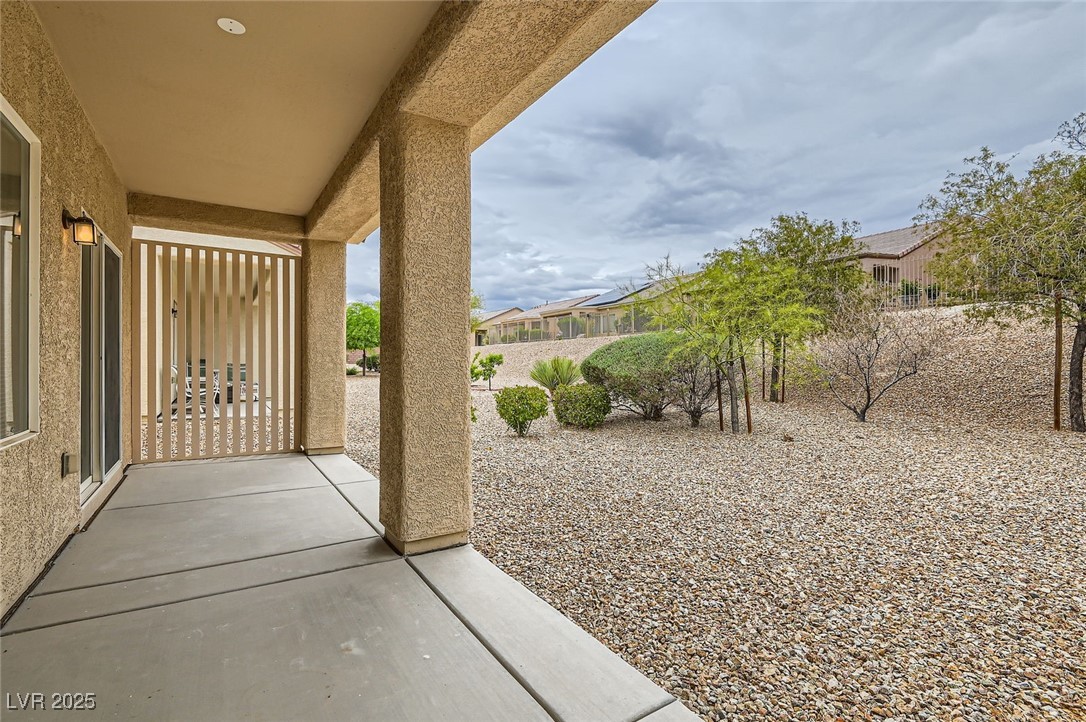
Covered concrete patio overlooking a gravel yard with sparse desert landscaping and mature trees.
Covered concrete patio beside a gravel backyard with shrubs and trees.
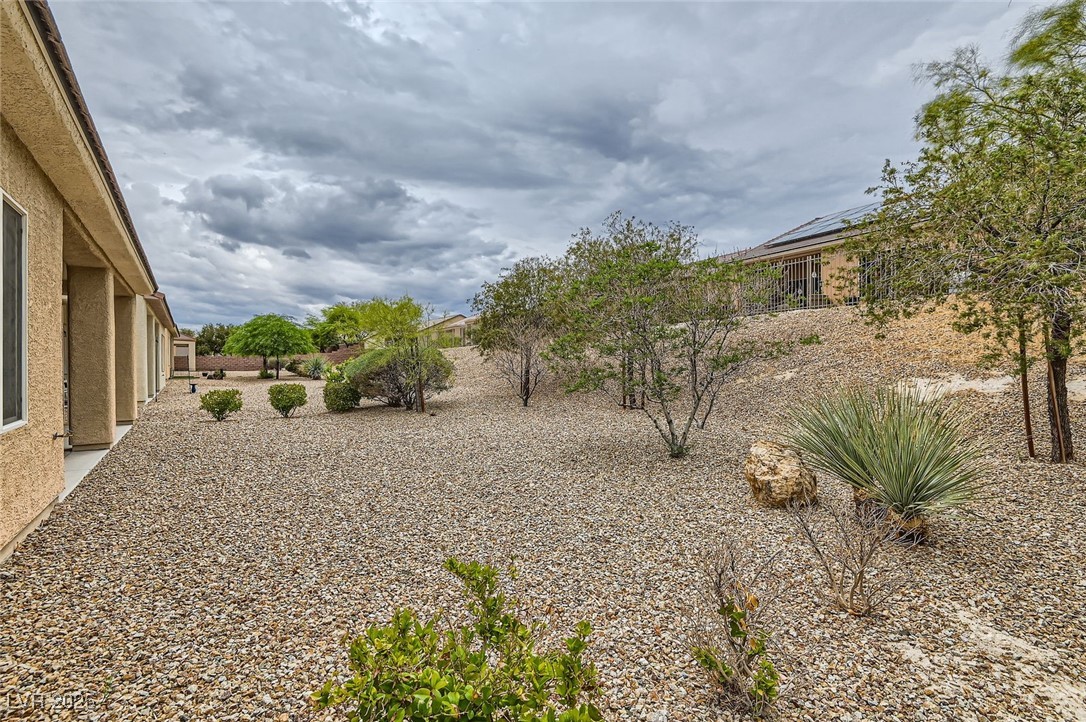
Gravel-landscaped backyard with desert plants and a sloped rock garden beside the house.
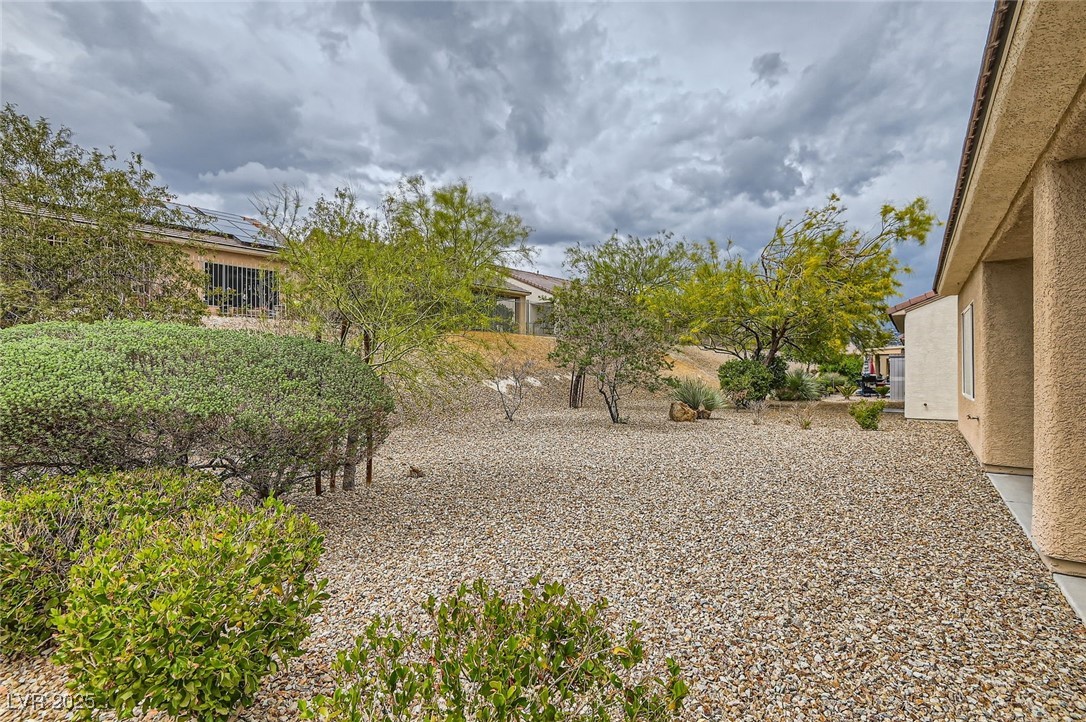
Gravel side yard with desert shrubs and small trees beside a stucco home.
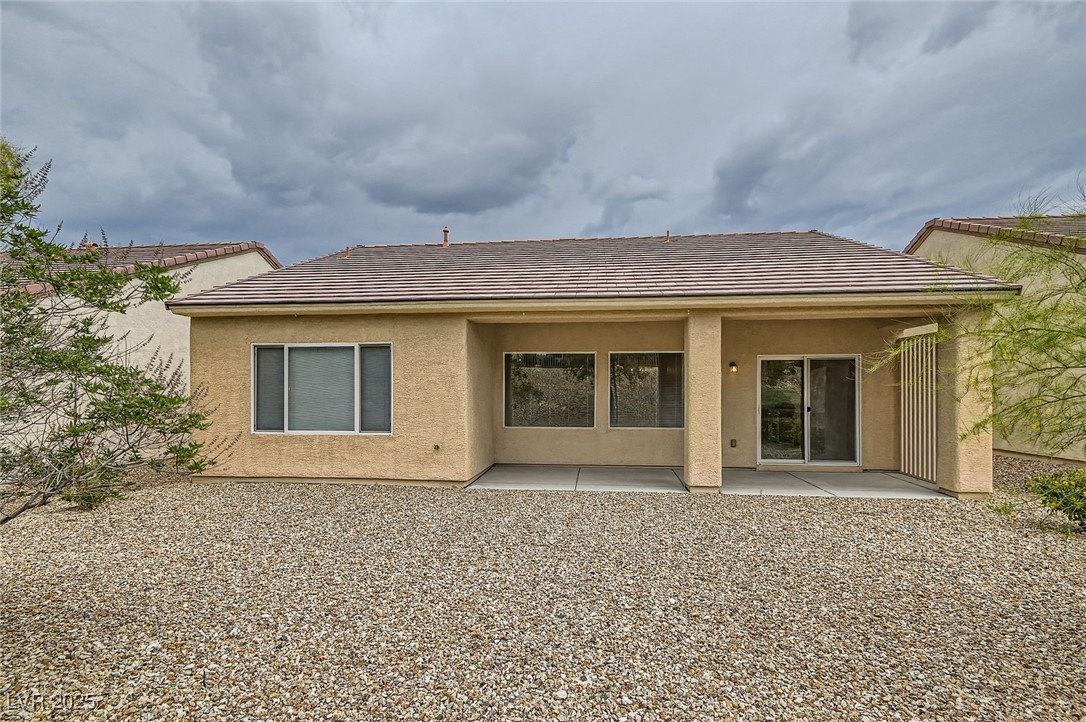
Rear exterior of a single-story stucco home with a covered patio and gravel yard.
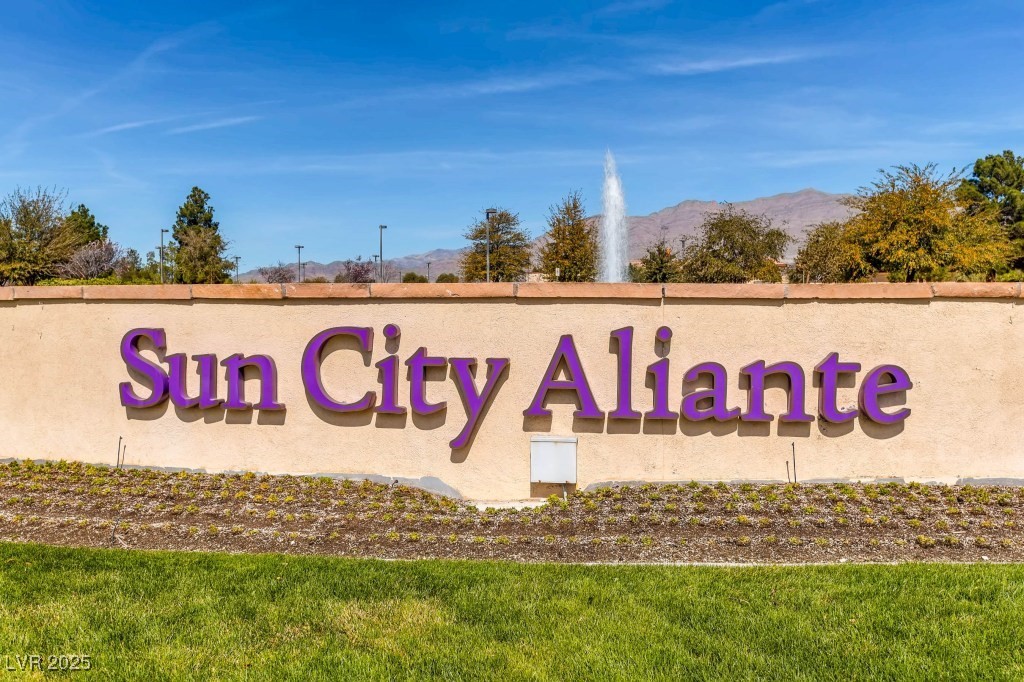
Sun City Aliante community entrance sign with a fountain and mountains behind it.
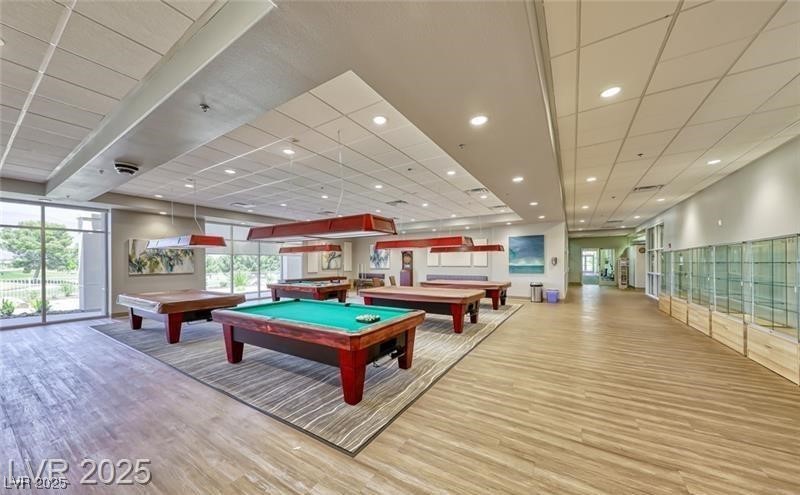
Game room with several pool tables, large windows, and a glass-fronted hallway.
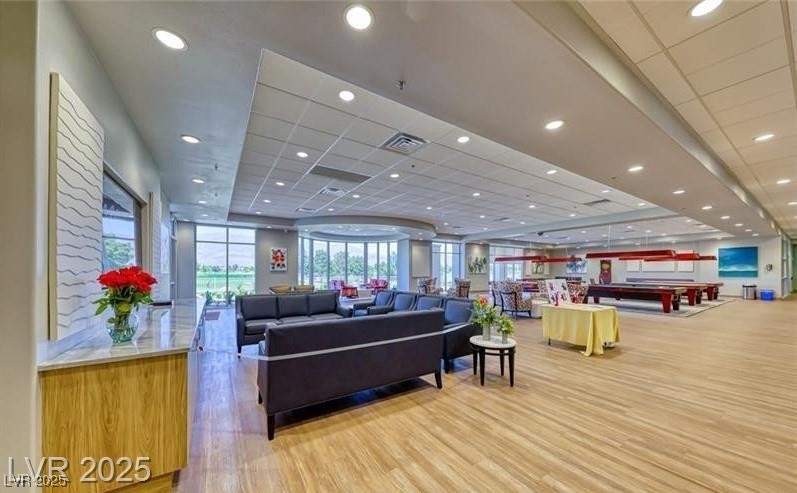
Community recreation room with lounge seating and pool tables.
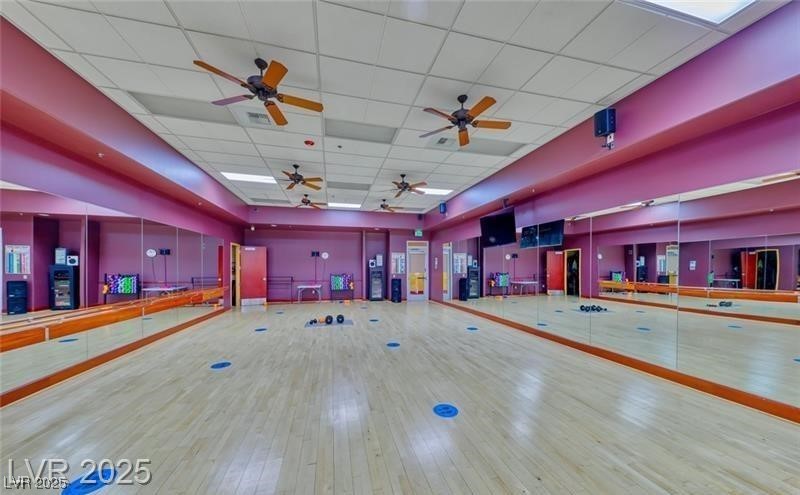
Mirrored dance studio with a wood floor, magenta walls, and ceiling fans.
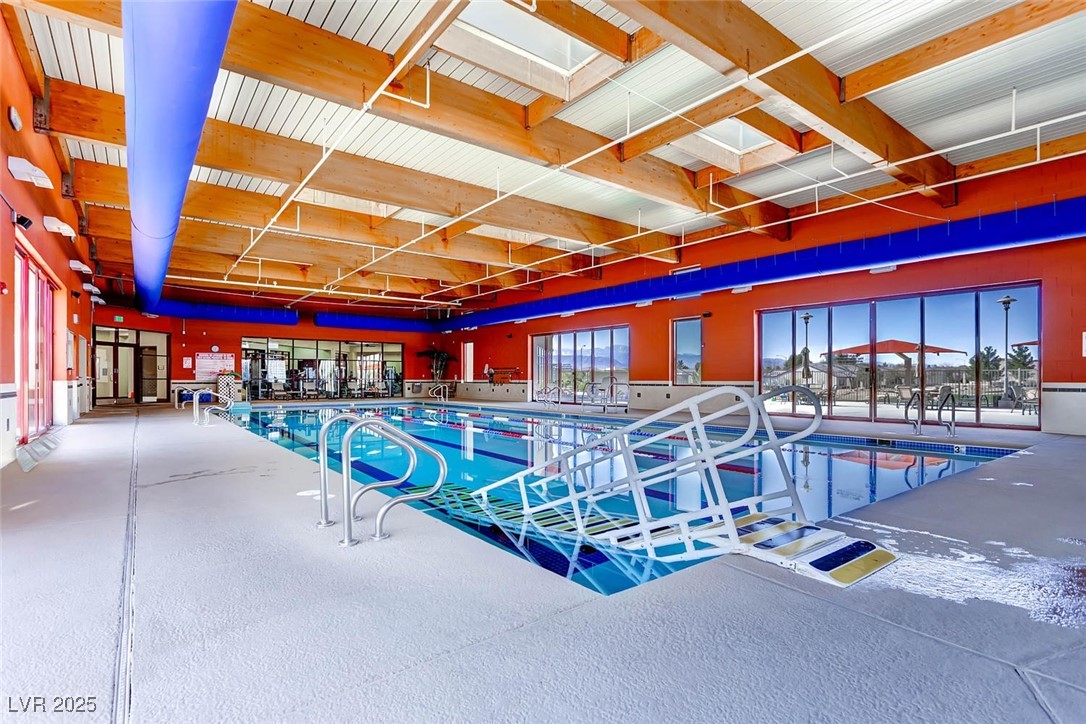
Indoor swimming pool with a lift, blue water, and exposed timber ceiling beams.
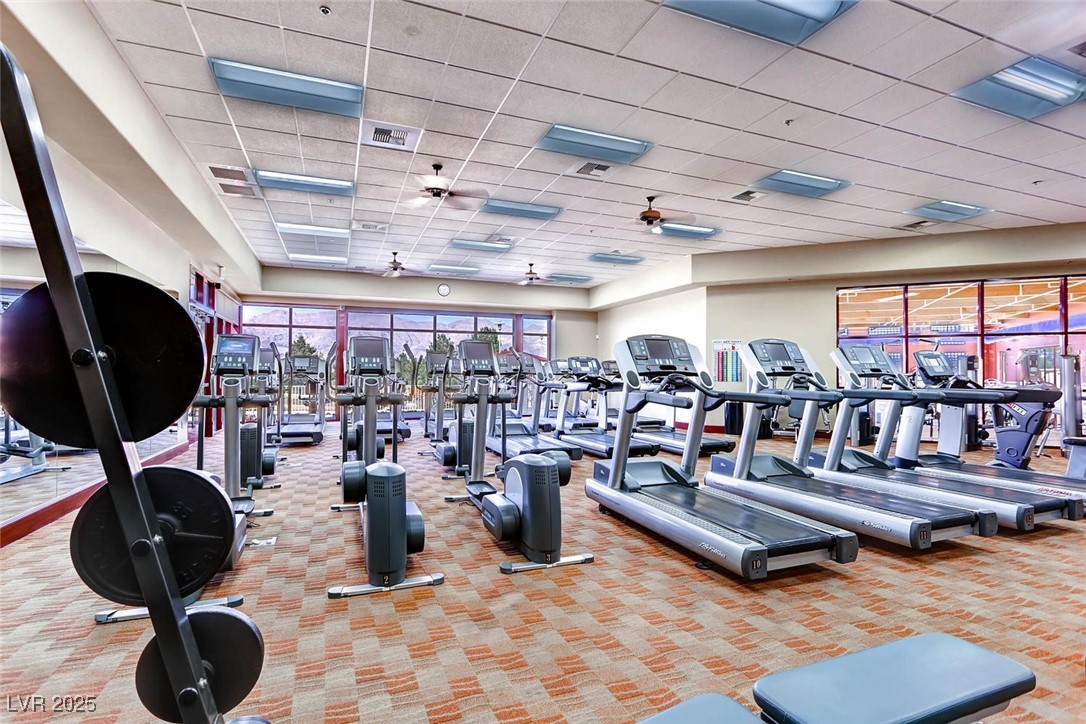
Fitness room with rows of treadmills and exercise machines.
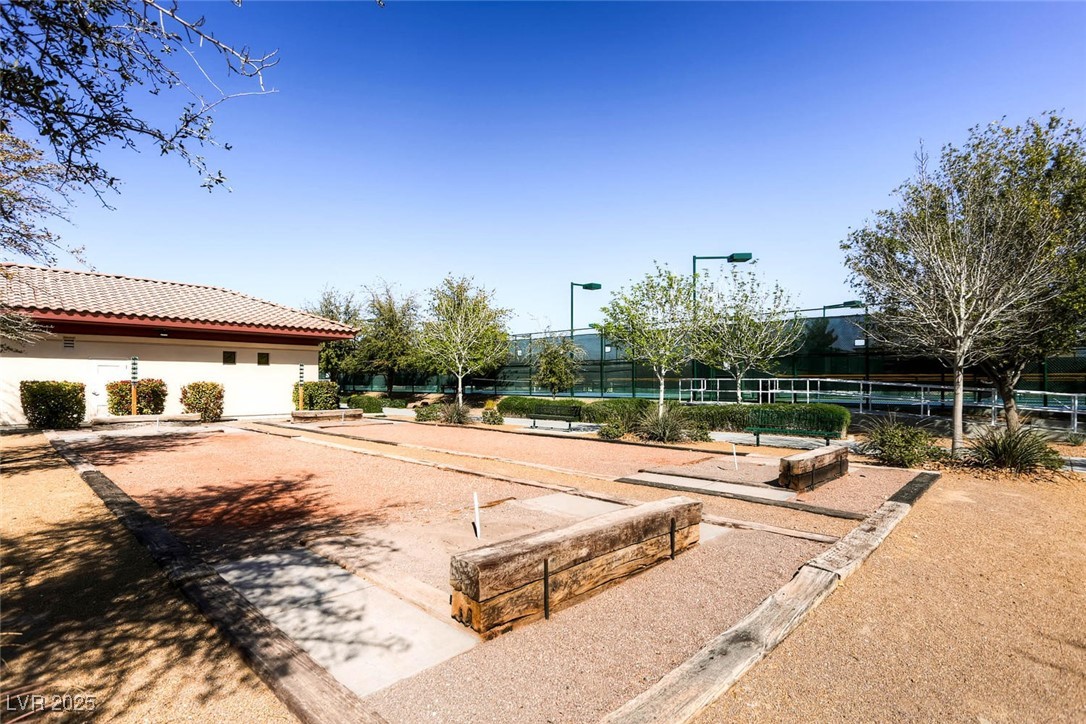
Bocce ball courts beside a community building, with fenced tennis courts in the background.
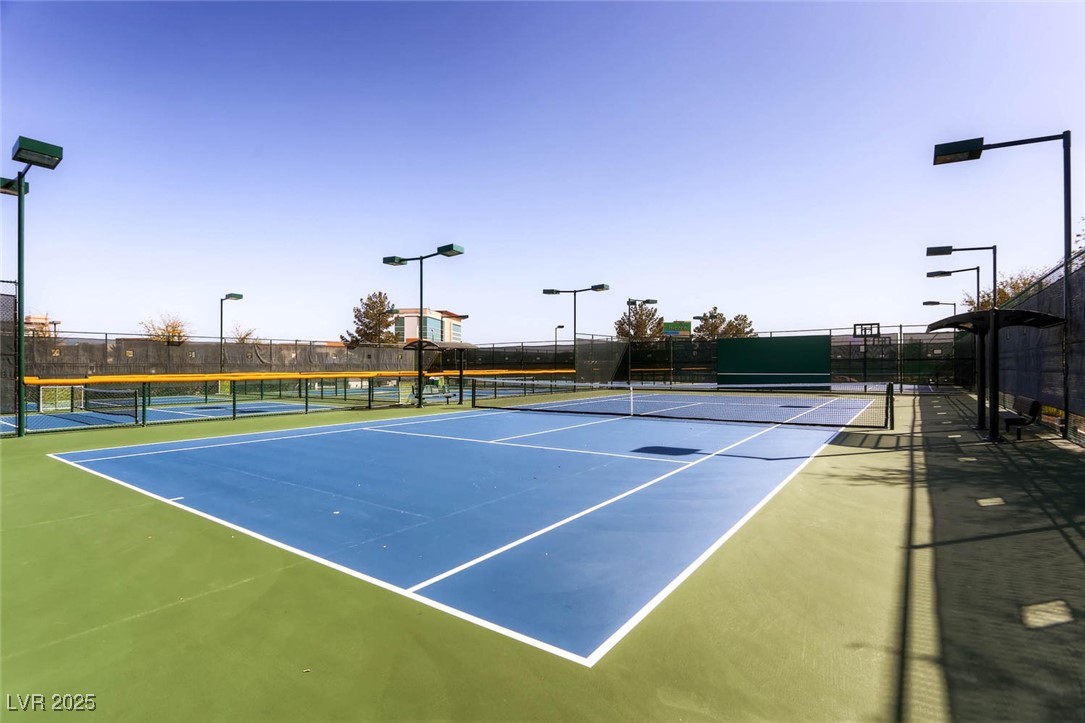
Outdoor tennis courts with blue playing surfaces, green surrounds, and perimeter fencing.
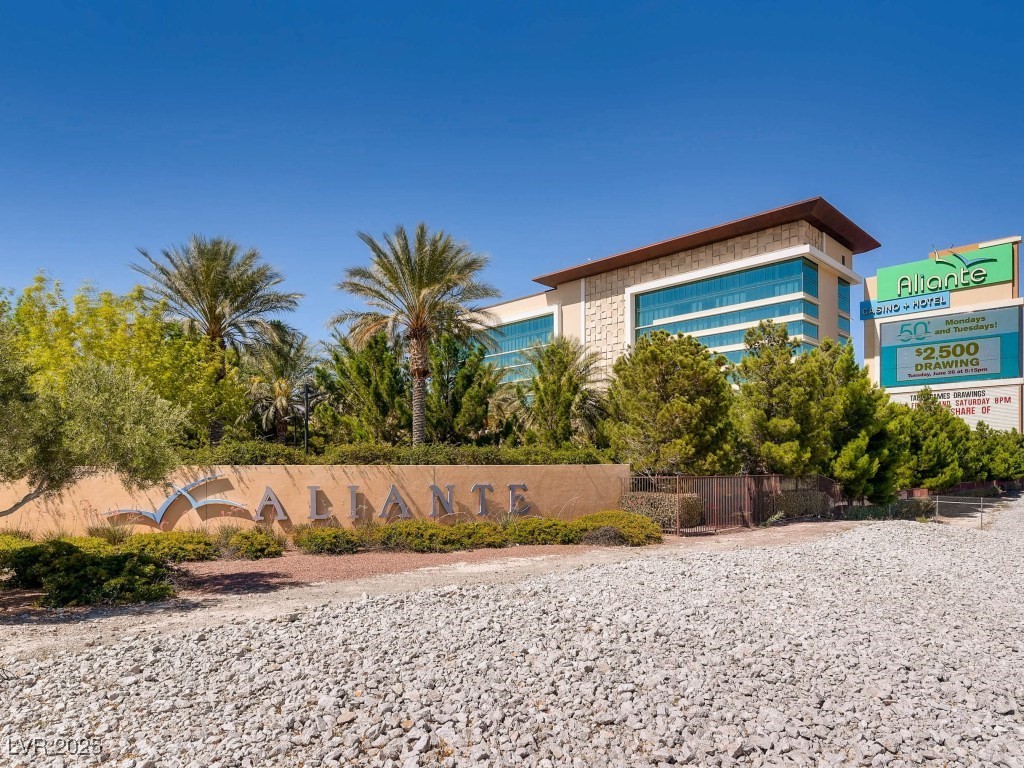
Aliante Casino + Hotel behind palm trees and desert landscaping.
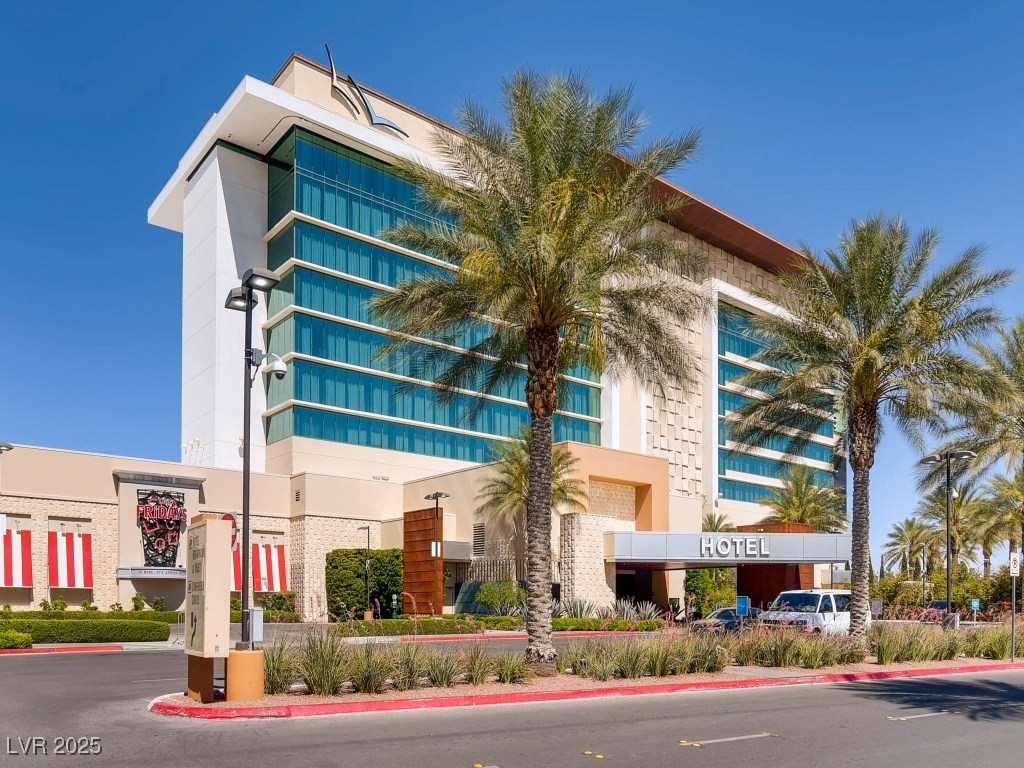
Modern hotel with a blue-glass facade, palm trees, and a covered entrance.
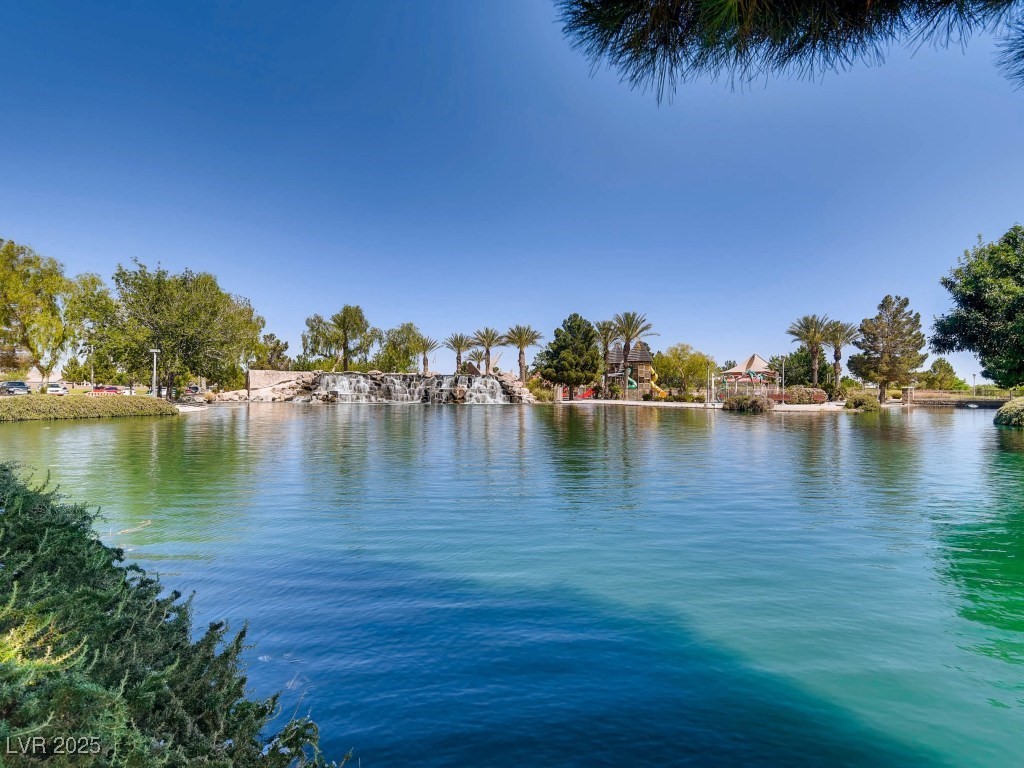
Community lake with a cascading waterfall and playground along the far shore.
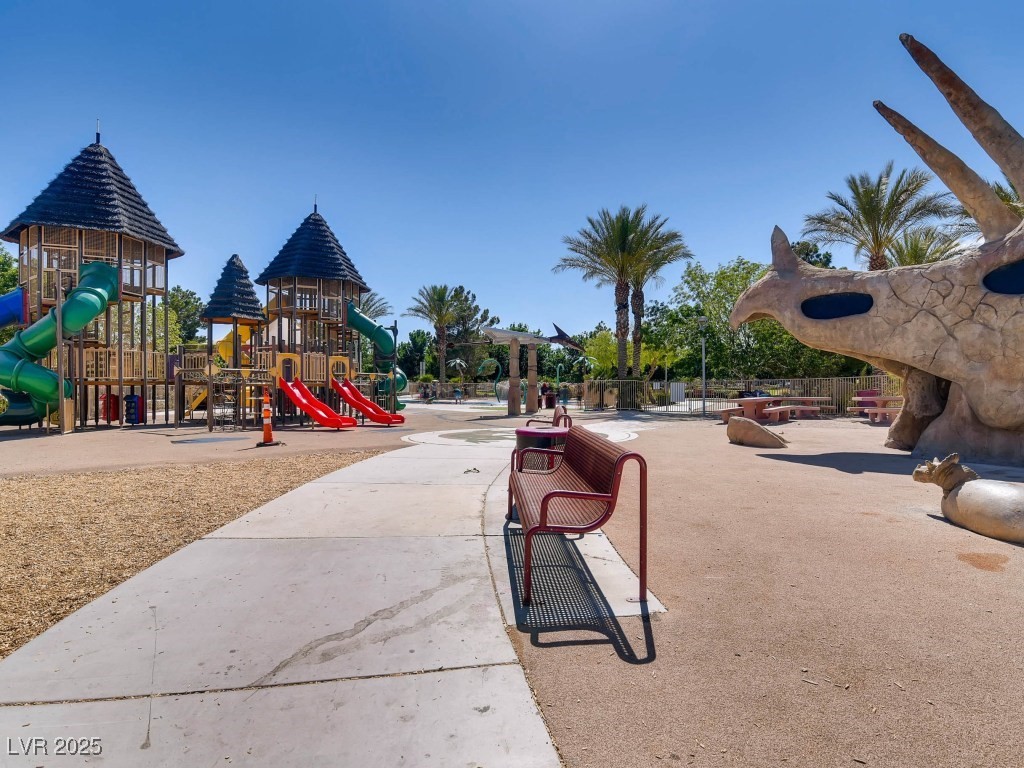
Community playground with red slides, shaded play towers, benches, and a large dinosaur sculpture.
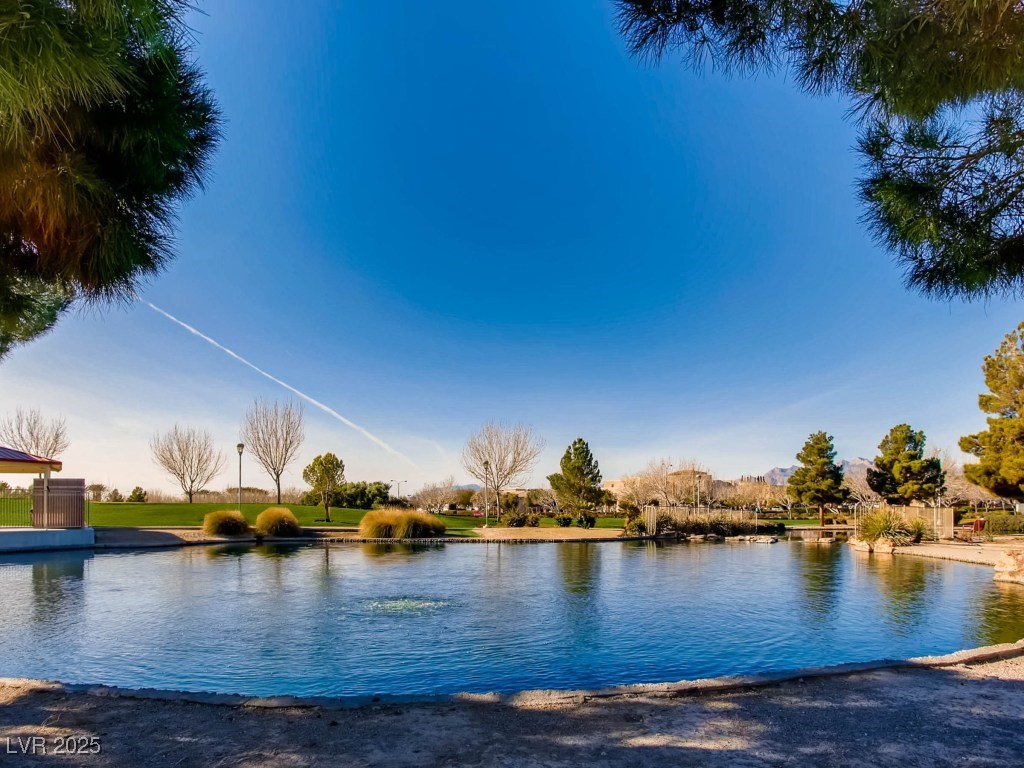
Community pond bordered by landscaped parkland and trees, with distant mountains.
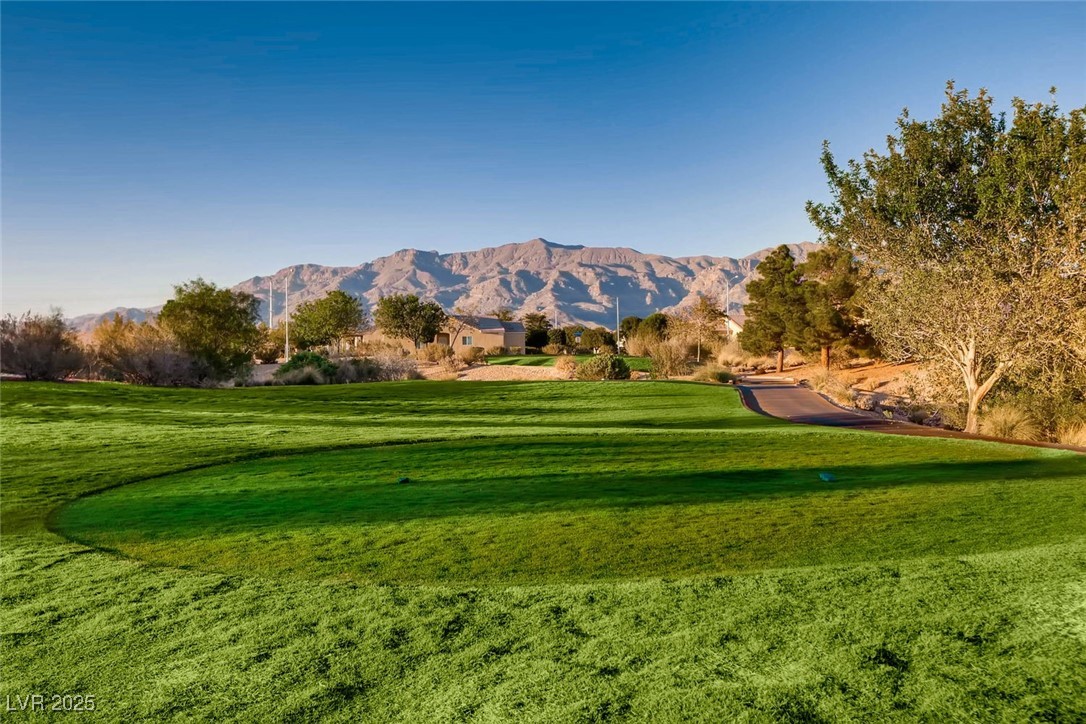
Golf course with surrounding trees and mountains beyond.
SEE ALL PHOTOS
Single-story tan stucco home with a two-car garage and landscaped gravel front yard.
Single-story stucco home with an attached garage and desert-rock landscaping.
Stucco home entrance with recessed front door, garage, and concrete walkway.
Vacant living room with wood-look flooring, large windows, and a sliding glass door.
Empty living room with light wood flooring and wide windows.
Open living and dining area with wood-look flooring and a kitchen with light wood cabinets.
Empty living and dining area with light wood flooring and a half-height divider.
Dining area with a chandelier and wood-look flooring opens to a bright living room.
Empty dining area with wood-look flooring, a chandelier, and tiled entry.
Kitchen with oak cabinets, tiled floors, and a sliding glass door to the yard.
Kitchen with oak cabinets, white appliances, and a peninsula sink beside sliding glass doors.
Kitchen with wood cabinets, a double sink, white appliances, and tile flooring.
Dining area with tiled floor, sliding glass door, and window overlooking the yard.
Empty room with wood-look flooring, two curtained windows, and an open door.
Empty room with wood-look flooring, beige walls, and curtained windows.
Empty bedroom with light wood flooring and open double doors to a bathroom.
Bathroom with a long double vanity, wood cabinetry, large mirror, and grab bars beside the toilet.
Bathroom with a long wood vanity, wide mirror, and glass-enclosed shower.
Walk-in closet with wire shelving beside a bathroom with a wood vanity.
Empty room with tan walls, wood-look flooring, window with blinds, and a white door.
Vacant room with wood-look flooring, a curtained window, and a wall-mounted TV bracket.
Bathroom with a sliding glass tub-shower enclosure and wood vanity.
Laundry room with front-load washer and dryer beneath wood cabinets, opening to a tiled kitchen.
Covered concrete patio overlooking a gravel yard with sparse desert landscaping and mature trees.
Covered concrete patio beside a gravel backyard with shrubs and trees.
Gravel-landscaped backyard with desert plants and a sloped rock garden beside the house.
Gravel side yard with desert shrubs and small trees beside a stucco home.
Rear exterior of a single-story stucco home with a covered patio and gravel yard.
Sun City Aliante community entrance sign with a fountain and mountains behind it.
Game room with several pool tables, large windows, and a glass-fronted hallway.
Community recreation room with lounge seating and pool tables.
Mirrored dance studio with a wood floor, magenta walls, and ceiling fans.
Indoor swimming pool with a lift, blue water, and exposed timber ceiling beams.
Fitness room with rows of treadmills and exercise machines.
Bocce ball courts beside a community building, with fenced tennis courts in the background.
Outdoor tennis courts with blue playing surfaces, green surrounds, and perimeter fencing.
Aliante Casino + Hotel behind palm trees and desert landscaping.
Modern hotel with a blue-glass facade, palm trees, and a covered entrance.
Community lake with a cascading waterfall and playground along the far shore.
Community playground with red slides, shaded play towers, benches, and a large dinosaur sculpture.
Community pond bordered by landscaped parkland and trees, with distant mountains.
Golf course with surrounding trees and mountains beyond.
Courtesy of eXp Realty Dennis Hebert Listing Contact: (702) 336-0033 
Leased

7633 Fieldfare Drive

7633 Fieldfare Drive, North Las Vegas, NV 89084

$1,980/month
Welcome to this charming 3-bedroom, 2-bath home in Sun City Aliante, a premier 55+ community in North Las Vegas. This well-maintained residence features an open floor plan, bright living spaces, and a spacious primary suite with walk-in closet. Enjoy a private backyard perfect for relaxing or entertaining.

Residents of Sun City Aliante enjoy access to top-tier amenities including a clubhouse, fitness center, indoor pool & spa, tennis, pickleball, bocce ball, and an 18-hole golf course. With scenic walking trails, social clubs, and nearby parks, shopping, and dining, this home offers comfort, convenience, and an active lifestyle.

3
beds

2
baths

1,718 Sq.Ft. LIVING AREA

6,534 Sq.Ft. lot

Dennis Hebert

Dennis Hebert

Features & Amenities

Interior

  • total bedrooms3
  • Total bathrooms2
  • full bathroom1
  • three quarter bathroom1
  • Laundry room Gas Dryer Hookup, Laundry Room
  • Flooring Laminate, Tile
  • APPLIANCES Dryer, Dishwasher, Disposal, Gas Range, Microwave, Refrigerator, Washer/Dryer, Washer/Dryer All In One, Washer
  • other interior Features Bedroom on Main Level, Primary Downstairs, Window Treatments

Area & Lot

  • Status Leased
  • Date Leased June 6, 2025
  • Living Area1,718 Sq.Ft.
  • Total Area1,718 Sq.Ft.
  • Lot Area6,534 Sq.Ft.
  • MLS® ID2681387
  • TypeResidential
  • YEAR BUILT2005
  • NeighborhoodSun City Aliante
  • Architecture StylesOne Story
  • Elementary SchoolTriggs, Vincent,Triggs, Vincent
  • Middle SchoolSaville Anthony
  • High SchoolShadow Ridge

Exterior

  • STORIES1
  • Garage Space2.0
  • utilitiesCable Available
  • PoolAssociation, Community
  • roofTile
  • parkingAttached, Exterior Access Door, Garage, Garage Door Opener, Inside Entrance, Private
  • HEAT TYPECentral, Gas
  • AIR CONDITIONINGCentral Air, Electric
  • HOA AmenitiesClubhouse, Fitness Center, Golf Course, Pickleball, Pool

Financial

  • Lease Price$1,980/mo
View Virtual Tour

Sun City Aliante

Explore

Work With The Hebert Group

With over 25 years of real estate experience, the Hebert Group brings excellent client service by providing high-quality service.

Follow Me on Instagram