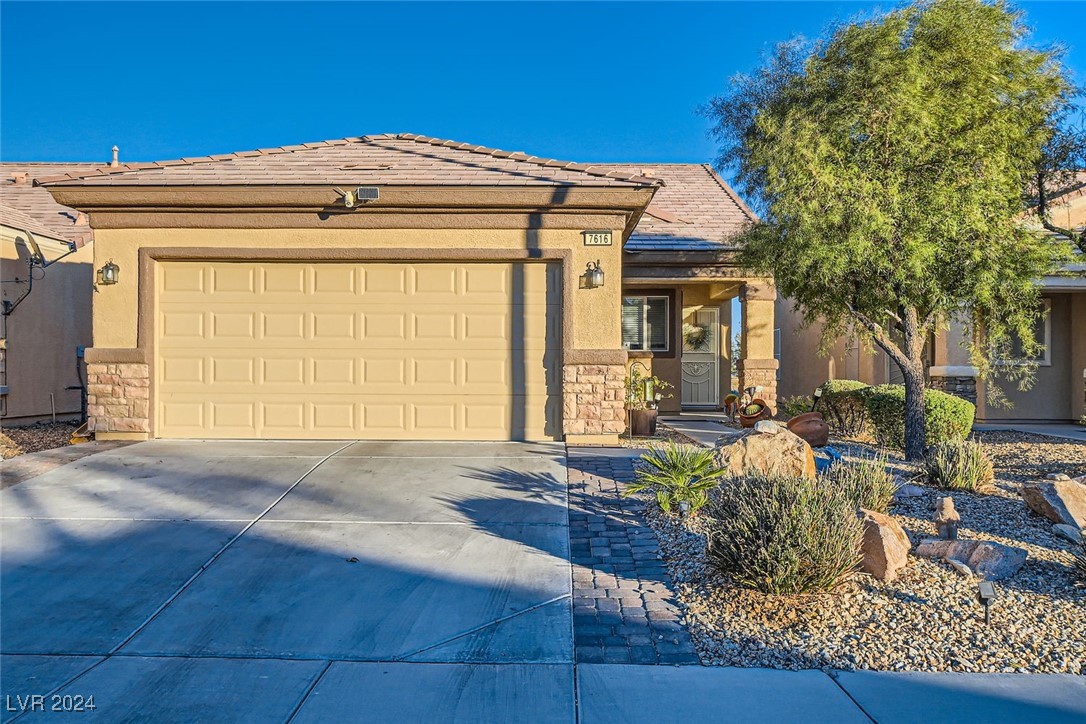
Single-story tan home with a two-car garage and desert landscaping beside the driveway.
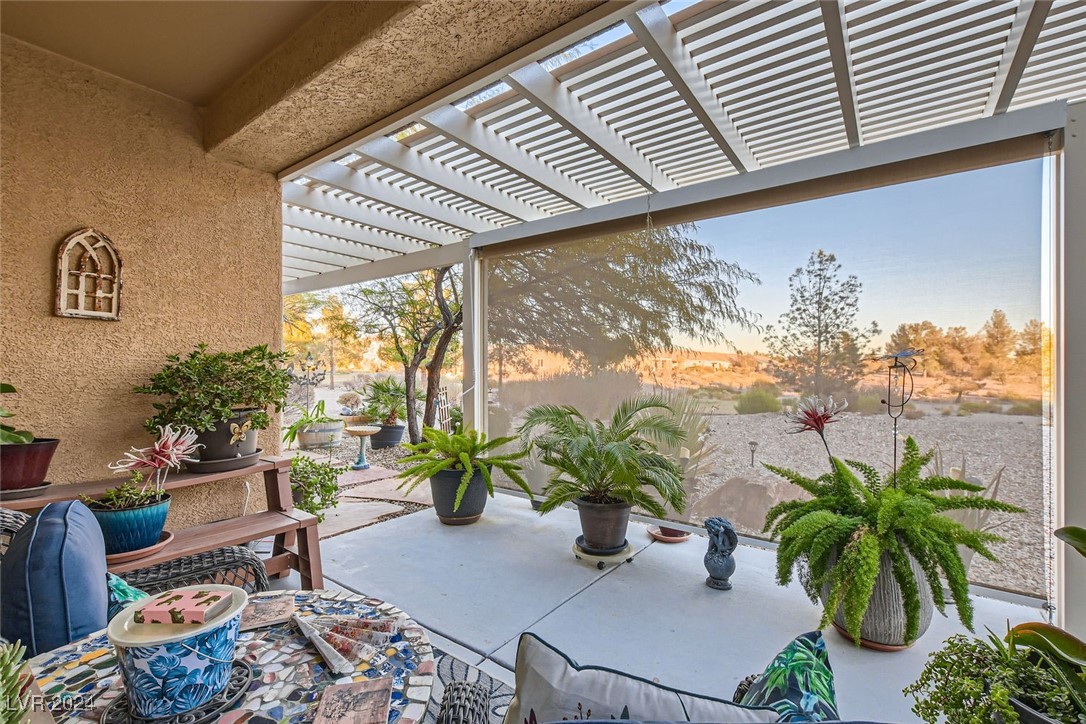
Covered patio with white pergola, potted plants, and desert landscaping beyond.
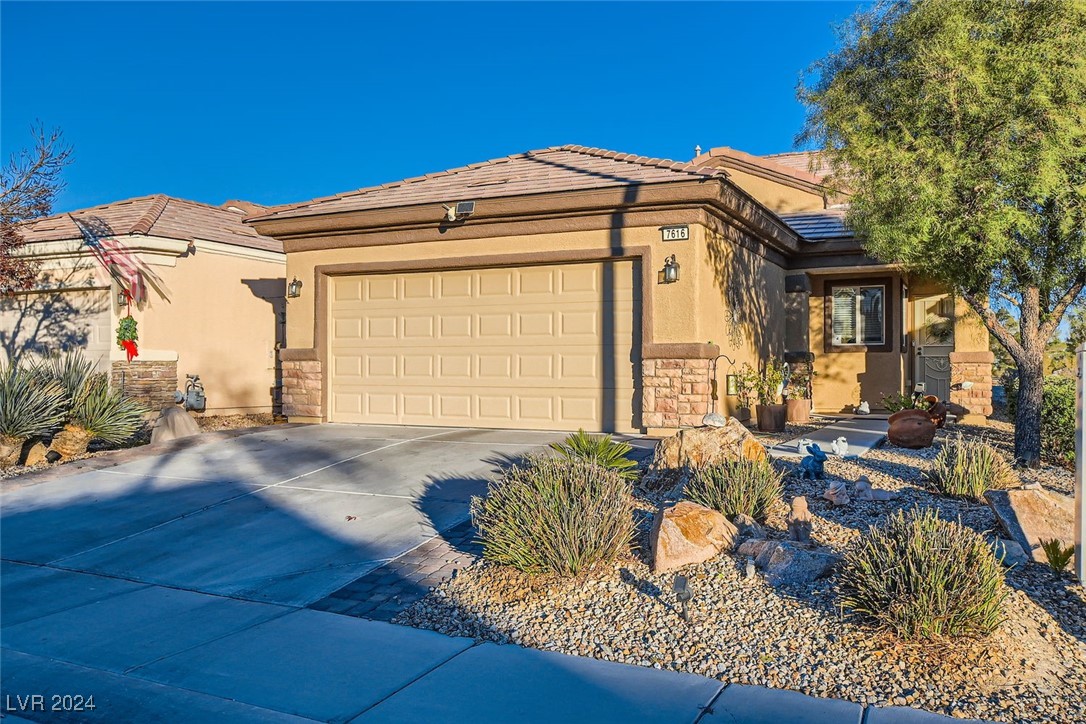
Front exterior of a tan stucco home with a two-car garage and desert landscaping.
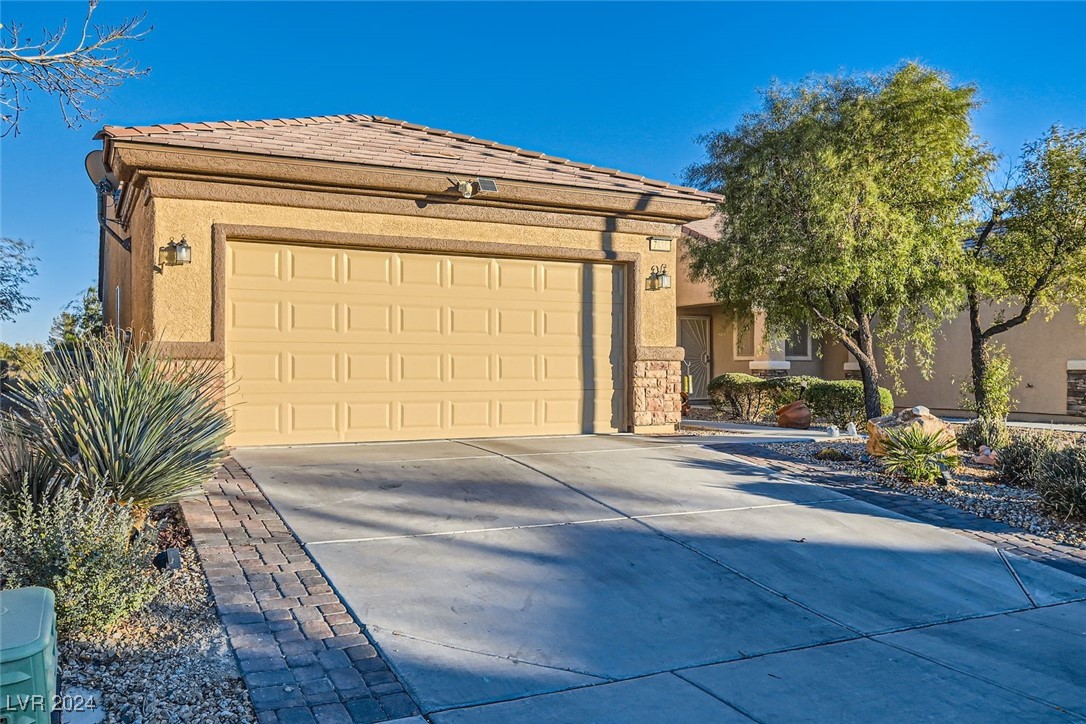
Single-story stucco home with a two-car garage and desert landscaping.
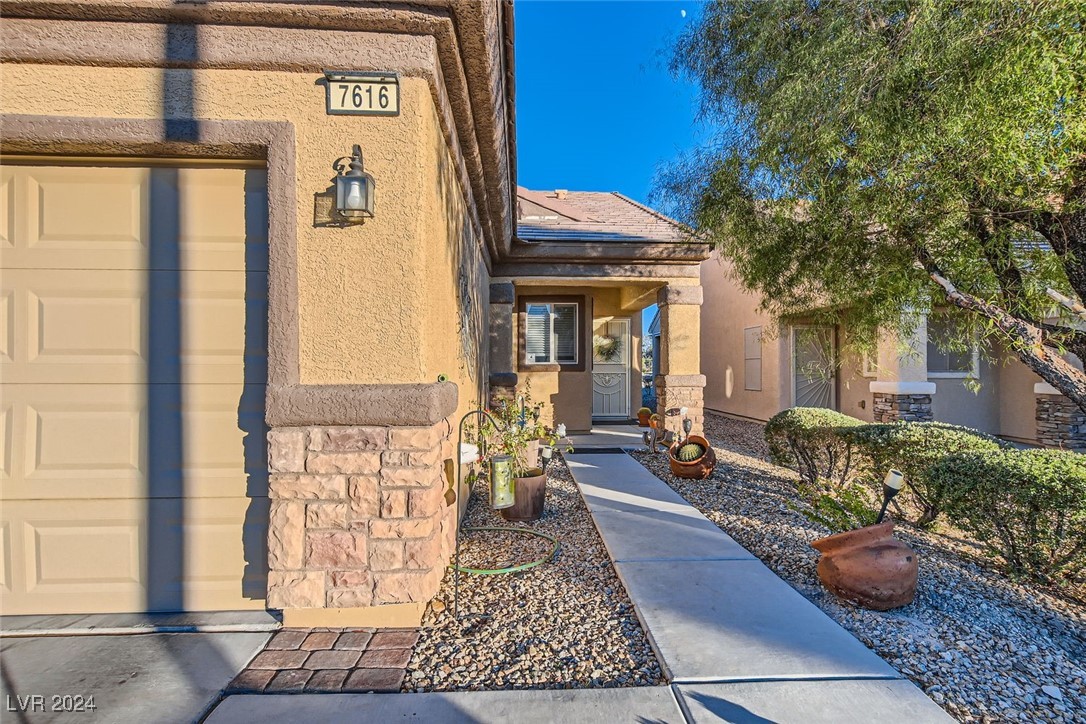
Home entrance with a concrete walkway, gravel landscaping, and a garage door.
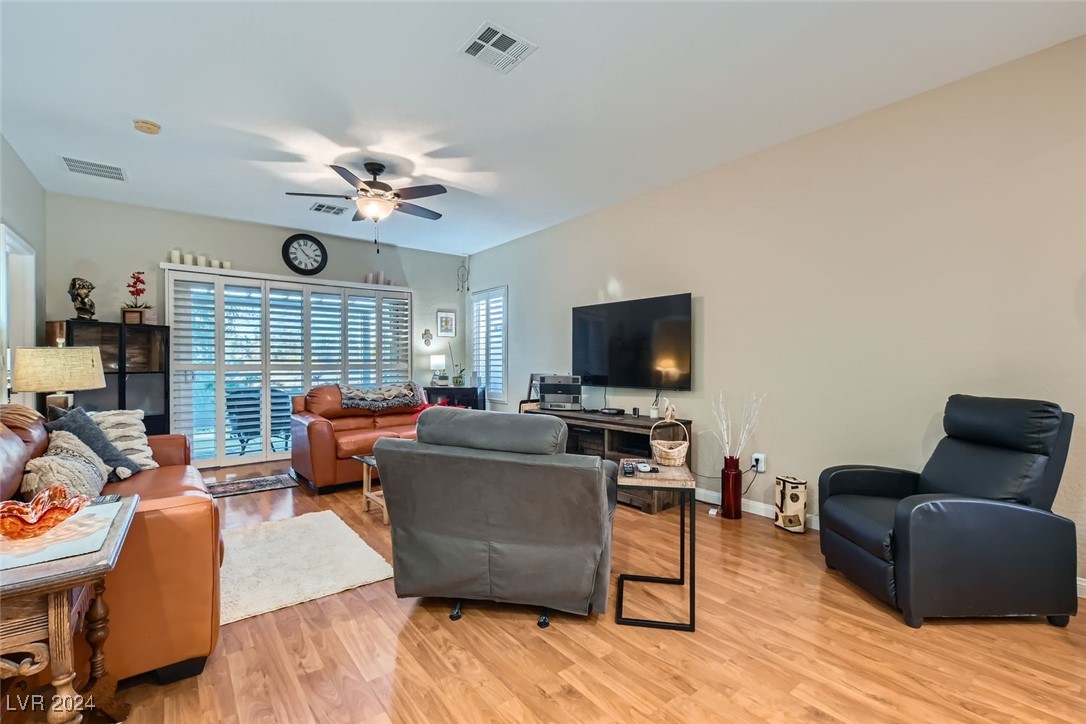
Furnished living room with wood flooring, leather sofas, plantation shutters, and a ceiling fan.
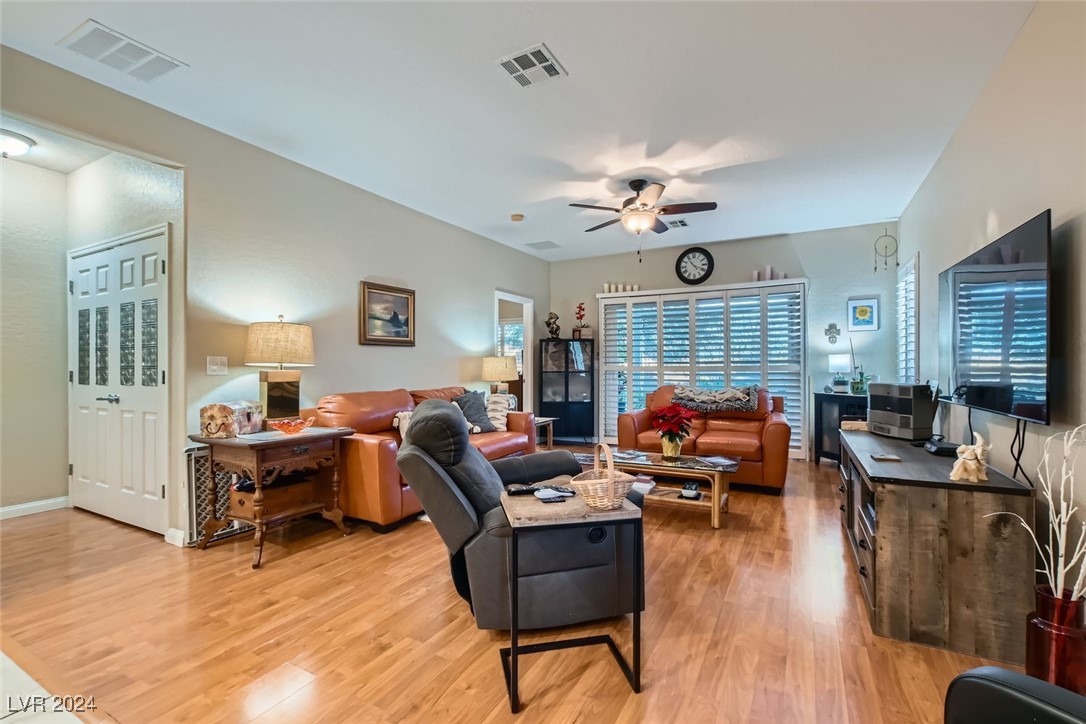
Furnished living room with leather sofas, wood flooring, and wide shuttered windows.
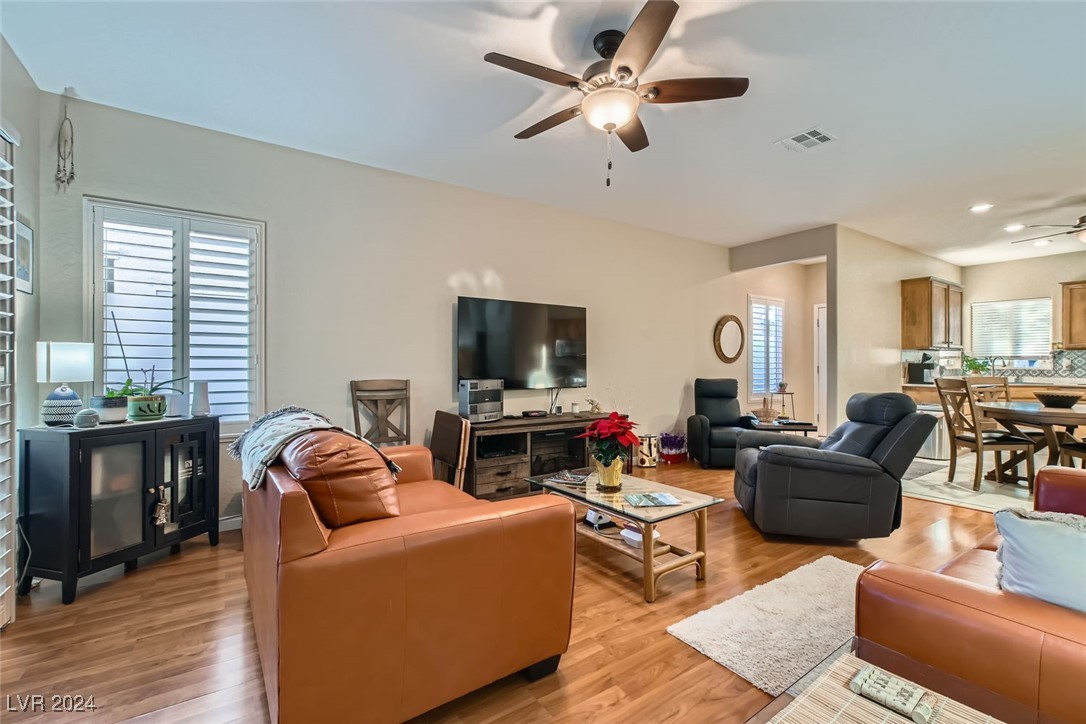
Living room with leather sofas, a ceiling fan, and an open kitchen.
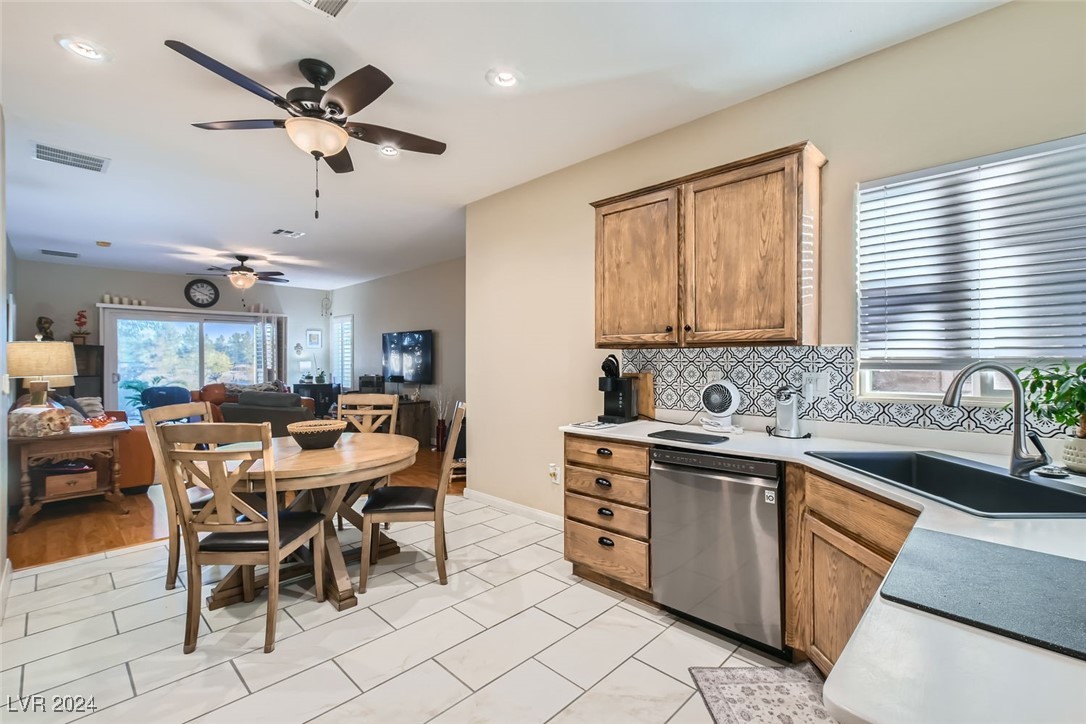
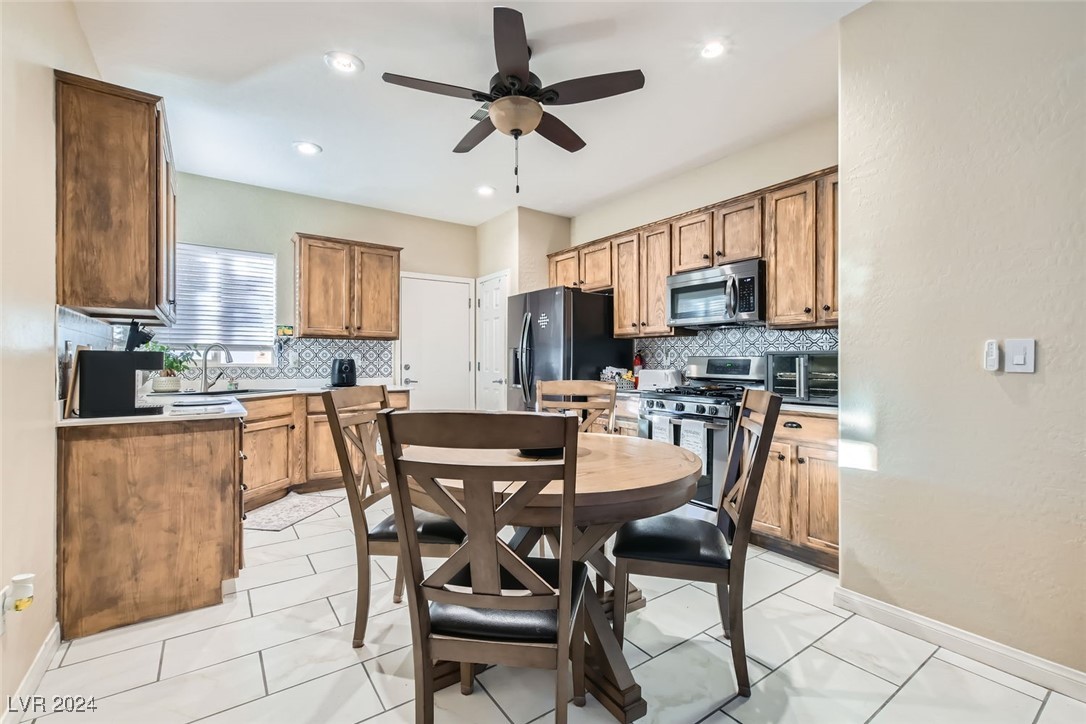
Kitchen and dining area with wood cabinetry, patterned backsplash, and a round table beside the living room.
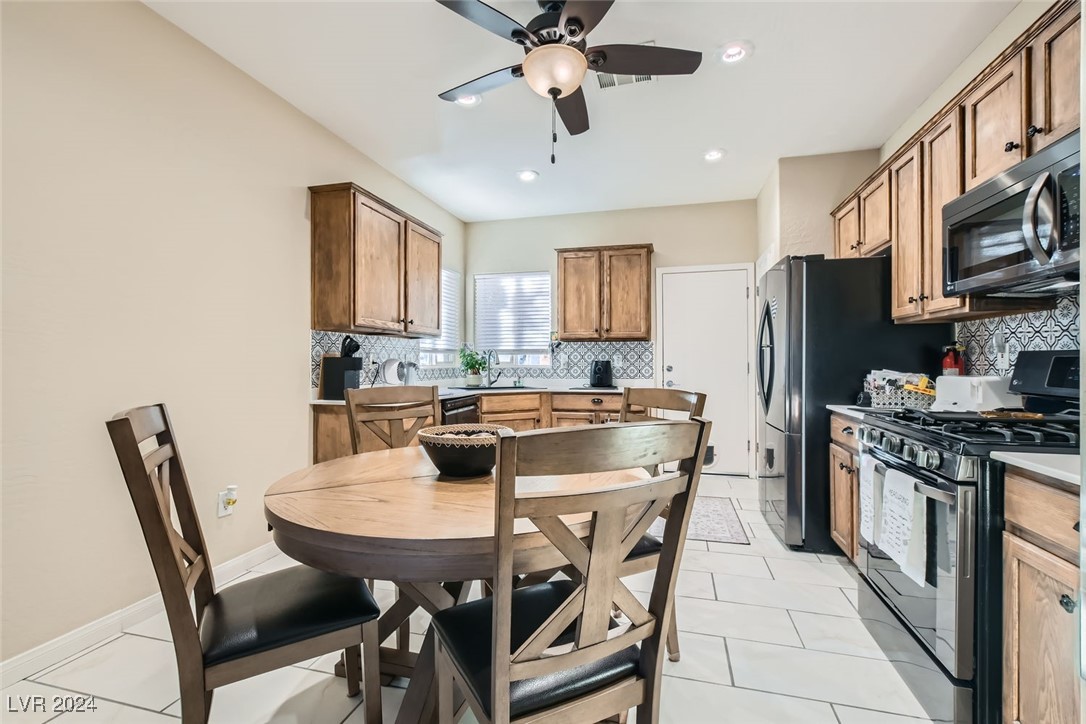
Kitchen and dining area with wood cabinets, patterned backsplash, and a round table opening to the living room.
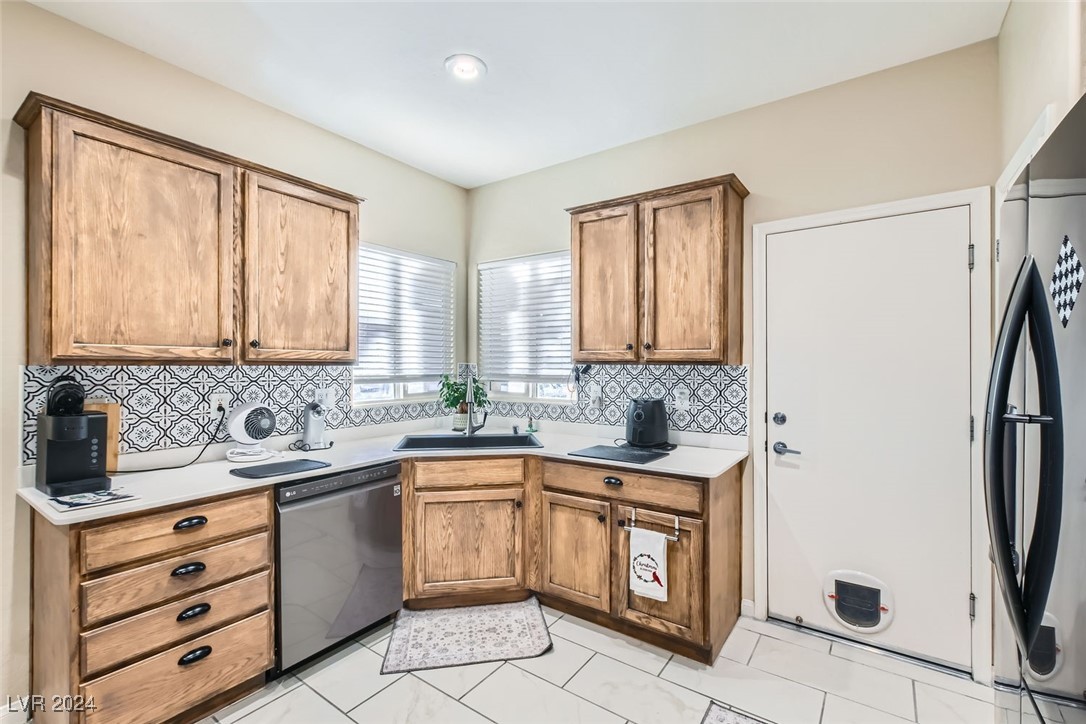
Kitchen with warm wood cabinets, patterned tile backsplash, and corner sink.
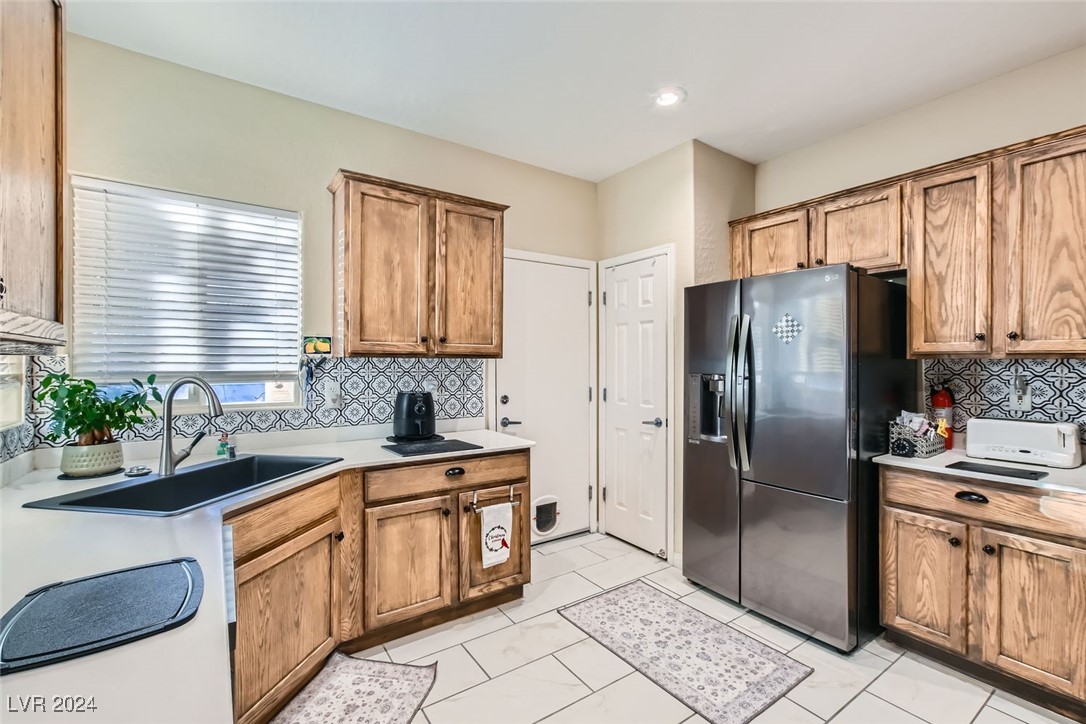
Kitchen with wood cabinetry, patterned backsplash, stainless-steel refrigerator, and black sink.
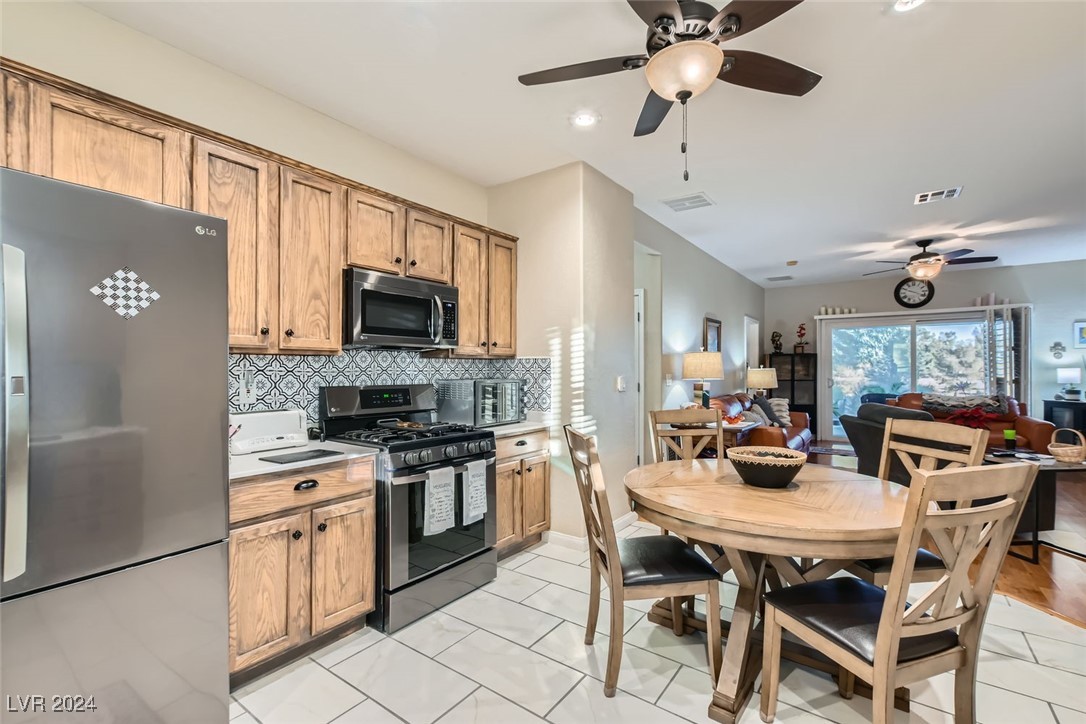
Kitchen with wood cabinets, patterned tile backsplash, and a round dining table beneath a ceiling fan.
Kitchen with wood cabinetry, stainless steel appliances, and a round dining table.
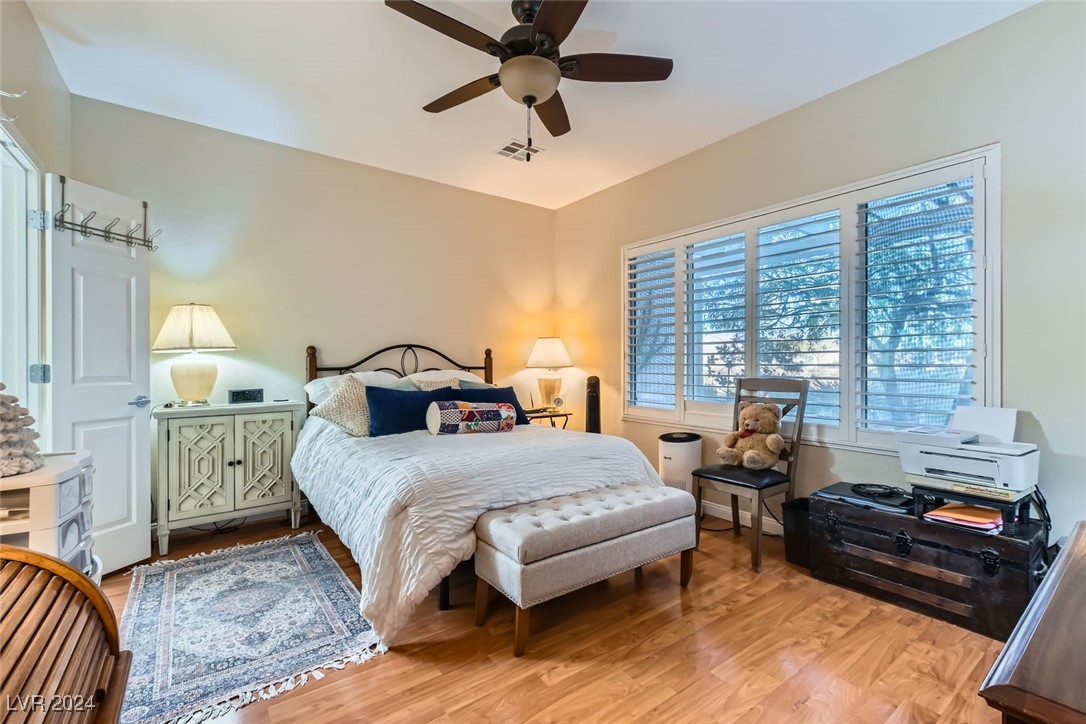
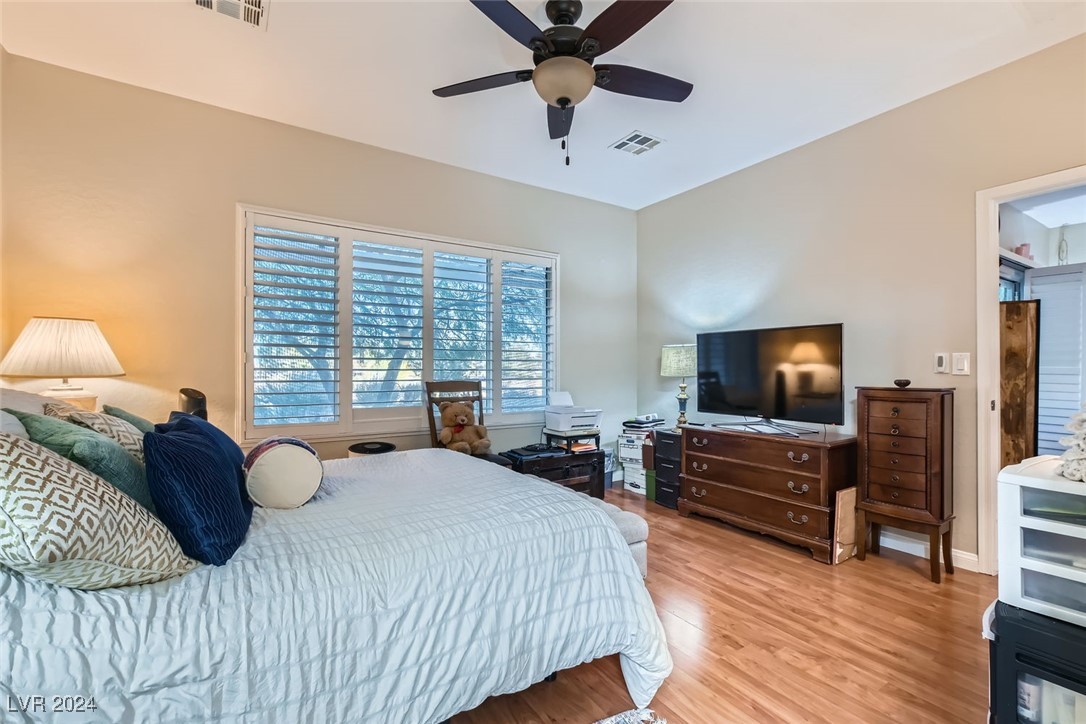
Bedroom with a white bed, ceiling fan, hardwood floors, and wide shuttered windows.
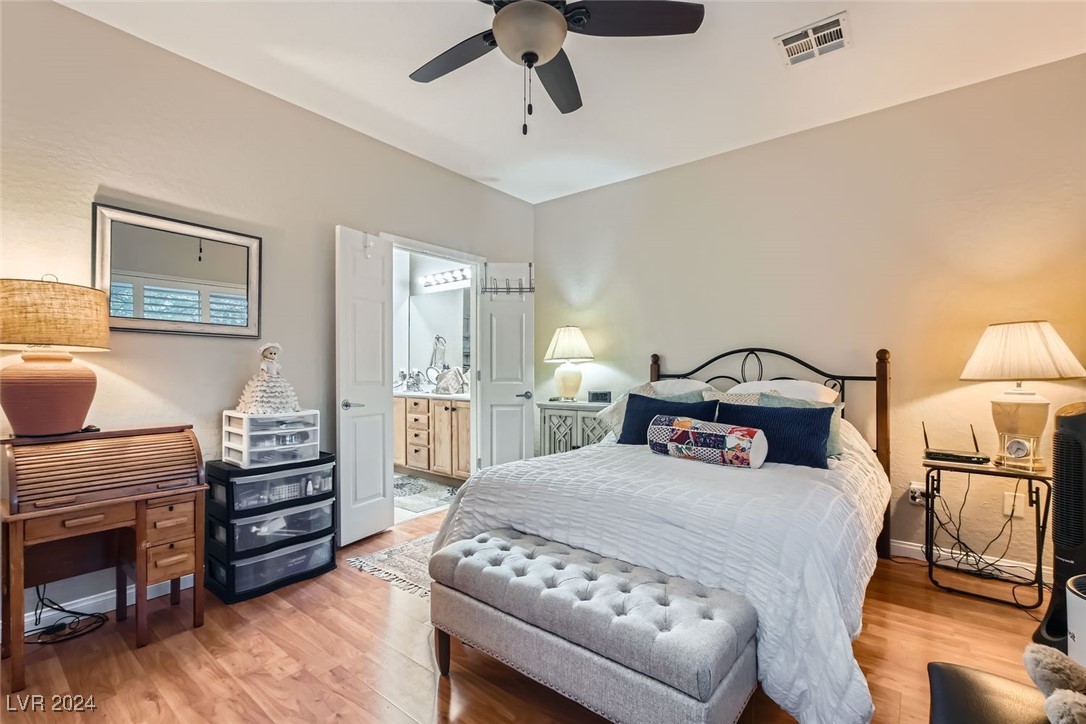
Bedroom with a white-covered bed, tufted bench, ceiling fan, and open doorway to a vanity area.
Bedroom with a large bed, plantation shutters, ceiling fan, and wooden dressers.
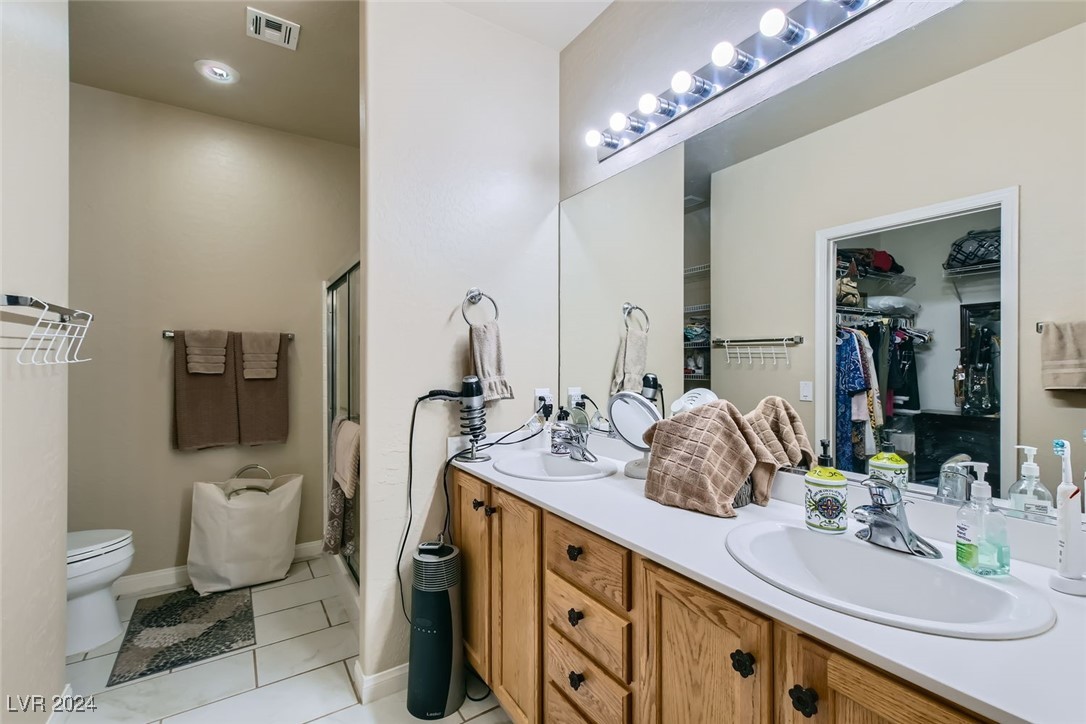
Bathroom with a long double-sink vanity, walk-in closet, and separate toilet area.
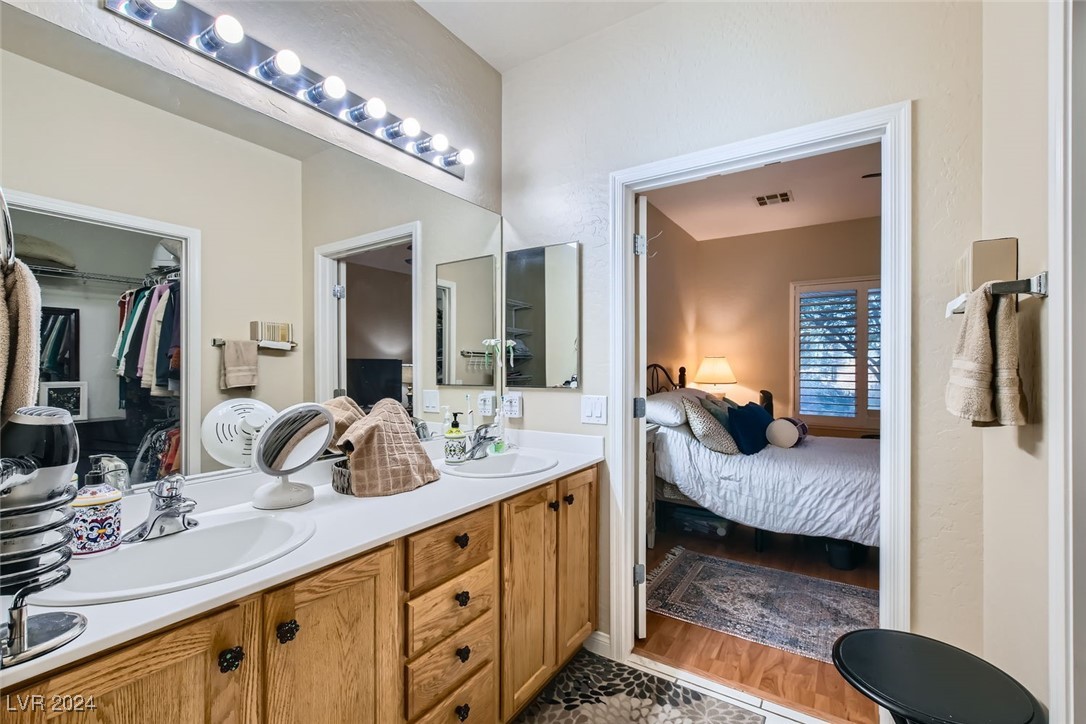
Bathroom with a long oak vanity, bright mirror lights, and a bedroom visible through the doorway.
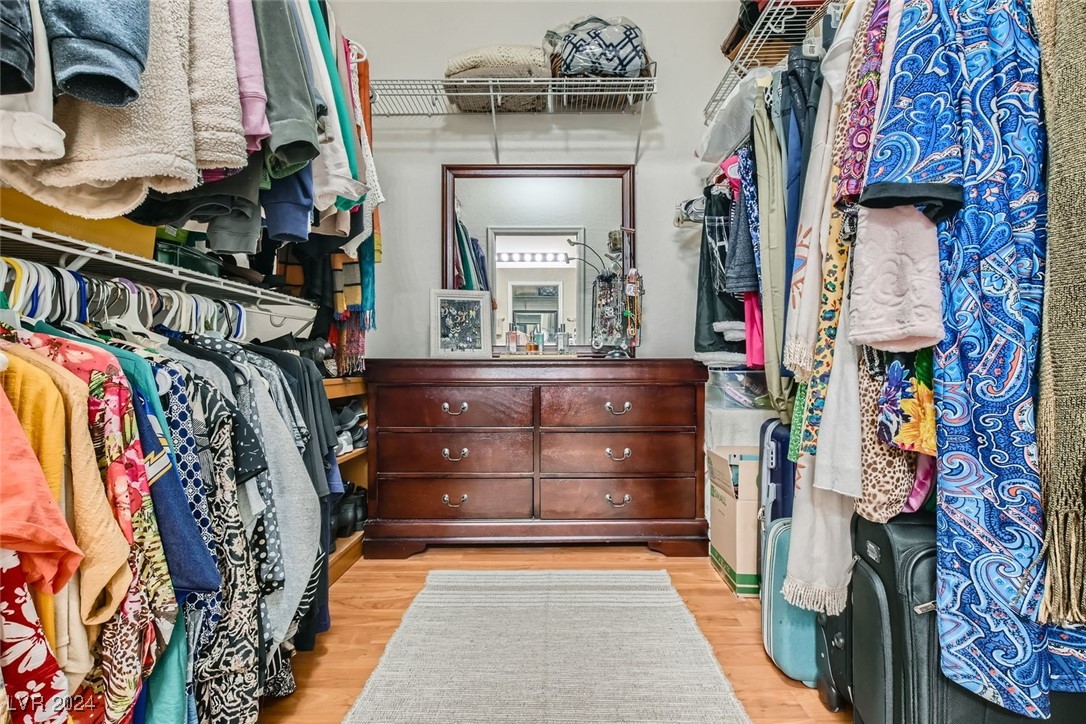
Walk-in closet with clothing racks, a wooden dresser, and a mirror.
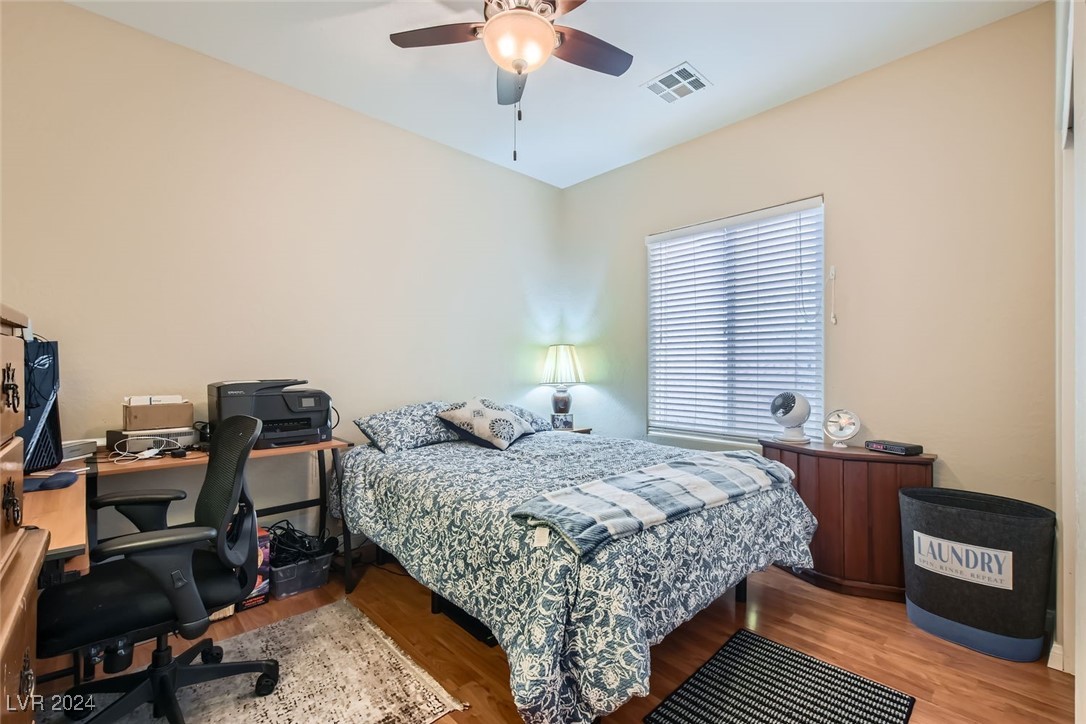
Furnished bedroom with a patterned bed, desk workspace, and ceiling fan.
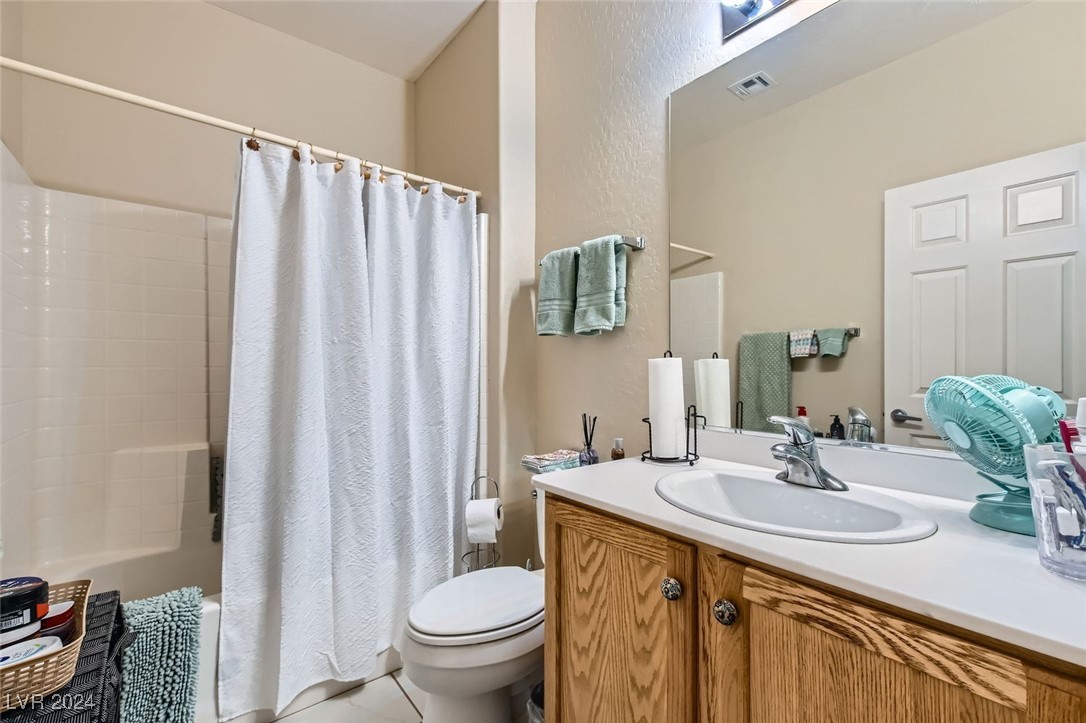
Bathroom with a white shower curtain, oak vanity, and large mirror.
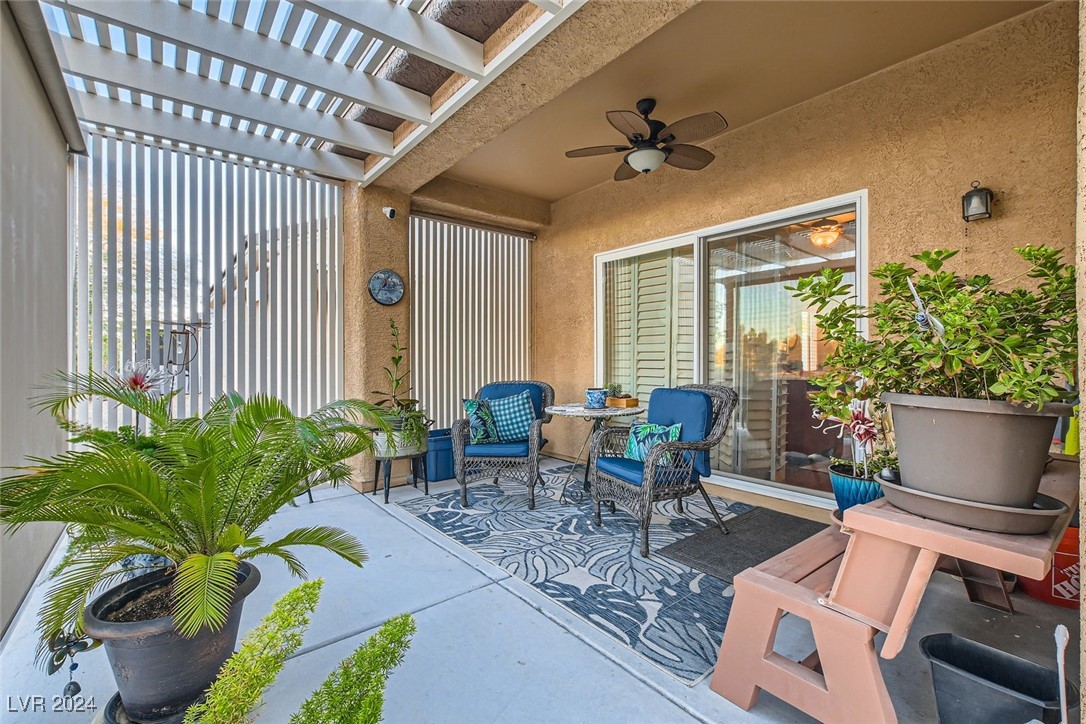
Covered patio with wicker seating, potted plants, and a slatted pergola roof.
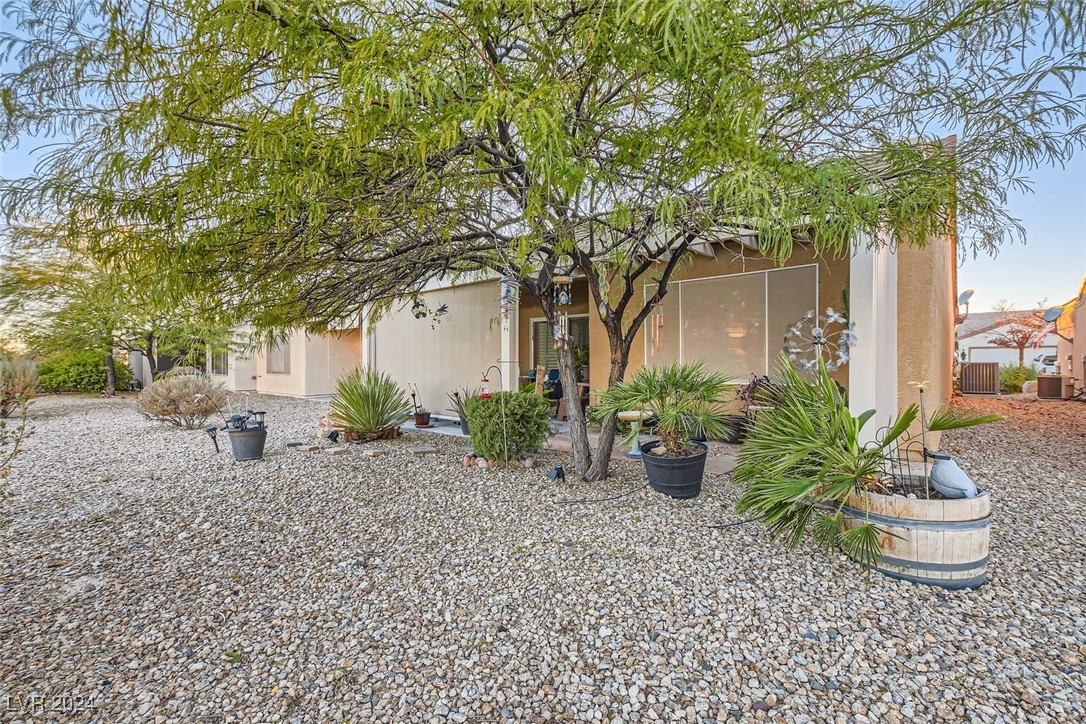
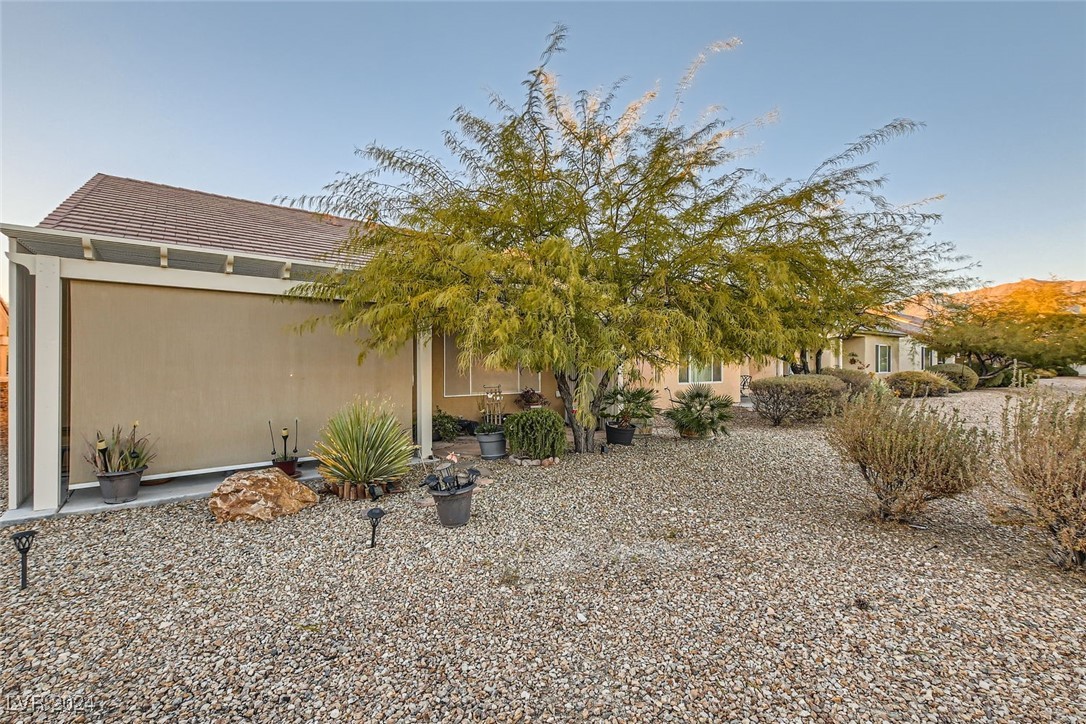
Rear exterior of a stucco home with a gravel yard, mature shade tree, and potted plants.
Home exterior with a gravel yard, mature tree, and desert landscaping.
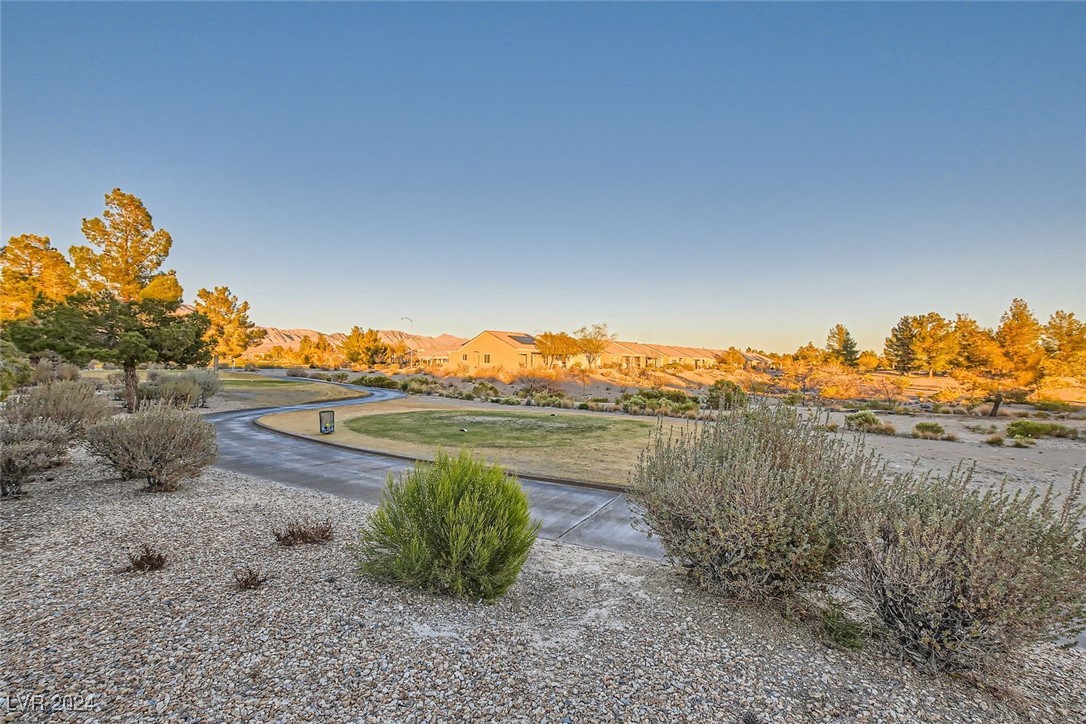
Desert-landscaped grounds with a curving paved path and distant mountains.
Open landscaped grounds with a curving paved path, lawn, and scattered trees.
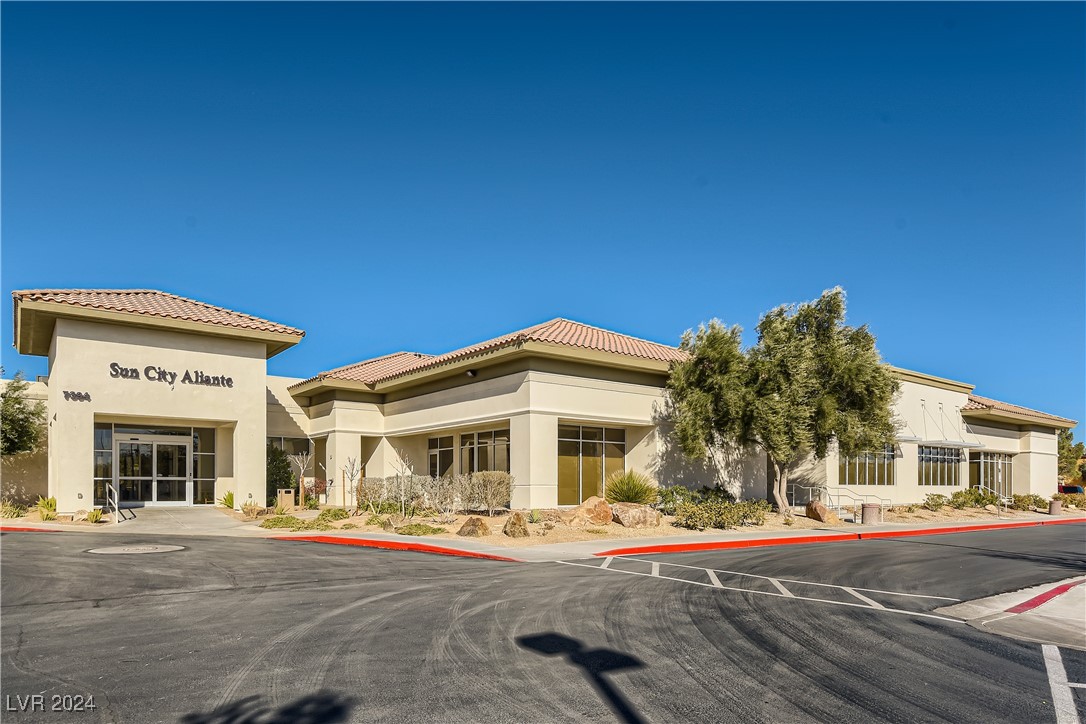
Sun City Aliante community building with a tiled roof and landscaped frontage.
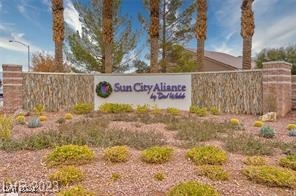
Sun City Aliante community entrance sign beside landscaped grounds.
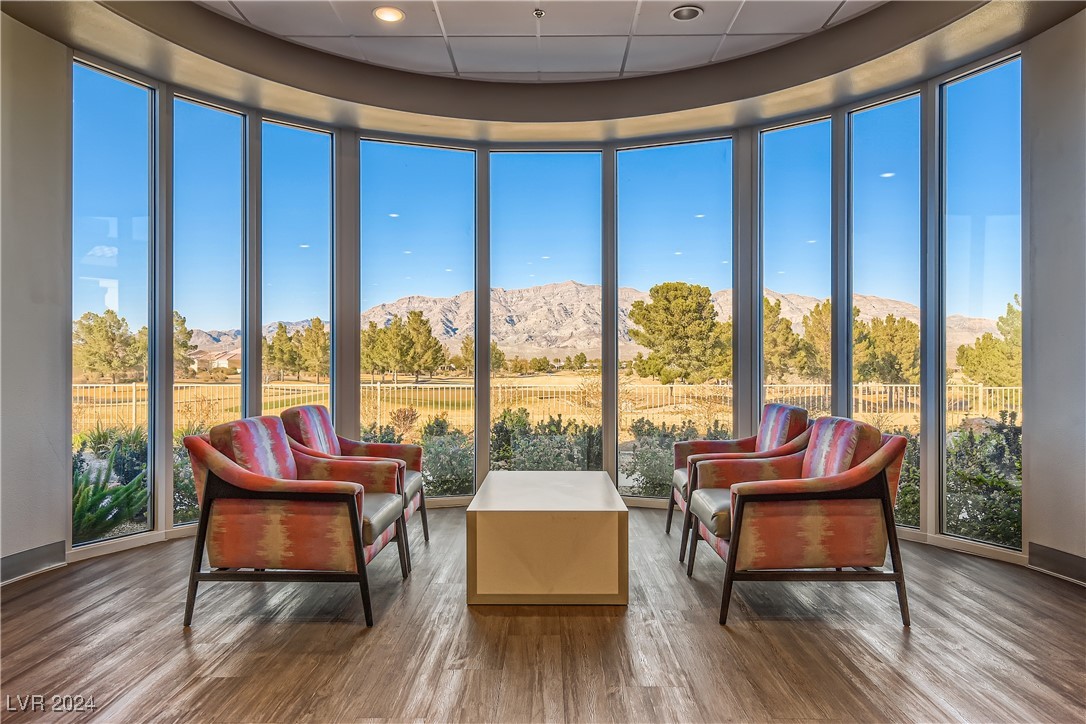
Sitting area with red armchairs and panoramic windows overlooking desert mountains.
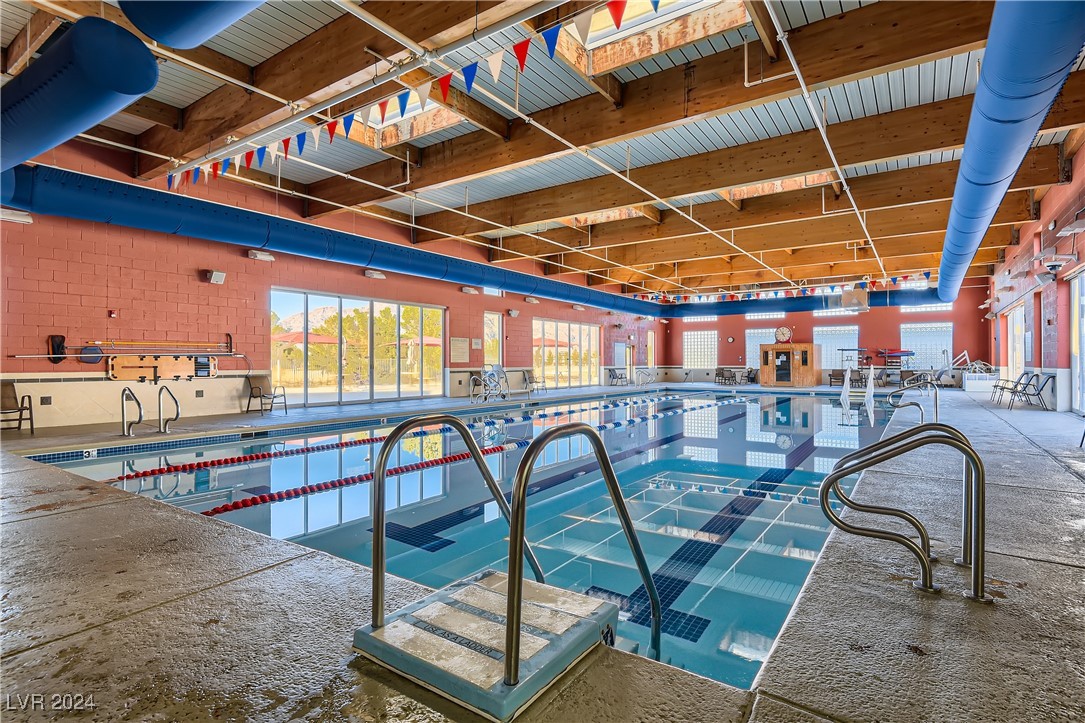
Indoor swimming pool with lane ropes, starting blocks, and exposed timber ceiling.
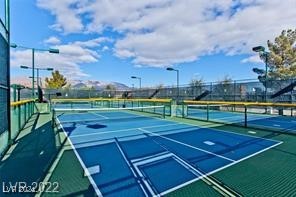
Blue and green tennis courts with nets, fencing, and distant mountains.
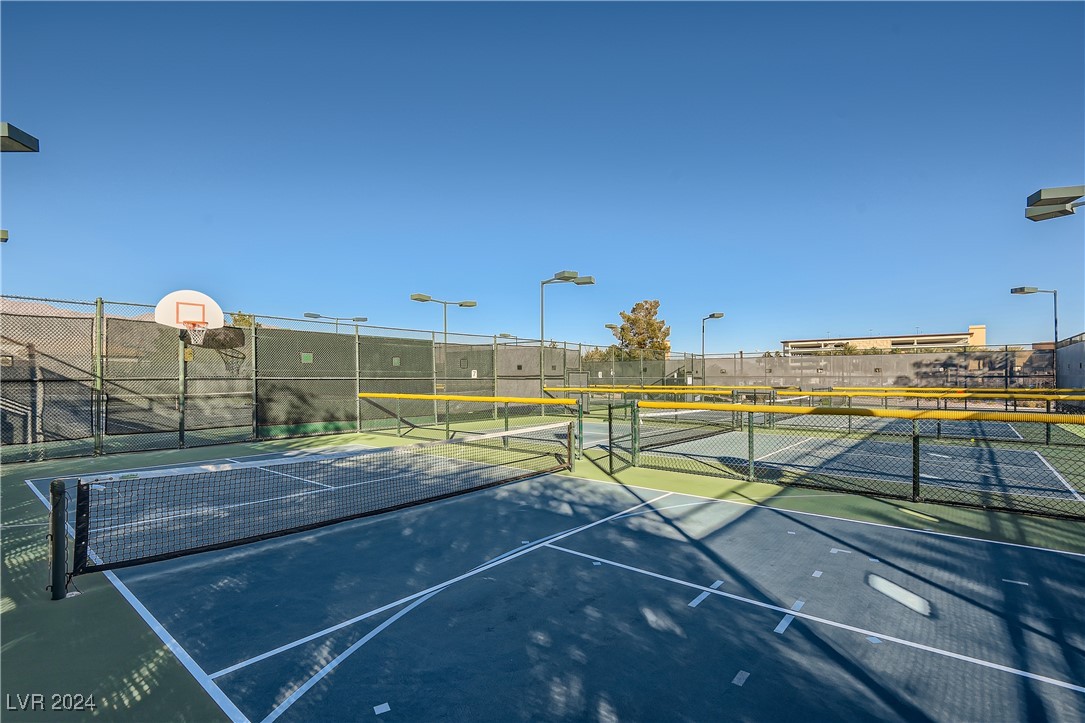
Outdoor sports courts with a basketball hoop and fenced pickleball courts.
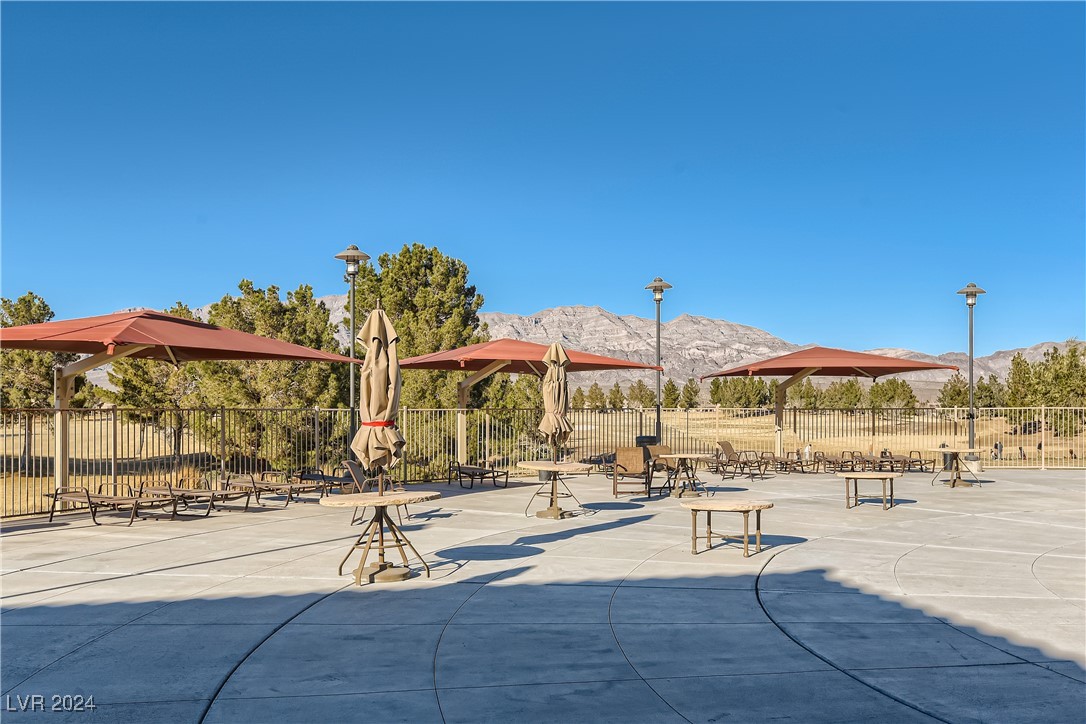
Outdoor community patio with shaded tables, lounge chairs, and mountain views.
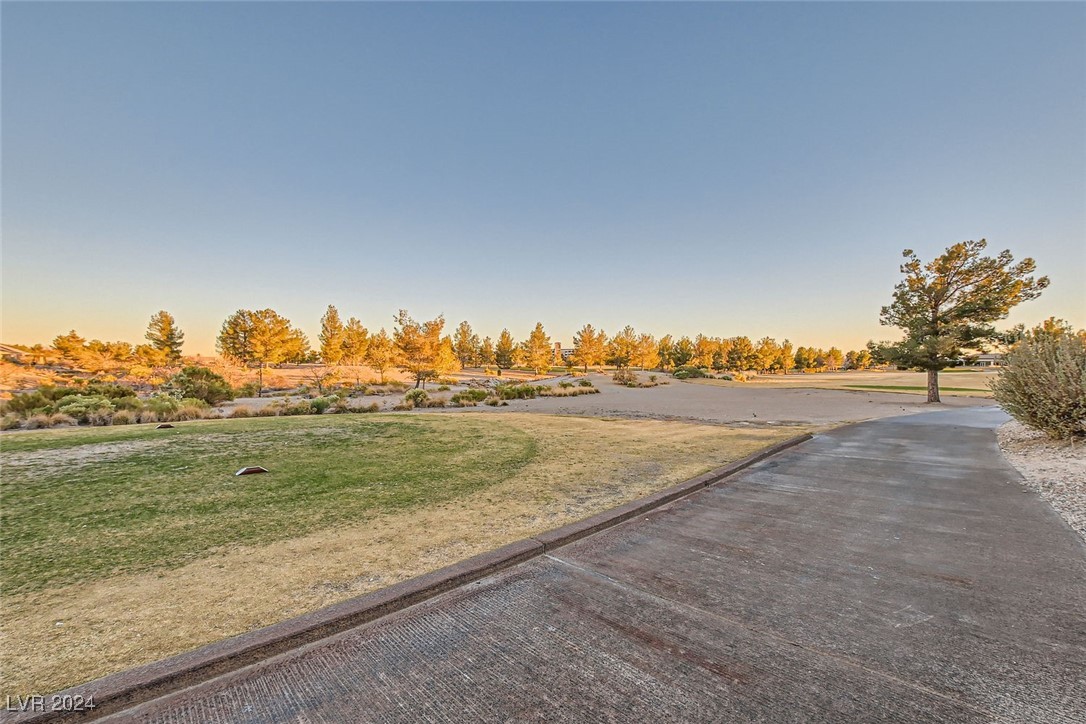
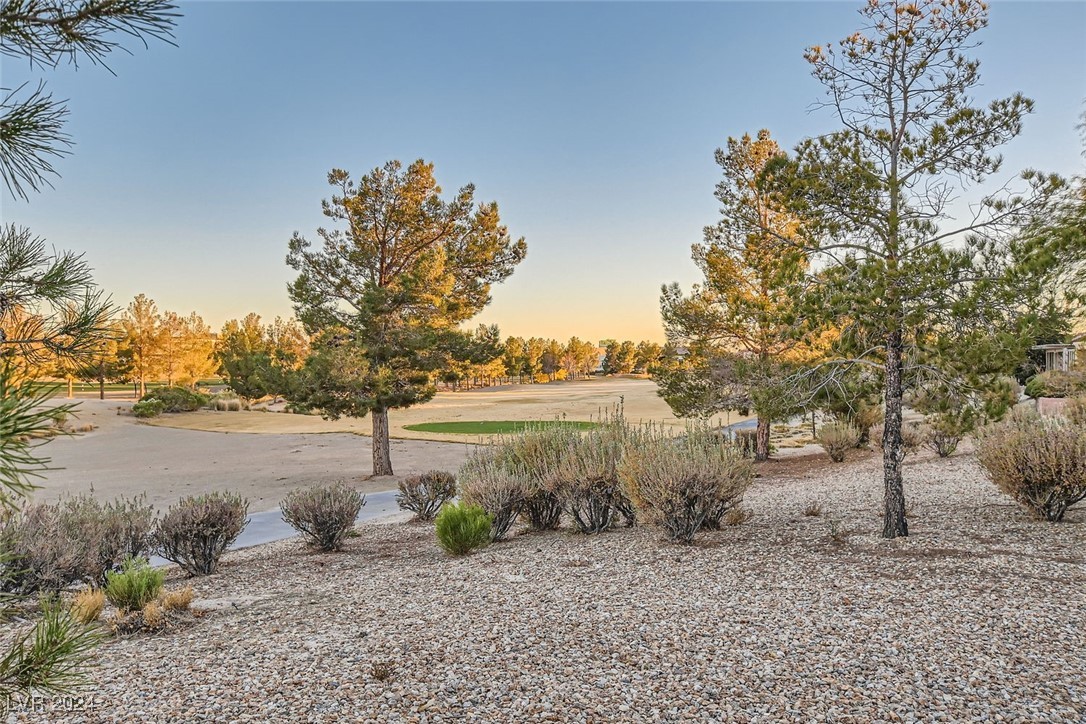
Landscaped yard overlooking a golf course, with gravel beds and pine trees.
Community lake with a rocky, tree-lined island and mountains in the distance.
SEE ALL PHOTOS
Single-story tan home with a two-car garage and desert landscaping beside the driveway.
Covered patio with white pergola, potted plants, and desert landscaping beyond.
Front exterior of a tan stucco home with a two-car garage and desert landscaping.
Single-story stucco home with a two-car garage and desert landscaping.
Home entrance with a concrete walkway, gravel landscaping, and a garage door.
Furnished living room with wood flooring, leather sofas, plantation shutters, and a ceiling fan.
Furnished living room with leather sofas, wood flooring, and wide shuttered windows.
Living room with leather sofas, a ceiling fan, and an open kitchen.
Kitchen and dining area with wood cabinetry, patterned backsplash, and a round table beside the living room.
Kitchen and dining area with wood cabinets, patterned backsplash, and a round table opening to the living room.
Kitchen with warm wood cabinets, patterned tile backsplash, and corner sink.
Kitchen with wood cabinetry, patterned backsplash, stainless-steel refrigerator, and black sink.
Kitchen with wood cabinets, patterned tile backsplash, and a round dining table beneath a ceiling fan.
Kitchen with wood cabinetry, stainless steel appliances, and a round dining table.
Bedroom with a white bed, ceiling fan, hardwood floors, and wide shuttered windows.
Bedroom with a white-covered bed, tufted bench, ceiling fan, and open doorway to a vanity area.
Bedroom with a large bed, plantation shutters, ceiling fan, and wooden dressers.
Bathroom with a long double-sink vanity, walk-in closet, and separate toilet area.
Bathroom with a long oak vanity, bright mirror lights, and a bedroom visible through the doorway.
Walk-in closet with clothing racks, a wooden dresser, and a mirror.
Furnished bedroom with a patterned bed, desk workspace, and ceiling fan.
Bathroom with a white shower curtain, oak vanity, and large mirror.
Covered patio with wicker seating, potted plants, and a slatted pergola roof.
Rear exterior of a stucco home with a gravel yard, mature shade tree, and potted plants.
Home exterior with a gravel yard, mature tree, and desert landscaping.
Desert-landscaped grounds with a curving paved path and distant mountains.
Open landscaped grounds with a curving paved path, lawn, and scattered trees.
Sun City Aliante community building with a tiled roof and landscaped frontage.
Sun City Aliante community entrance sign beside landscaped grounds.
Sitting area with red armchairs and panoramic windows overlooking desert mountains.
Indoor swimming pool with lane ropes, starting blocks, and exposed timber ceiling.
Blue and green tennis courts with nets, fencing, and distant mountains.
Outdoor sports courts with a basketball hoop and fenced pickleball courts.
Outdoor community patio with shaded tables, lounge chairs, and mountain views.
Landscaped yard overlooking a golf course, with gravel beds and pine trees.
Community lake with a rocky, tree-lined island and mountains in the distance.
Courtesy of eXp Realty Juliet D. Hebert Listing Contact: (702) 205-4816 
Sold

7616 Fruit Dove Street

7616 Fruit Dove Street, North Las Vegas, NV 89084

$370,000
The beautifully upgraded Heather model is located on the 9th tee box of Aliante Golf Course, offering stunning views and an unbeatable location! This home is an easy walk to the community center and clubhouse. Thoughtfully designed for modern living, the half wall between the kitchen and living room has been removed, creating an open, airy floor plan. Tile flooring in the kitchen and bathrooms adds a contemporary touch. Additional upgrades include a whole-house in-home water filter, a vented garage, and a one-year-old water heater. The driveway has been extended with pavers on both sides for added convenience. Plantation shutters are installed in the rear, with cordless blinds in the front for a clean and modern look. Step outside to a private covered patio with a pergola and drop shades, perfect for enjoying the panoramic golf course views of the 9th fairway, driving range, 10th green, and clubhouse. Move-in ready and waiting for you!

2
beds

2
baths

1,157 Sq.Ft. LIVING AREA

3,920 Sq.Ft. lot

Juliet Hebert

Juliet Hebert

Dennis Hebert

Dennis Hebert

Features & Amenities

Interior

  • total bedrooms2
  • Total bathrooms2
  • full bathroom1
  • three quarter bathroom1
  • Laundry room Gas Dryer Hookup, Laundry Closet
  • Flooring Laminate, Tile
  • APPLIANCES Dryer, Dishwasher, Disposal, Gas Range, Microwave, Refrigerator, Water Purifier, Washer
  • other interior Features Bedroom on Main Level, Ceiling Fan(s), Primary Downstairs, Window Treatments

Area & Lot

  • Status Sold
  • Date Sold January 14, 2025
  • Living Area1,157 Sq.Ft.
  • Total Area1,157 Sq.Ft.
  • Lot Area3,920 Sq.Ft.
  • MLS® ID2639385
  • TypeResidential
  • YEAR BUILT2004
  • NeighborhoodSun City Aliante
  • Architecture StylesOne Story
  • View DescriptionGolf Course, Mountain(s)
  • Elementary SchoolTriggs, Vincent,Triggs, Vincent
  • Middle SchoolSaville Anthony
  • High SchoolShadow Ridge

Exterior

  • STORIES1
  • Garage Space2.0
  • water SourceCommunity/Coop, Shared Well
  • utilitiesUnderground Utilities
  • roofTile
  • lot featuresDrip Irrigation/Bubblers, Desert Landscaping, Landscaped, 1/4 Acre
  • parkingAttached, Finished Garage, Garage, Garage Door Opener, Inside Entrance, Open, Shelves
  • HEAT TYPECentral, Gas
  • AIR CONDITIONINGCentral Air, Electric
  • sewerPublic Sewer
  • HOA AmenitiesBasketball Court, Clubhouse, Dog Park, Fitness Center, Golf Course, Indoor Pool, Pickleball, Pool, Recreation Room, Spa/Hot Tub, Security, Tennis Court(s), Media Room
  • other exterior FeaturesPatio, Private Yard, Sprinkler/Irrigation

Financial

  • Sales Price$370,000
  • Real Estate Tax $1,738/yr
  • HOA $52/mo
View Virtual Tour

Sun City Aliante

Explore

Work With The Hebert Group

With over 25 years of real estate experience, the Hebert Group brings excellent client service by providing high-quality service.

Follow Me on Instagram