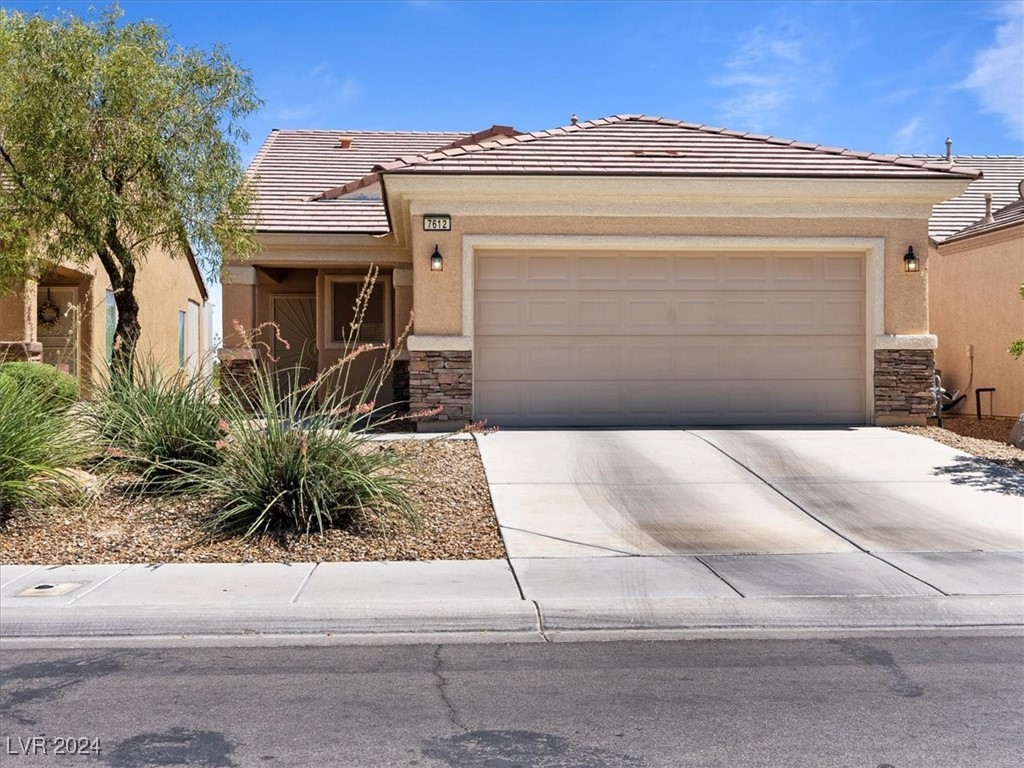
Single-story stucco home with a two-car garage, desert landscaping, and a tiled roof.
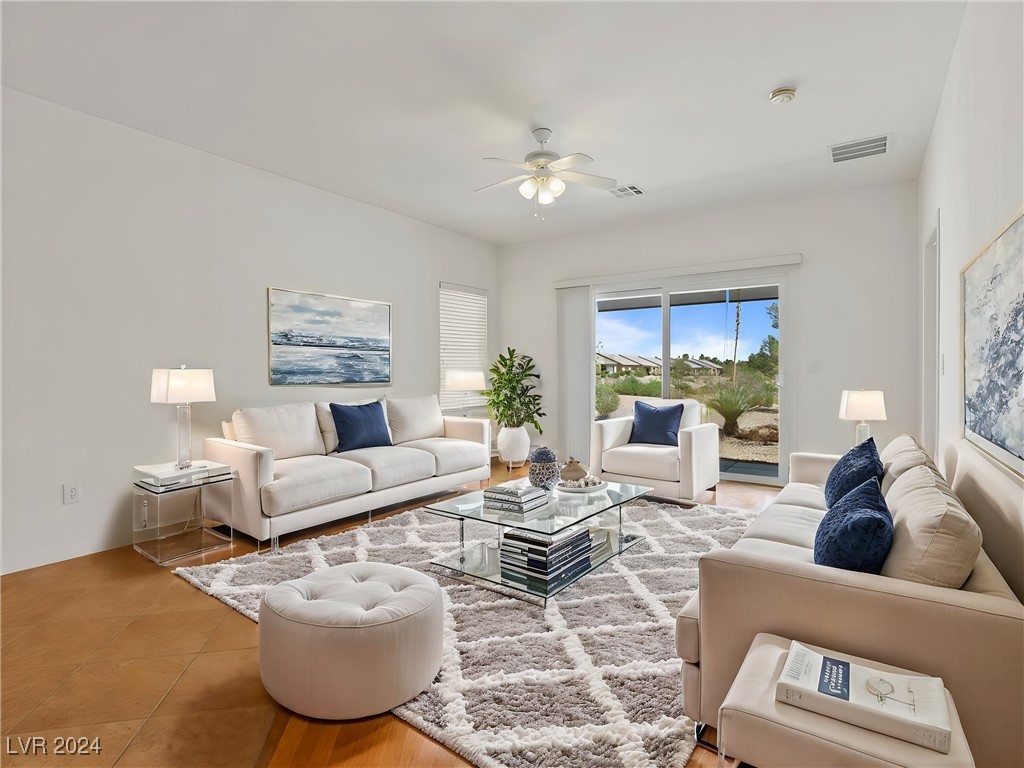
Staged living room with white sofas, glass coffee table, and sliding doors to the backyard.
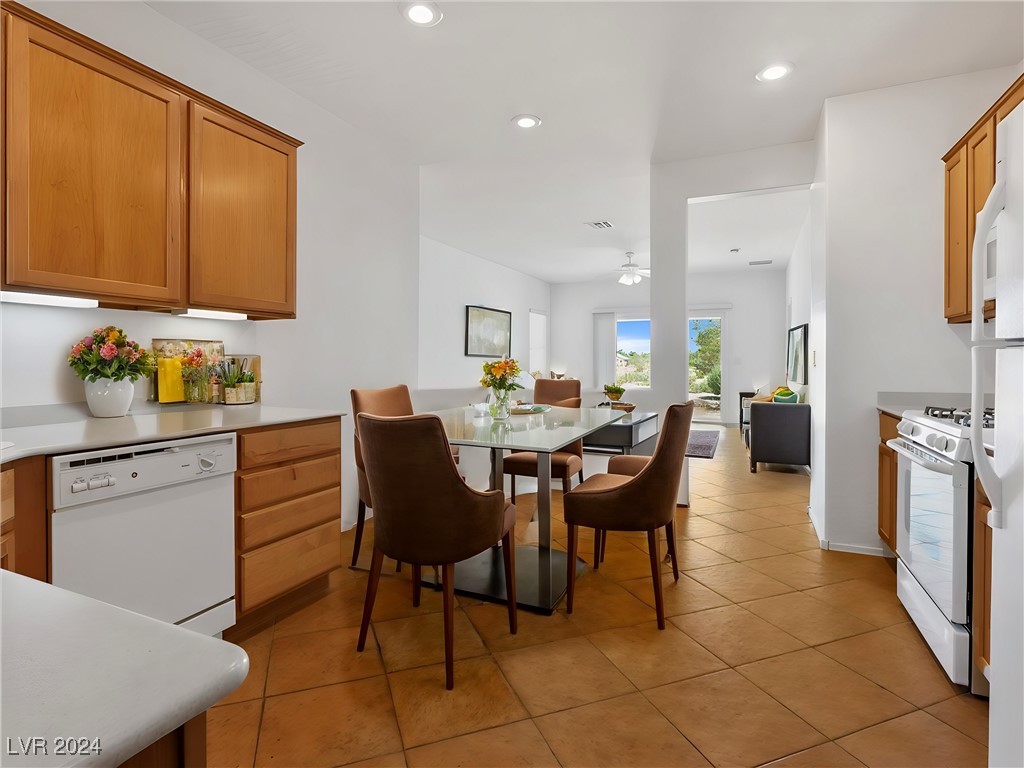
Kitchen and dining area with warm wood cabinets, a glass dining table, and tiled floors.
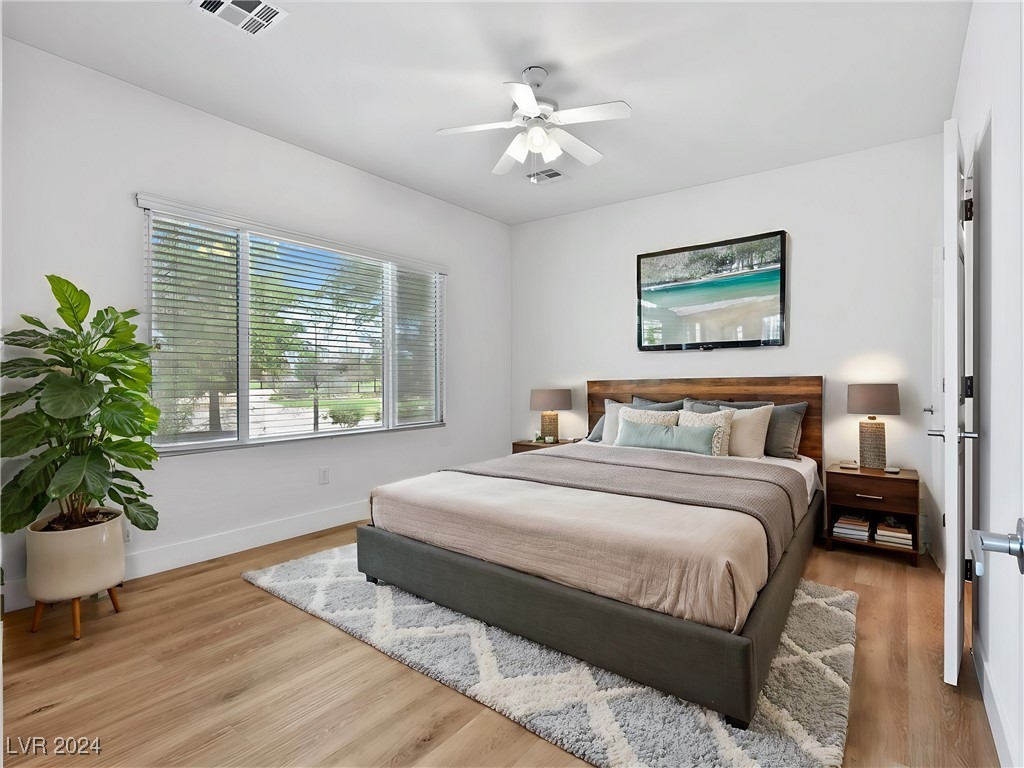
Bedroom with a king bed, wood headboard, and large window with blinds.
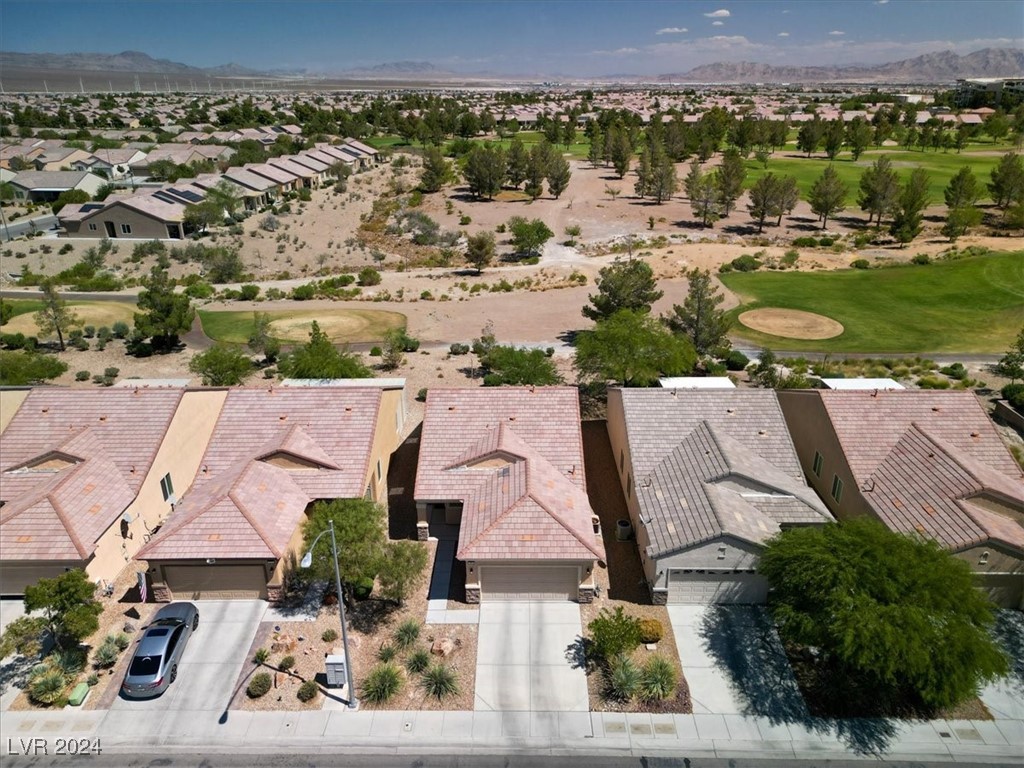
Aerial view of homes bordering a green golf course, with mountains in the distance.
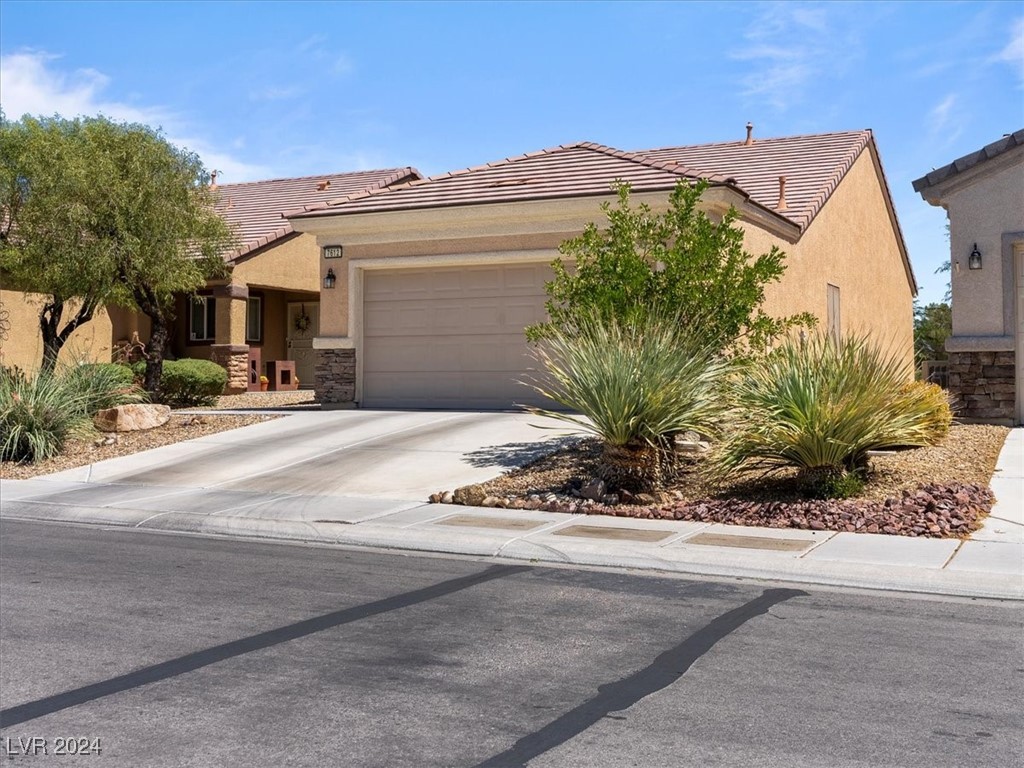
Single-story stucco home with a tiled roof, attached garage, and desert landscaping.
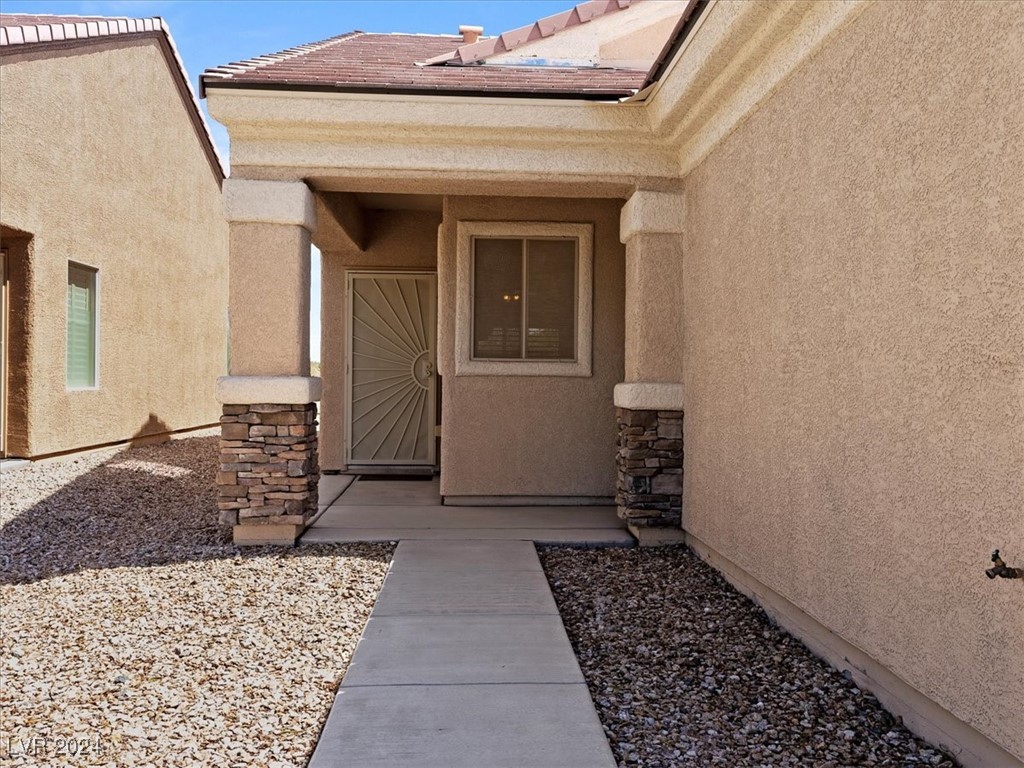
Covered front entry with a decorative metal door, stone-accented columns, and a gravel yard.
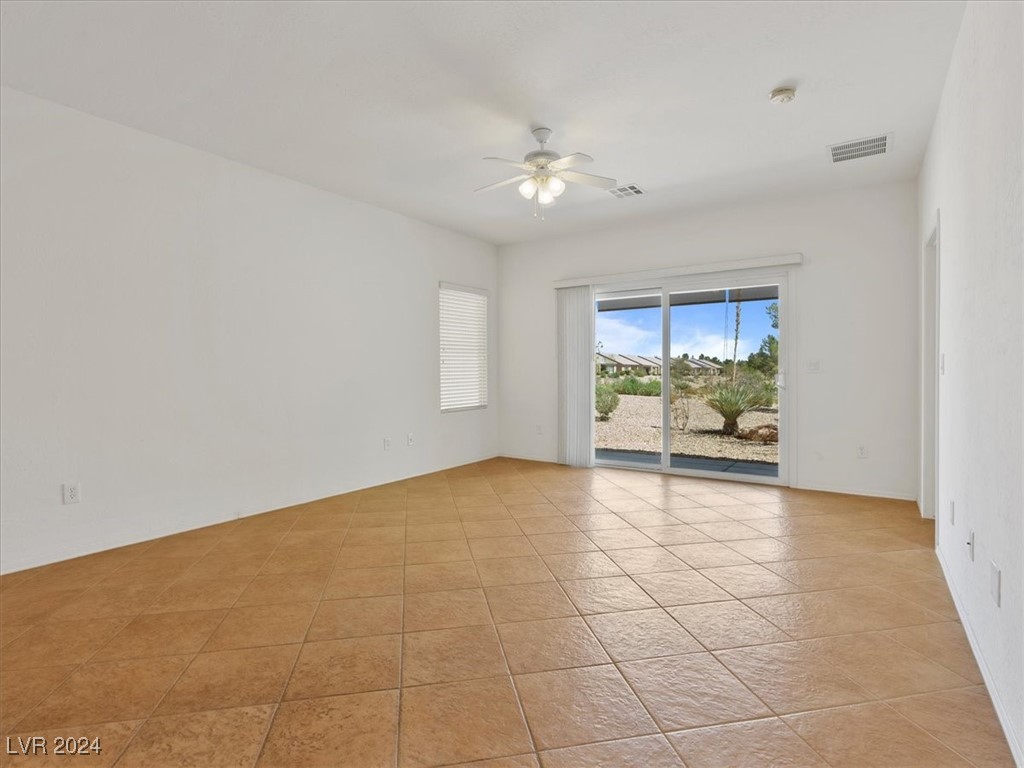
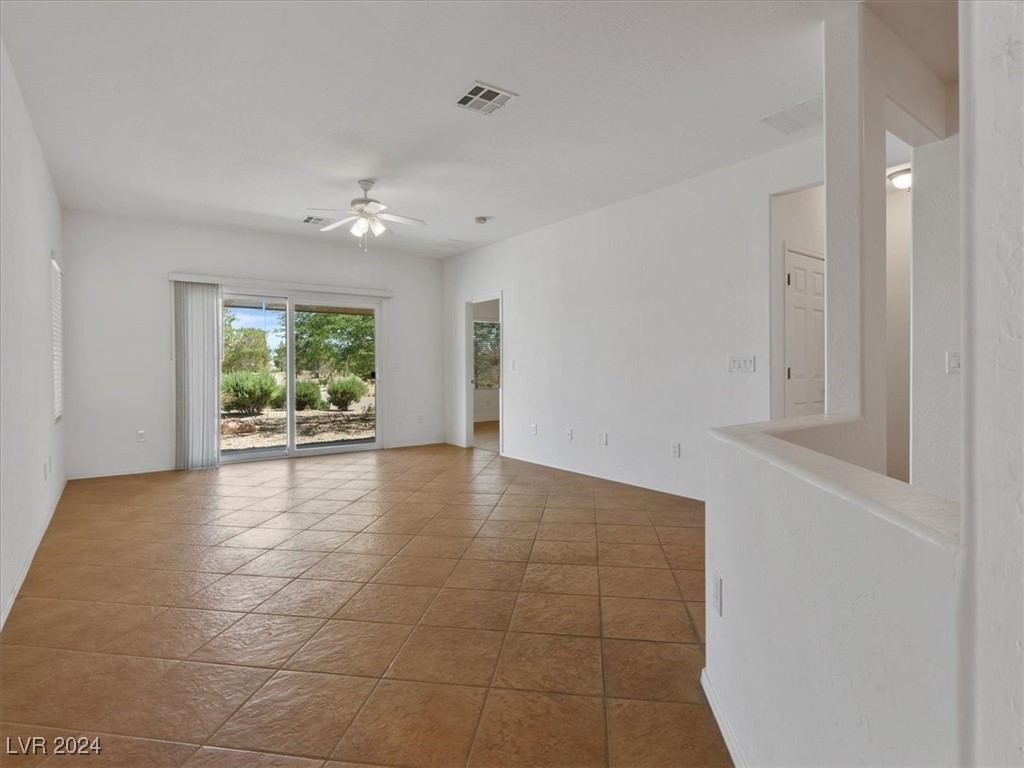
Empty room with tan tile flooring and sliding glass doors opening to desert landscaping.
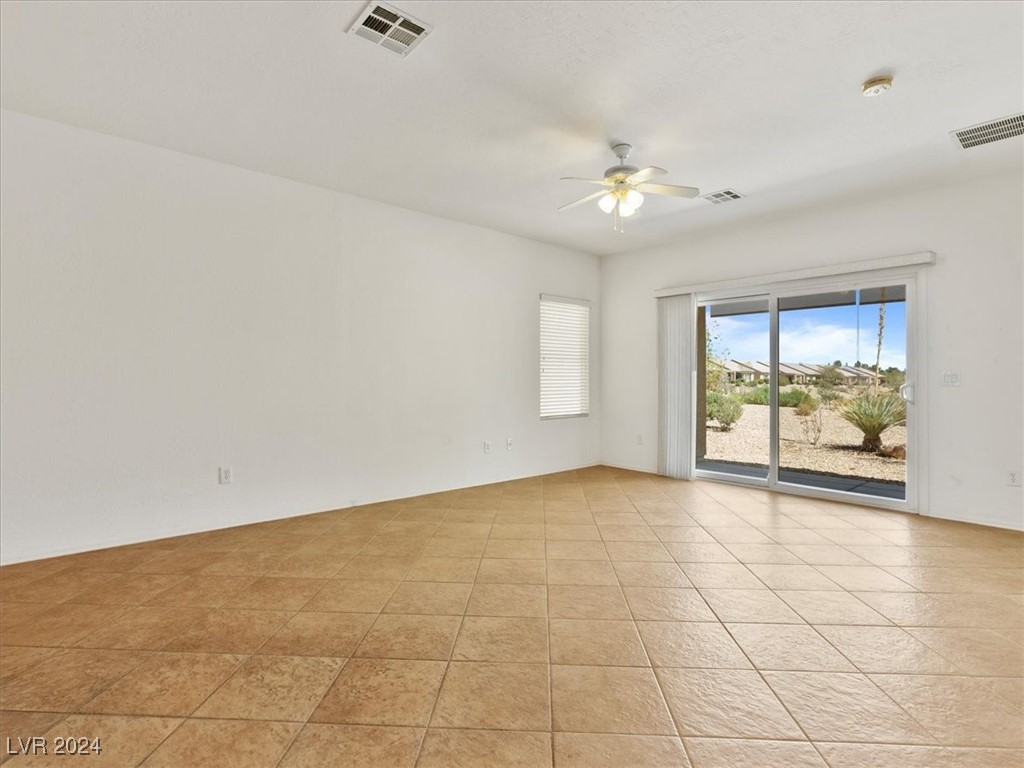
Vacant living room with terracotta tile floors, a ceiling fan, and sliding glass doors.
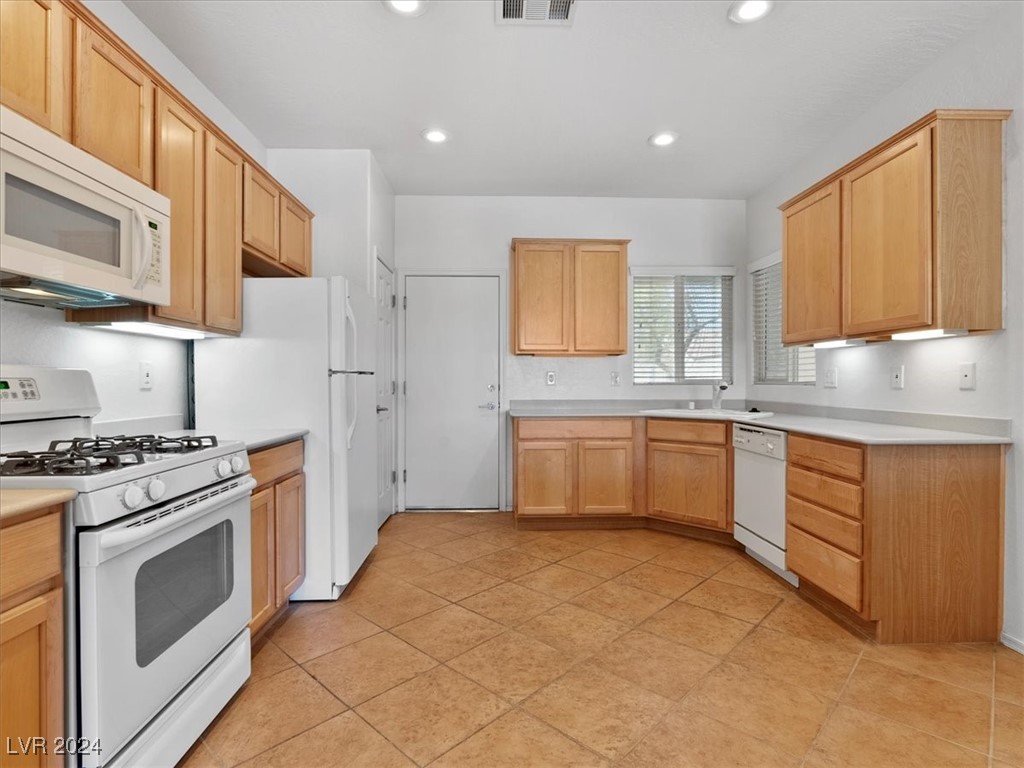
Kitchen with honey-colored wood cabinets, white appliances, and terracotta tile flooring.
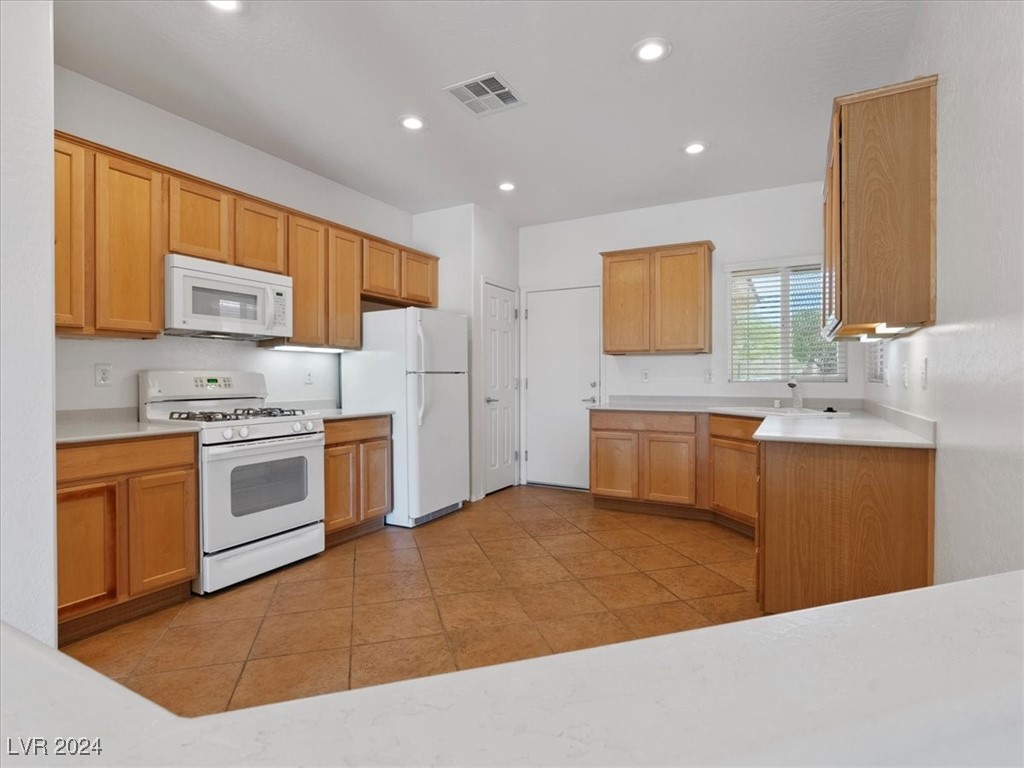
Kitchen with honey-colored cabinets, tiled floors, and an open view into the living area.
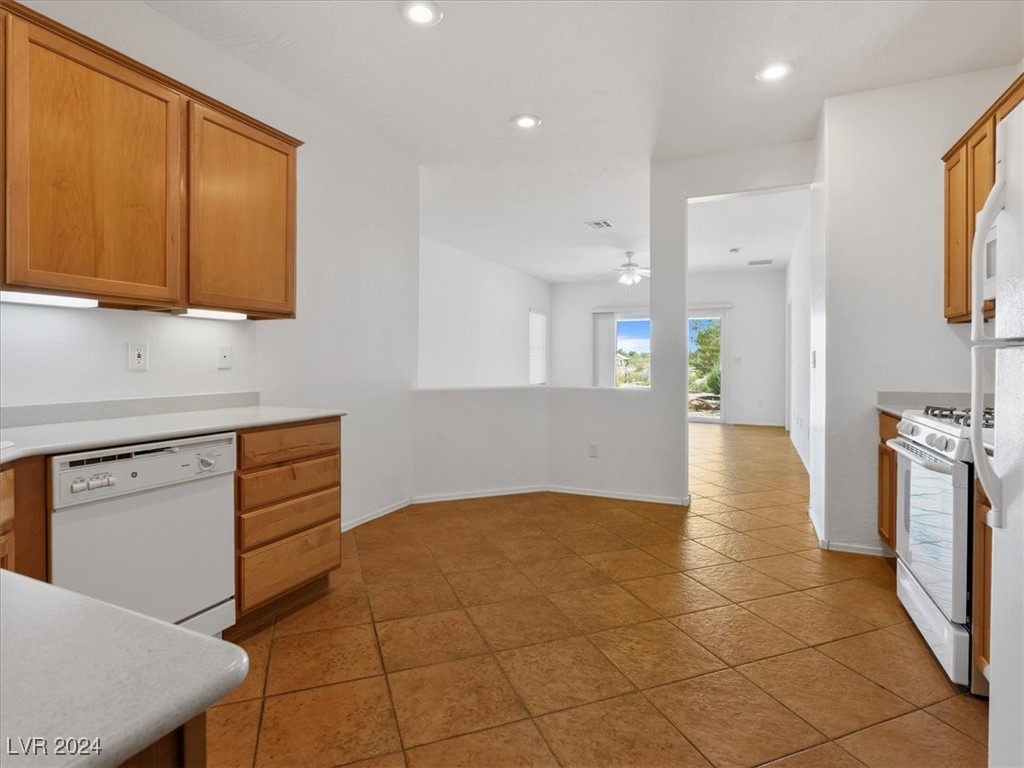
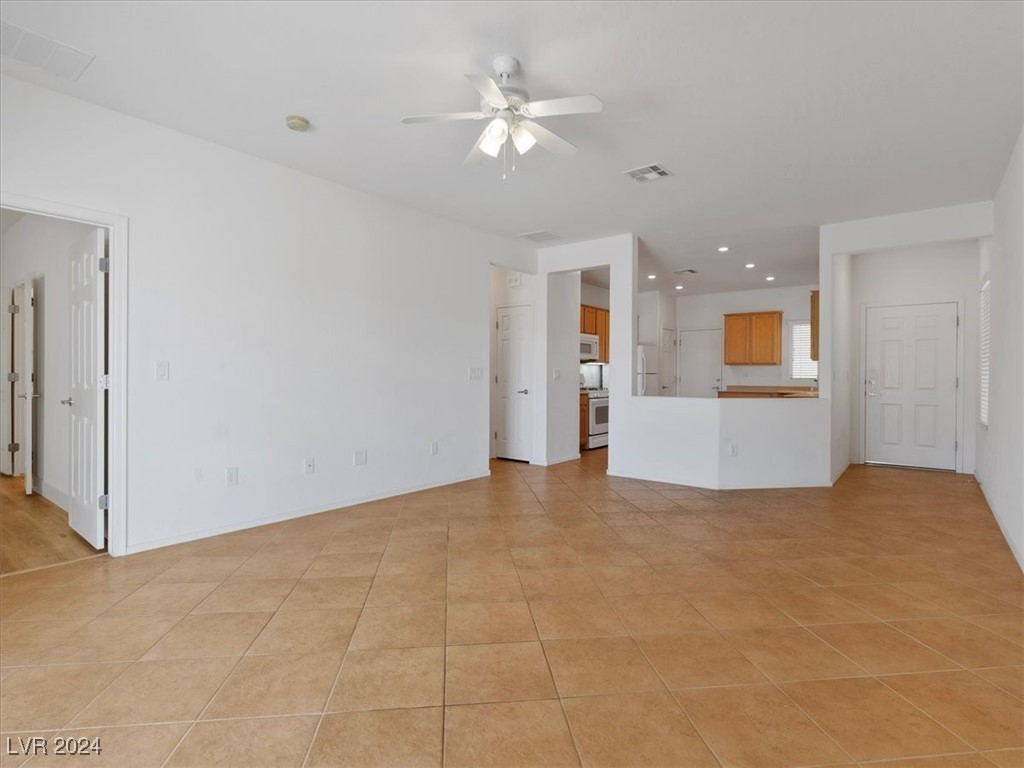
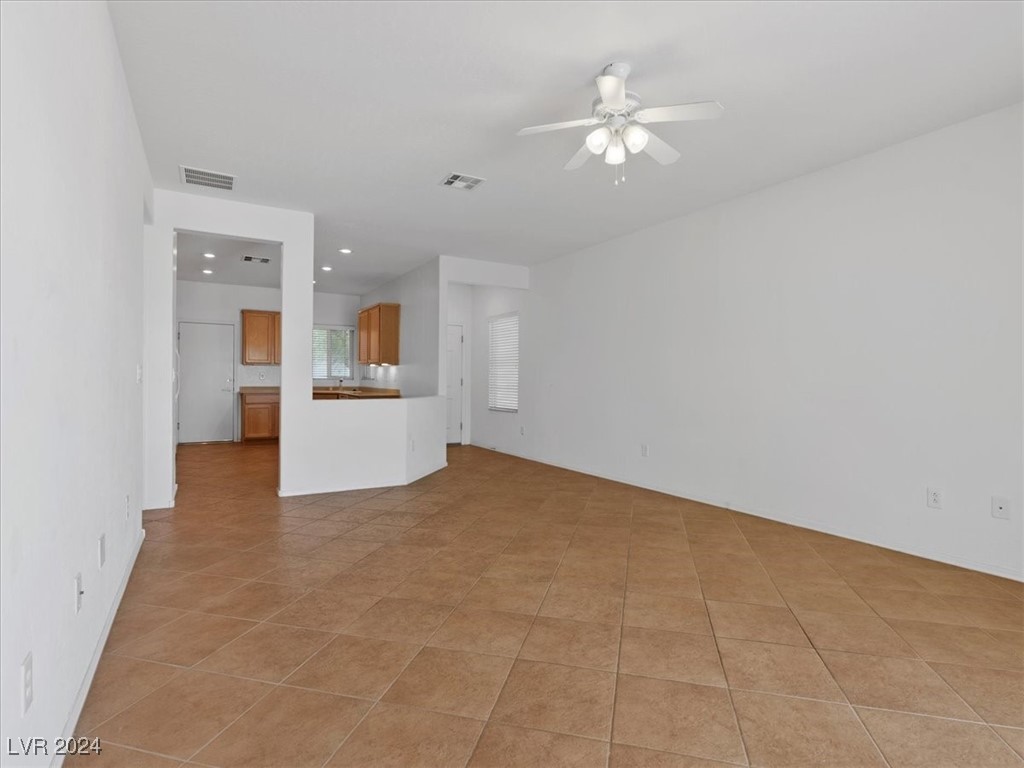
Open living area with tan tile flooring, a ceiling fan, and a view into the kitchen.
Open living and dining area with tan tile floors, ceiling fan, and adjoining kitchen.
Empty living room with tan tile flooring and sliding glass doors opening to a desert-style yard.
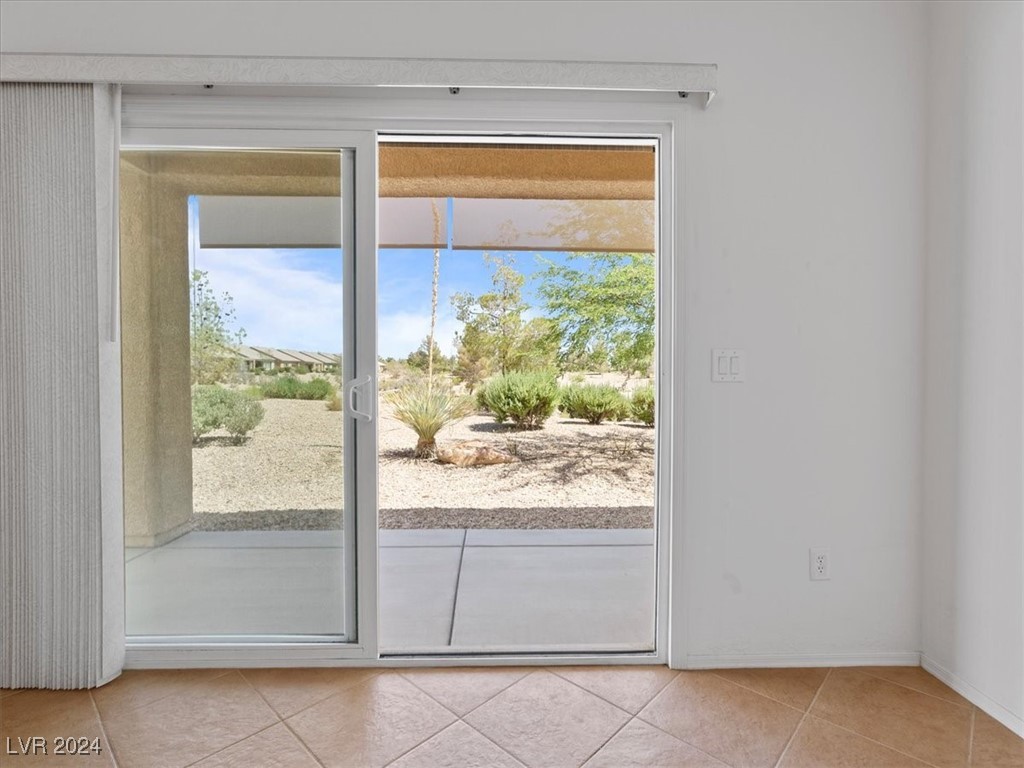
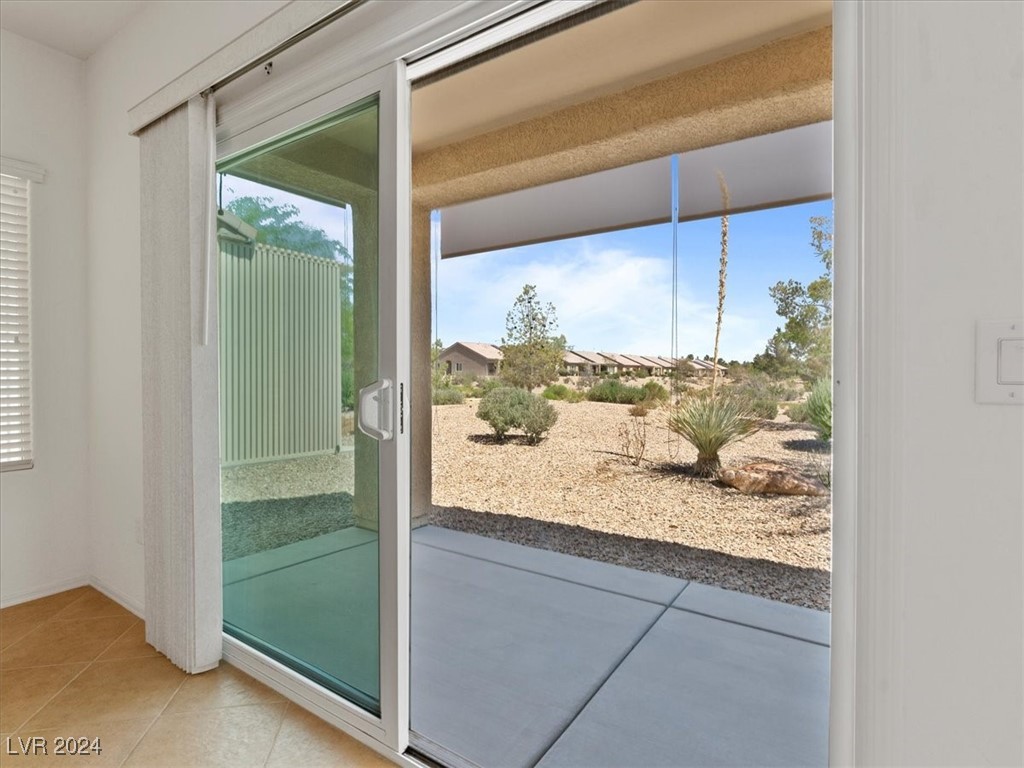
Interior with a sliding glass door opening onto a covered patio and desert landscaping.
Sliding glass doors open to a covered patio and desert-landscaped yard.
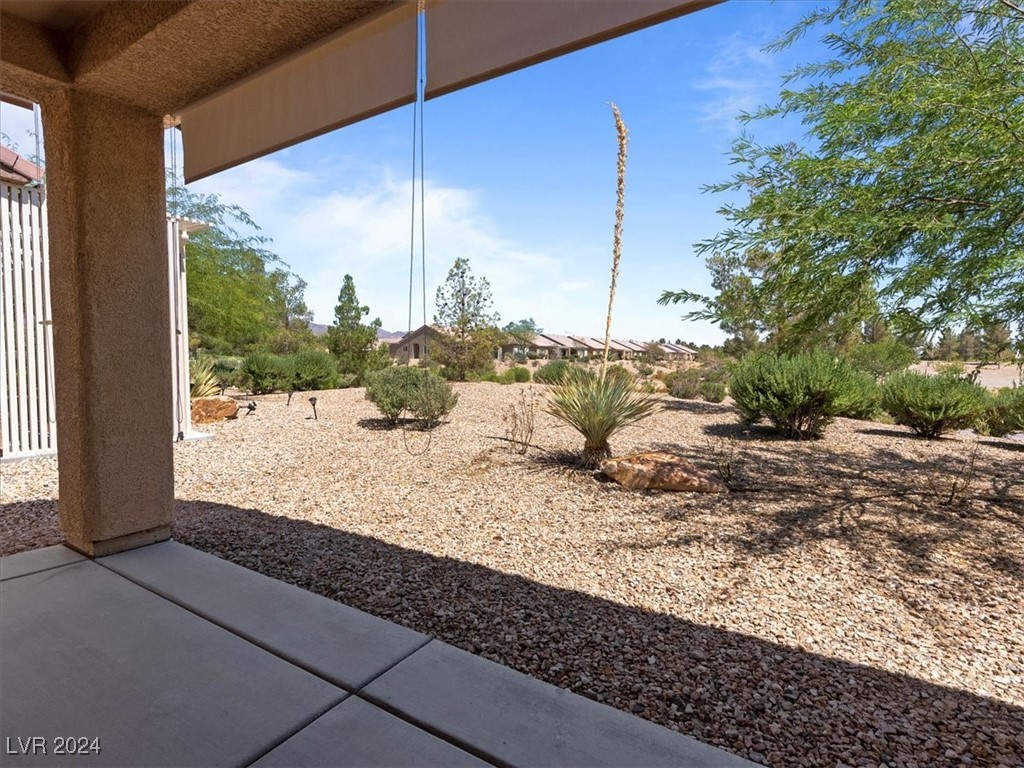
Desert-landscaped backyard viewed from a covered patio, with gravel, shrubs, and mature trees.
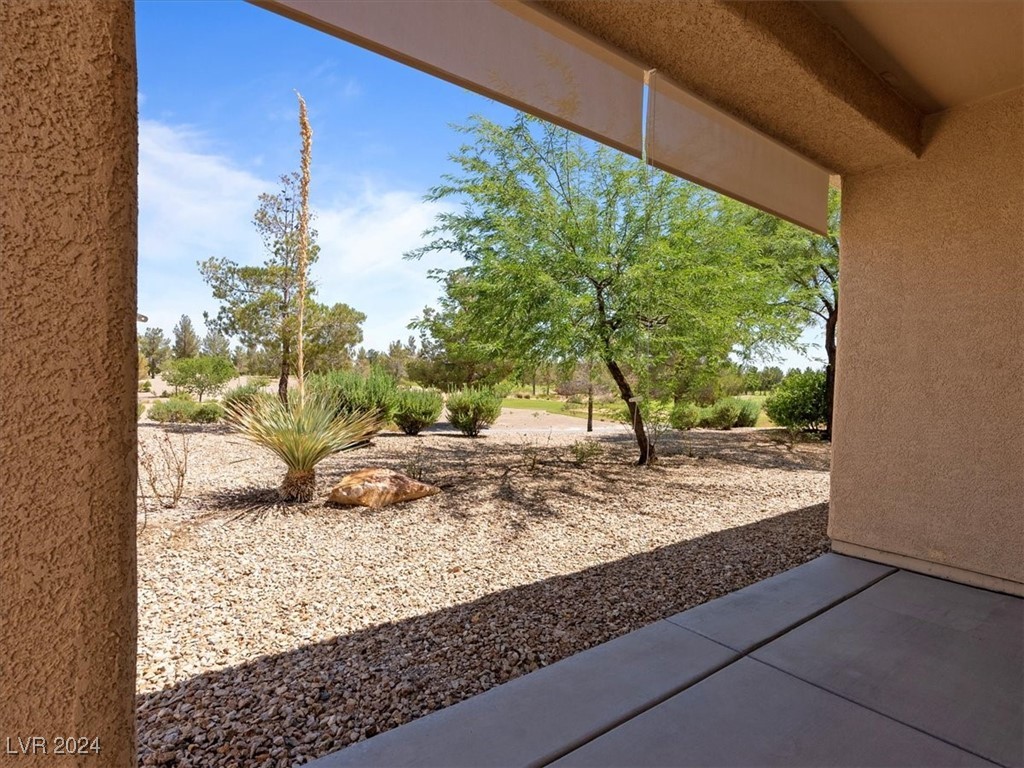
Covered patio overlooking a gravel-landscaped yard with a mature tree and desert plants.
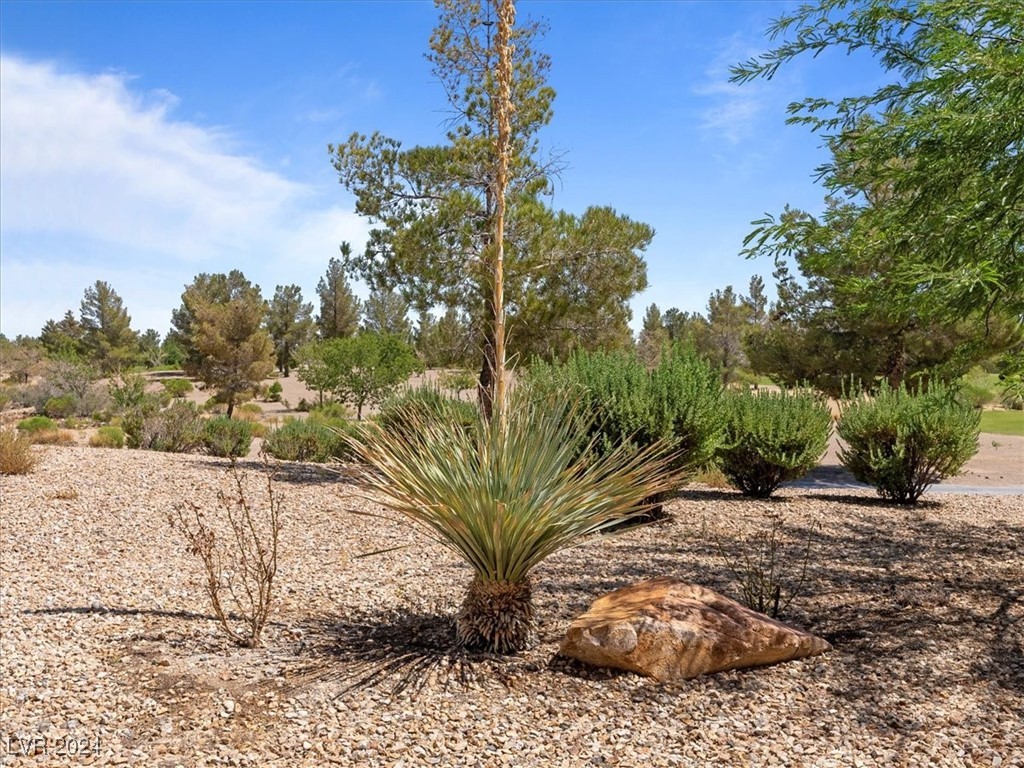
Desert landscaping with gravel, yucca, shrubs, trees, and a large rock.
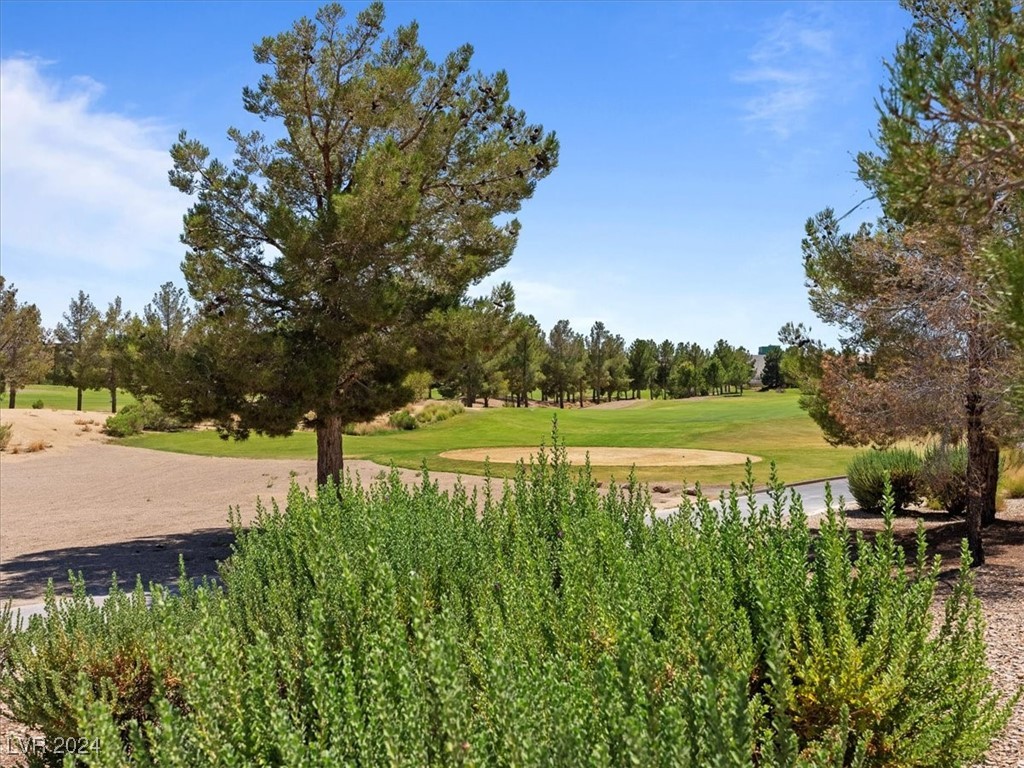
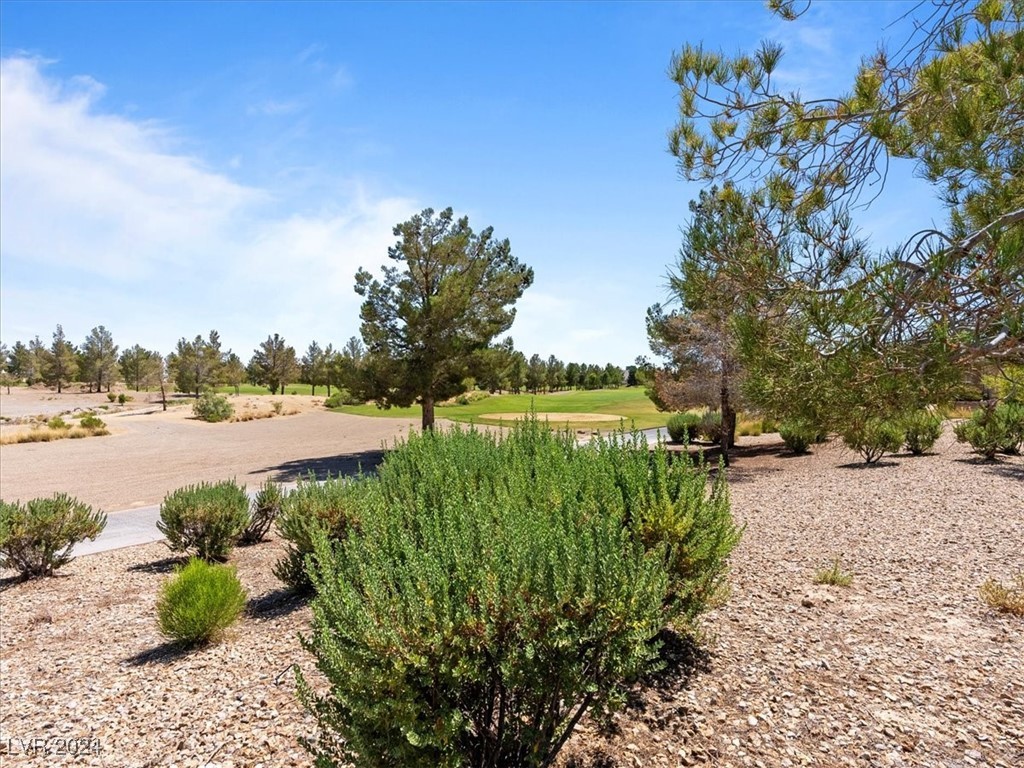
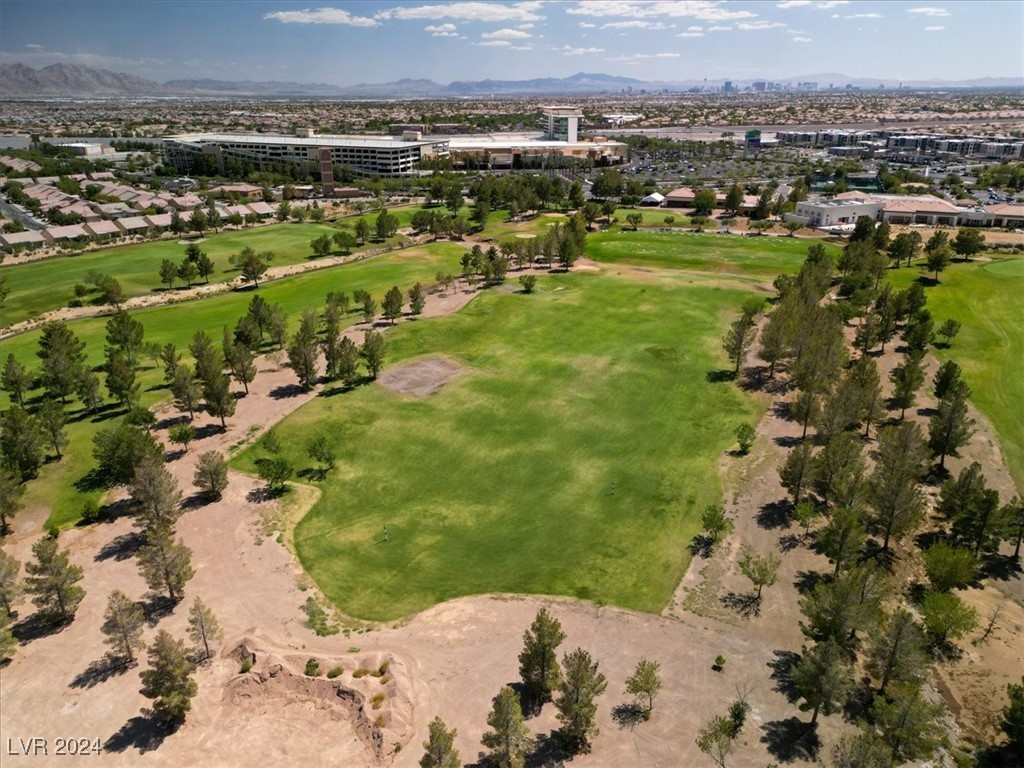
Golf course with a sand bunker, mature pine trees, and desert landscaping.
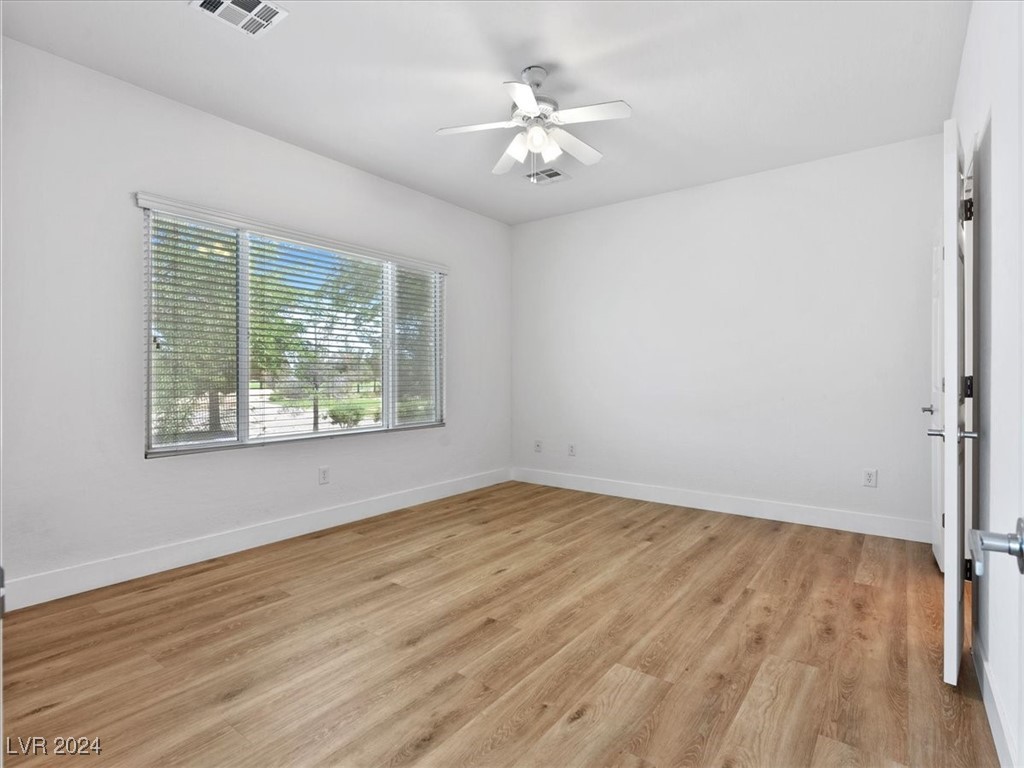
Empty room with wood-look flooring, a wide window, and a ceiling fan.
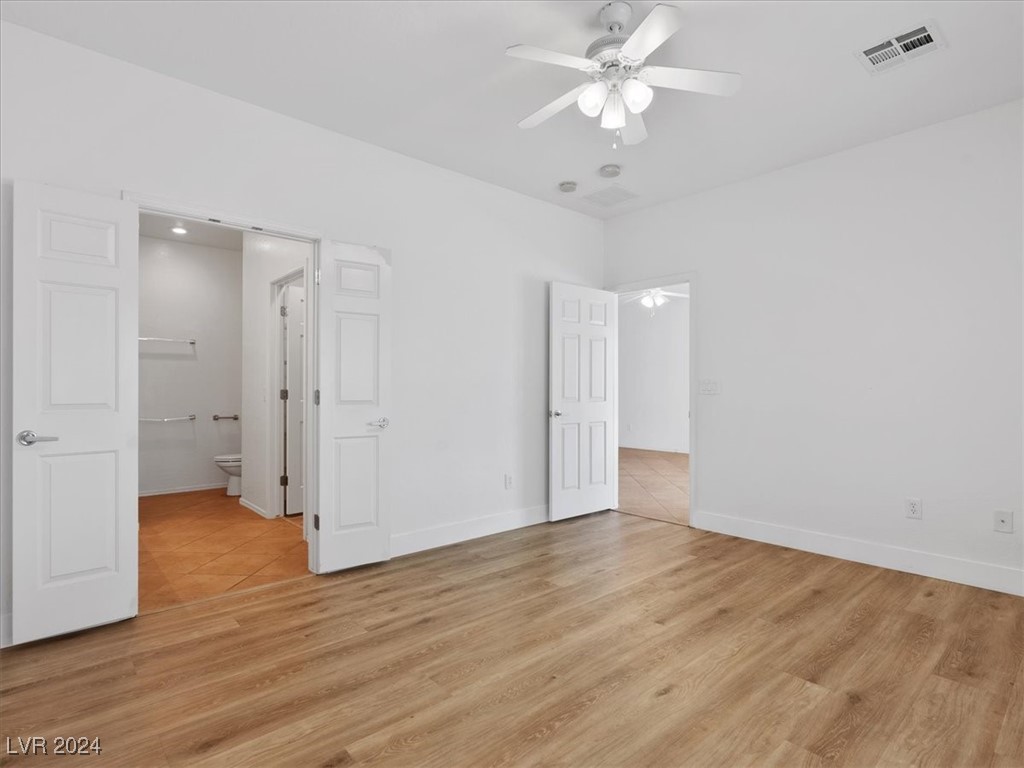
Empty bedroom with wood-look flooring, a ceiling fan, and an open doorway to the bathroom.
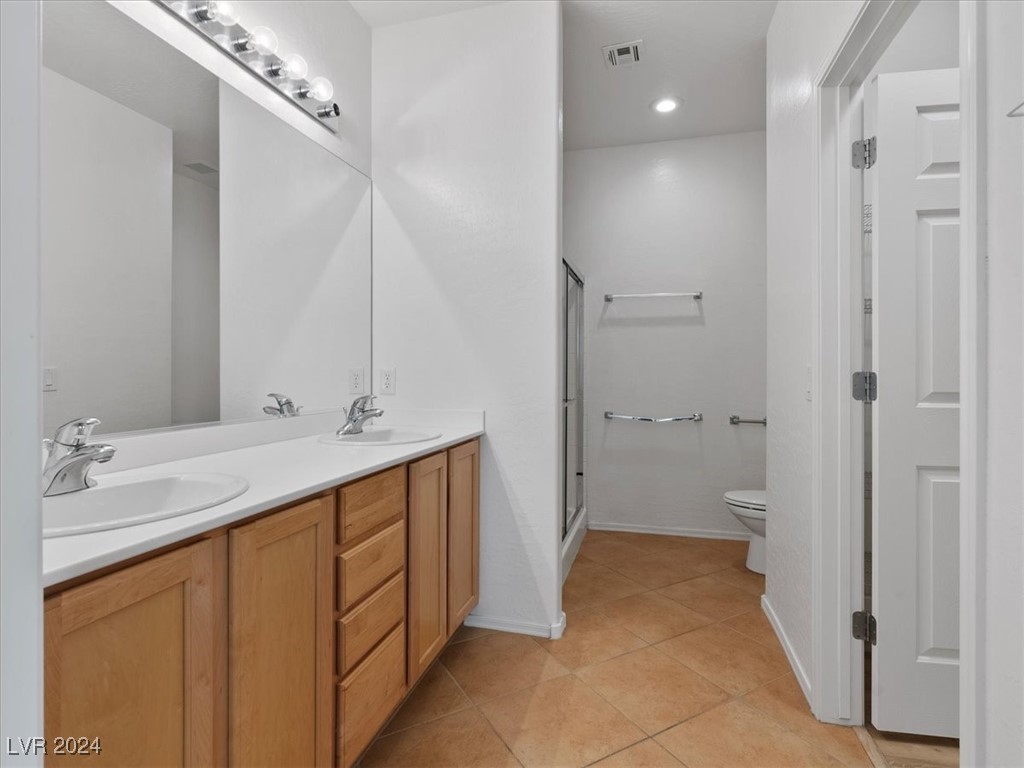
Bathroom with a double-sink vanity, wood cabinets, and a glass-enclosed shower.
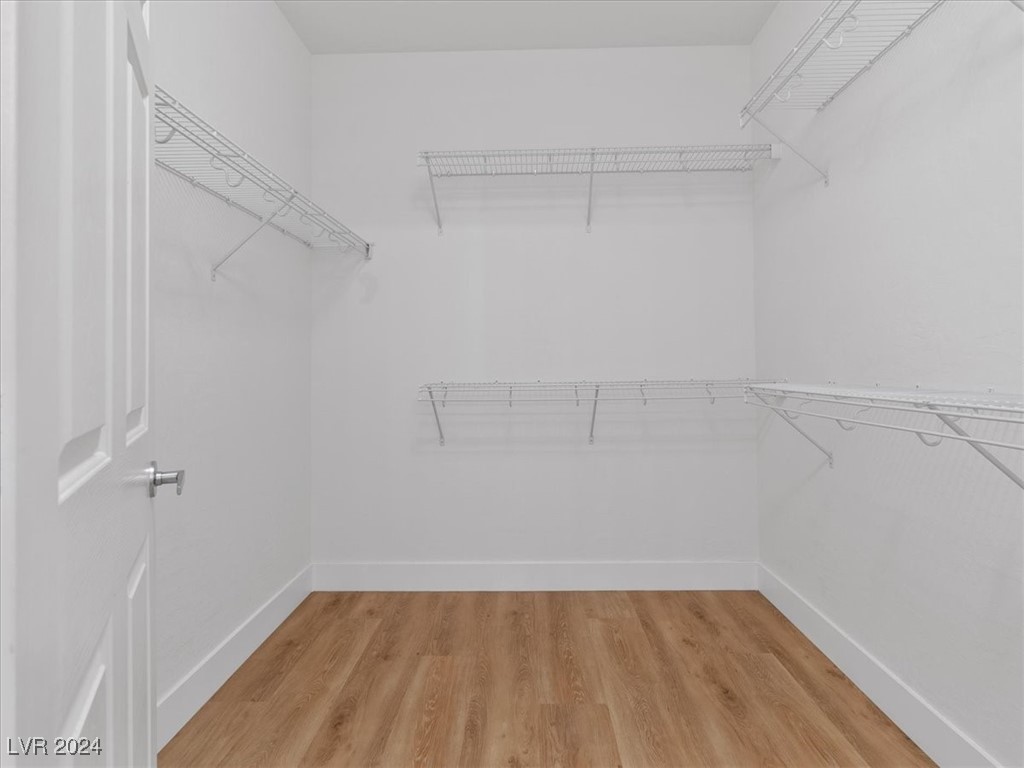
Walk-in closet with white wire shelving on three walls and wood-look flooring.
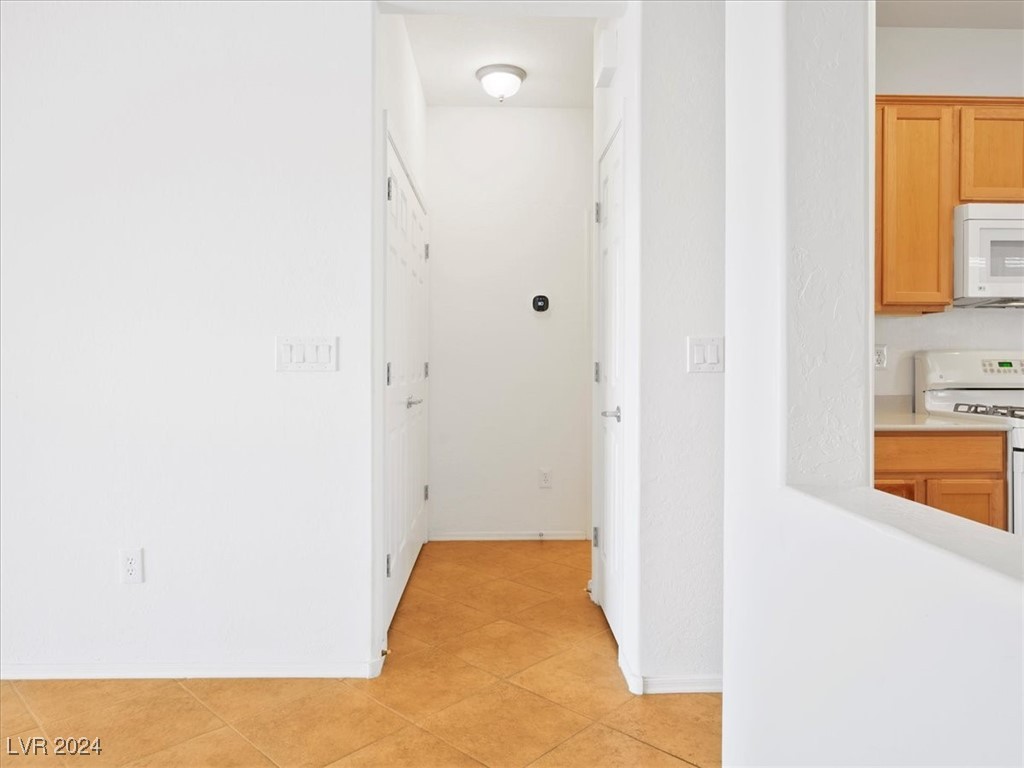
Interior hallway with tan tile flooring, white walls, and a glimpse of the kitchen.
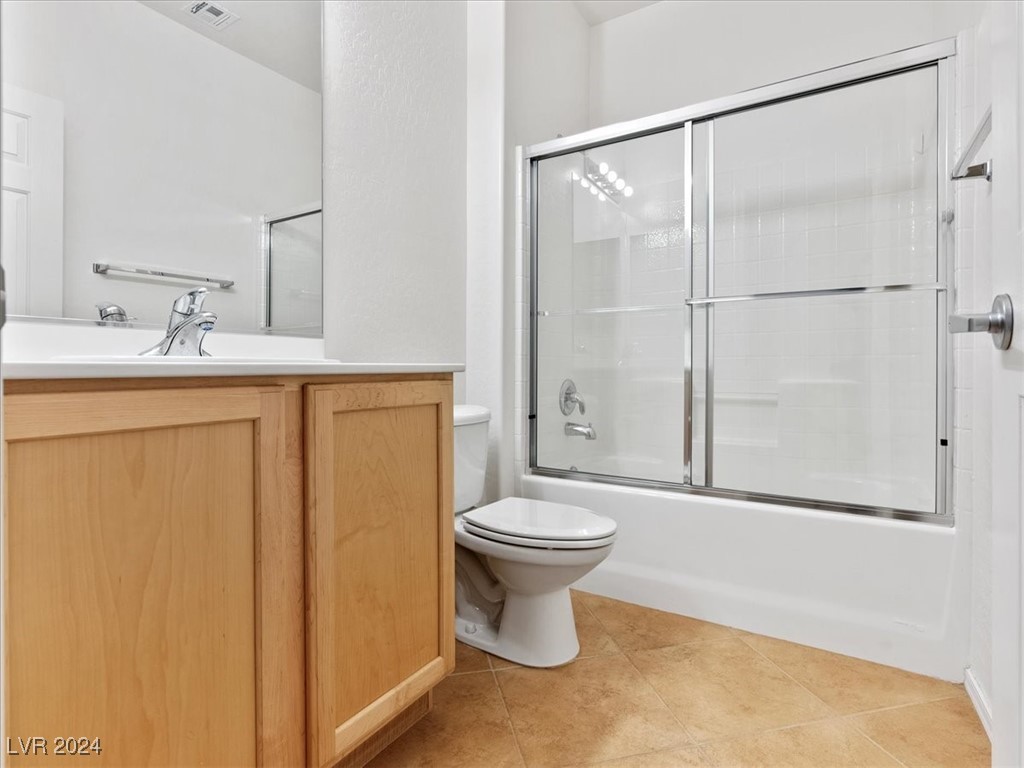
Bathroom with a wood vanity, toilet, and bathtub behind sliding glass doors.
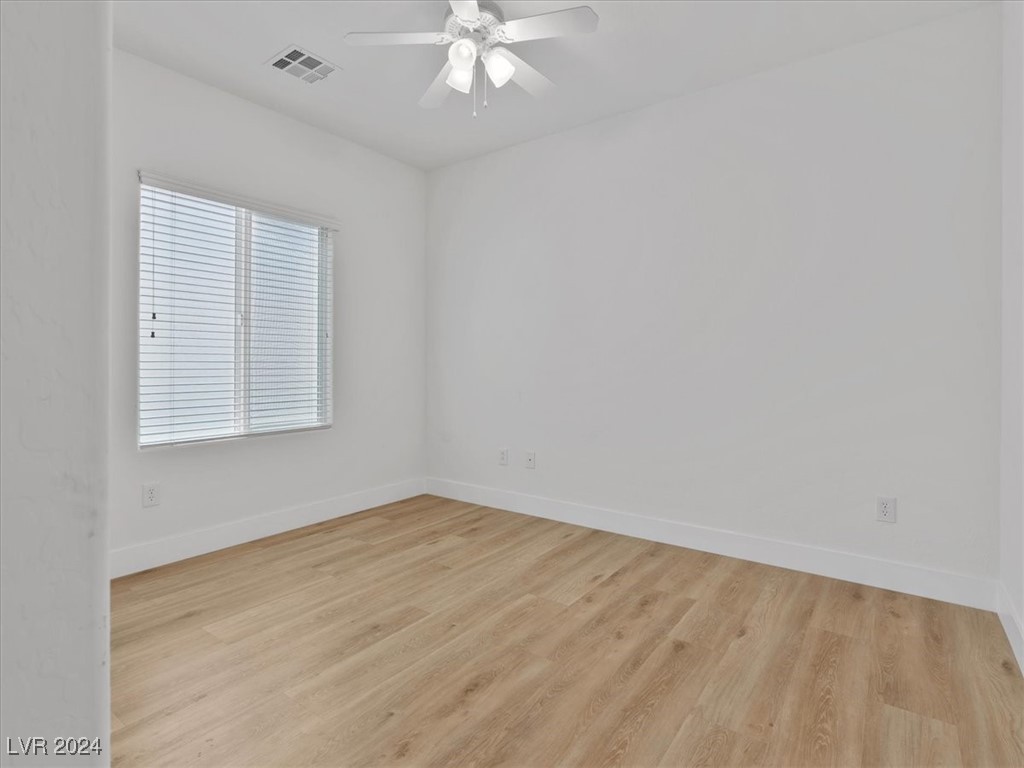
Empty room with light wood flooring, a window with blinds, and a ceiling fan.
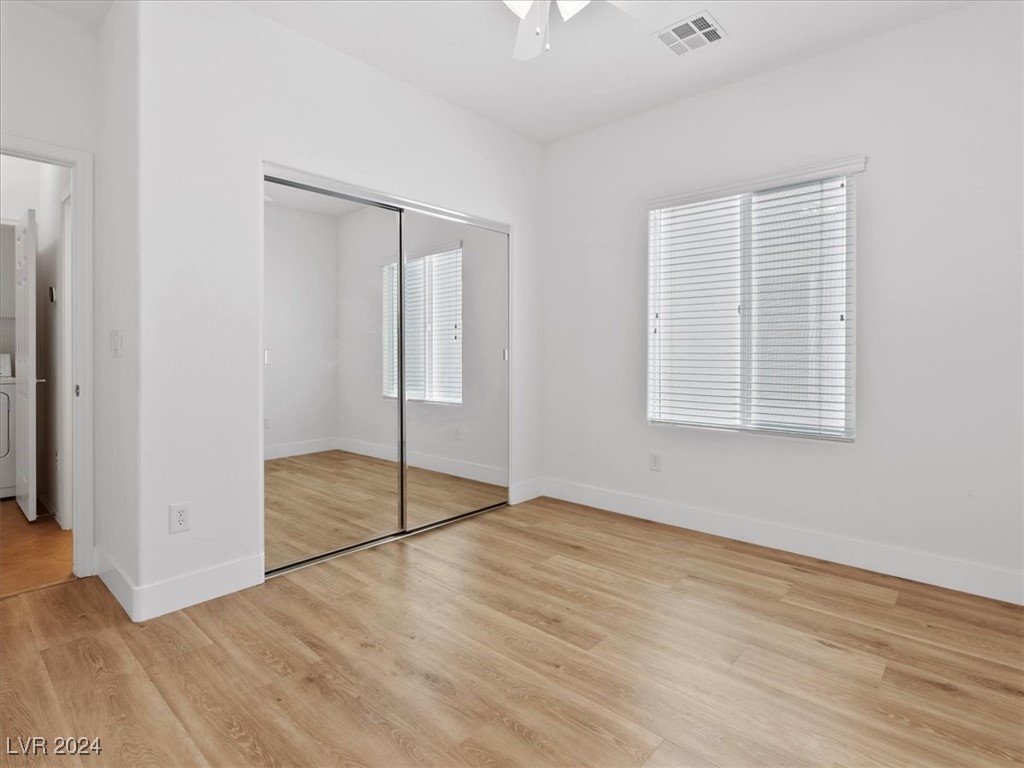
Empty bedroom with mirrored closet doors, a window with blinds, and wood-look flooring.
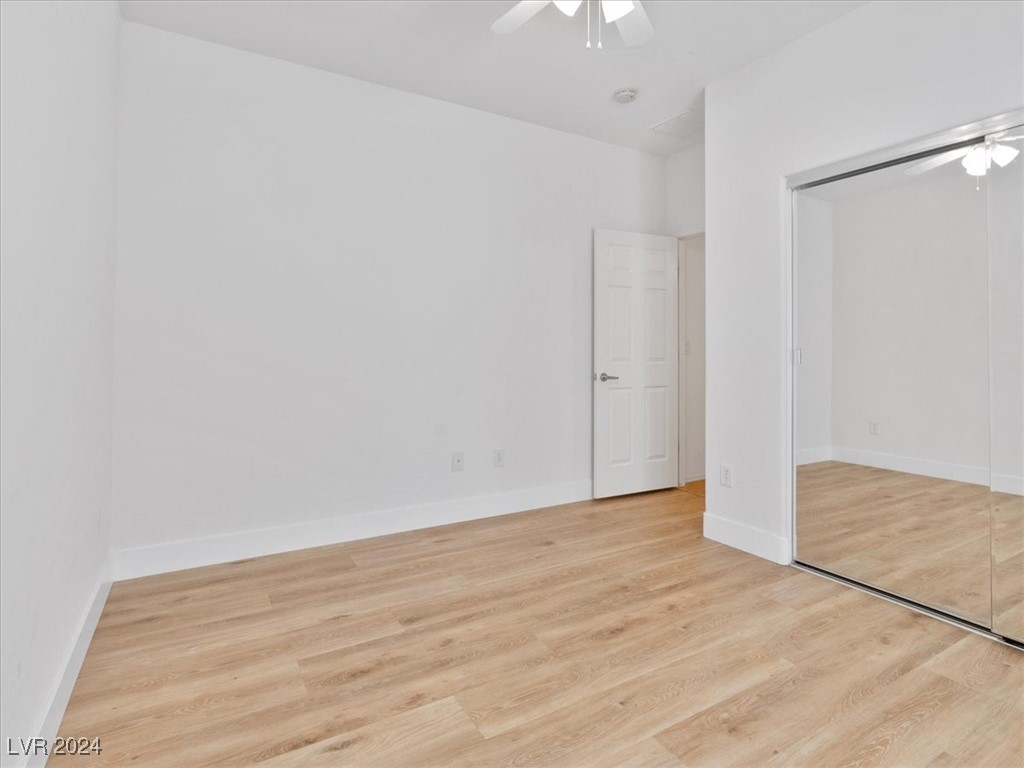
Empty bedroom with light wood flooring and mirrored sliding closet doors.
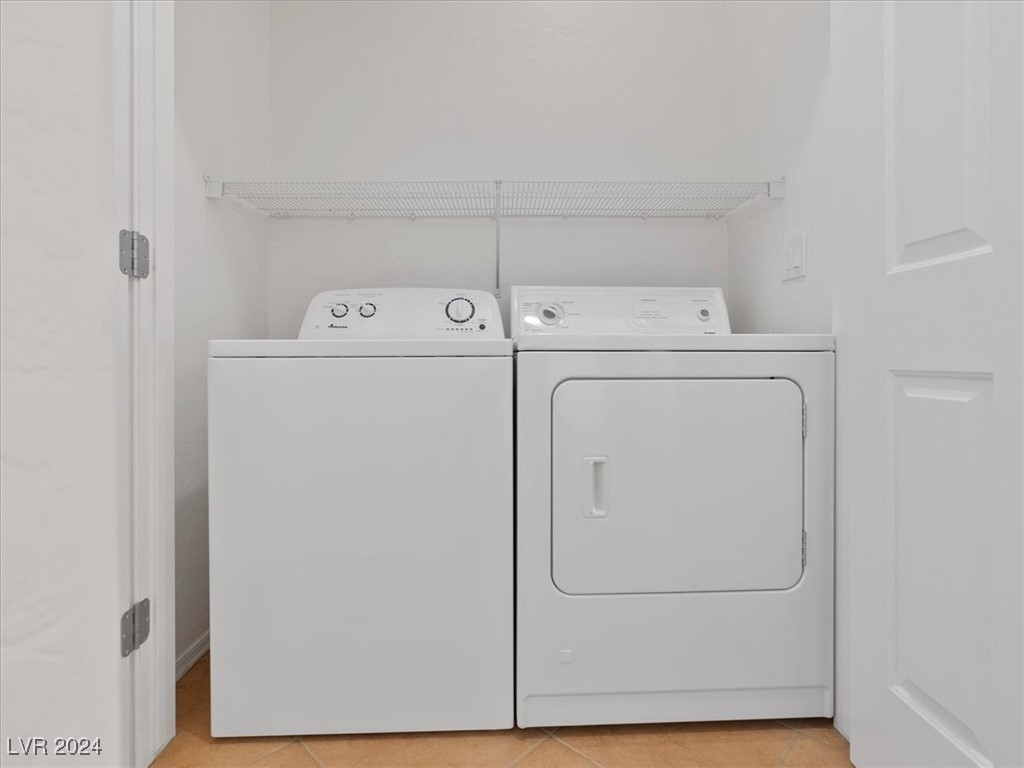
Washer and dryer in a laundry closet beneath a wire shelf.
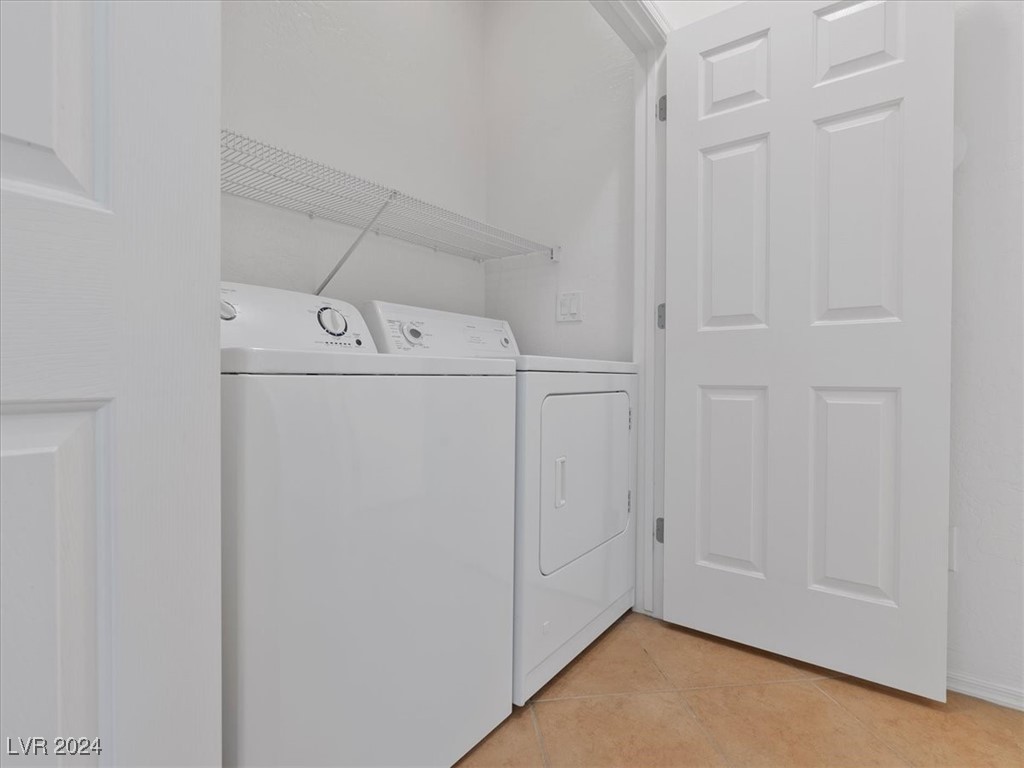
Laundry room with white washer and dryer beneath a wire shelf, viewed through an open door.
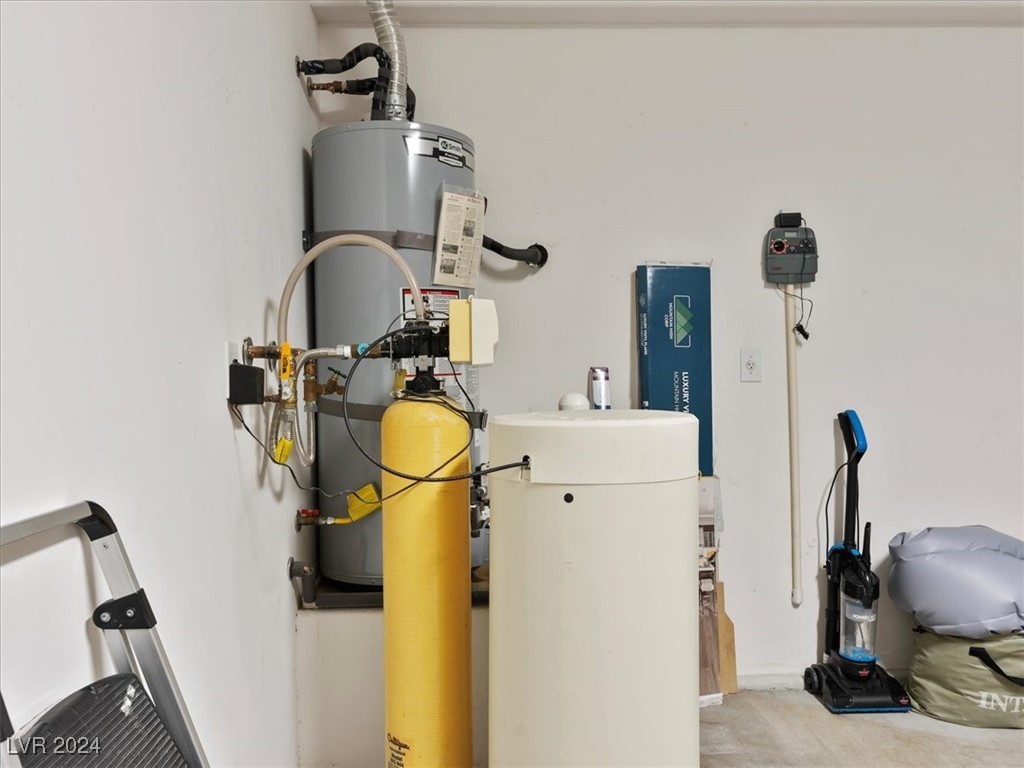
Utility room with a water heater, water softener tanks, and vacuum.
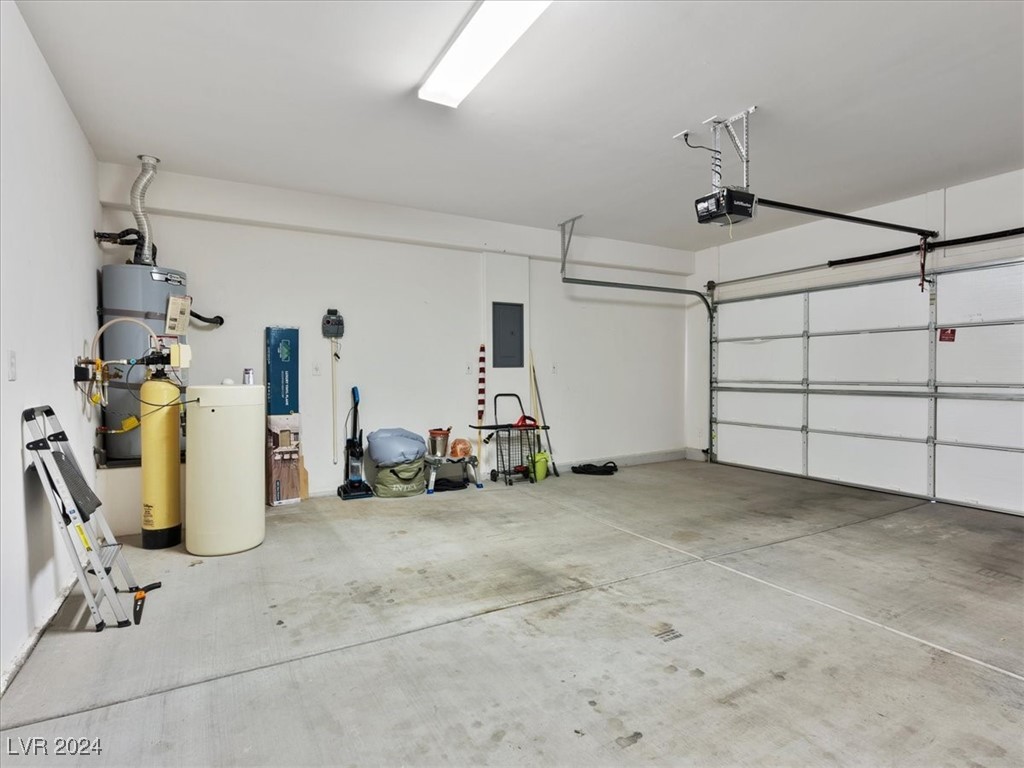
Garage with a wide concrete floor, sectional door, and water-treatment equipment.
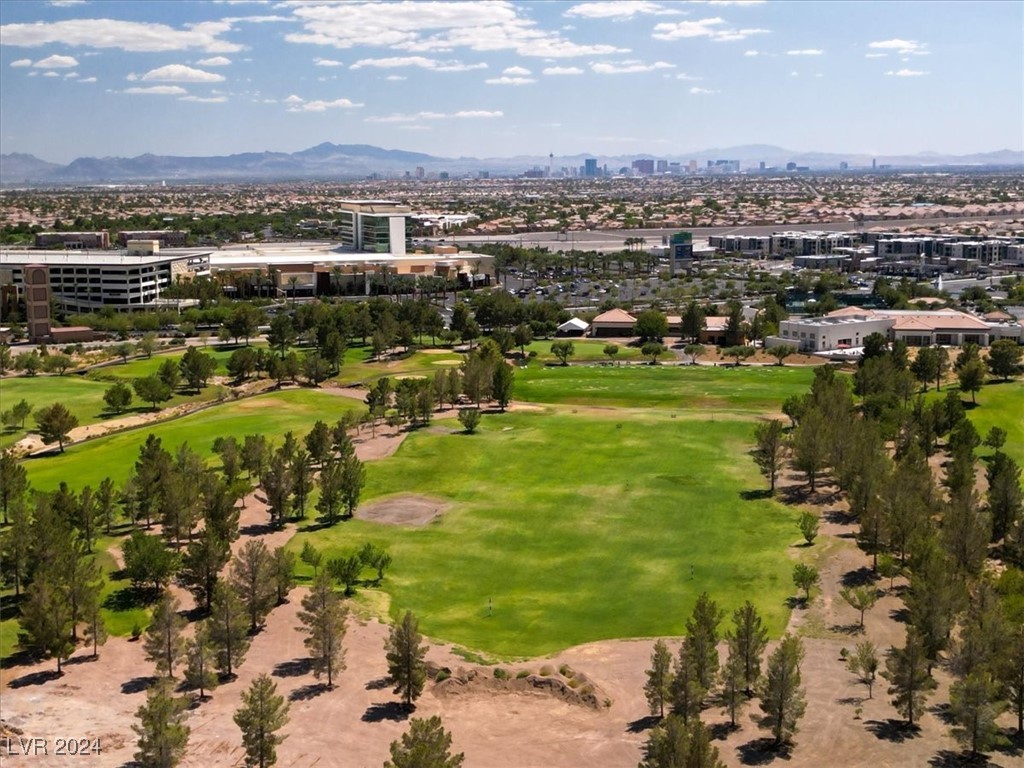
Aerial view of a golf course with the Las Vegas skyline and mountains beyond.
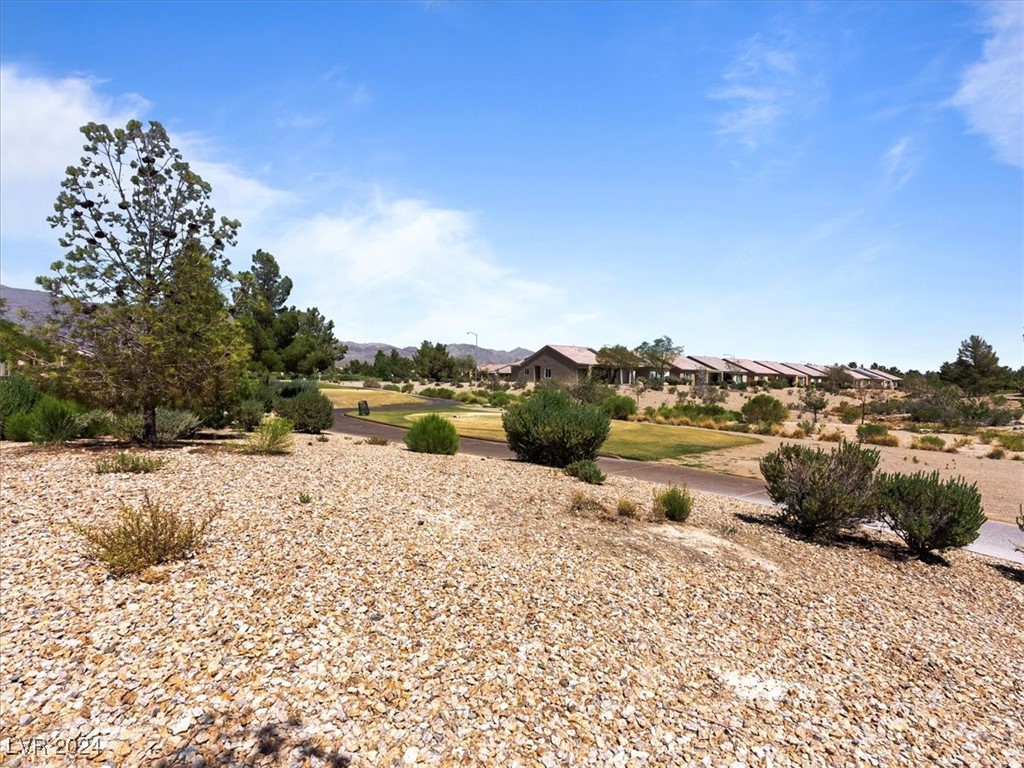
Desert-landscaped yard with native shrubs, scattered trees, and a paved path.
Desert-landscaped neighborhood with a winding path, homes, and distant hills.
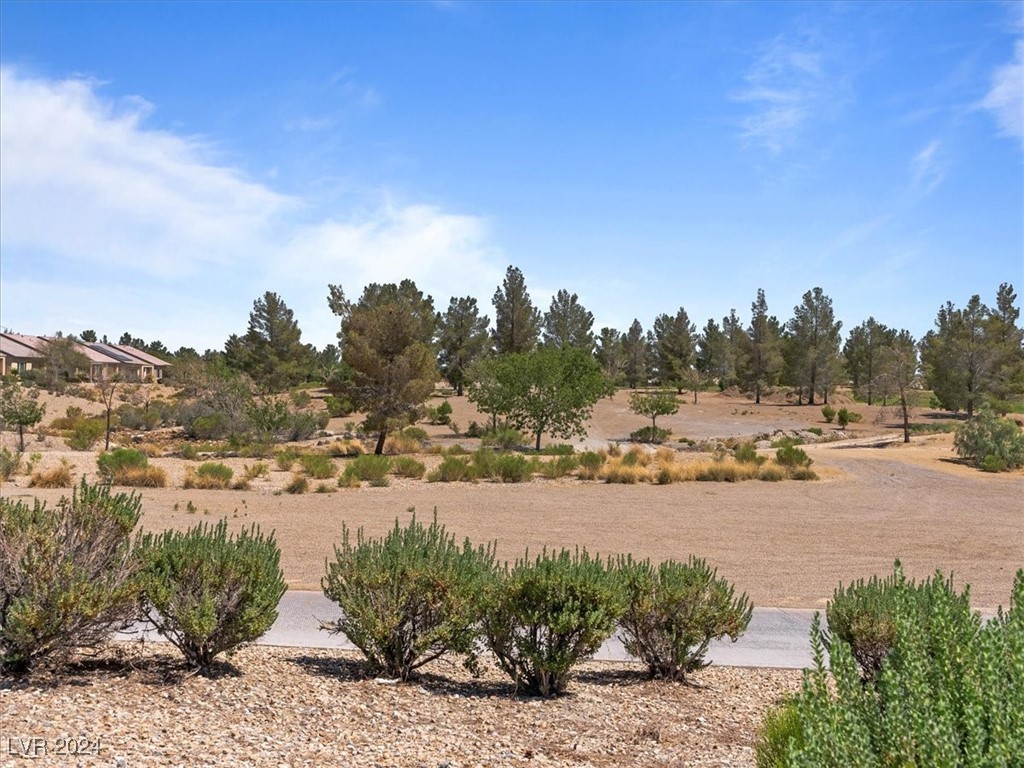
Gravel-landscaped grounds with shrubs and trees beside a golf course.
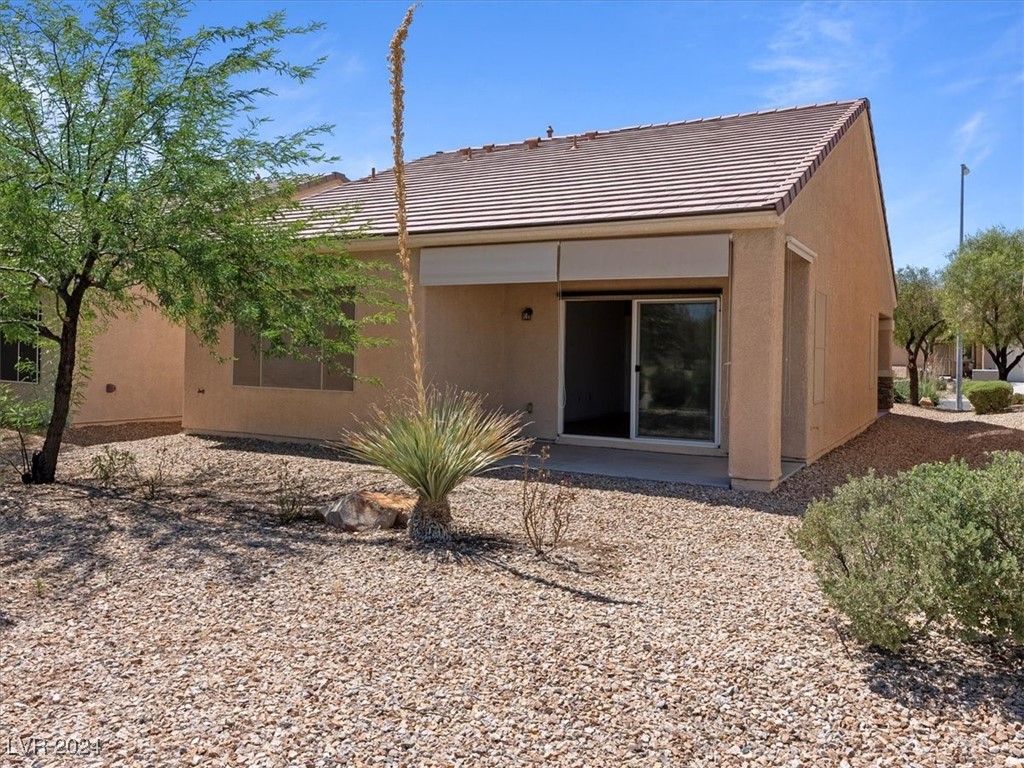
Rear of a stucco home with a sliding glass door and desert rock landscaping.
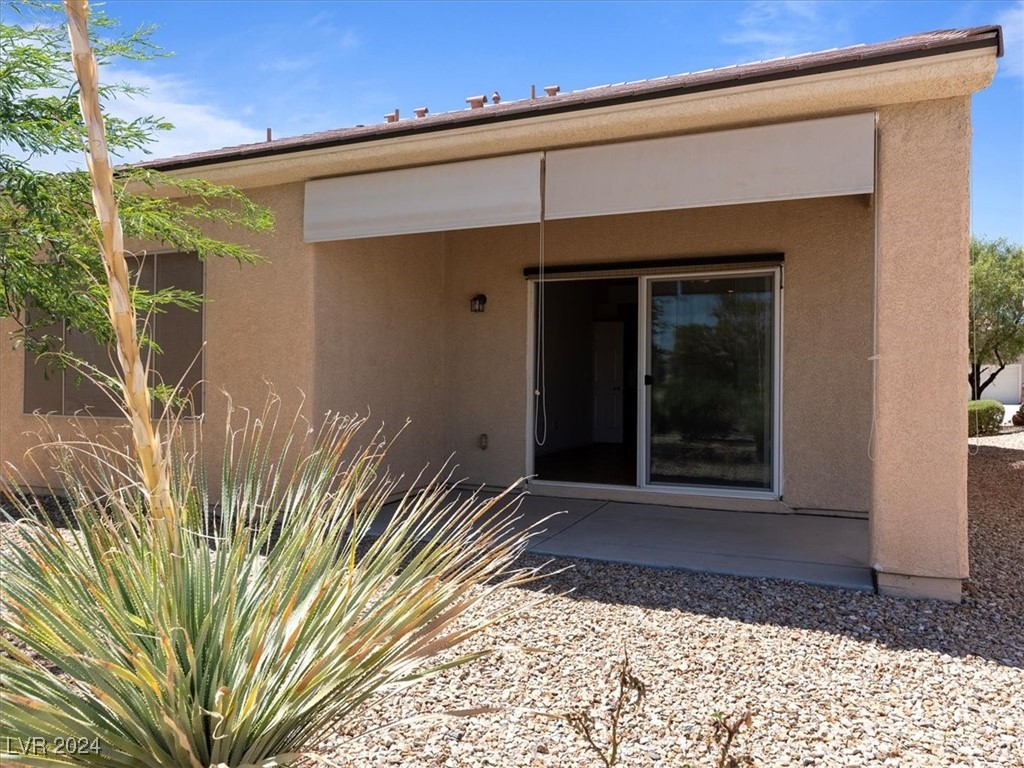
Covered patio with a sliding glass door and desert rock landscaping.
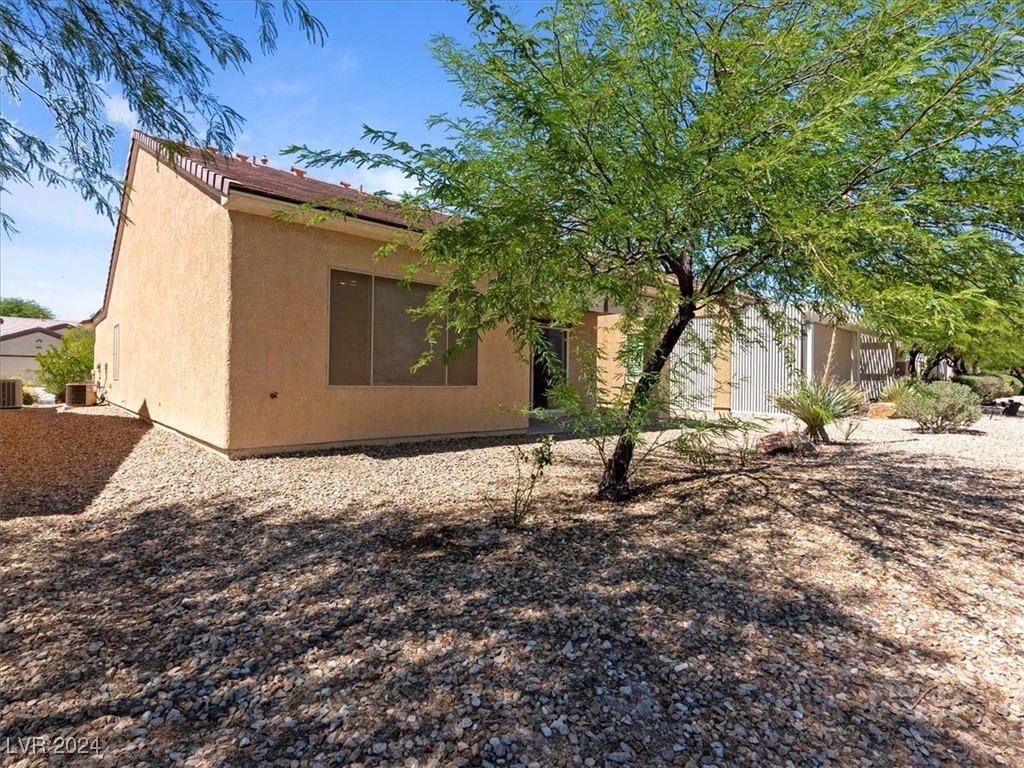
Tan stucco house with a shaded gravel yard, mature tree, and desert landscaping.
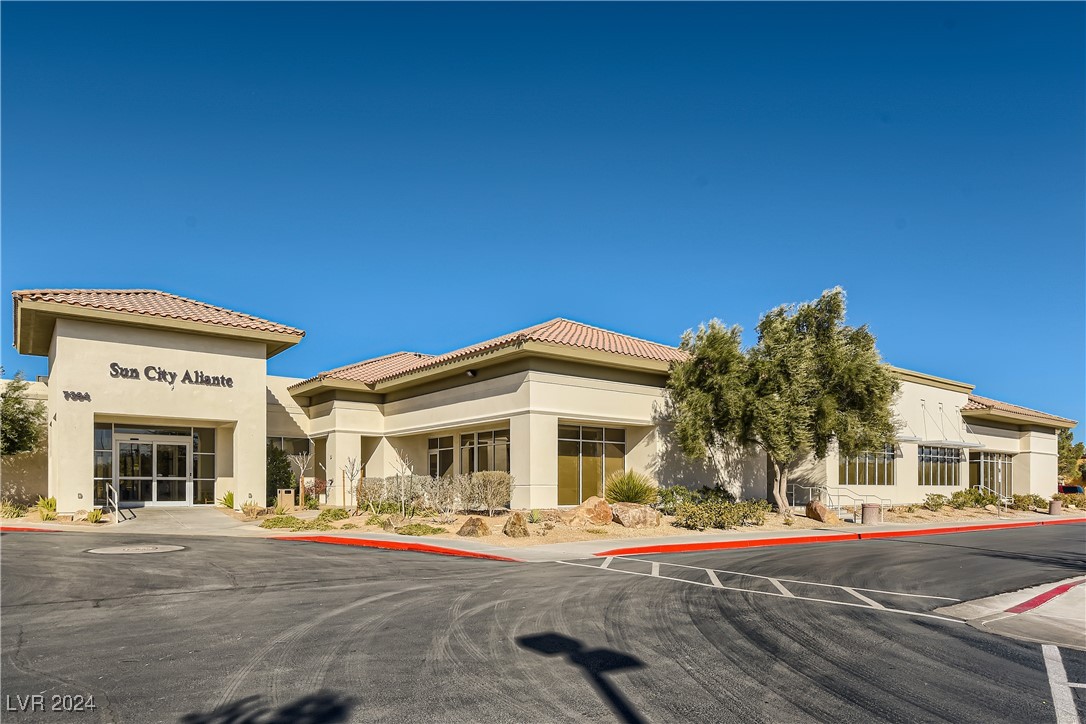
Sun City Aliante community center with terracotta roofs and desert landscaping.
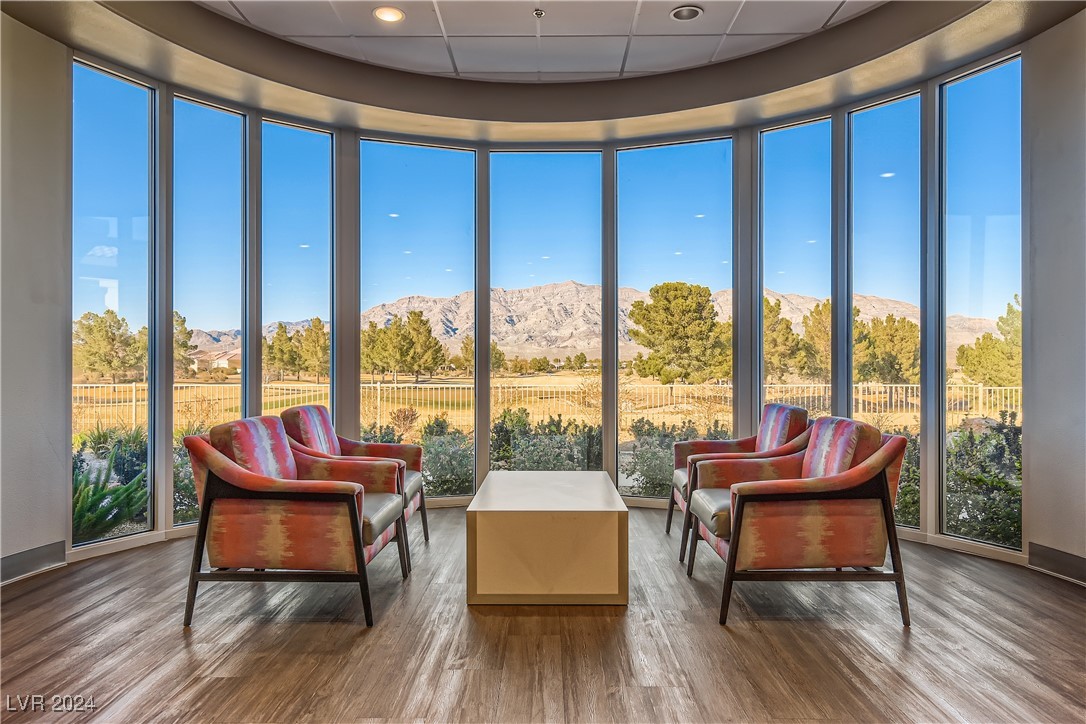
Sitting area with four upholstered chairs facing panoramic windows and a mountain view.
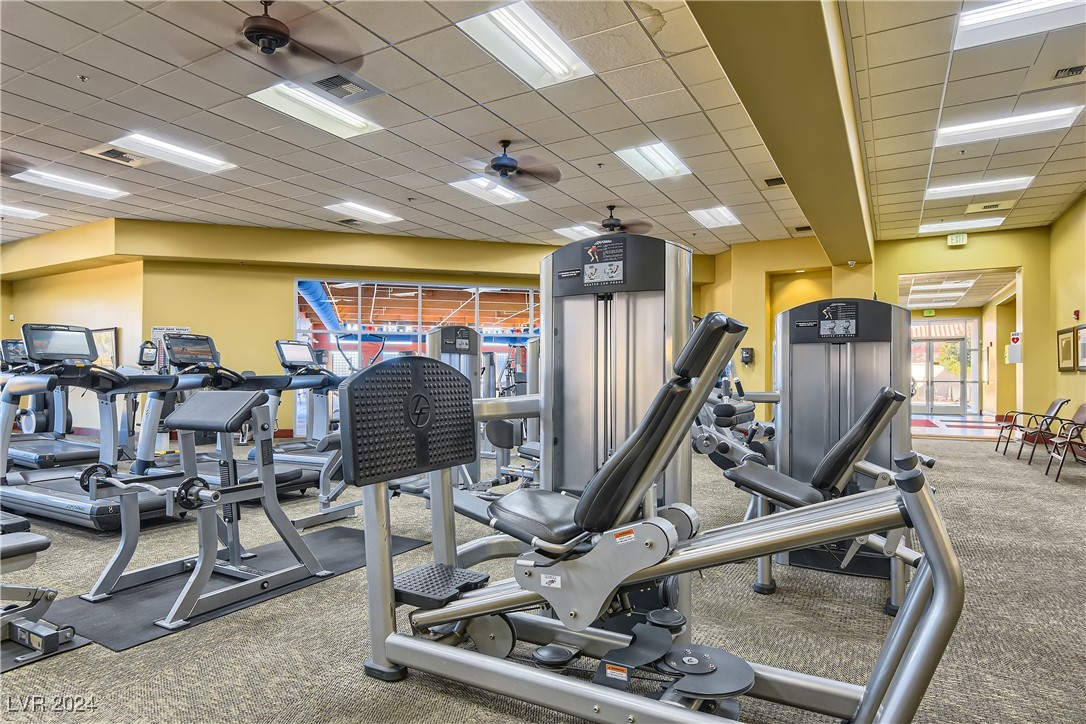
Fitness center with rows of exercise machines, weight equipment, and carpeted floors.
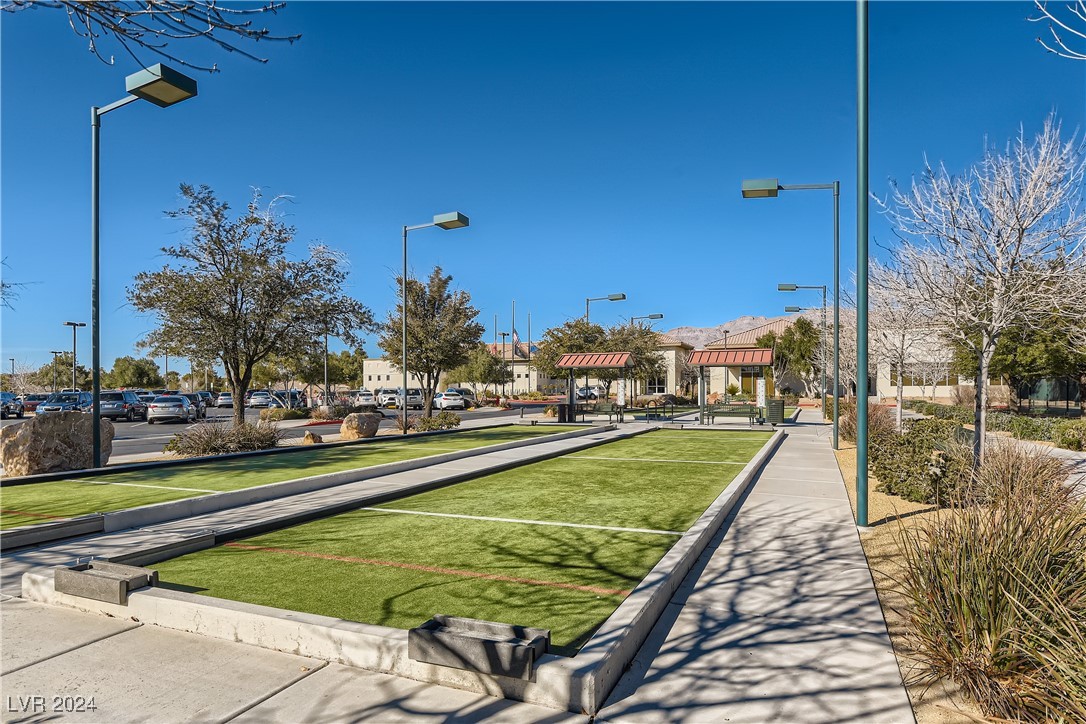
Bocce ball court with green turf beside a paved walkway and community buildings.
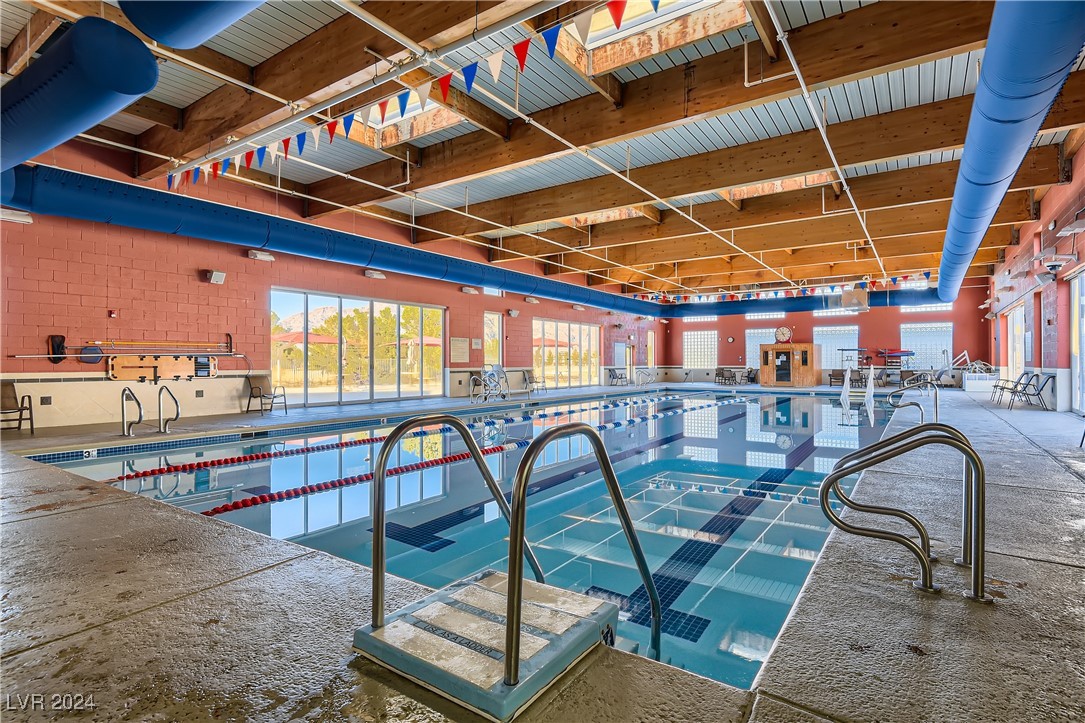
Indoor swimming pool with lane lines, a diving board, and exposed timber ceiling beams.
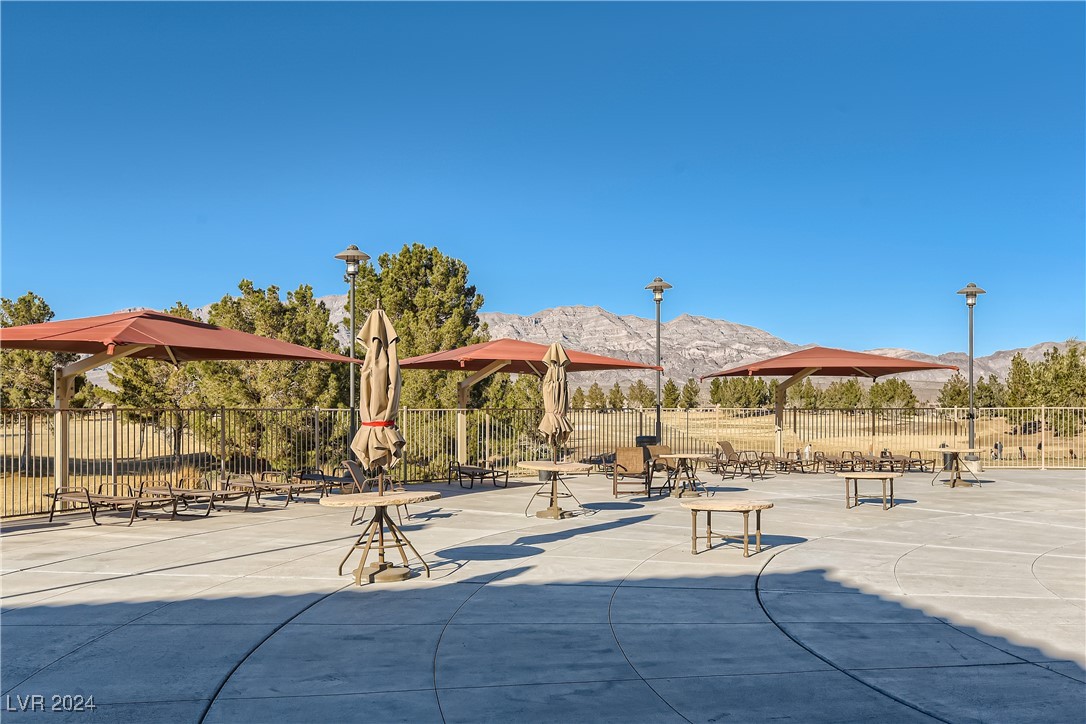
Outdoor community patio with red shade canopies, loungers, and mountain views.
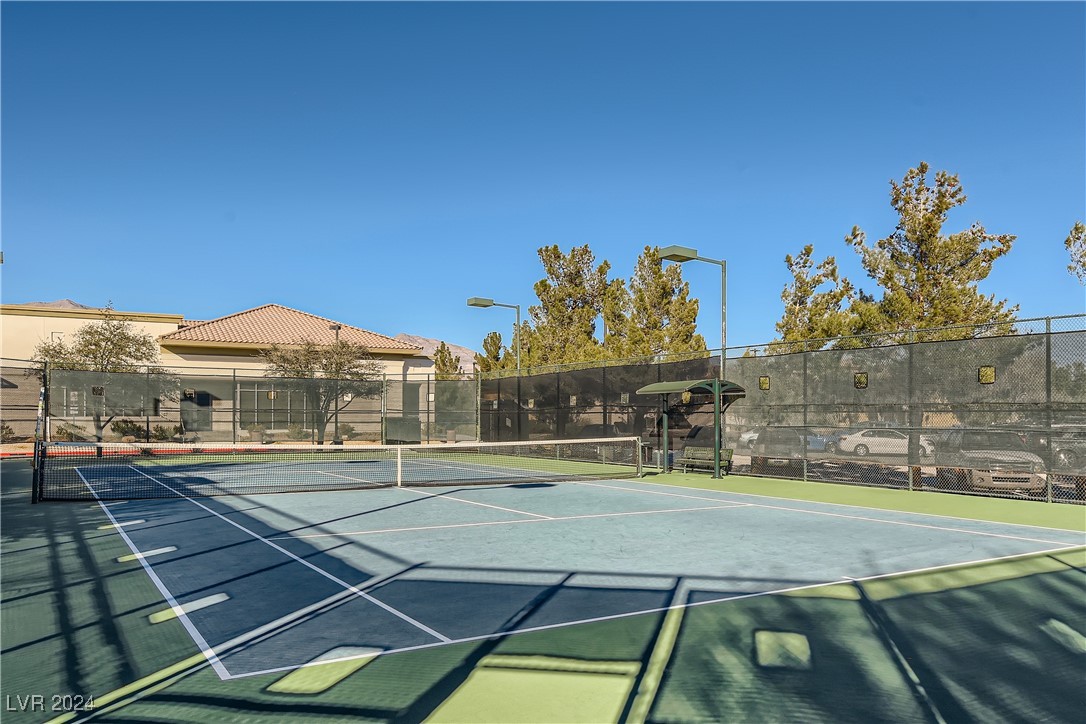
Community court with blue playing surface, net, and fenced surroundings.
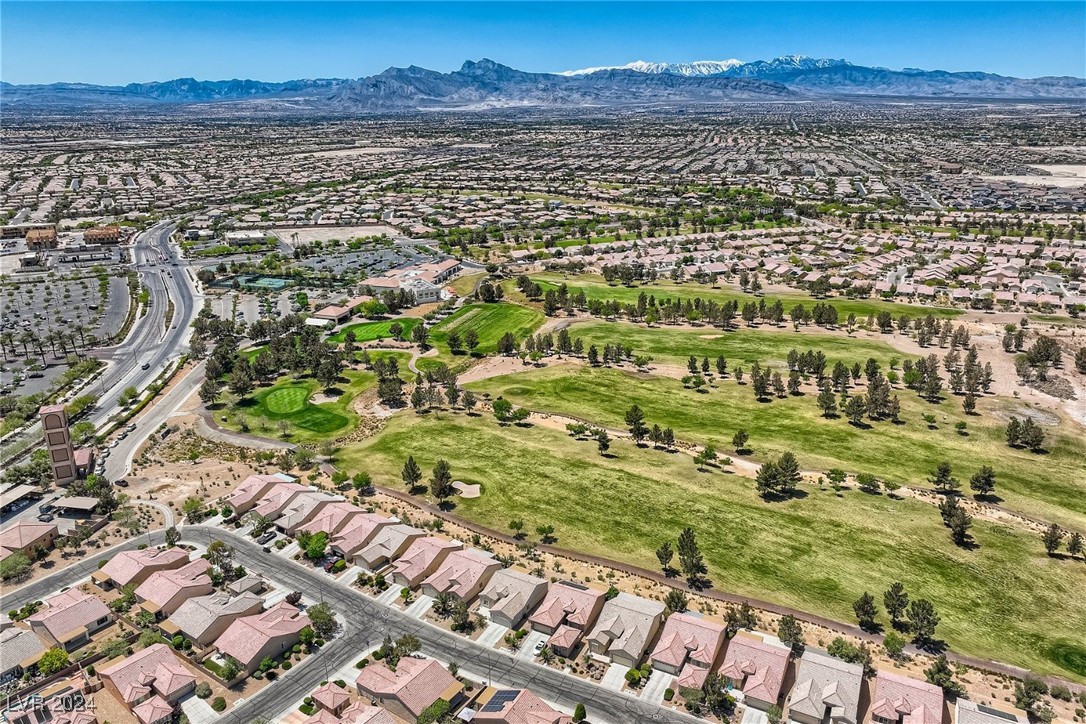
Aerial view of a green golf course with surrounding neighborhoods and distant mountains.
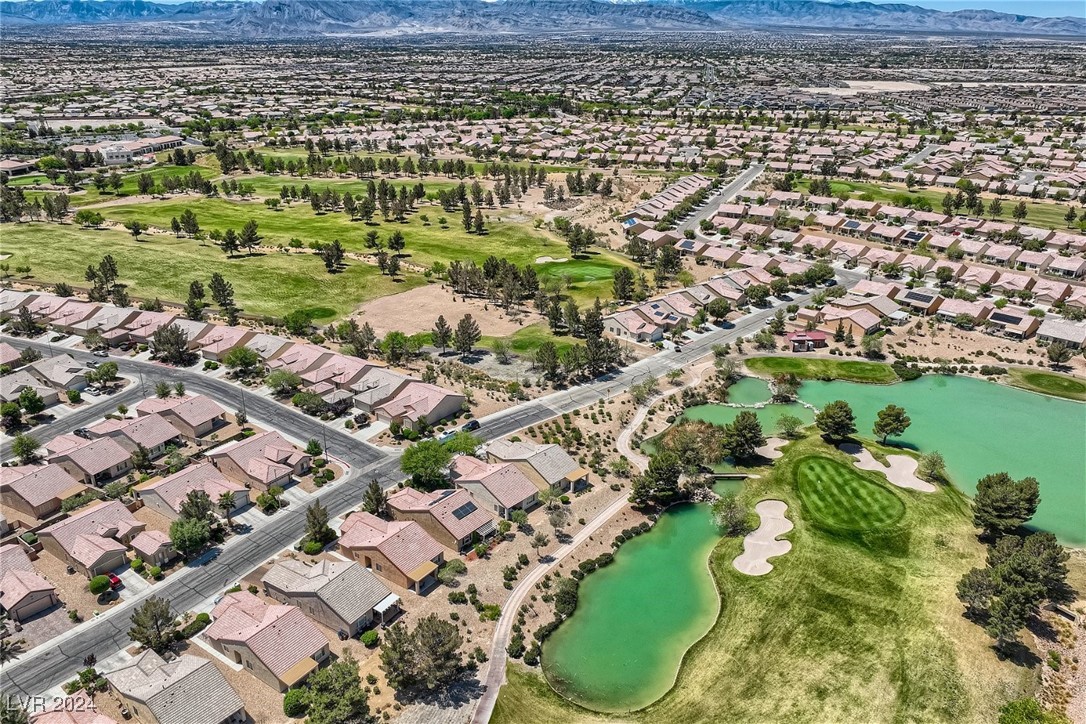
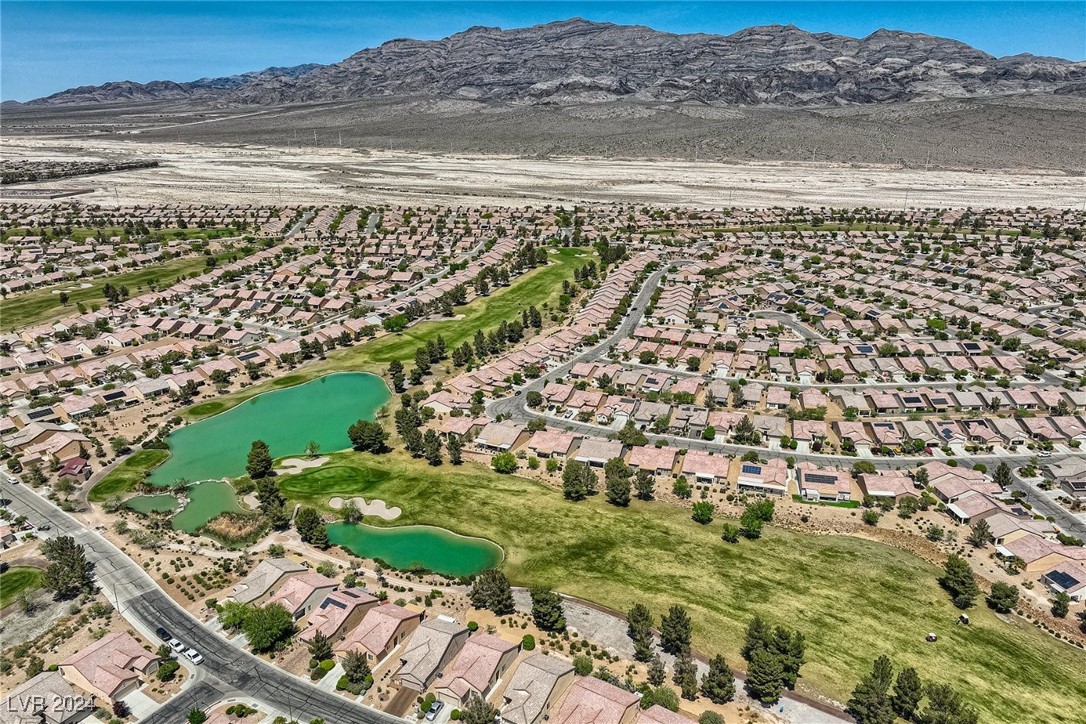
Aerial view of homes beside a golf course with ponds and distant mountains.
Aerial view of a golf course surrounded by homes, with mountains on the horizon.
Aerial view of a residential community beside a golf course, ponds, and desert mountains.
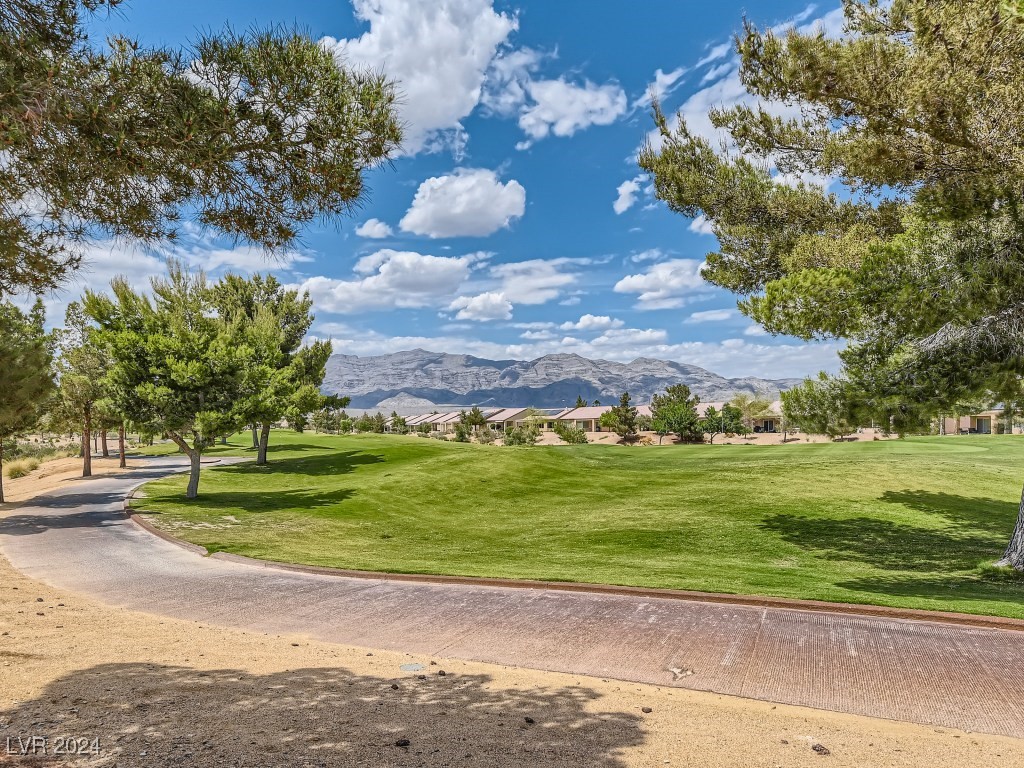
Golf course with a curving path, mature trees, and distant mountains
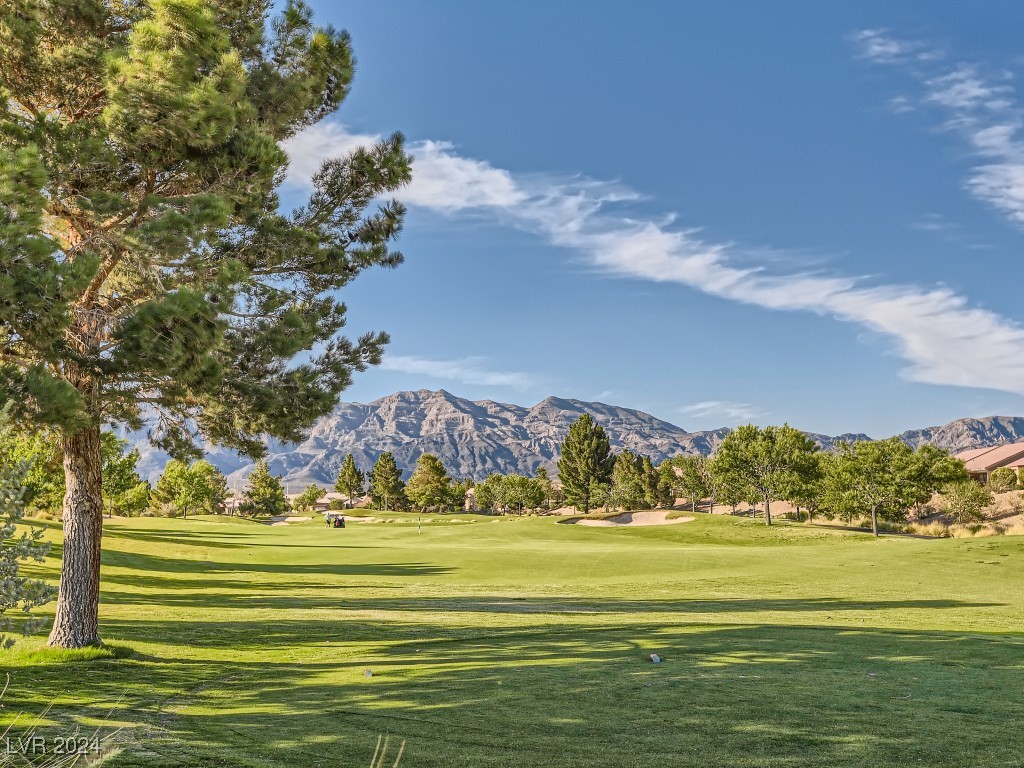
Golf course with mountain views, mature trees, and a bright blue sky.
SEE ALL PHOTOS
Single-story stucco home with a two-car garage, desert landscaping, and a tiled roof.
Staged living room with white sofas, glass coffee table, and sliding doors to the backyard.
Kitchen and dining area with warm wood cabinets, a glass dining table, and tiled floors.
Bedroom with a king bed, wood headboard, and large window with blinds.
Aerial view of homes bordering a green golf course, with mountains in the distance.
Single-story stucco home with a tiled roof, attached garage, and desert landscaping.
Covered front entry with a decorative metal door, stone-accented columns, and a gravel yard.
Empty room with tan tile flooring and sliding glass doors opening to desert landscaping.
Vacant living room with terracotta tile floors, a ceiling fan, and sliding glass doors.
Kitchen with honey-colored wood cabinets, white appliances, and terracotta tile flooring.
Kitchen with honey-colored cabinets, tiled floors, and an open view into the living area.
Open living area with tan tile flooring, a ceiling fan, and a view into the kitchen.
Open living and dining area with tan tile floors, ceiling fan, and adjoining kitchen.
Empty living room with tan tile flooring and sliding glass doors opening to a desert-style yard.
Interior with a sliding glass door opening onto a covered patio and desert landscaping.
Sliding glass doors open to a covered patio and desert-landscaped yard.
Desert-landscaped backyard viewed from a covered patio, with gravel, shrubs, and mature trees.
Covered patio overlooking a gravel-landscaped yard with a mature tree and desert plants.
Desert landscaping with gravel, yucca, shrubs, trees, and a large rock.
Golf course with a sand bunker, mature pine trees, and desert landscaping.
Empty room with wood-look flooring, a wide window, and a ceiling fan.
Empty bedroom with wood-look flooring, a ceiling fan, and an open doorway to the bathroom.
Bathroom with a double-sink vanity, wood cabinets, and a glass-enclosed shower.
Walk-in closet with white wire shelving on three walls and wood-look flooring.
Interior hallway with tan tile flooring, white walls, and a glimpse of the kitchen.
Bathroom with a wood vanity, toilet, and bathtub behind sliding glass doors.
Empty room with light wood flooring, a window with blinds, and a ceiling fan.
Empty bedroom with mirrored closet doors, a window with blinds, and wood-look flooring.
Empty bedroom with light wood flooring and mirrored sliding closet doors.
Washer and dryer in a laundry closet beneath a wire shelf.
Laundry room with white washer and dryer beneath a wire shelf, viewed through an open door.
Utility room with a water heater, water softener tanks, and vacuum.
Garage with a wide concrete floor, sectional door, and water-treatment equipment.
Aerial view of a golf course with the Las Vegas skyline and mountains beyond.
Desert-landscaped yard with native shrubs, scattered trees, and a paved path.
Desert-landscaped neighborhood with a winding path, homes, and distant hills.
Gravel-landscaped grounds with shrubs and trees beside a golf course.
Rear of a stucco home with a sliding glass door and desert rock landscaping.
Covered patio with a sliding glass door and desert rock landscaping.
Tan stucco house with a shaded gravel yard, mature tree, and desert landscaping.
Sun City Aliante community center with terracotta roofs and desert landscaping.
Sitting area with four upholstered chairs facing panoramic windows and a mountain view.
Fitness center with rows of exercise machines, weight equipment, and carpeted floors.
Bocce ball court with green turf beside a paved walkway and community buildings.
Indoor swimming pool with lane lines, a diving board, and exposed timber ceiling beams.
Outdoor community patio with red shade canopies, loungers, and mountain views.
Community court with blue playing surface, net, and fenced surroundings.
Aerial view of a green golf course with surrounding neighborhoods and distant mountains.
Aerial view of homes beside a golf course with ponds and distant mountains.
Aerial view of a golf course surrounded by homes, with mountains on the horizon.
Aerial view of a residential community beside a golf course, ponds, and desert mountains.
Golf course with a curving path, mature trees, and distant mountains
Golf course with mountain views, mature trees, and a bright blue sky.
Courtesy of eXp Realty Dennis Hebert Listing Contact: (702) 336-0033 
Sold

7612 Fruit Dove Street

7612 Fruit Dove Street, North Las Vegas, NV 89084

$357,000
Golf Course Living with Spectacular Views!
Located on the 9th hole of the Aliante Golf Course, this home offers breathtaking views of Sheep Mountain and the lush greens of the golf course. Just a short walk from the clubhouse and golf shop, this model welcomes you with an open floor plan, featuring tile flooring in the main areas and ceiling fans with lights throughout . The primary suite boasts a double sink vanity and an expansive walk-in closet.

Community amenities are second to none, including an indoor swimming pool, spa, Jacuzzi, fitness center, tennis and pickleball courts, meeting rooms, billiards, and a vibrant social calendar. If you're seeking an active lifestyle in a serene setting, this is the home for you. And at this price, it's the best value on the golf course! As a homeowner, I can show you why Sun City Aliante has earned the Outstanding Large Association Award for the last six years.

2
beds

2
baths

1,157 Sq.Ft. LIVING AREA

3,920 Sq.Ft. lot

Dennis Hebert

Dennis Hebert

Features & Amenities

Interior

  • total bedrooms2
  • Total bathrooms2
  • full bathroom1
  • three quarter bathroom1
  • Laundry room Gas Dryer Hookup, Laundry Closet
  • Flooring Laminate, Tile
  • APPLIANCES Dryer, Disposal, Gas Range, Microwave, Refrigerator, Washer
  • other interior Features Bedroom on Main Level, Primary Downstairs, Window Treatments

Area & Lot

  • Status Sold
  • Date Sold November 26, 2024
  • Living Area1,157 Sq.Ft.
  • Total Area1,157 Sq.Ft.
  • Lot Area3,920 Sq.Ft.
  • MLS® ID2612770
  • TypeResidential
  • YEAR BUILT2004
  • NeighborhoodSun City Aliante
  • Architecture StylesOne Story
  • View DescriptionGolf Course, Mountain(s)
  • Elementary SchoolTriggs, Vincent,Triggs, Vincent
  • Middle SchoolSaville Anthony
  • High SchoolShadow Ridge

Exterior

  • STORIES1
  • Garage Space2.0
  • water SourcePublic
  • utilitiesUnderground Utilities
  • PoolCommunity
  • roofTile
  • lot featuresDesert Landscaping, Landscaped, On Golf Course
  • parkingAttached, Garage, Private
  • HEAT TYPECentral, Gas
  • AIR CONDITIONINGCentral Air, Electric
  • sewerPublic Sewer
  • HOA AmenitiesClubhouse, Fitness Center, Golf Course, Pickleball, Pool
  • other exterior FeaturesBarbecue

Financial

  • Sales Price$357,000
  • Real Estate Tax $1,694/yr
  • HOA $260/3 mos
View Virtual Tour

Sun City Aliante

Explore

Work With The Hebert Group

With over 25 years of real estate experience, the Hebert Group brings excellent client service by providing high-quality service.

Follow Me on Instagram