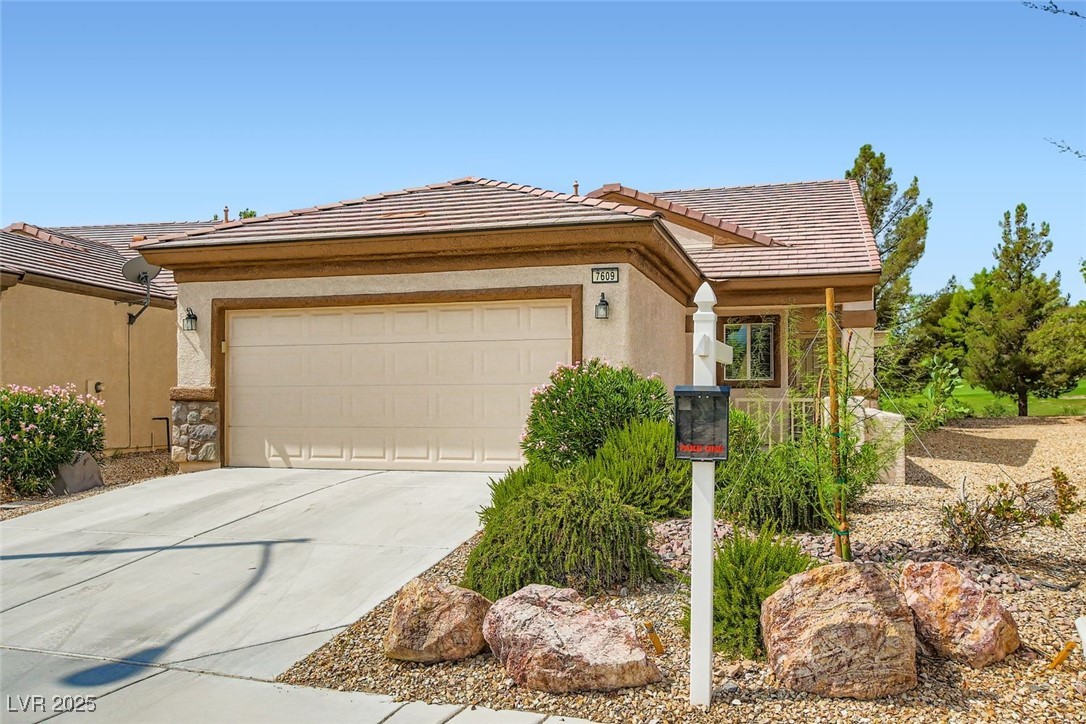
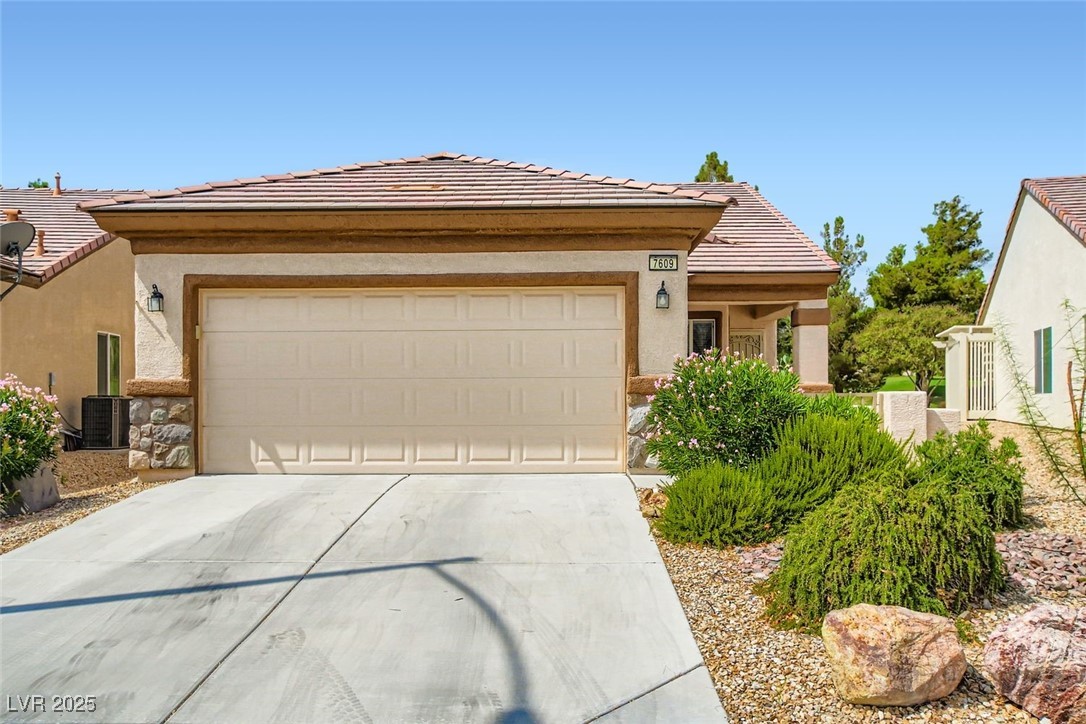
Single-story stucco home with a two-car garage, tile roof, and desert landscaping.
Single-story stucco home with a two-car garage, broad driveway, and desert landscaping.
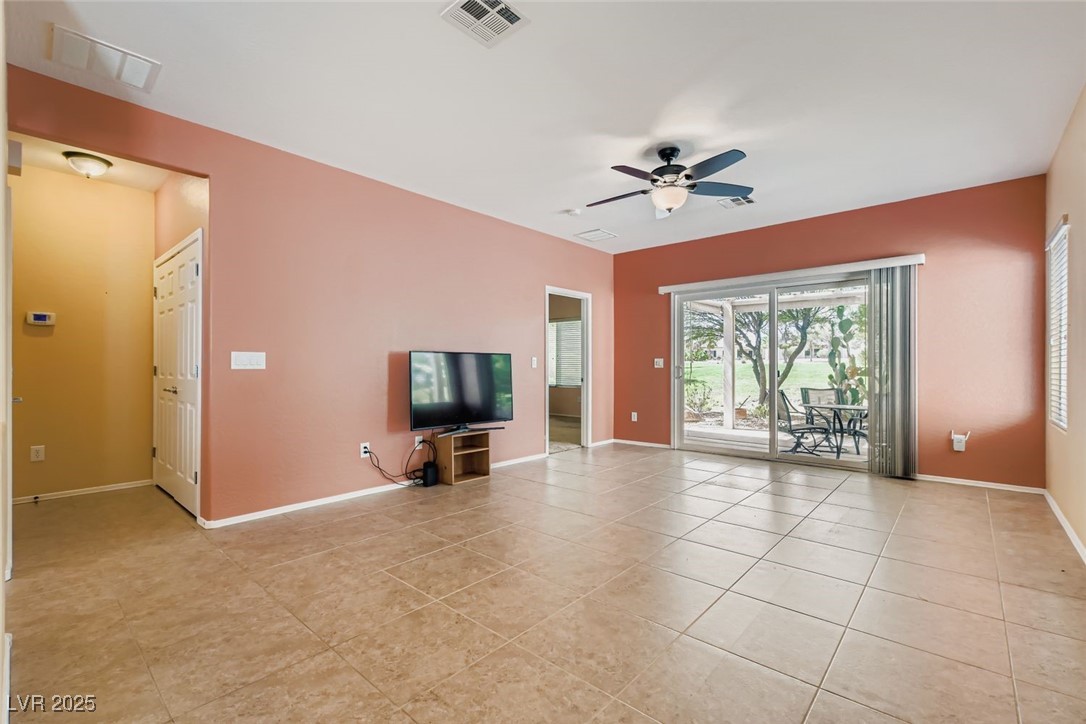
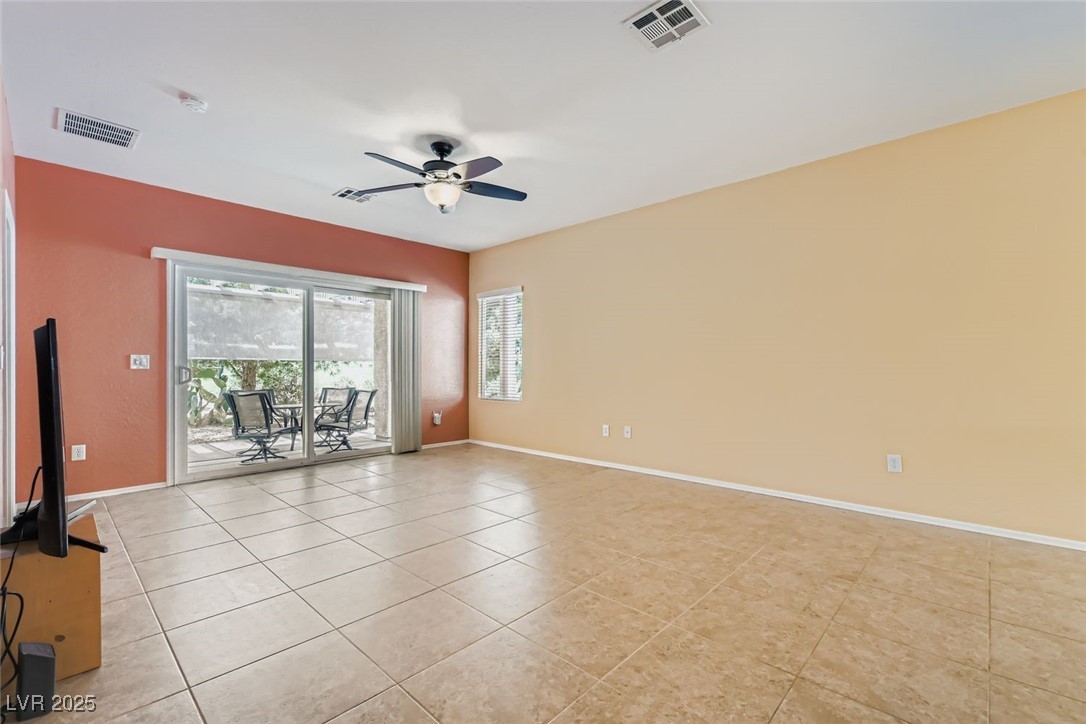
Living room with terracotta walls, tiled floors, ceiling fan, and sliding doors to a patio.
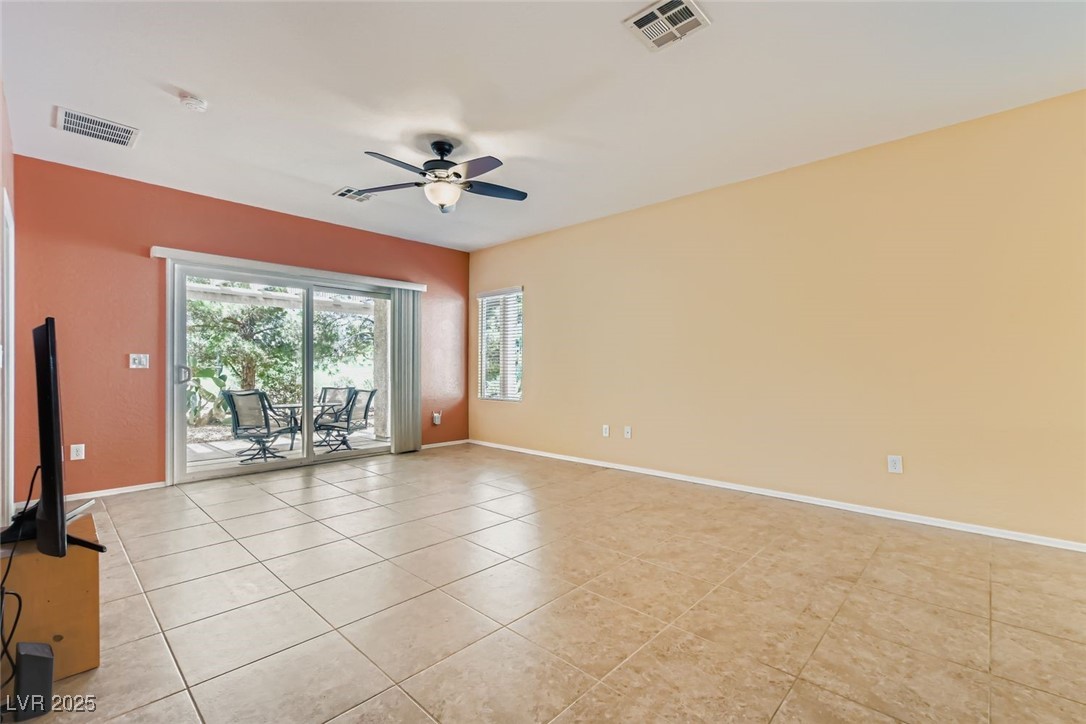
Living room with tiled floors, ceiling fan, and sliding glass doors opening to a patio.
Living room with tiled floors, ceiling fan, and sliding glass doors to a patio.
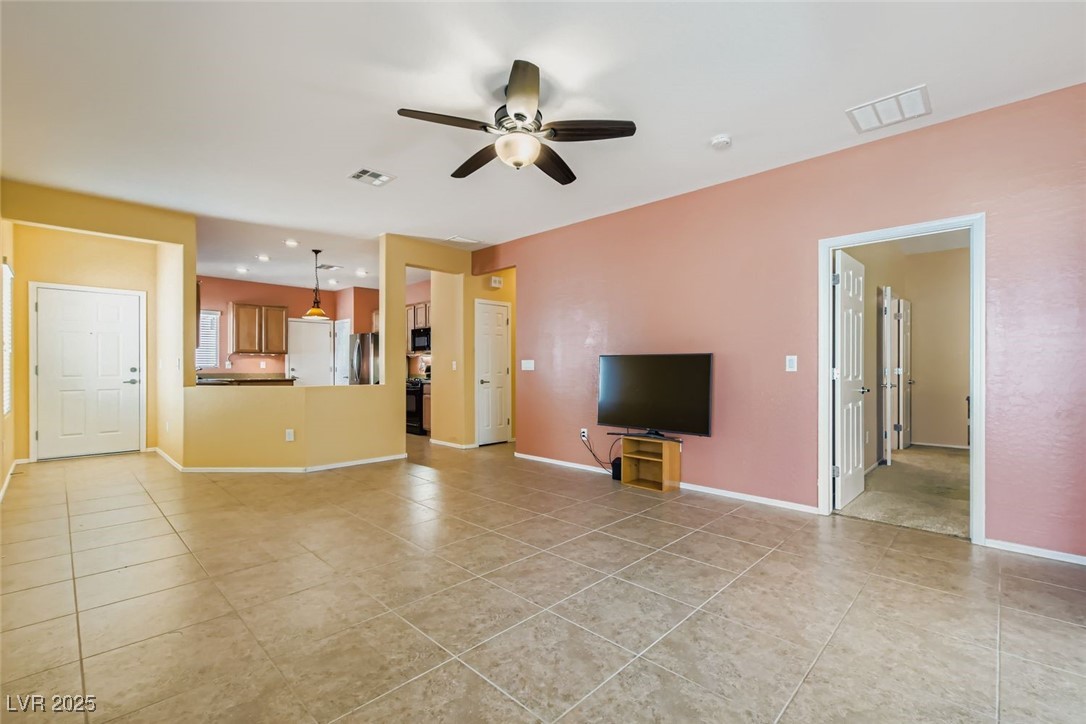
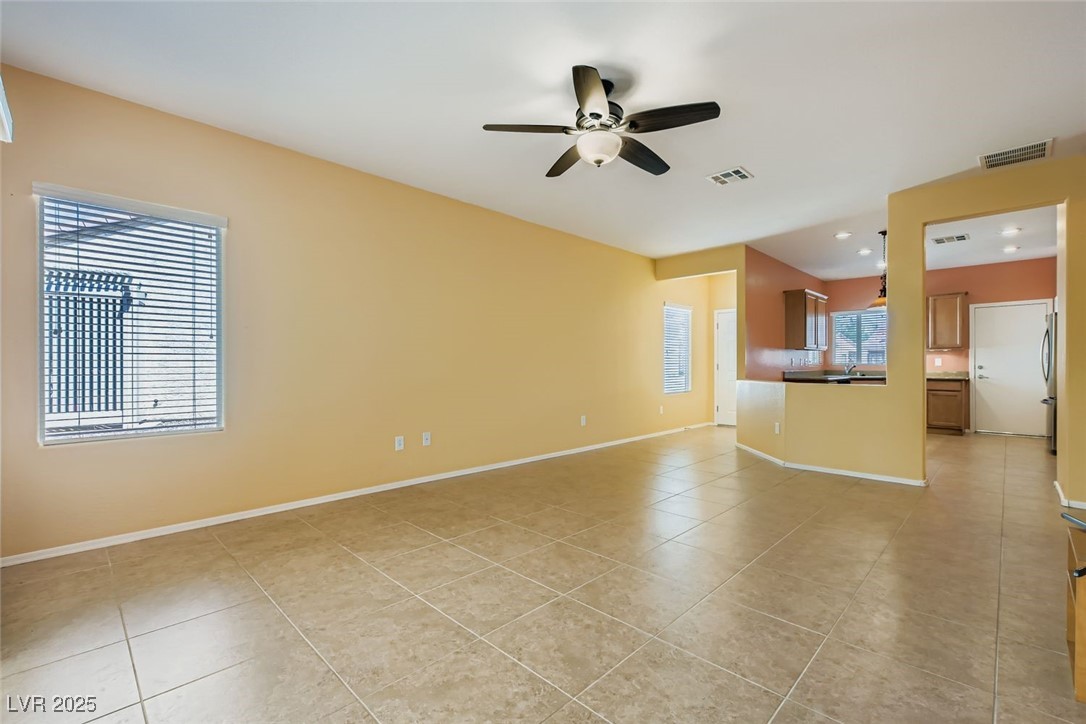
Living room with tiled floors, a ceiling fan, and an open kitchen.
Empty tiled living and dining area with a ceiling fan and kitchen beyond.
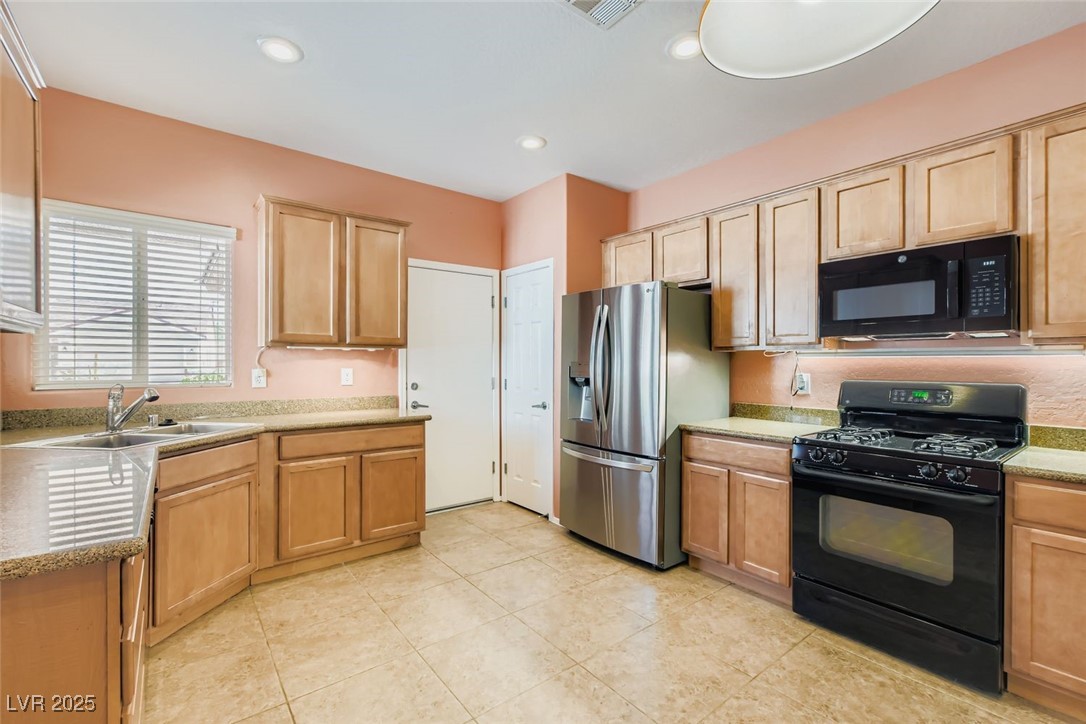
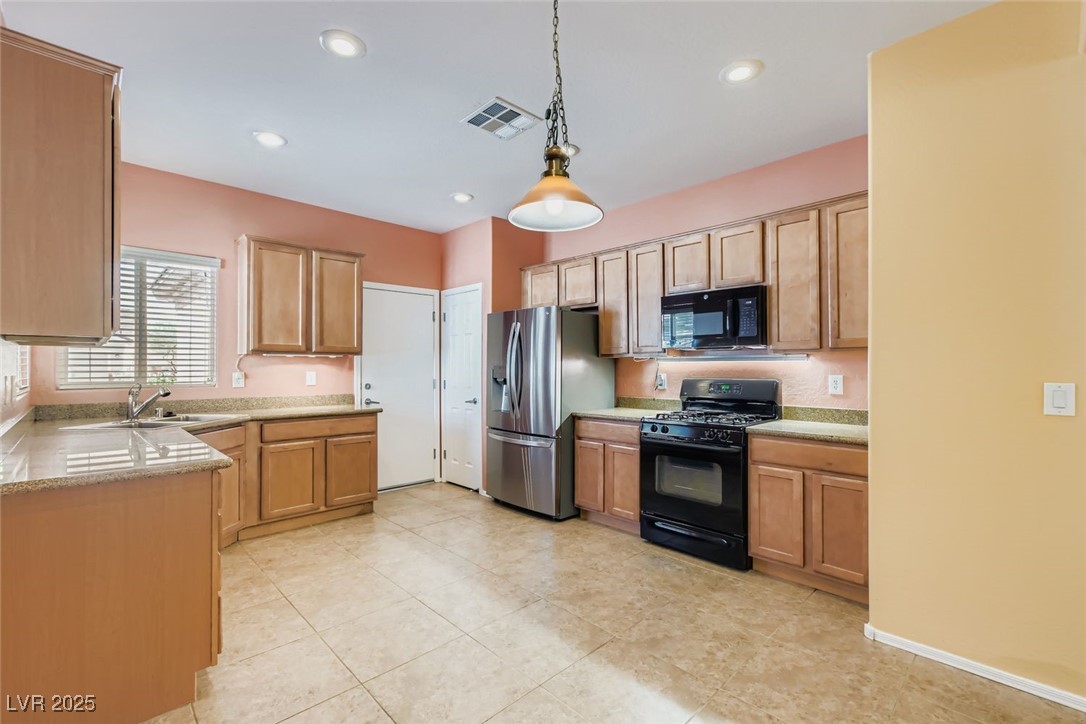
Kitchen with wood cabinets, stainless steel refrigerator, and black range.
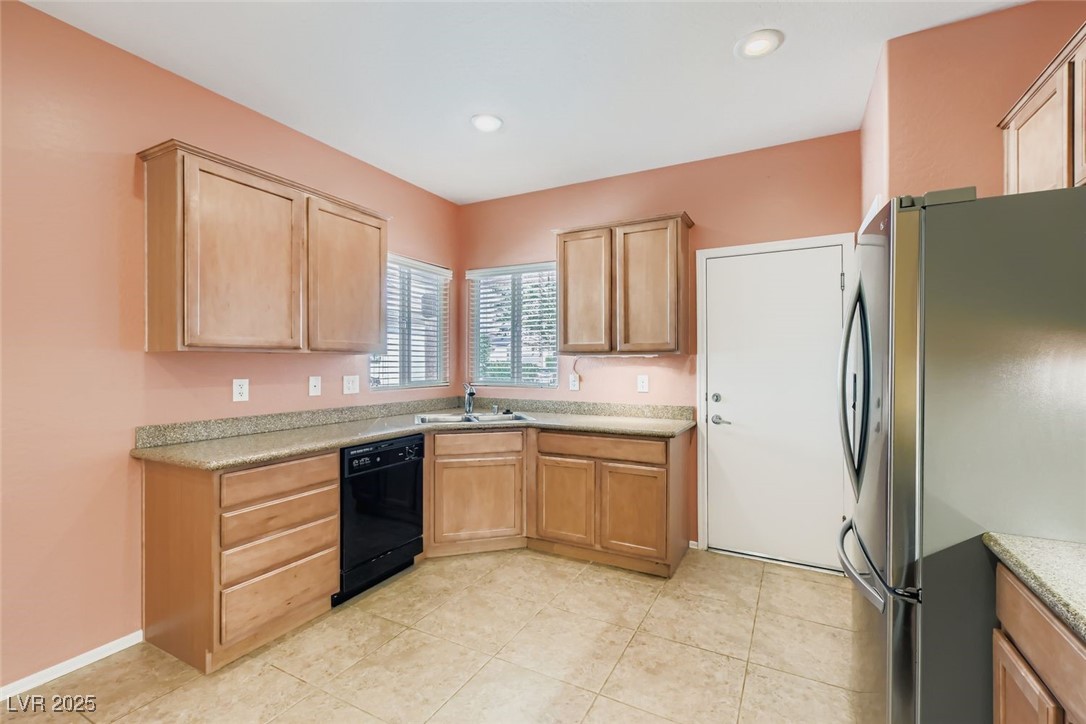
Kitchen with peach walls, light wood cabinets, granite counters, and stainless steel refrigerator.
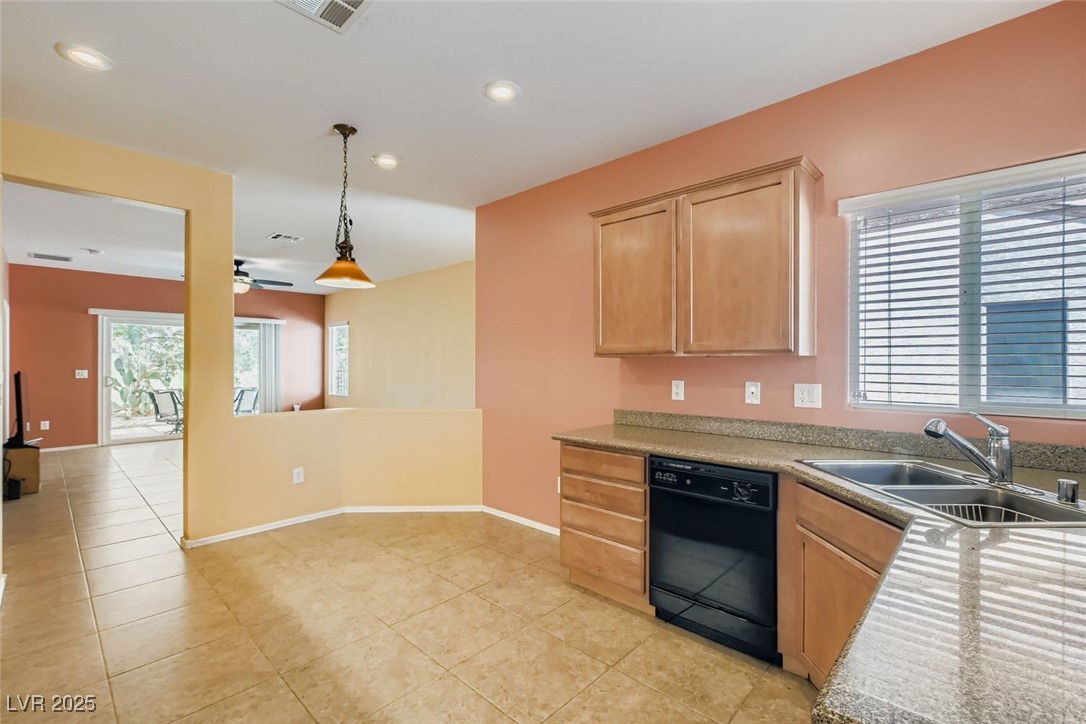
Kitchen with wood cabinets and granite counters, opening to a tiled dining area and patio.
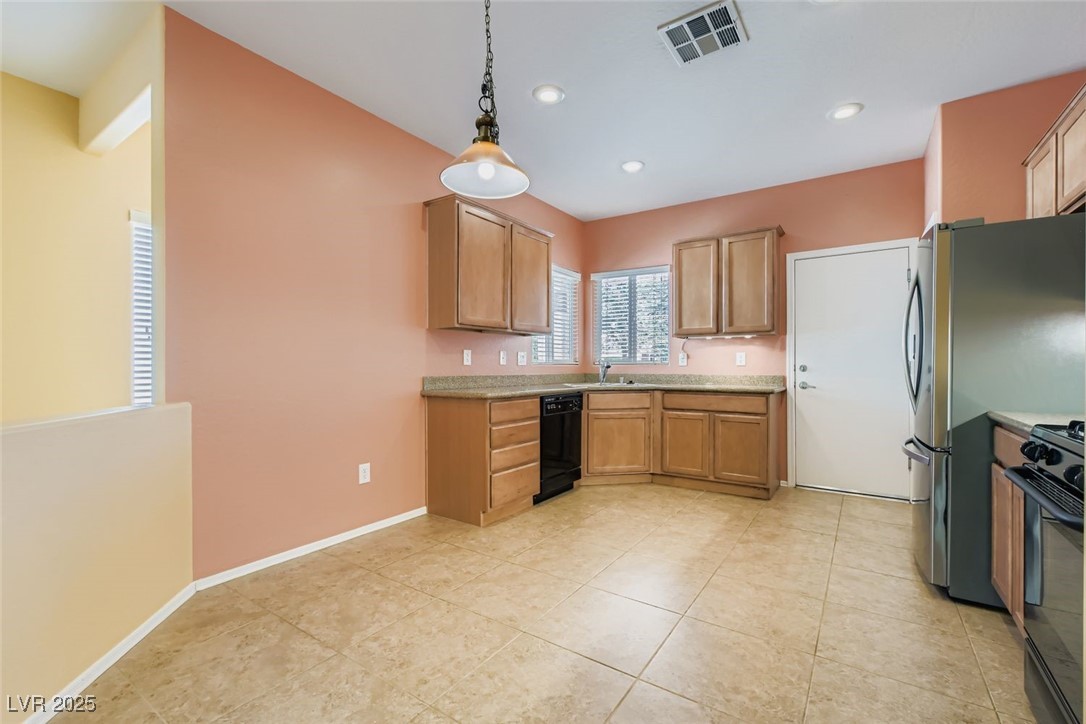
Kitchen with wood cabinets, tiled floors, and stainless steel appliances.
Kitchen with wood cabinets, stainless steel refrigerator, and black range.
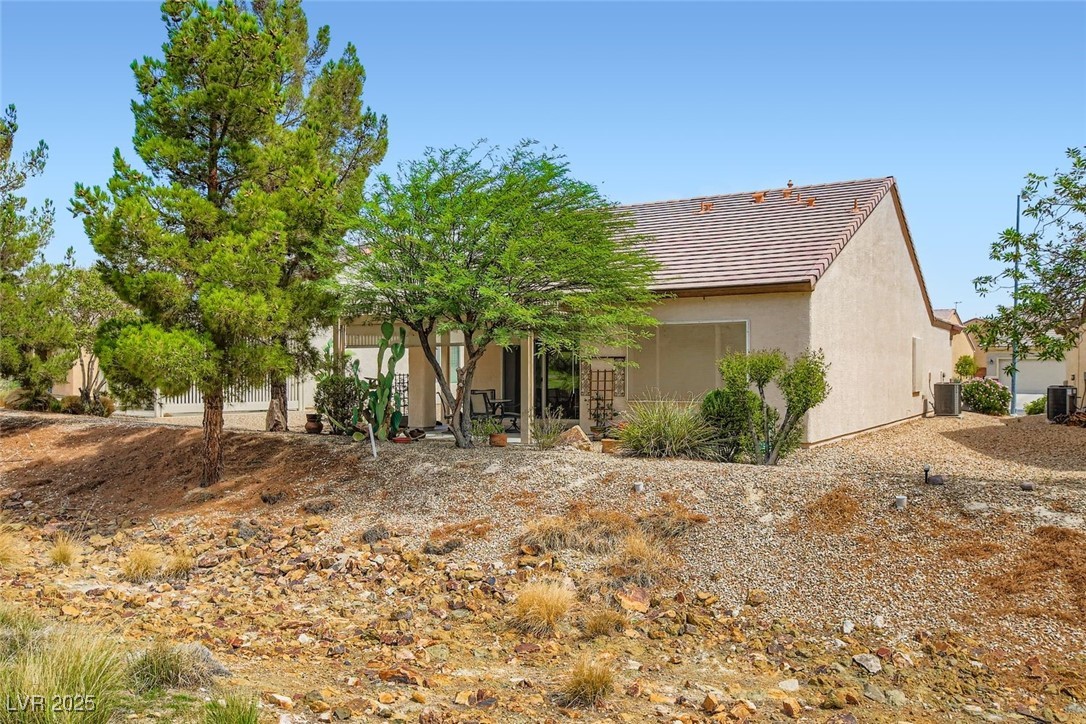
Rear exterior of a single-story home with covered patio and rocky desert landscaping.
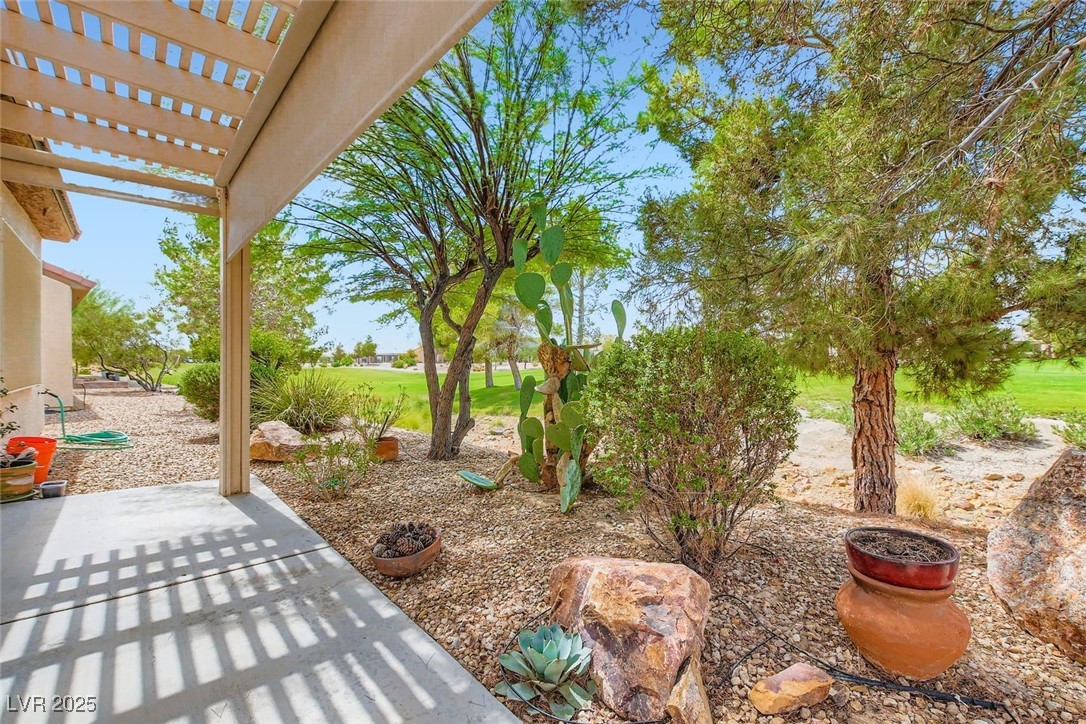
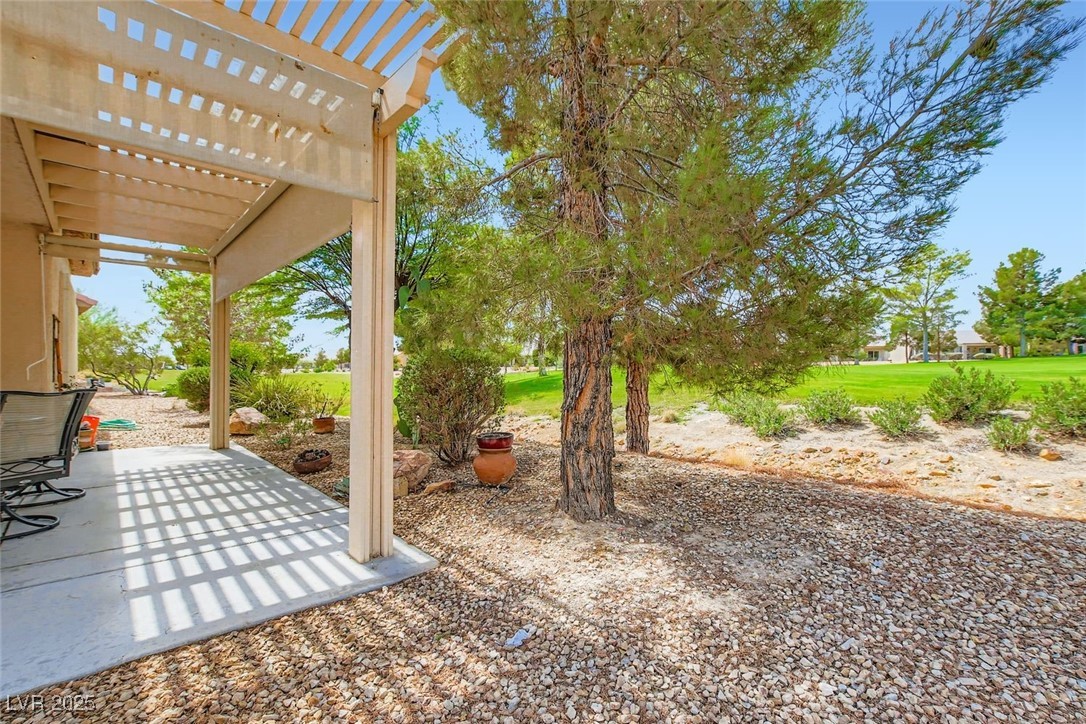
Covered patio beside desert landscaping with mature trees and a broad green lawn.
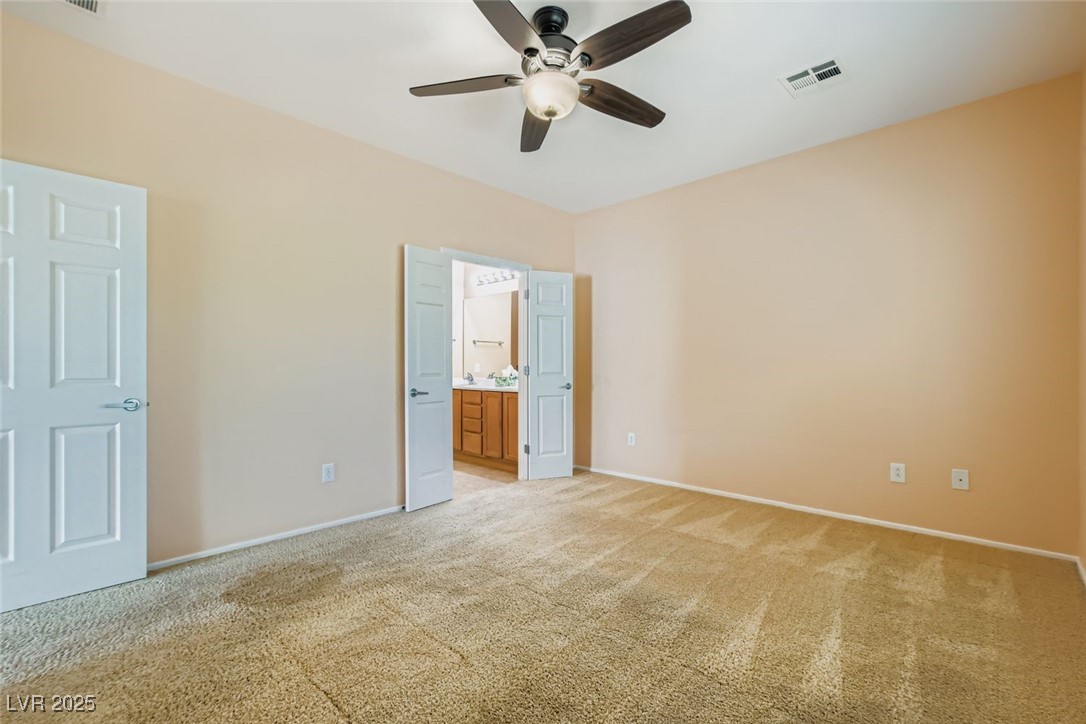
Empty carpeted bedroom with a ceiling fan and open doors to an en-suite bathroom.
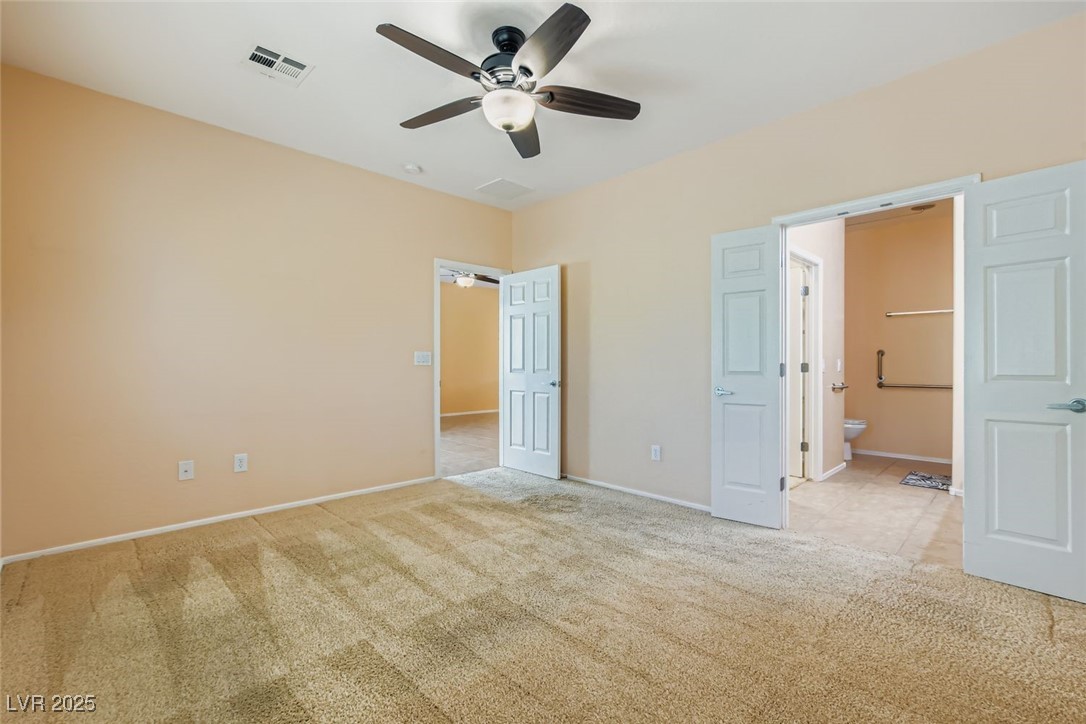
Empty carpeted bedroom with a ceiling fan and adjoining bathroom.
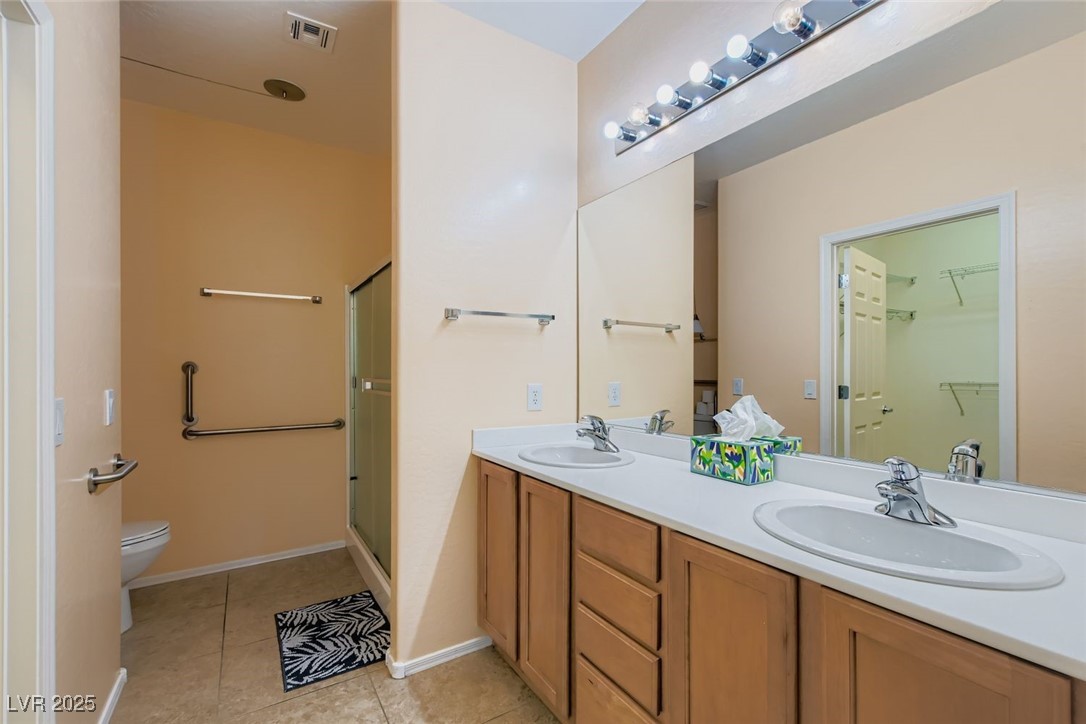
Bathroom with a double-sink vanity, wood cabinets, and an accessible shower with grab bars.
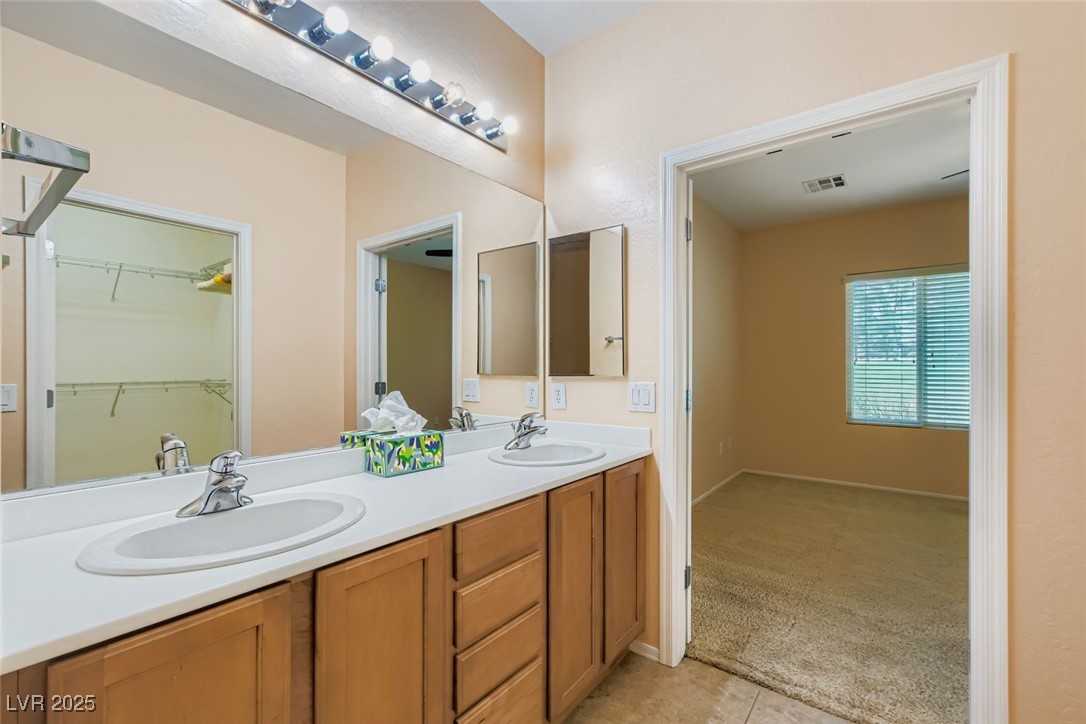
Bathroom with double-sink vanity and wood cabinets, opening to a carpeted room.
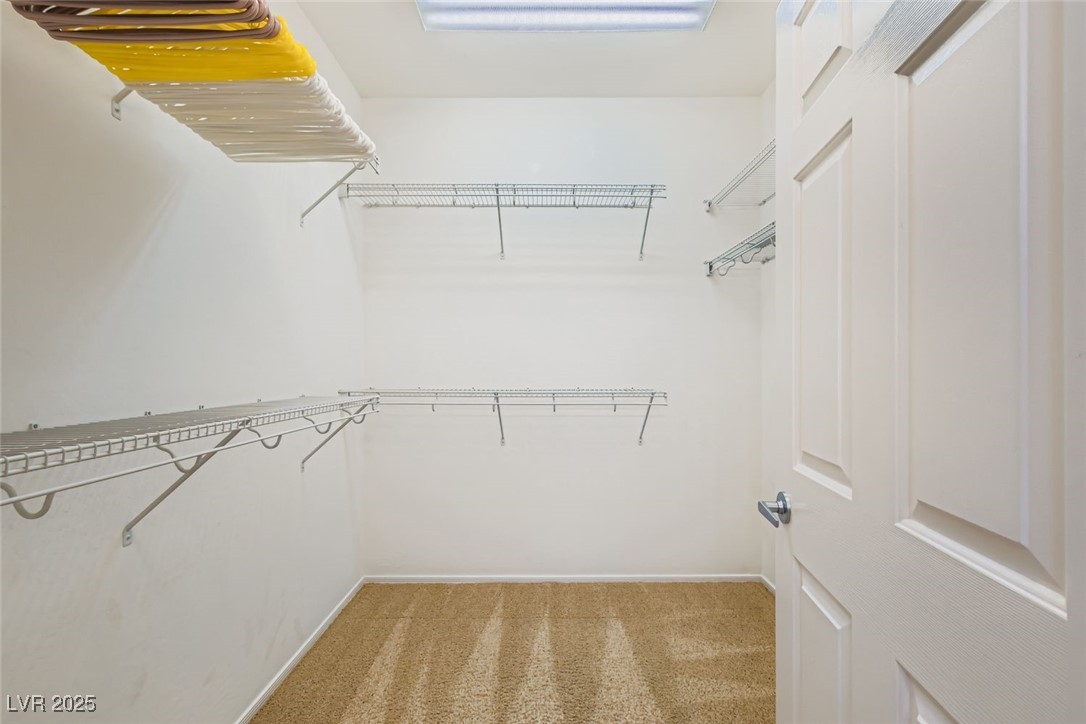
Walk-in closet with wire shelving, hanging rods, and tan carpet.
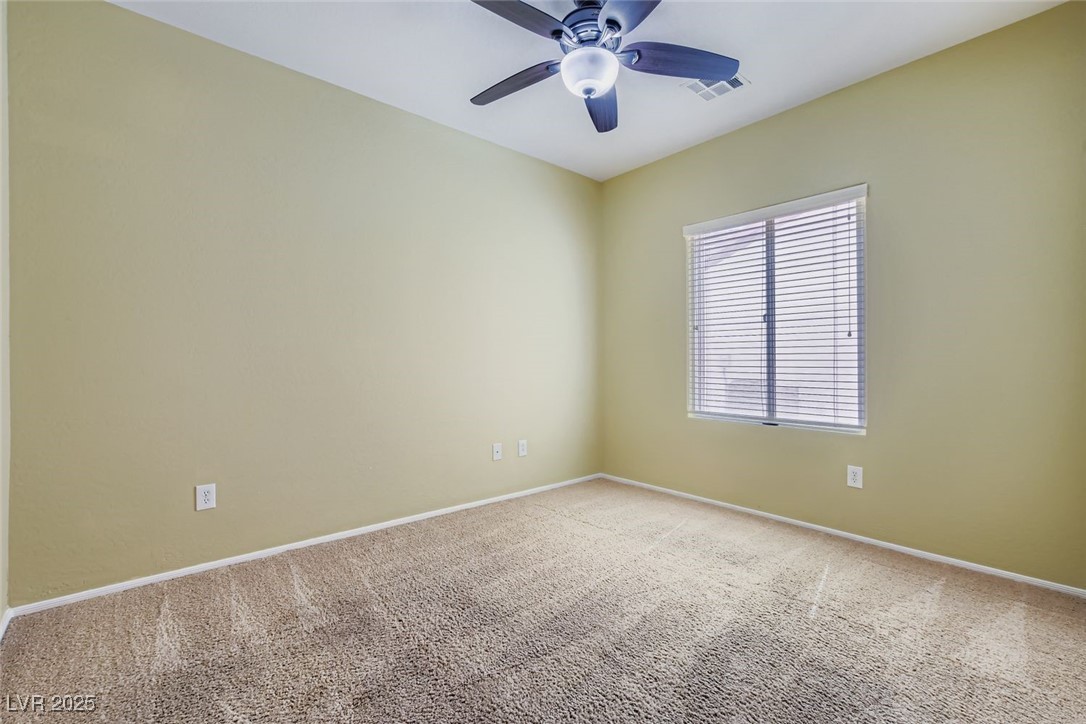
Empty carpeted room with pale green walls, a ceiling fan, and a window with blinds.
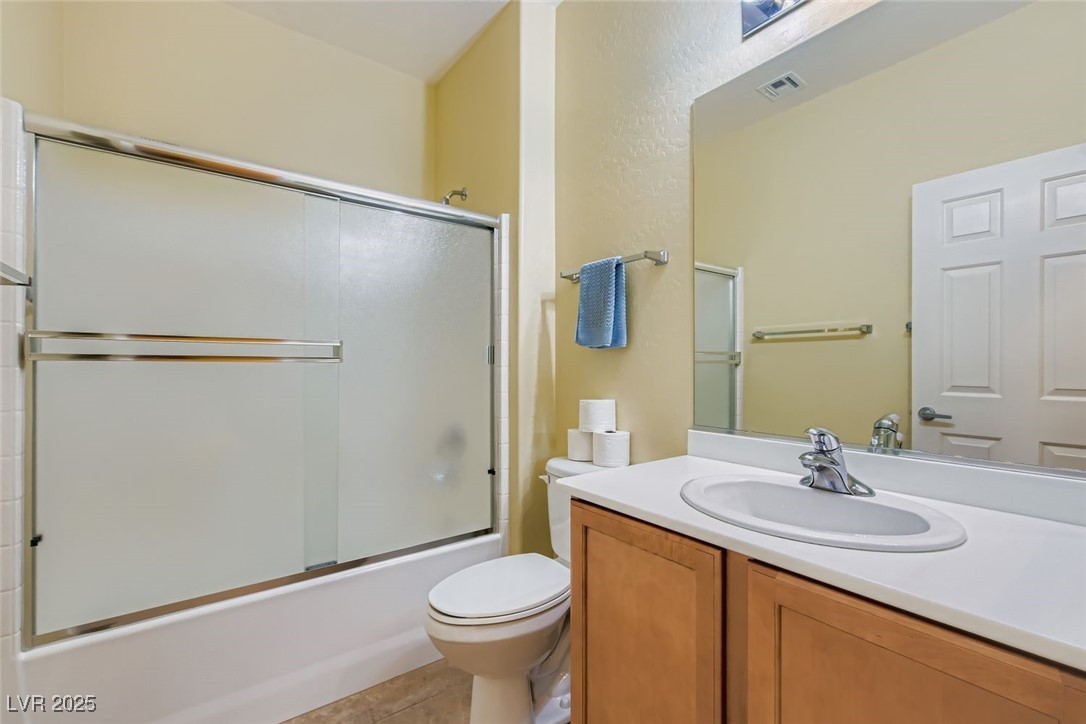
Bathroom with a frosted-glass tub and shower enclosure and a wood vanity.
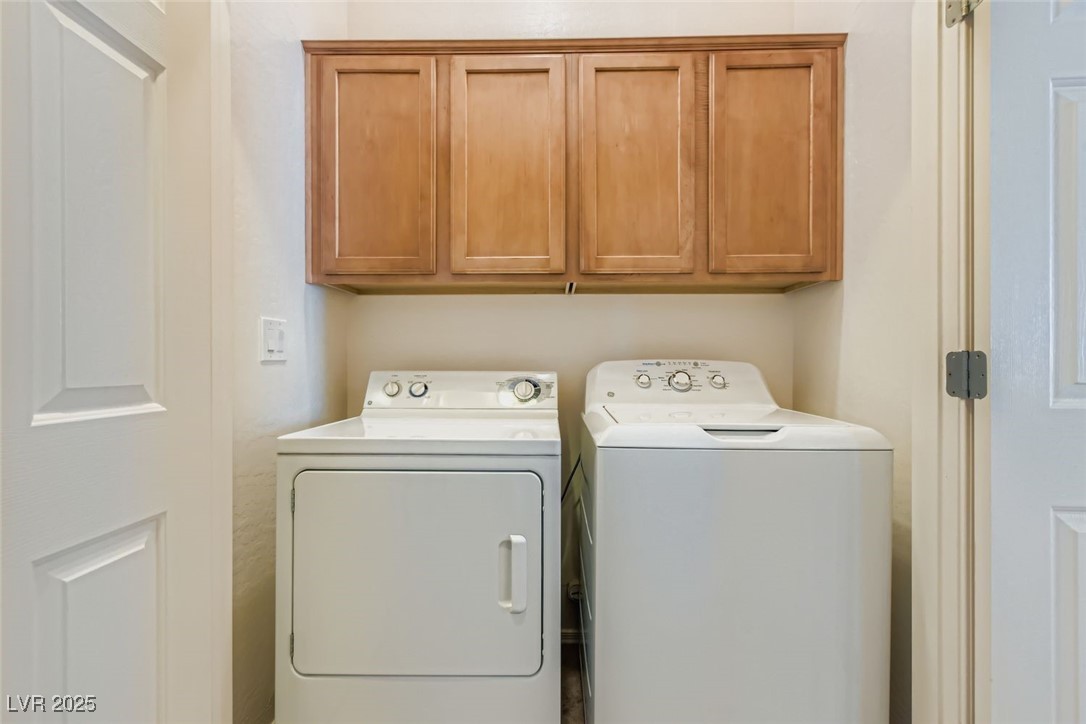
Laundry closet with a white washer and dryer beneath wooden cabinets.
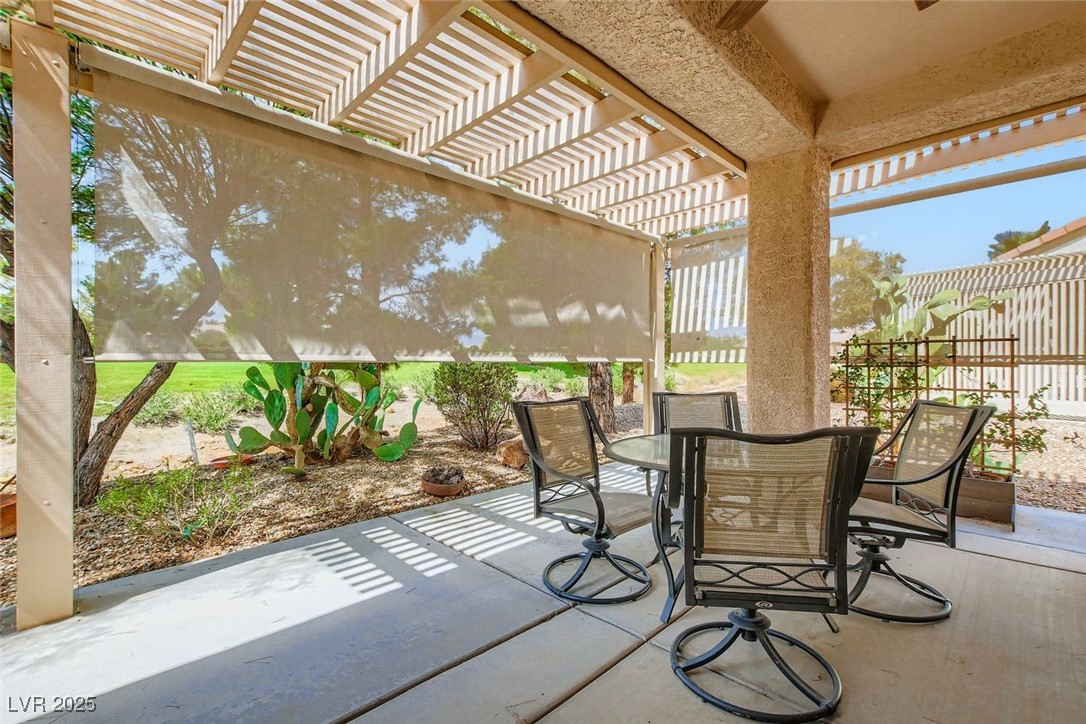
Covered patio with pergola, retractable shade screens, and outdoor dining set.
Covered patio beneath a wooden pergola overlooking gravel landscaping, mature trees, and a golf course.
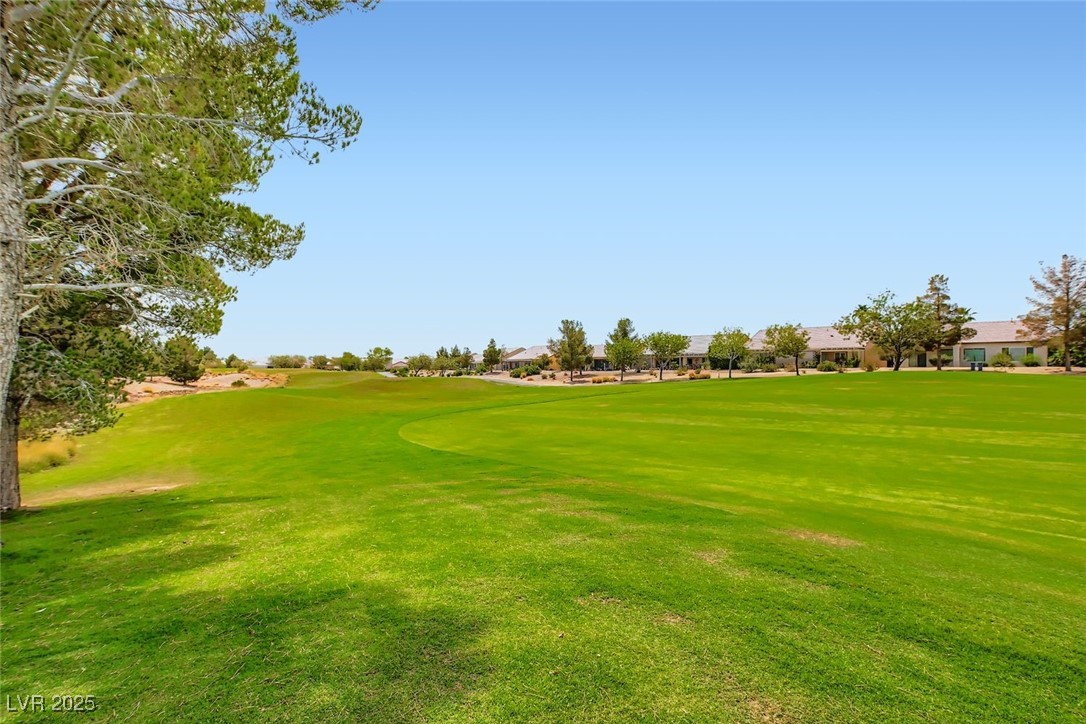
Green golf course with homes along the far edge and a large tree at left.
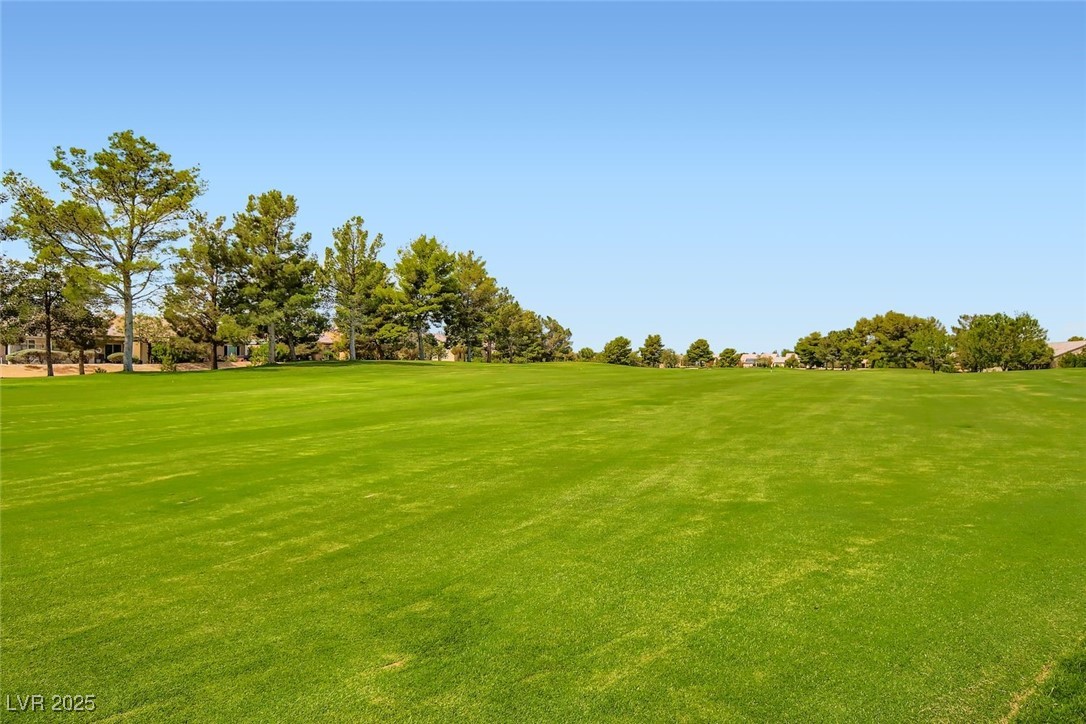
Expansive green golf course bordered by trees under a clear blue sky.
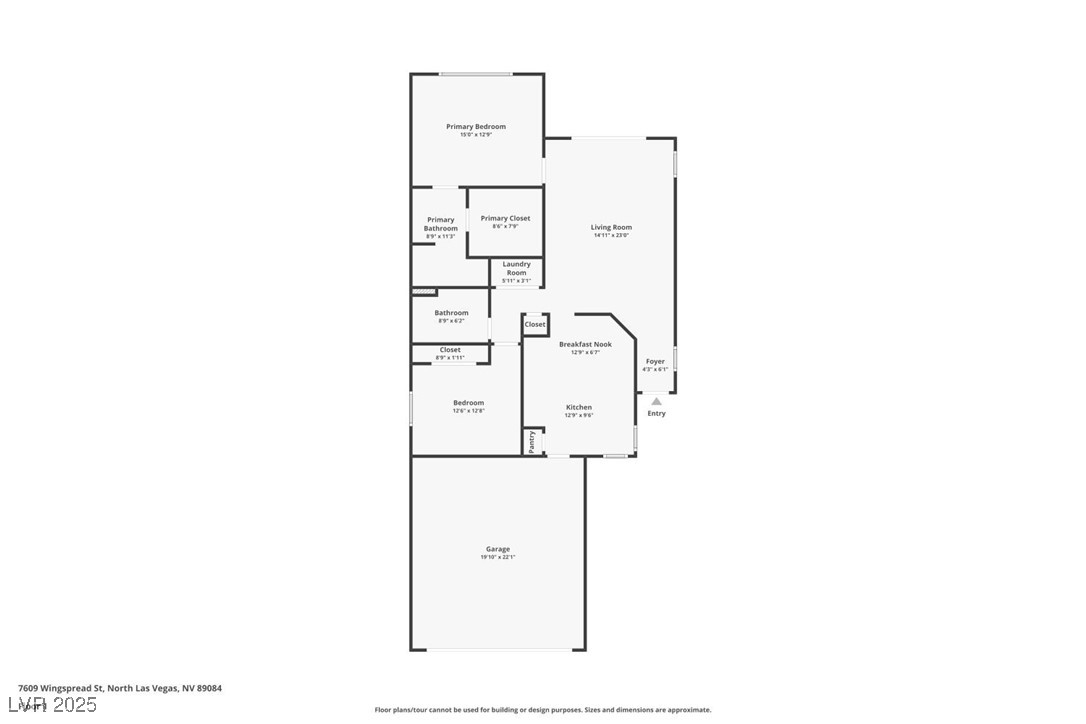
Floor plan for 7609 Wingspread Street
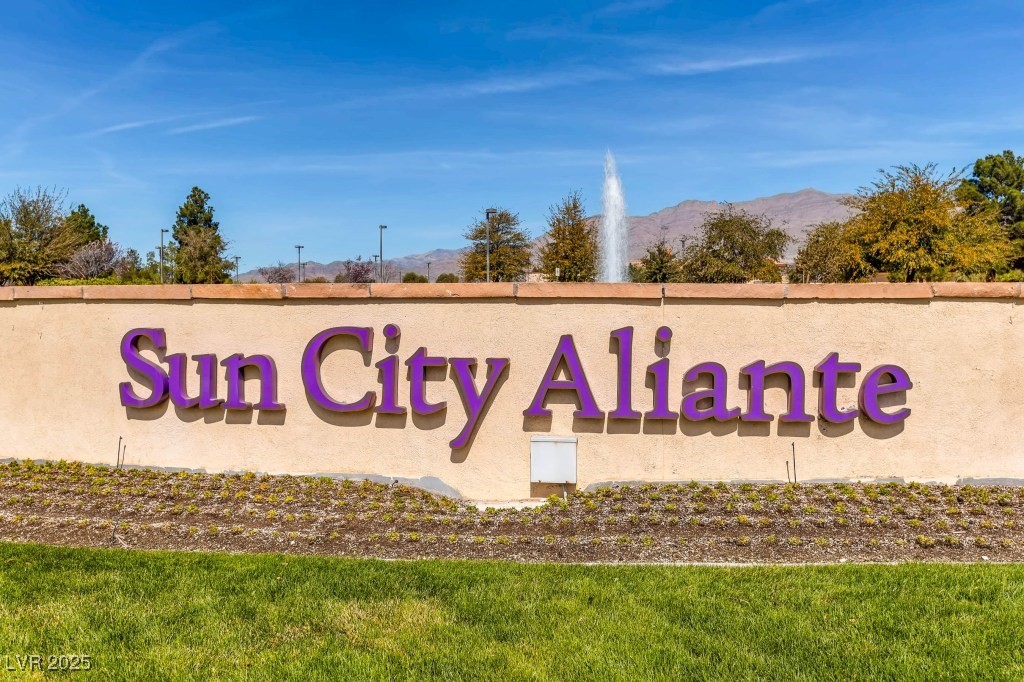
Sun City Aliante community sign with a fountain and mountains behind it.
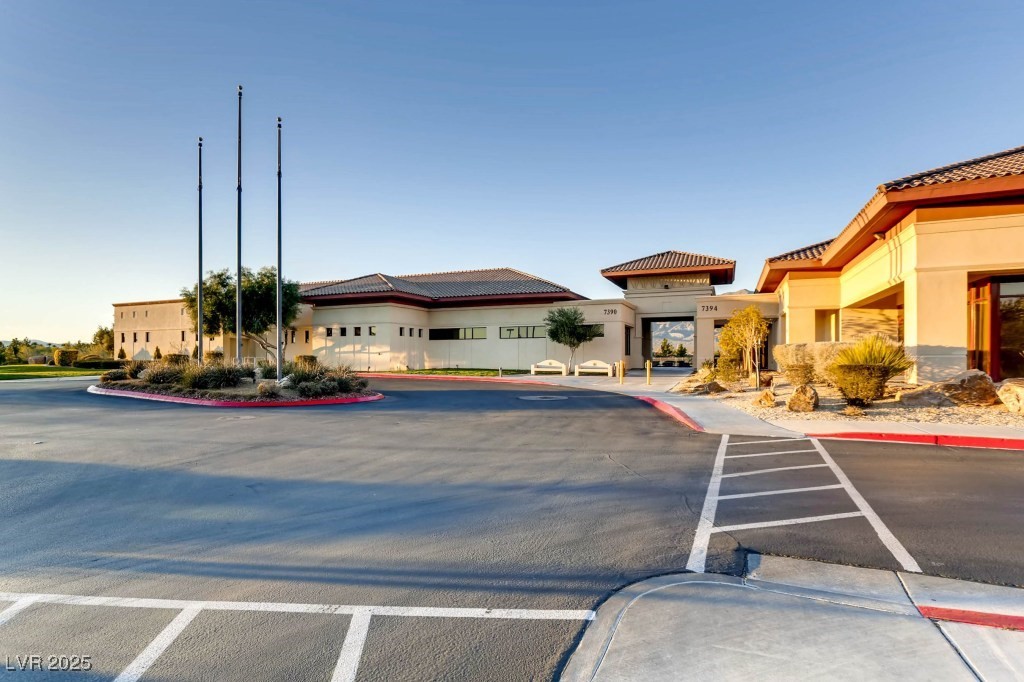
Commercial building entrance with tiled roofs, parking lot, and desert landscaping.
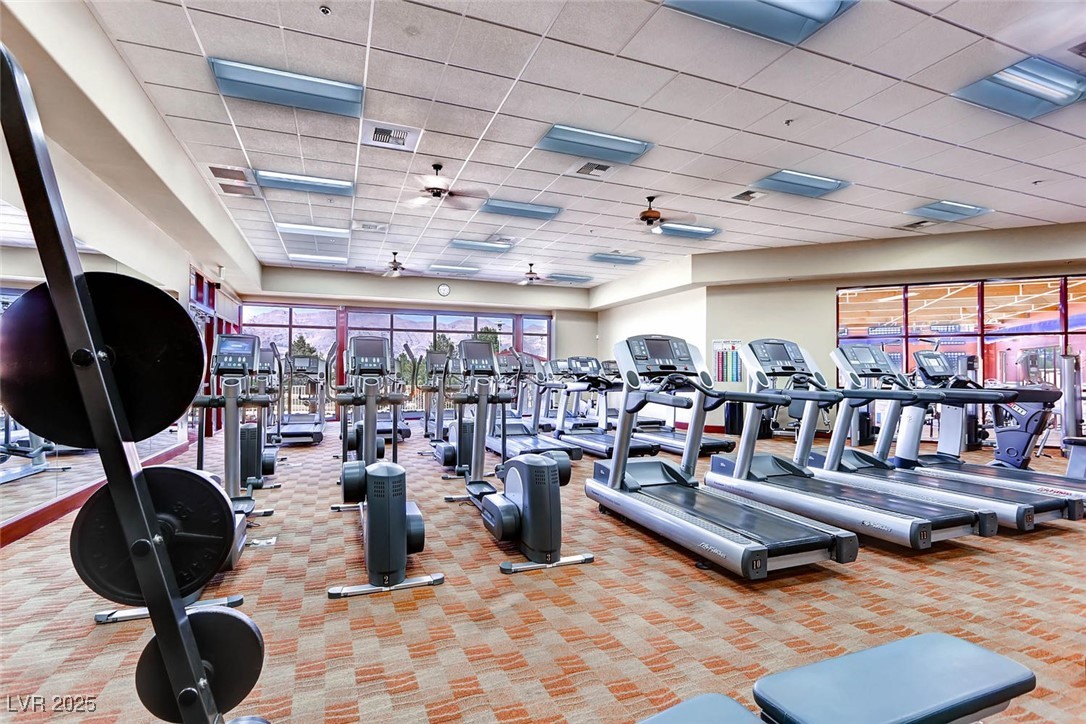
Fitness center with rows of treadmills and cardio machines beside large windows.
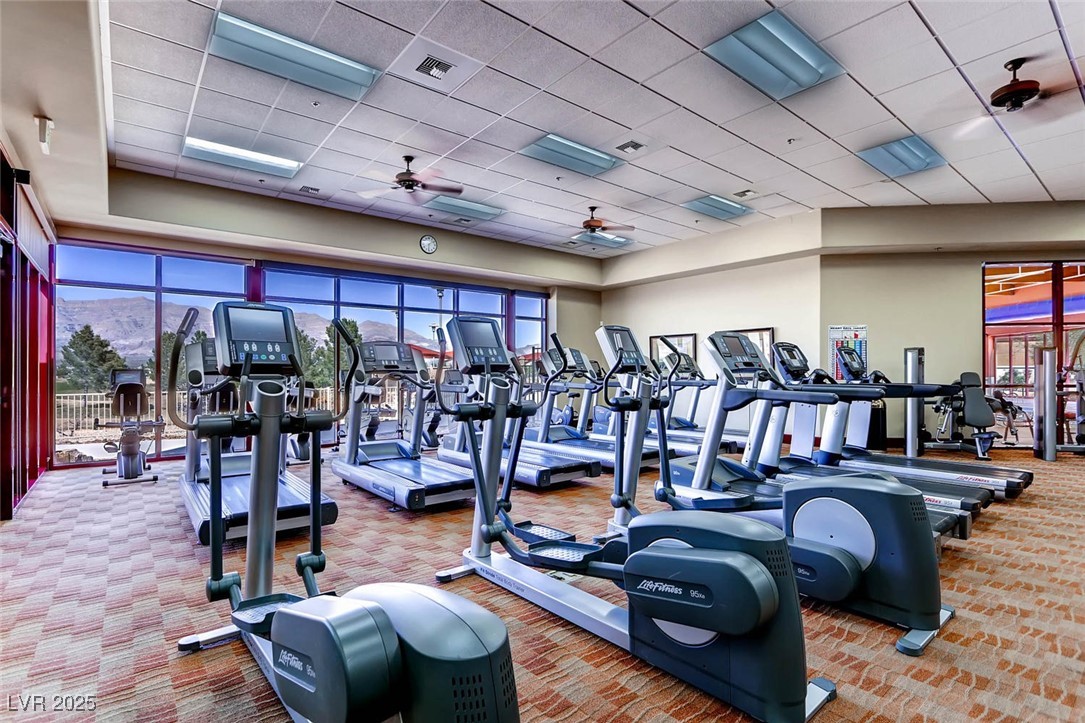
Gym with rows of cardio machines and large windows overlooking the mountains.
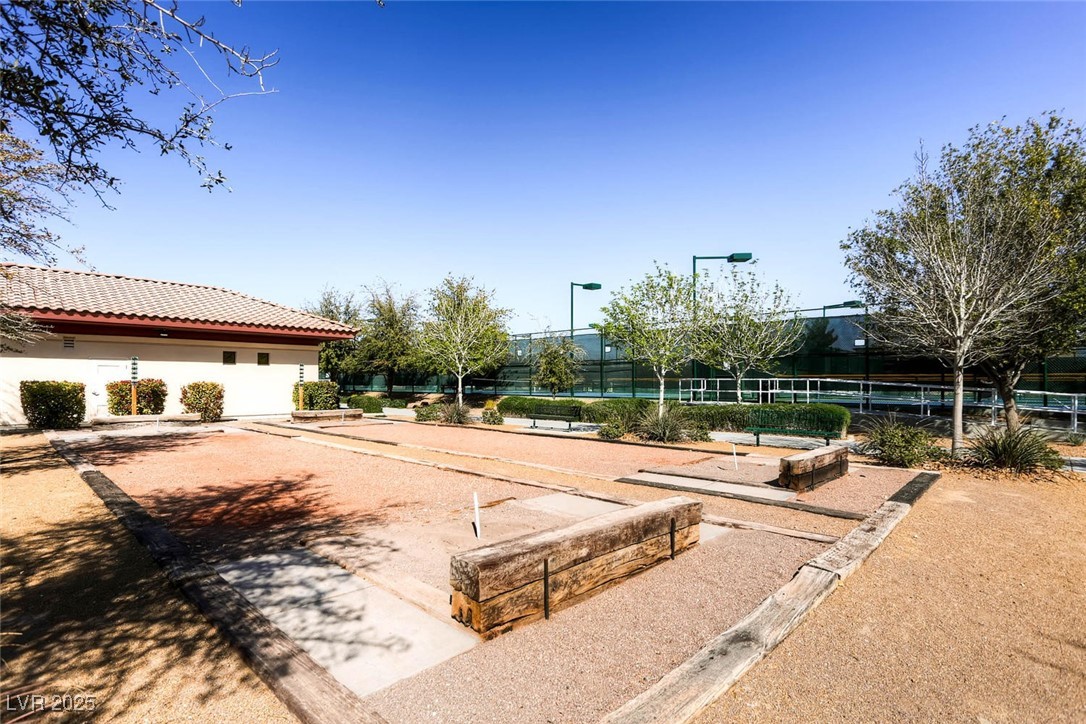
Bocce ball courts beside fenced tennis courts and a community building.
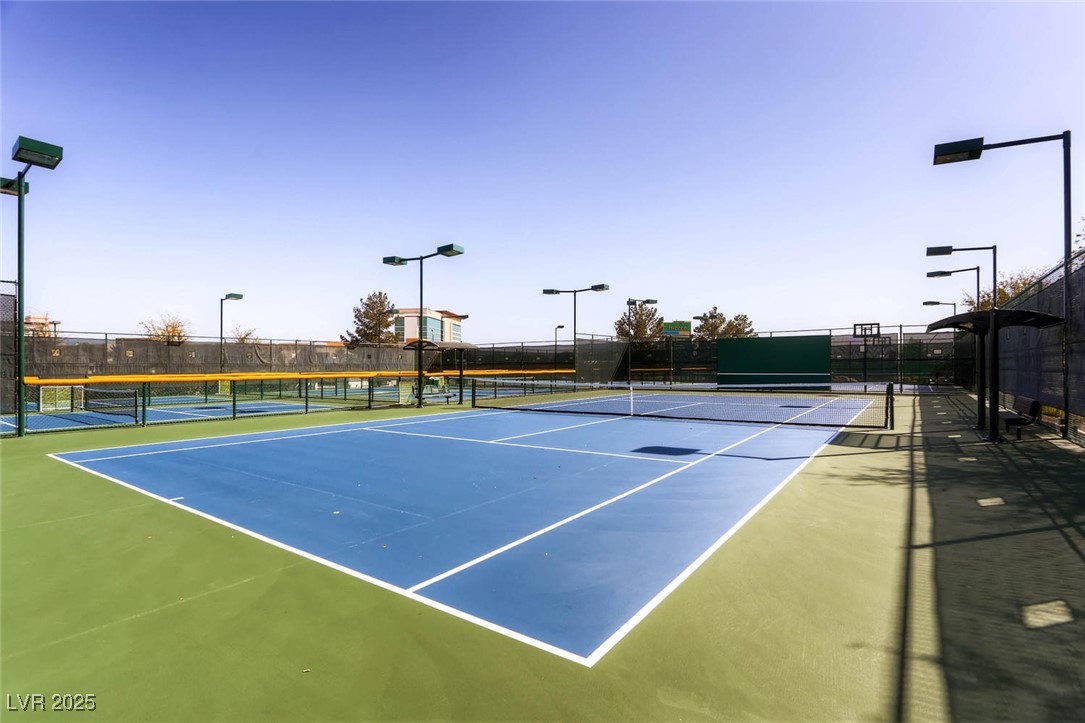
Community tennis courts with blue playing surfaces, green surrounds, and perimeter fencing.
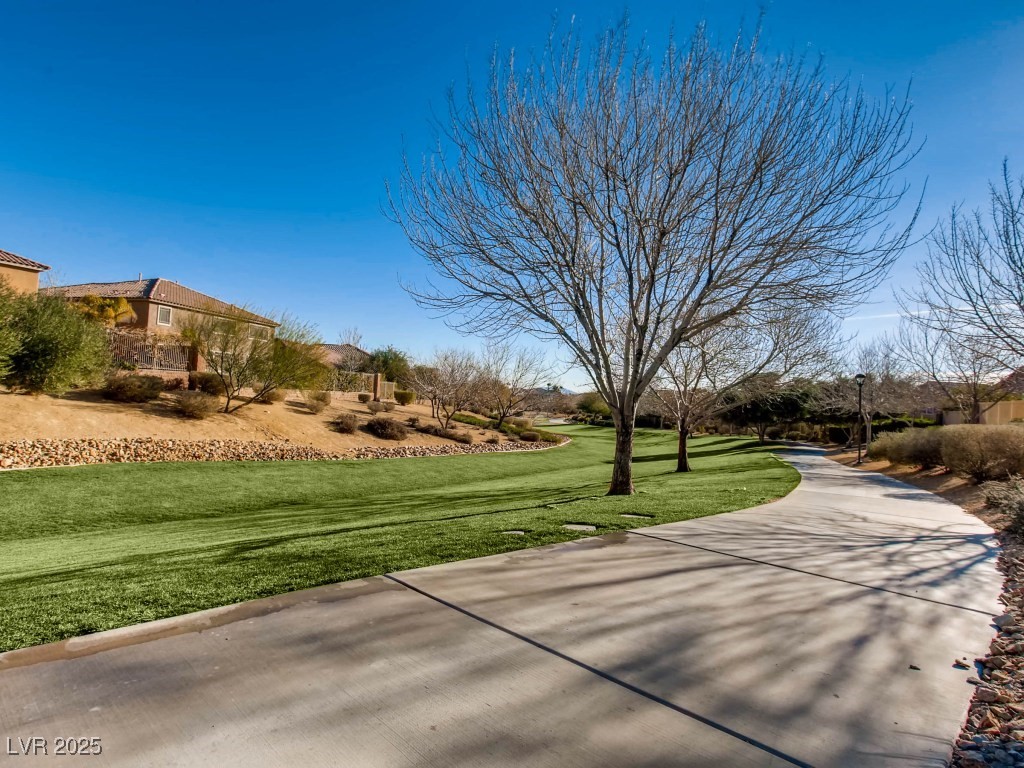
Landscaped community greenbelt with a curving paved path and leafless trees.
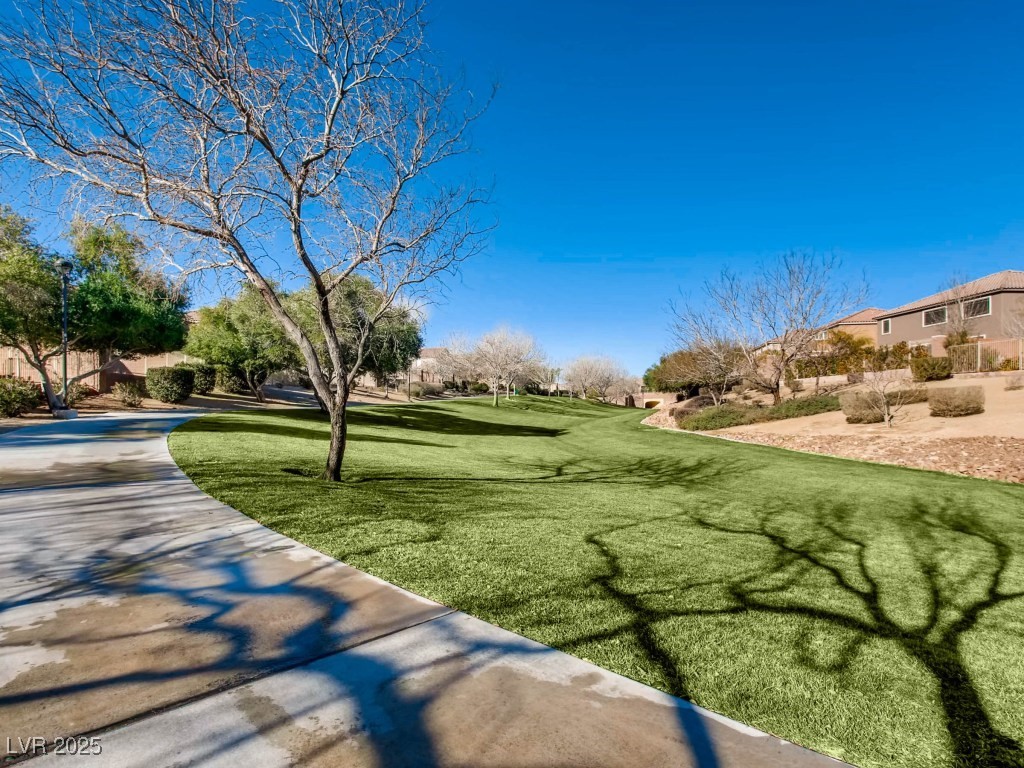
Landscaped neighborhood greenbelt with a curving sidewalk and leafless trees.
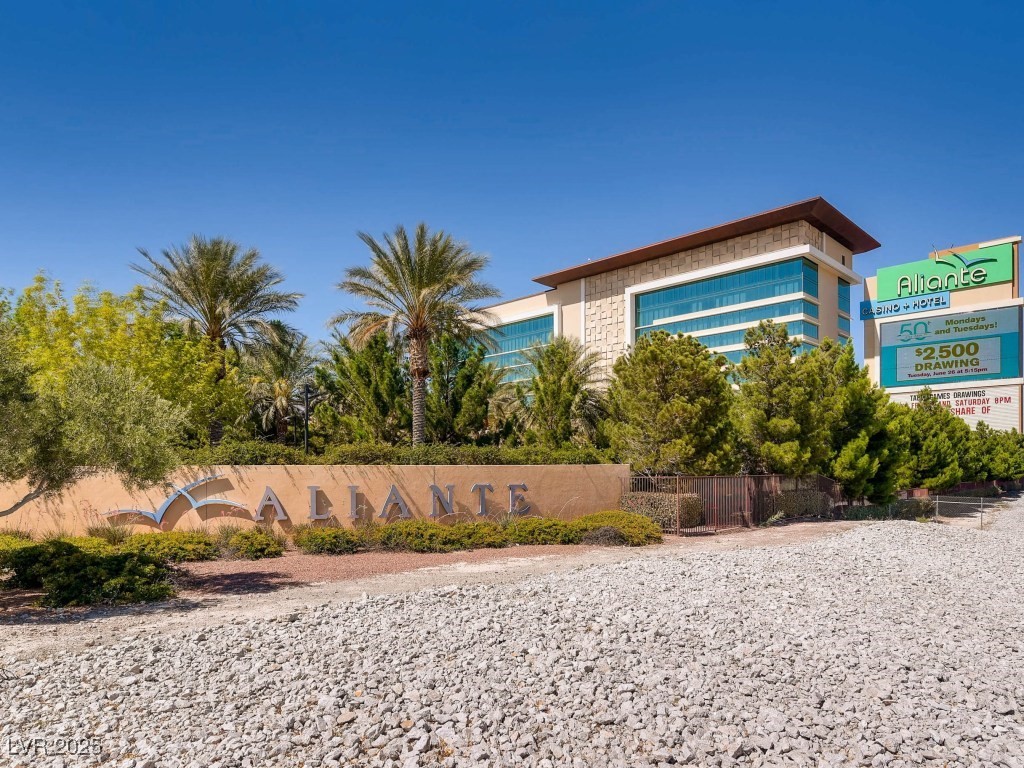
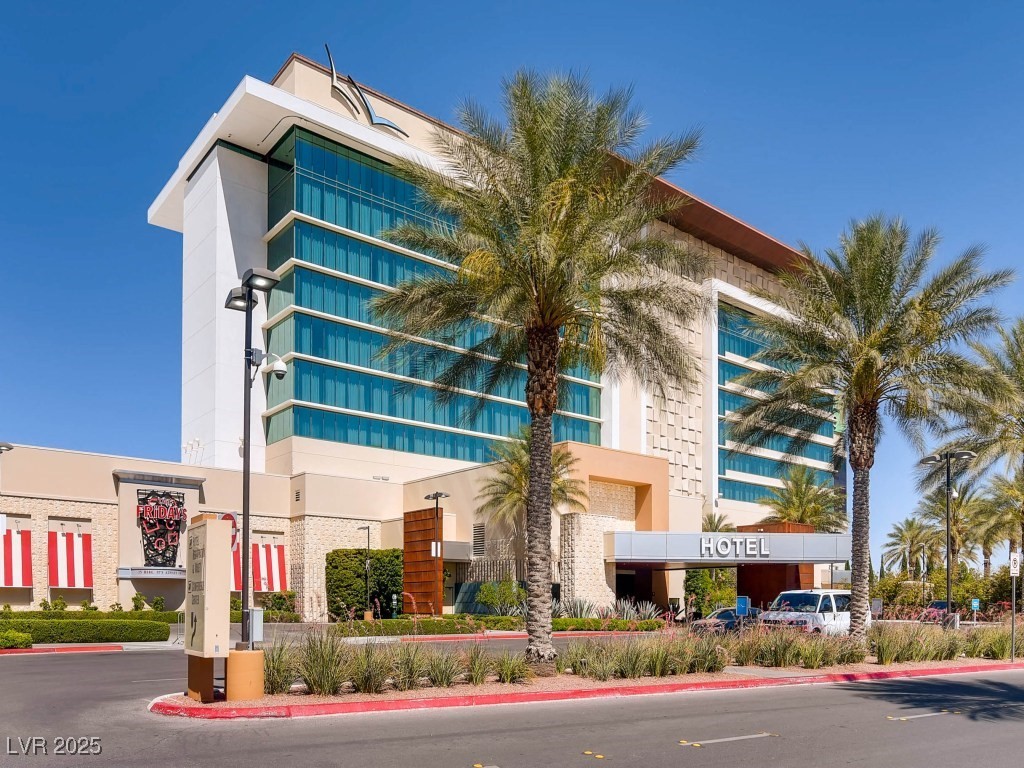
Aliante Casino + Hotel framed by palm trees and desert landscaping.
Modern hotel with blue glass windows, palm trees, and a covered entrance marked HOTEL.
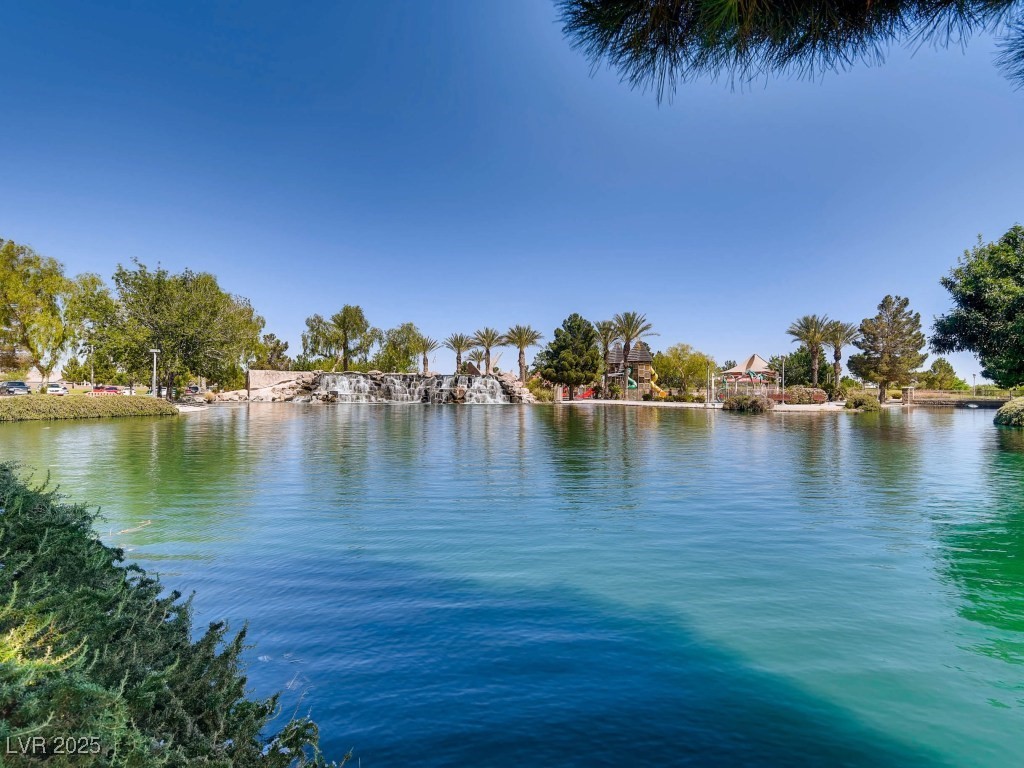
Community lake with a tiered waterfall, palm trees, and a playground along the shore.
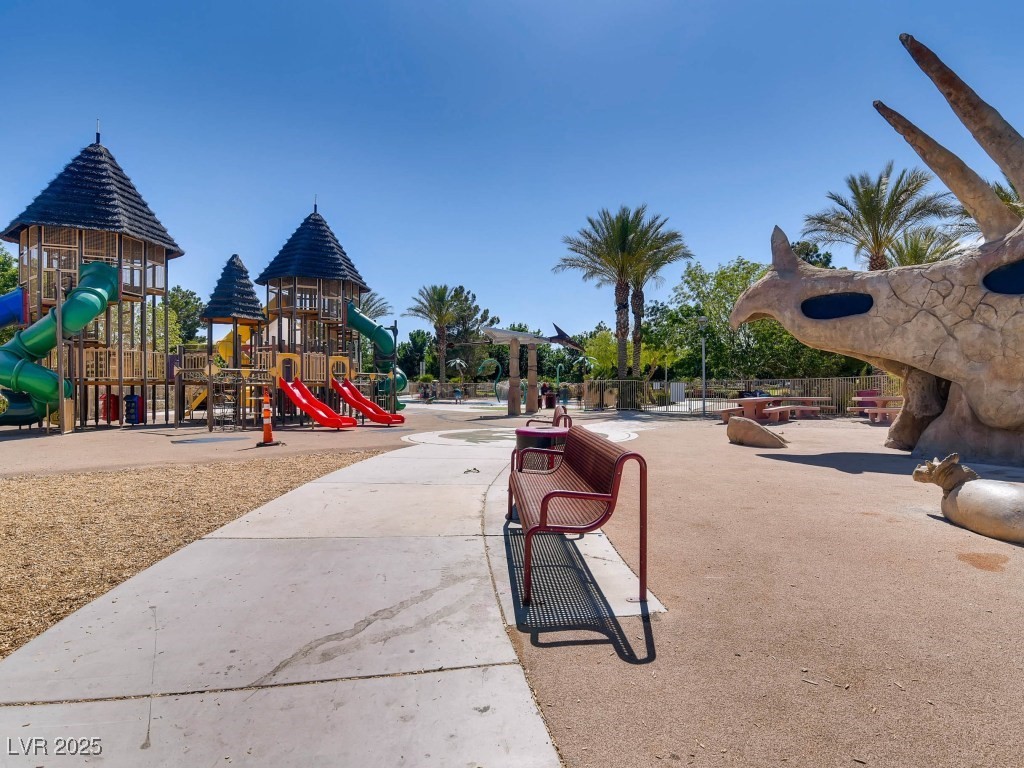
Community playground with three tower structures, red and green slides, benches, and a large dinosaur sculpture.
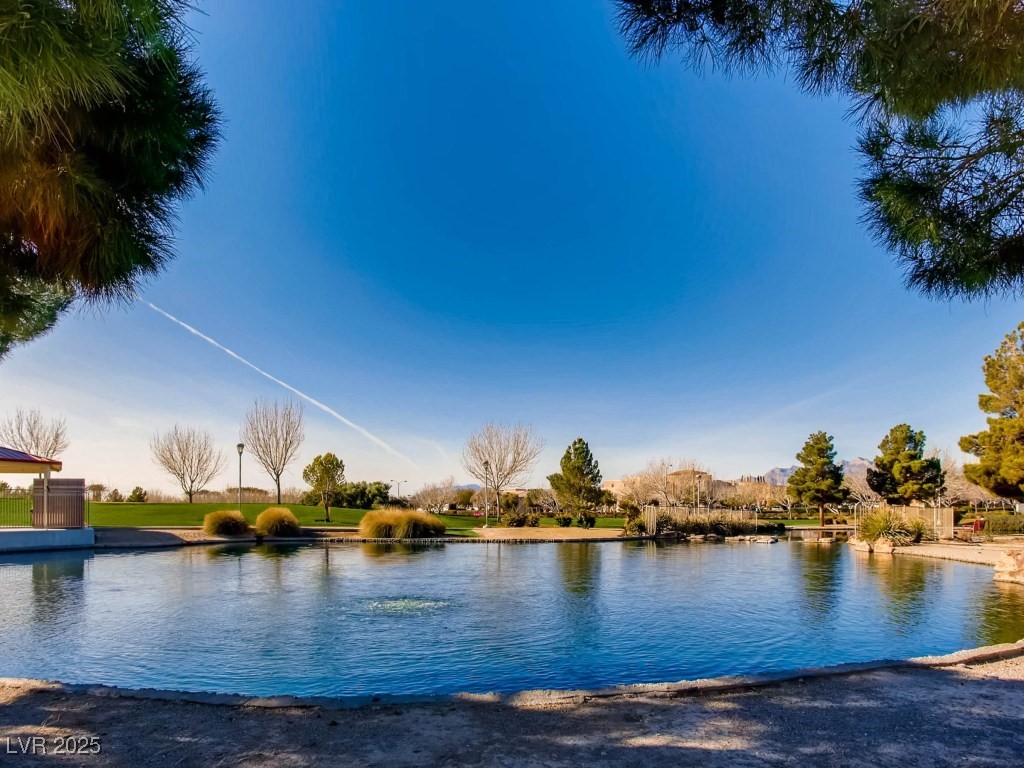
Neighborhood pond beside a landscaped park, with bare trees and distant mountains.
SEE ALL PHOTOS
Single-story stucco home with a two-car garage, tile roof, and desert landscaping.
Single-story stucco home with a two-car garage, broad driveway, and desert landscaping.
Living room with terracotta walls, tiled floors, ceiling fan, and sliding doors to a patio.
Living room with tiled floors, ceiling fan, and sliding glass doors opening to a patio.
Living room with tiled floors, ceiling fan, and sliding glass doors to a patio.
Living room with tiled floors, a ceiling fan, and an open kitchen.
Empty tiled living and dining area with a ceiling fan and kitchen beyond.
Kitchen with wood cabinets, stainless steel refrigerator, and black range.
Kitchen with peach walls, light wood cabinets, granite counters, and stainless steel refrigerator.
Kitchen with wood cabinets and granite counters, opening to a tiled dining area and patio.
Kitchen with wood cabinets, tiled floors, and stainless steel appliances.
Kitchen with wood cabinets, stainless steel refrigerator, and black range.
Rear exterior of a single-story home with covered patio and rocky desert landscaping.
Covered patio beside desert landscaping with mature trees and a broad green lawn.
Empty carpeted bedroom with a ceiling fan and open doors to an en-suite bathroom.
Empty carpeted bedroom with a ceiling fan and adjoining bathroom.
Bathroom with a double-sink vanity, wood cabinets, and an accessible shower with grab bars.
Bathroom with double-sink vanity and wood cabinets, opening to a carpeted room.
Walk-in closet with wire shelving, hanging rods, and tan carpet.
Empty carpeted room with pale green walls, a ceiling fan, and a window with blinds.
Bathroom with a frosted-glass tub and shower enclosure and a wood vanity.
Laundry closet with a white washer and dryer beneath wooden cabinets.
Covered patio with pergola, retractable shade screens, and outdoor dining set.
Covered patio beneath a wooden pergola overlooking gravel landscaping, mature trees, and a golf course.
Green golf course with homes along the far edge and a large tree at left.
Expansive green golf course bordered by trees under a clear blue sky.
Floor plan for 7609 Wingspread Street
Sun City Aliante community sign with a fountain and mountains behind it.
Commercial building entrance with tiled roofs, parking lot, and desert landscaping.
Fitness center with rows of treadmills and cardio machines beside large windows.
Gym with rows of cardio machines and large windows overlooking the mountains.
Bocce ball courts beside fenced tennis courts and a community building.
Community tennis courts with blue playing surfaces, green surrounds, and perimeter fencing.
Landscaped community greenbelt with a curving paved path and leafless trees.
Landscaped neighborhood greenbelt with a curving sidewalk and leafless trees.
Aliante Casino + Hotel framed by palm trees and desert landscaping.
Modern hotel with blue glass windows, palm trees, and a covered entrance marked HOTEL.
Community lake with a tiered waterfall, palm trees, and a playground along the shore.
Community playground with three tower structures, red and green slides, benches, and a large dinosaur sculpture.
Neighborhood pond beside a landscaped park, with bare trees and distant mountains.
Courtesy of Real Broker LLC Juliet D. Hebert Listing Contact: (702) 205-4816 
Sold

7609 Wingspread Street

7609 Wingspread Street, North Las Vegas, NV 89084

$352,000
Charming Heather model., 2-bed, 2-bath home in Sun City Aliante, a vibrant 55+ community. Enjoy stunning golf course & Mt. Charleston views from this single-story gem w/ open floor plan, modern finishes, spacious primary suite w/ walk-in closet, & 2-car garage. Low-maintenance living w/ premier amenities Include walking distance to Aliante Golf Club, 22,000 sq. ft. clubhouse w/ ballroom, fitness center, indoor pool/spa, pickleball, tennis, bocce, & 24 miles of trails. Over 30 clubs, from Mah Jongg to Arts and crafts, foster a lively social scene. Steps from Aliante Casino + Hotel w/ dining, theater, & entertainment. Near Nature Discovery Park, shopping, VA medical center, & I-215 for easy Las Vegas Strip access. Low HOA includes use of clubhouse, recreation center, roving security. Perfect for active adults seeking comfort & community. Schedule a showing today!

2
beds

2
baths

1,157 Sq.Ft. LIVING AREA

4,792 Sq.Ft. lot

Juliet Hebert

Juliet Hebert

Features & Amenities

Interior

  • total bedrooms2
  • Total bathrooms2
  • full bathroom1
  • three quarter bathroom1
  • Laundry room Gas Dryer Hookup, Laundry Closet
  • Flooring Carpet, Tile
  • APPLIANCES Dryer, Dishwasher, Disposal, Gas Range, Microwave, Refrigerator, Washer
  • other interior Features Bathroom on Main Level, Bedroom on Main Level, Ceiling Fan(s), Full Bath on Main Level, Primary Downstairs, Window Treatments

Area & Lot

  • Status Sold
  • Date Sold September 24, 2025
  • Living Area1,157 Sq.Ft.
  • Total Area1,157 Sq.Ft.
  • Lot Area4,792 Sq.Ft.
  • MLS® ID2713768
  • TypeResidential
  • YEAR BUILT2007
  • NeighborhoodSun City Aliante
  • Architecture StylesOne Story
  • View DescriptionGolf Course, Mountain(s)
  • Elementary SchoolTriggs, Vincent,Triggs, Vincent
  • Middle SchoolSaville Anthony
  • High SchoolShadow Ridge

Exterior

  • STORIES1
  • Garage Space2.0
  • water SourcePublic
  • utilitiesUnderground Utilities
  • PoolCommunity
  • roofTile
  • lot featuresDrip Irrigation/Bubblers, Desert Landscaping, Landscaped, On Golf Course, Rocks, 1/4 Acre
  • parkingAttached, Finished Garage, Garage, Garage Door Opener, Inside Entrance, Open, Private
  • HEAT TYPECentral, Gas
  • AIR CONDITIONINGCentral Air, Electric
  • sewerPublic Sewer
  • HOA AmenitiesBasketball Court, Clubhouse, Fitness Center, Golf Course, Indoor Pool, Pickleball, Pool, Spa/Hot Tub, Tennis Court(s), Media Room
  • other exterior FeaturesBarbecue, Patio, Sprinkler/Irrigation

Financial

  • Sales Price$352,000
  • Real Estate Tax $1,813/yr
  • HOA $52/mo
View Virtual Tour

Sun City Aliante

Explore

Work With The Hebert Group

With over 25 years of real estate experience, the Hebert Group brings excellent client service by providing high-quality service.

Follow Me on Instagram