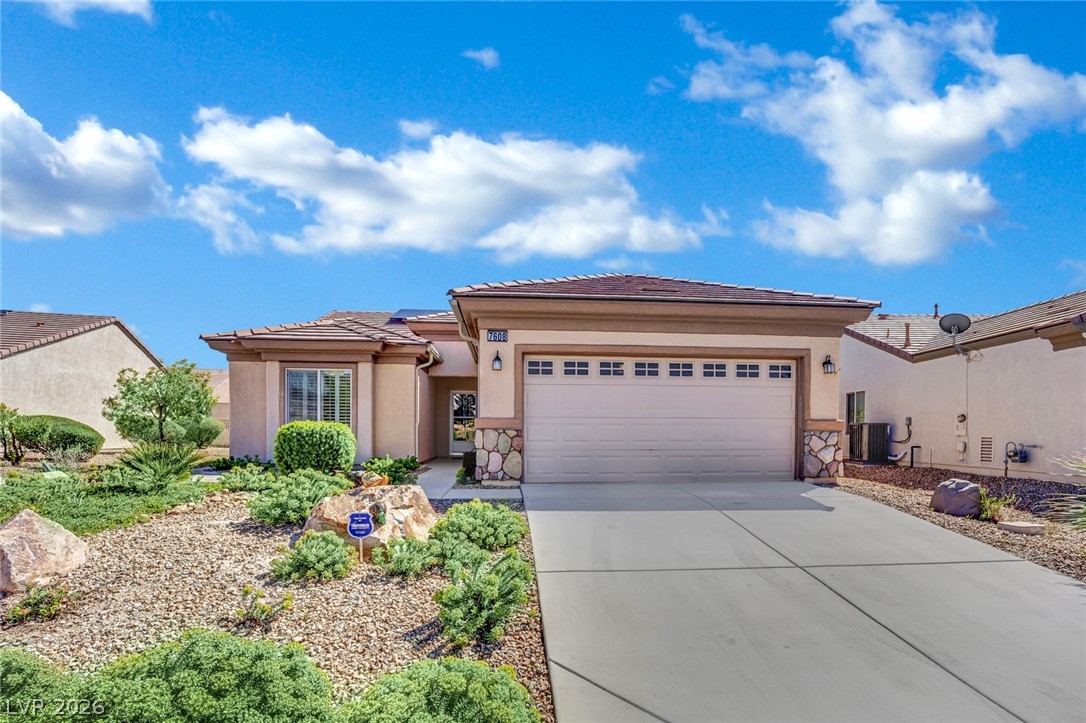

Single-story stucco home with a two-car garage, wide driveway, and desert landscaping.
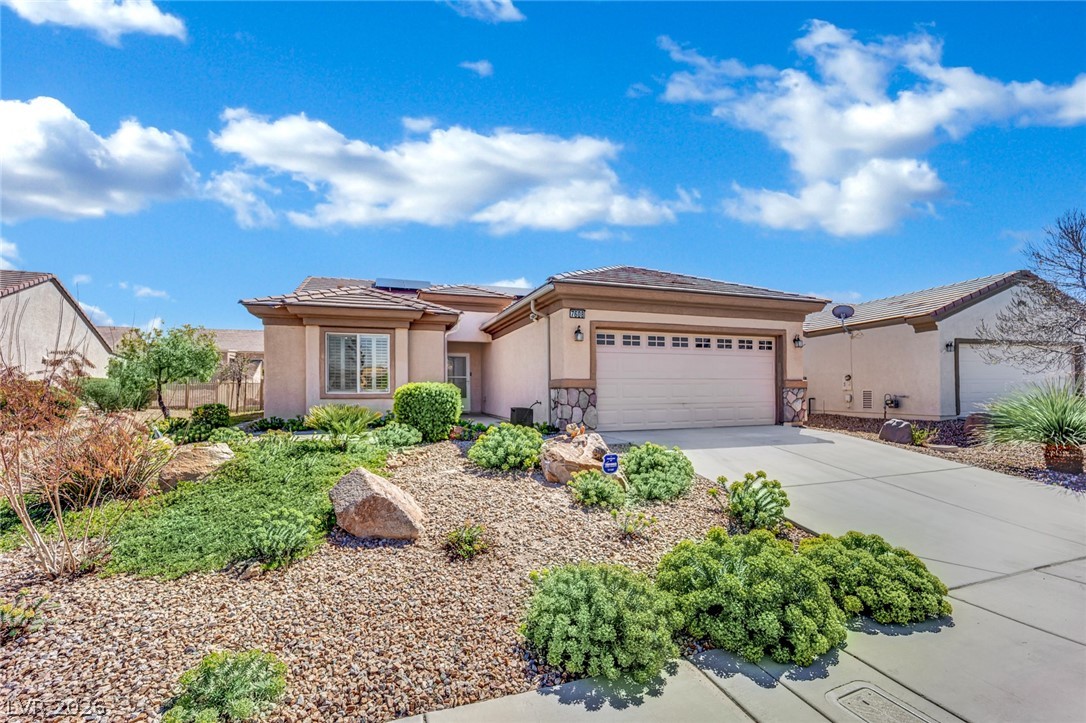
Single-story stucco home with a two-car garage and desert landscaping.
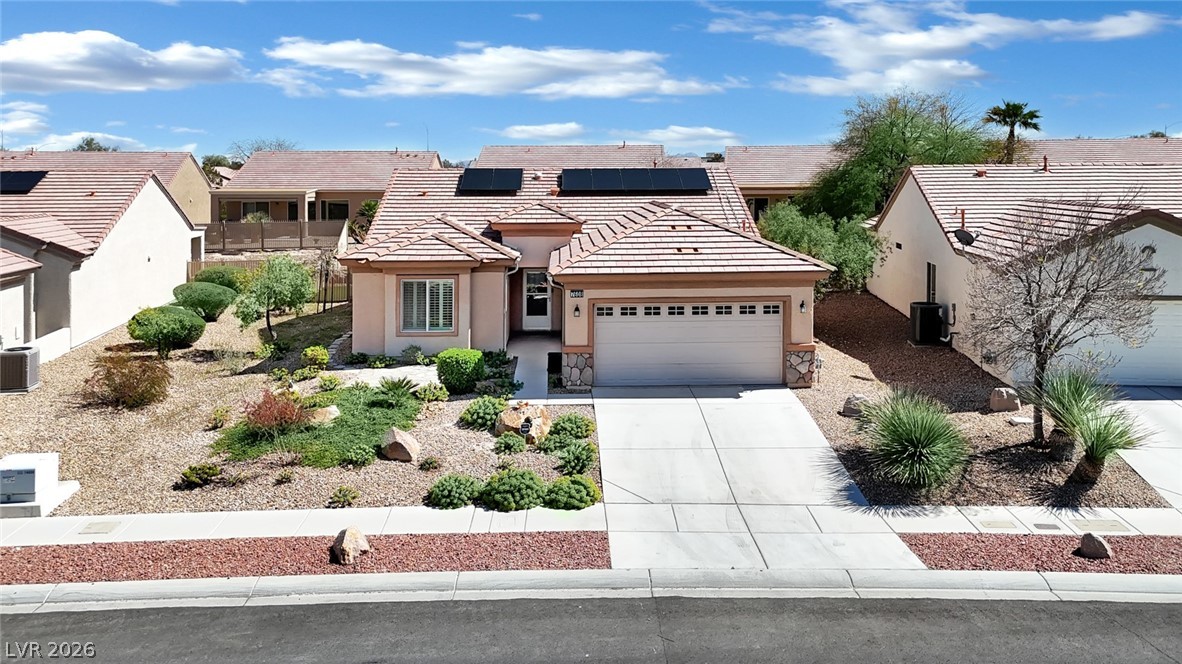
Single-story stucco home with rooftop solar panels and desert landscaping.
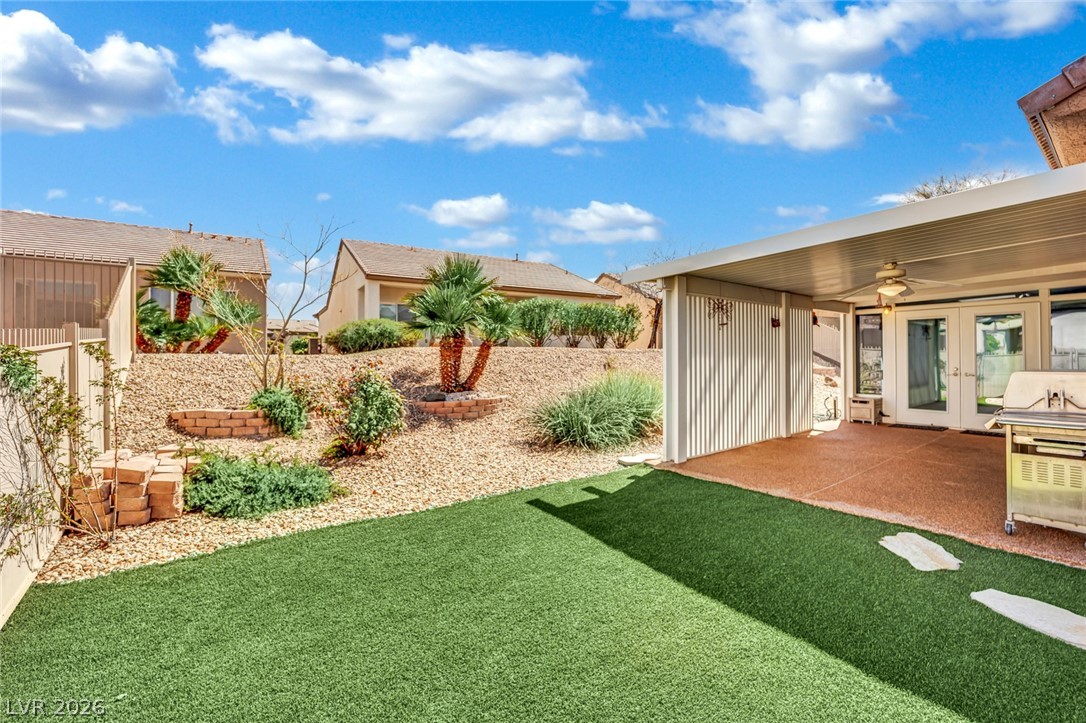
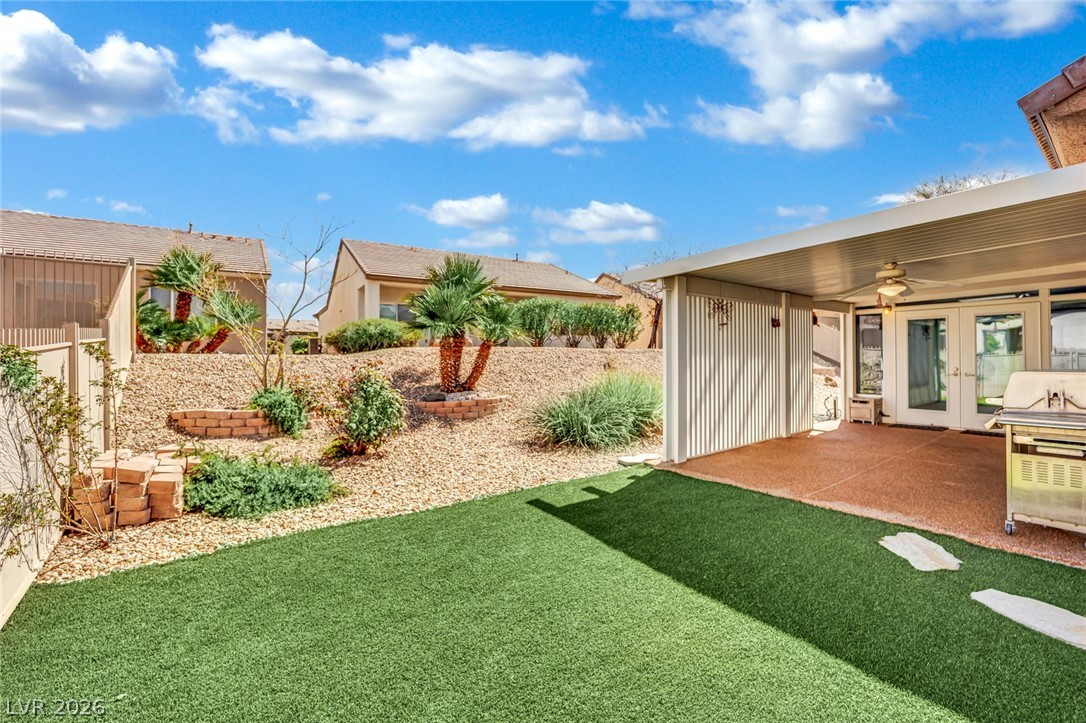
Backyard with artificial turf, desert gravel landscaping, and a covered patio with an outdoor grill.
Sun City Aliante entrance sign amid desert landscaping and palm trees.
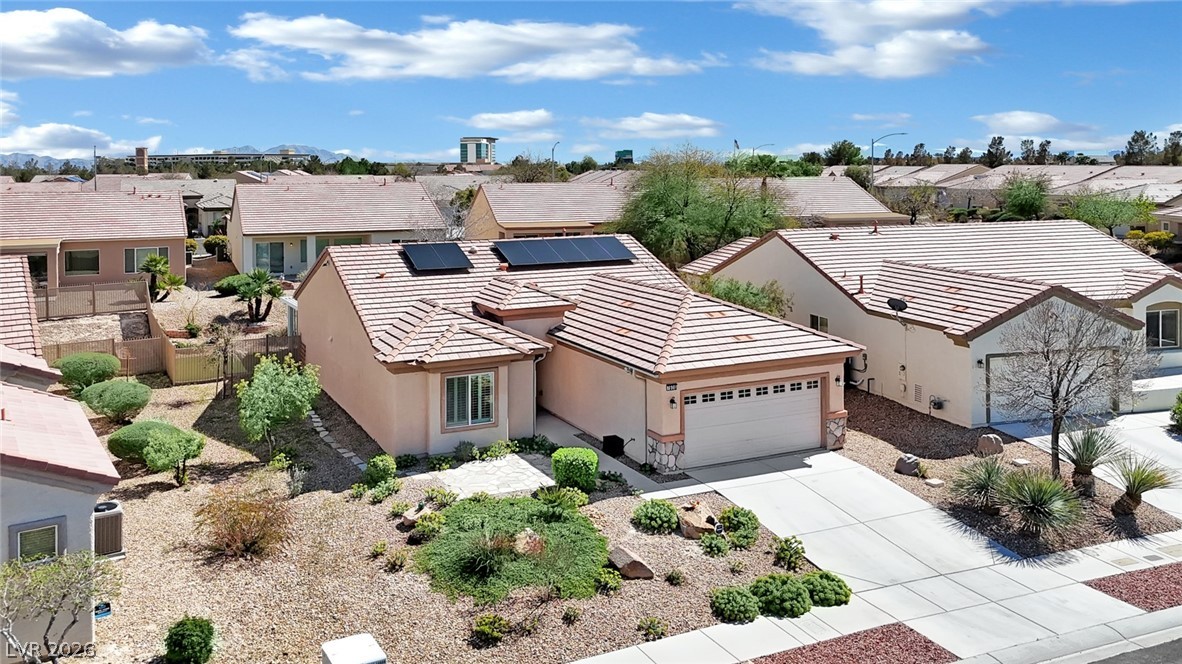
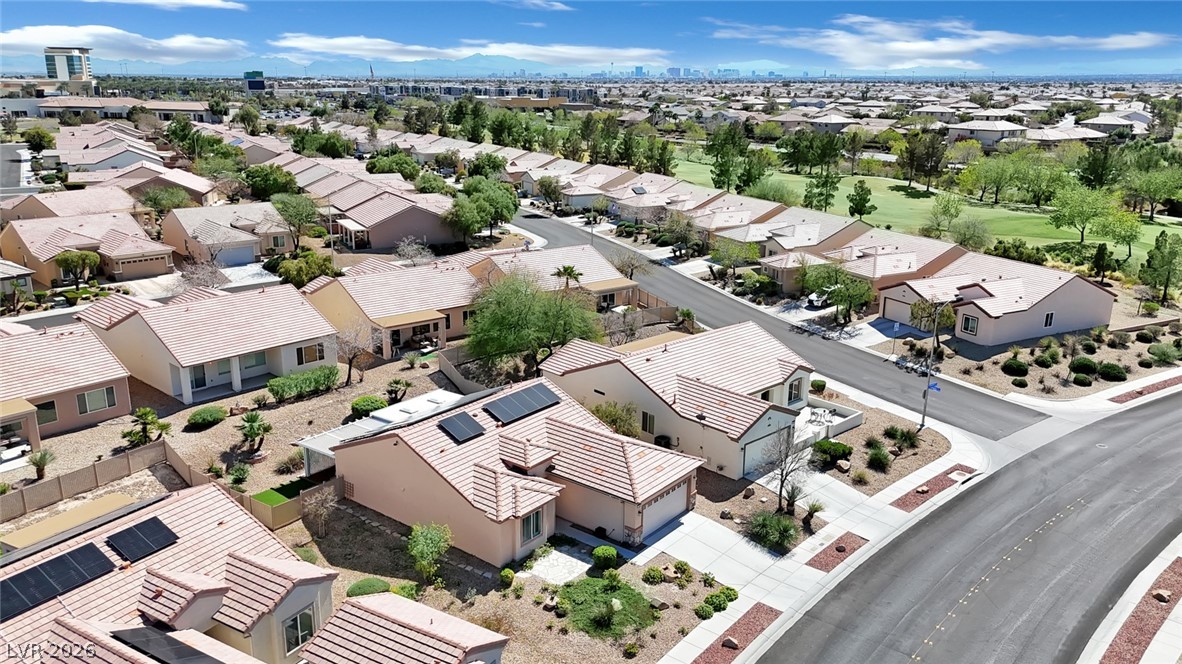
Aerial view of a single-story home with rooftop solar panels and desert landscaping.
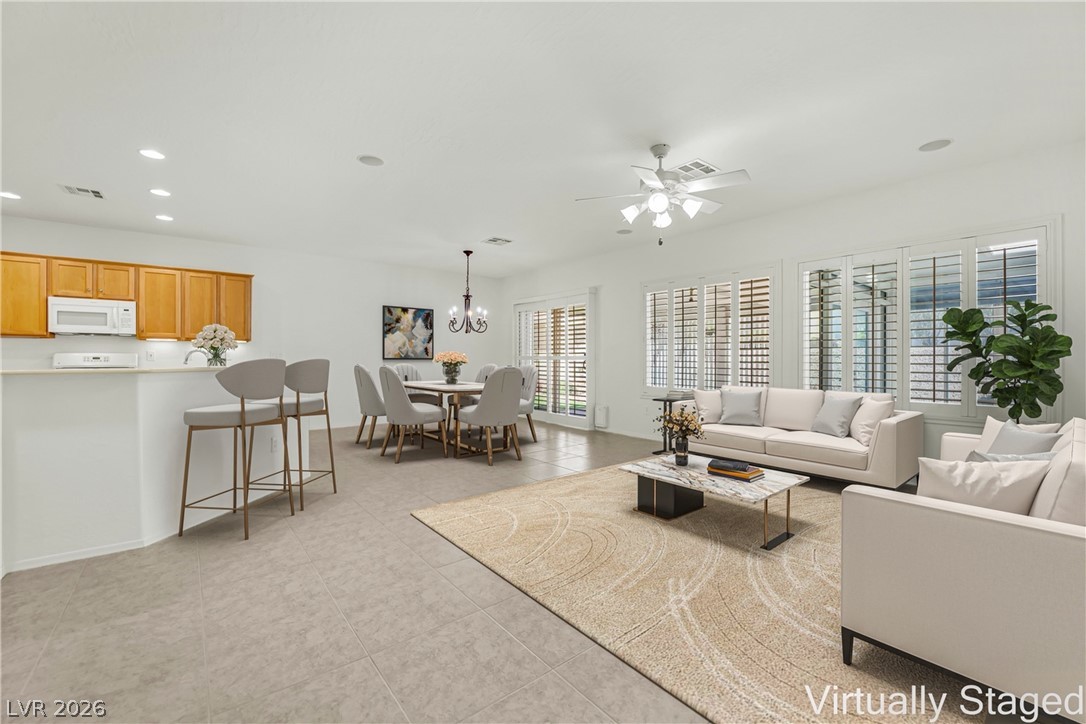
Open-plan living, dining, and kitchen area with light furnishings and wood cabinets.
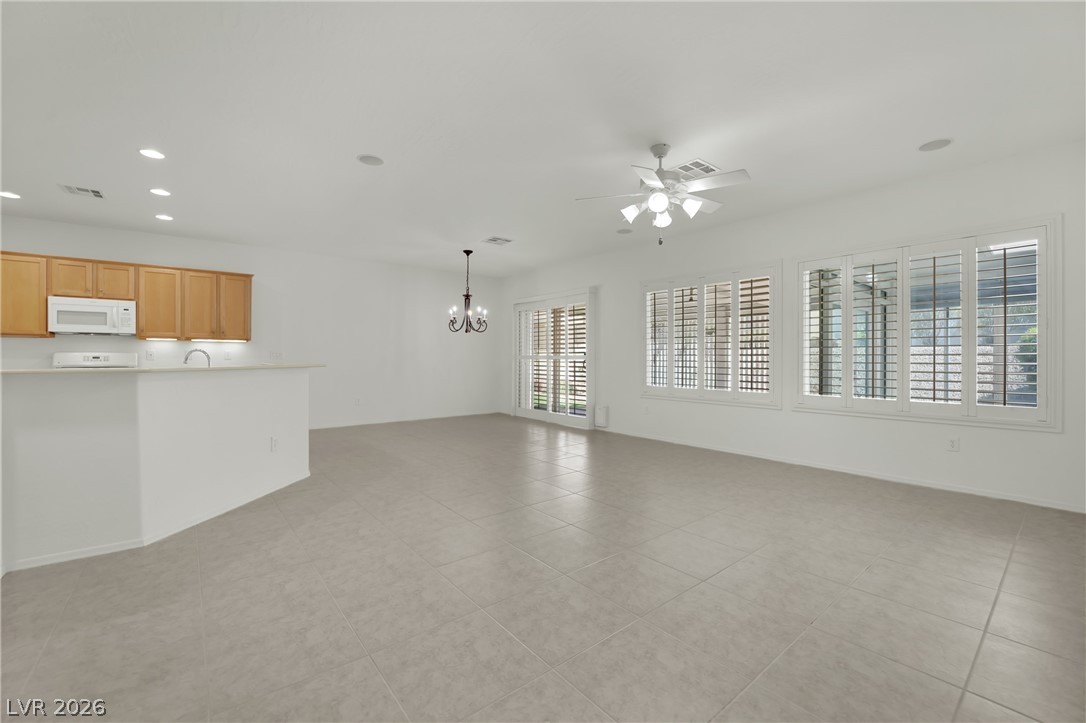
Open dining area with tiled floors, wood kitchen cabinets, shuttered windows, and a ceiling fan.
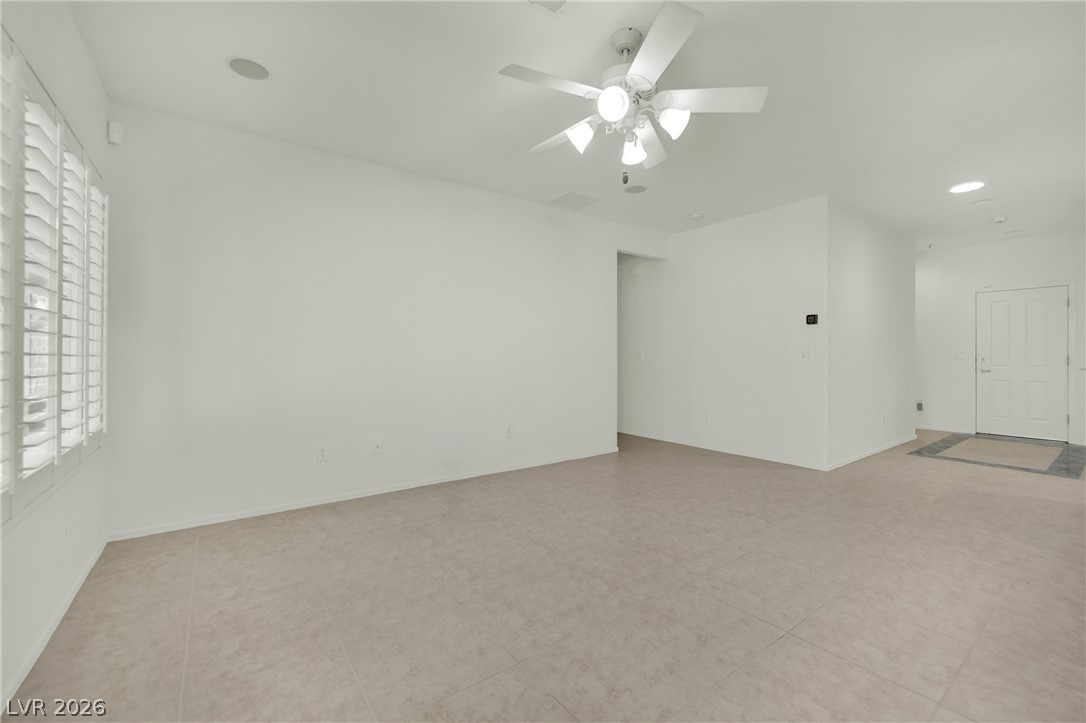
Vacant living area with tile flooring, plantation shutters, and a ceiling fan.
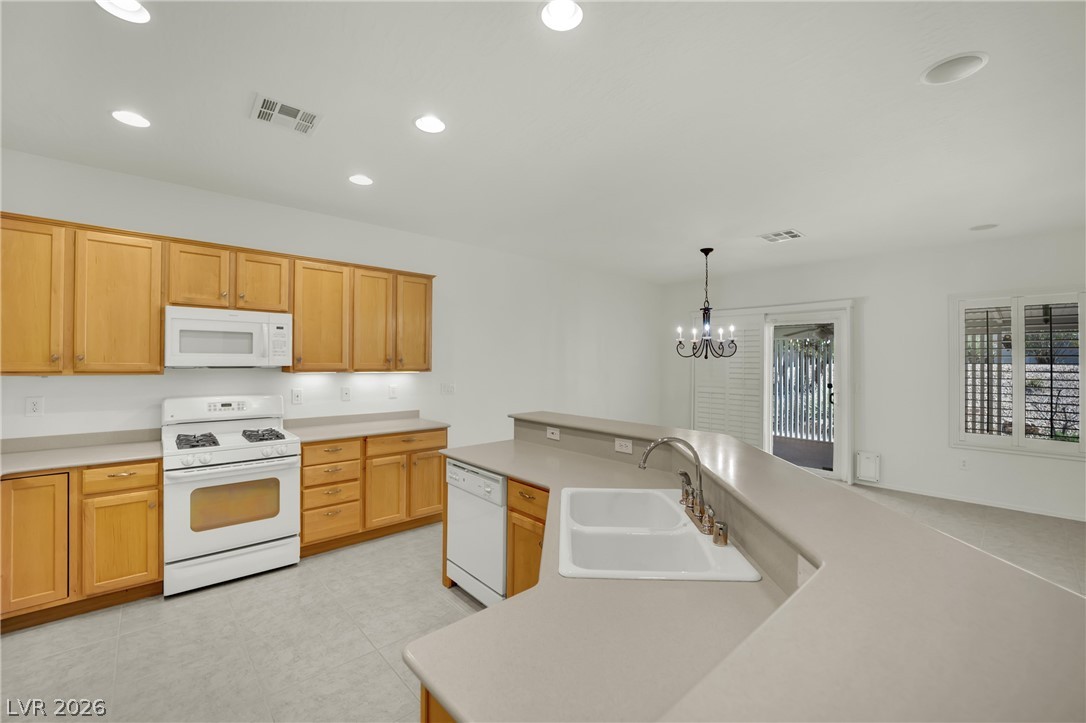
Kitchen with honey-colored cabinets, white appliances, and a large peninsula with double sink.
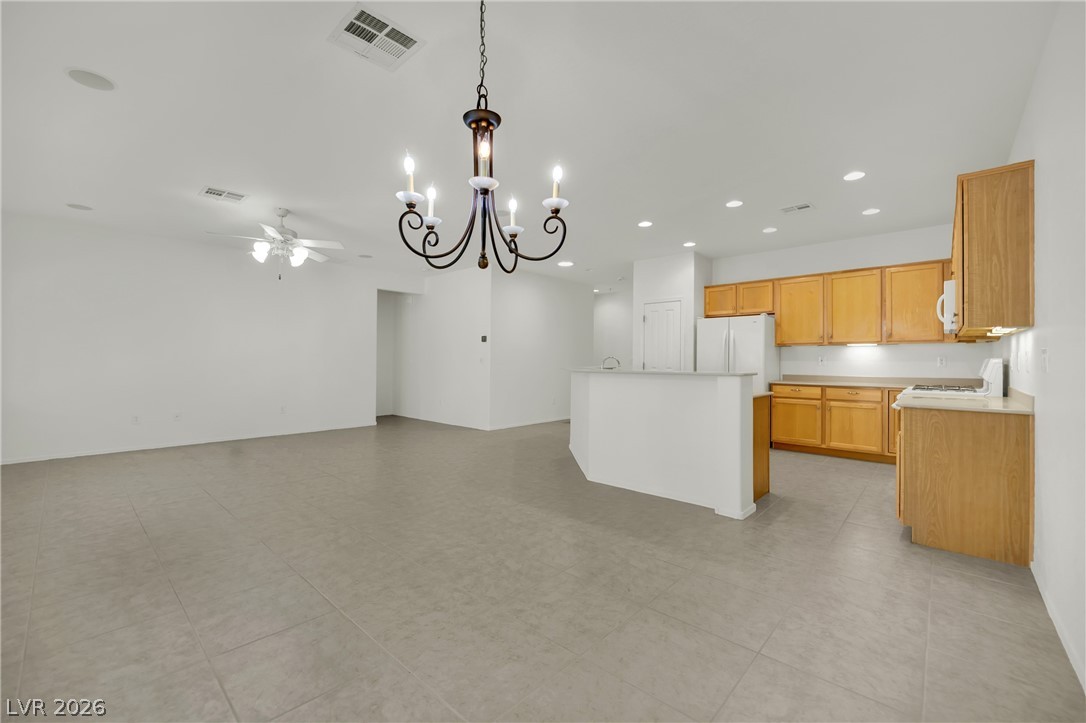
Open kitchen and dining area with wood cabinets, breakfast bar, and tile flooring.
Kitchen with honey-colored cabinets, white appliances, and a broad peninsula counter.
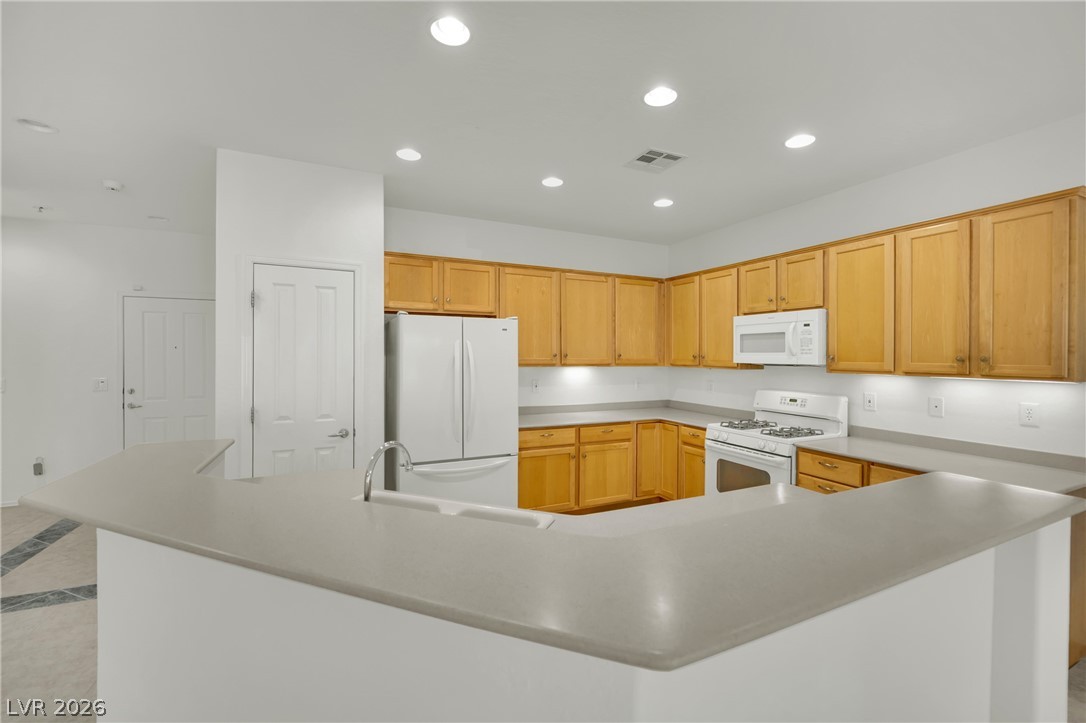
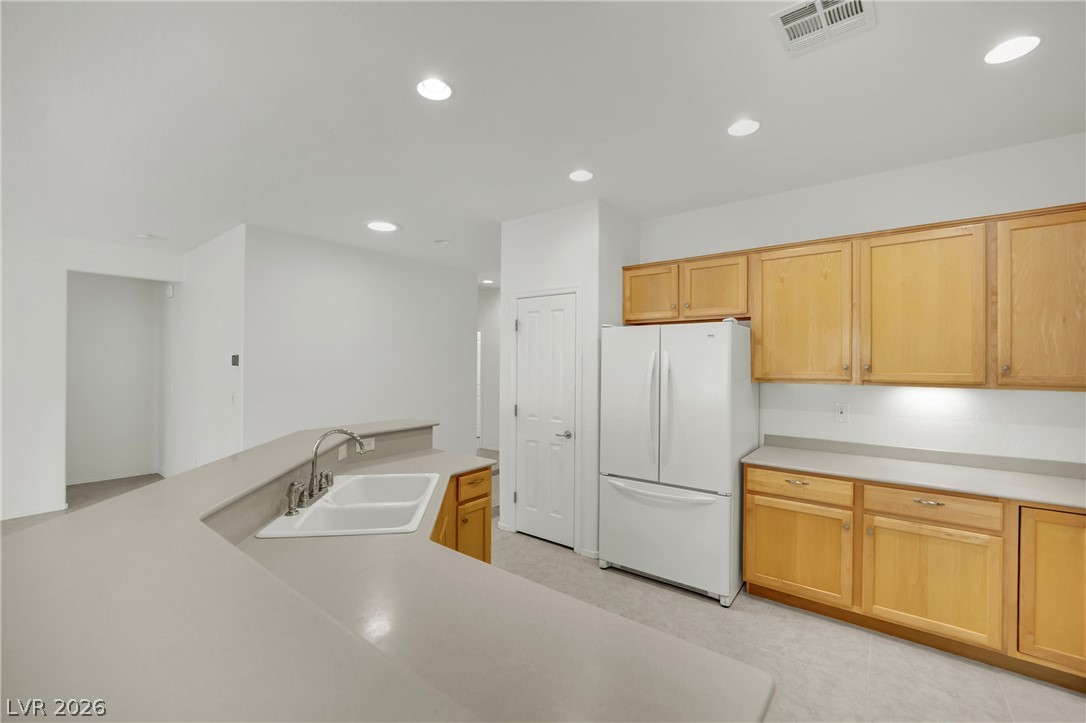
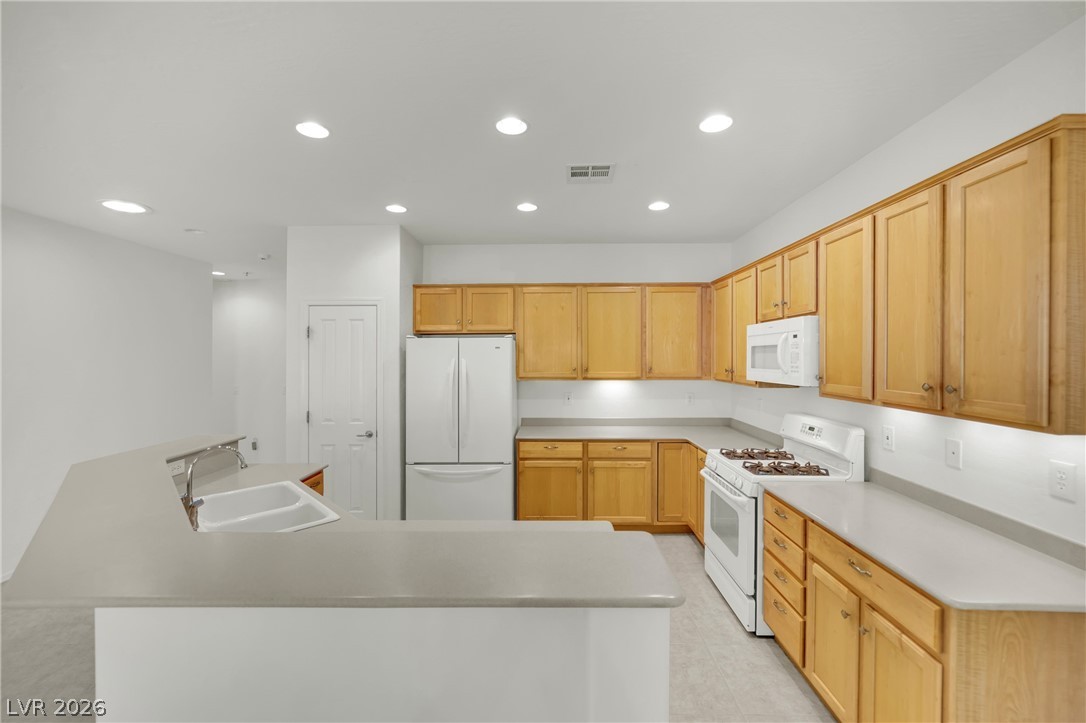
Kitchen with honey-colored cabinets, white refrigerator, and a large breakfast bar with sink.
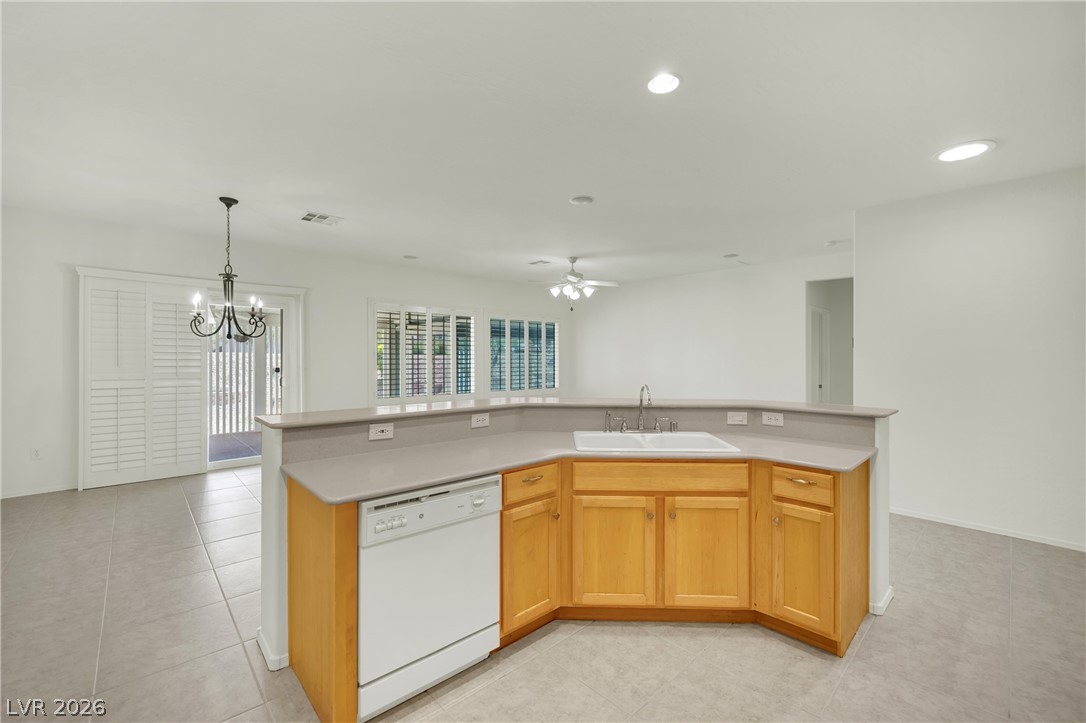
Kitchen with honey-toned cabinets, a raised breakfast bar, and white dishwasher.
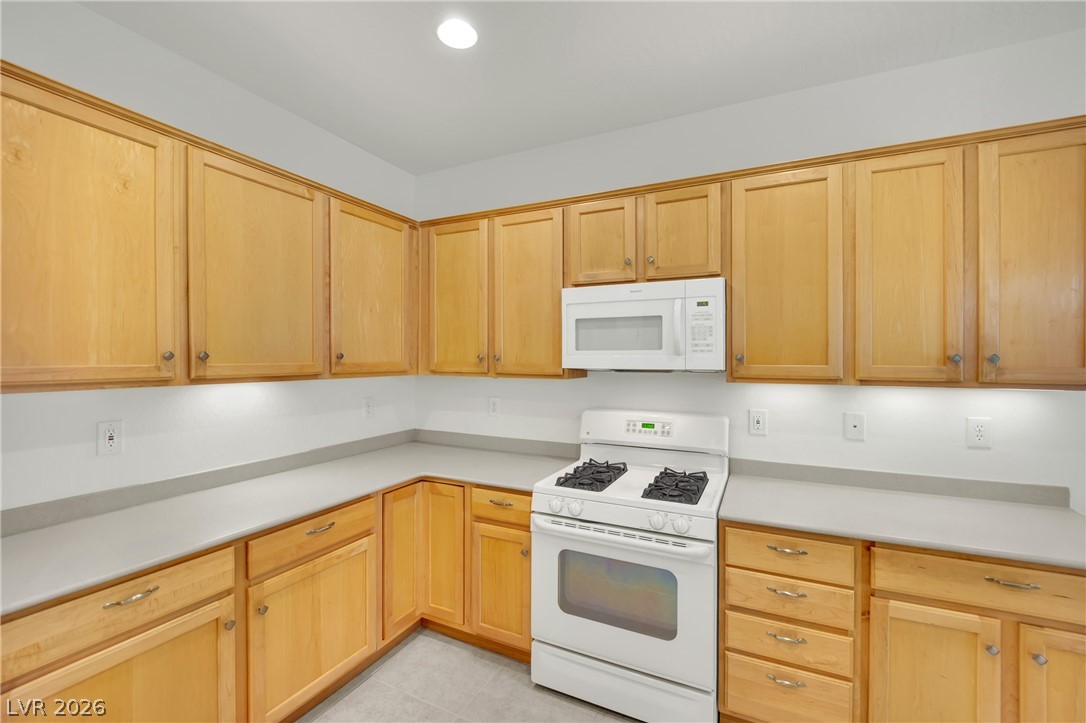
Kitchen with honey-colored wood cabinets, gray countertops, and a white range and microwave.
Kitchen with honey-colored cabinets, a gray island, and white appliances.
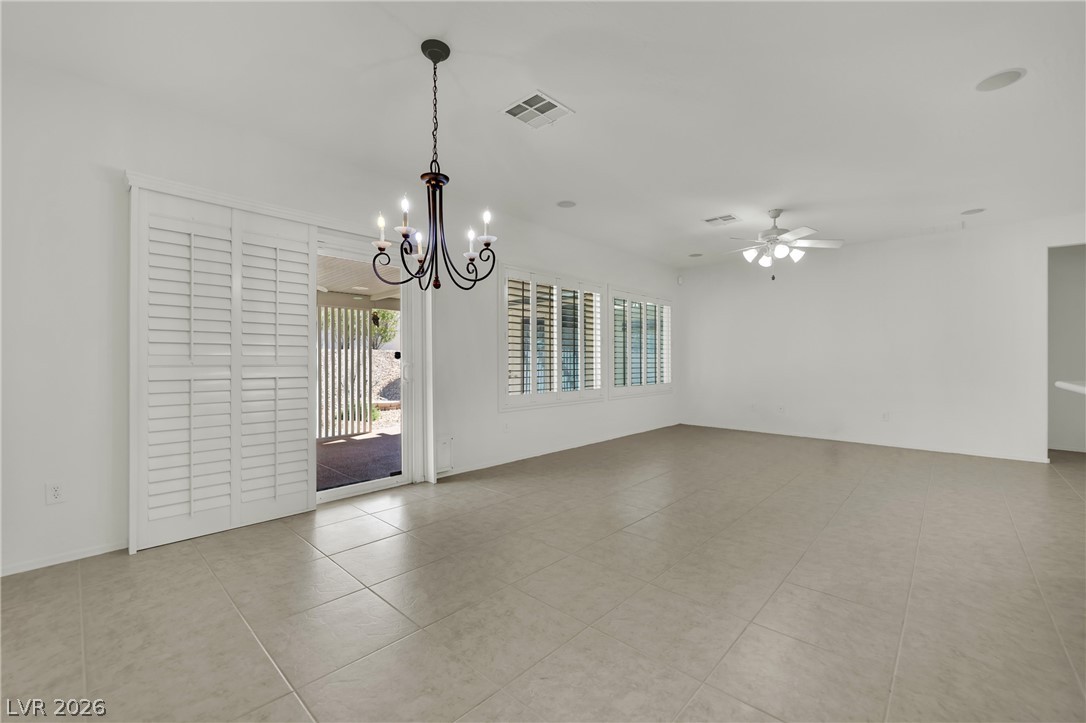
Empty tiled dining room with plantation shutters, patio access, and a chandelier.
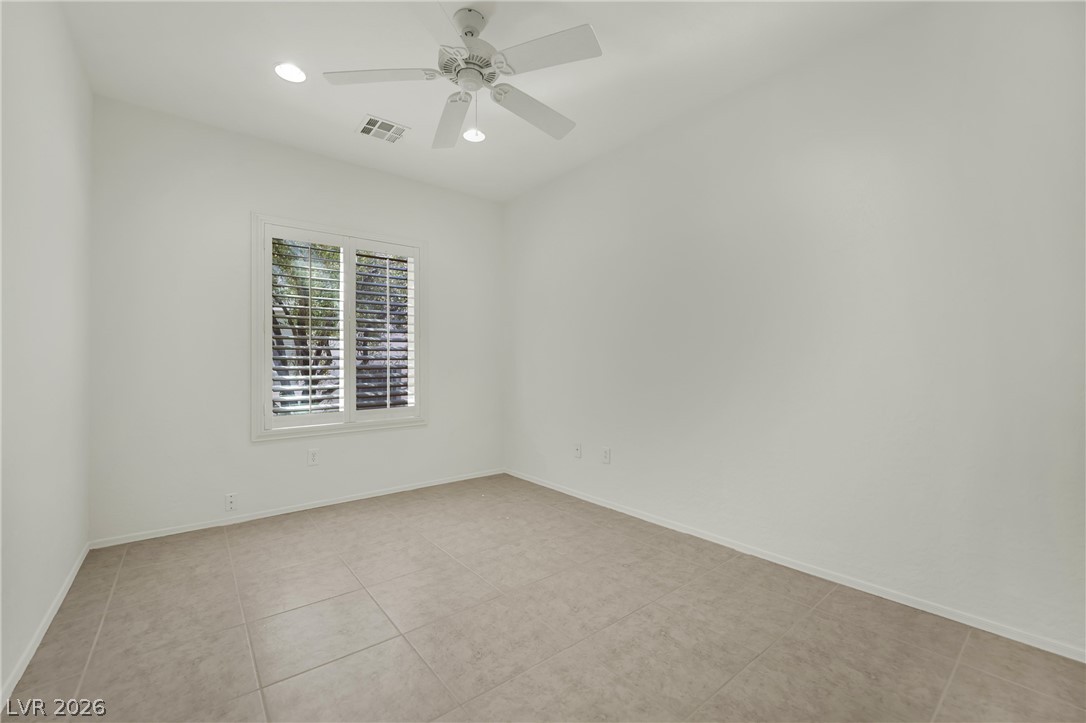
Empty room with tiled floor, shuttered window, and ceiling fan.
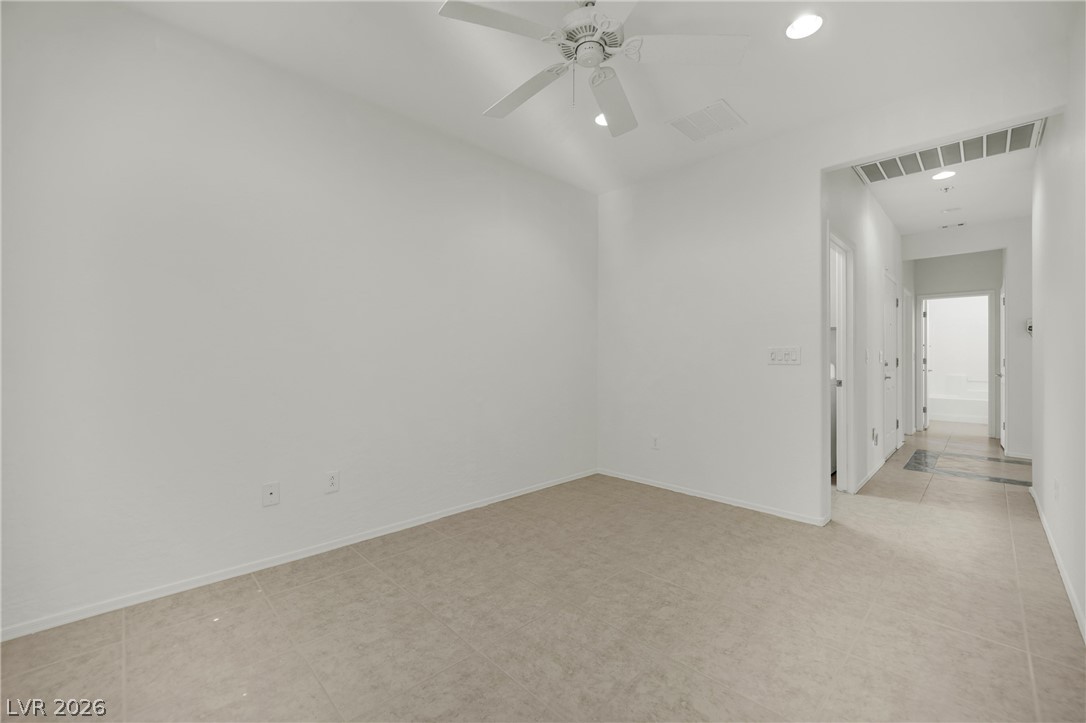
Empty tiled room with a ceiling fan and an open hallway.
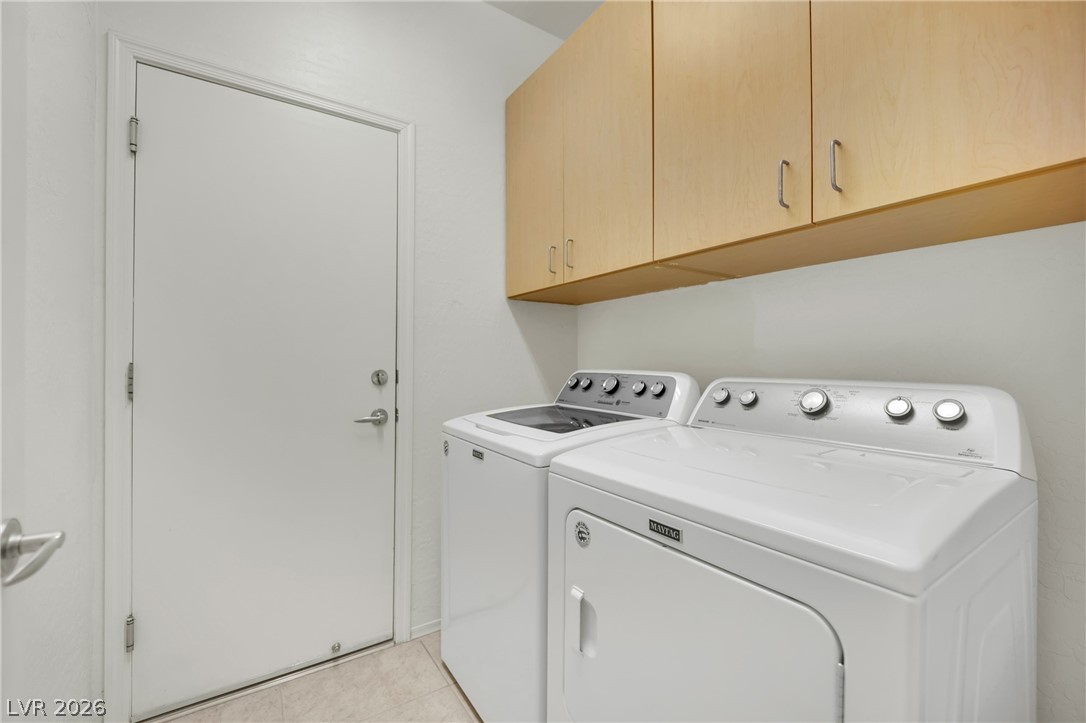
Laundry room with white washer and dryer beneath light wood cabinets.
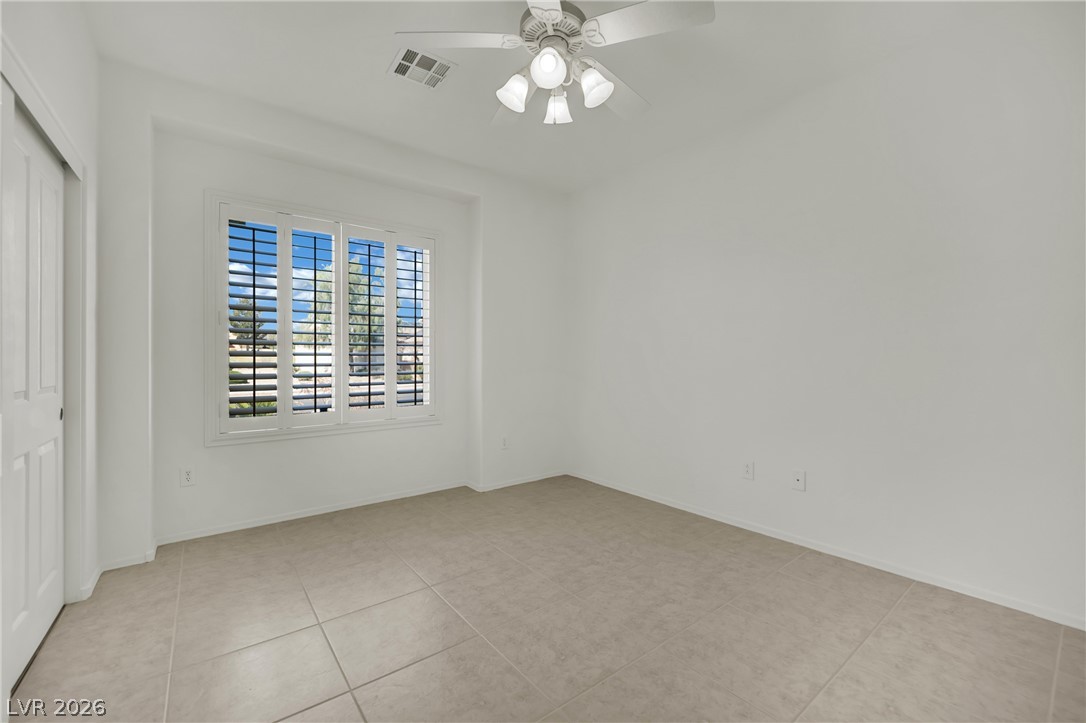
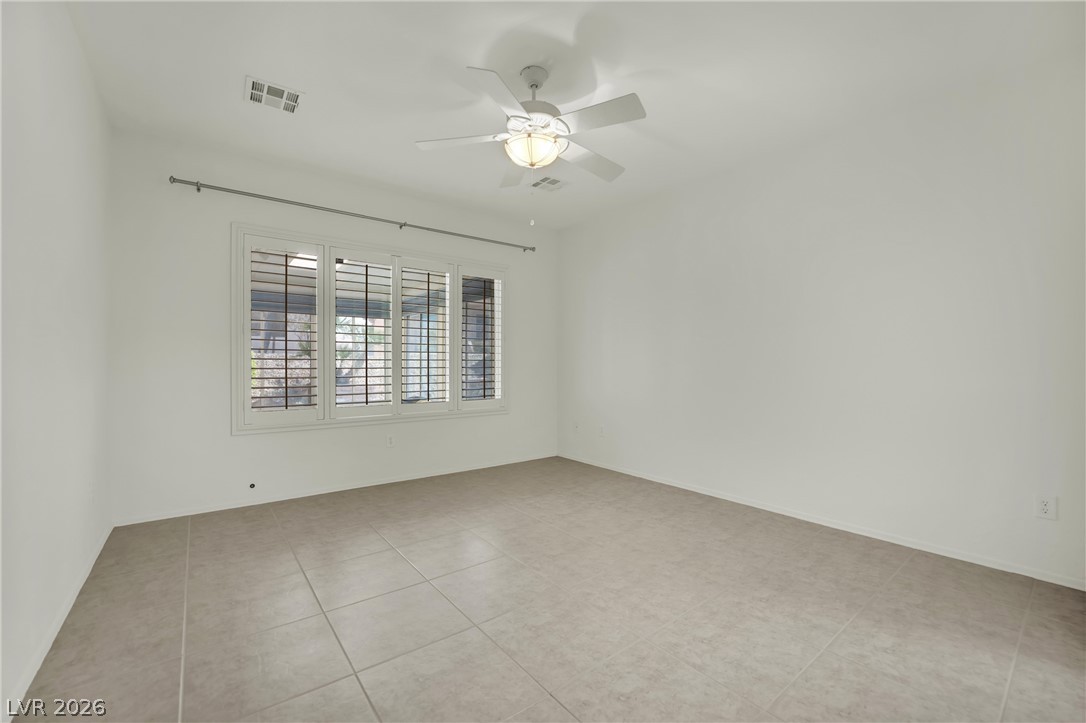
Empty tiled bedroom with plantation shutters and a ceiling fan with lights.
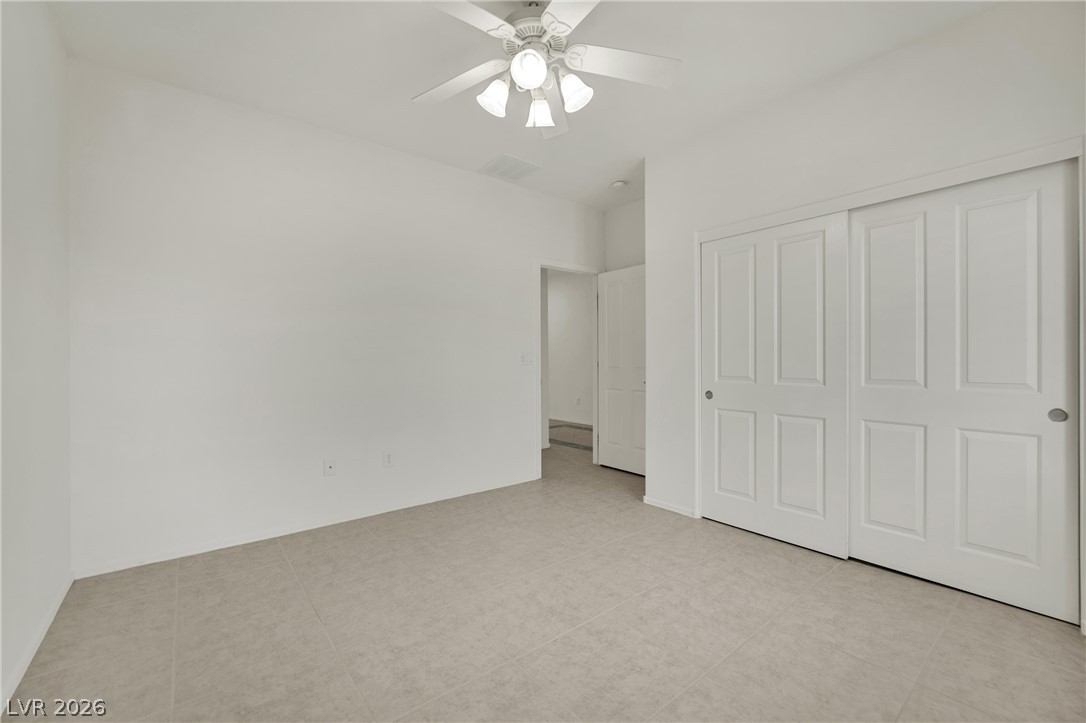
Empty bedroom with tiled floor, ceiling fan, and large white closet doors.
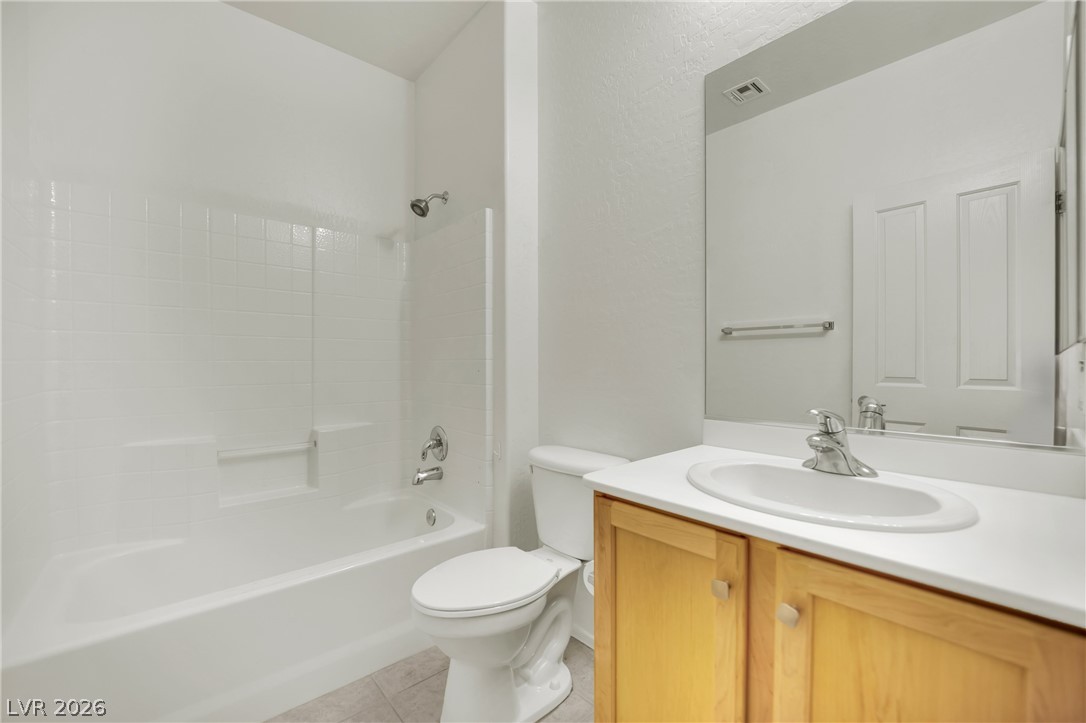
Bathroom with a white tub and shower, toilet, and wood vanity with oval sink.
Empty room with tiled floors, shuttered windows, and a ceiling fan.
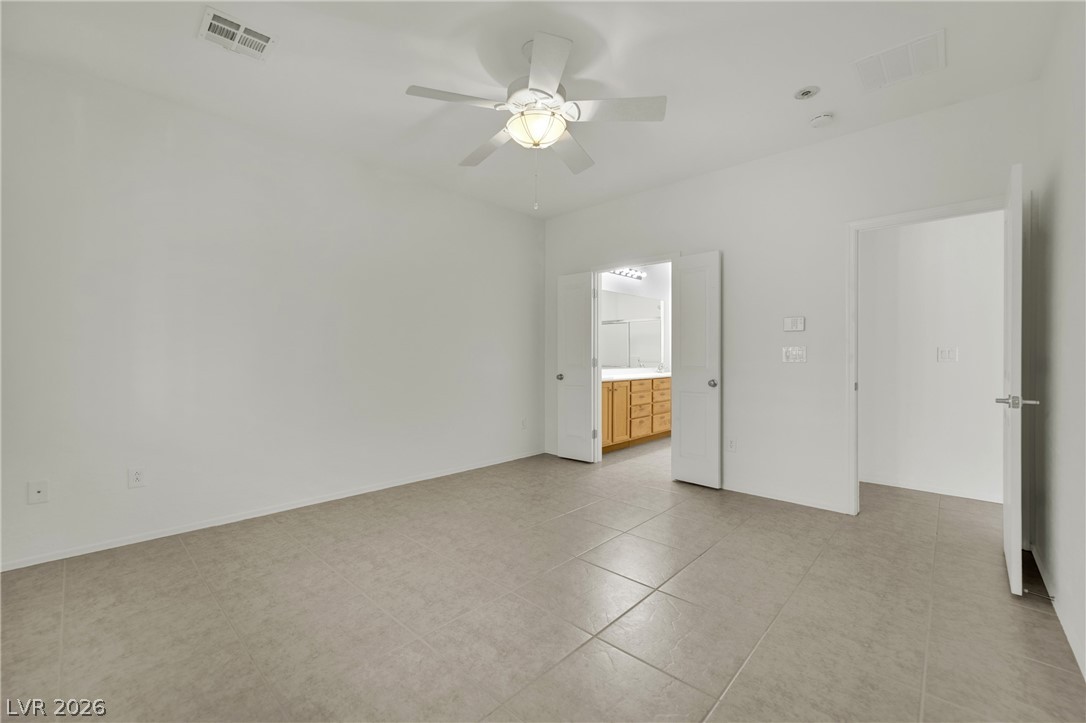
Empty bedroom with tiled floors and a ceiling fan, opening to a bathroom with a wood vanity.
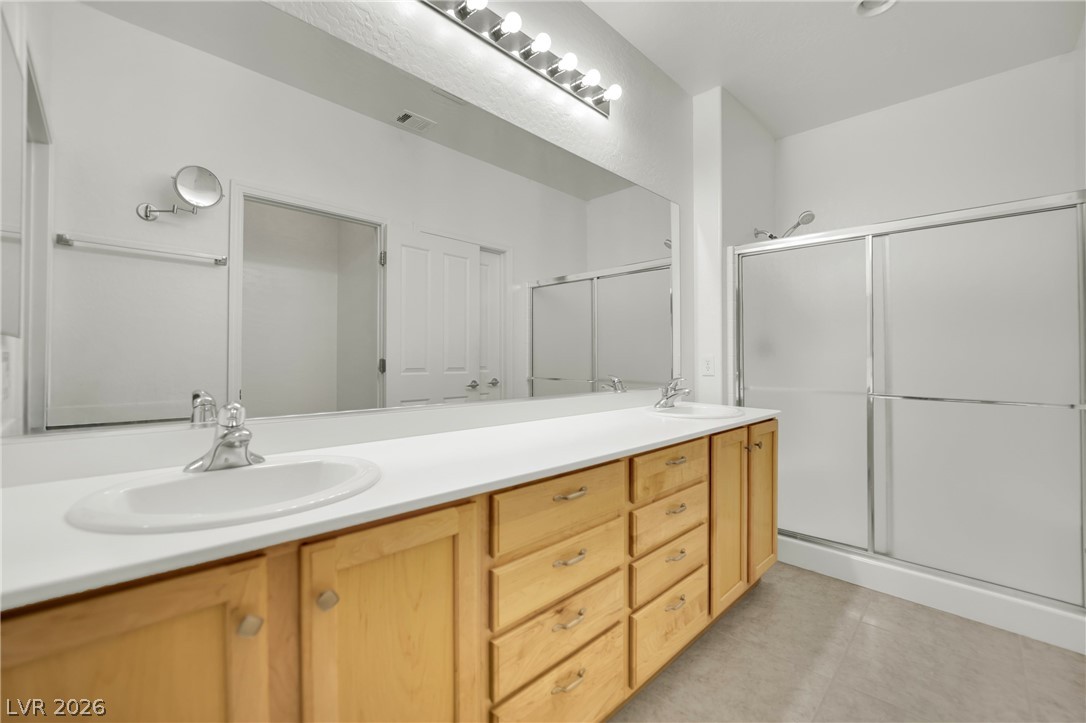
Bathroom with a long double-sink vanity, wood cabinetry, and a glass-enclosed shower.
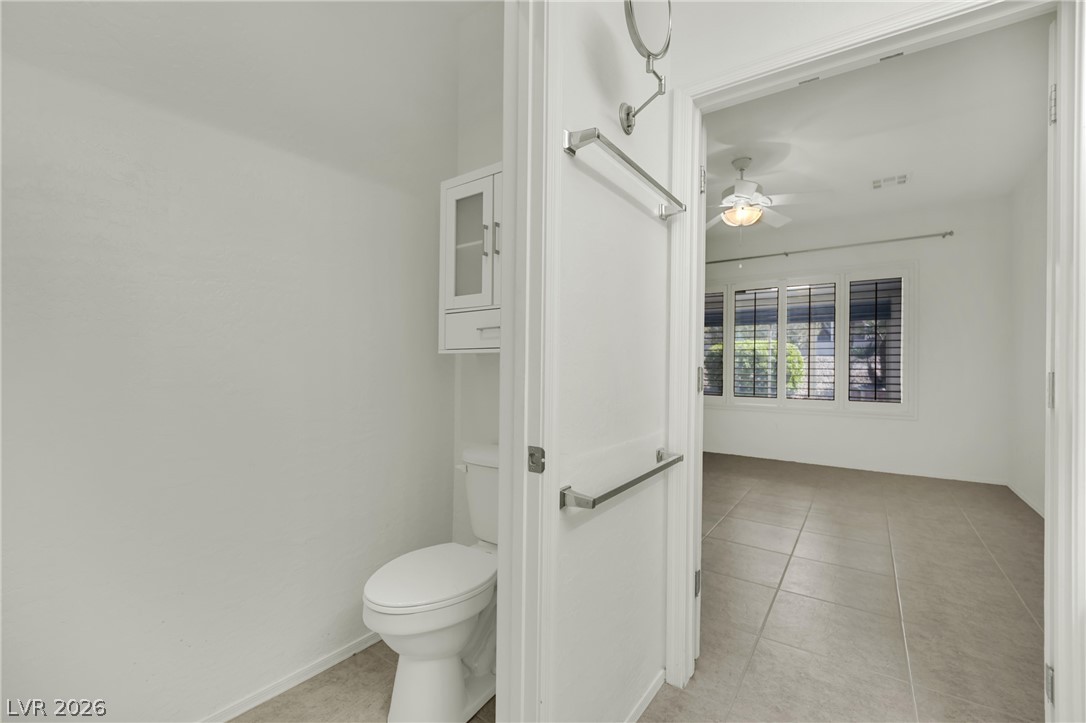
Bathroom with toilet and grab bars opening to a tiled room with shuttered windows.
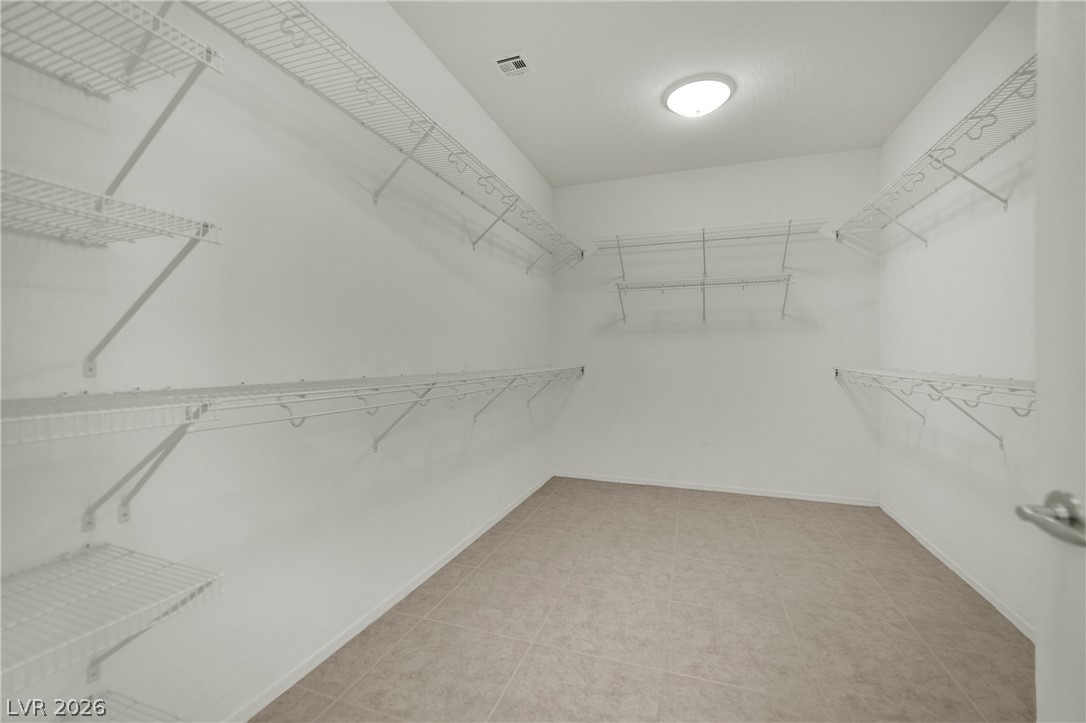
Walk-in closet with white wire shelving on three walls and tiled flooring.
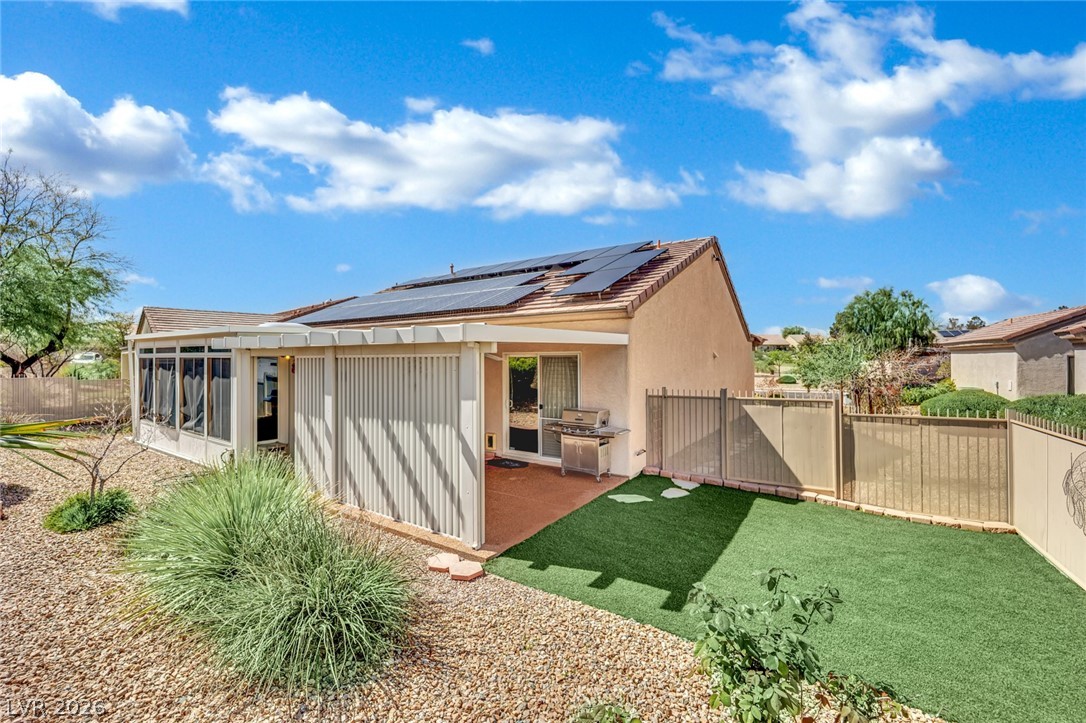
Rear of a single-story home with rooftop solar panels, covered patio, and artificial turf yard.
Backyard with artificial turf, desert landscaping, and a covered patio with a grill.
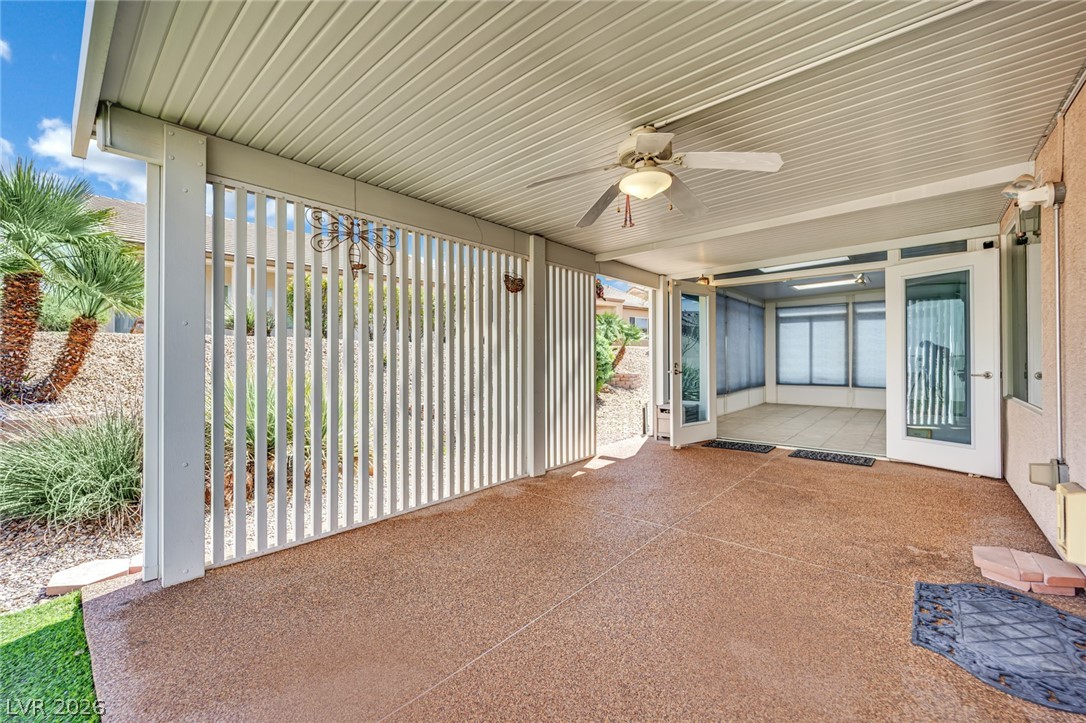
Covered patio with a ceiling fan and open doors to an enclosed sunroom.
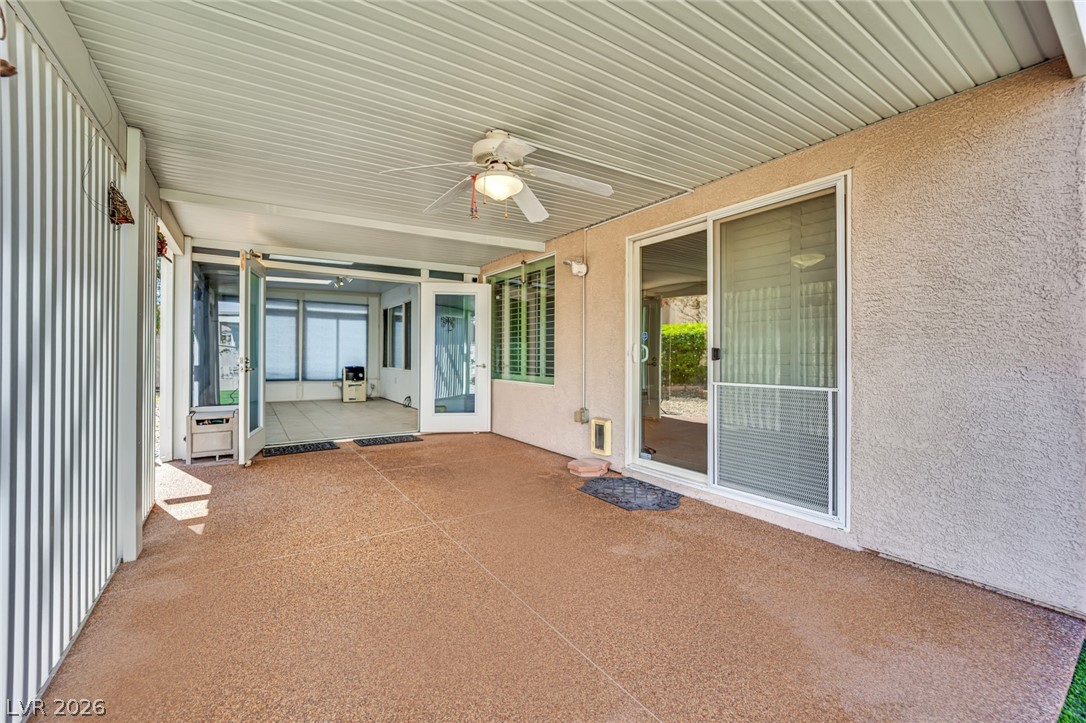
Covered patio with ceiling fan and sliding doors opening to an enclosed sunroom.
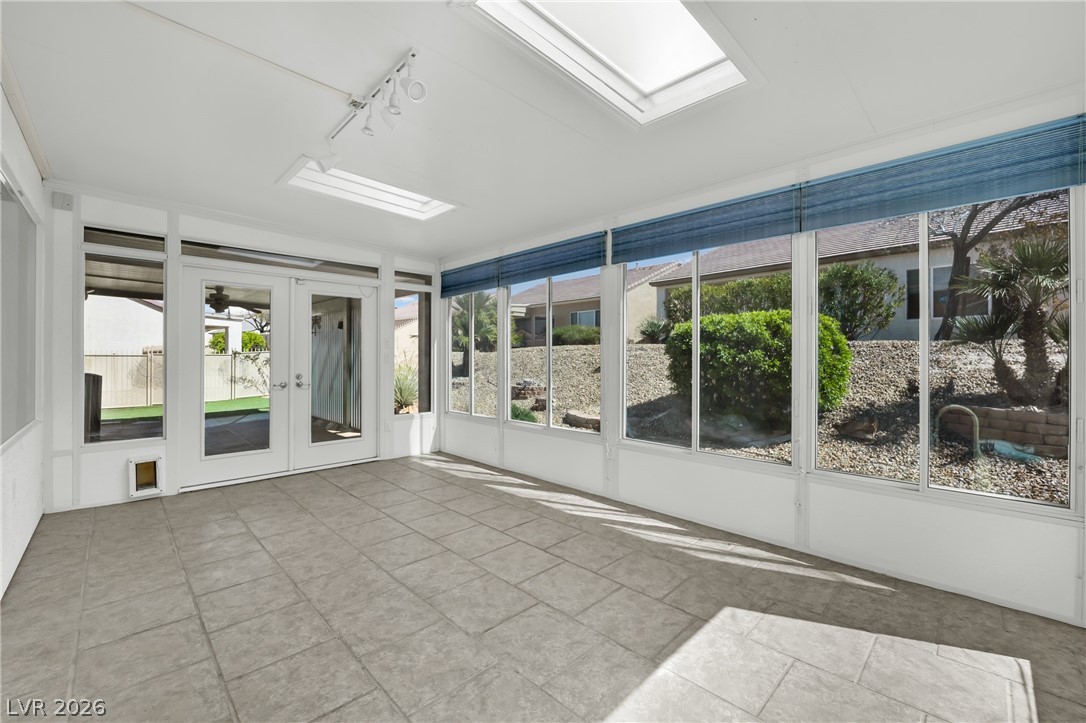
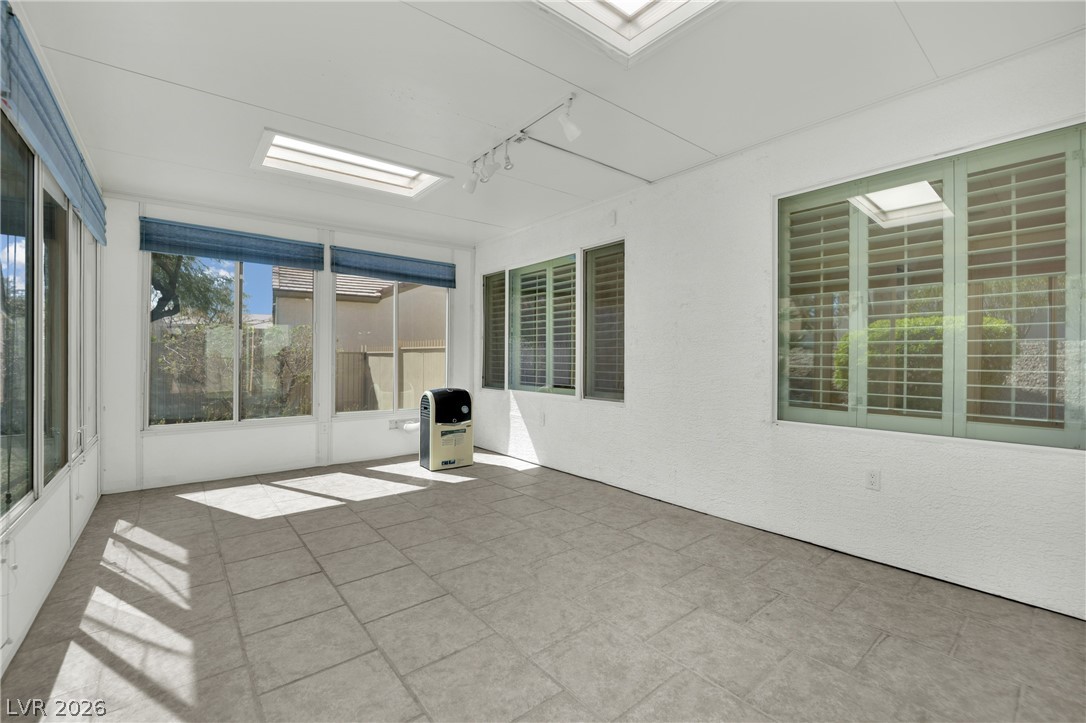
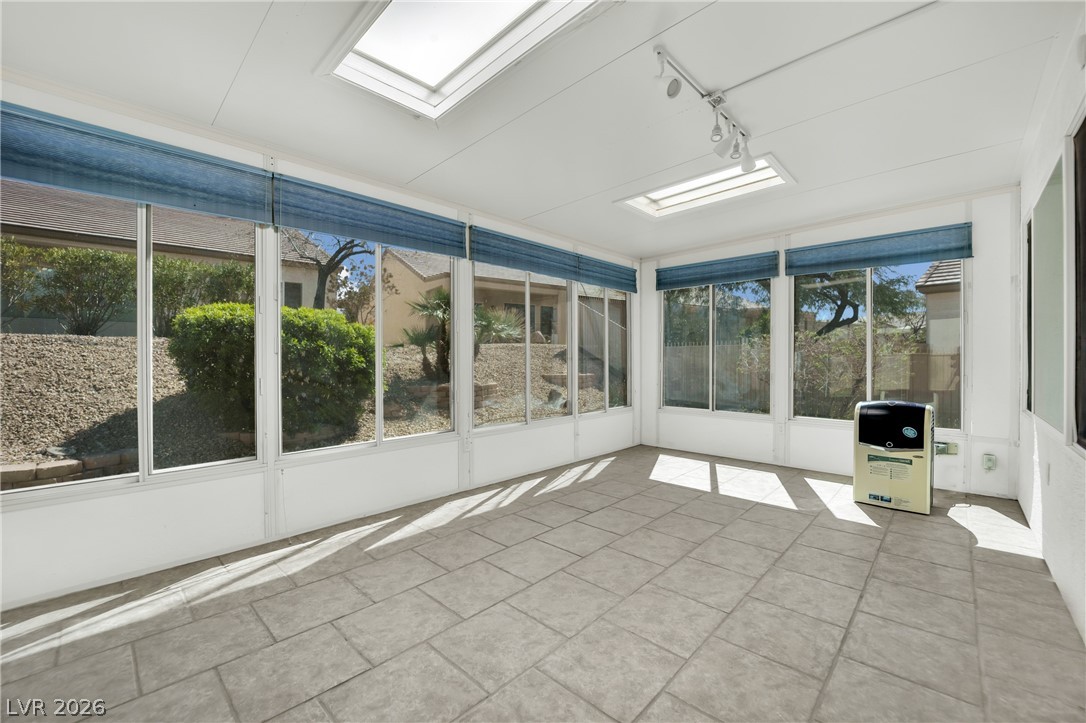
Enclosed sunroom with tiled floors, skylights, and expansive windows overlooking a landscaped yard.
Bright sunroom with tiled flooring, shuttered windows, and skylights.
Bright enclosed sunroom with tiled floors, large windows, and skylights.
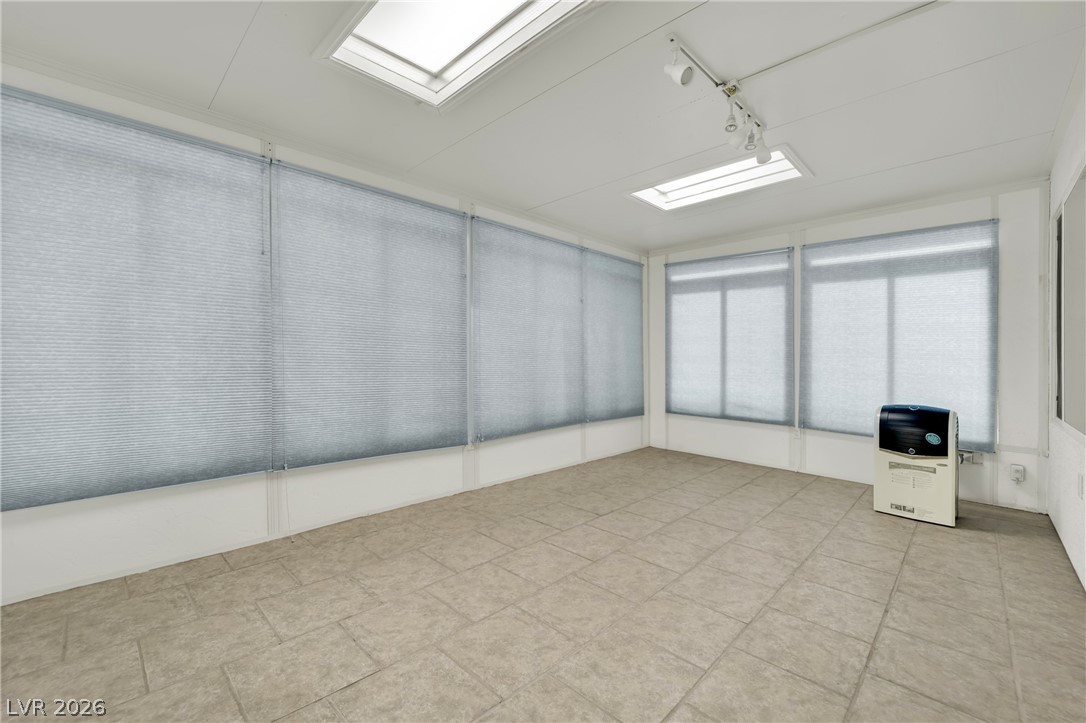
Bright enclosed room with tiled floors, full-width window shades, skylights, and a portable heater.
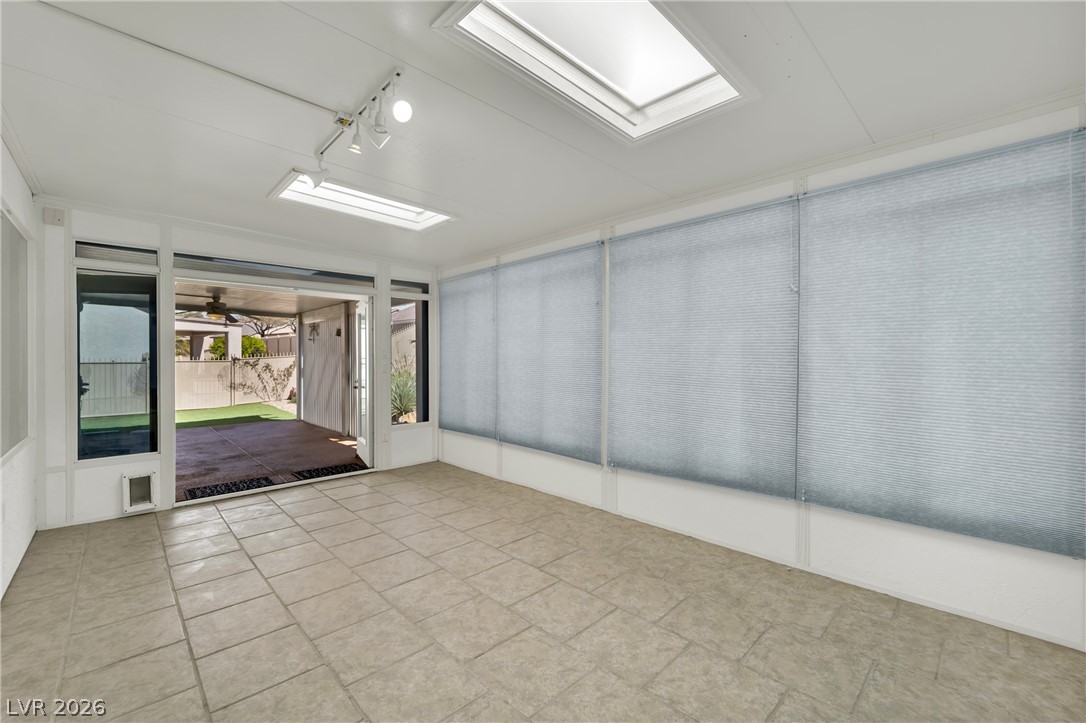
Sunroom with tiled floor, skylights, and an open doorway to the patio.
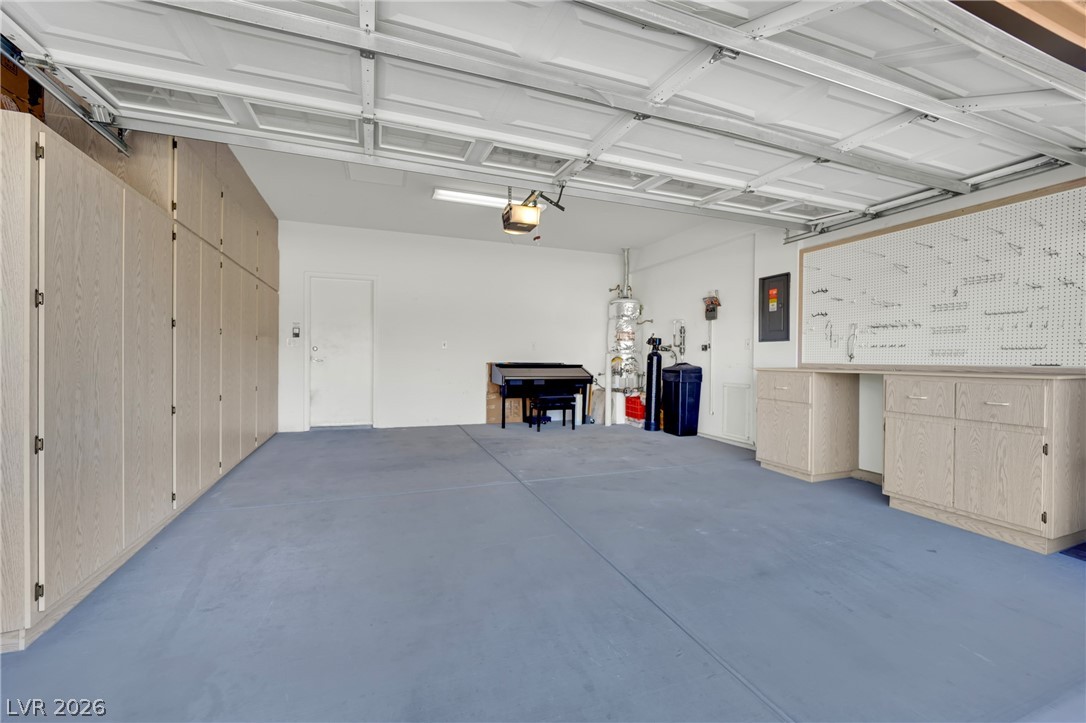
Garage with built-in storage cabinets, a workbench, and an open overhead door.
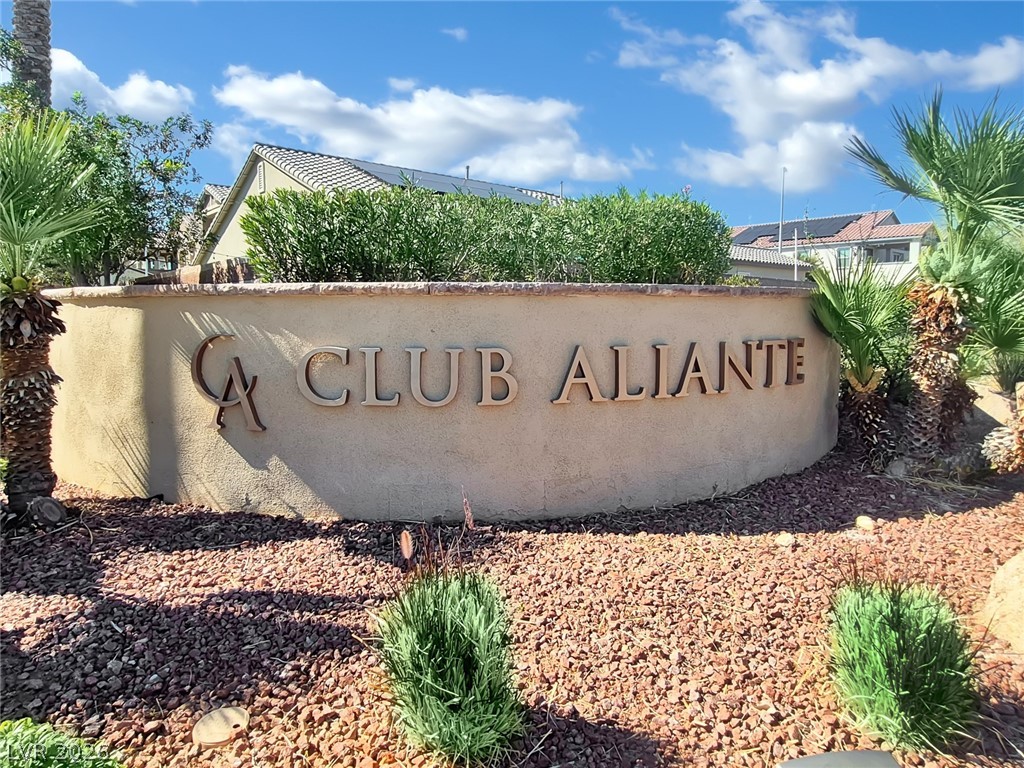
Club Alliante community entrance sign amid palms and desert landscaping.
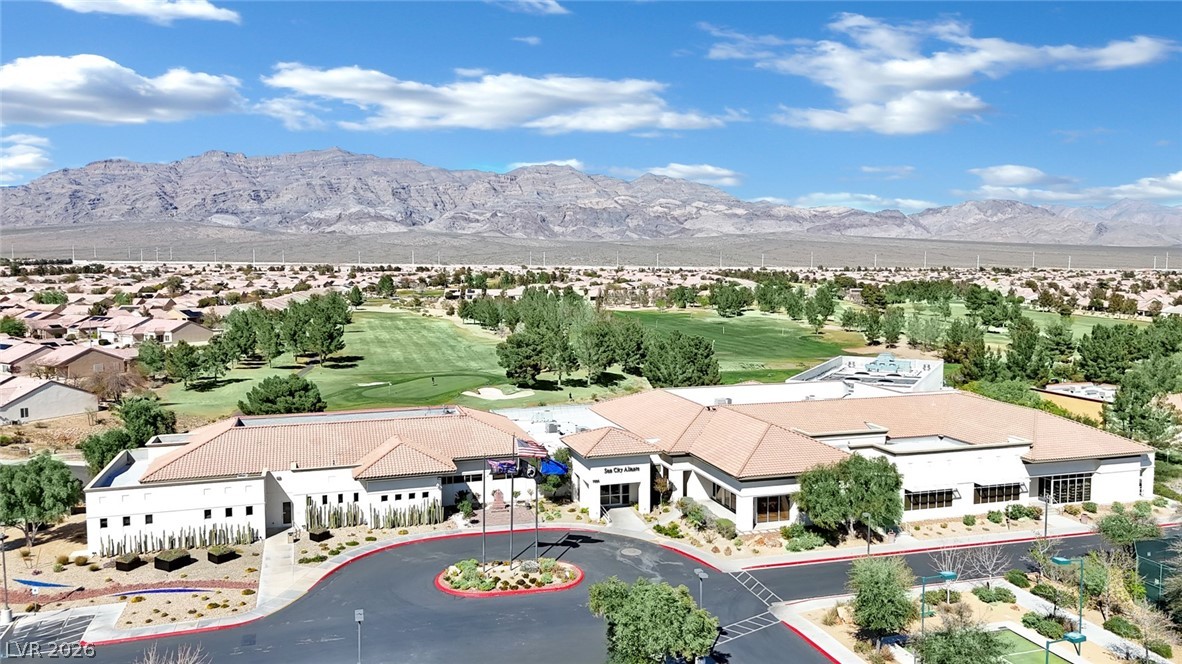
Community clubhouse beside a golf course, with mountains in the distance.
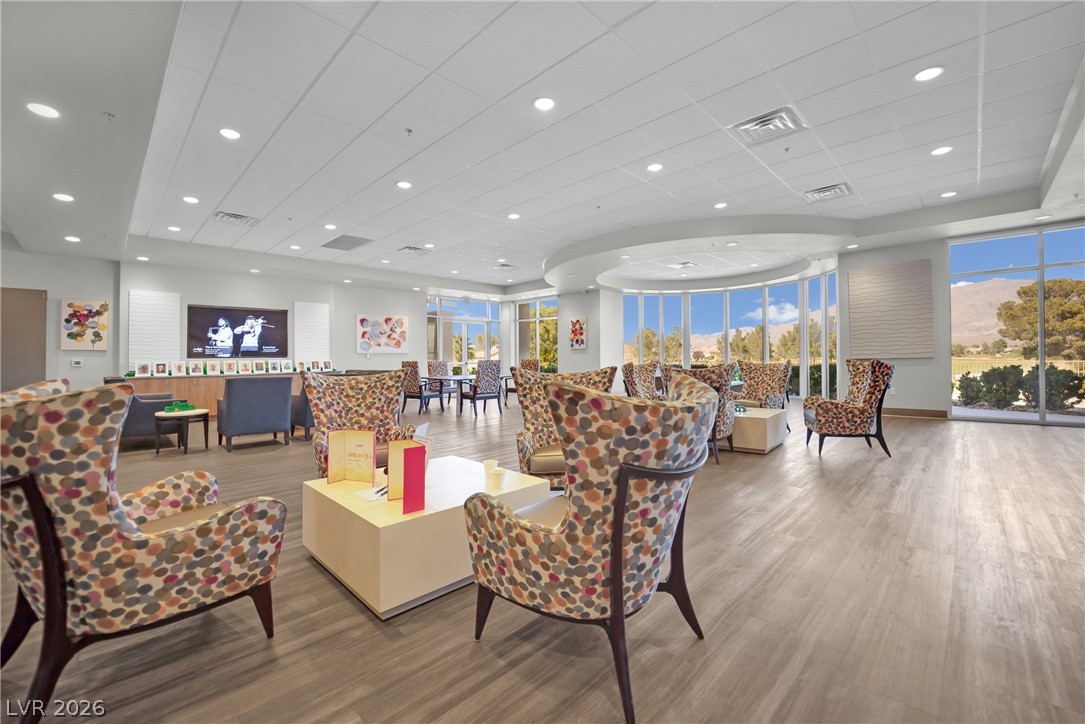
Furnished lounge with patterned armchairs, a wall-mounted TV, and large windows overlooking desert hills.
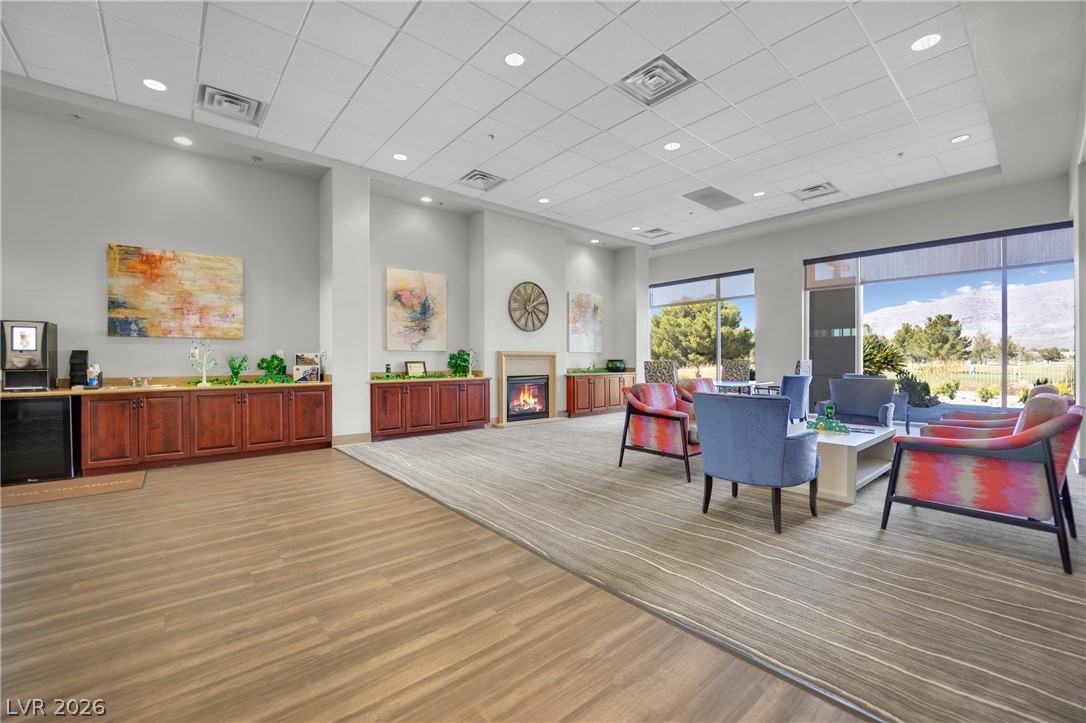
Community lounge with wood cabinetry, a fireplace, and seating beside large windows.
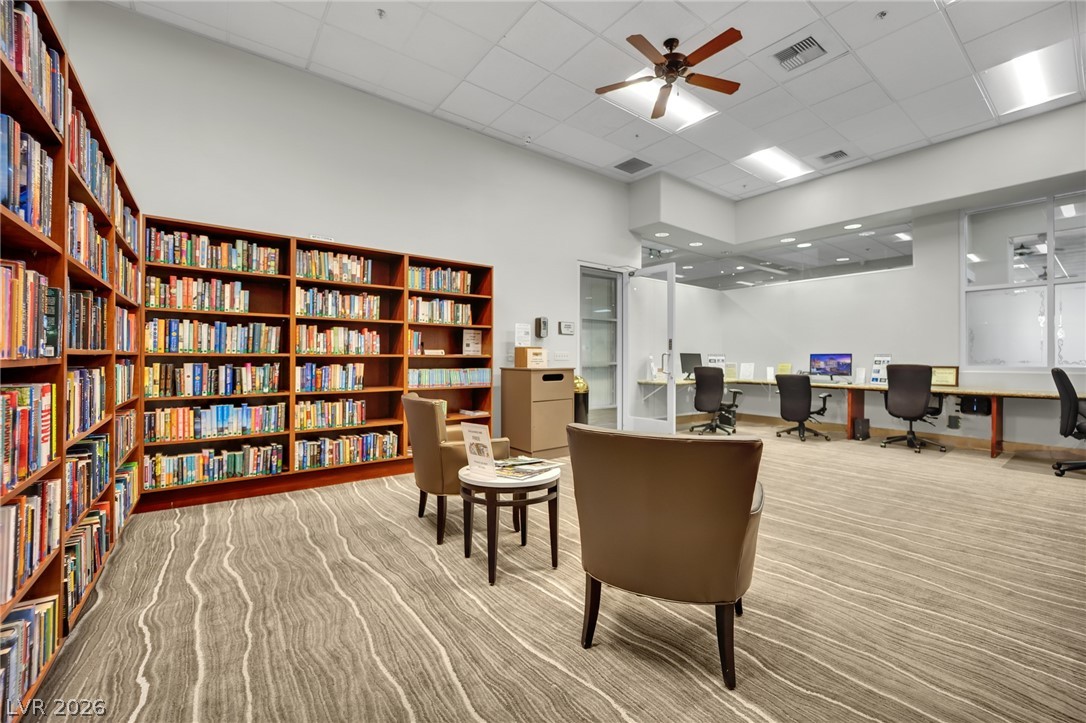
Furnished library and workspace with floor-to-ceiling bookshelves, reading chairs, and a long desk.
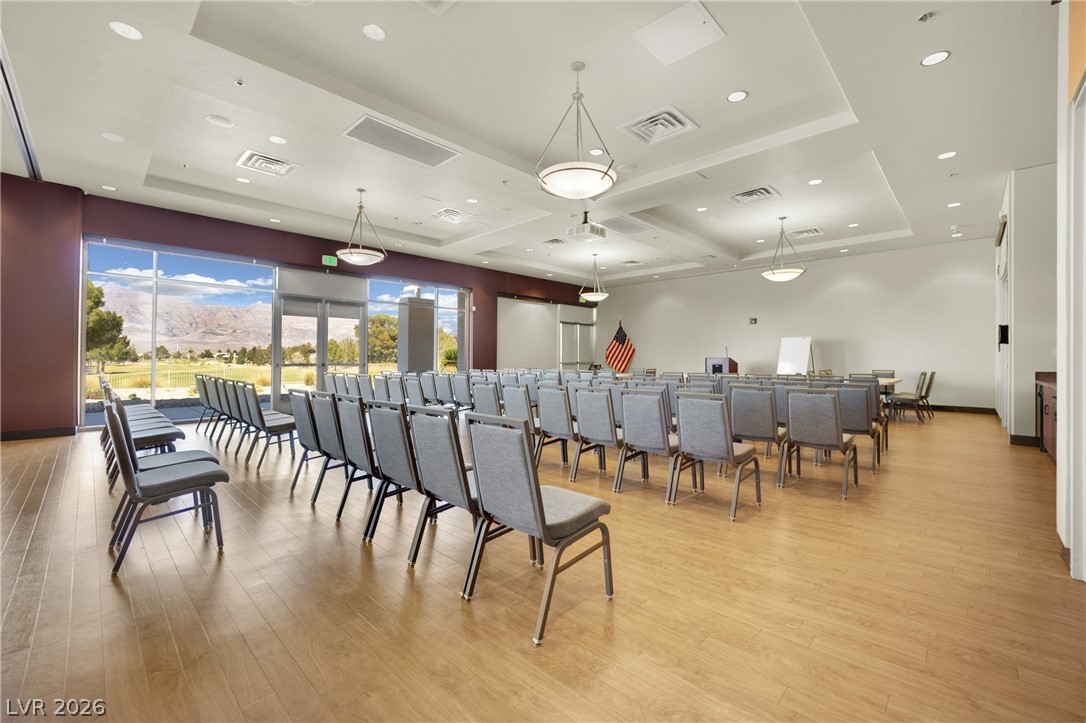
Spacious meeting room with rows of chairs, a polished wood floor, and mountain views through large windows.
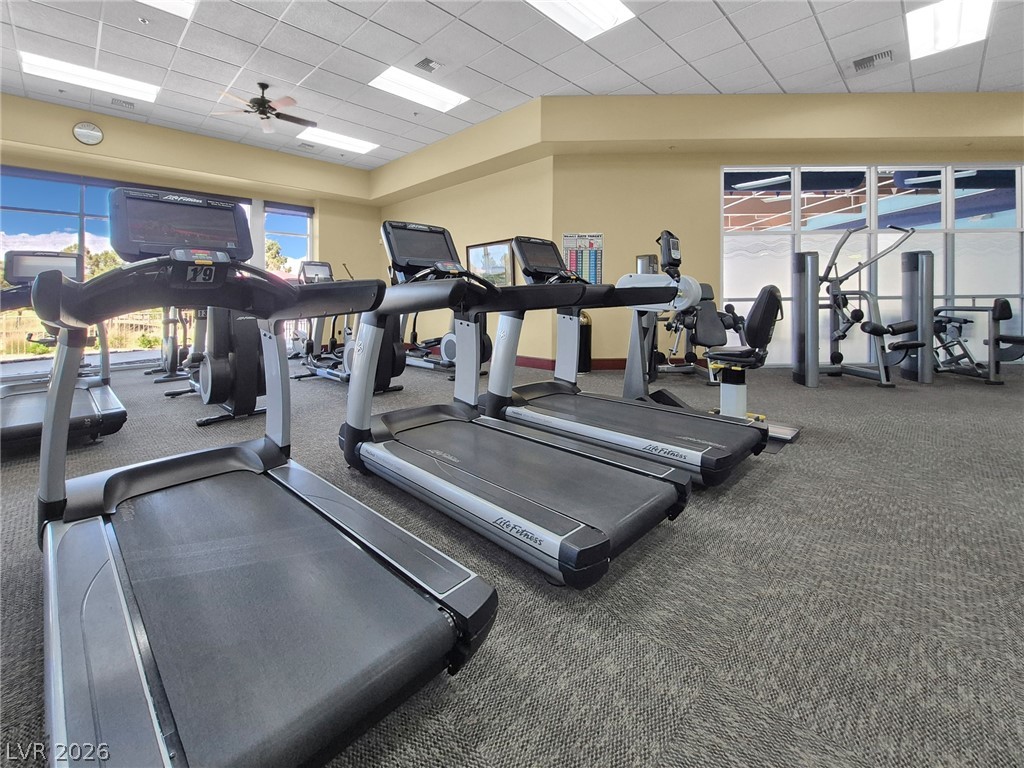
Community fitness room with rows of treadmills and exercise equipment beside large windows.
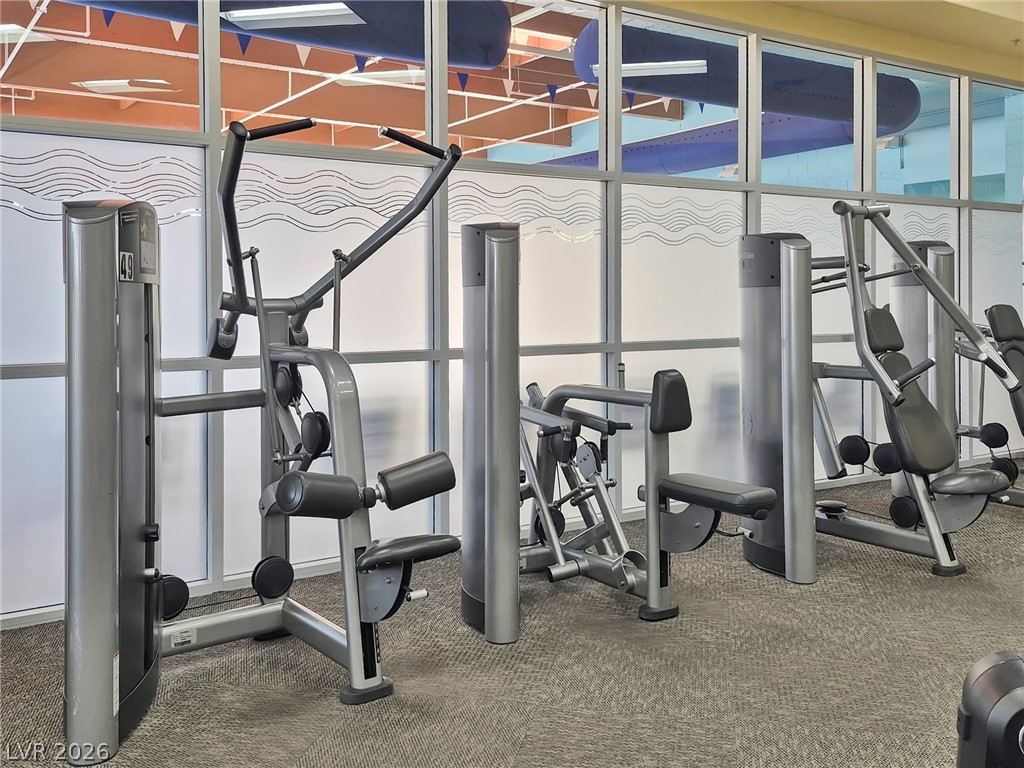
Fitness room with rows of strength-training machines and patterned carpet.
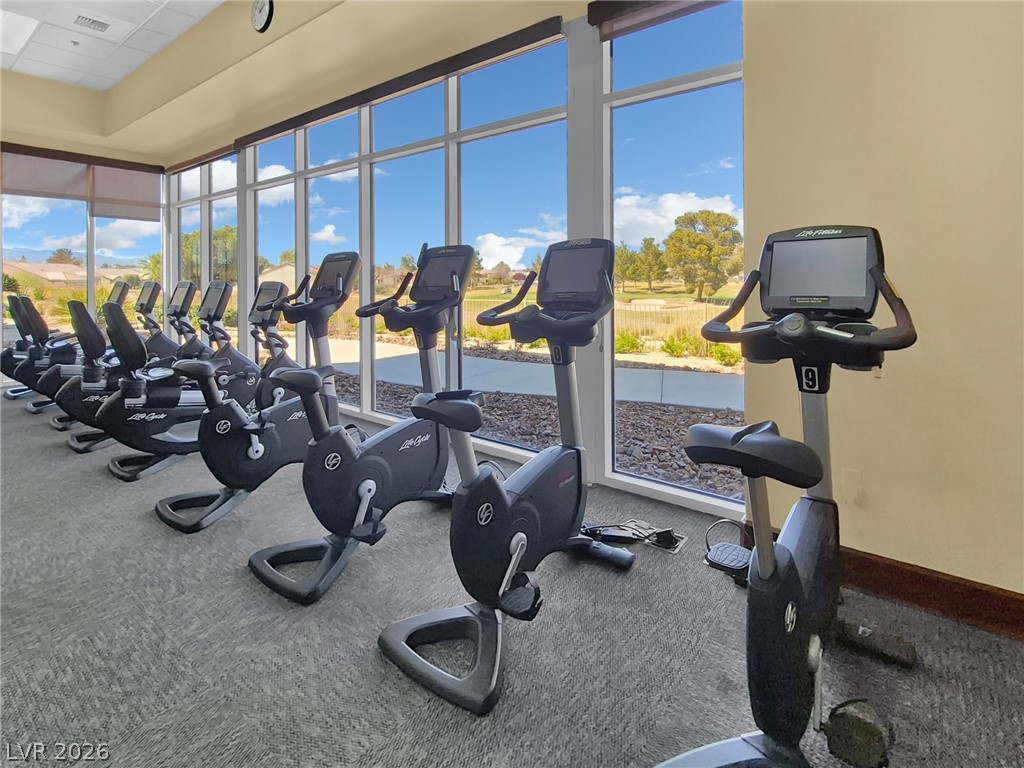
Fitness room with stationary bikes lined up beside floor-to-ceiling windows.
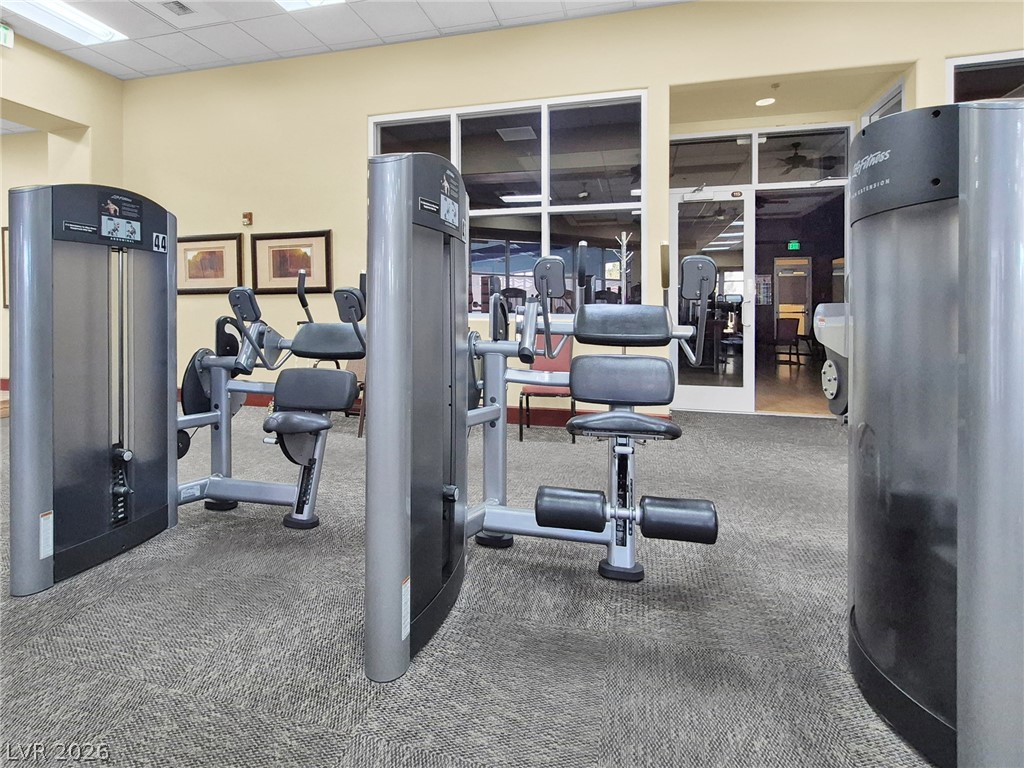
Community fitness room with strength-training machines, carpeted floor, and glass doors.
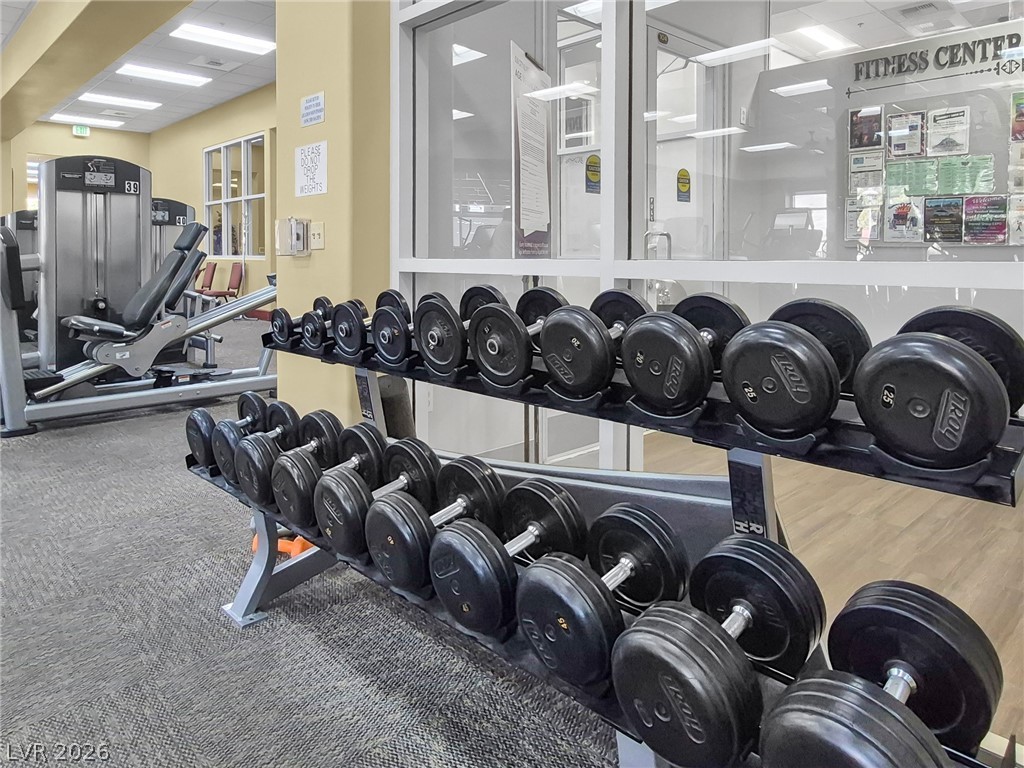
Fitness center with rows of dumbbells and exercise machines behind glass walls.
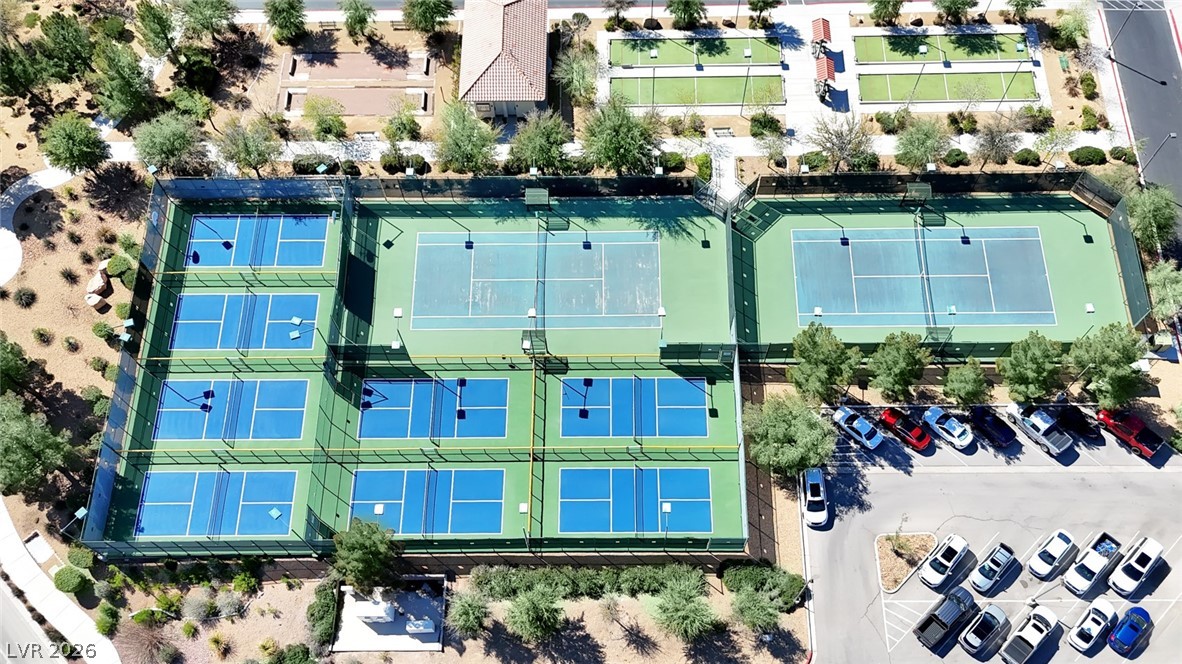
Aerial view of multiple fenced pickleball courts beside a parking lot and landscaped grounds.
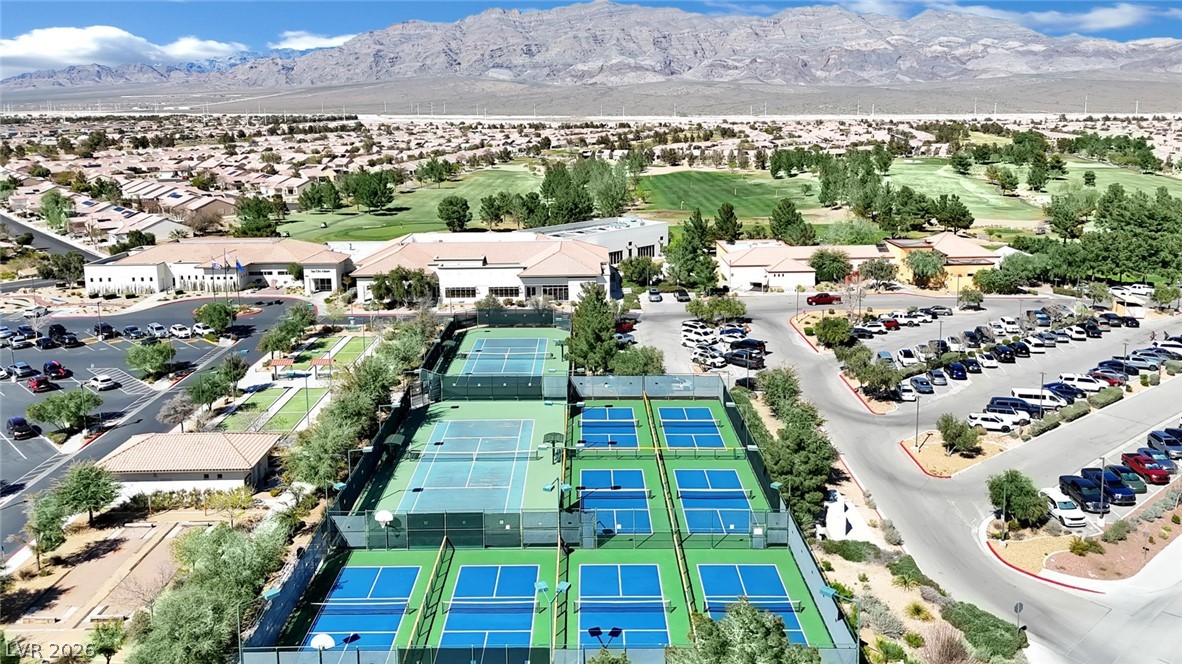
Aerial view of tennis courts and a golf course with mountains beyond.
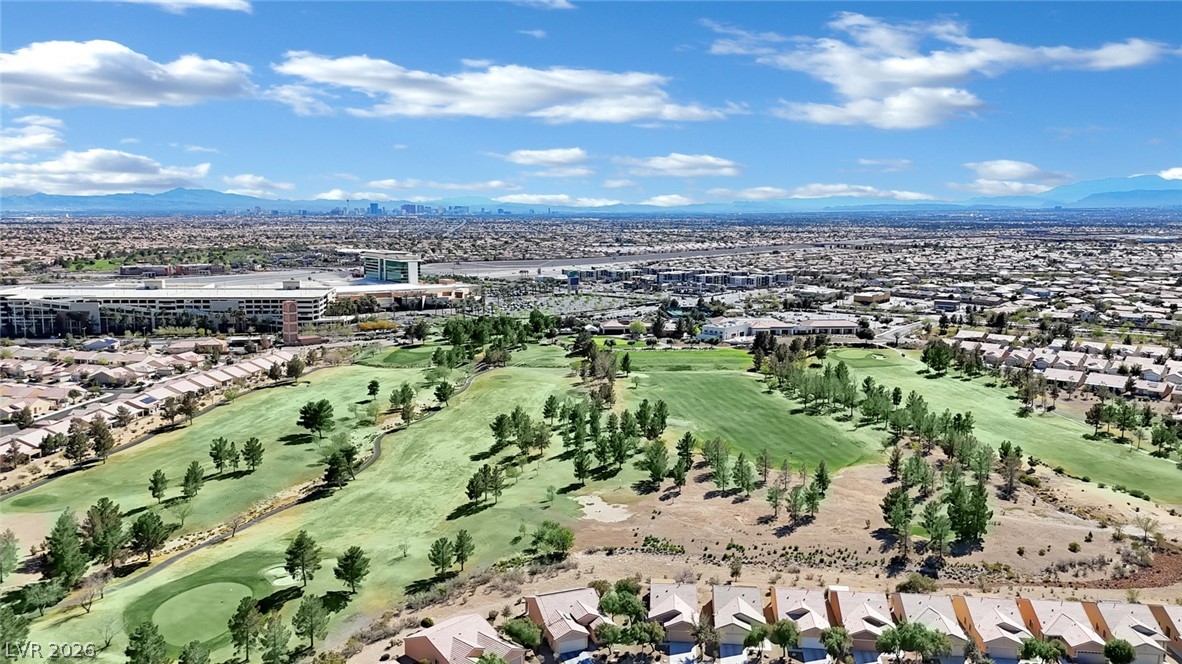
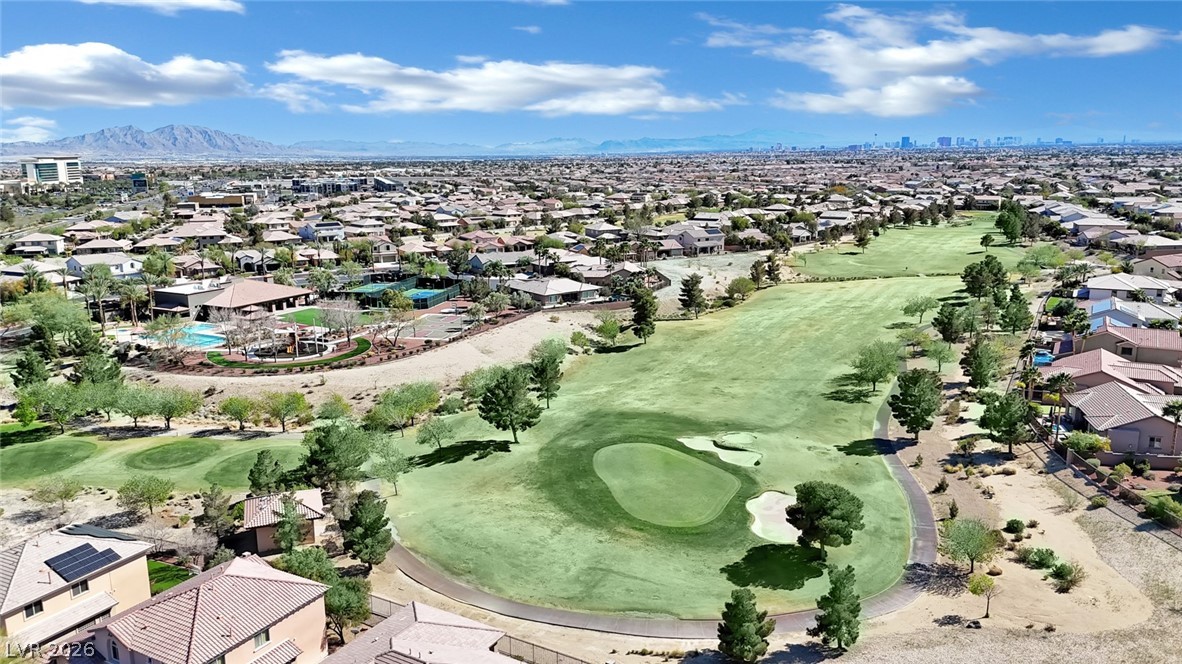
Aerial view of a golf course, surrounding homes, Las Vegas skyline, and distant mountains.
Aerial view of community amenities with pools, sports courts, and mountain views
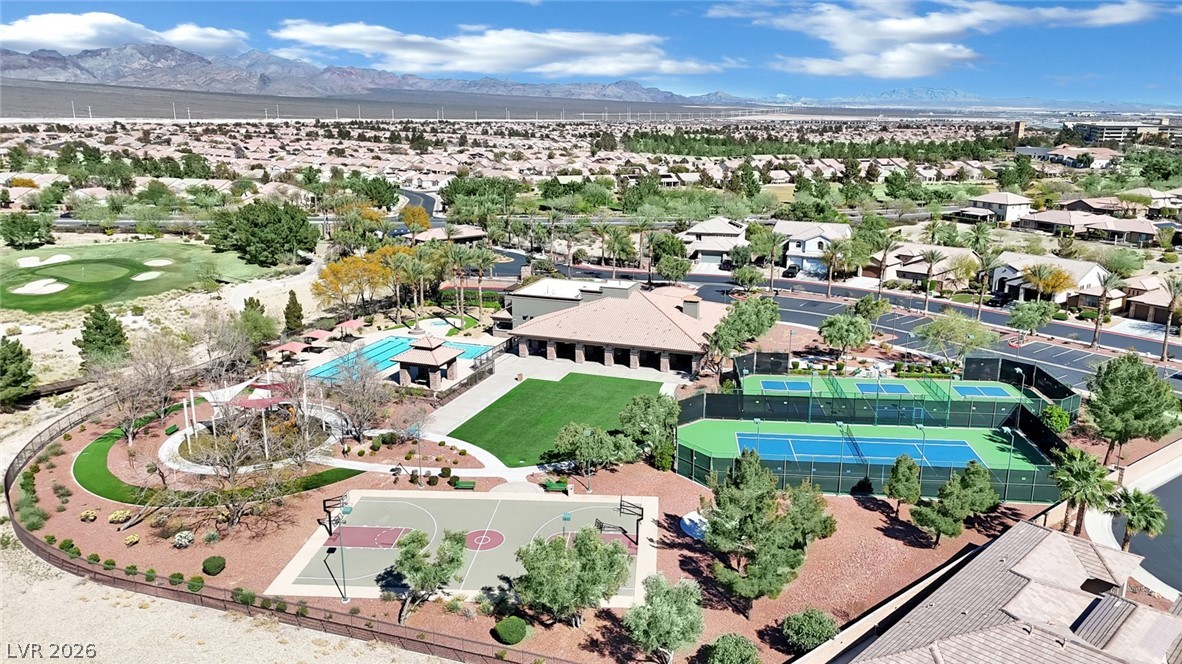
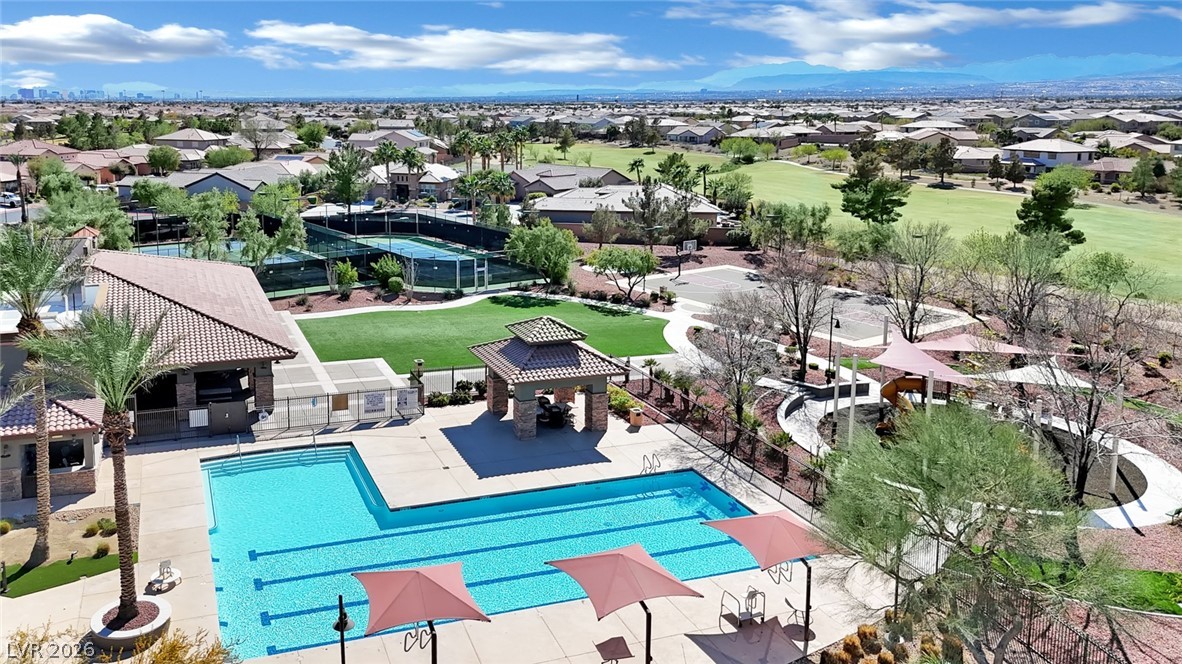
Aerial view of a community pool, recreation courts, and green space with mountains beyond.
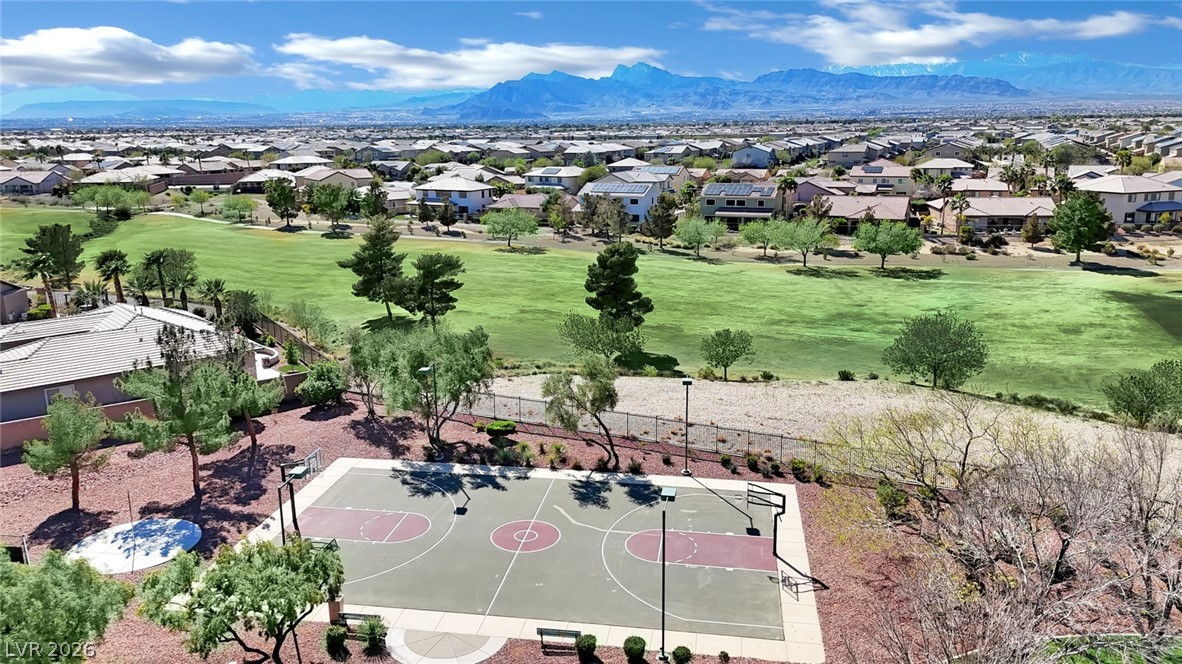
Aerial view of a neighborhood beside a park, with a basketball court and mountain range beyond.
Golf course and surrounding homes, with Las Vegas skyline and mountains beyond.
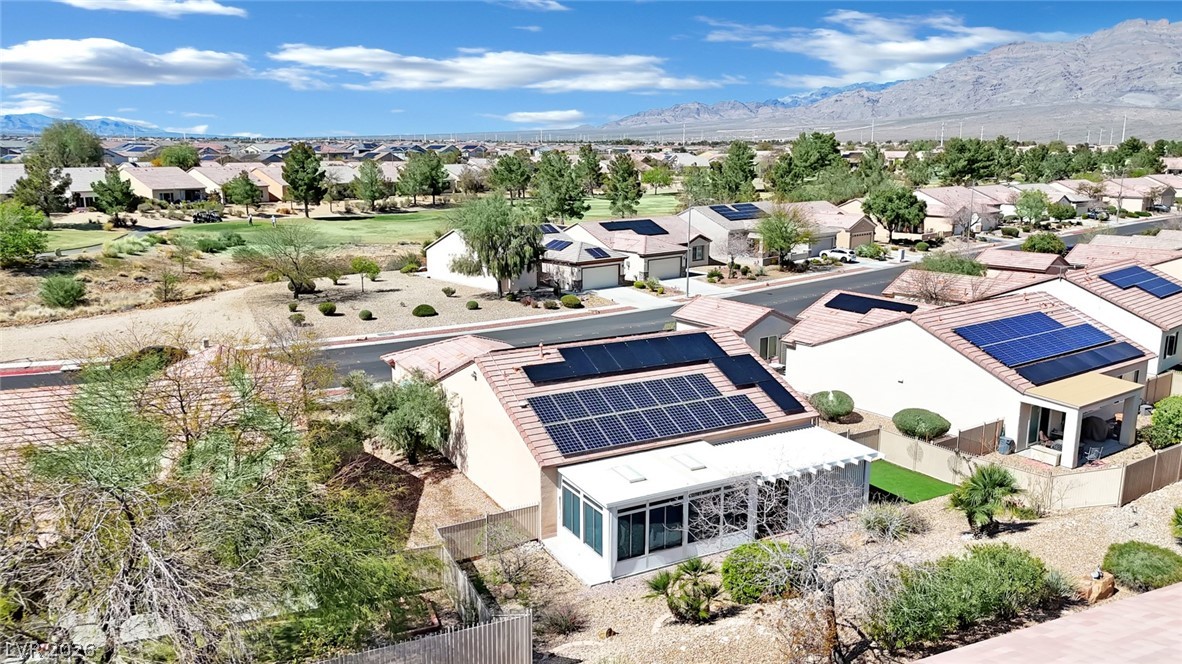
Aerial view of a solar-paneled home in a desert neighborhood, with mountains in the distance.
Aerial view of a Las Vegas home with solar panels, desert landscaping, and distant skyline.
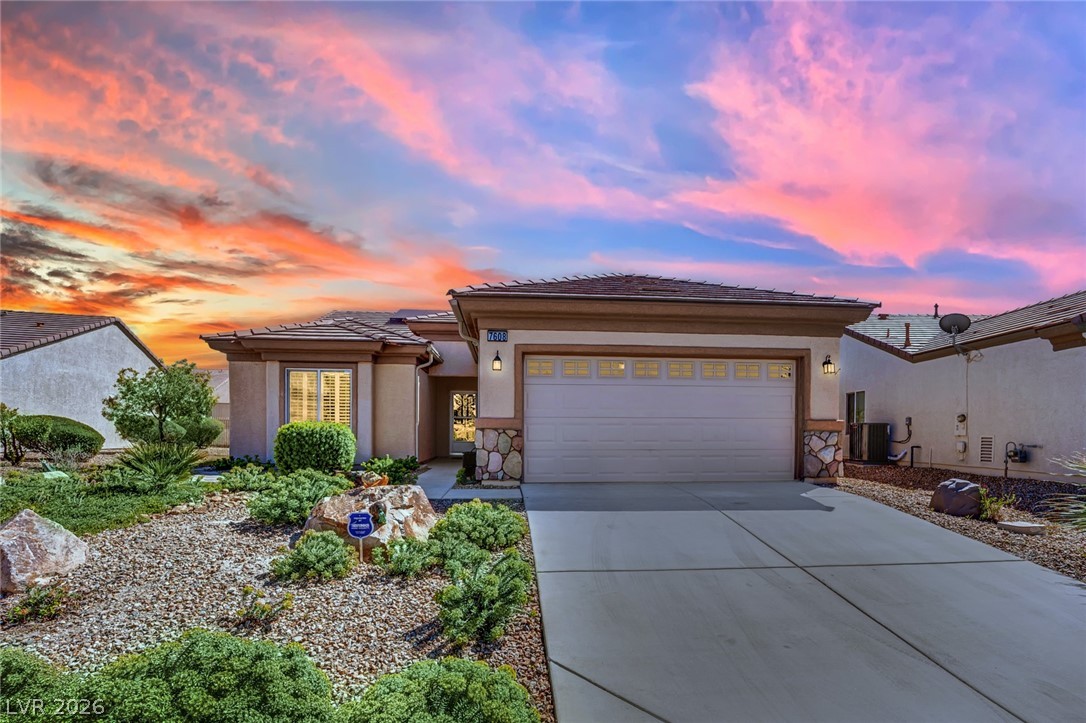
Single-story stucco home with a two-car garage and desert landscaping beneath a vivid sunset sky.
SEE ALL PHOTOS
Single-story stucco home with a two-car garage, wide driveway, and desert landscaping.
Single-story stucco home with a two-car garage and desert landscaping.
Single-story stucco home with rooftop solar panels and desert landscaping.
Backyard with artificial turf, desert gravel landscaping, and a covered patio with an outdoor grill.
Sun City Aliante entrance sign amid desert landscaping and palm trees.
Aerial view of a single-story home with rooftop solar panels and desert landscaping.
Open-plan living, dining, and kitchen area with light furnishings and wood cabinets.
Open dining area with tiled floors, wood kitchen cabinets, shuttered windows, and a ceiling fan.
Vacant living area with tile flooring, plantation shutters, and a ceiling fan.
Kitchen with honey-colored cabinets, white appliances, and a large peninsula with double sink.
Open kitchen and dining area with wood cabinets, breakfast bar, and tile flooring.
Kitchen with honey-colored cabinets, white appliances, and a broad peninsula counter.
Kitchen with honey-colored cabinets, white refrigerator, and a large breakfast bar with sink.
Kitchen with honey-toned cabinets, a raised breakfast bar, and white dishwasher.
Kitchen with honey-colored wood cabinets, gray countertops, and a white range and microwave.
Kitchen with honey-colored cabinets, a gray island, and white appliances.
Empty tiled dining room with plantation shutters, patio access, and a chandelier.
Empty room with tiled floor, shuttered window, and ceiling fan.
Empty tiled room with a ceiling fan and an open hallway.
Laundry room with white washer and dryer beneath light wood cabinets.
Empty tiled bedroom with plantation shutters and a ceiling fan with lights.
Empty bedroom with tiled floor, ceiling fan, and large white closet doors.
Bathroom with a white tub and shower, toilet, and wood vanity with oval sink.
Empty room with tiled floors, shuttered windows, and a ceiling fan.
Empty bedroom with tiled floors and a ceiling fan, opening to a bathroom with a wood vanity.
Bathroom with a long double-sink vanity, wood cabinetry, and a glass-enclosed shower.
Bathroom with toilet and grab bars opening to a tiled room with shuttered windows.
Walk-in closet with white wire shelving on three walls and tiled flooring.
Rear of a single-story home with rooftop solar panels, covered patio, and artificial turf yard.
Backyard with artificial turf, desert landscaping, and a covered patio with a grill.
Covered patio with a ceiling fan and open doors to an enclosed sunroom.
Covered patio with ceiling fan and sliding doors opening to an enclosed sunroom.
Enclosed sunroom with tiled floors, skylights, and expansive windows overlooking a landscaped yard.
Bright sunroom with tiled flooring, shuttered windows, and skylights.
Bright enclosed sunroom with tiled floors, large windows, and skylights.
Bright enclosed room with tiled floors, full-width window shades, skylights, and a portable heater.
Sunroom with tiled floor, skylights, and an open doorway to the patio.
Garage with built-in storage cabinets, a workbench, and an open overhead door.
Club Alliante community entrance sign amid palms and desert landscaping.
Community clubhouse beside a golf course, with mountains in the distance.
Furnished lounge with patterned armchairs, a wall-mounted TV, and large windows overlooking desert hills.
Community lounge with wood cabinetry, a fireplace, and seating beside large windows.
Furnished library and workspace with floor-to-ceiling bookshelves, reading chairs, and a long desk.
Spacious meeting room with rows of chairs, a polished wood floor, and mountain views through large windows.
Community fitness room with rows of treadmills and exercise equipment beside large windows.
Fitness room with rows of strength-training machines and patterned carpet.
Fitness room with stationary bikes lined up beside floor-to-ceiling windows.
Community fitness room with strength-training machines, carpeted floor, and glass doors.
Fitness center with rows of dumbbells and exercise machines behind glass walls.
Aerial view of multiple fenced pickleball courts beside a parking lot and landscaped grounds.
Aerial view of tennis courts and a golf course with mountains beyond.
Aerial view of a golf course, surrounding homes, Las Vegas skyline, and distant mountains.
Aerial view of community amenities with pools, sports courts, and mountain views
Aerial view of a community pool, recreation courts, and green space with mountains beyond.
Aerial view of a neighborhood beside a park, with a basketball court and mountain range beyond.
Golf course and surrounding homes, with Las Vegas skyline and mountains beyond.
Aerial view of a solar-paneled home in a desert neighborhood, with mountains in the distance.
Aerial view of a Las Vegas home with solar panels, desert landscaping, and distant skyline.
Single-story stucco home with a two-car garage and desert landscaping beneath a vivid sunset sky.
Courtesy of BHHS Nevada Properties Brian Skagen Listing Contact: (702) 528-6162 
Sold

7608 Broadwing Drive

7608 Broadwing Drive, North Las Vegas, NV 89084

$402,000
Welcome to Sun City Aliante, Las Vegas' premier 55+ community offering resort-style living and world-class amenities. This open-concept, move-in-ready home sits on a large premium lot, freshly painted and meticulously maintained by the original owner. Beautiful 22" tile flooring, ceiling fans, and shutters throughout. Kitchen features upgraded maple cabinets and recessed lighting. Primary suite includes ensuite bath with double sinks, walk-in shower, and large walk-in closet. Spacious second bedroom and open den with recessed lighting. Garage has built-in floor-to-ceiling cabinets, workbench, and water softener. Covered patio with pebble stone flooring and double French doors to an 18'x12' climate-controlled sunroom--ideal for hobbies or exercise. Low-maintenance desert landscaping with artificial turf. Energy-saving solar power is low-cost and transferable. Convenient access to Aliante Clubhouse, Aliante Station Hotel & Casino, shopping, dining, and the 215 freeway.

2
beds

2
baths

1,570 Sq.Ft. LIVING AREA

7,405 Sq.Ft. lot

Juliet Hebert

Juliet Hebert

Features & Amenities

Interior

  • total bedrooms2
  • Total bathrooms2
  • full bathroom1
  • three quarter bathroom1
  • Laundry room Gas Dryer Hookup, Main Level
  • Flooring Ceramic Tile
  • APPLIANCES Dryer, Dishwasher, Disposal, Gas Range, Gas Water Heater, Microwave, Refrigerator, Water Softener Owned, Washer
  • other interior Features Bedroom on Main Level, Ceiling Fan(s), Primary Downstairs, Skylights, Window Treatments

Area & Lot

  • Status Sold
  • Date Sold April 28, 2026
  • Living Area1,570 Sq.Ft.
  • Total Area1,570 Sq.Ft.
  • Lot Area7,405 Sq.Ft.
  • MLS® ID2765369
  • TypeResidential
  • YEAR BUILT2004
  • NeighborhoodSun City Aliante
  • Architecture StylesOne Story
  • Elementary SchoolTriggs, Vincent,Triggs, Vincent
  • Middle SchoolCram Brian & Teri
  • High SchoolShadow Ridge

Exterior

  • STORIES1
  • Garage Space2.0
  • water SourcePublic
  • utilitiesCable Available
  • PoolCommunity
  • roofTile
  • lot featuresDrip Irrigation/Bubblers, Desert Landscaping, Landscaped, Synthetic Grass, 1/4 Acre
  • parkingAttached, Finished Garage, Garage, Garage Door Opener, Inside Entrance, Private, Shelves, Storage, Workshop in Garage
  • HEAT TYPECentral, Gas
  • AIR CONDITIONINGCentral Air, Electric
  • sewerPublic Sewer
  • HOA AmenitiesBasketball Court, Business Center, Clubhouse, Fitness Center, Golf Course, Indoor Pool, Pickleball, Pool, Racquetball, Recreation Room, Spa/Hot Tub, Tennis Court(s), Media Room
  • security FeaturesPrewired
  • other exterior FeaturesPatio, Private Yard, Sprinkler/Irrigation

Financial

  • Sales Price$402,000
  • Real Estate Tax $2,161/yr
  • HOA $290/3 mos
View Virtual Tour

Sun City Aliante

Explore

Work With The Hebert Group

With over 25 years of real estate experience, the Hebert Group brings excellent client service by providing high-quality service.

Follow Me on Instagram