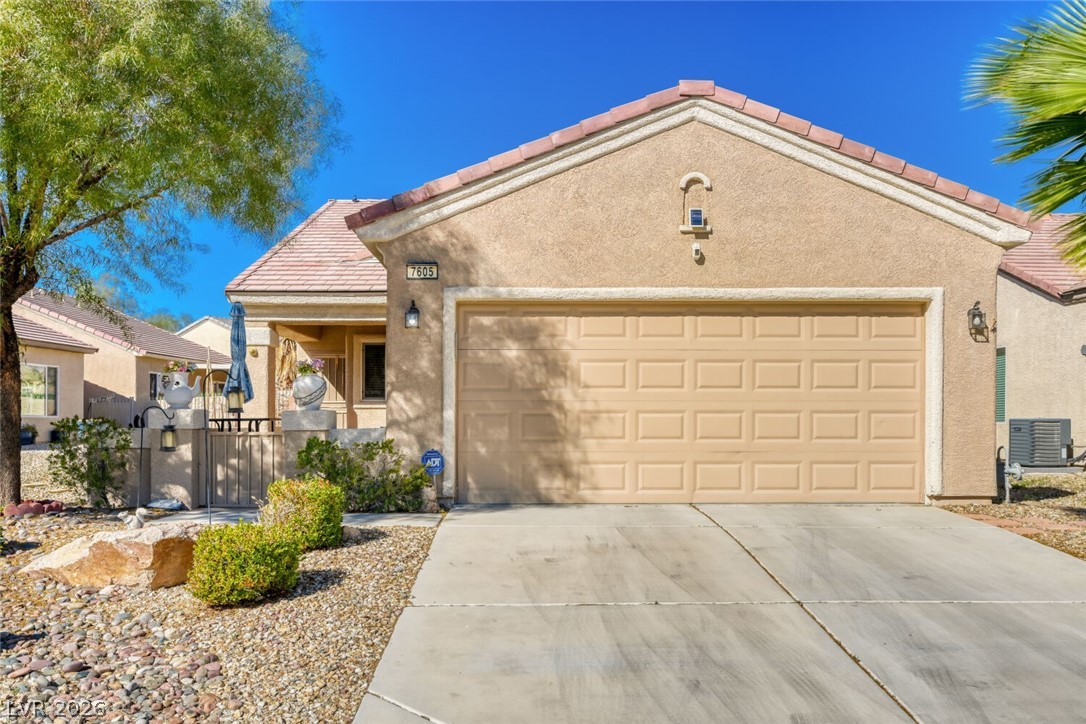
Single-story stucco home with a wide double garage and desert landscaping.
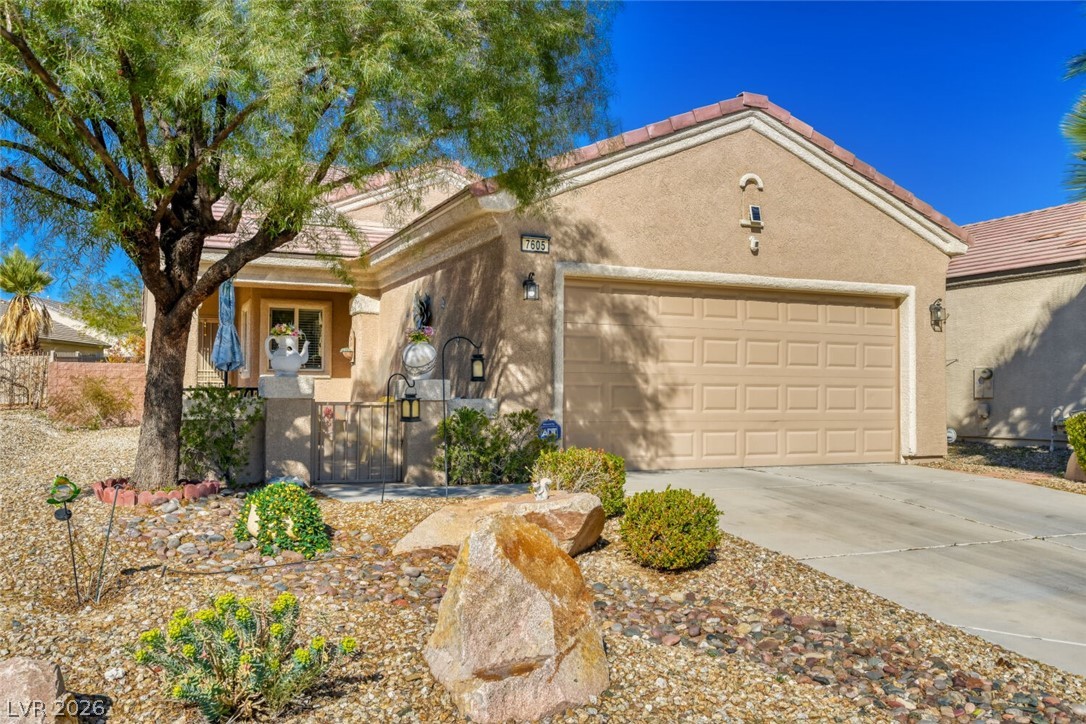
Single-story stucco home with a two-car garage and desert rock landscaping.
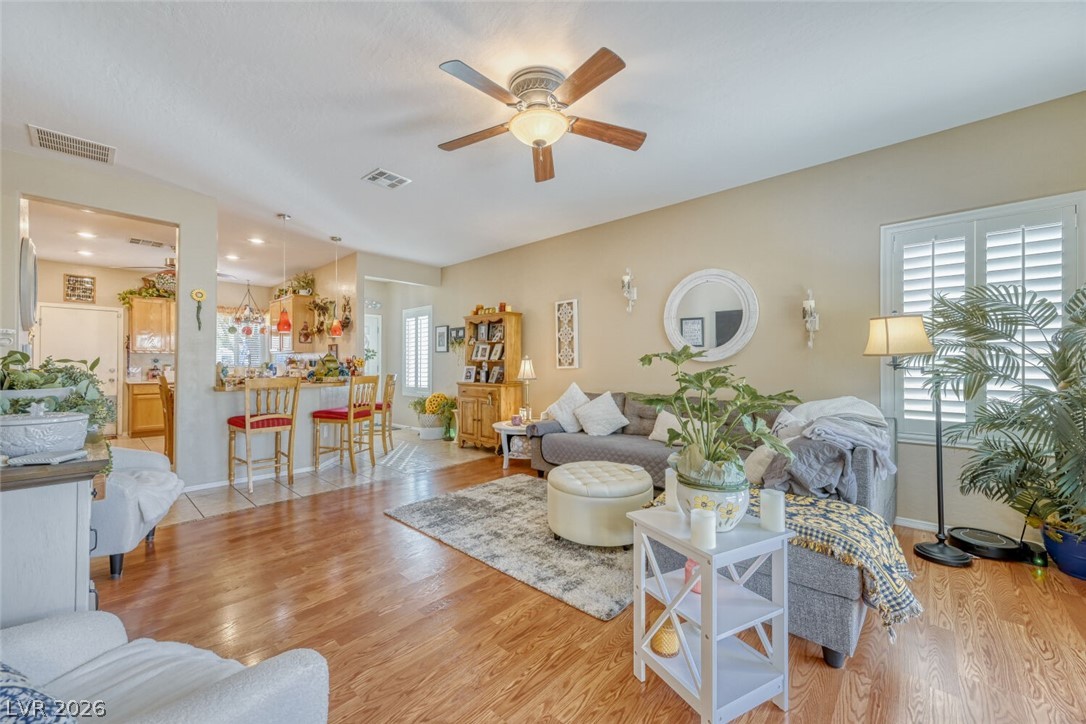
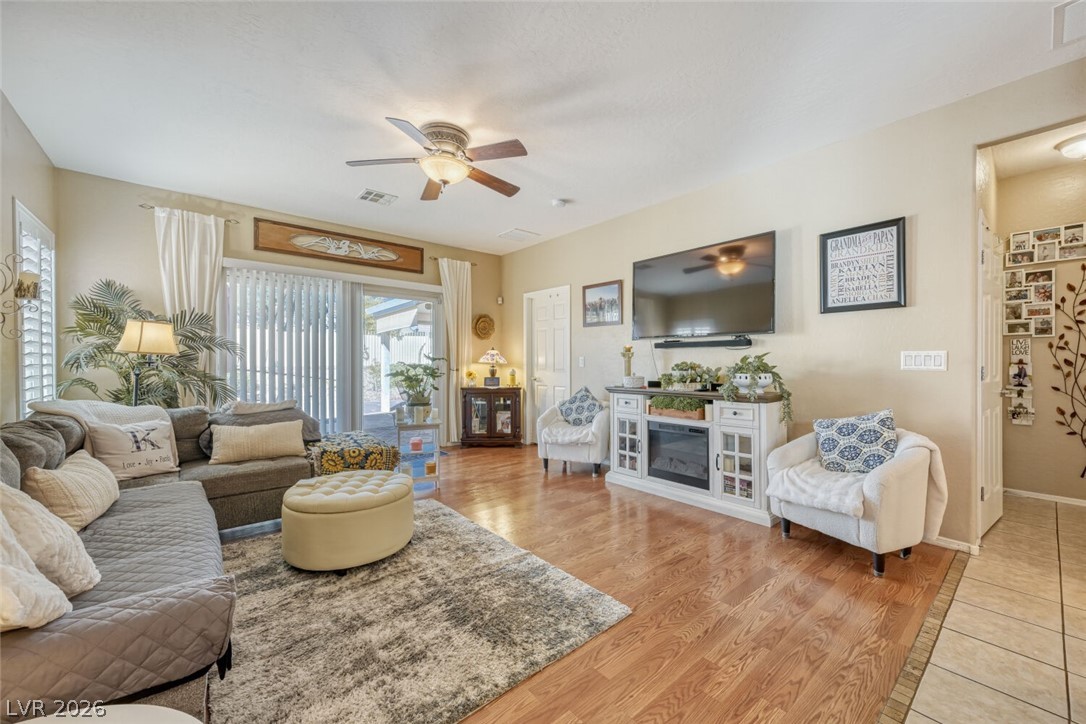
Living room with a ceiling fan, wood floors, and an open kitchen with a breakfast bar.
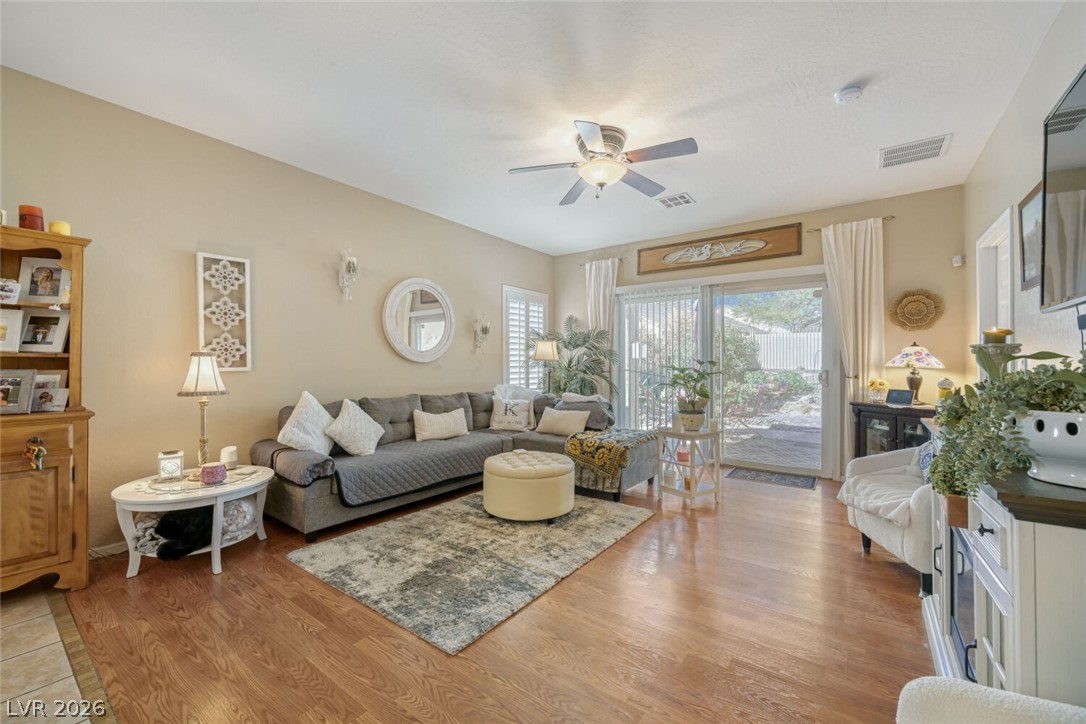
Furnished living room with a gray sectional, wood flooring, and sliding glass doors to the patio.
Living room with gray sectional, white armchairs, TV, and sliding glass doors.
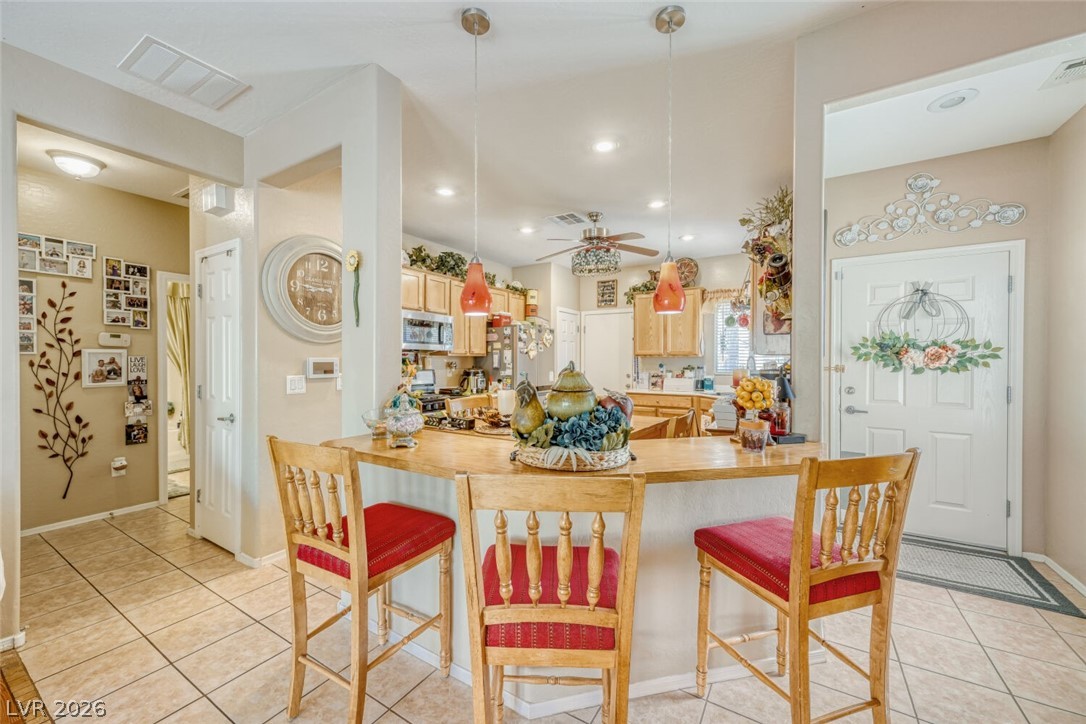
Kitchen and dining area with a curved breakfast bar, red-cushioned chairs, and light wood cabinets.
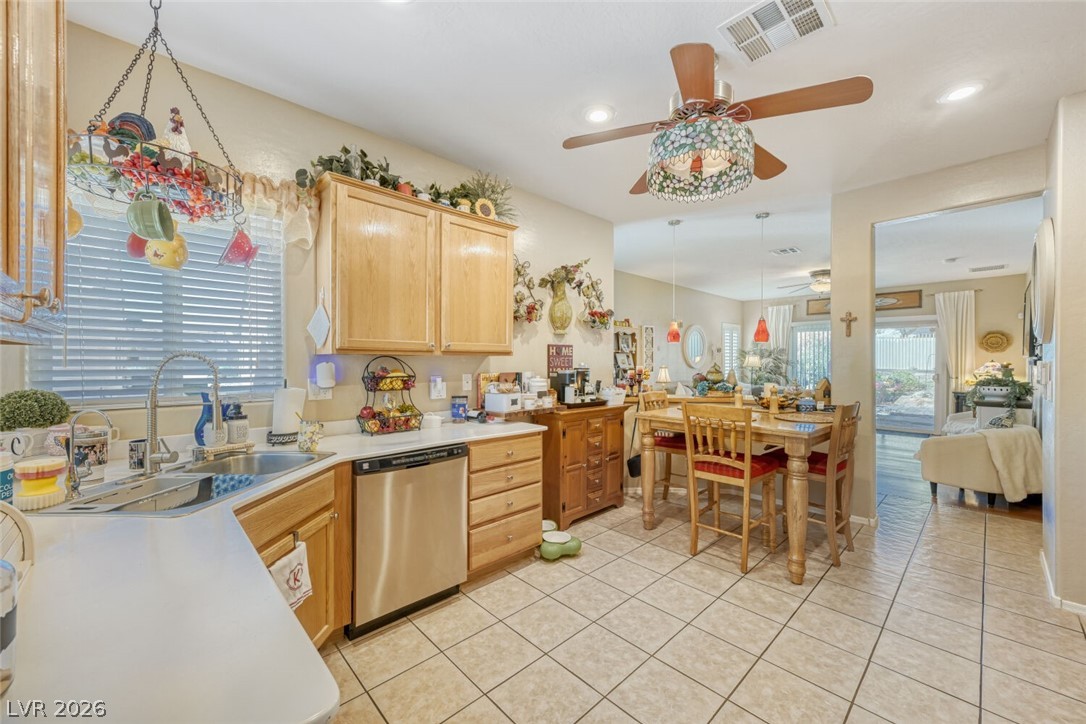
Kitchen with light wood cabinets and stainless steel appliances, opening to a dining area with a wooden table.
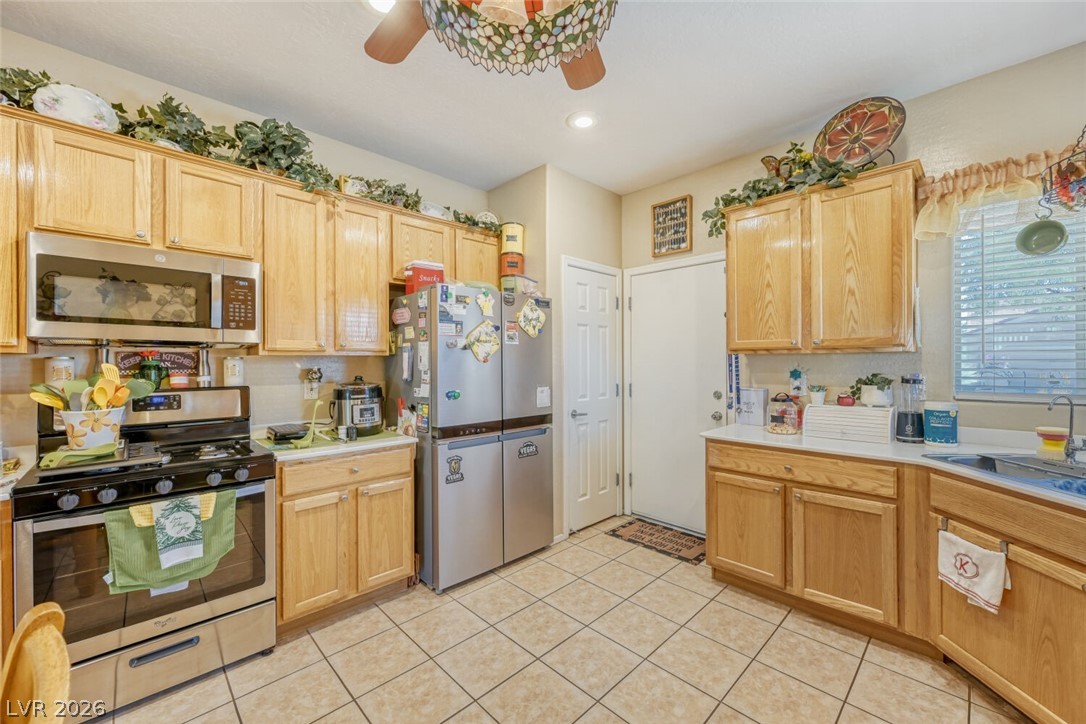
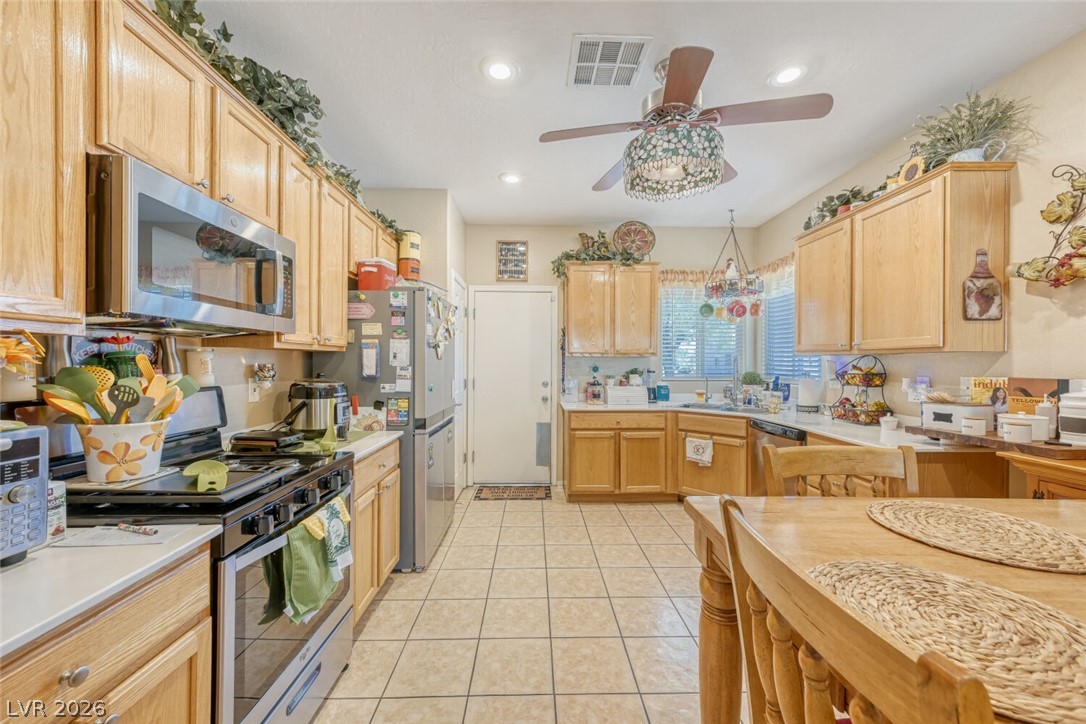
Kitchen with honey-oak cabinets, stainless steel appliances, and a tiled floor.
Kitchen with honey-colored cabinets, tiled floor, and a large wooden dining table.
Backyard patio with a covered seating area, pavers, and desert landscaping.
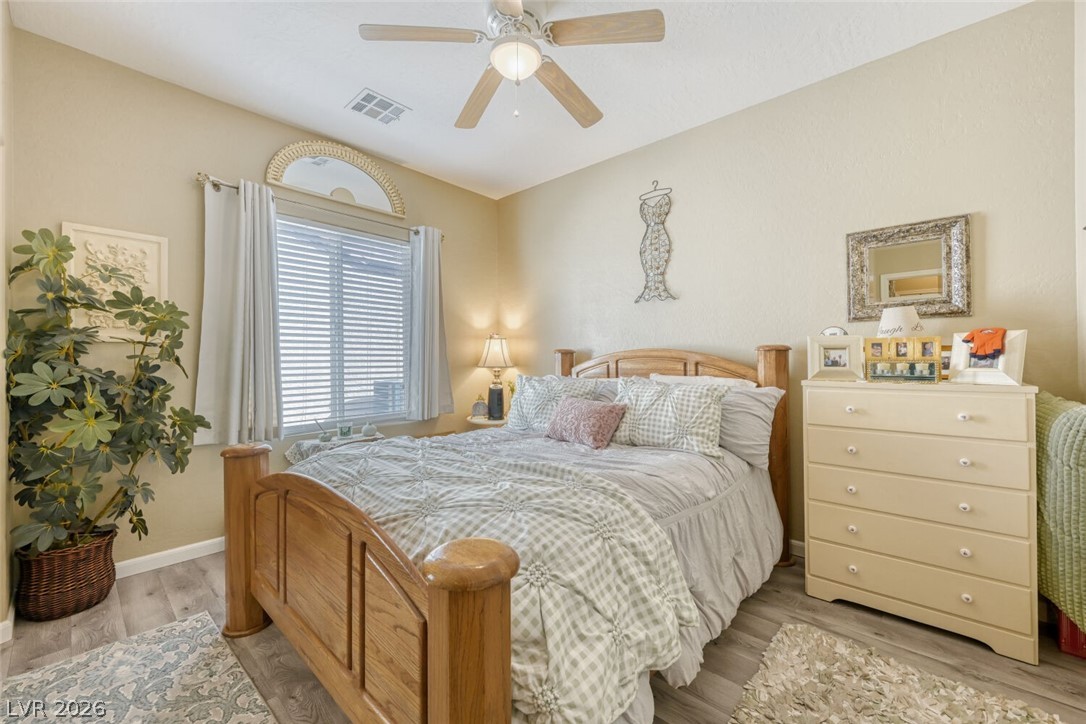
Bedroom with a wooden bed, checkered bedding, ceiling fan, and cream dresser.
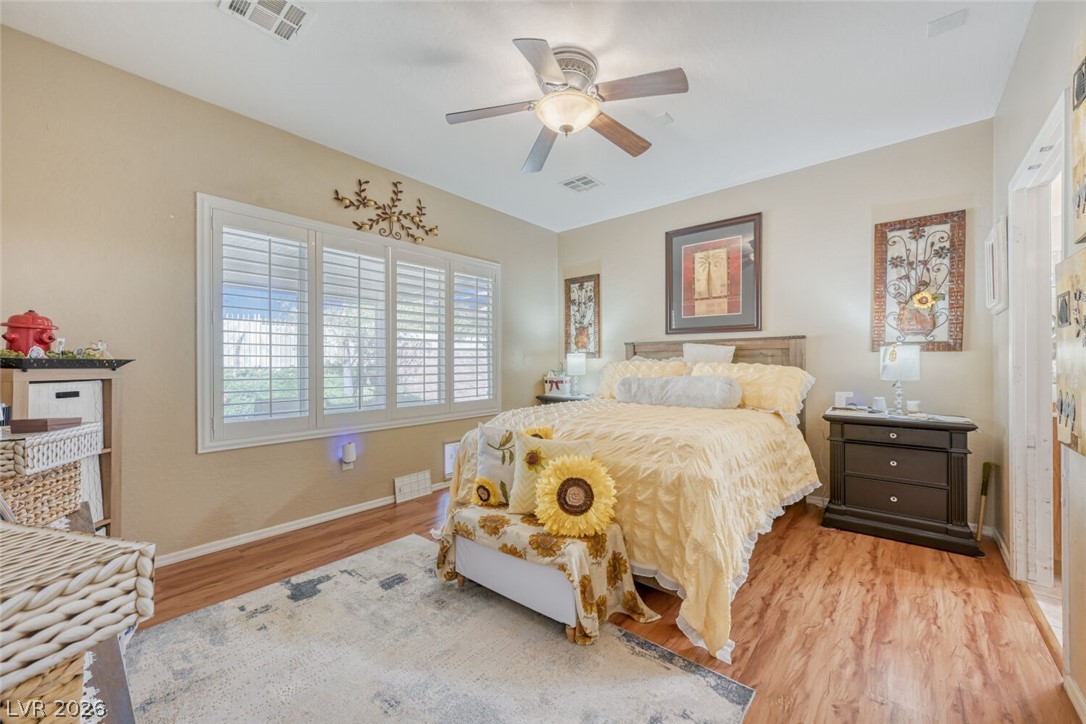
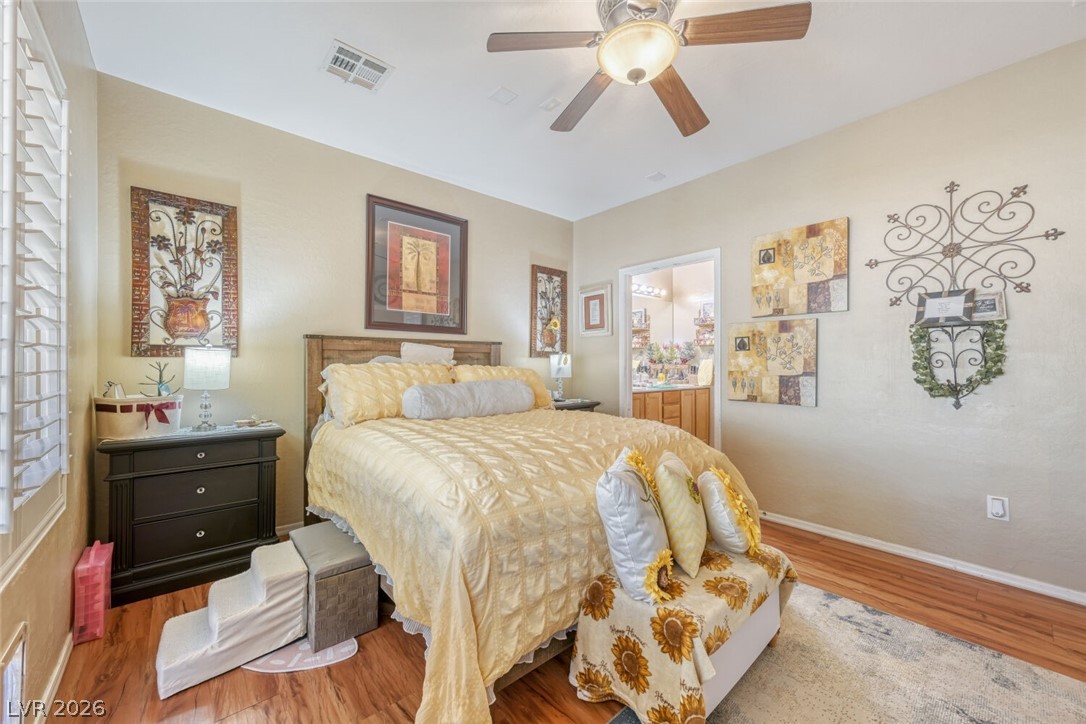
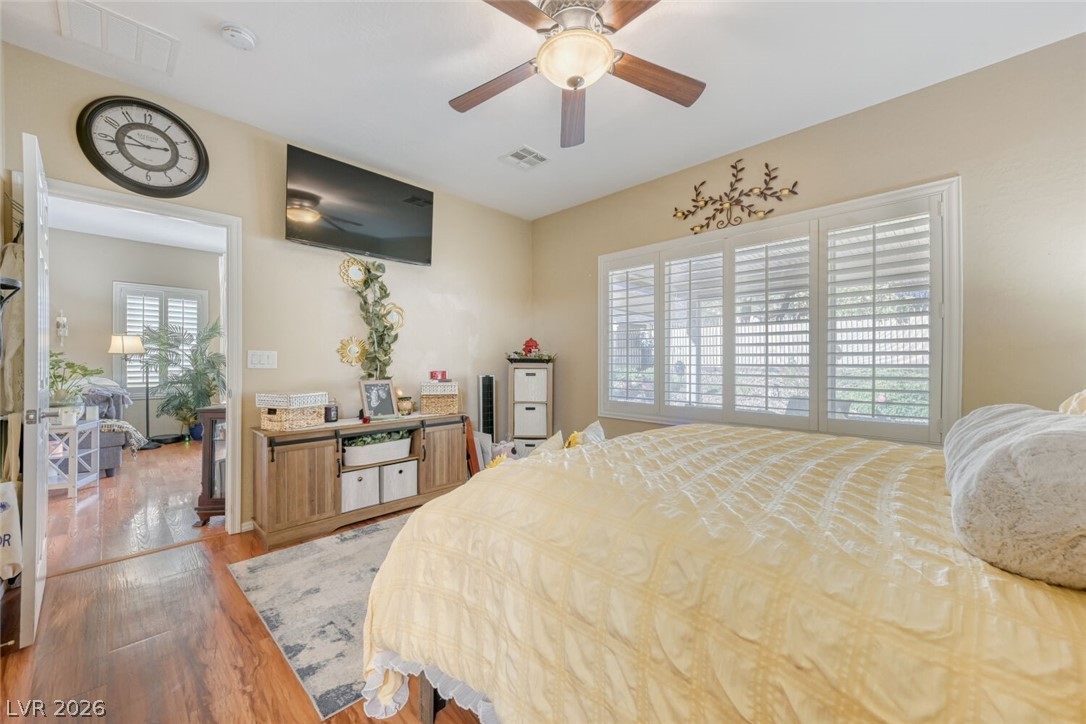
Bedroom with a yellow floral bedspread, plantation shutters, and wood-look flooring.
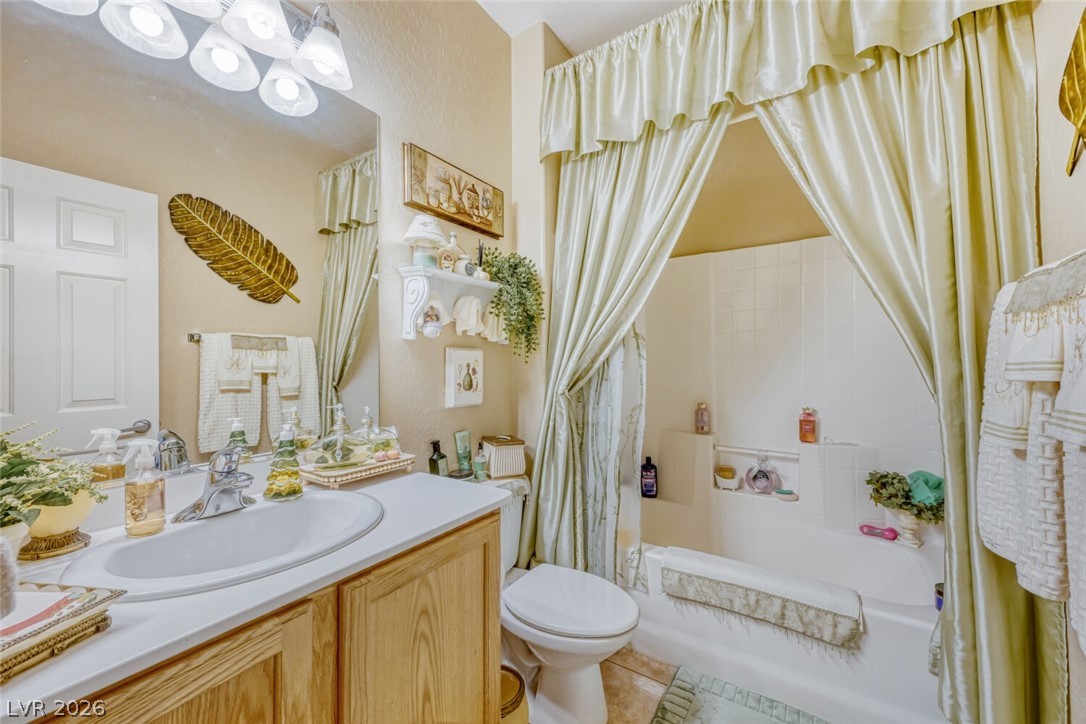
Bathroom with a wood vanity, white sink, and curtained bathtub.
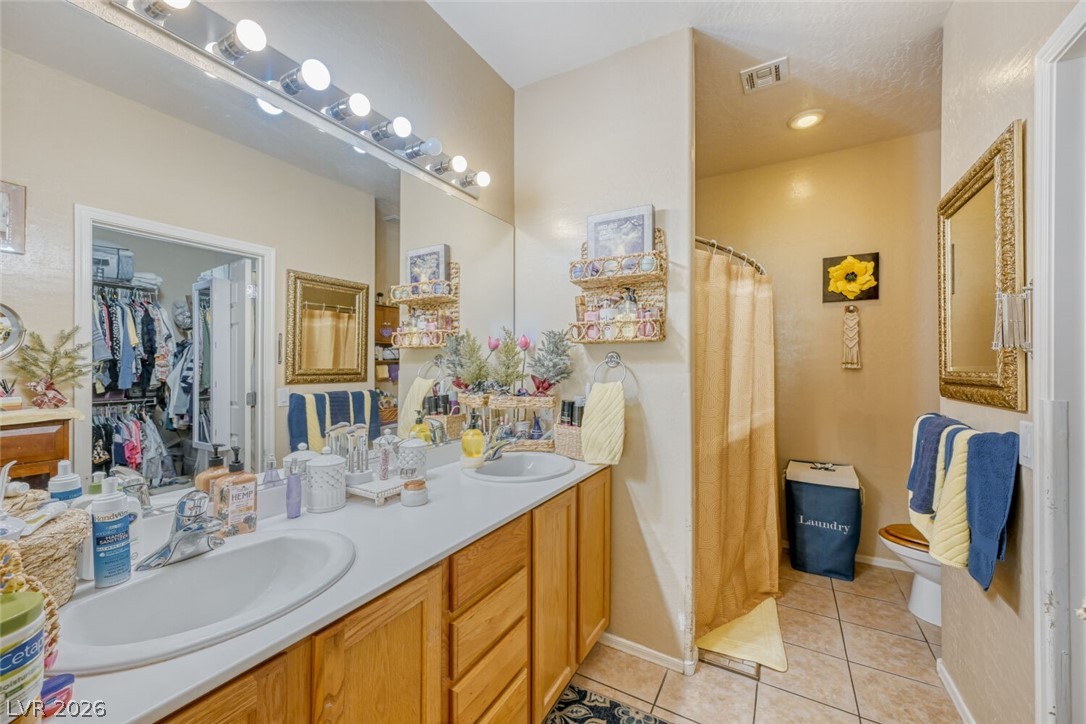
Bathroom with a long double vanity, tiled shower, and walk-in closet entrance.
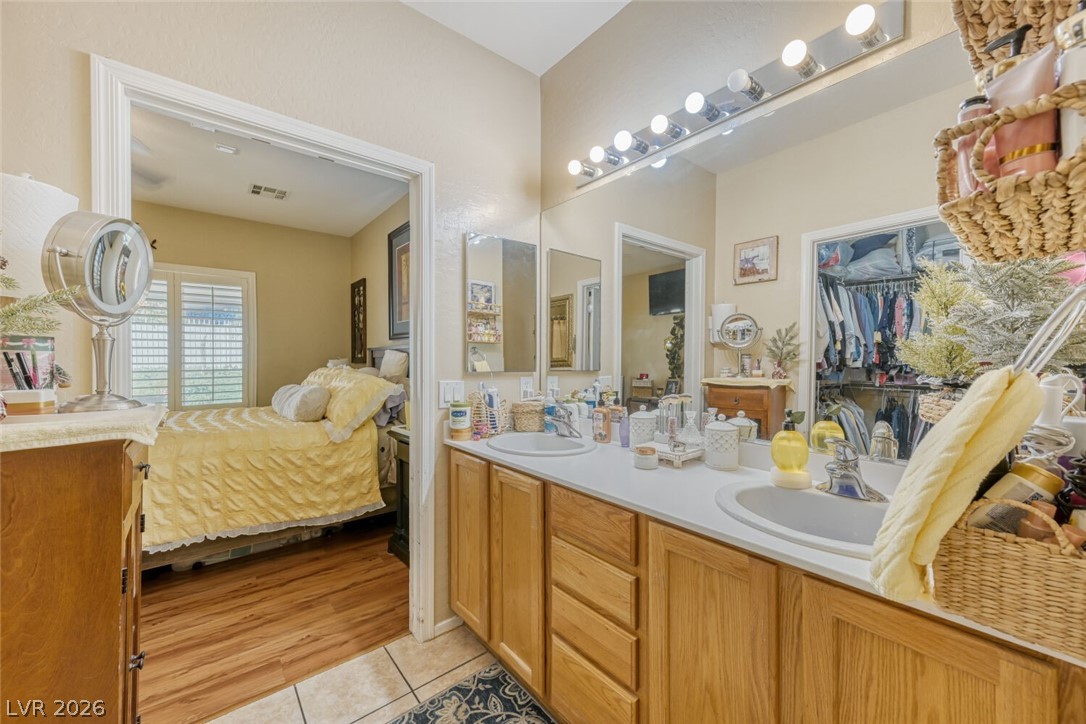
Bathroom with a double-sink vanity, opening onto a bedroom with a yellow bedspread.
Bedroom with a cream-covered bed, wood flooring, and a ceiling fan.
Bedroom with a large bed, plantation shutters, and a ceiling fan.
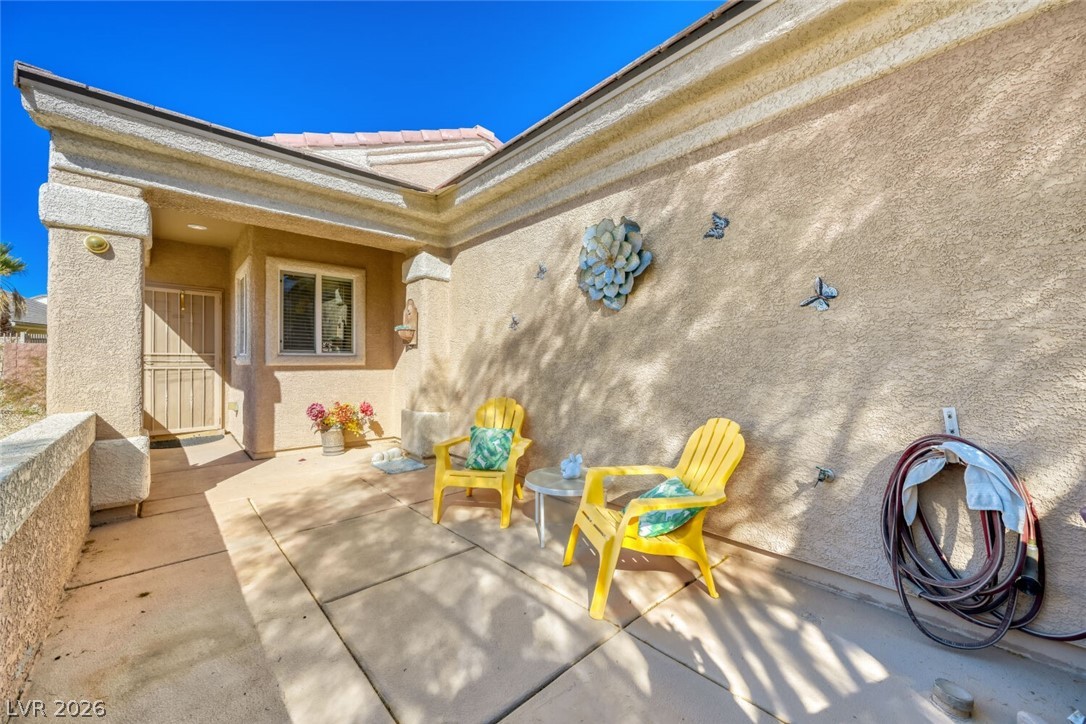
Covered patio with yellow chairs, a small table, and butterfly wall decorations.
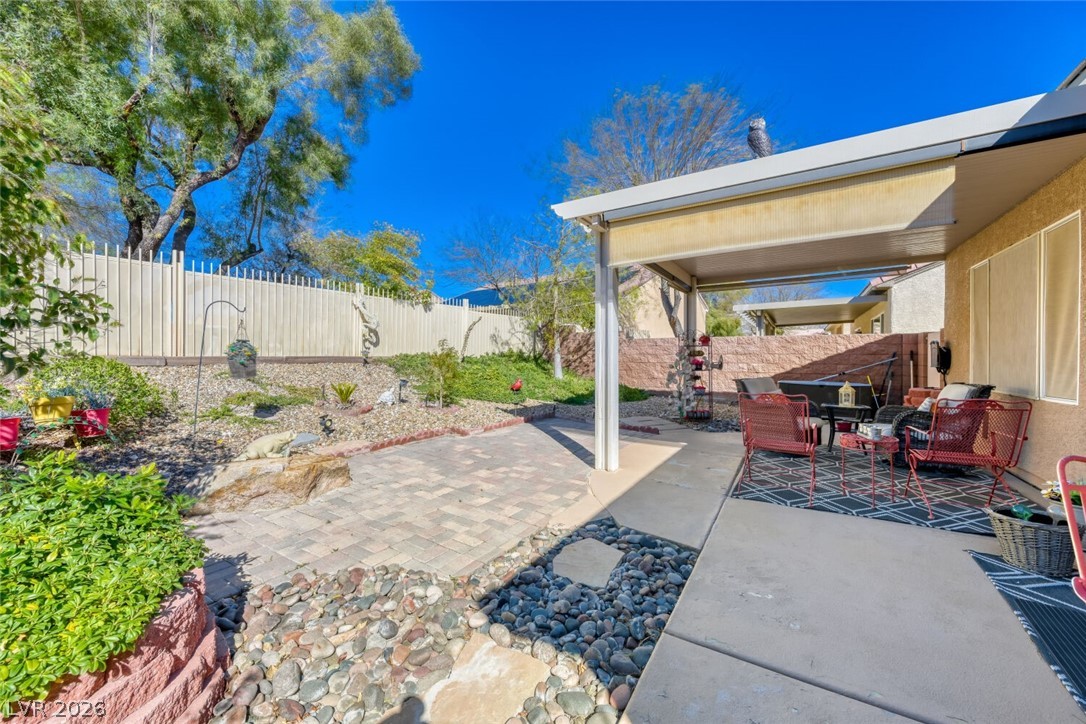
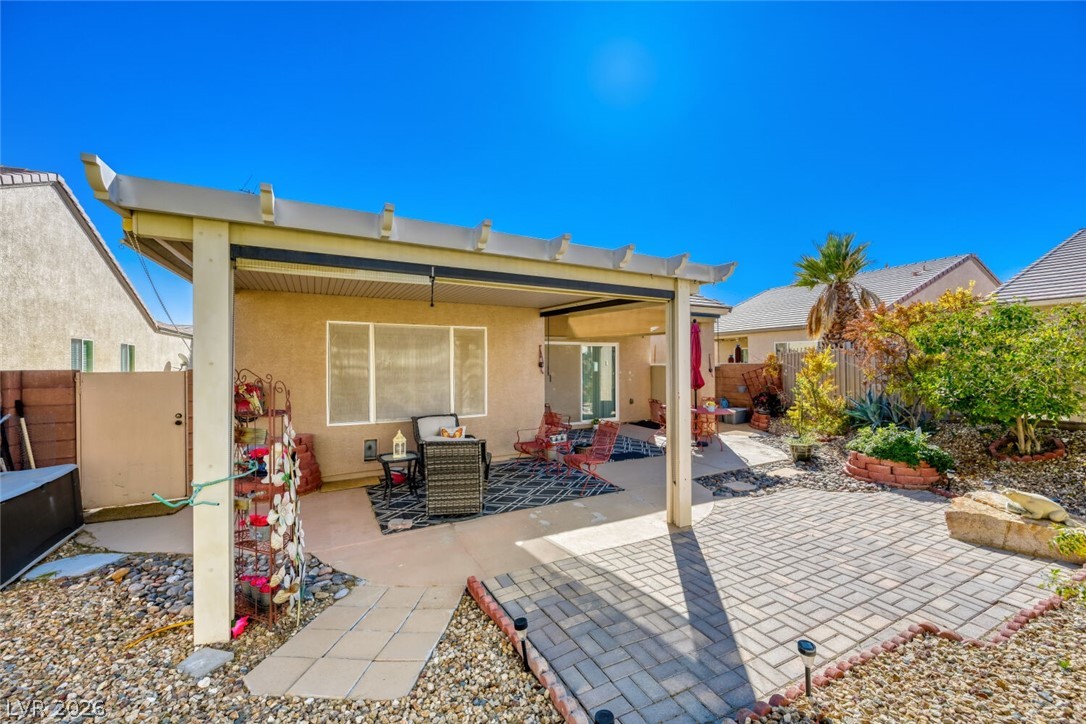
Covered backyard patio with outdoor seating, a paved courtyard, and desert landscaping.
Backyard patio with covered seating area, paver courtyard, and desert landscaping.
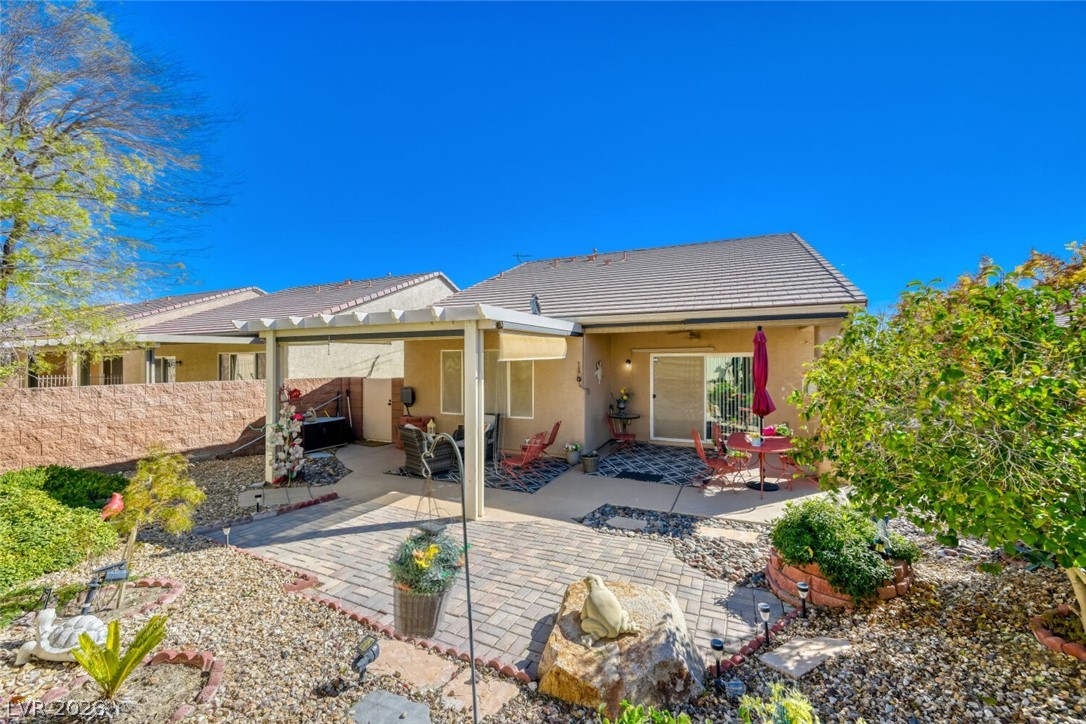
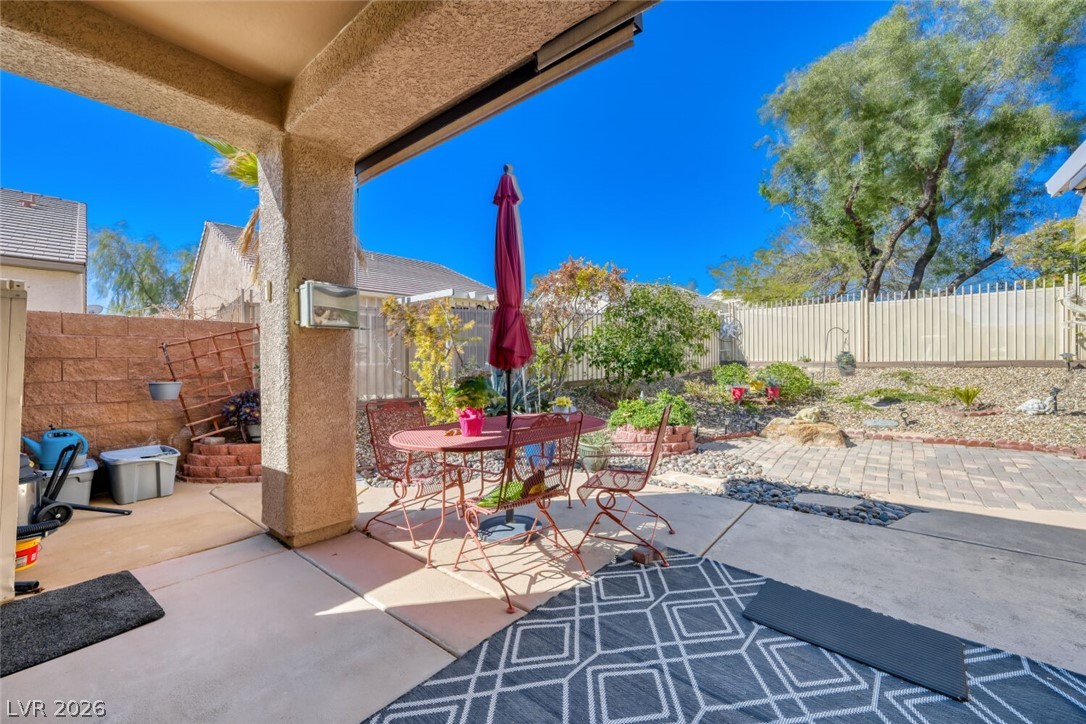
Covered backyard patio with a red bistro set and desert landscaping.
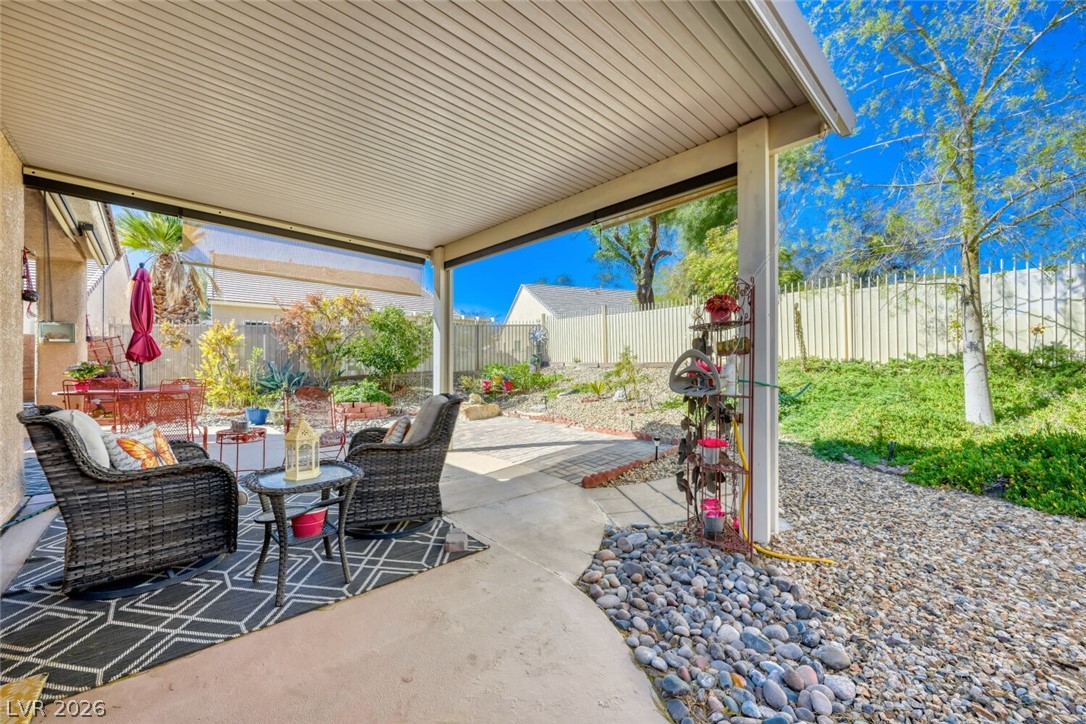
Covered backyard patio with wicker seating, a paved courtyard, and landscaped rock garden.
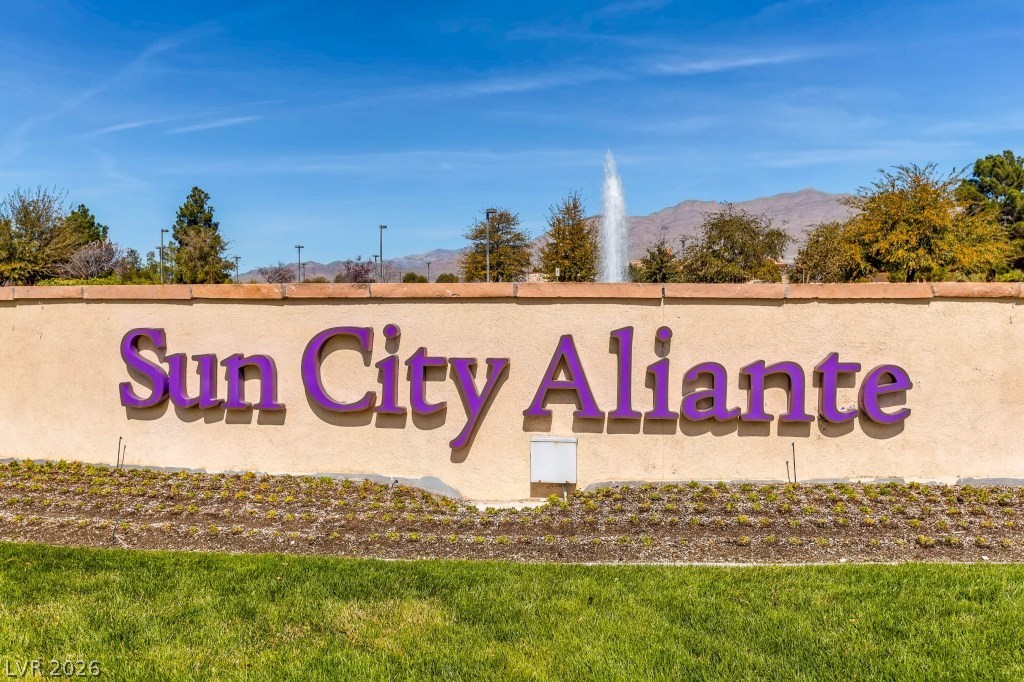
Sun City Aliante community sign with a fountain and mountains behind it.
Game room with pool tables, shuffleboard, and seating.
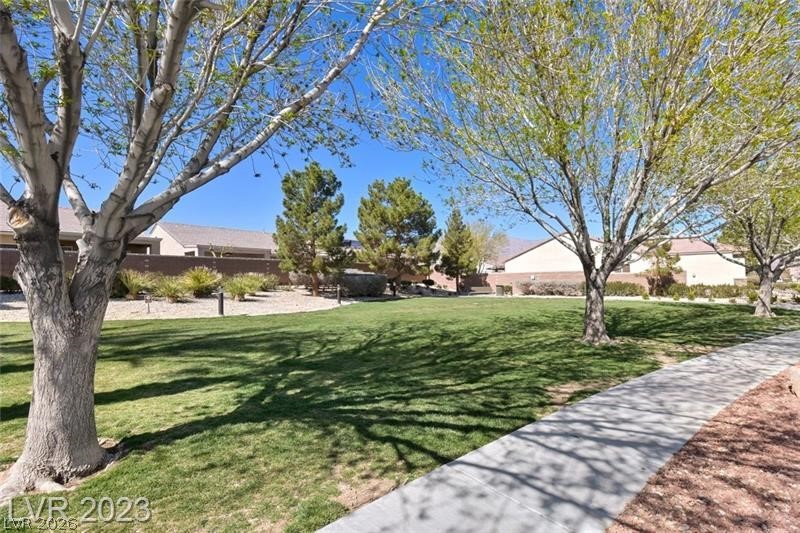
Landscaped lawn with mature trees and a sidewalk in front of nearby homes.
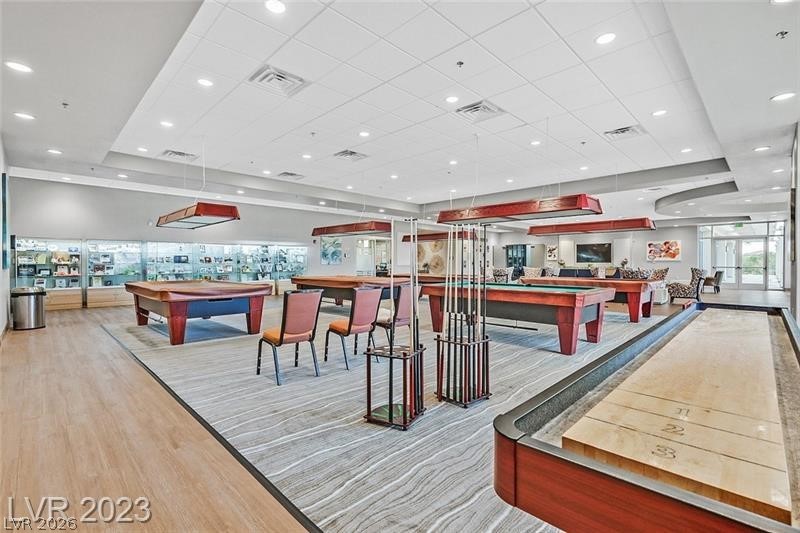
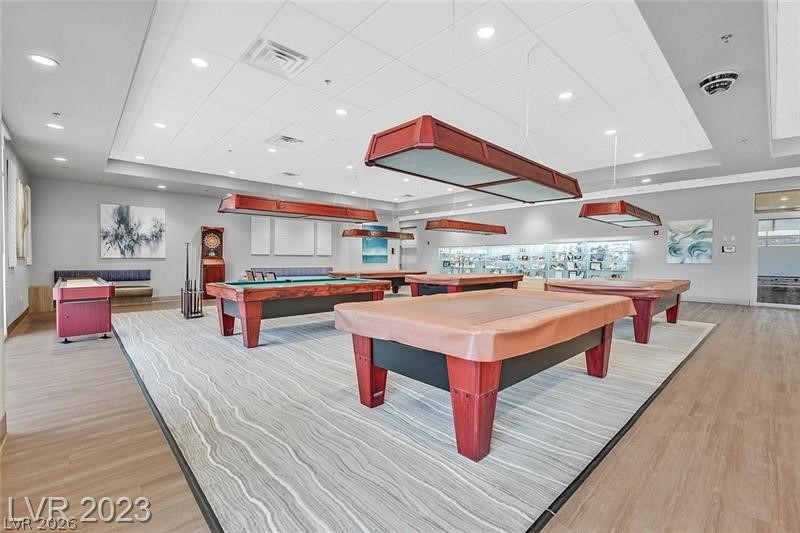
Billiards room with several pool tables, wood flooring, and a large area rug.
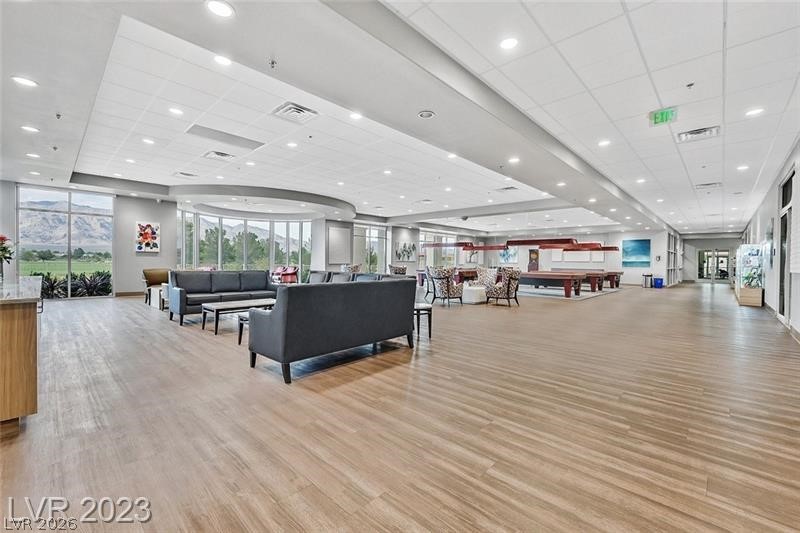
Furnished common area with lounge seating, a long table, and floor-to-ceiling windows.
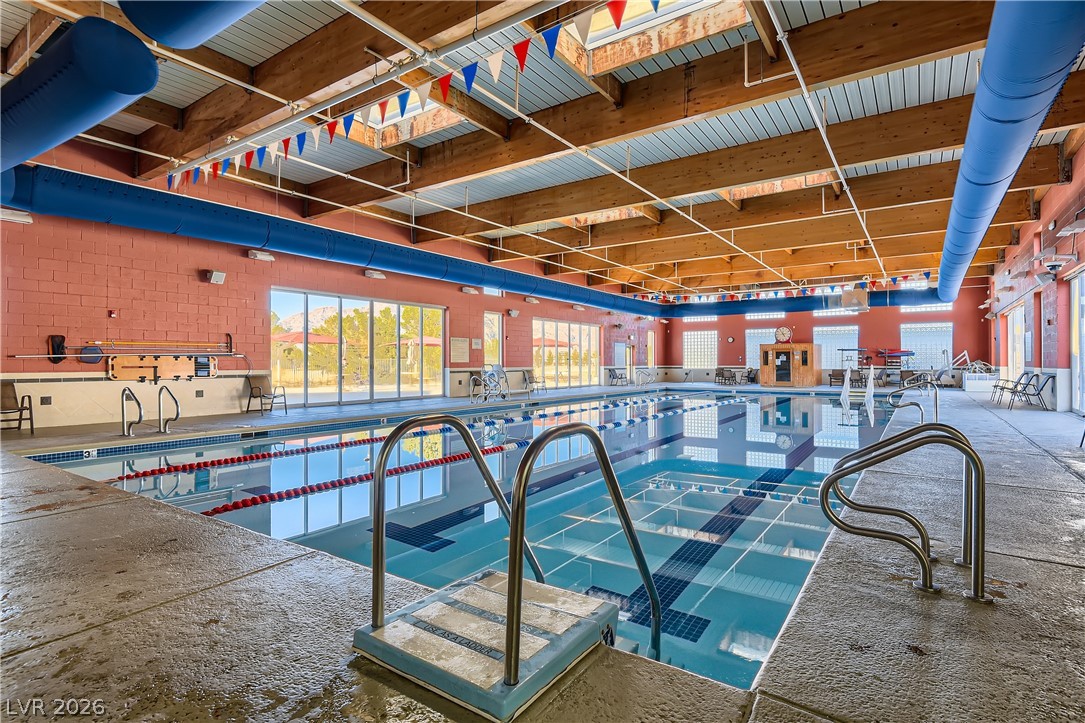
Indoor swimming pool with lane dividers, starting blocks, and an exposed timber ceiling.
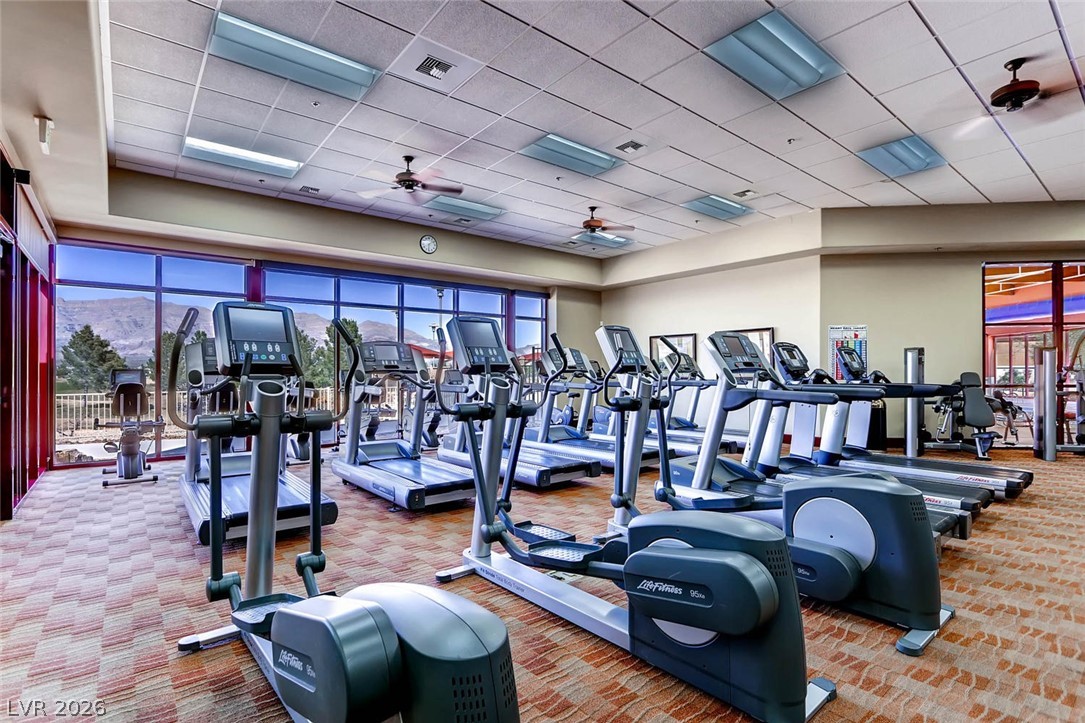
Fitness center with rows of cardio machines and large windows overlooking mountains.
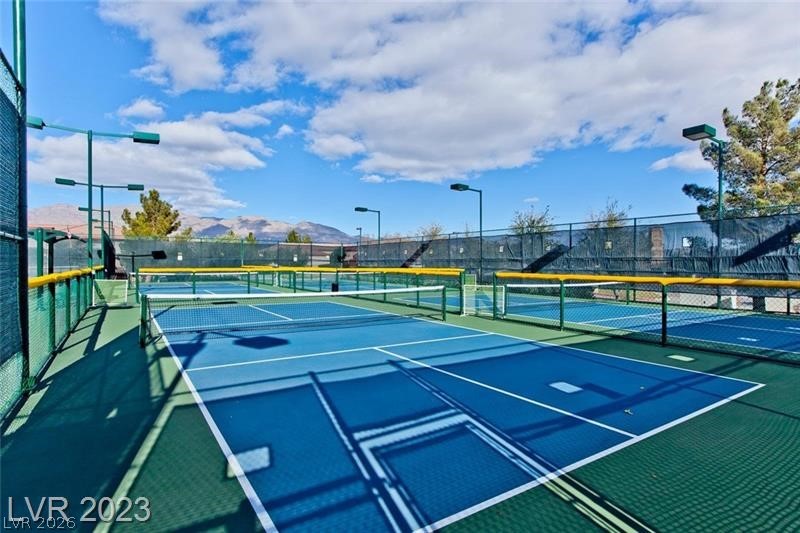
Fenced blue recreation courts with nets and mountains in the distance.
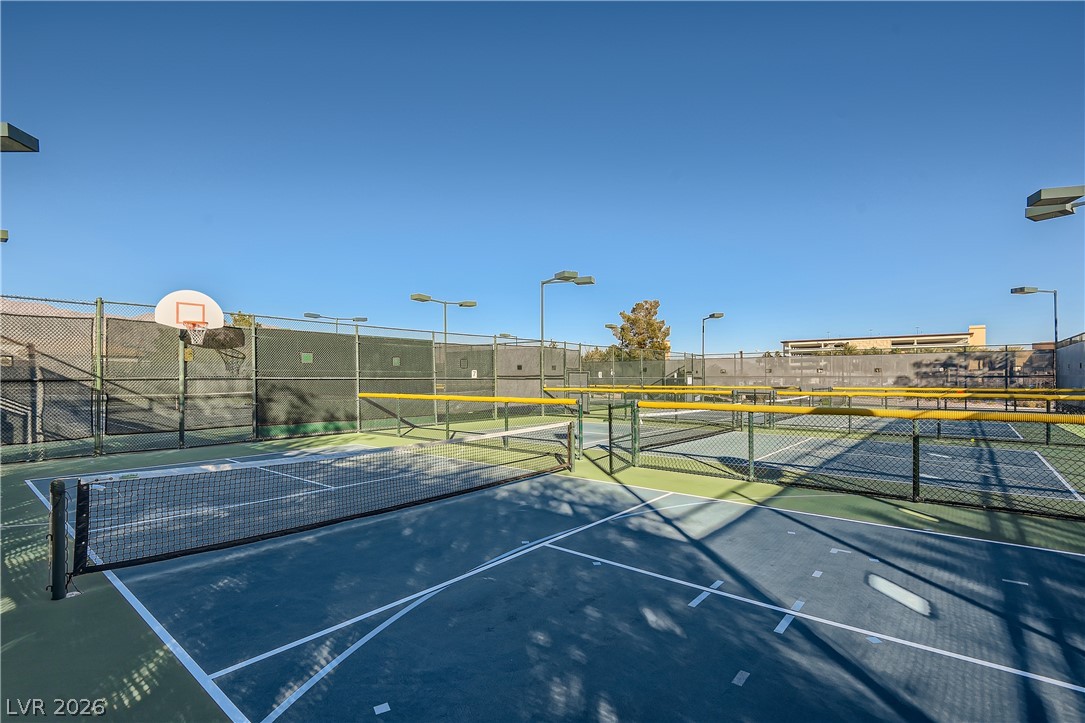
Outdoor courts with chain-link fencing, nets, and a basketball hoop.
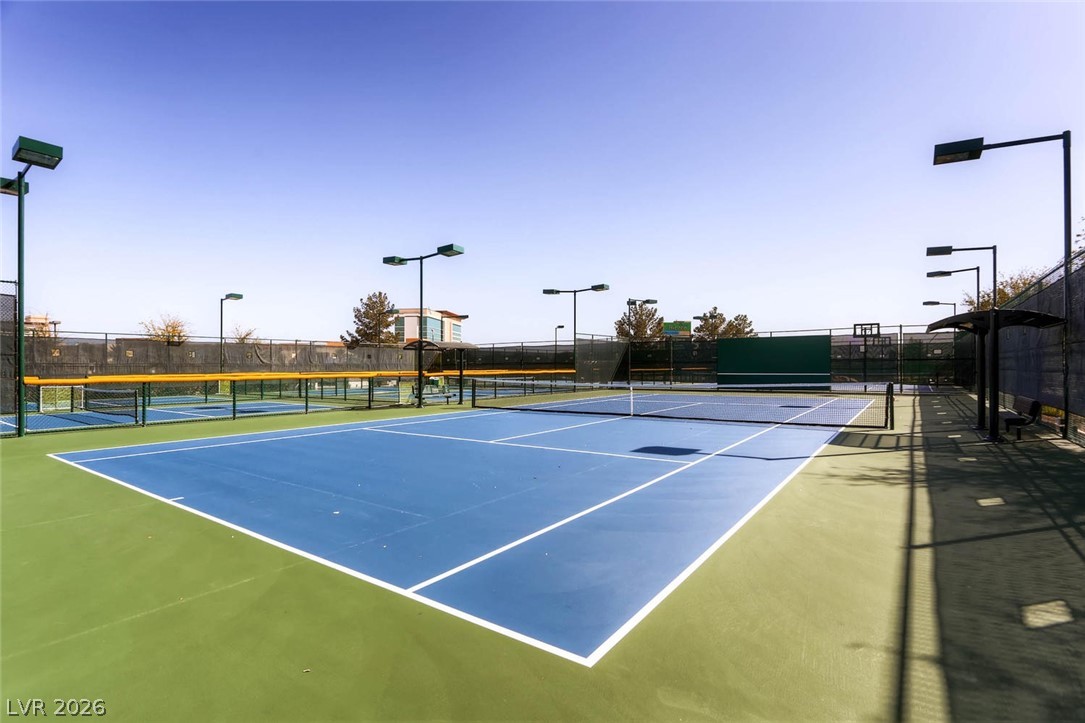
Tennis courts with blue playing surfaces, green surrounds, and perimeter fencing.
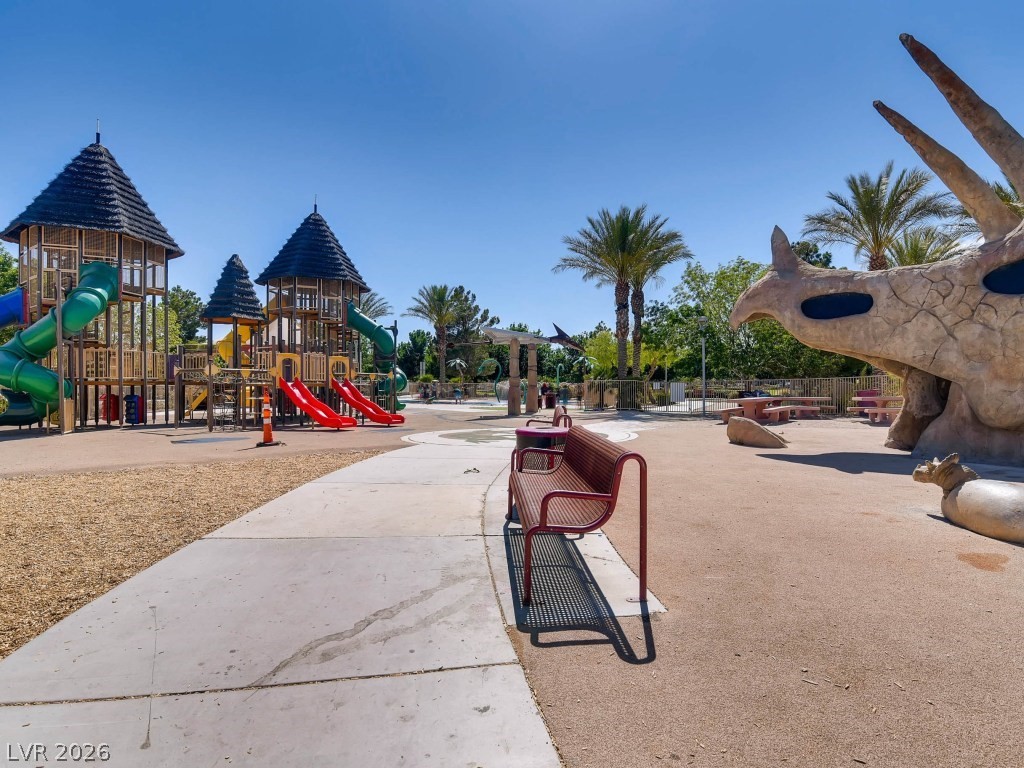
Community playground with colorful slides, a dinosaur sculpture, and benches.
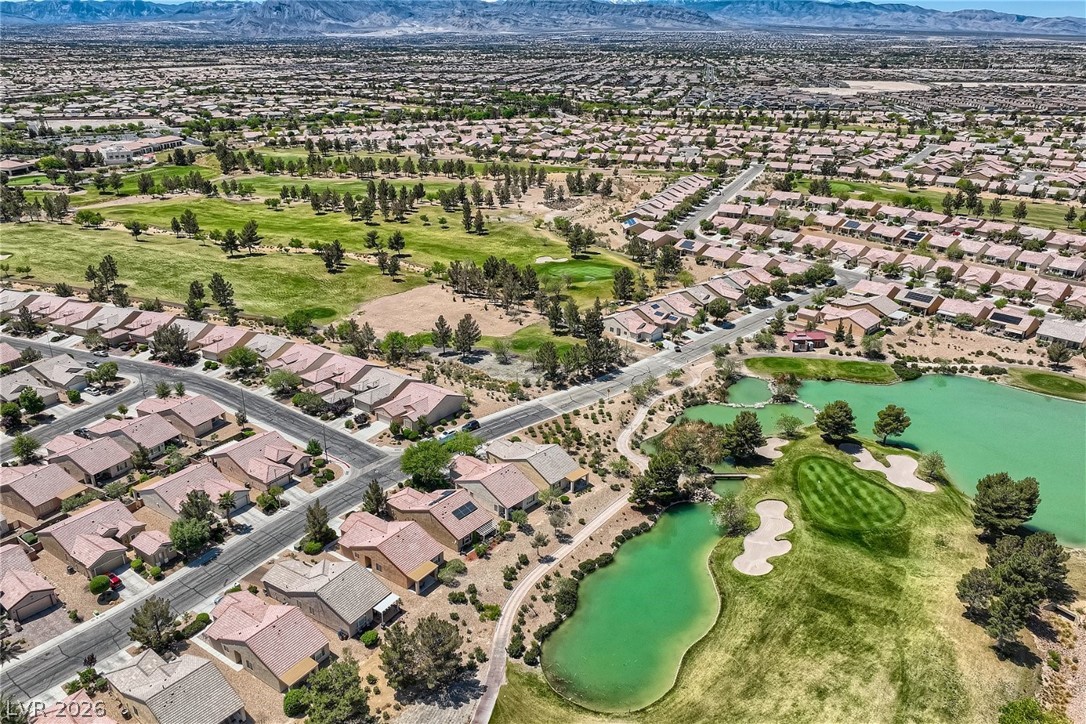
Aerial neighborhood beside golf course ponds, with distant mountains.
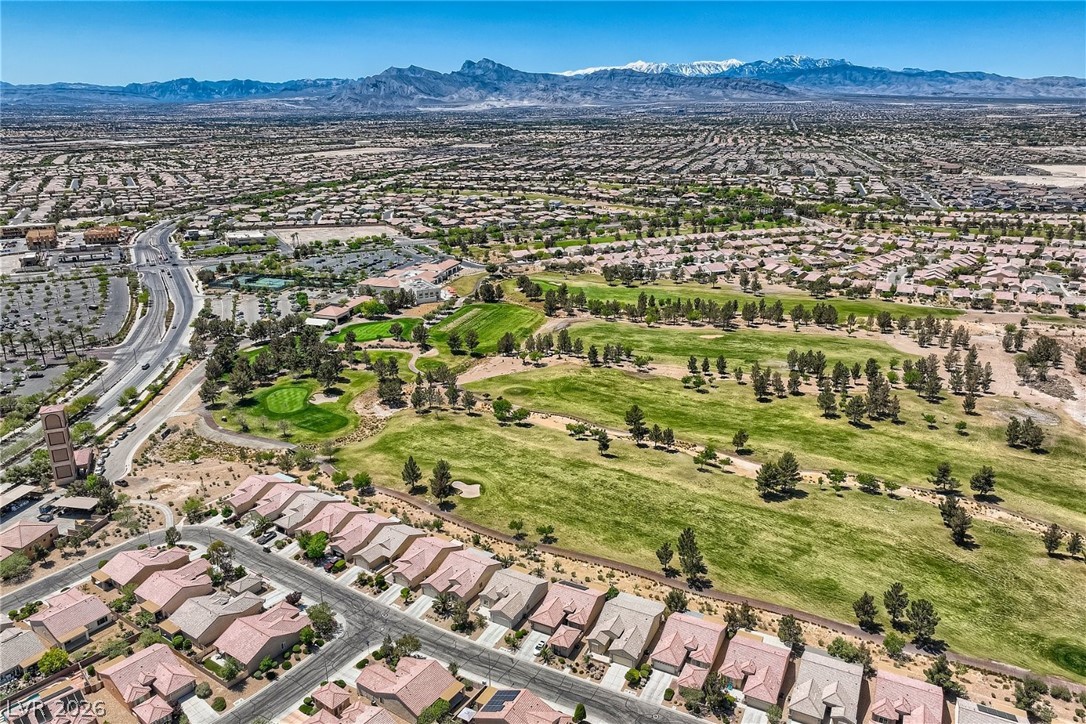
Aerial view of a golf course and surrounding homes, with mountains on the horizon.
SEE ALL PHOTOS
Single-story stucco home with a wide double garage and desert landscaping.
Single-story stucco home with a two-car garage and desert rock landscaping.
Living room with a ceiling fan, wood floors, and an open kitchen with a breakfast bar.
Furnished living room with a gray sectional, wood flooring, and sliding glass doors to the patio.
Living room with gray sectional, white armchairs, TV, and sliding glass doors.
Kitchen and dining area with a curved breakfast bar, red-cushioned chairs, and light wood cabinets.
Kitchen with light wood cabinets and stainless steel appliances, opening to a dining area with a wooden table.
Kitchen with honey-oak cabinets, stainless steel appliances, and a tiled floor.
Kitchen with honey-colored cabinets, tiled floor, and a large wooden dining table.
Backyard patio with a covered seating area, pavers, and desert landscaping.
Bedroom with a wooden bed, checkered bedding, ceiling fan, and cream dresser.
Bedroom with a yellow floral bedspread, plantation shutters, and wood-look flooring.
Bathroom with a wood vanity, white sink, and curtained bathtub.
Bathroom with a long double vanity, tiled shower, and walk-in closet entrance.
Bathroom with a double-sink vanity, opening onto a bedroom with a yellow bedspread.
Bedroom with a cream-covered bed, wood flooring, and a ceiling fan.
Bedroom with a large bed, plantation shutters, and a ceiling fan.
Covered patio with yellow chairs, a small table, and butterfly wall decorations.
Covered backyard patio with outdoor seating, a paved courtyard, and desert landscaping.
Backyard patio with covered seating area, paver courtyard, and desert landscaping.
Covered backyard patio with a red bistro set and desert landscaping.
Covered backyard patio with wicker seating, a paved courtyard, and landscaped rock garden.
Sun City Aliante community sign with a fountain and mountains behind it.
Game room with pool tables, shuffleboard, and seating.
Landscaped lawn with mature trees and a sidewalk in front of nearby homes.
Billiards room with several pool tables, wood flooring, and a large area rug.
Furnished common area with lounge seating, a long table, and floor-to-ceiling windows.
Indoor swimming pool with lane dividers, starting blocks, and an exposed timber ceiling.
Fitness center with rows of cardio machines and large windows overlooking mountains.
Fenced blue recreation courts with nets and mountains in the distance.
Outdoor courts with chain-link fencing, nets, and a basketball hoop.
Tennis courts with blue playing surfaces, green surrounds, and perimeter fencing.
Community playground with colorful slides, a dinosaur sculpture, and benches.
Aerial neighborhood beside golf course ponds, with distant mountains.
Aerial view of a golf course and surrounding homes, with mountains on the horizon.
Courtesy of Real Broker LLC Juliet D. Hebert Listing Contact: (702) 205-4816 
Sold

7605 Fruit Dove Street

7605 Fruit Dove Street, North Las Vegas, NV 89084

$350,000
Heather model in Sun City Aliante's premier 55+ community offers comfort, convenience, and low-maintenance living. The fully fenced backyard is ideal for pets and outdoor relaxation, providing both privacy and space to enjoy the outdoors. A security door adds peace of mind while allowing fresh air to flow through the home. The kitchen features oak cabinets, granite countertops, and stainless steel appliances, creating a warm and functional space for cooking and entertaining. Tile flooring in the wet areas and laminate flooring throughout the main living areas offer durability and easy care. Residents enjoy resort-style amenities including a clubhouse, fitness center, indoor pool and spa, golf, tennis, pickleball, walking trails, and social clubs, all within the vibrant Sun City Aliante community.

2
beds

2
baths

1,157 Sq.Ft. LIVING AREA

4,792 Sq.Ft. lot

Juliet Hebert

Juliet Hebert

Features & Amenities

Interior

  • total bedrooms2
  • Total bathrooms2
  • full bathroom1
  • three quarter bathroom1
  • Laundry room Gas Dryer Hookup, Laundry Closet
  • Flooring Laminate, Tile
  • APPLIANCES Dryer, Dishwasher, Disposal, Gas Range, Microwave, Refrigerator, Washer
  • other interior Features Bedroom on Main Level, Ceiling Fan(s), Primary Downstairs, Window Treatments

Area & Lot

  • Status Sold
  • Date Sold May 6, 2026
  • Living Area1,157 Sq.Ft.
  • Total Area1,157 Sq.Ft.
  • Lot Area4,792 Sq.Ft.
  • MLS® ID2762133
  • TypeResidential
  • YEAR BUILT2004
  • NeighborhoodSun City Aliante
  • Architecture StylesOne Story
  • View DescriptionNone
  • Elementary SchoolTriggs, Vincent,Triggs, Vincent
  • Middle SchoolSaville Anthony
  • High SchoolShadow Ridge

Exterior

  • STORIES1
  • Garage Space2.0
  • water SourcePublic
  • utilitiesUnderground Utilities
  • PoolCommunity
  • roofTile
  • lot featuresDrip Irrigation/Bubblers, Desert Landscaping, Landscaped, Rocks, 1/4 Acre
  • parkingAttached, Finished Garage, Garage, Garage Door Opener, Inside Entrance, Open, Private, Shelves
  • HEAT TYPECentral, Gas
  • AIR CONDITIONINGCentral Air, Electric
  • sewerPublic Sewer
  • Disability FeaturesGrab Bars
  • HOA AmenitiesBasketball Court, Clubhouse, Dog Park, Fitness Center, Golf Course, Indoor Pool, Pickleball, Pool, Recreation Room, Spa/Hot Tub, Security, Tennis Court(s), Media Room
  • security FeaturesSecurity System Owned
  • other exterior FeaturesBarbecue, Courtyard, Patio, Sprinkler/Irrigation

Financial

  • Sales Price$350,000
  • Real Estate Tax $1,539/yr
  • HOA $52/mo
View Virtual Tour

Sun City Aliante

Explore

Work With The Hebert Group

With over 25 years of real estate experience, the Hebert Group brings excellent client service by providing high-quality service.

Follow Me on Instagram