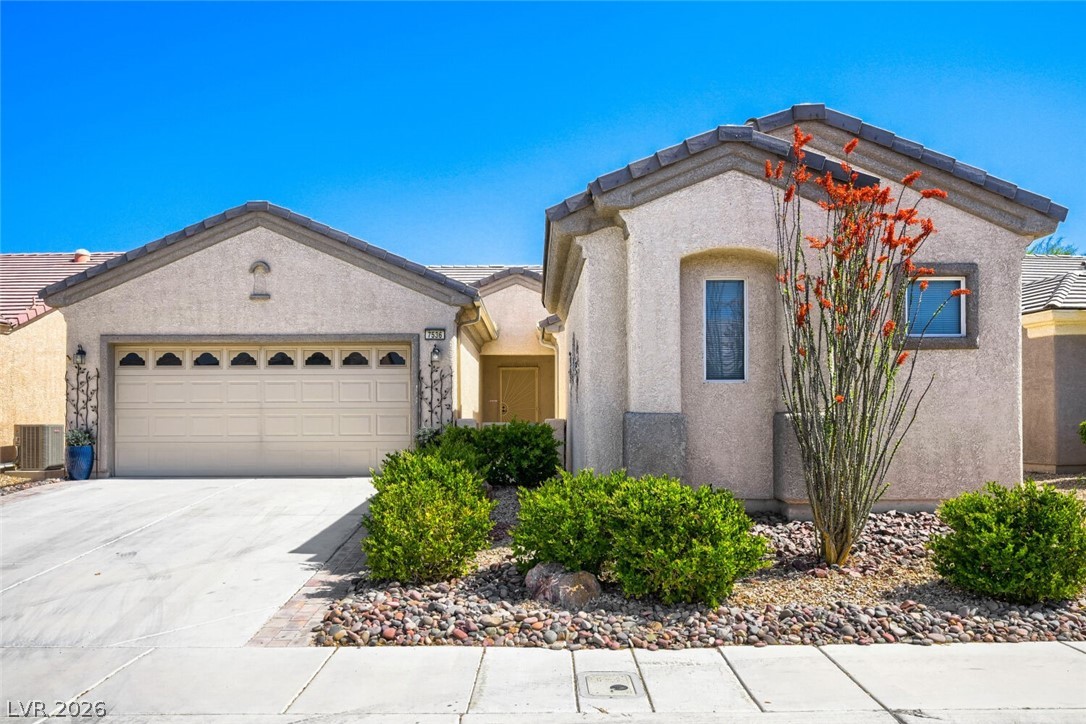

Single-story stucco home with a two-car garage, desert landscaping, and a flowering ocotillo.
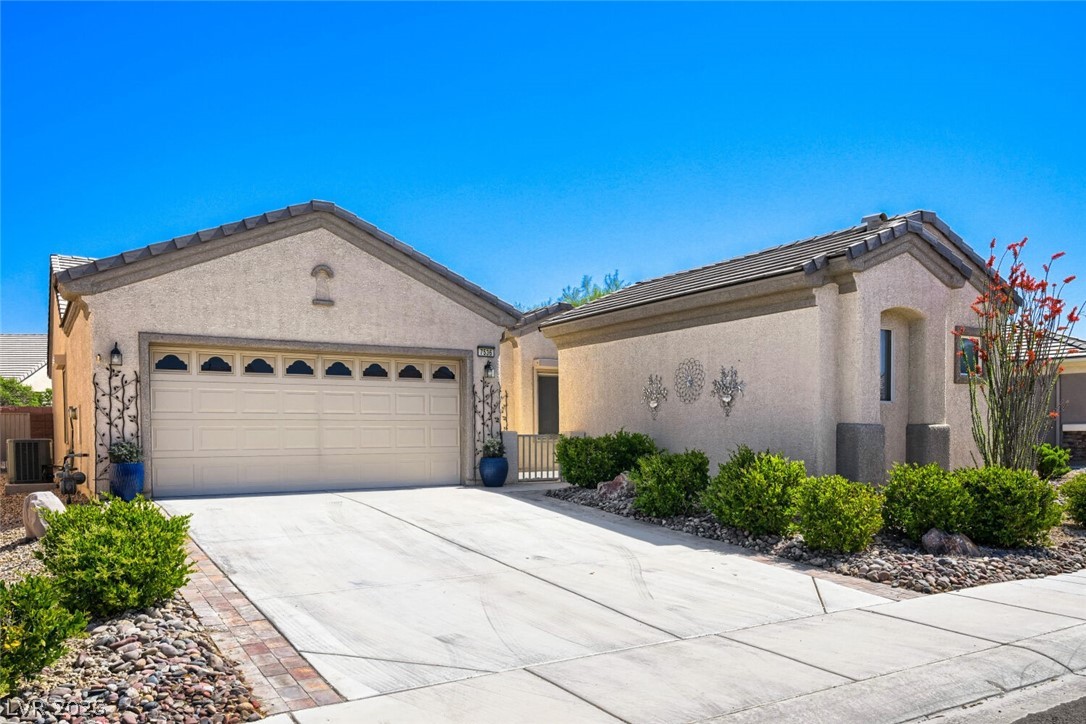
Single-story stucco home with a two-car garage, wide driveway, and desert landscaping.
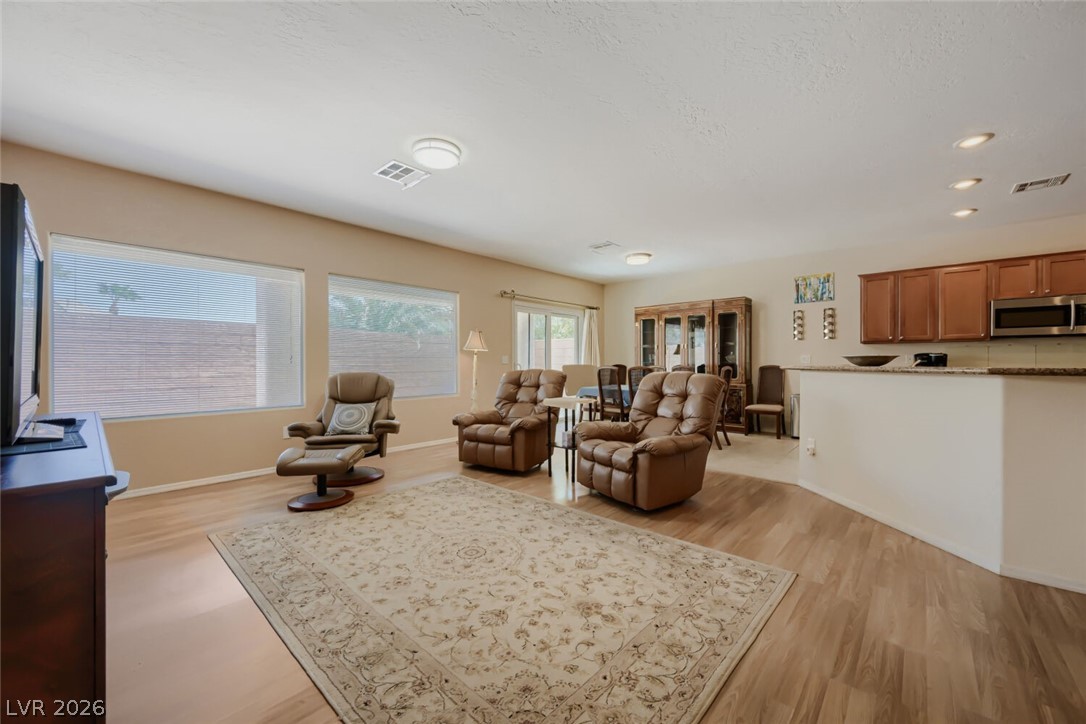
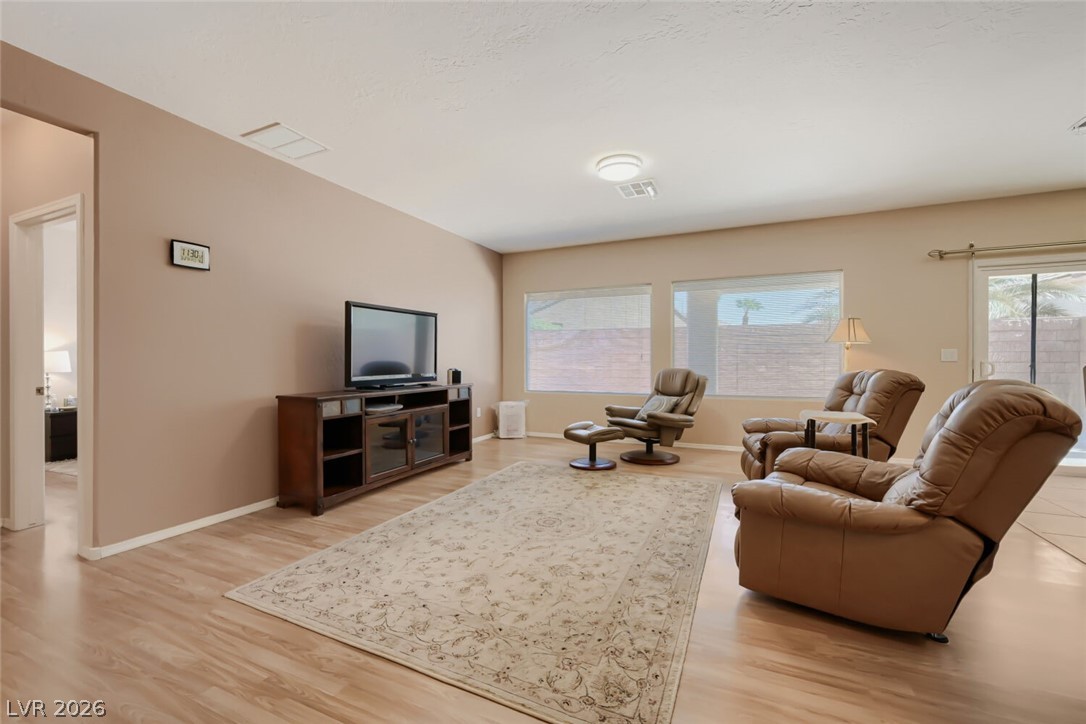
Living room with leather recliners, large windows, and an open kitchen.
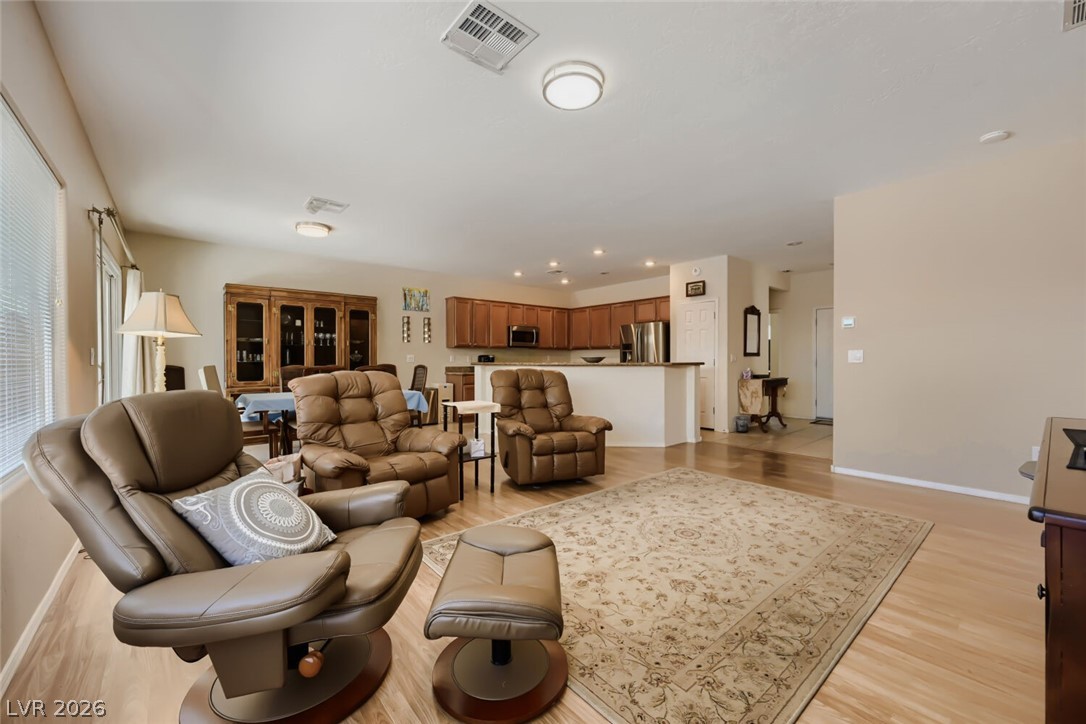
Open-plan living room with leather recliners, a dining area, and kitchen with a breakfast bar.
Living room with leather recliners, a patterned rug, and a television on a wooden console.
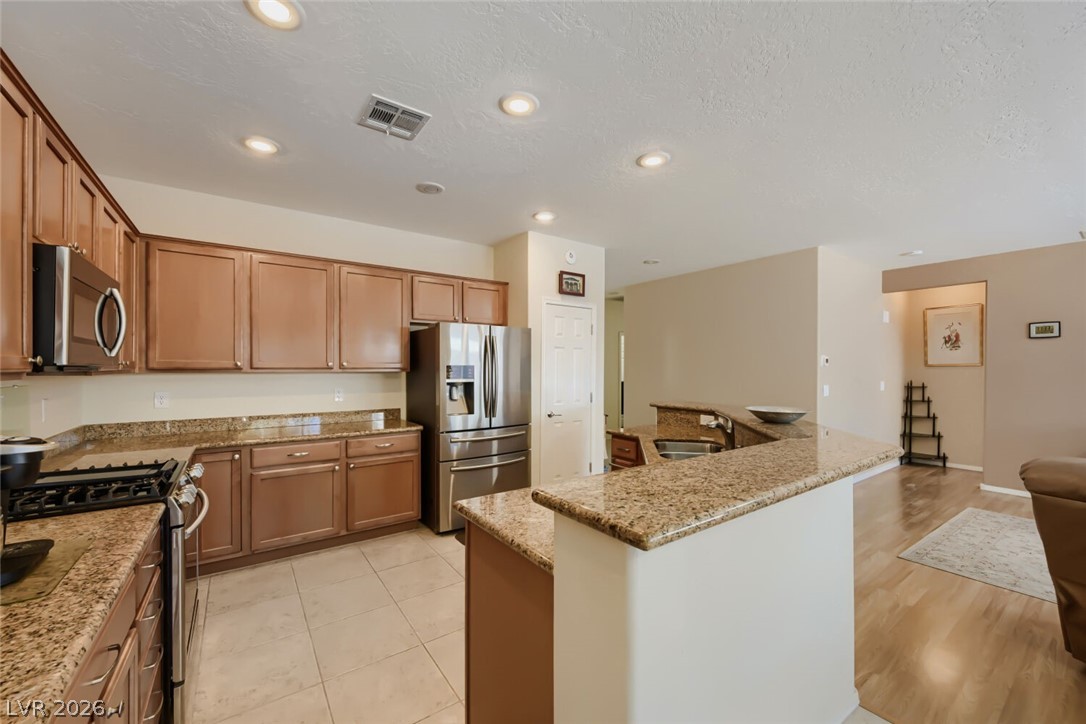
Kitchen with granite counters, wood cabinetry, stainless steel appliances, and a breakfast bar.
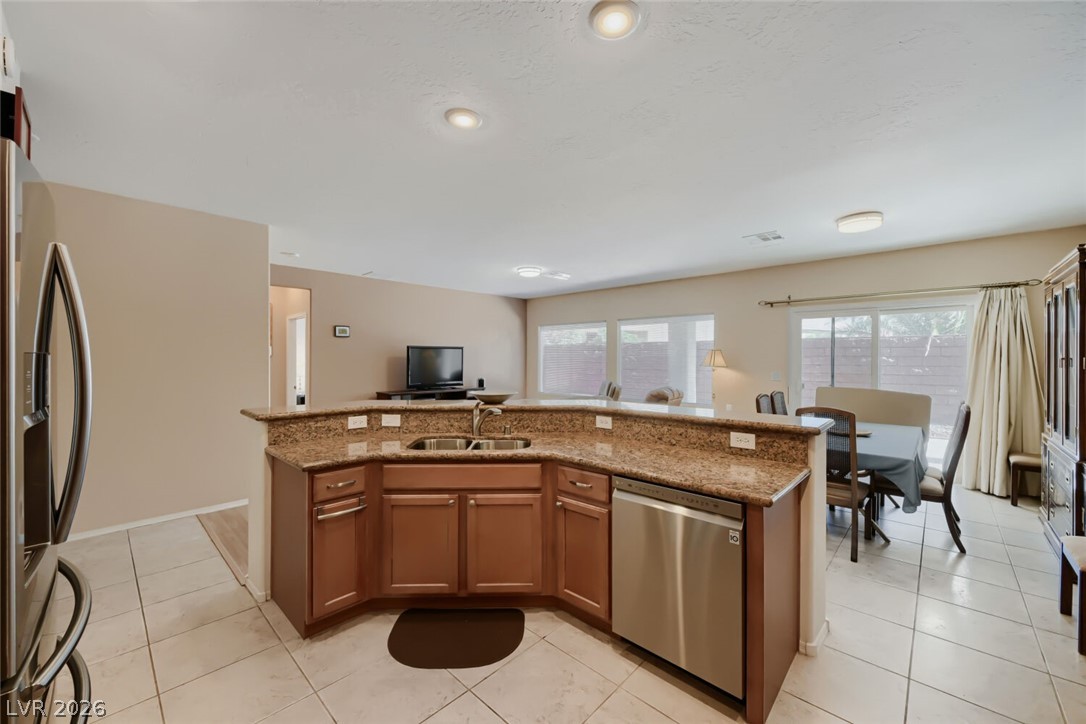
Kitchen with a granite peninsula, stainless steel appliances, and an adjoining dining area.
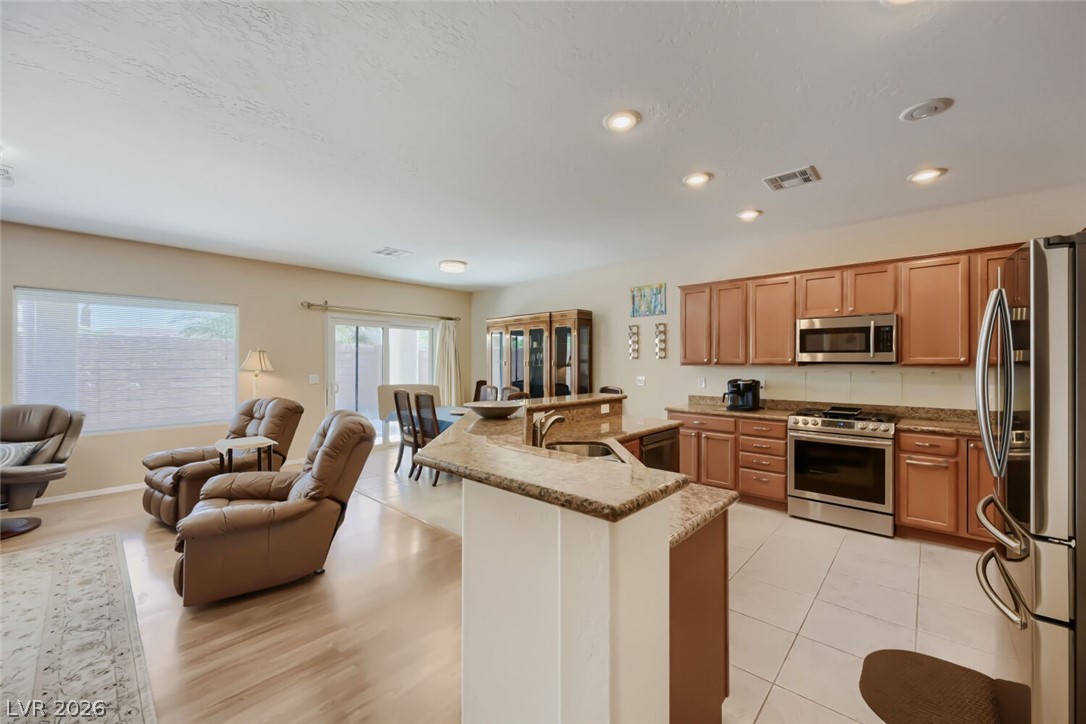
Open kitchen with a granite island, wood cabinets, stainless appliances, and adjoining recliners.
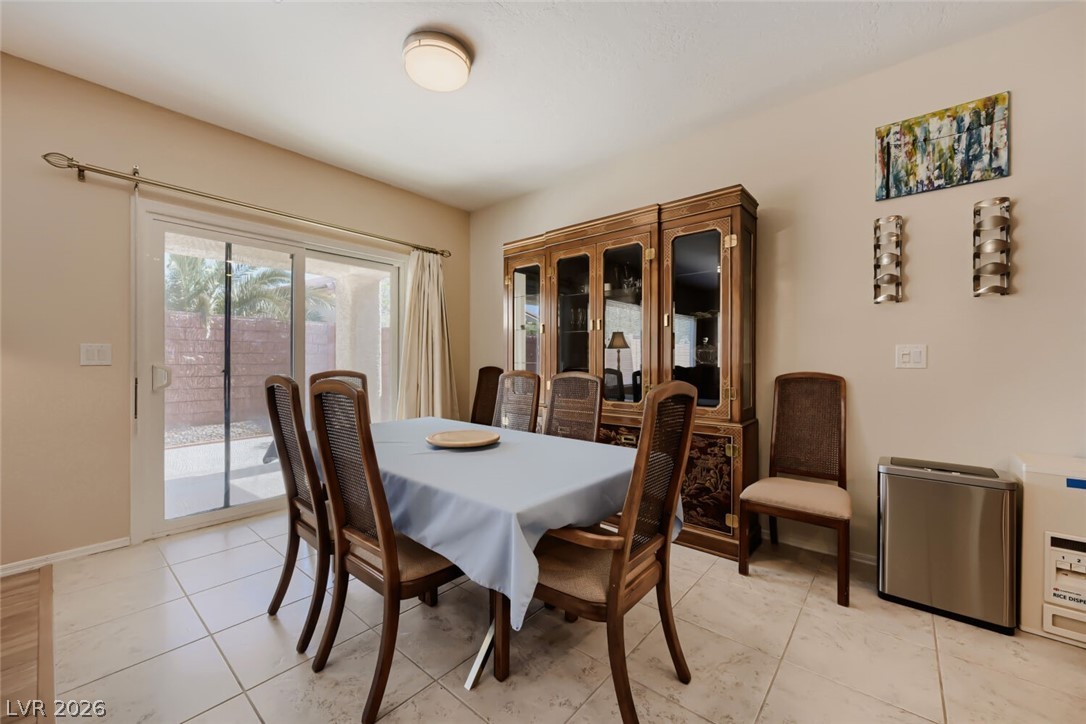
Dining room with a covered table, wooden chairs, glass-front cabinet, and sliding patio door.
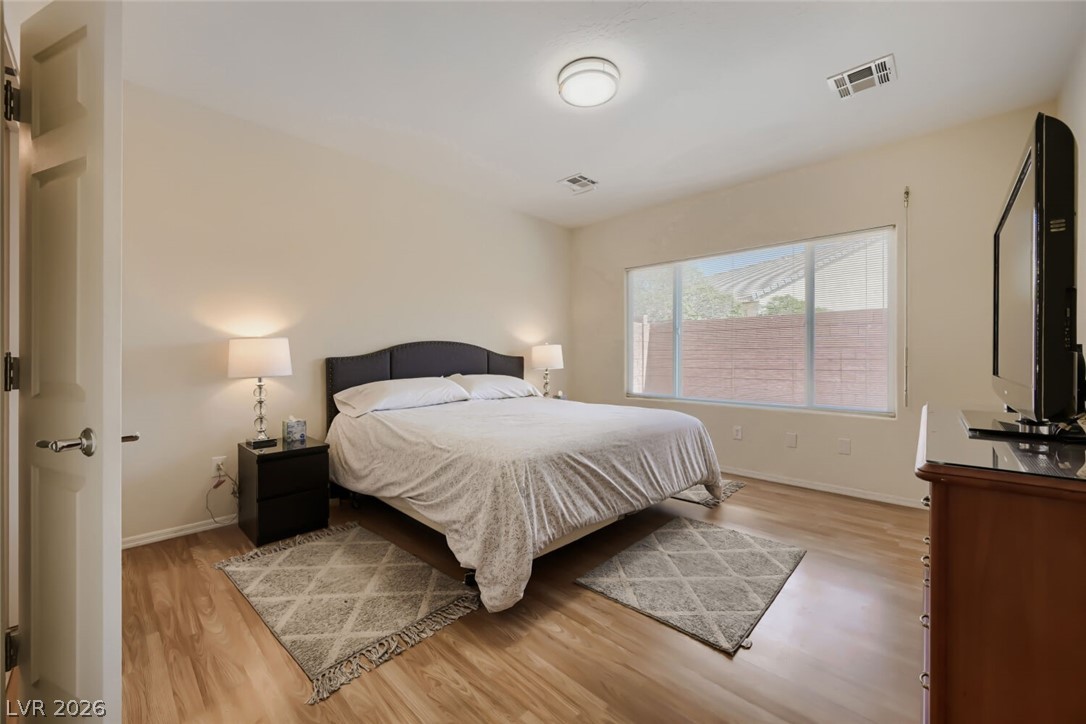
Bedroom with a king-size bed, dark nightstands, wood flooring, and a large window.
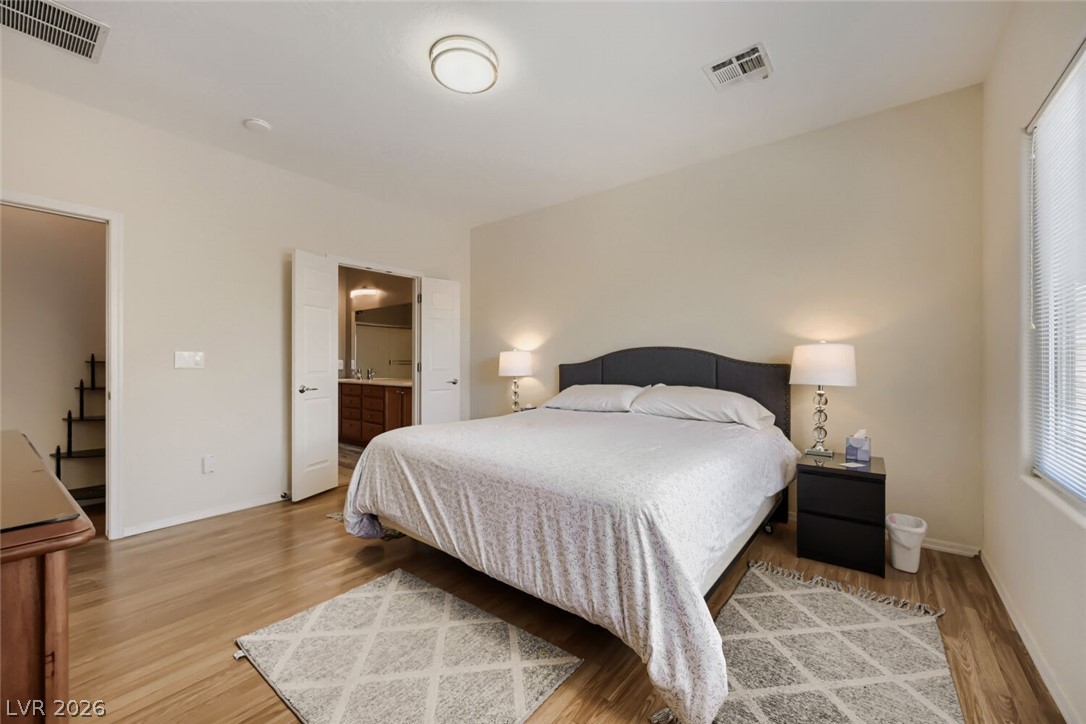
Bedroom with a large bed, matching bedside lamps, and an open doorway to a bathroom.
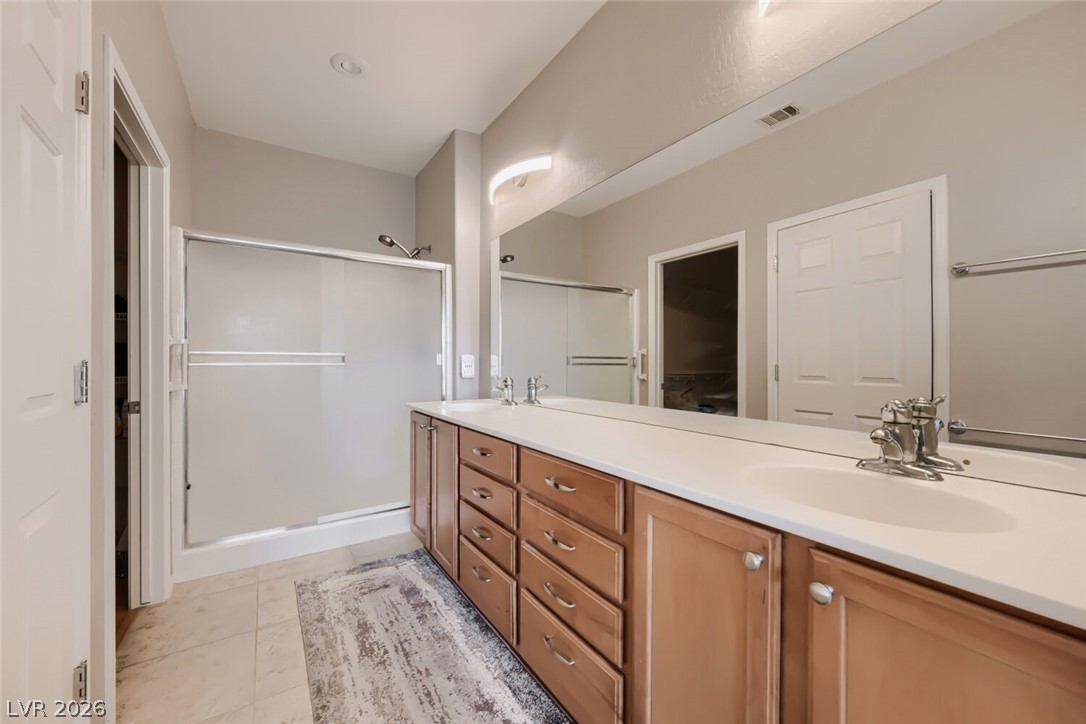
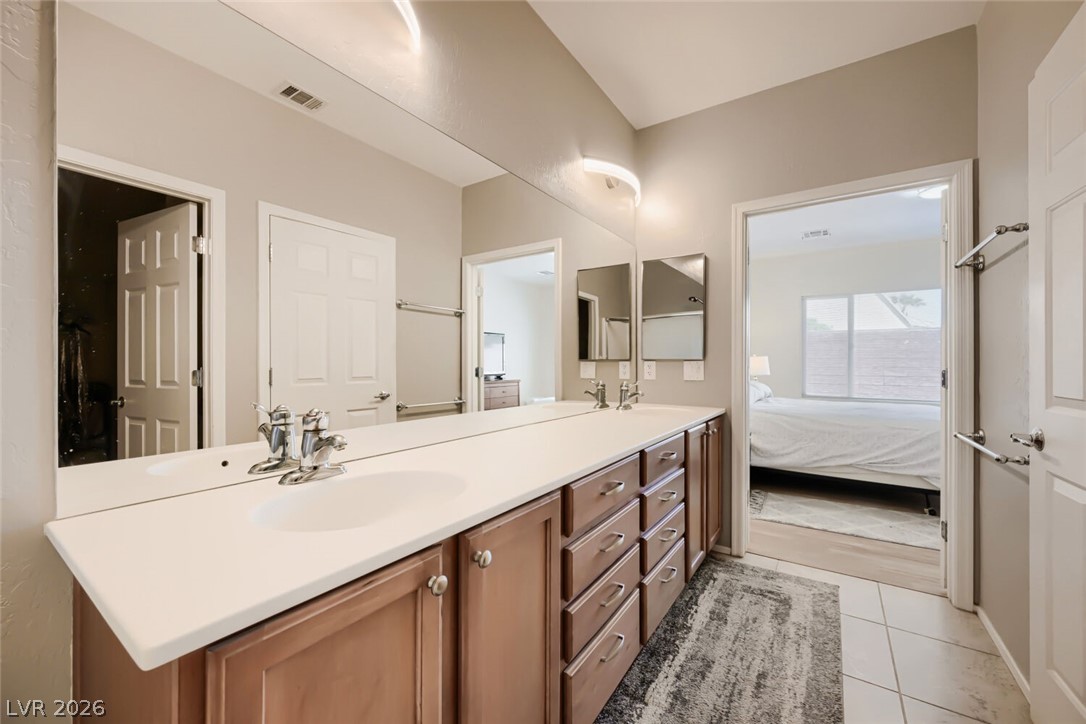
Bathroom with a long double-sink vanity, wood cabinets, and a glass-enclosed shower.
Bathroom with a long double-sink vanity and wood cabinetry, opening to a bedroom.
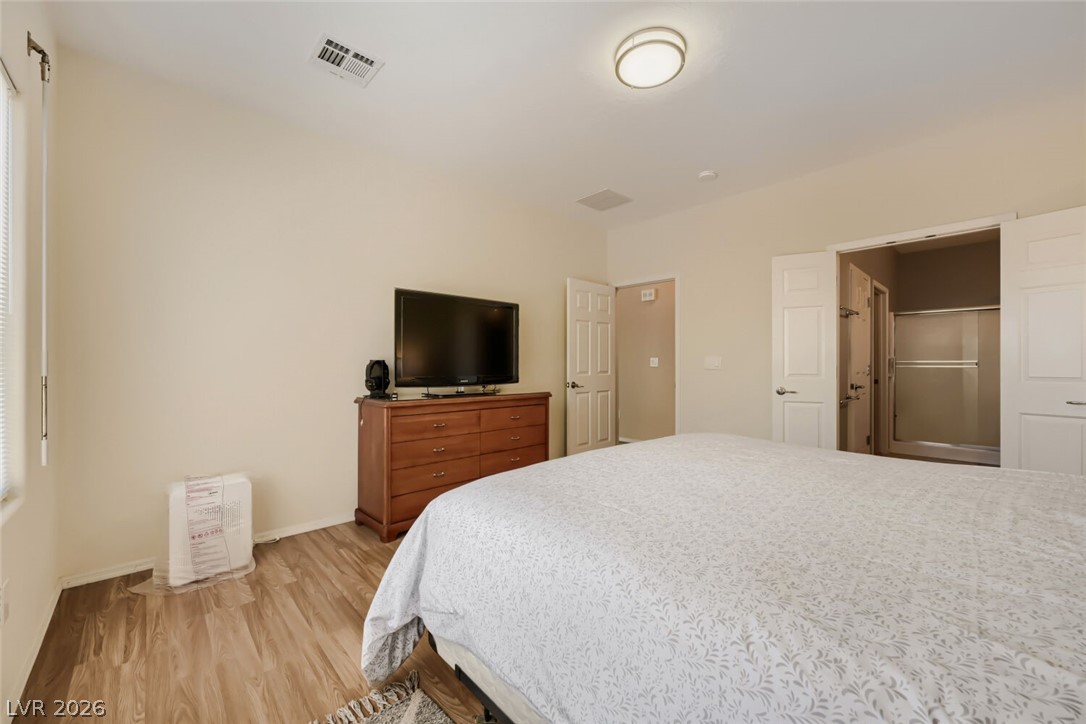
Bedroom with a large bed, wooden dresser, and open closet.
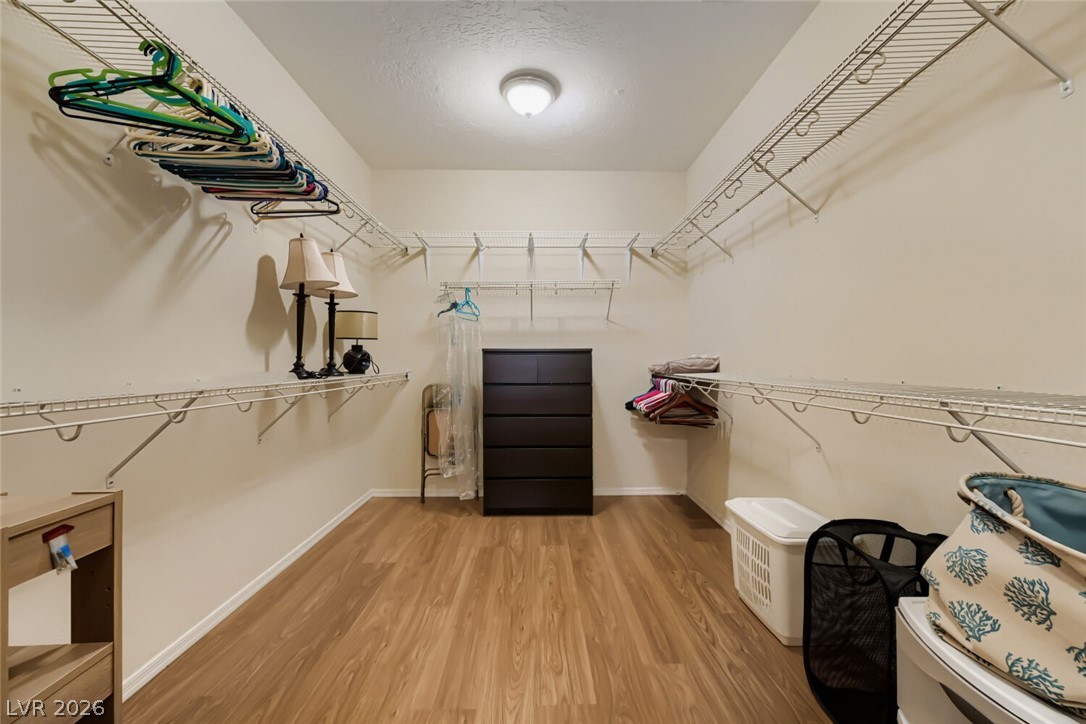
Walk-in closet with wraparound wire shelving, wood-look flooring, and a central dark dresser.
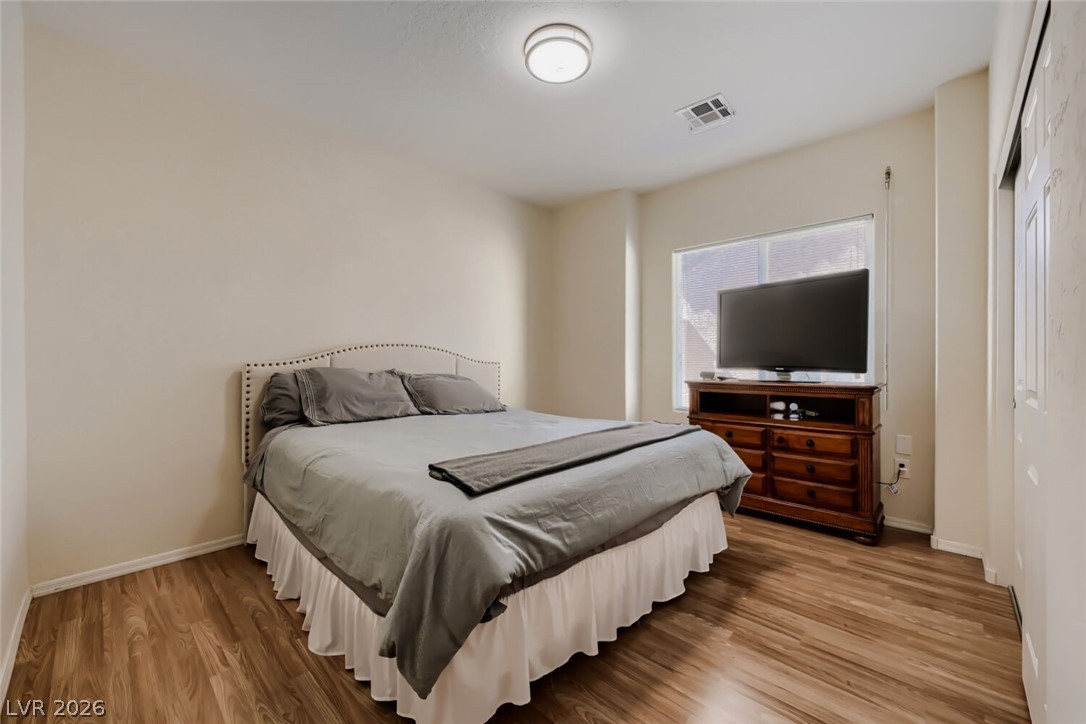
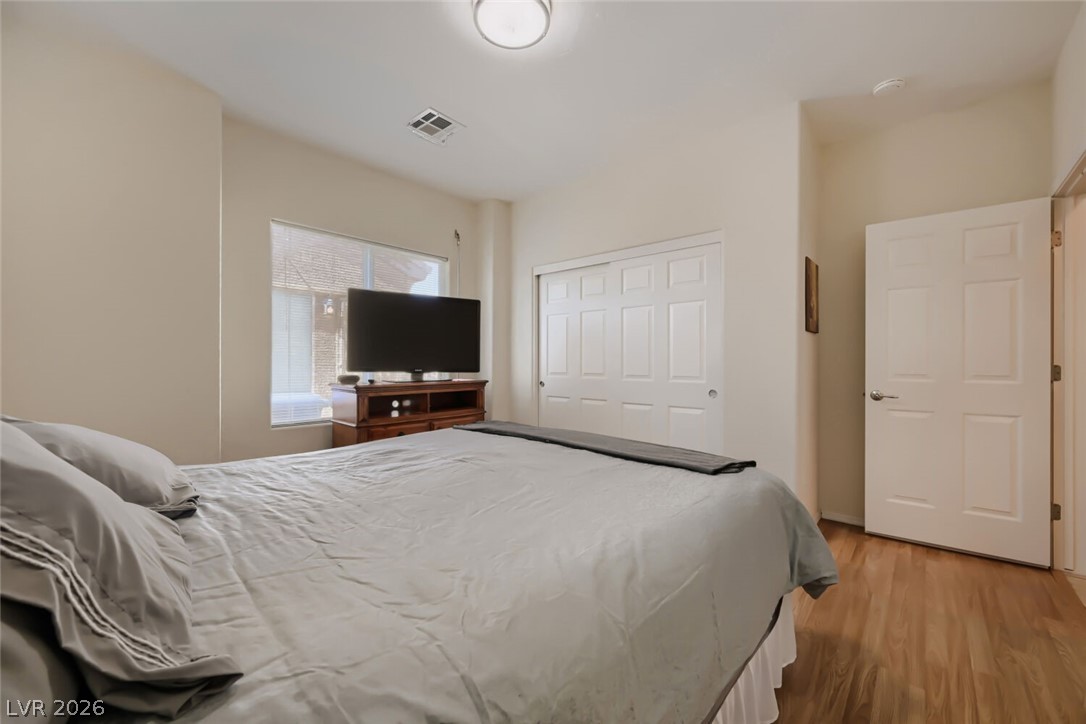
Bedroom with a gray-dressed bed, wood dresser, and television beside a window.
Bedroom with a gray-covered bed, window, television, and double closet doors.
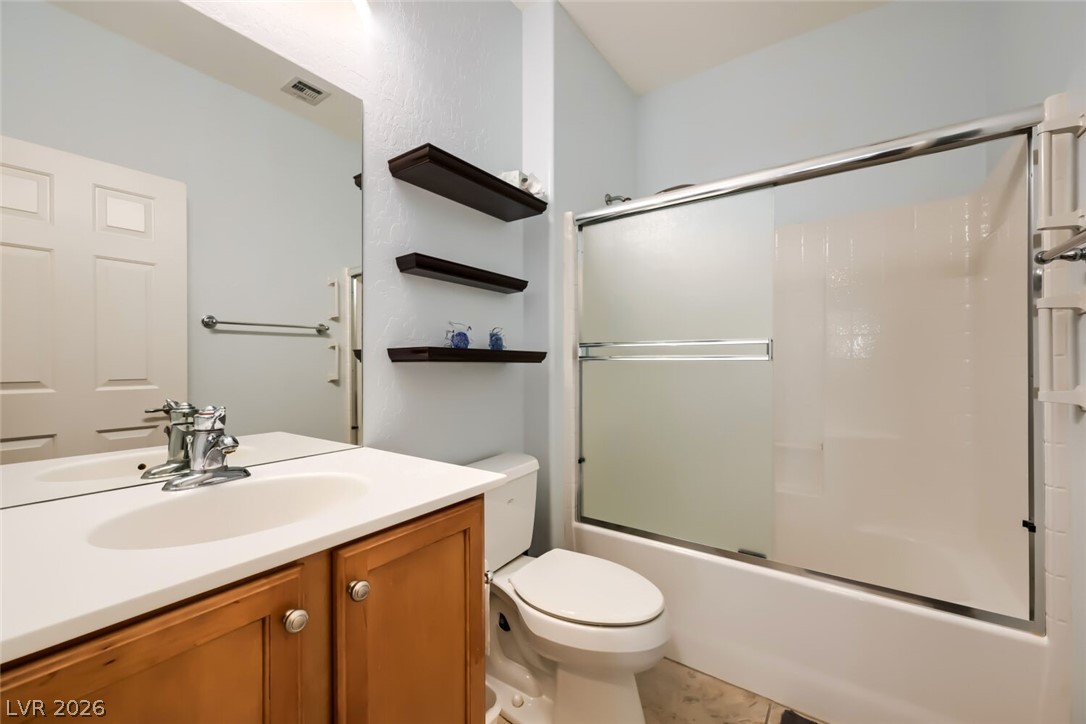
Bathroom with a wood vanity, white bathtub, and frosted sliding shower doors.
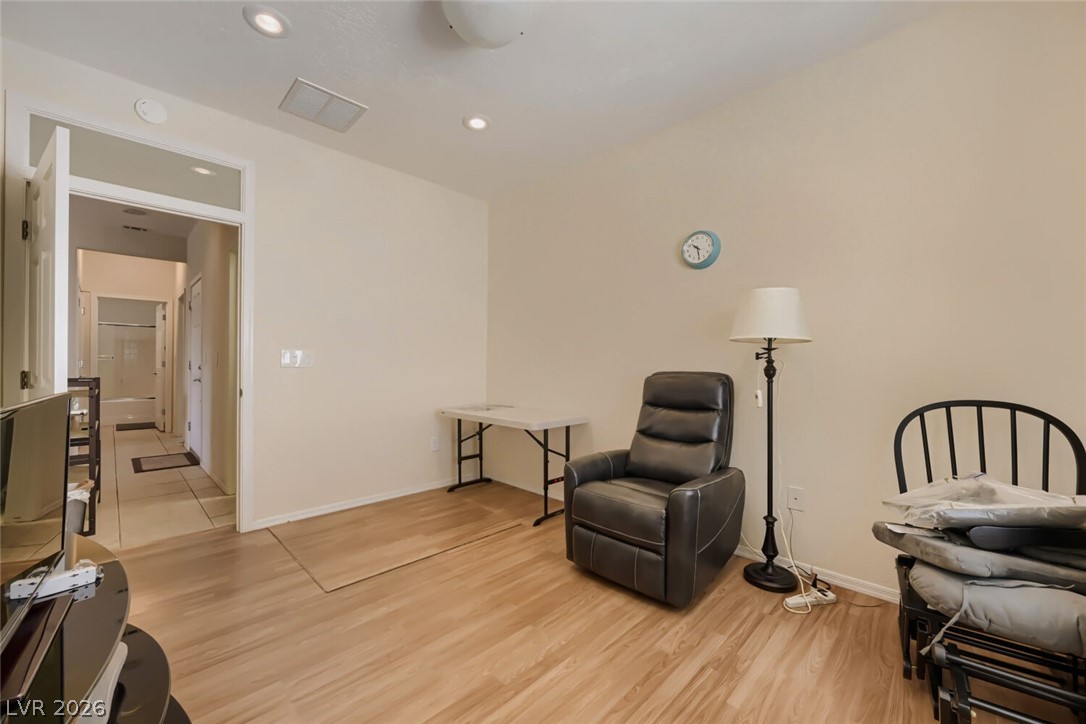
Sitting room with a black recliner, floor lamp, and doorway to the hall.
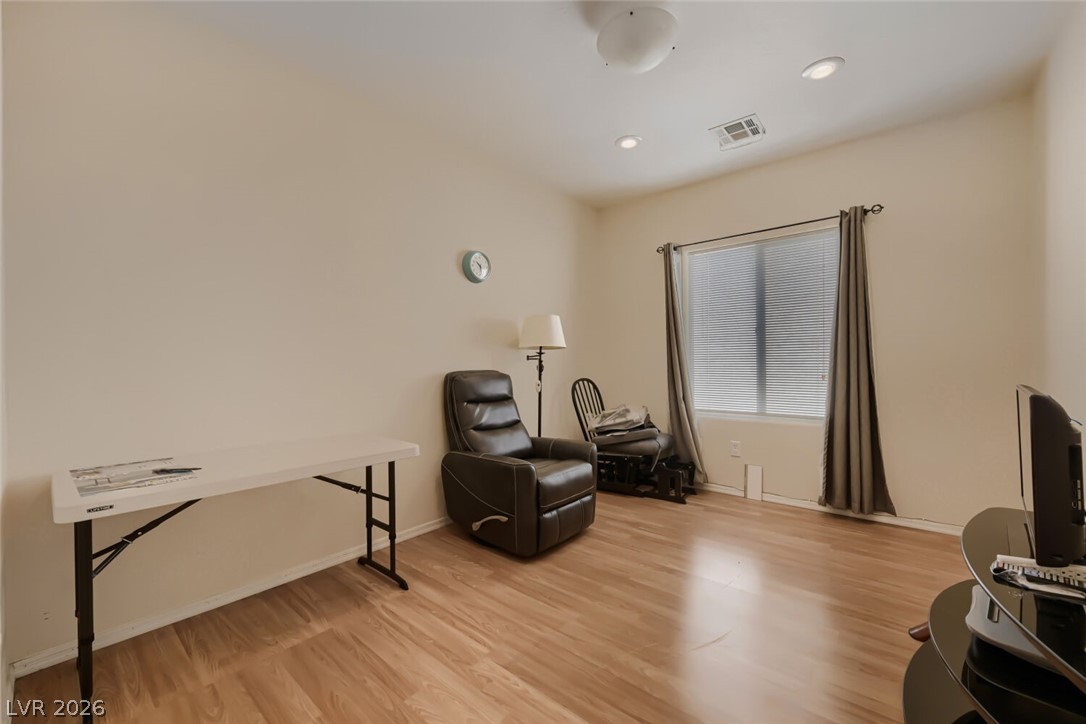
Spare living room with a leather recliner, folding table, and curtained window.
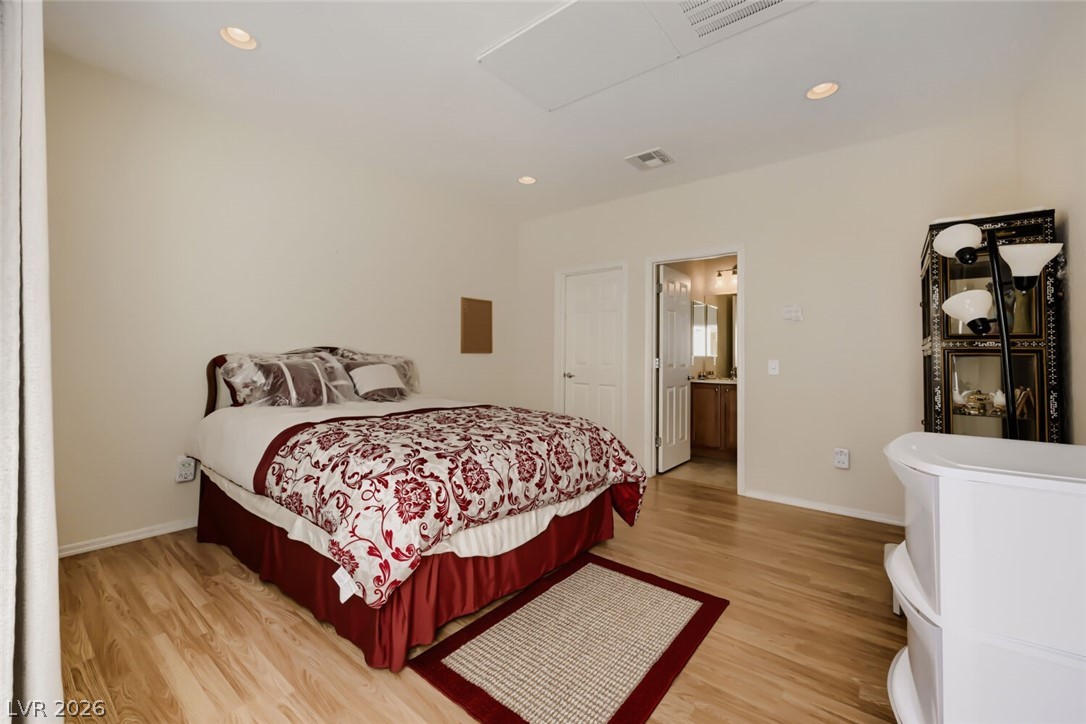
Bedroom with a red-and-white patterned bed, wood-look flooring, and a freestanding bathtub.
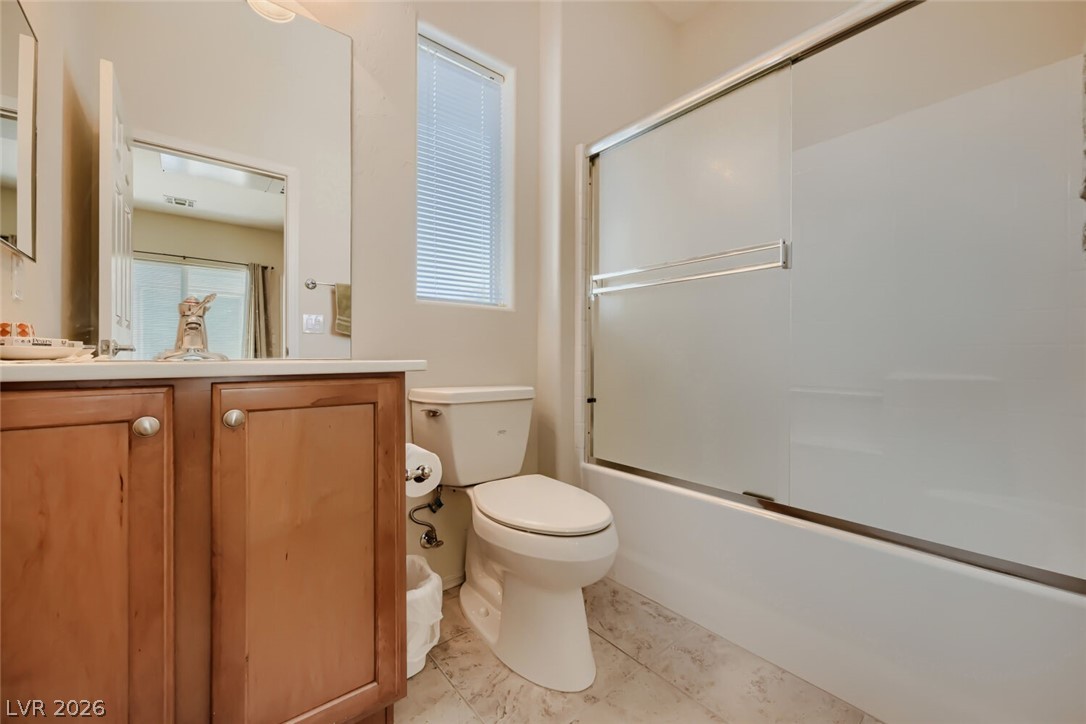
Bathroom with wood vanity, toilet, and frosted-glass tub enclosure.
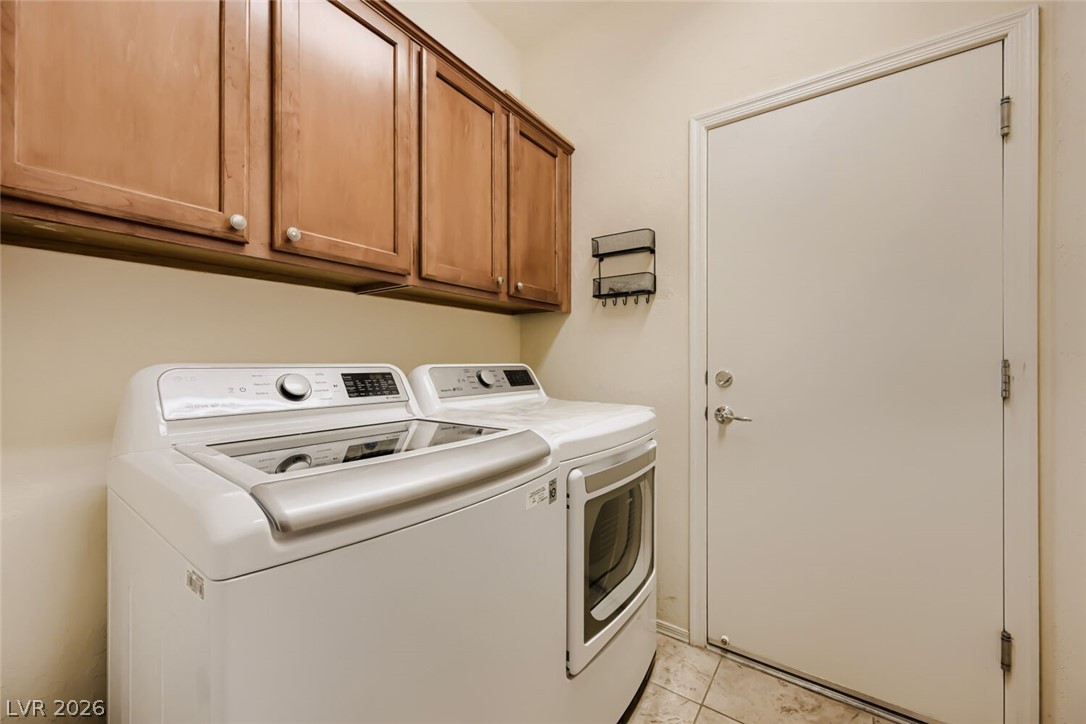
Laundry room with a top-loading washer, dryer, and overhead wooden cabinets.
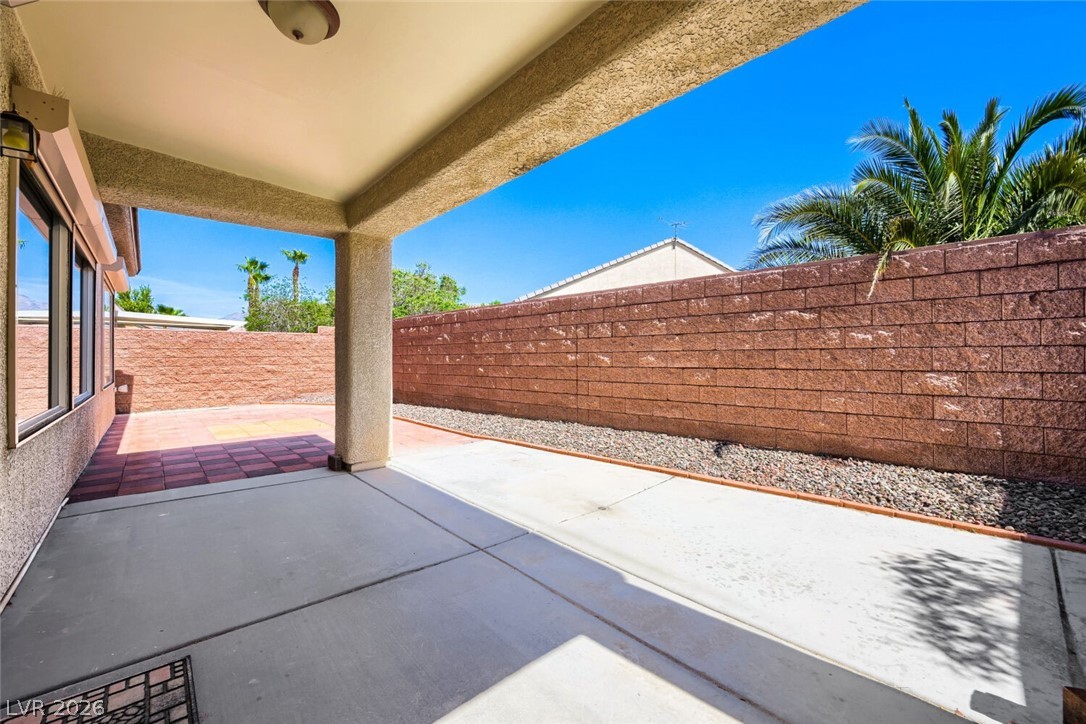
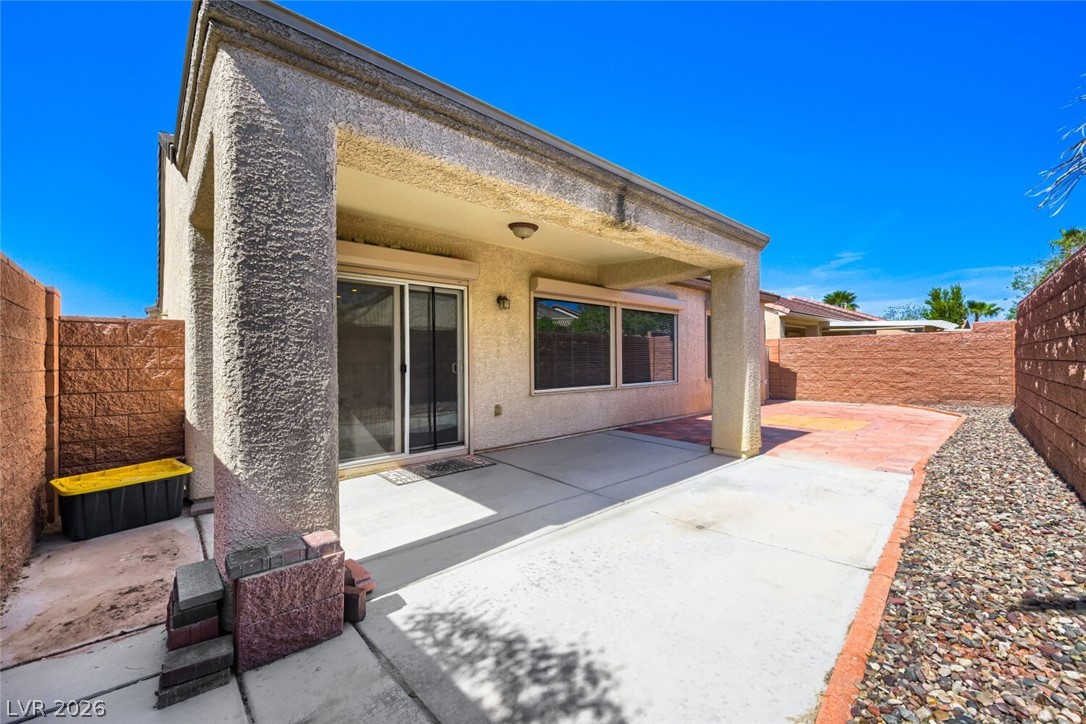
Covered backyard patio with concrete and paver flooring beside a block-wall yard.
Covered backyard patio with sliding glass door, concrete seating area, and gravel border.
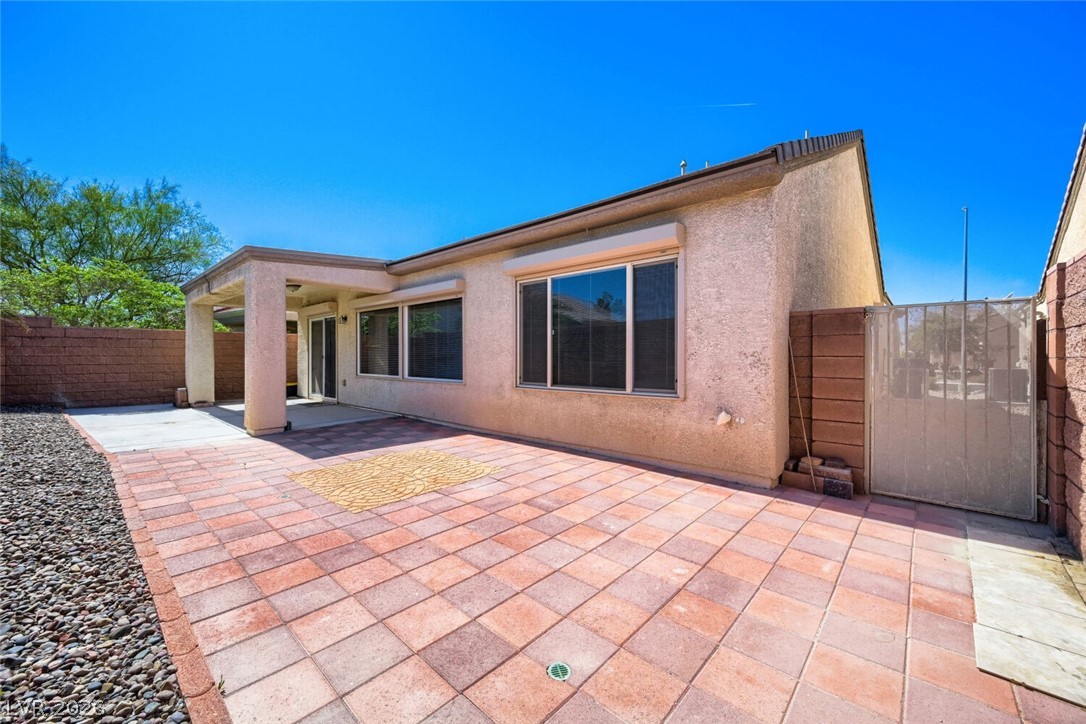
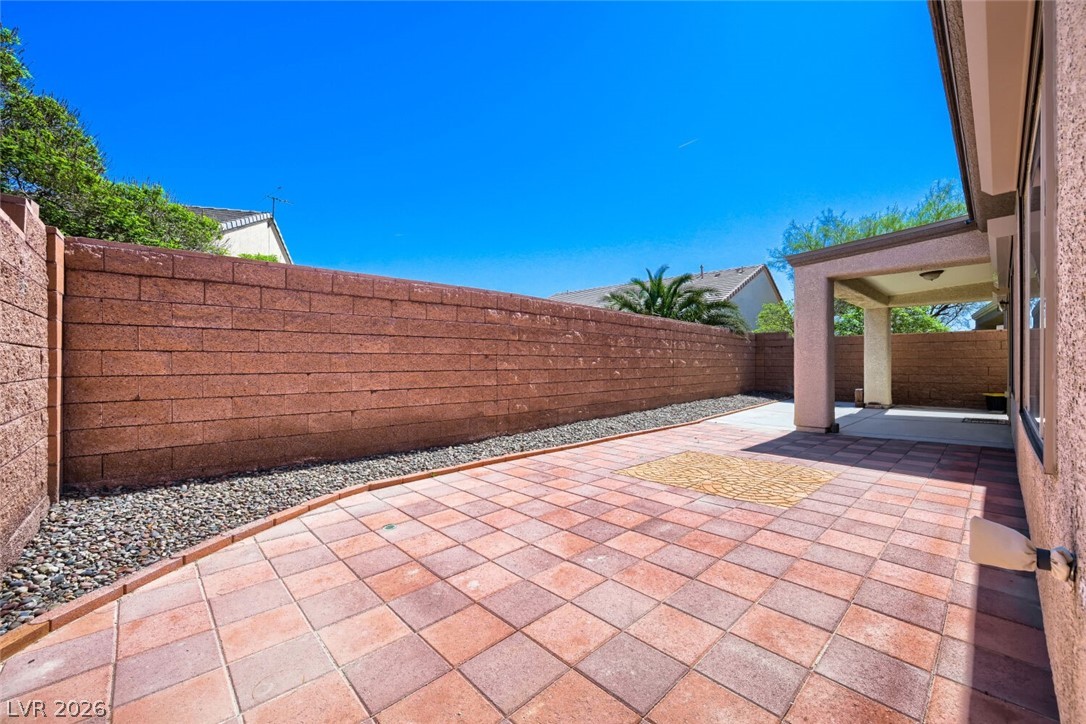
Backyard patio with pink pavers, a covered seating area, and gravel landscaping.
Paved backyard patio with a covered area and reddish block walls.
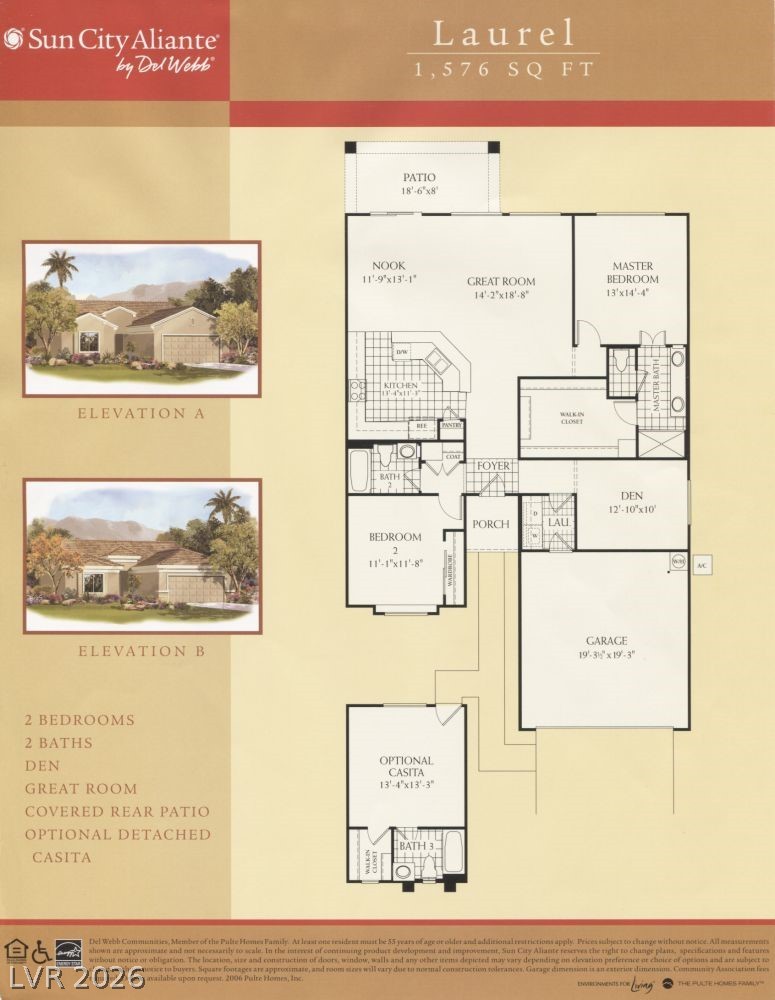
Laurel, 1,576-square-foot floor plan with two bedrooms, two baths, den, great room, patio, and optional casita.
Sun City Aliante entrance sign with a fountain and mountains behind it.
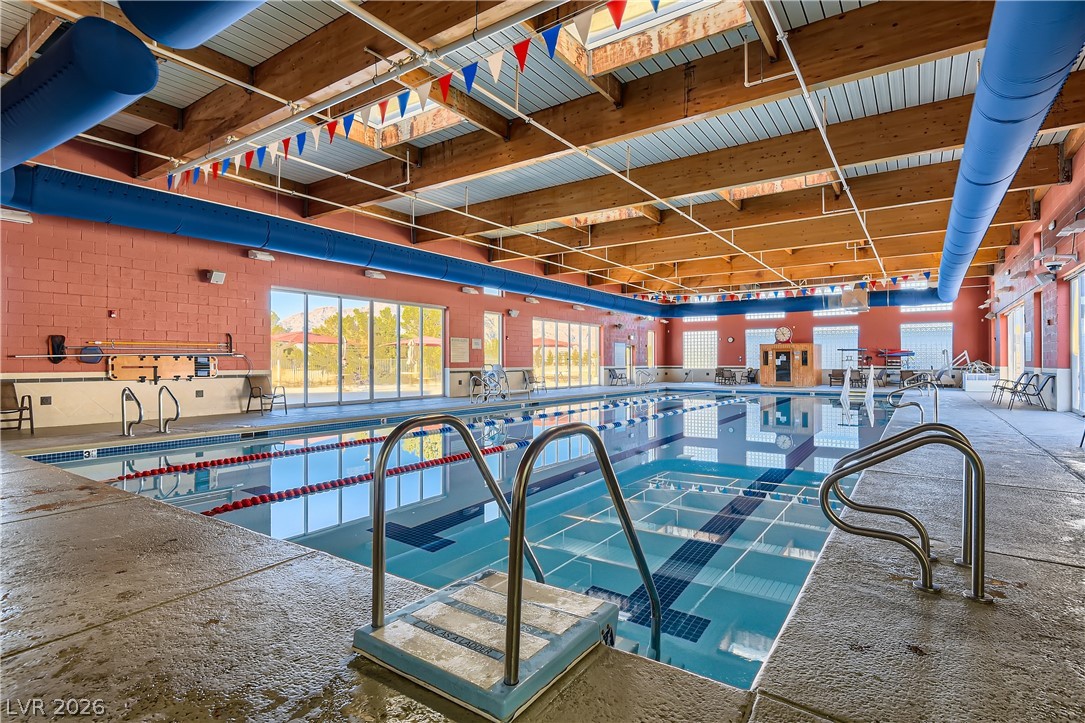
Indoor swimming pool with lane markers, metal ladders, and exposed timber ceiling.
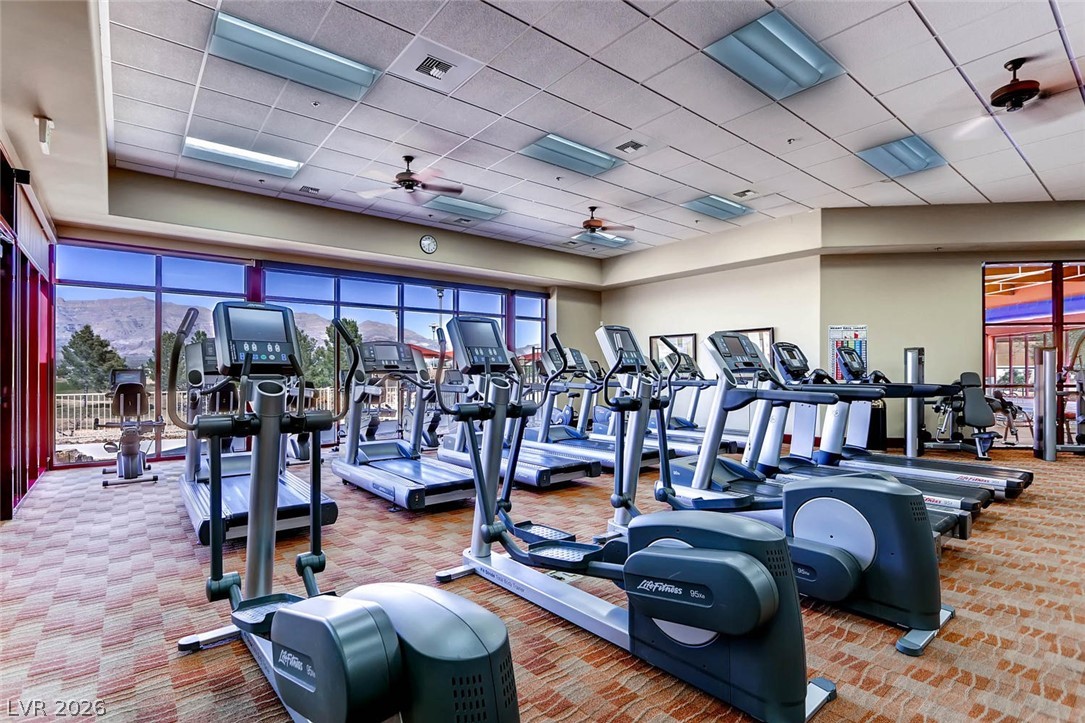
Fitness center with rows of cardio machines and large windows overlooking mountains.
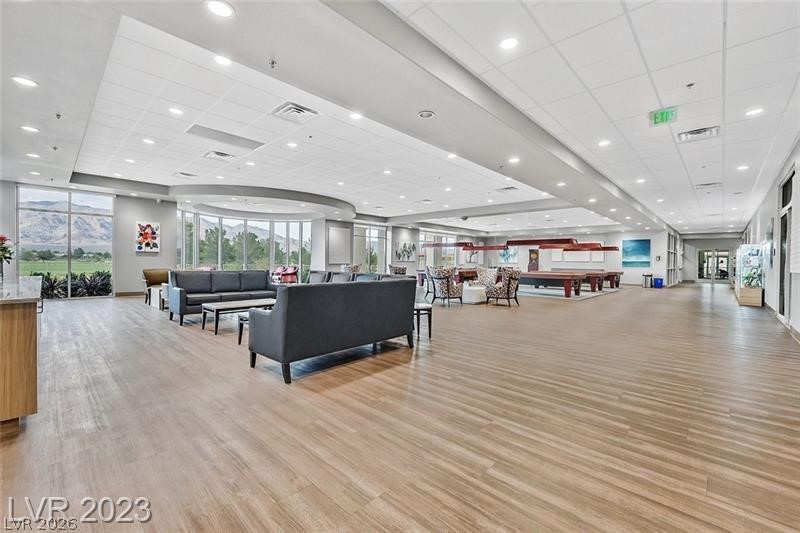
Spacious furnished lounge with sofas, a pool table, and large windows.
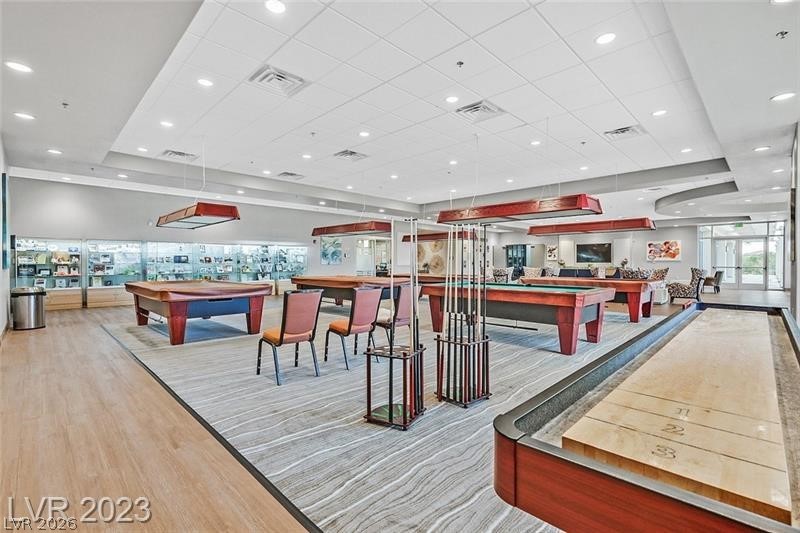
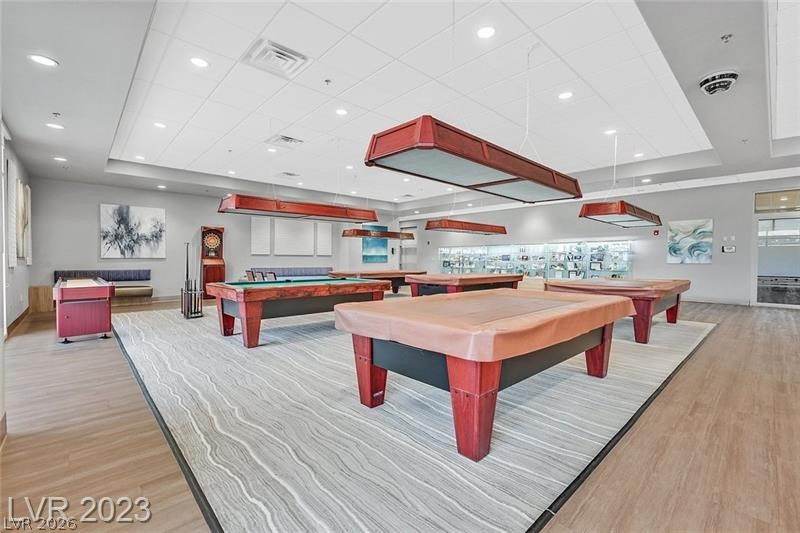
Game room with pool tables, shuffleboard, and seating.
Game room with several large billiard-style tables and a wall of display cases.
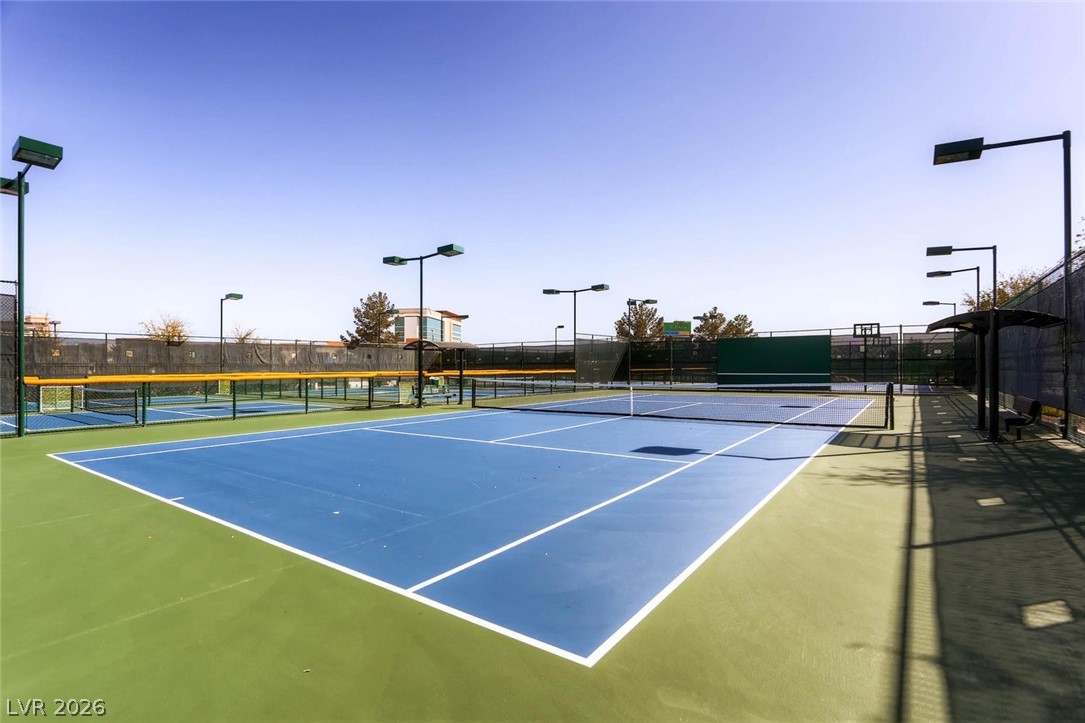
Outdoor tennis court with blue playing surface, green surrounds, and tall perimeter fencing.
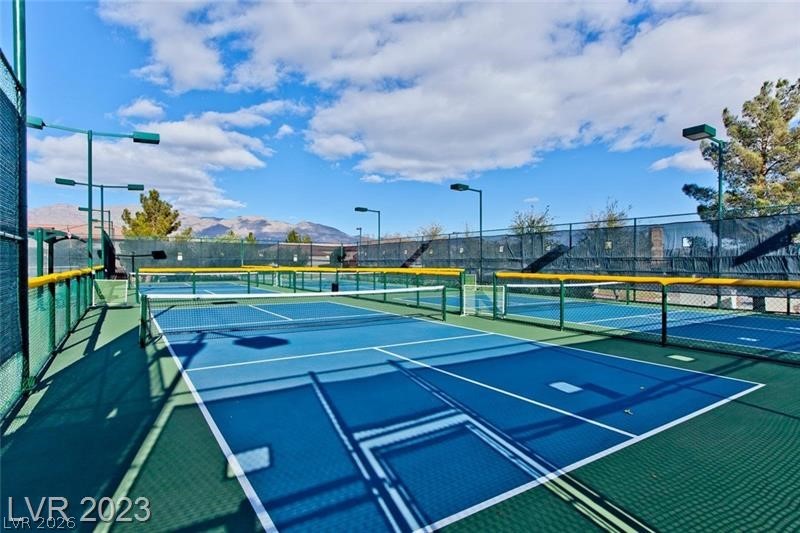
Outdoor blue-and-green racket courts with nets, tall fencing, and mountains in the distance.
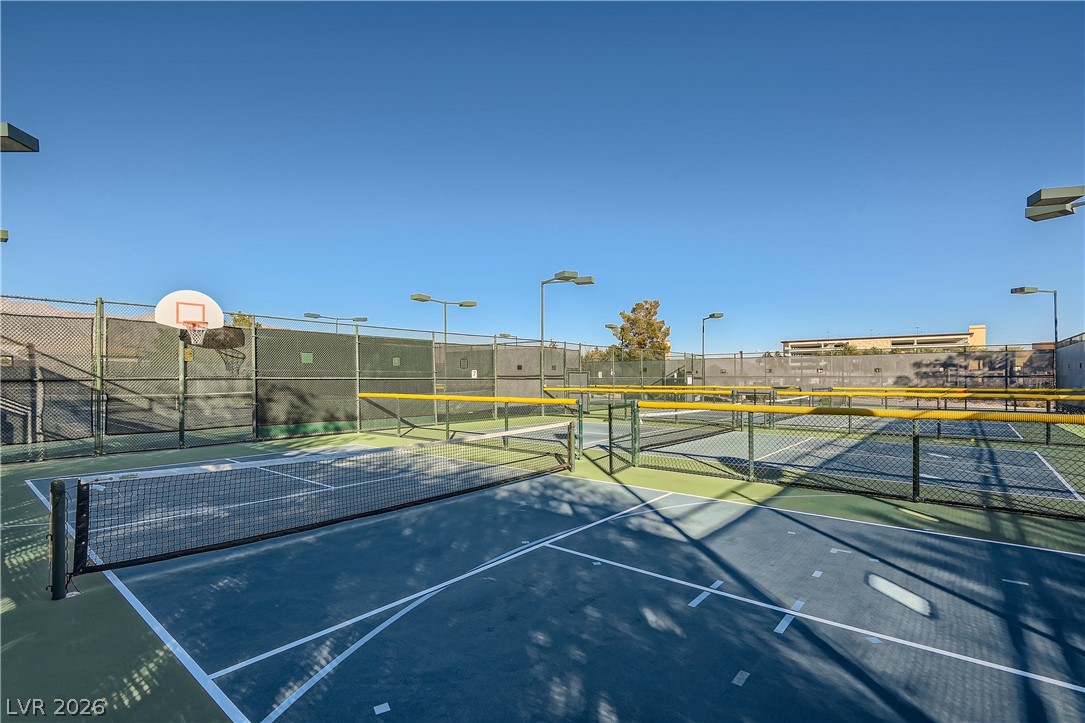
Outdoor sport courts with a basketball hoop, nets, and fenced blue-green playing surfaces.
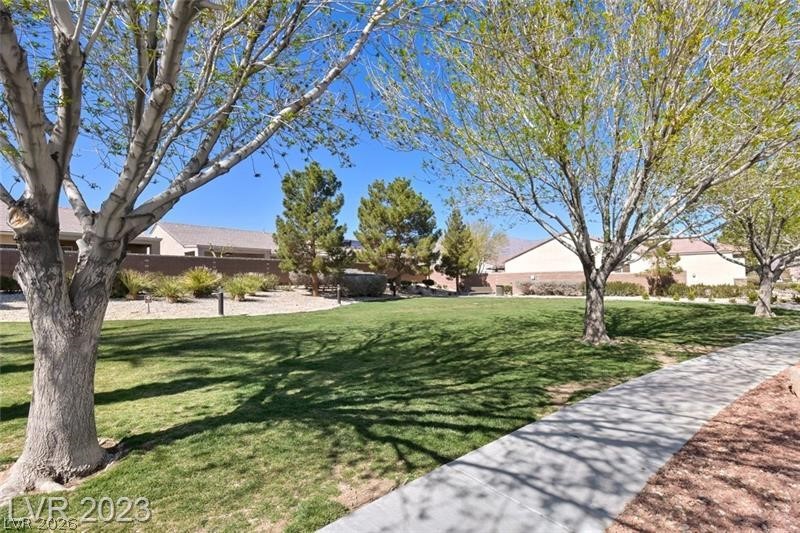
Landscaped community lawn with mature trees and a sidewalk.
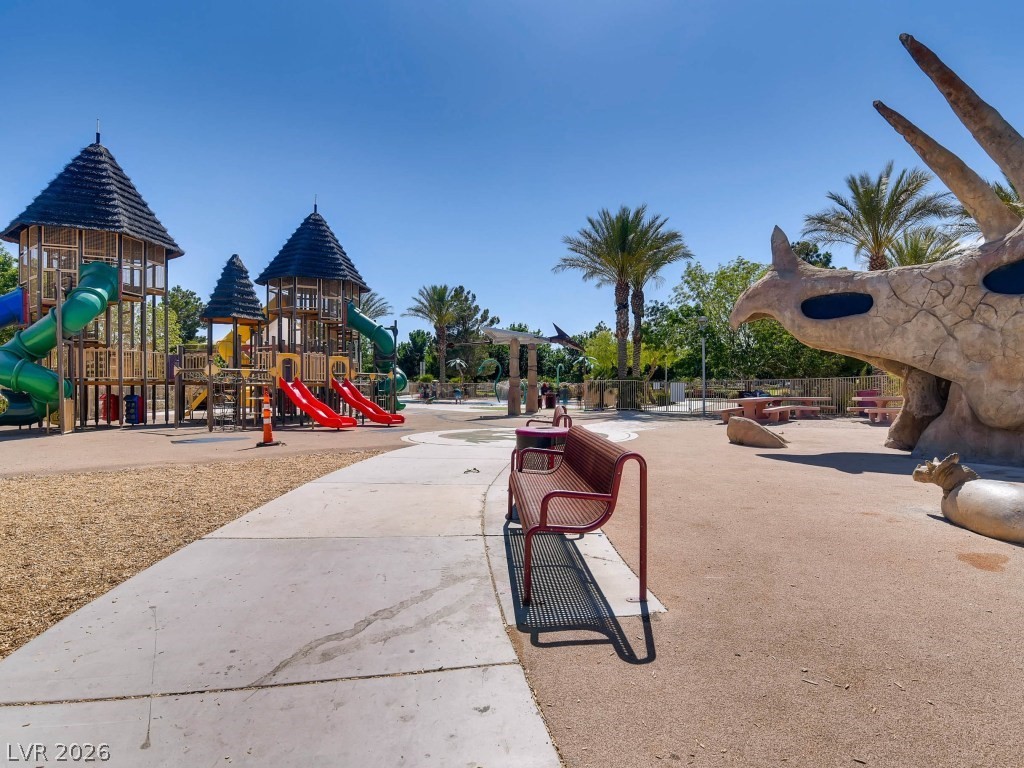
Community playground with tower slides, palm trees, dinosaur sculpture, and a curving walkway.
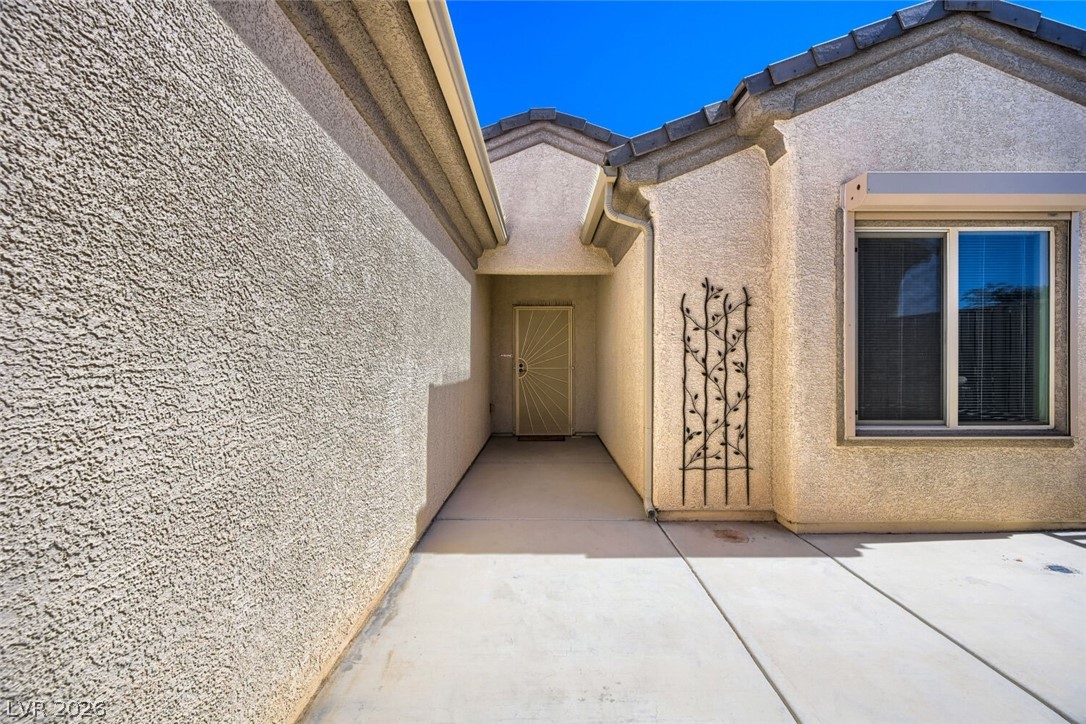
Home entry courtyard with a recessed front door, decorative metal trellis, and window.
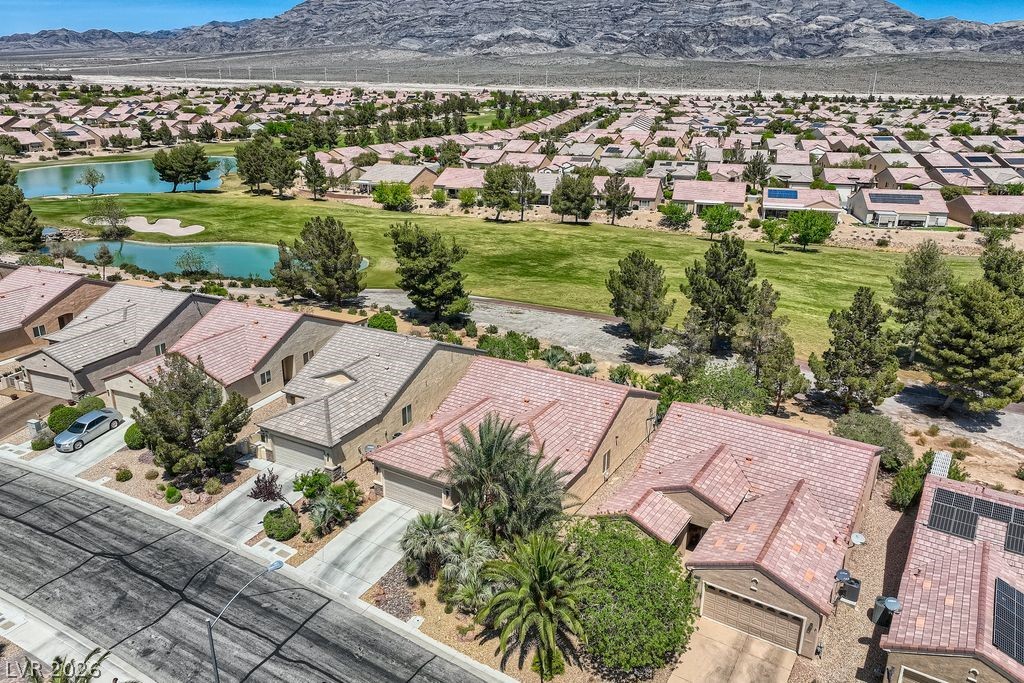
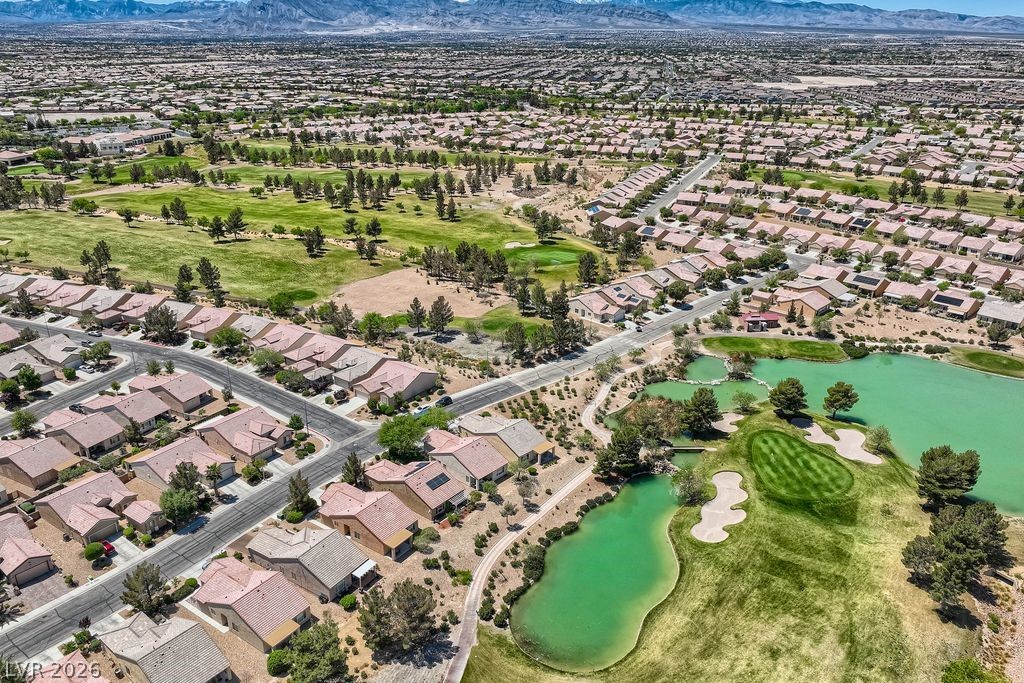
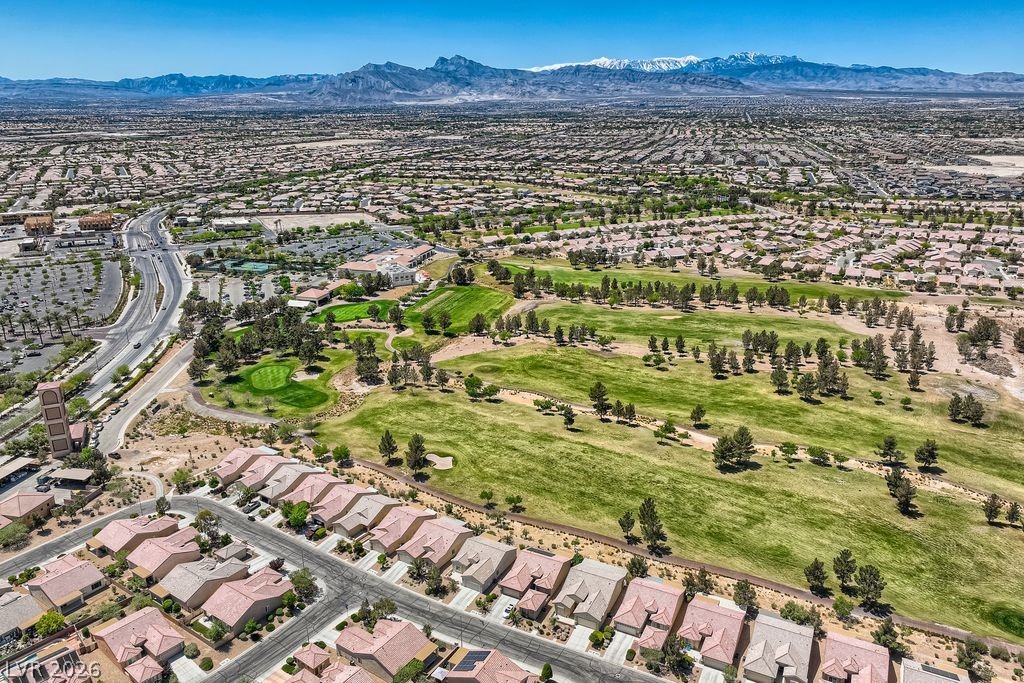
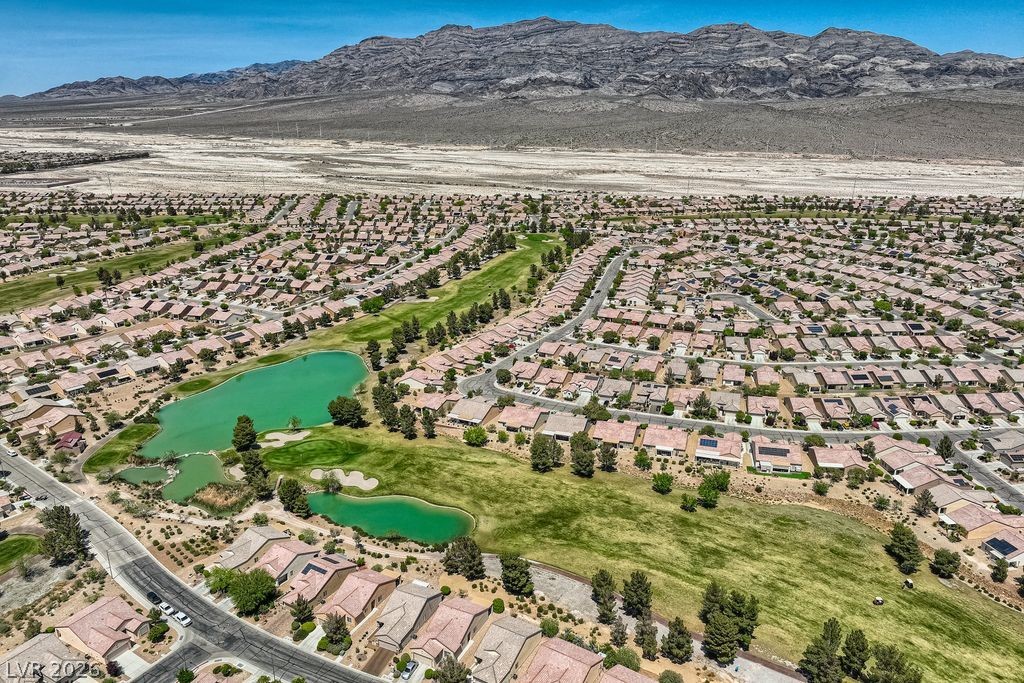
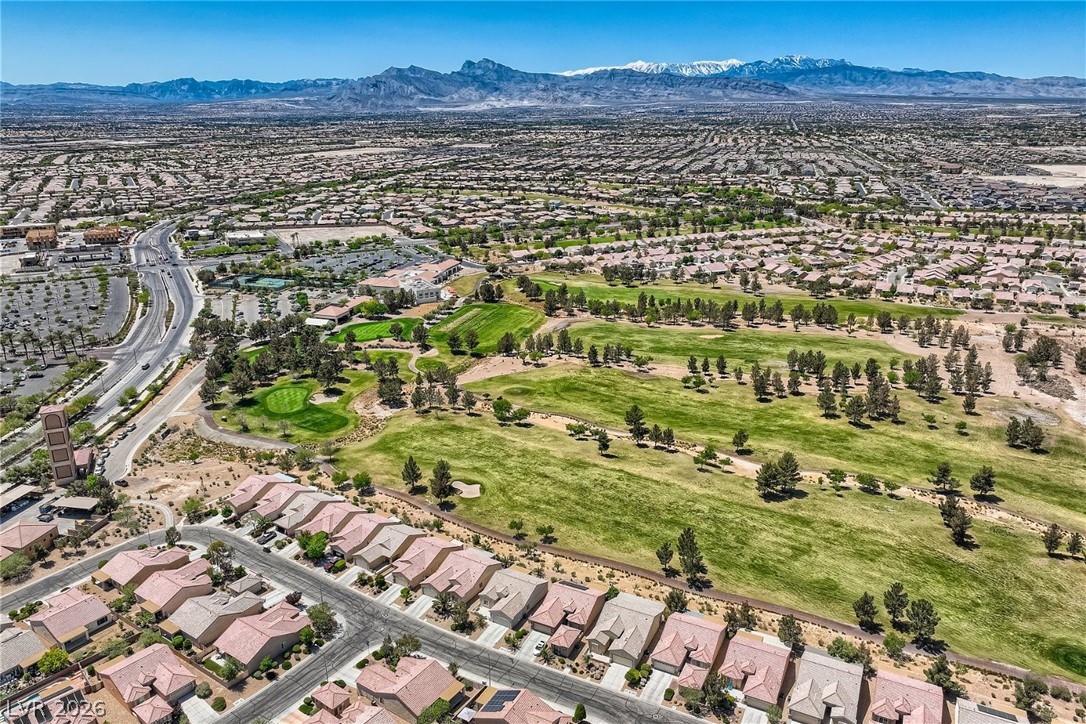
Aerial view of homes surrounding a green park with ponds, backed by desert mountains.
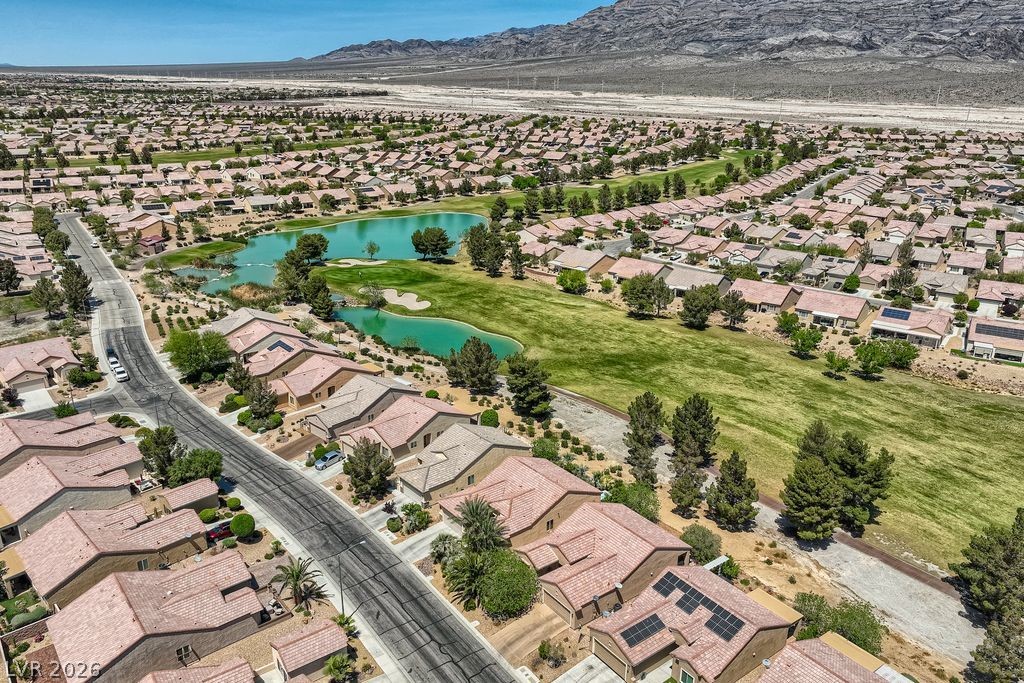
Aerial view of homes bordering a golf course, ponds, and desert mountains.
Aerial view of homes beside a golf course, ponds, and distant mountains.
Aerial view of a golf course amid desert homes, with a mountain range on the horizon.
Aerial view of homes beside a golf course pond, with desert mountains beyond.
Aerial view of a golf course and surrounding homes with mountains in the distance.
SEE ALL PHOTOS
Single-story stucco home with a two-car garage, desert landscaping, and a flowering ocotillo.
Single-story stucco home with a two-car garage, wide driveway, and desert landscaping.
Living room with leather recliners, large windows, and an open kitchen.
Open-plan living room with leather recliners, a dining area, and kitchen with a breakfast bar.
Living room with leather recliners, a patterned rug, and a television on a wooden console.
Kitchen with granite counters, wood cabinetry, stainless steel appliances, and a breakfast bar.
Kitchen with a granite peninsula, stainless steel appliances, and an adjoining dining area.
Open kitchen with a granite island, wood cabinets, stainless appliances, and adjoining recliners.
Dining room with a covered table, wooden chairs, glass-front cabinet, and sliding patio door.
Bedroom with a king-size bed, dark nightstands, wood flooring, and a large window.
Bedroom with a large bed, matching bedside lamps, and an open doorway to a bathroom.
Bathroom with a long double-sink vanity, wood cabinets, and a glass-enclosed shower.
Bathroom with a long double-sink vanity and wood cabinetry, opening to a bedroom.
Bedroom with a large bed, wooden dresser, and open closet.
Walk-in closet with wraparound wire shelving, wood-look flooring, and a central dark dresser.
Bedroom with a gray-dressed bed, wood dresser, and television beside a window.
Bedroom with a gray-covered bed, window, television, and double closet doors.
Bathroom with a wood vanity, white bathtub, and frosted sliding shower doors.
Sitting room with a black recliner, floor lamp, and doorway to the hall.
Spare living room with a leather recliner, folding table, and curtained window.
Bedroom with a red-and-white patterned bed, wood-look flooring, and a freestanding bathtub.
Bathroom with wood vanity, toilet, and frosted-glass tub enclosure.
Laundry room with a top-loading washer, dryer, and overhead wooden cabinets.
Covered backyard patio with concrete and paver flooring beside a block-wall yard.
Covered backyard patio with sliding glass door, concrete seating area, and gravel border.
Backyard patio with pink pavers, a covered seating area, and gravel landscaping.
Paved backyard patio with a covered area and reddish block walls.
Laurel, 1,576-square-foot floor plan with two bedrooms, two baths, den, great room, patio, and optional casita.
Sun City Aliante entrance sign with a fountain and mountains behind it.
Indoor swimming pool with lane markers, metal ladders, and exposed timber ceiling.
Fitness center with rows of cardio machines and large windows overlooking mountains.
Spacious furnished lounge with sofas, a pool table, and large windows.
Game room with pool tables, shuffleboard, and seating.
Game room with several large billiard-style tables and a wall of display cases.
Outdoor tennis court with blue playing surface, green surrounds, and tall perimeter fencing.
Outdoor blue-and-green racket courts with nets, tall fencing, and mountains in the distance.
Outdoor sport courts with a basketball hoop, nets, and fenced blue-green playing surfaces.
Landscaped community lawn with mature trees and a sidewalk.
Community playground with tower slides, palm trees, dinosaur sculpture, and a curving walkway.
Home entry courtyard with a recessed front door, decorative metal trellis, and window.
Aerial view of homes surrounding a green park with ponds, backed by desert mountains.
Aerial view of homes bordering a golf course, ponds, and desert mountains.
Aerial view of homes beside a golf course, ponds, and distant mountains.
Aerial view of a golf course amid desert homes, with a mountain range on the horizon.
Aerial view of homes beside a golf course pond, with desert mountains beyond.
Aerial view of a golf course and surrounding homes with mountains in the distance.
Courtesy of Real Broker LLC Juliet D. Hebert Listing Contact: (702) 205-4816 
Leased

7536 Chaffinch Street

7536 Chaffinch Street, North Las Vegas, NV 89084

$2,100/month
Laurel model in desirable Sun City Aliante featuring a rare separate casita with its own private entry--perfect for next-gen living, guests, or a roommate setup. This thoughtfully designed home offers tile and laminate flooring throughout for easy maintenance and a clean, modern feel. Enjoy added peace of mind with Rolladen shutters, providing both security and privacy. The home comes fully furnished, making it an ideal turnkey opportunity for snowbirds or buyers relocating from out of state who want to experience the area with ease. The flexible layout allows for comfortable multi-generational living while still maintaining personal space. Located in a premier 55+ community with exceptional amenities including golf, clubhouse, fitness center, and social activities. Move-in ready and perfectly suited for those seeking convenience, comfort, and lifestyle in Sun City Aliante.

3
beds

3
baths

1,850 Sq.Ft. LIVING AREA

5,227 Sq.Ft. lot

Juliet Hebert

Juliet Hebert

Features & Amenities

Interior

  • total bedrooms3
  • Total bathrooms3
  • full bathrooms2
  • three quarter bathroom1
  • Laundry room Gas Dryer Hookup, Laundry Room
  • Flooring Carpet, Laminate, Tile
  • APPLIANCES Dryer, Dishwasher, Disposal, Gas Range, Microwave, Refrigerator, Washer/Dryer, Washer/Dryer All In One, Washer
  • other interior Features Bedroom on Main Level, Ceiling Fan(s), Primary Downstairs, Window Treatments

Area & Lot

  • Status Leased
  • Date Leased May 22, 2026
  • Living Area1,850 Sq.Ft.
  • Total Area1,570 Sq.Ft.
  • Lot Area5,227 Sq.Ft.
  • MLS® ID2768356
  • TypeResidential
  • YEAR BUILT2007
  • NeighborhoodSun City Aliante
  • Architecture StylesOne Story
  • View DescriptionMountain(s)
  • Elementary SchoolTriggs, Vincent,Triggs, Vincent
  • Middle SchoolSaville Anthony
  • High SchoolShadow Ridge

Exterior

  • STORIES1
  • Garage Space2.0
  • utilitiesCable Available, Underground Utilities
  • PoolCommunity
  • roofPitched, Tile
  • lot featuresDrip Irrigation/Bubblers, Desert Landscaping, Landscaped, Rocks, 1/4 Acre
  • parkingAttached, Finished Garage, Garage, Garage Door Opener, Inside Entrance, Private
  • HEAT TYPECentral, Gas
  • AIR CONDITIONINGCentral Air, Electric
  • HOA AmenitiesBasketball Court, Clubhouse, Dog Park, Fitness Center, Golf Course, Indoor Pool, Pickleball, Pool, Recreation Room, Spa/Hot Tub, Security, Tennis Court(s)
  • other exterior FeaturesCourtyard, Private Yard, Sprinkler/Irrigation

Financial

  • Lease Price$2,100/mo
View Virtual Tour

Sun City Aliante

Explore

Work With The Hebert Group

With over 25 years of real estate experience, the Hebert Group brings excellent client service by providing high-quality service.

Follow Me on Instagram