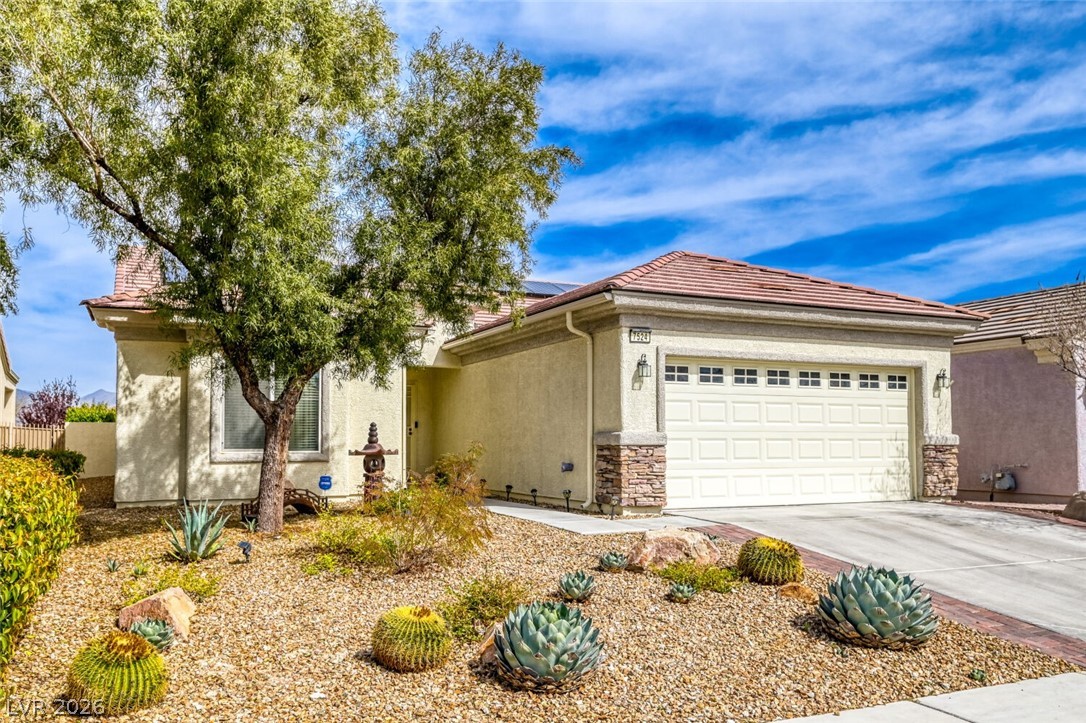
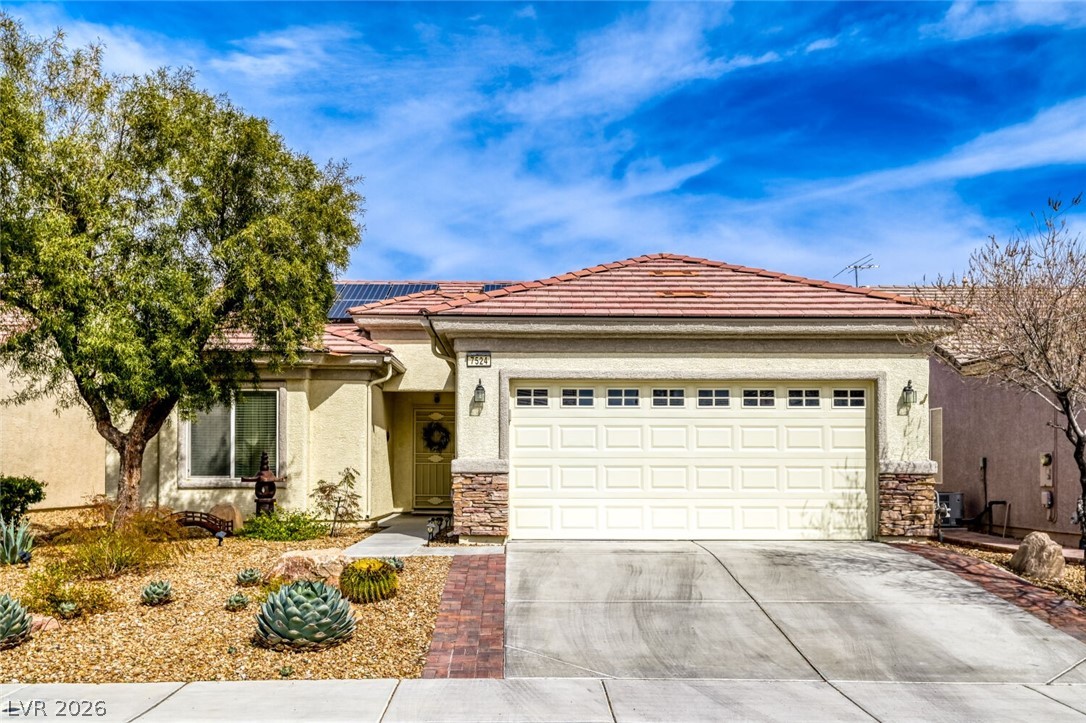
Single-story stucco home with a two-car garage and desert landscaping in front.
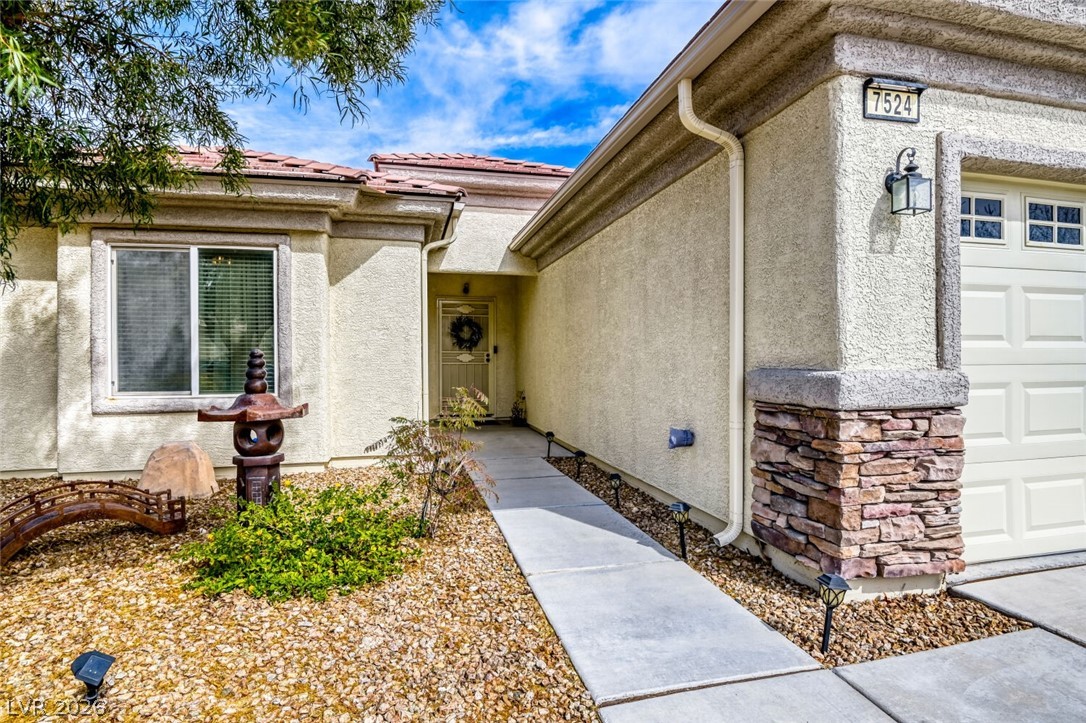
Home entrance with a concrete walkway, gravel landscaping, and stone-accented garage column.
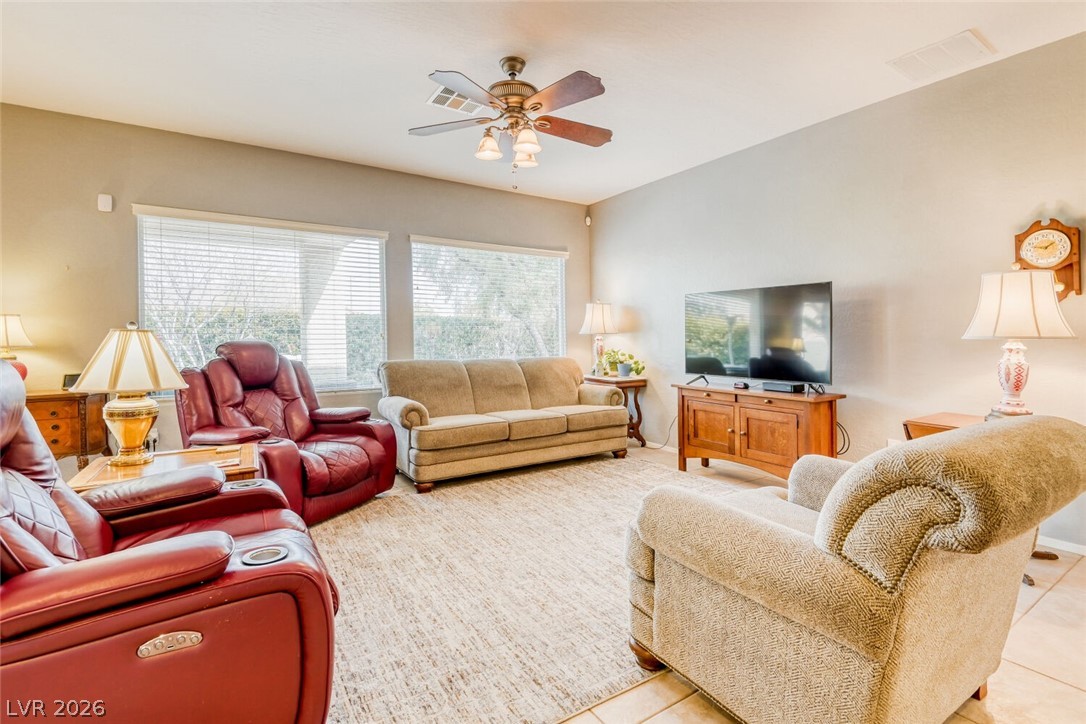
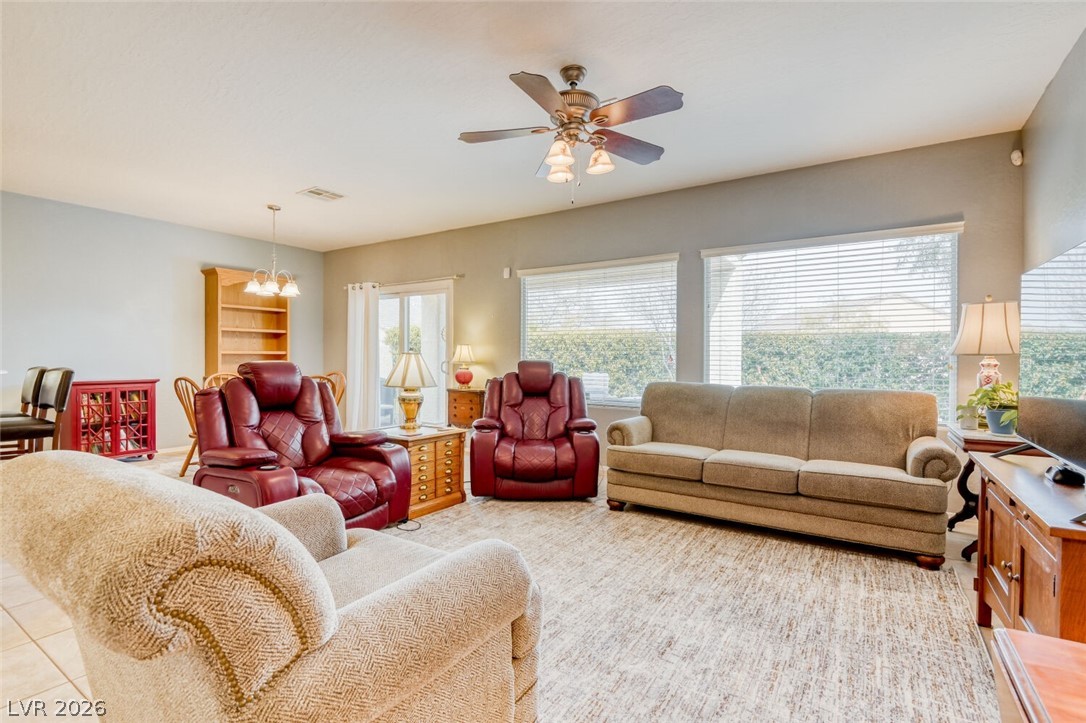
Living room with red leather recliners, a beige sofa, and a ceiling fan.
Living room with red leather recliners, a gray sofa, and a ceiling fan.
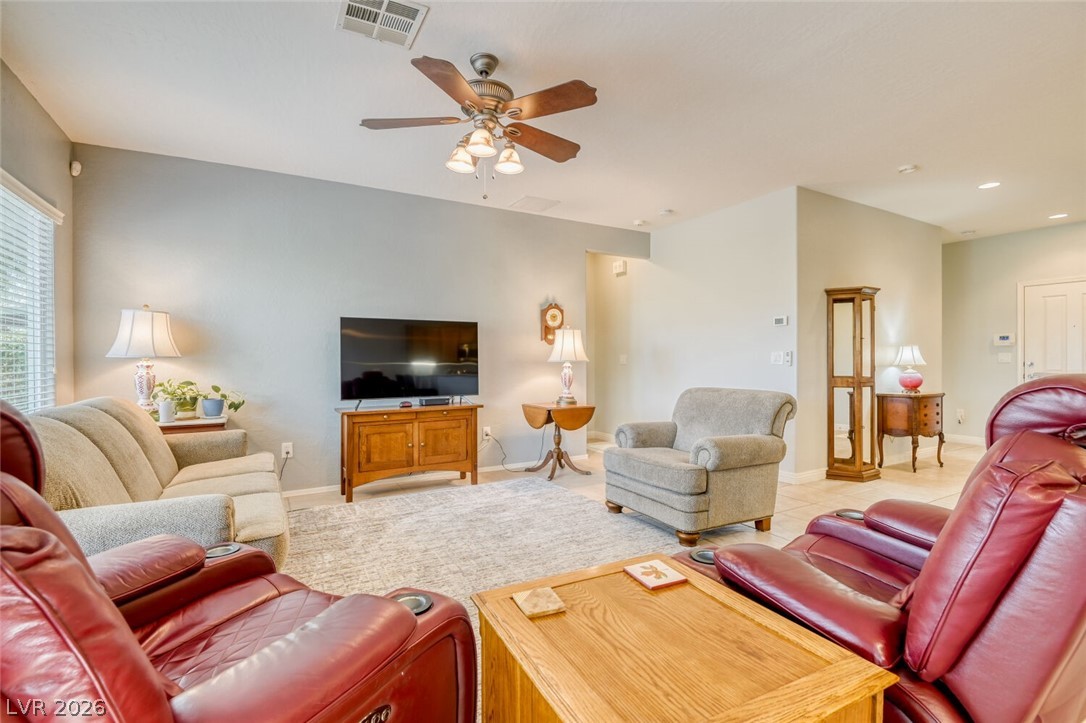
Living room with a beige sofa, red leather recliners, and large windows with blinds.
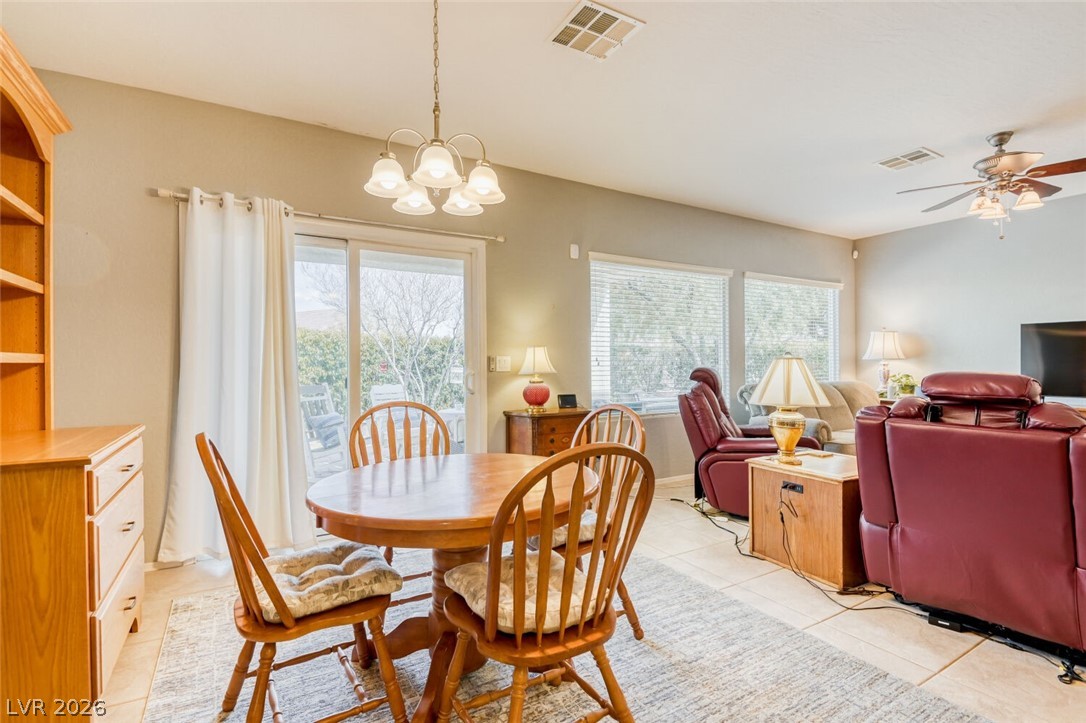
Dining area and living room with a wooden table, tiled floors, and burgundy recliners.
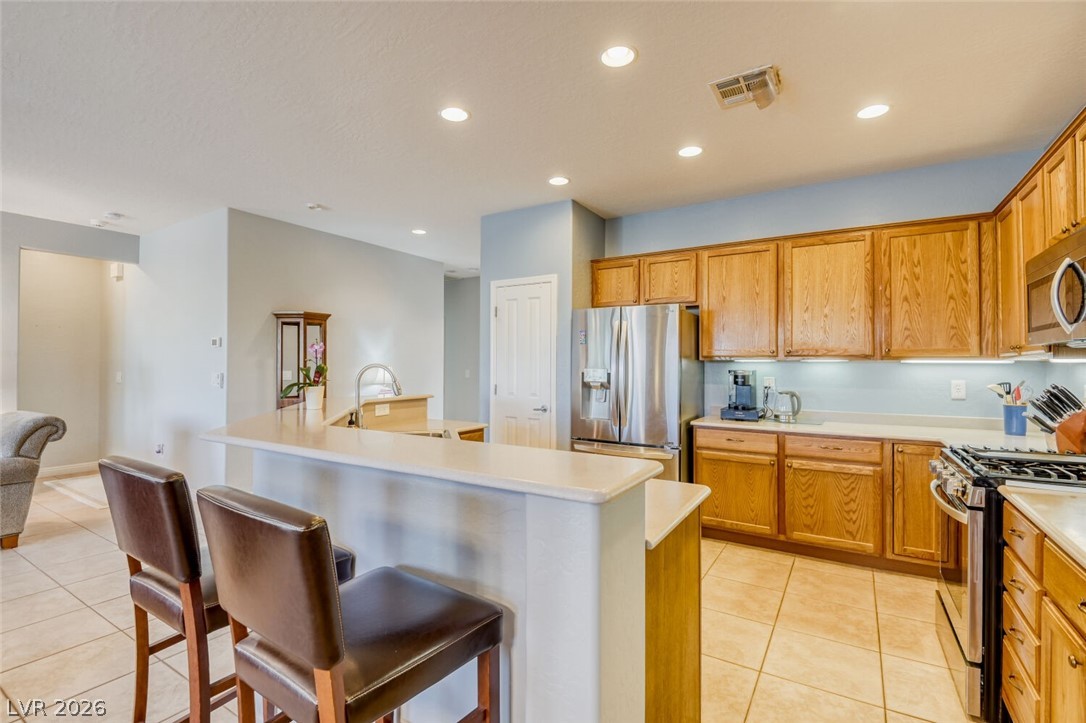
Kitchen with a white peninsula, wooden cabinets, stainless steel appliances, and bar stools.
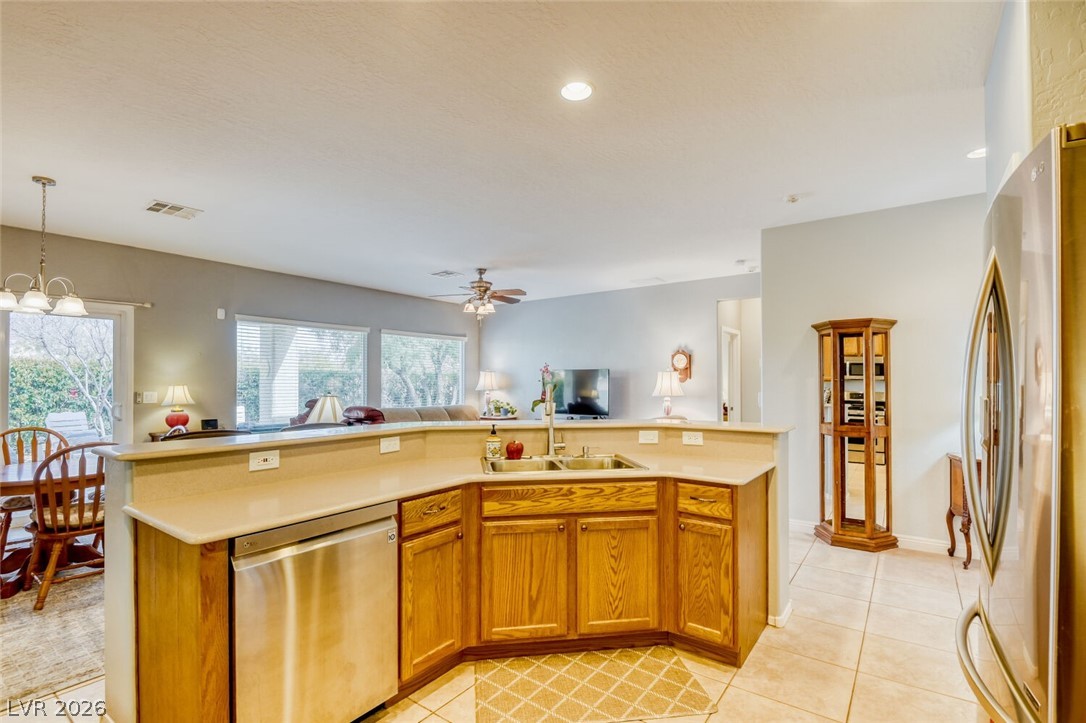
Kitchen with oak cabinets, breakfast-bar counter, stainless dishwasher and open dining area.
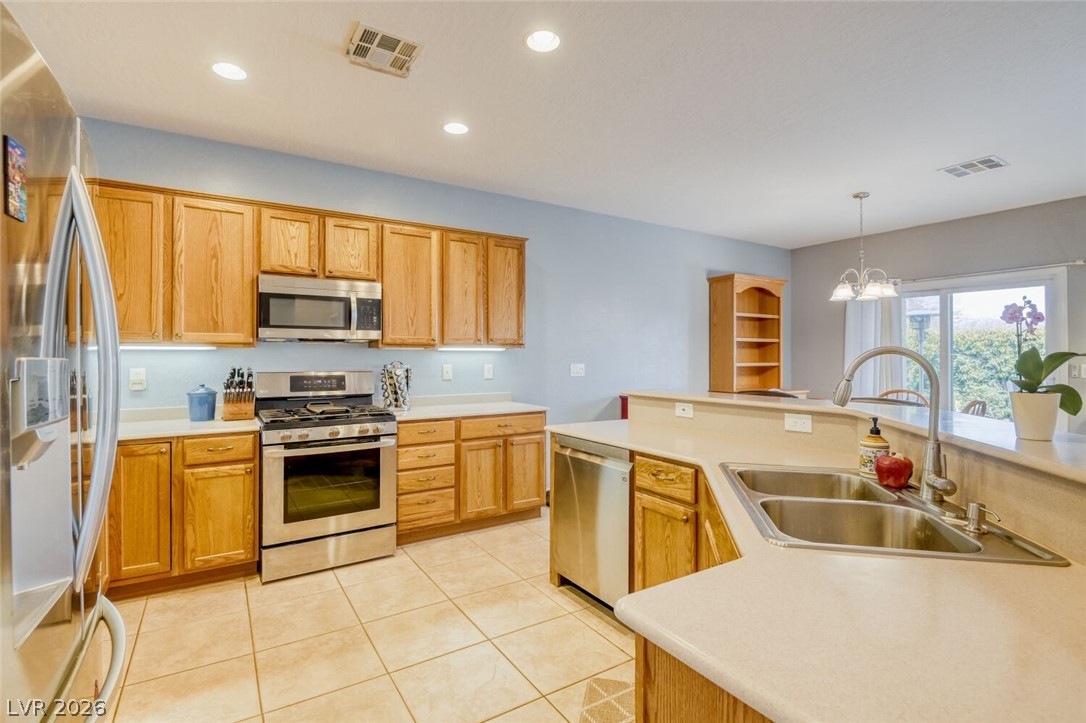
Kitchen with honey-oak cabinets, stainless steel appliances, and a large peninsula with double sink.
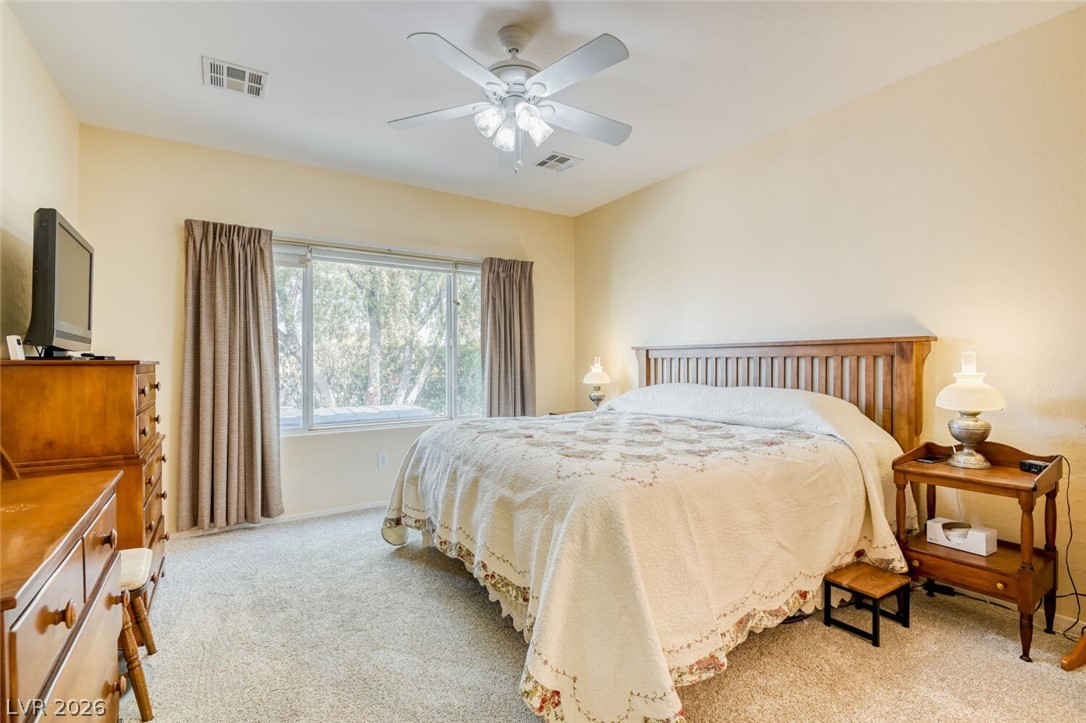
Furnished bedroom with a wooden bed, ceiling fan, and curtained window.
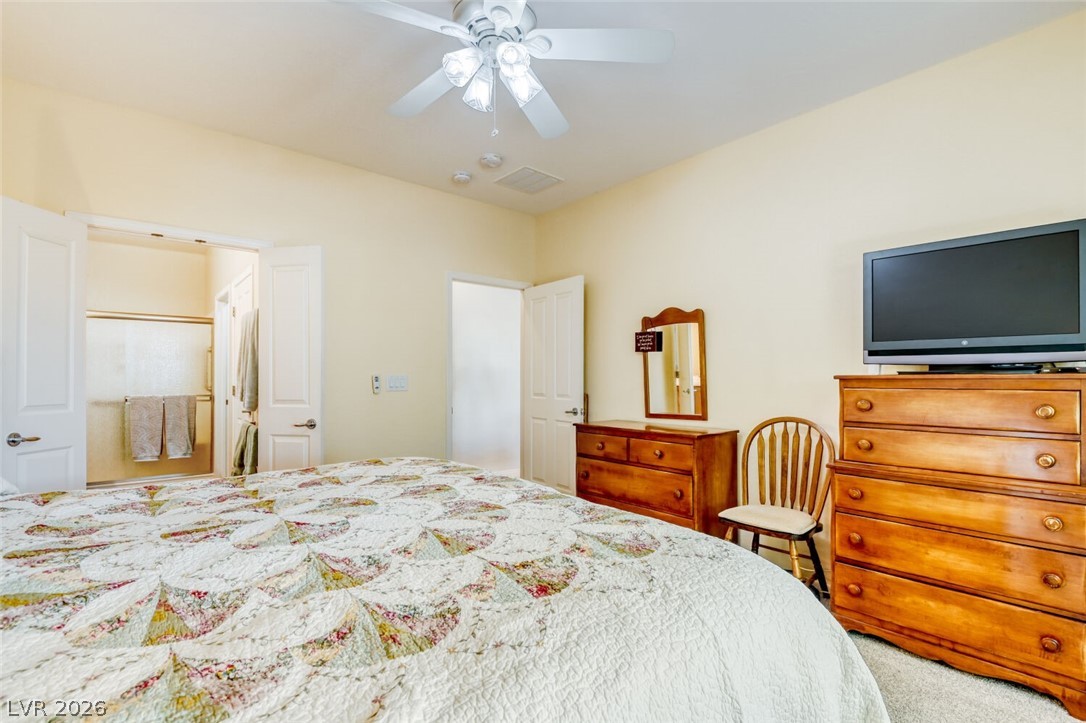
Bedroom with a patterned quilt, wooden dressers, and an open doorway to the bathroom.
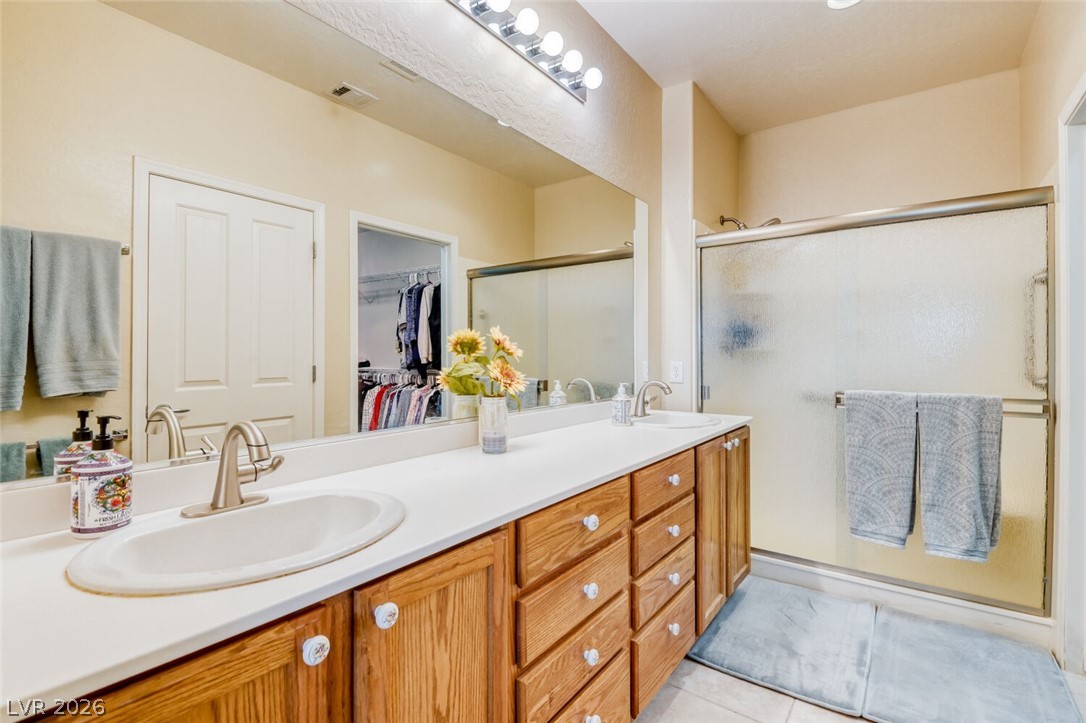
Bathroom with a long double-sink vanity, wood cabinetry, and a glass-enclosed shower.
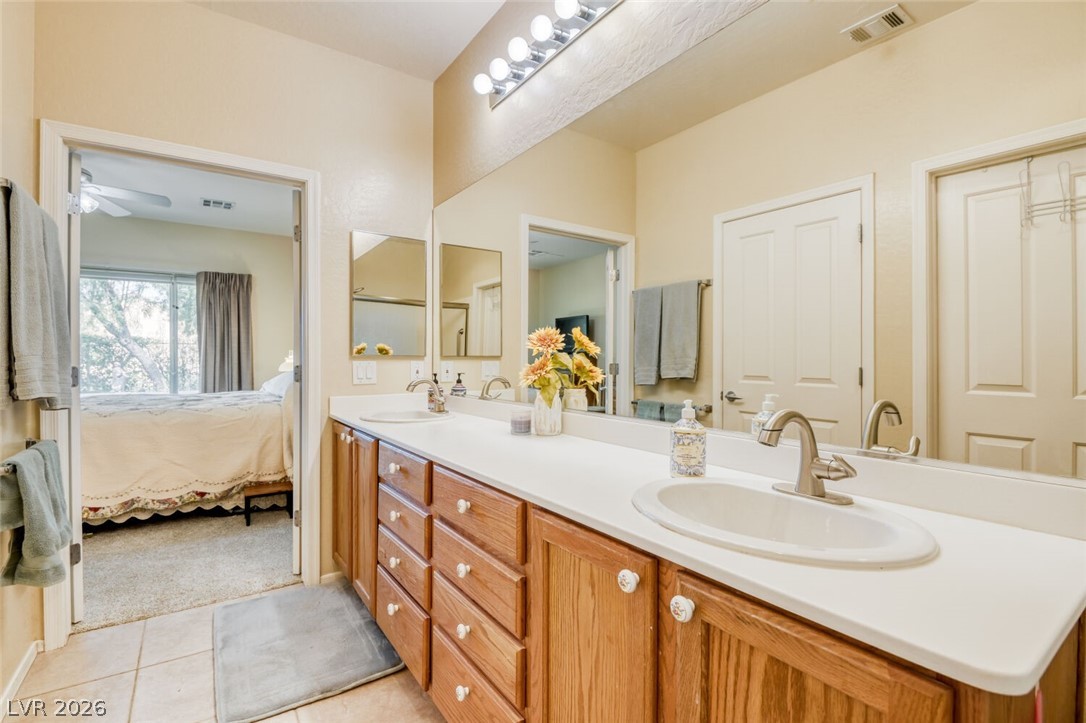
Bathroom with a long double-sink vanity and a bedroom visible through the doorway.
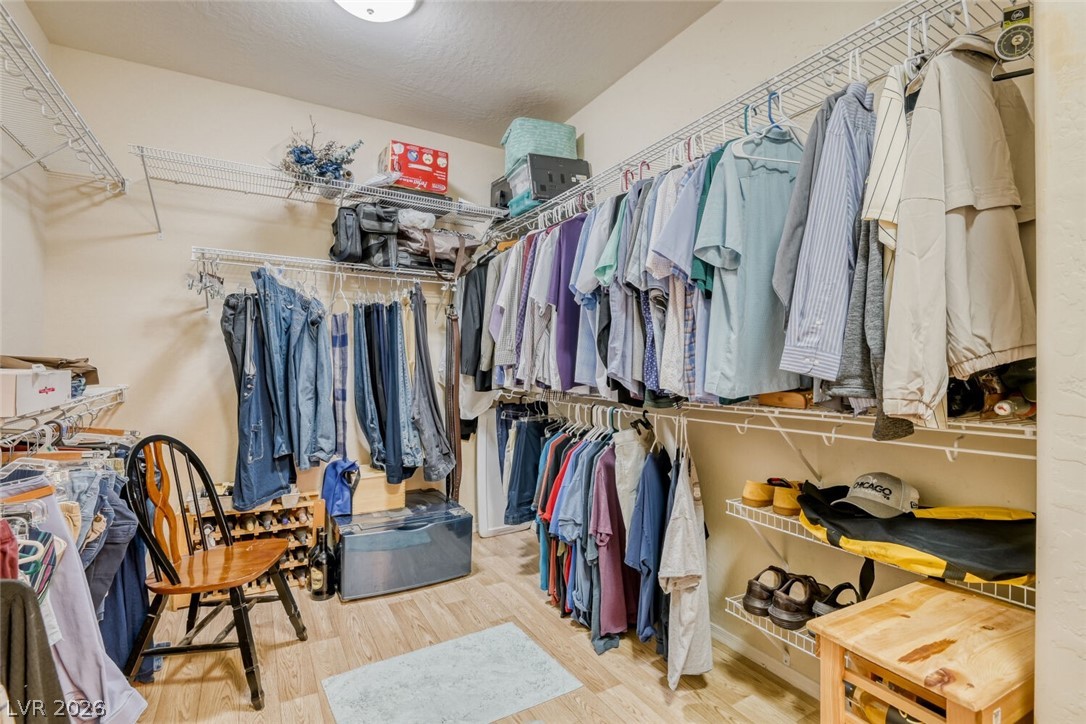
Walk-in closet with organized clothing, wire shelving, and a wooden chair.
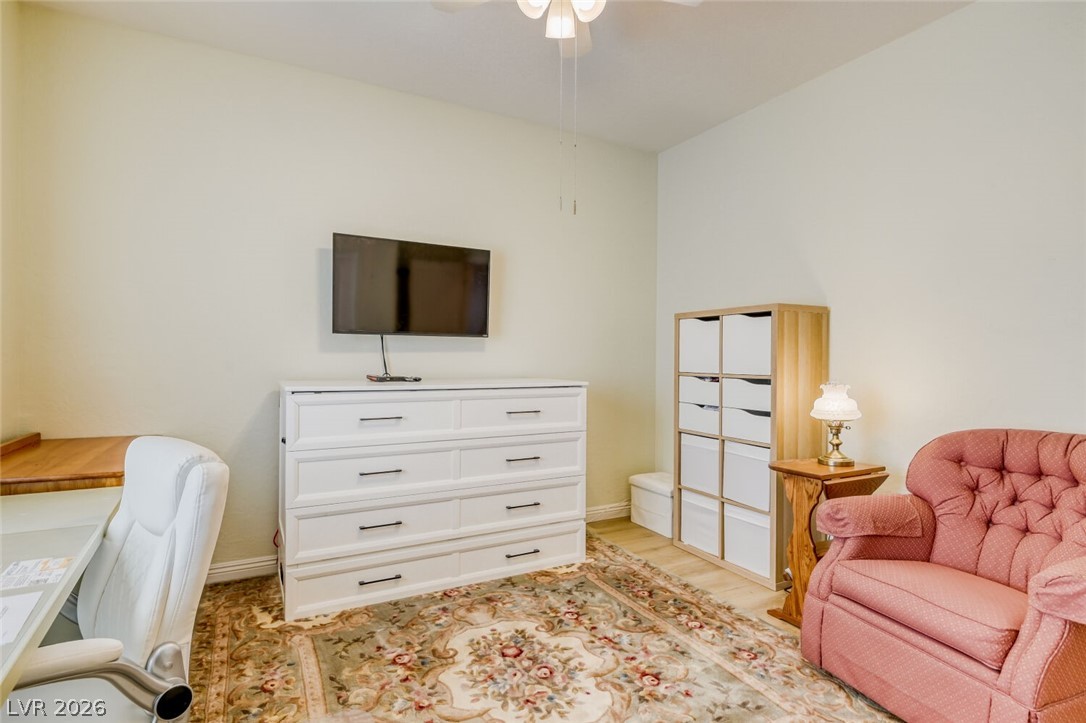
Furnished room with a white dresser and TV, patterned rug, and pink armchair.
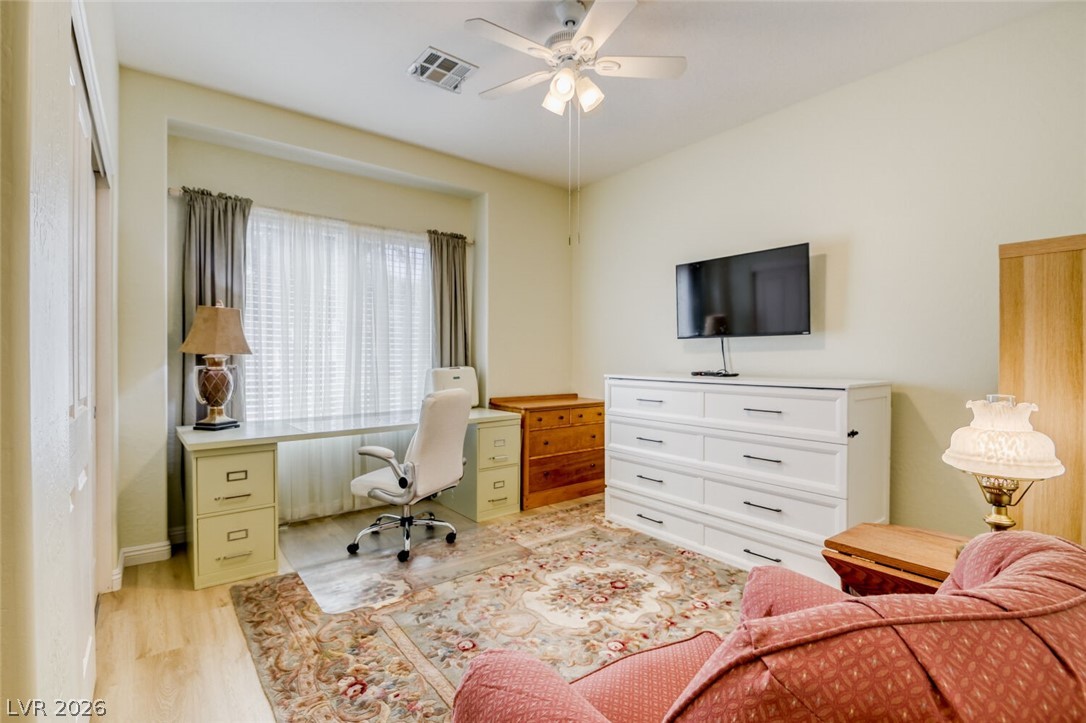
Furnished home office with a desk beneath a curtained window, wall-mounted television, and pink sofa.
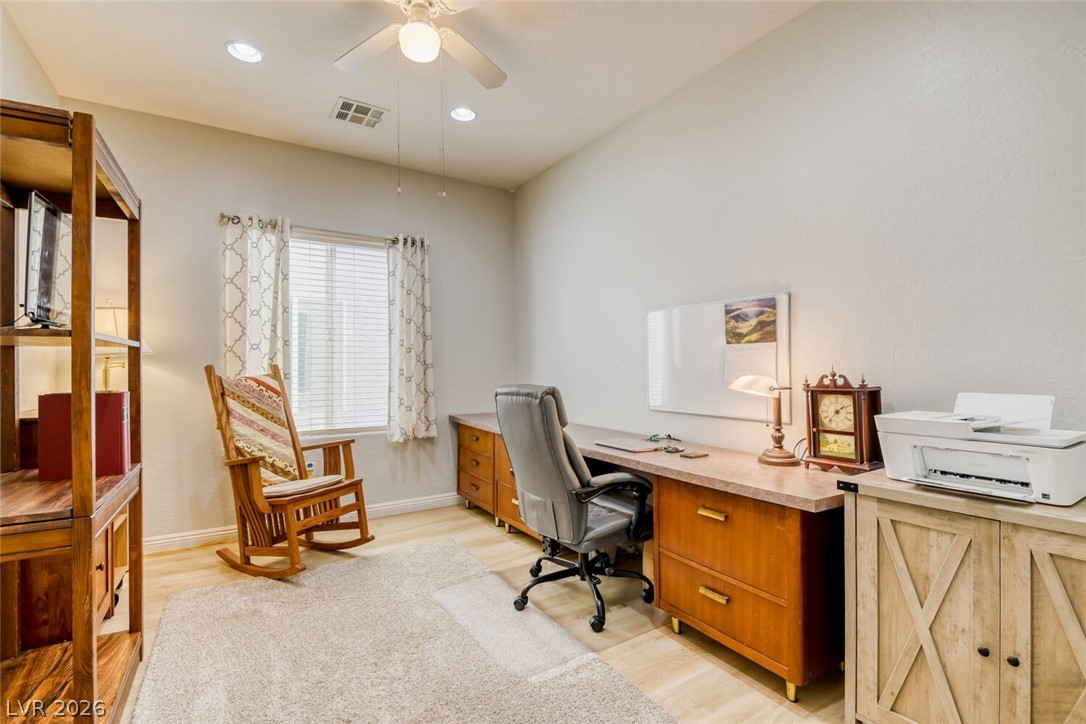
Home office with a wooden desk, gray office chair, rocking chair, and printer.
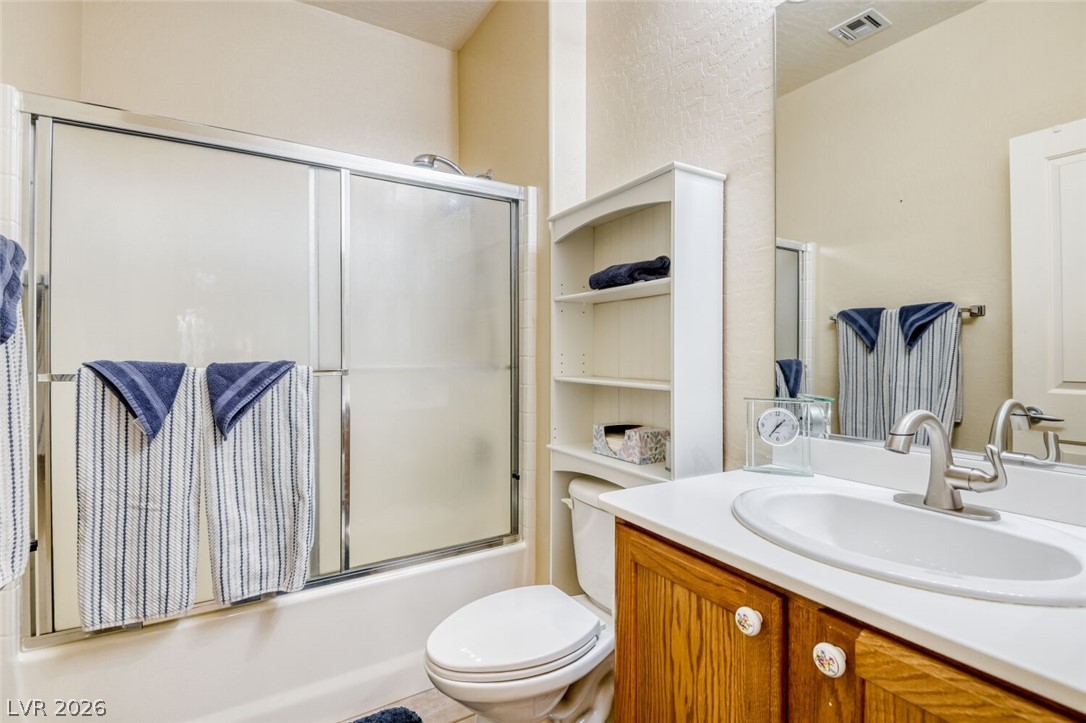
Bathroom with a glass-enclosed tub and shower beside a wood vanity.
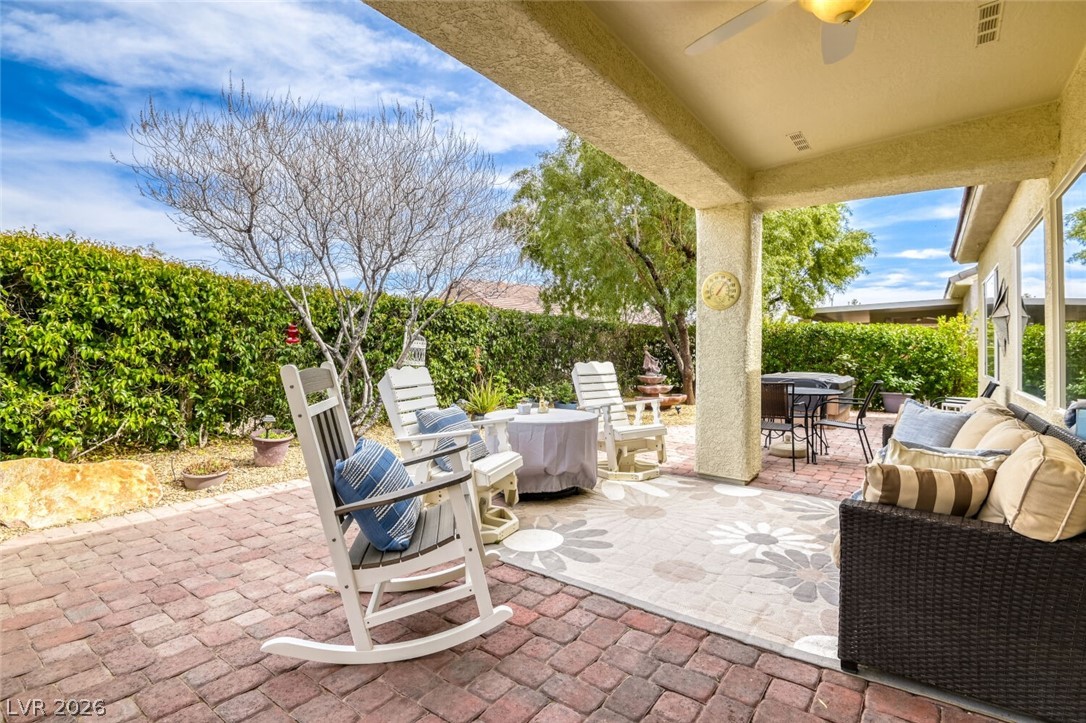
Covered backyard patio with white rocking chairs, a dining set, and cushioned wicker seating.
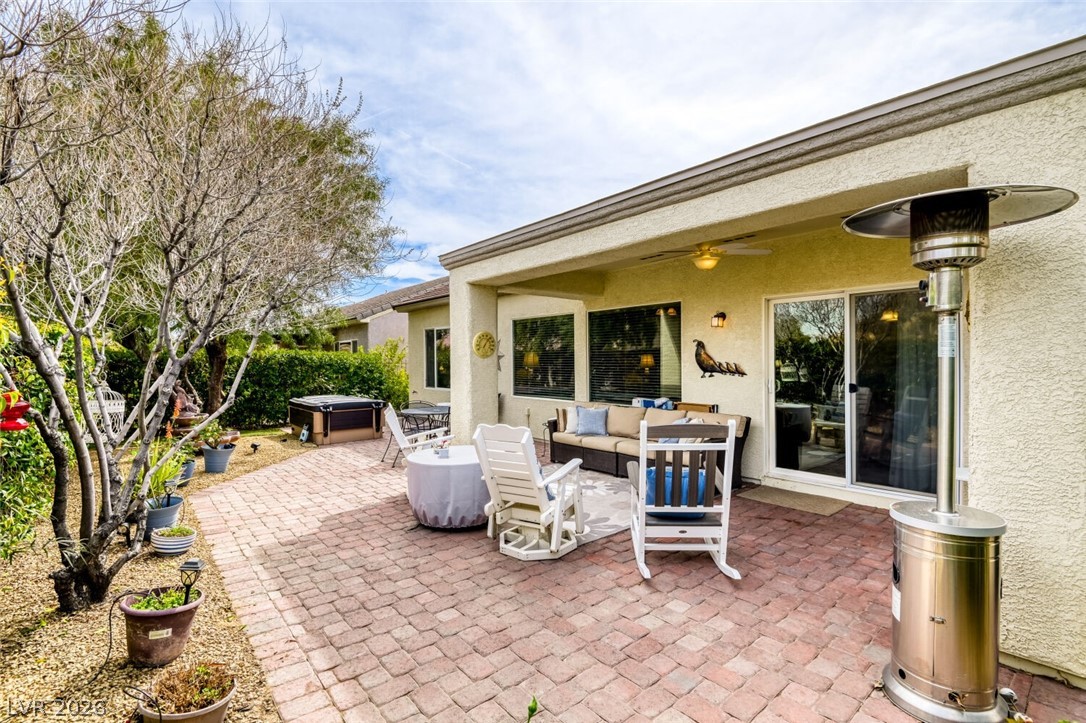
Back patio with brick pavers, covered seating area, and freestanding patio heater.
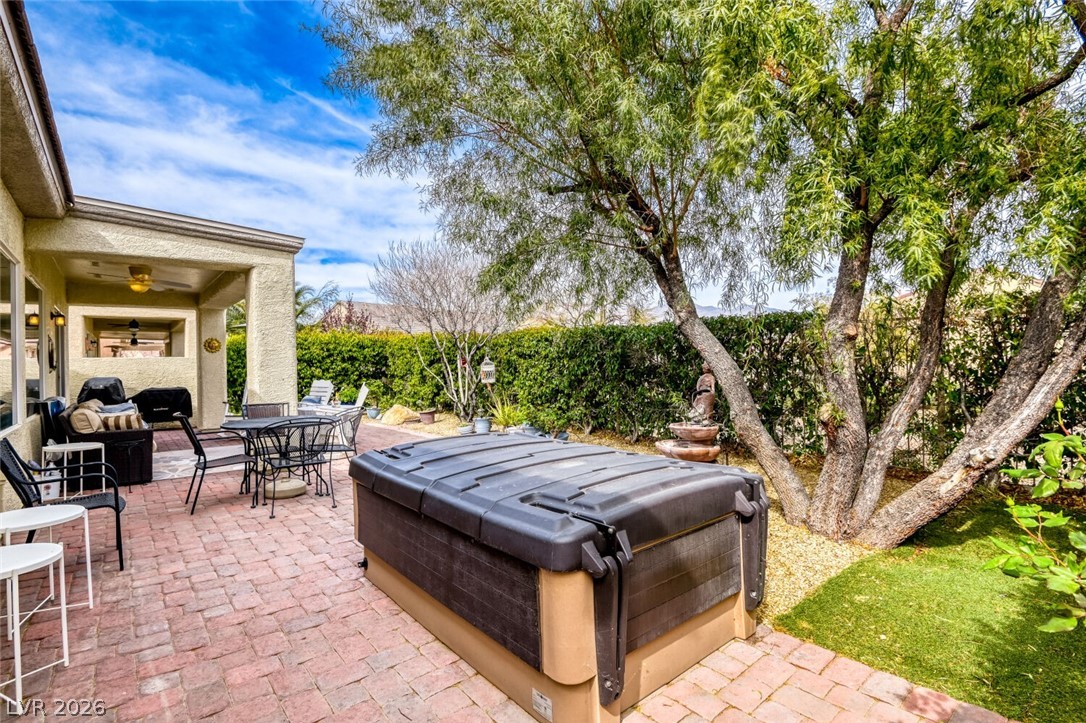
Backyard patio with a covered seating area, brick pavers, and a large hot tub beneath leafy trees.
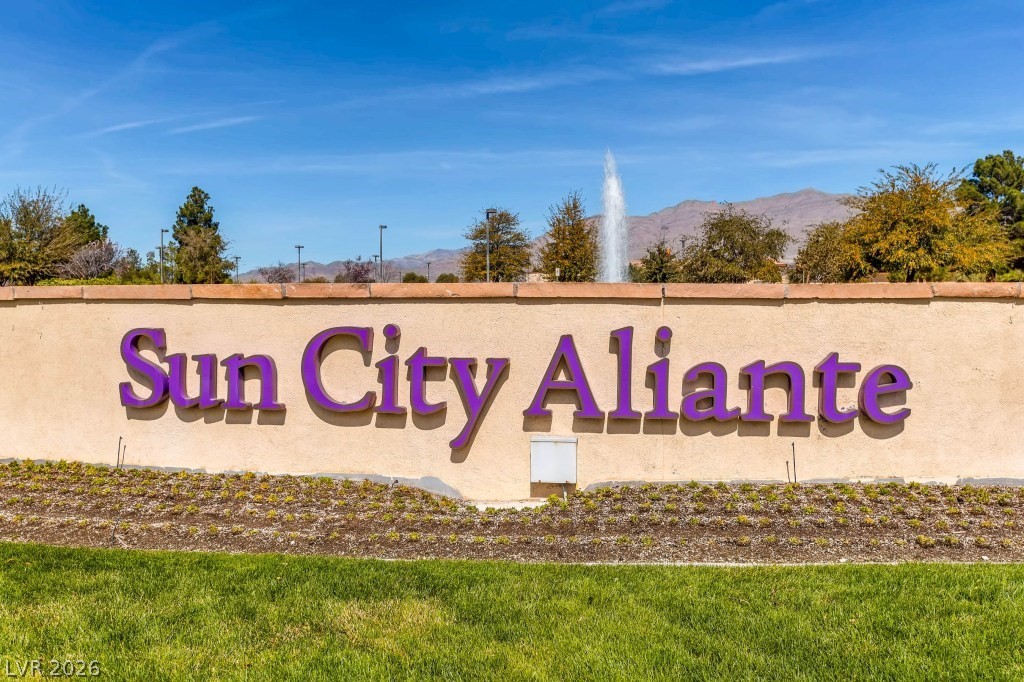
Sun City Aliante community entrance sign with a fountain and mountains behind it.
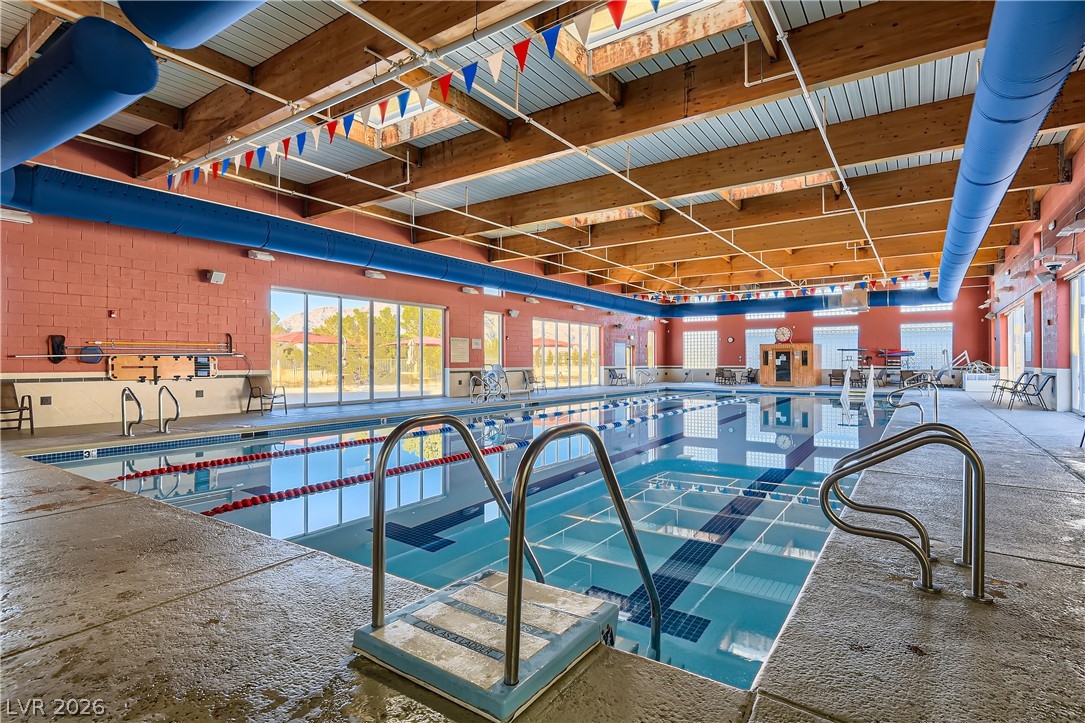
Indoor swimming pool with lane ropes beneath exposed timber beams and blue ventilation ducts.
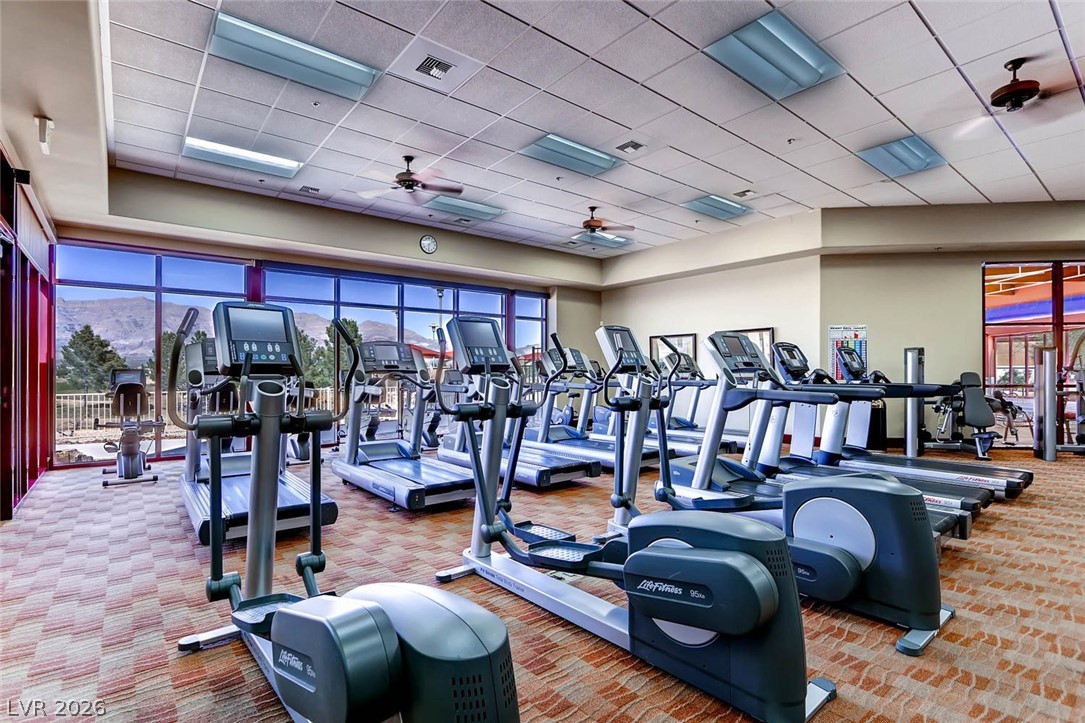
Fitness room with rows of treadmills and exercise bikes beside large windows.
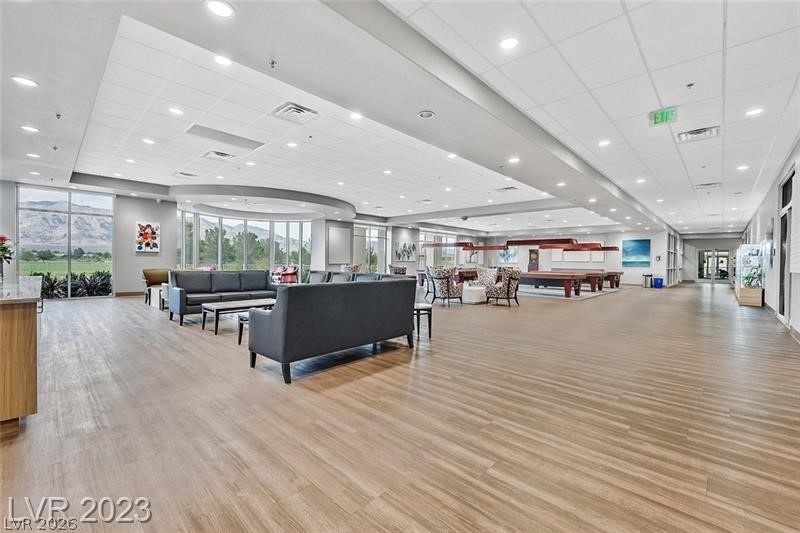
Spacious communal lounge with seating, large windows, and a game table.
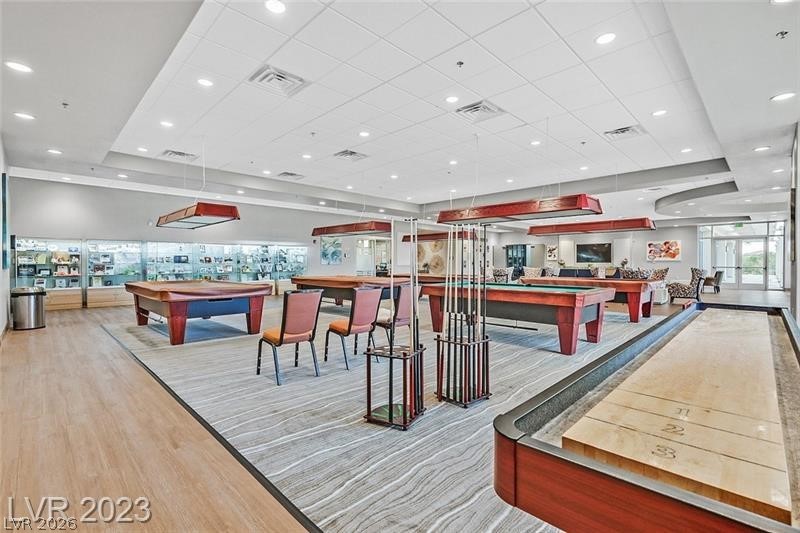
Game room with pool tables, shuffleboard, and cue racks.
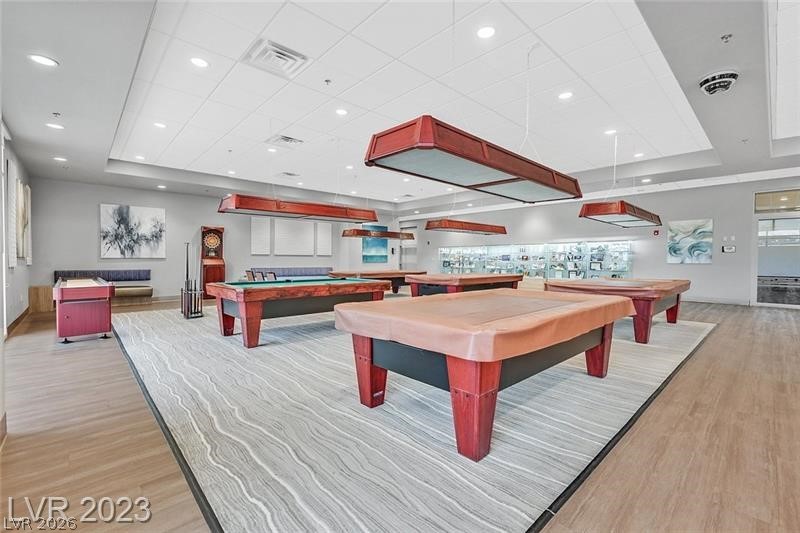
Game room with several pool tables beneath geometric pendant lights.
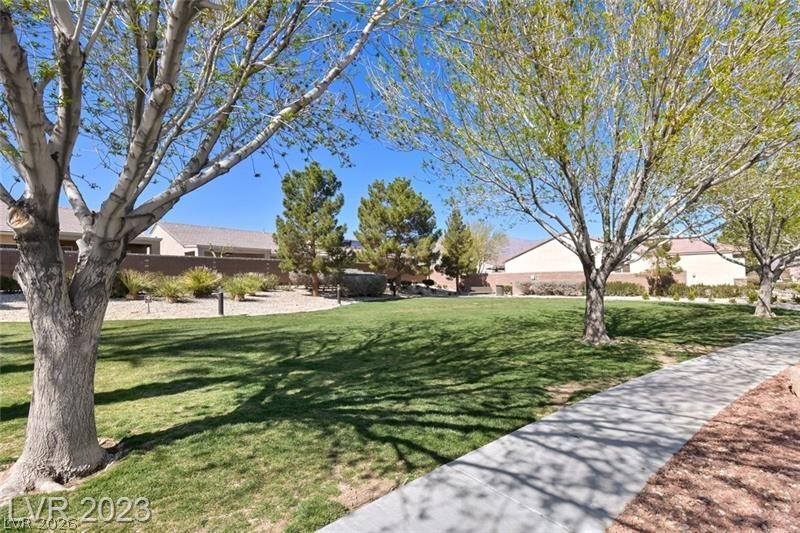
Landscaped community lawn with mature trees and a curving sidewalk.
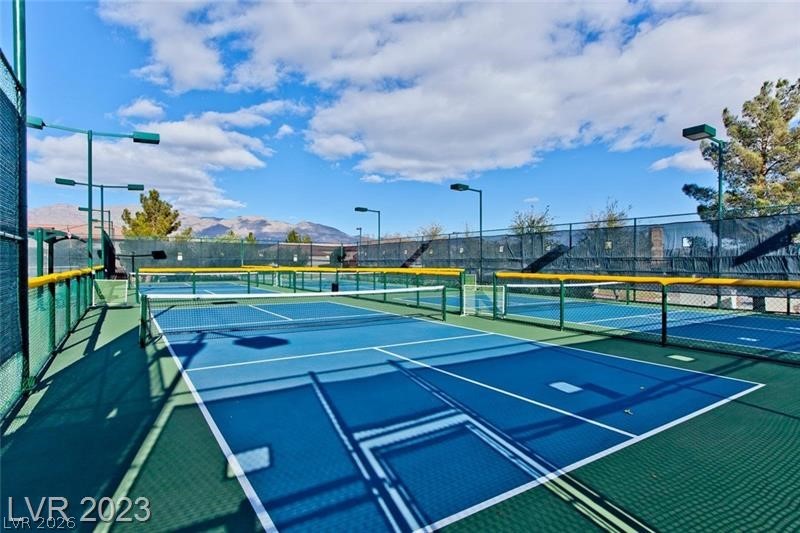
Outdoor pickleball courts with blue playing surfaces, green fencing, and mountains beyond.
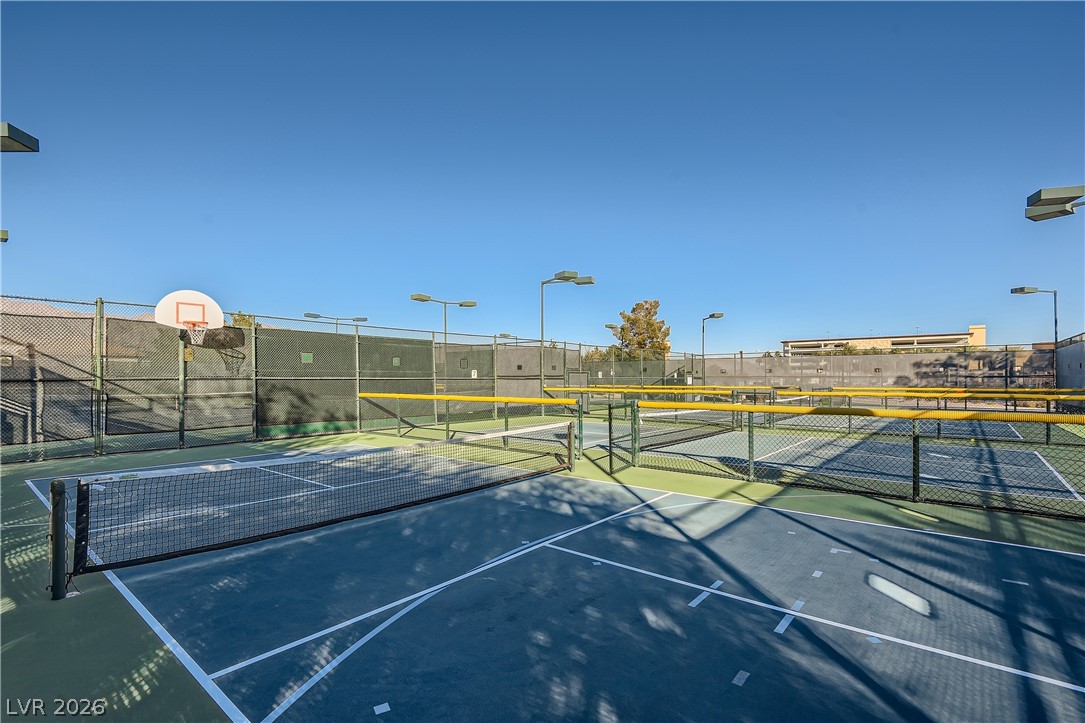
Outdoor fenced sports courts with nets, pickleball lines, and a basketball hoop.
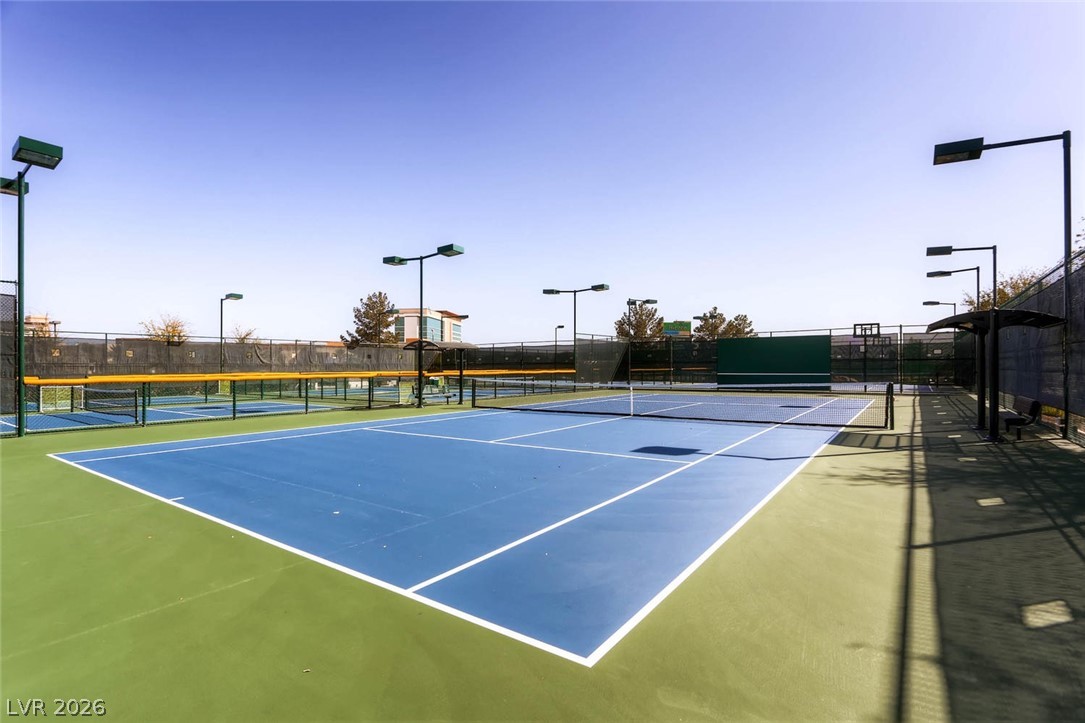
Tennis courts with blue playing surfaces, green surrounds, and black fencing.
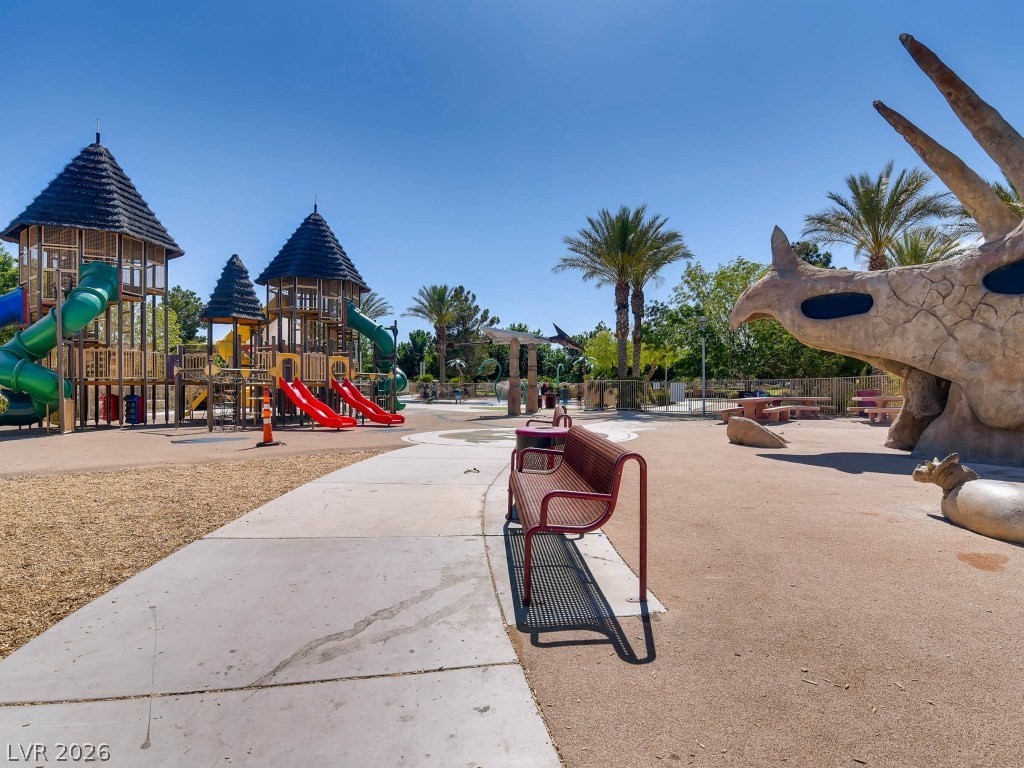
Community playground with climbing towers, colorful slides, benches, and a large dinosaur sculpture.
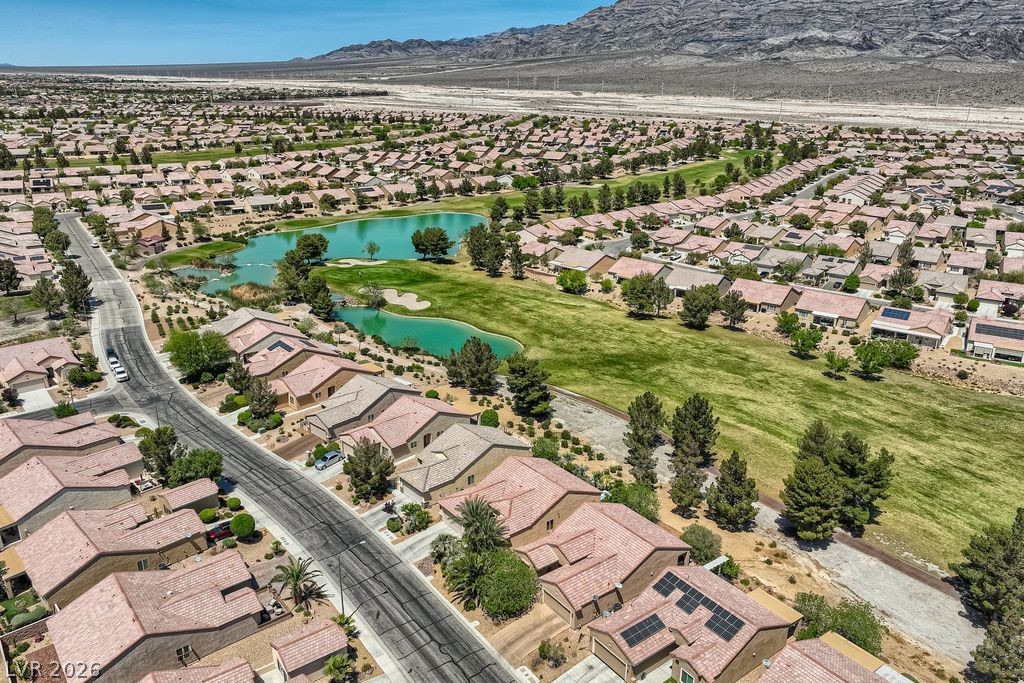
Aerial view of homes beside green space and ponds, with mountains beyond.
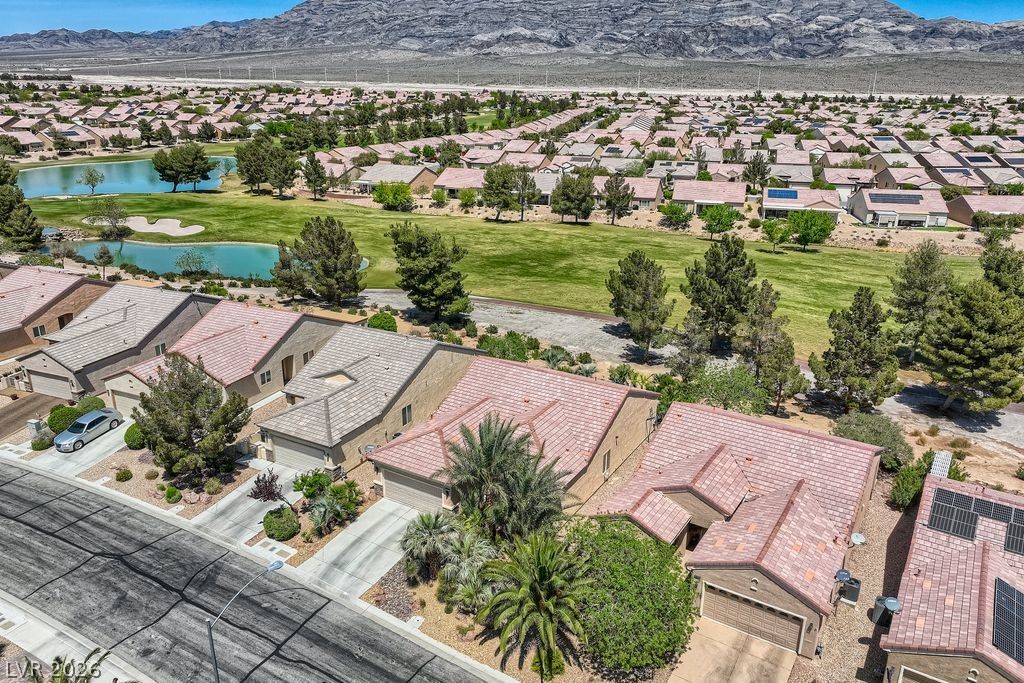
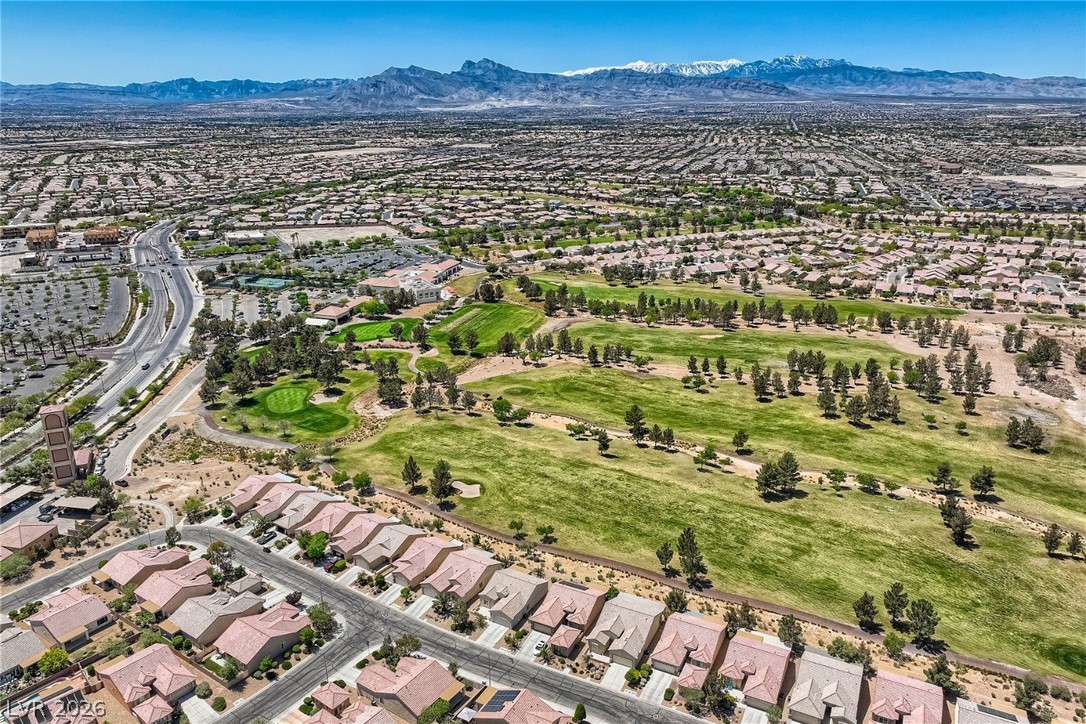
Aerial view of homes beside a golf course, with ponds and mountains beyond.
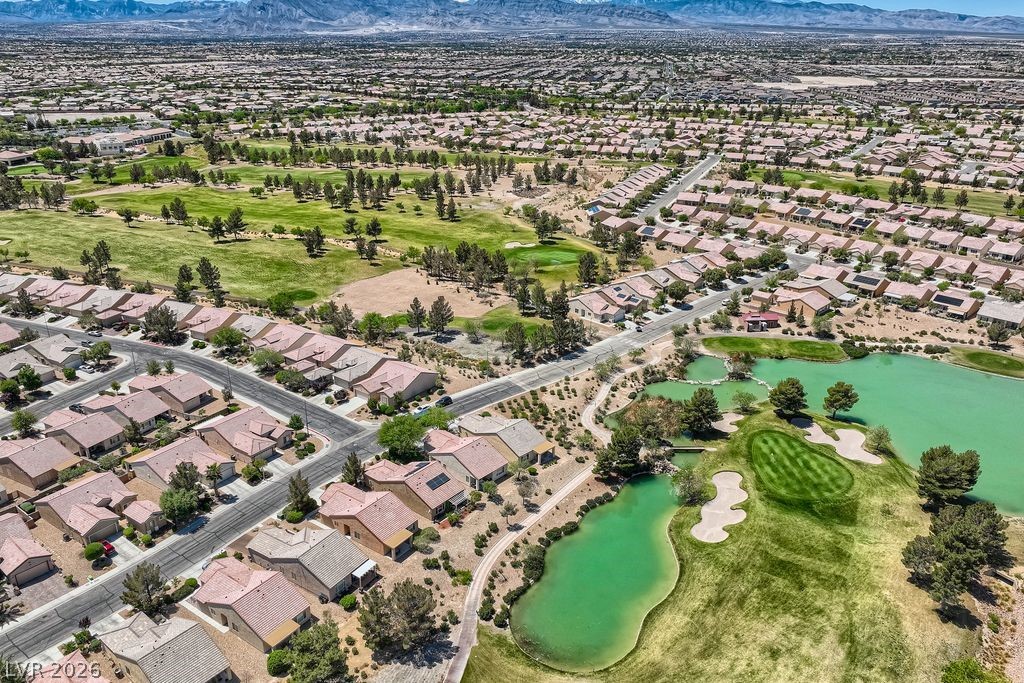
Aerial view of homes beside a golf course with turquoise ponds and distant mountains.
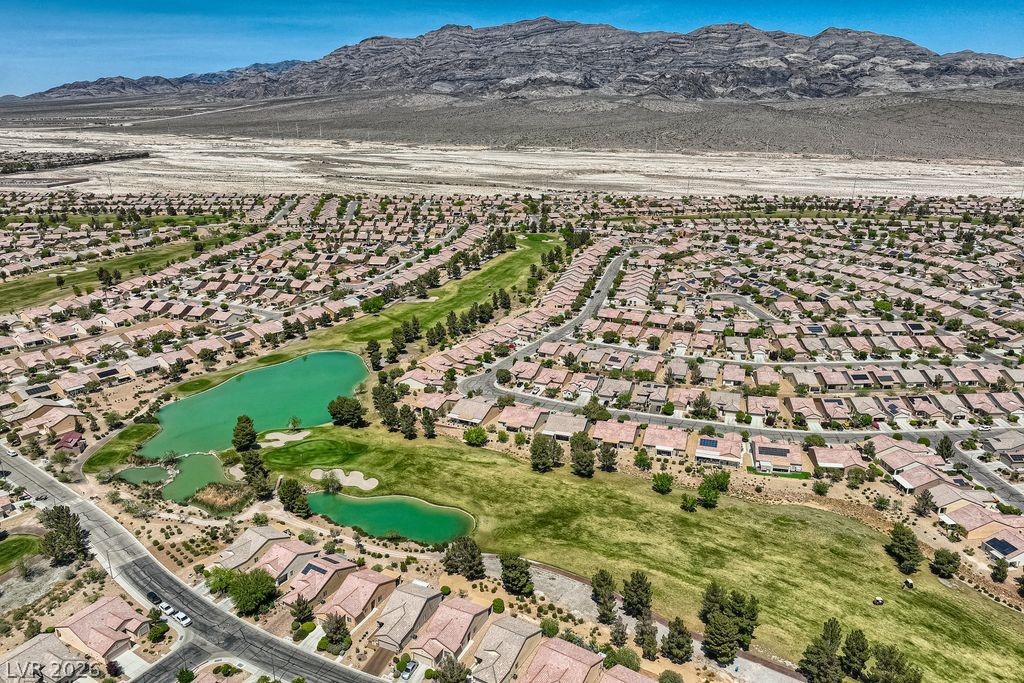
Aerial view of a desert neighborhood beside a golf course, ponds, and rugged mountains.
Aerial view of a golf course amid Las Vegas homes, with mountains in the distance.
Single-story stucco home with a tiled roof, solar panels, and desert landscaping.
SEE ALL PHOTOS
Single-story stucco home with a two-car garage and desert landscaping in front.
Home entrance with a concrete walkway, gravel landscaping, and stone-accented garage column.
Living room with red leather recliners, a beige sofa, and a ceiling fan.
Living room with red leather recliners, a gray sofa, and a ceiling fan.
Living room with a beige sofa, red leather recliners, and large windows with blinds.
Dining area and living room with a wooden table, tiled floors, and burgundy recliners.
Kitchen with a white peninsula, wooden cabinets, stainless steel appliances, and bar stools.
Kitchen with oak cabinets, breakfast-bar counter, stainless dishwasher and open dining area.
Kitchen with honey-oak cabinets, stainless steel appliances, and a large peninsula with double sink.
Furnished bedroom with a wooden bed, ceiling fan, and curtained window.
Bedroom with a patterned quilt, wooden dressers, and an open doorway to the bathroom.
Bathroom with a long double-sink vanity, wood cabinetry, and a glass-enclosed shower.
Bathroom with a long double-sink vanity and a bedroom visible through the doorway.
Walk-in closet with organized clothing, wire shelving, and a wooden chair.
Furnished room with a white dresser and TV, patterned rug, and pink armchair.
Furnished home office with a desk beneath a curtained window, wall-mounted television, and pink sofa.
Home office with a wooden desk, gray office chair, rocking chair, and printer.
Bathroom with a glass-enclosed tub and shower beside a wood vanity.
Covered backyard patio with white rocking chairs, a dining set, and cushioned wicker seating.
Back patio with brick pavers, covered seating area, and freestanding patio heater.
Backyard patio with a covered seating area, brick pavers, and a large hot tub beneath leafy trees.
Sun City Aliante community entrance sign with a fountain and mountains behind it.
Indoor swimming pool with lane ropes beneath exposed timber beams and blue ventilation ducts.
Fitness room with rows of treadmills and exercise bikes beside large windows.
Spacious communal lounge with seating, large windows, and a game table.
Game room with pool tables, shuffleboard, and cue racks.
Game room with several pool tables beneath geometric pendant lights.
Landscaped community lawn with mature trees and a curving sidewalk.
Outdoor pickleball courts with blue playing surfaces, green fencing, and mountains beyond.
Outdoor fenced sports courts with nets, pickleball lines, and a basketball hoop.
Tennis courts with blue playing surfaces, green surrounds, and black fencing.
Community playground with climbing towers, colorful slides, benches, and a large dinosaur sculpture.
Aerial view of homes beside green space and ponds, with mountains beyond.
Aerial view of homes beside a golf course, with ponds and mountains beyond.
Aerial view of homes beside a golf course with turquoise ponds and distant mountains.
Aerial view of a desert neighborhood beside a golf course, ponds, and rugged mountains.
Aerial view of a golf course amid Las Vegas homes, with mountains in the distance.
Single-story stucco home with a tiled roof, solar panels, and desert landscaping.
Courtesy of Real Broker LLC Juliet D. Hebert Listing Contact: (702) 205-4816 
Sold

7524 Lintwhite Street

7524 Lintwhite Street, North Las Vegas, NV 89084

$420,000
Energy-efficient, fully PAID-OFF SOLAR adds exceptional value to this popular Laurel model in Sun City Aliante. This move-in-ready home features an open floor plan with 2 bedrooms plus a den, tile flooring throughout, and a spacious island kitchen with stainless steel appliances, including an LG dishwasher, microwave, gas range, and refrigerator. The home also includes an updated HVAC system, washer and dryer, a primary bath shower replacement, and a Brinks security system and security window film for added peace of mind. Additional improvements include a garage door opener, Delta faucets and toilets, a recently painted exterior, an updated kitchen sink faucet and garbage disposal, and added laundry room cabinets. The backyard features a wrought-iron fence with mature hedges for privacy and a relaxing hot tub, perfect for entertaining or unwinding. Located in the desirable 55+ Sun City Aliante community with golf, clubhouse, fitness center, pool, and a full social calendar.

2
beds

2
baths

1,570 Sq.Ft. LIVING AREA

5,227 Sq.Ft. lot

Juliet Hebert

Juliet Hebert

Features & Amenities

Interior

  • total bedrooms2
  • Total bathrooms2
  • full bathroom1
  • three quarter bathroom1
  • Laundry room Gas Dryer Hookup, Laundry Room
  • Flooring Luxury Vinyl Plank, Tile
  • APPLIANCES Dryer, Dishwasher, Disposal, Gas Range, Microwave, Refrigerator, Washer
  • other interior Features Bedroom on Main Level, Ceiling Fan(s), Primary Downstairs, Window Treatments

Area & Lot

  • Status Sold
  • Date Sold May 15, 2026
  • Living Area1,570 Sq.Ft.
  • Total Area1,570 Sq.Ft.
  • Lot Area5,227 Sq.Ft.
  • MLS® ID2763390
  • TypeResidential
  • YEAR BUILT2004
  • NeighborhoodSun City Aliante
  • Architecture StylesOne Story
  • View DescriptionMountain(s)
  • Elementary SchoolTriggs, Vincent,Triggs, Vincent
  • Middle SchoolSaville Anthony
  • High SchoolShadow Ridge

Exterior

  • STORIES1
  • Garage Space2.0
  • water SourcePublic
  • utilitiesUnderground Utilities
  • PoolAssociation, Community
  • roofTile
  • lot featuresDrip Irrigation/Bubblers, Desert Landscaping, Landscaped, Rocks, 1/4 Acre
  • parkingAttached, Finished Garage, Garage, Garage Door Opener, Inside Entrance, Open, Private, Shelves
  • HEAT TYPECentral, Gas, Solar
  • AIR CONDITIONINGCentral Air, Electric
  • sewerPublic Sewer
  • HOA AmenitiesBasketball Court, Clubhouse, Dog Park, Fitness Center, Golf Course, Indoor Pool, Pickleball, Pool, Recreation Room, Spa/Hot Tub, Security, Tennis Court(s), Media Room
  • other exterior FeaturesPatio, Private Yard, Sprinkler/Irrigation

Financial

  • Sales Price$420,000
  • Real Estate Tax $2,087/yr
  • HOA $52/mo
View Virtual Tour

Sun City Aliante

Explore

Work With The Hebert Group

With over 25 years of real estate experience, the Hebert Group brings excellent client service by providing high-quality service.

Follow Me on Instagram