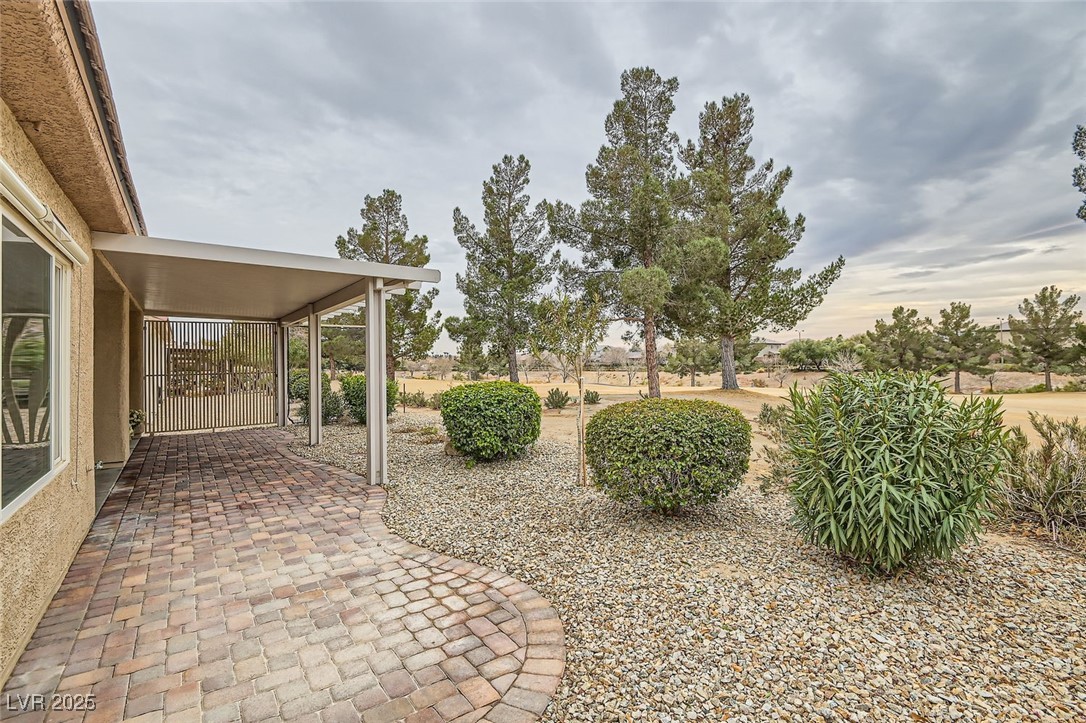
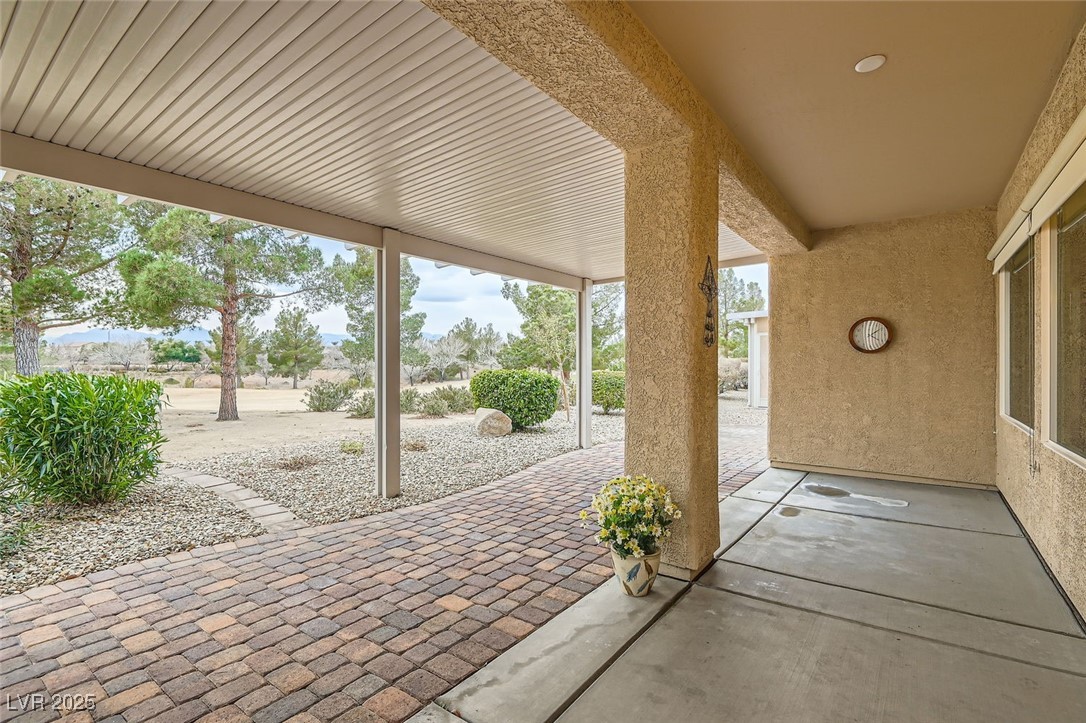
Covered patio with curved brick paving beside a gravel-landscaped yard and mature trees.
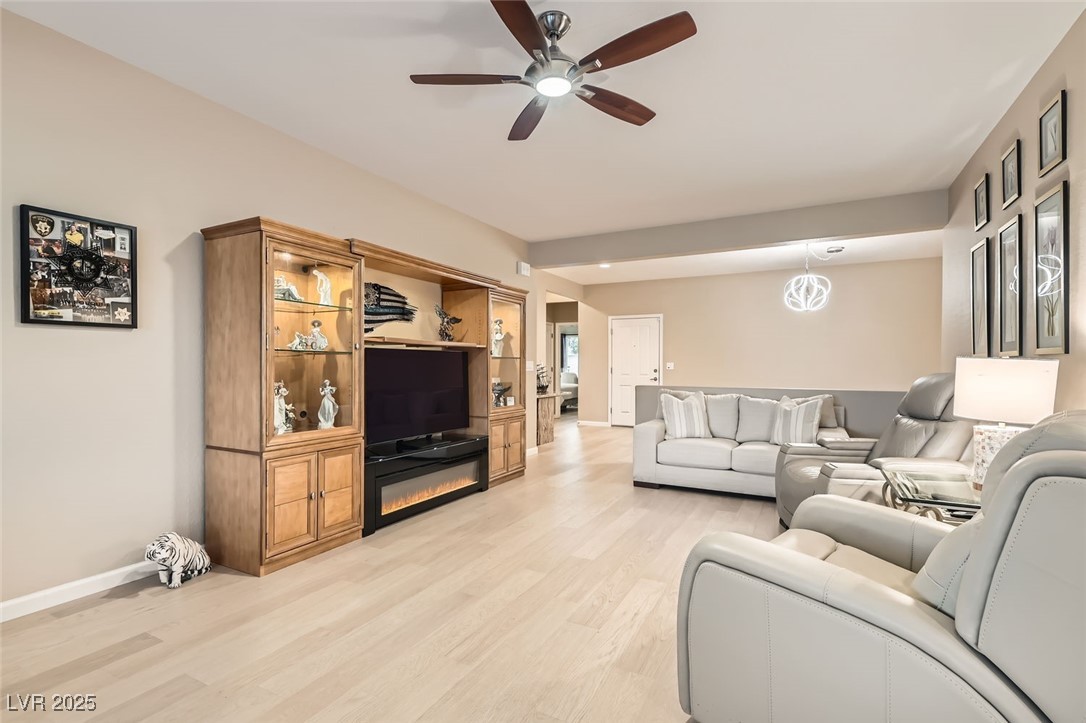
Furnished living room with built-in wood media cabinets, pale flooring, and leather recliners.
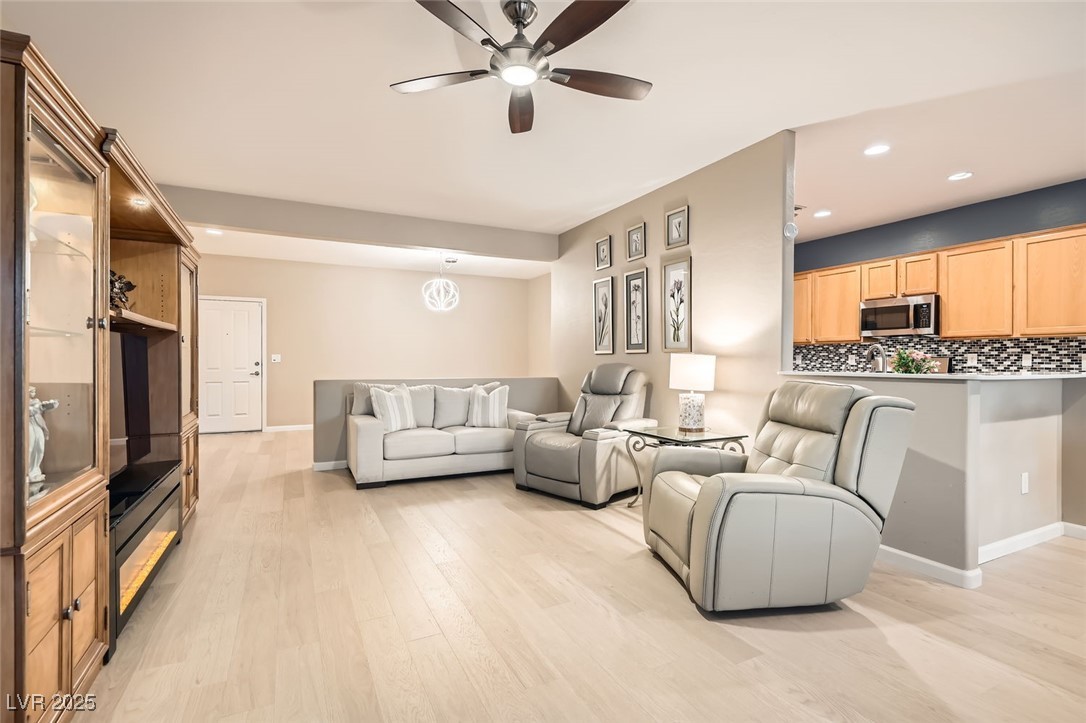
Open living room with gray seating, light wood floors, and an adjoining kitchen.
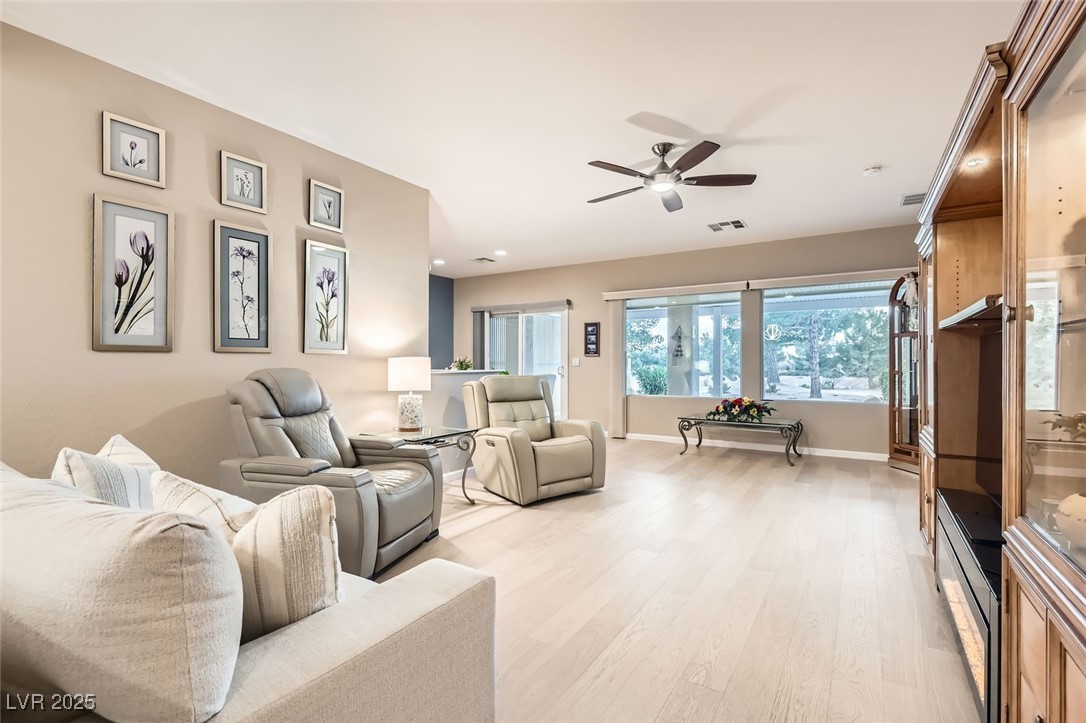
Living room with reclining chairs, a large window, and built-in wooden cabinetry.
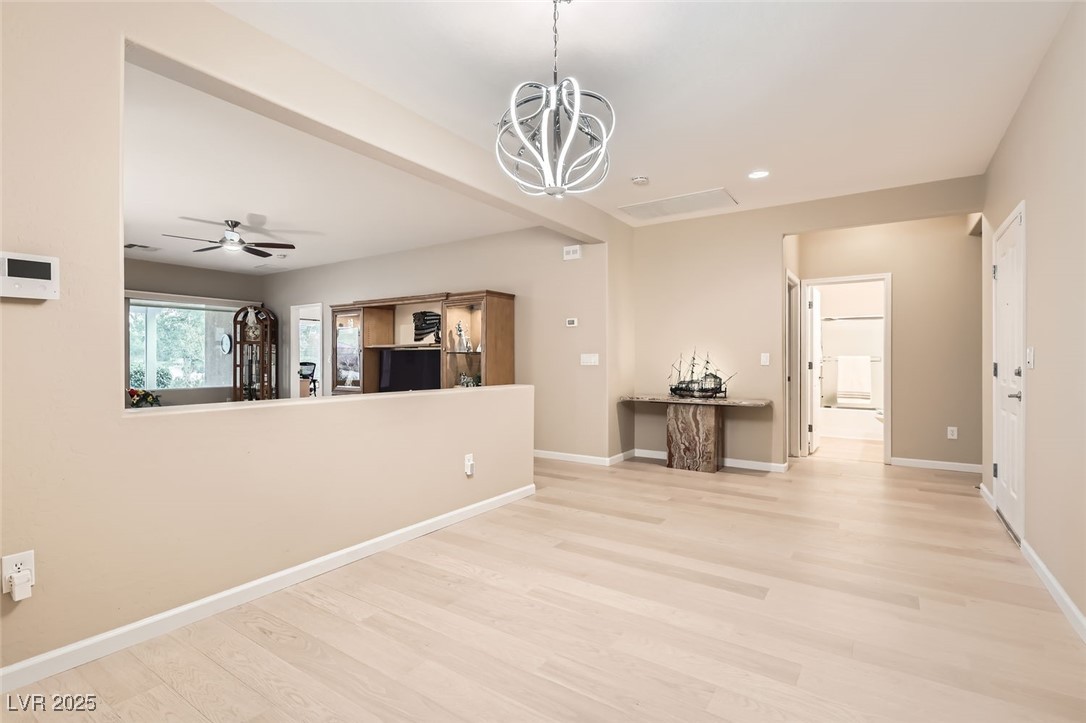
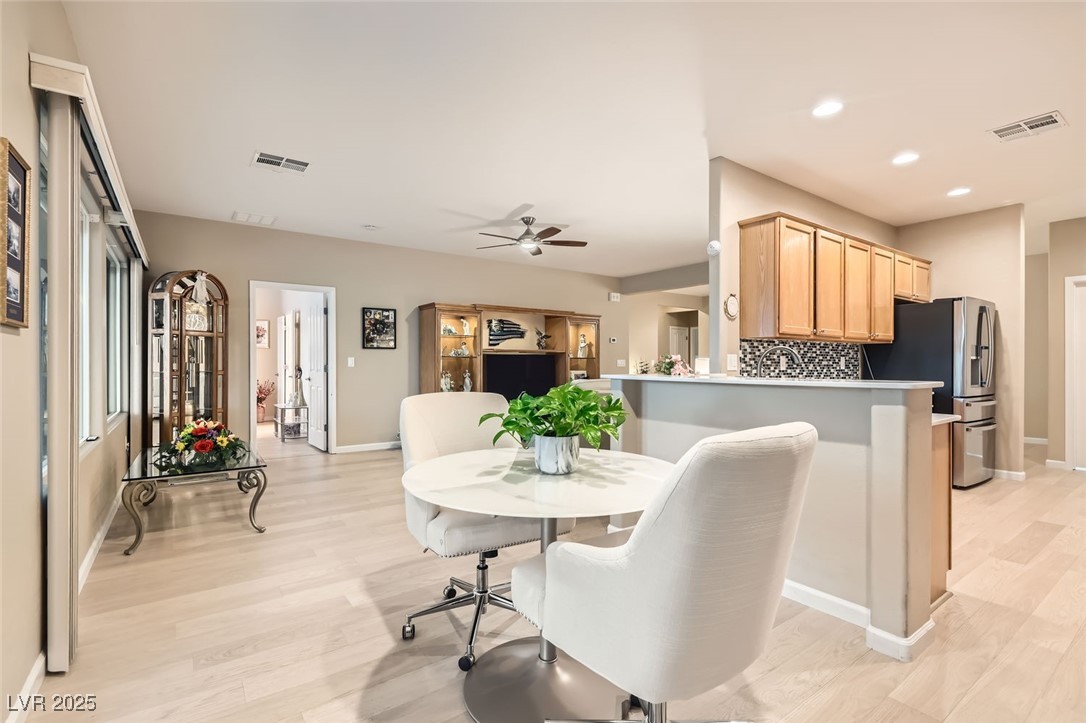
Open dining area with pale wood flooring, sculptural chandelier, and half-wall overlooking the living room.
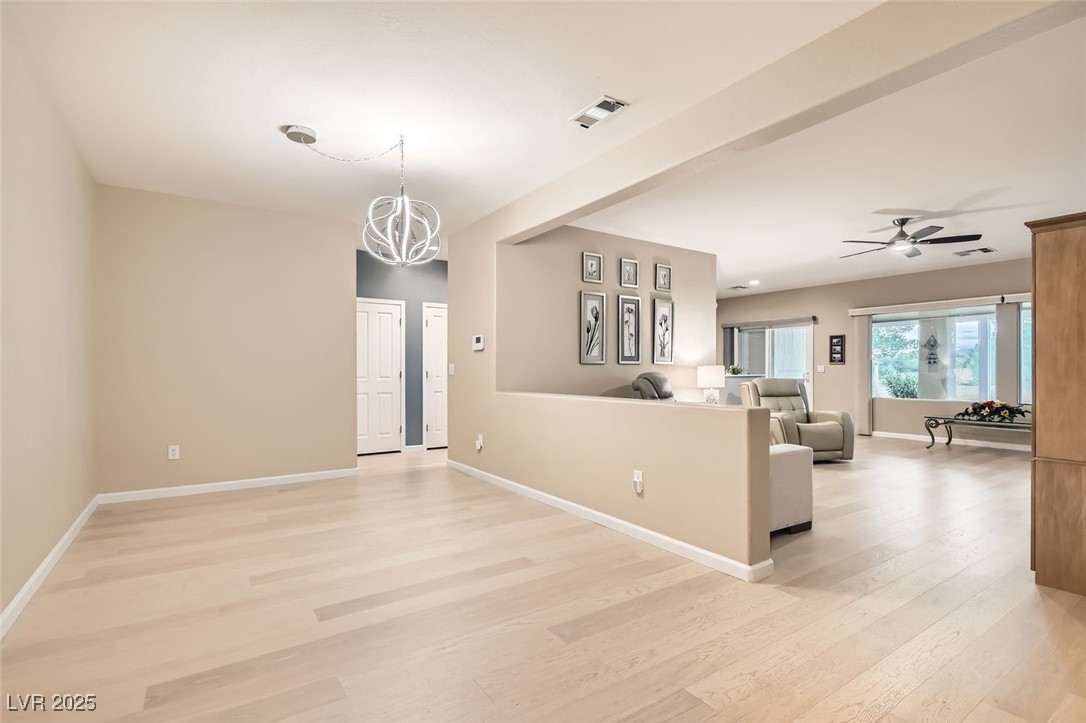
Open-plan living room with pale wood floors, a sculptural pendant light, and a low dividing wall.
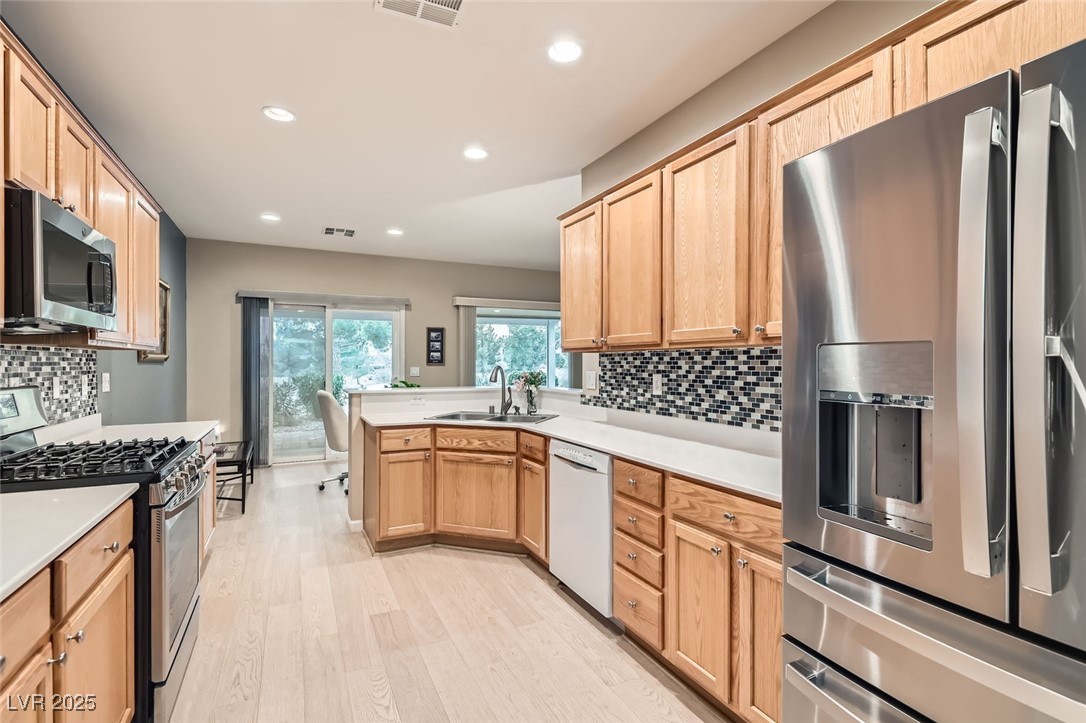
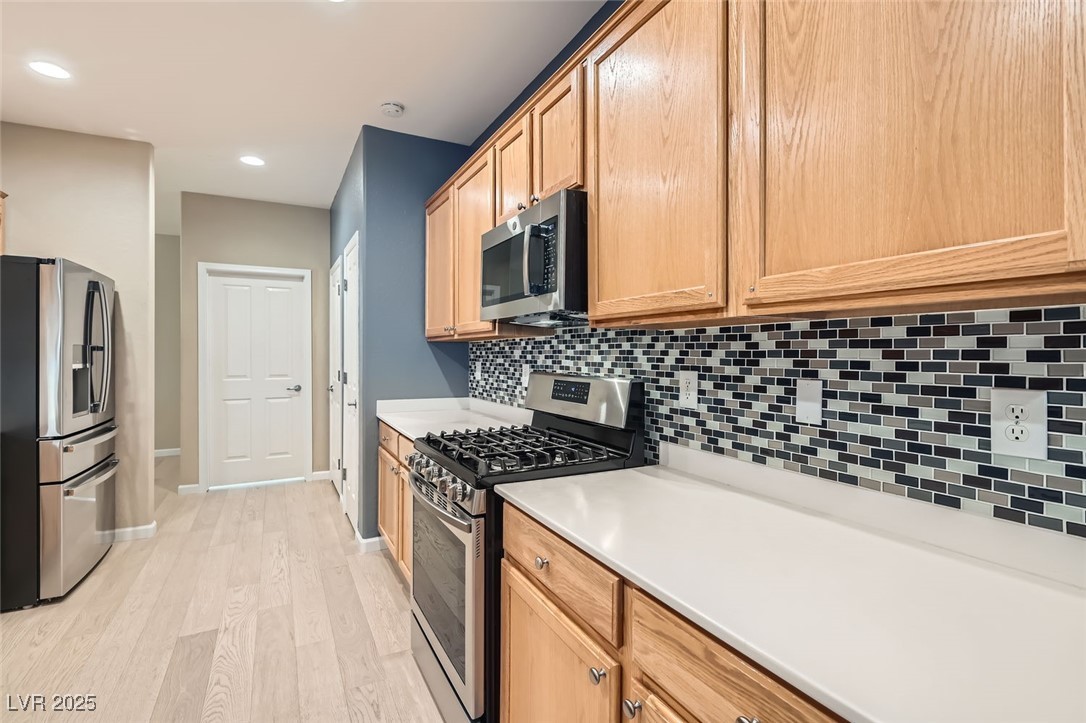
Kitchen with oak cabinets, stainless steel appliances, mosaic backsplash, and a central sink.
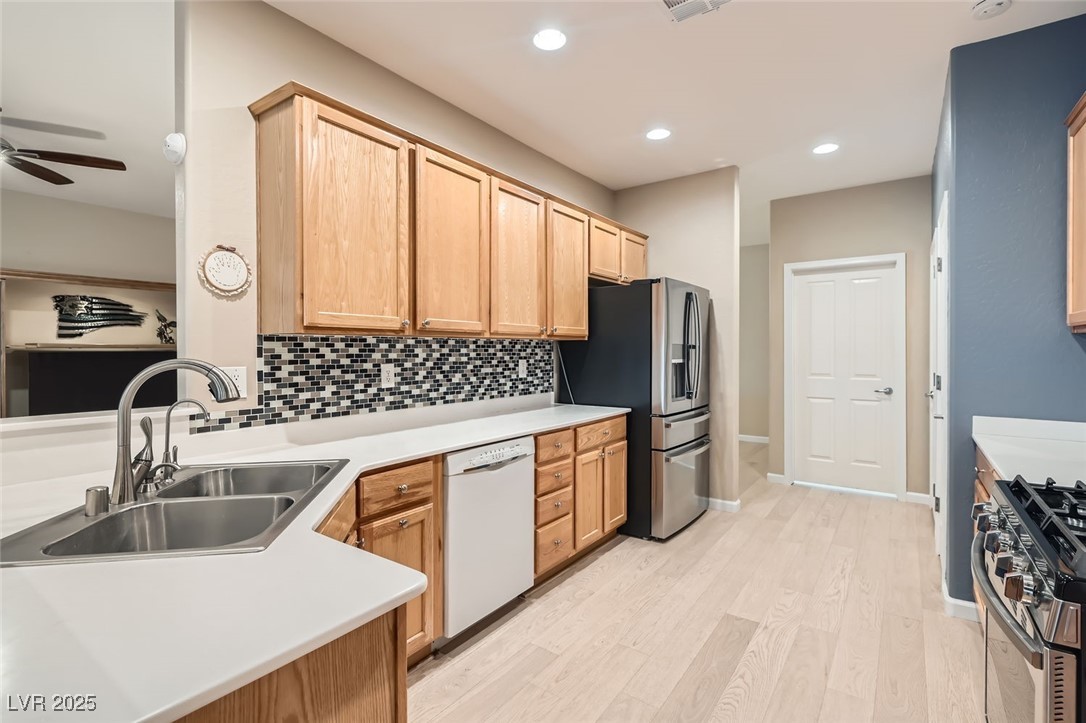
Kitchen with wood cabinets, mosaic backsplash, stainless appliances, and a double-basin sink.
Kitchen with light wood cabinetry, stainless appliances, and a geometric mosaic backsplash.
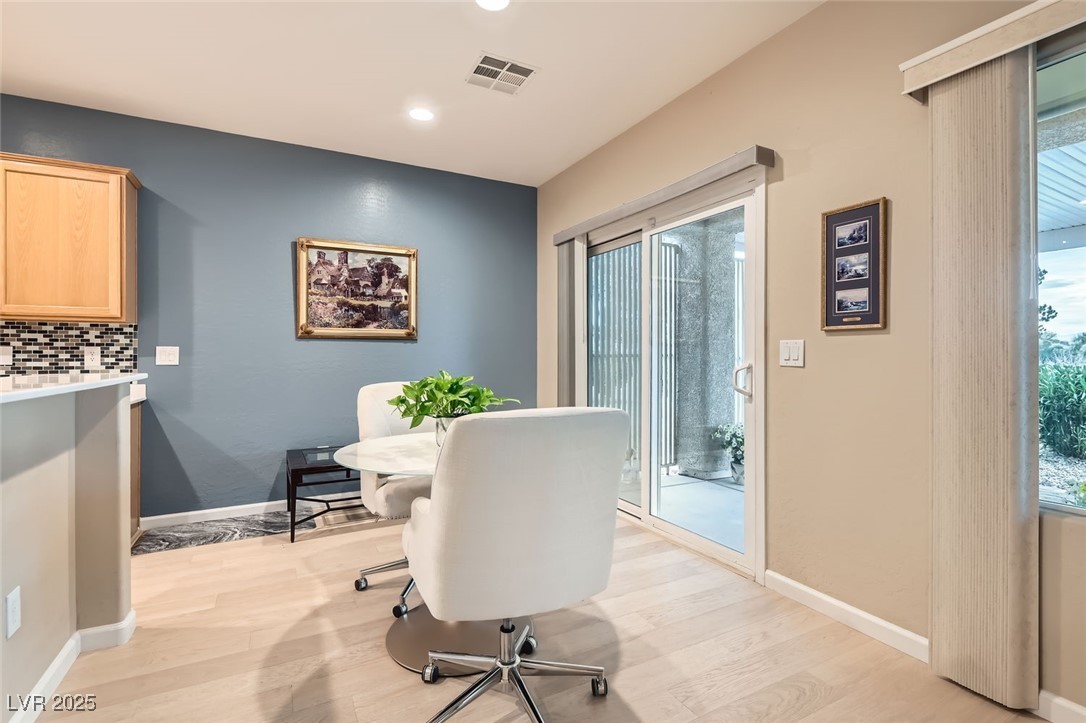
Dining area with white chairs, a round table, and sliding glass doors to a patio.
Dining area with a round table and white chairs beside an open kitchen with wood cabinets.
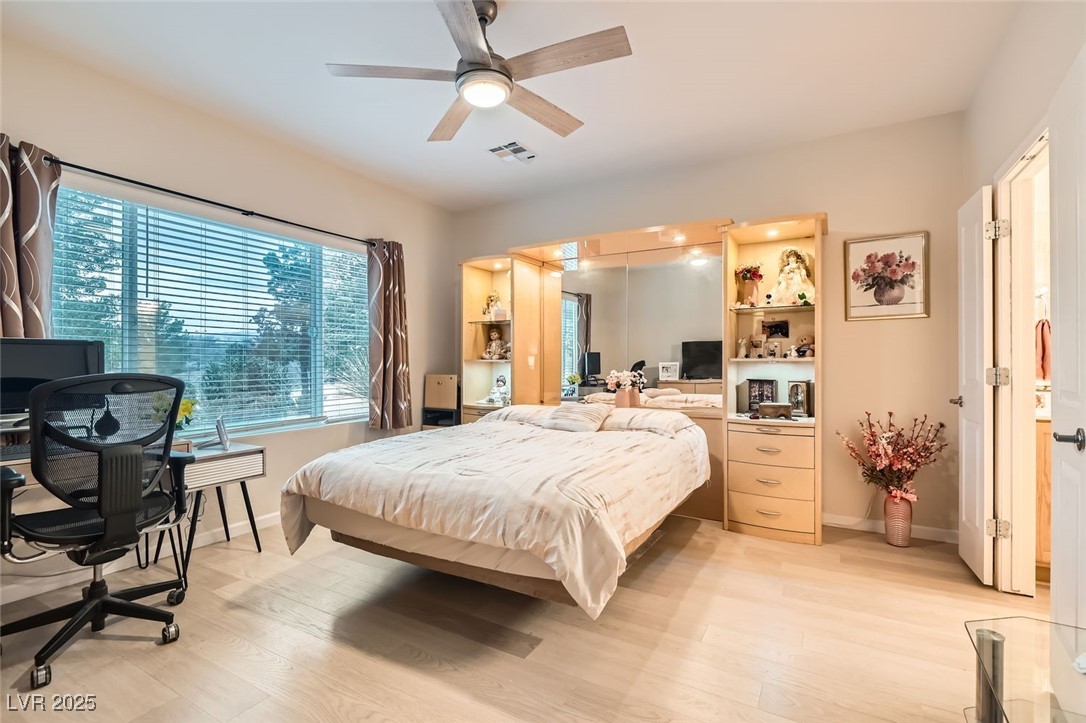
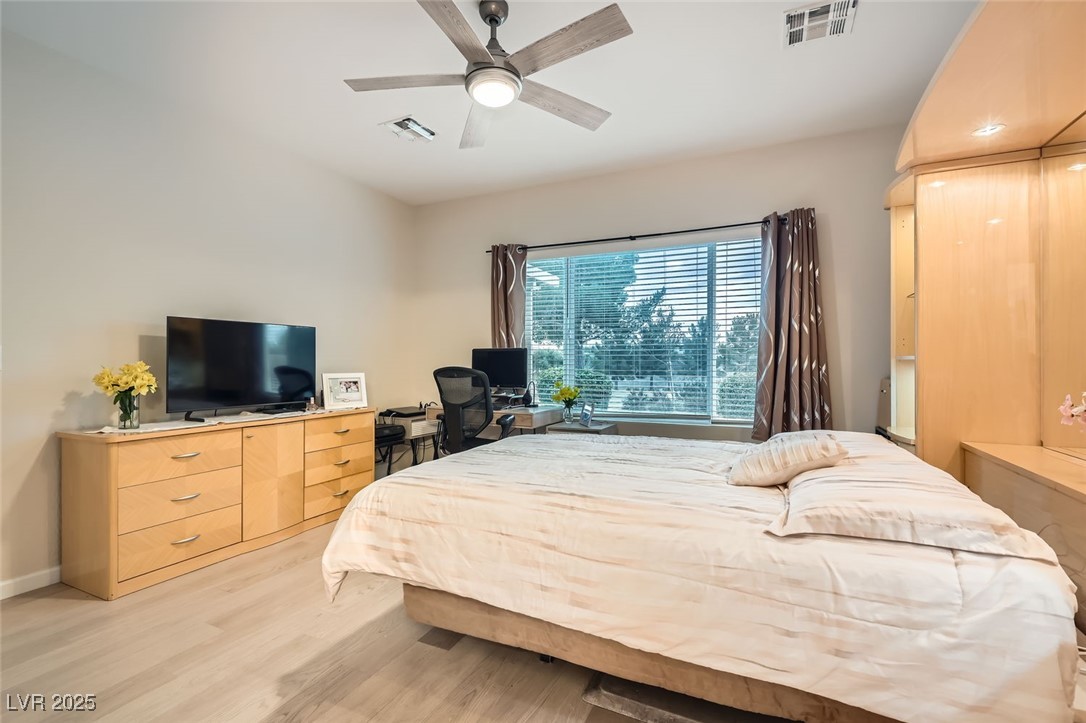
Bedroom with a mirrored built-in headboard, ceiling fan, and desk beside a large window.
Bedroom with a large bed, built-in cabinetry, and a desk beside a wide window.
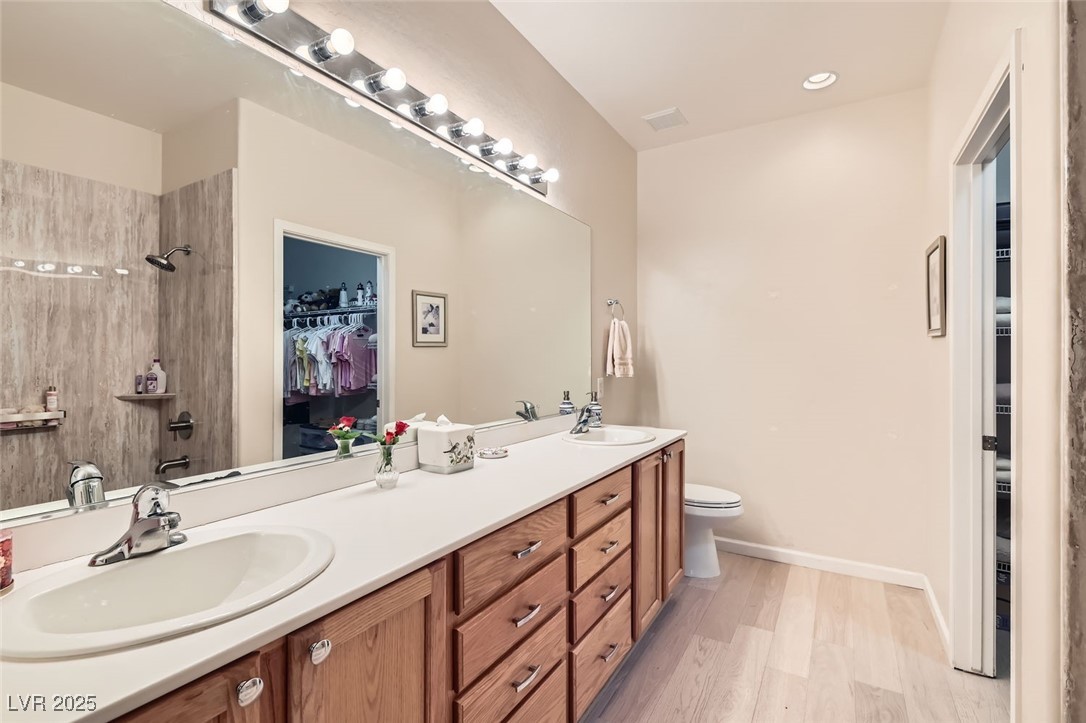
Bathroom with a double-sink vanity, wood cabinetry, and a walk-in shower.
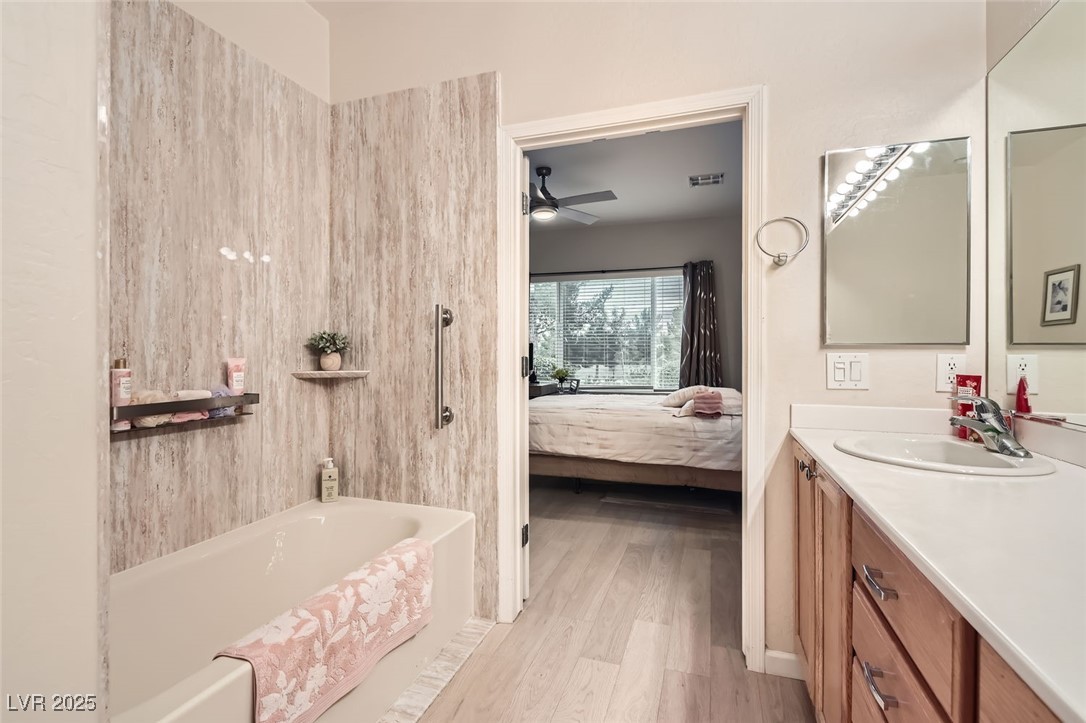
Bathroom with a tub, stone-look shower walls, and a vanity opening into the bedroom.
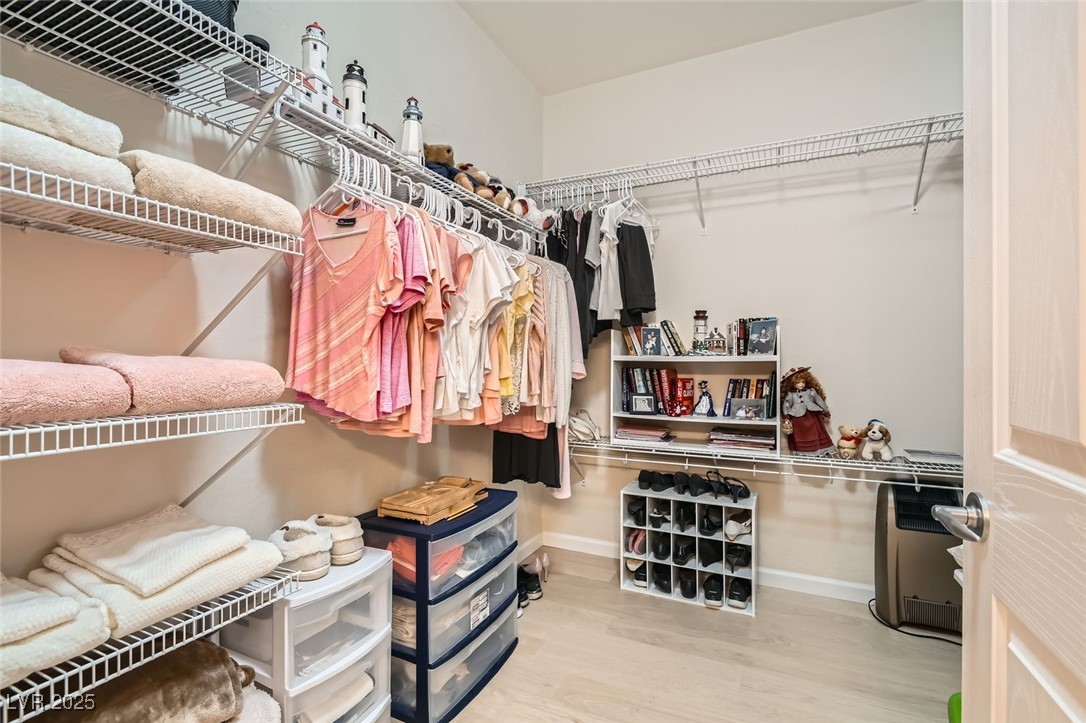
Walk-in closet with wire shelving, hanging clothes, and organized shoe storage.
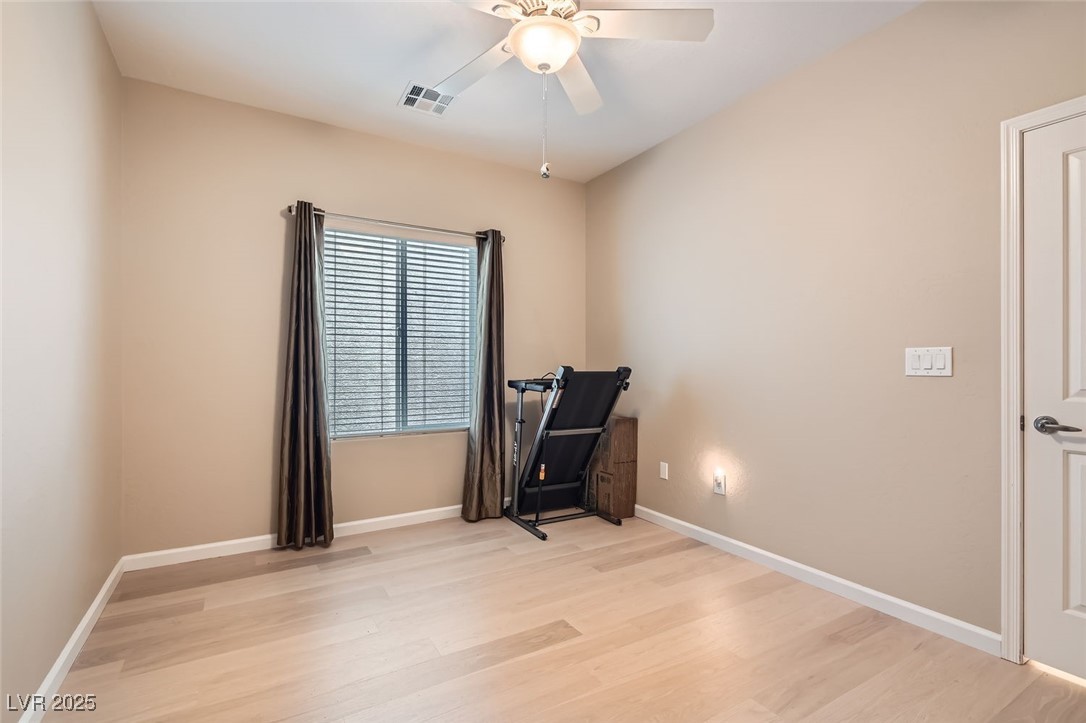
Spare room with light wood flooring, a curtained window, and a treadmill.
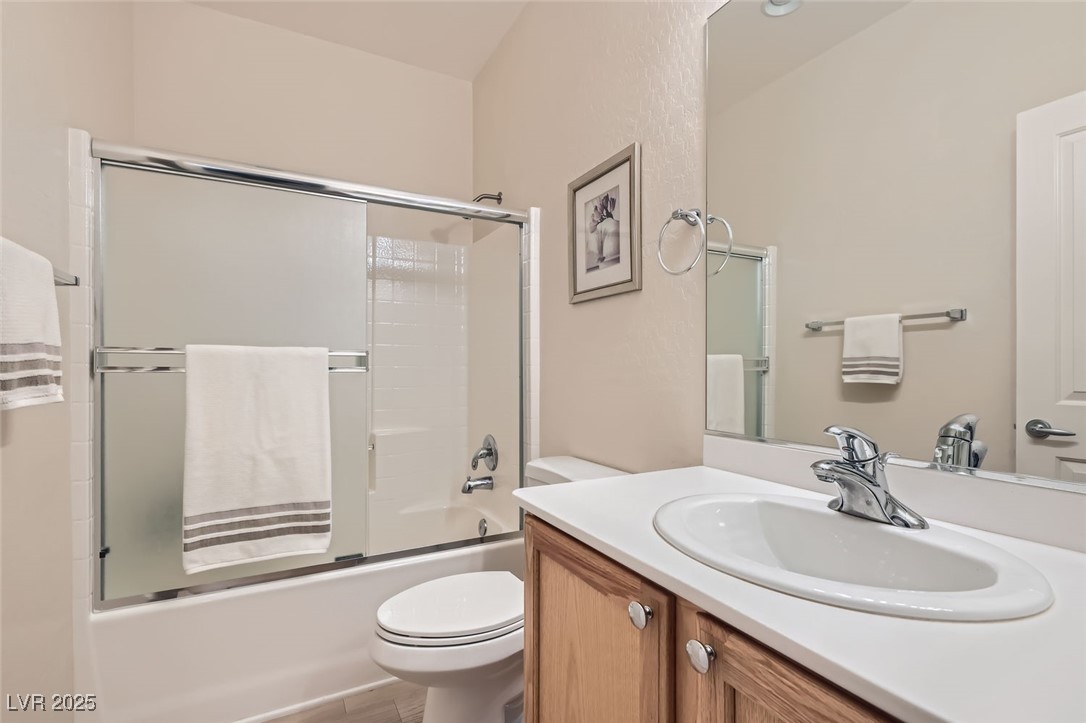
Bathroom with a glass-enclosed tub and shower beside a wood vanity.
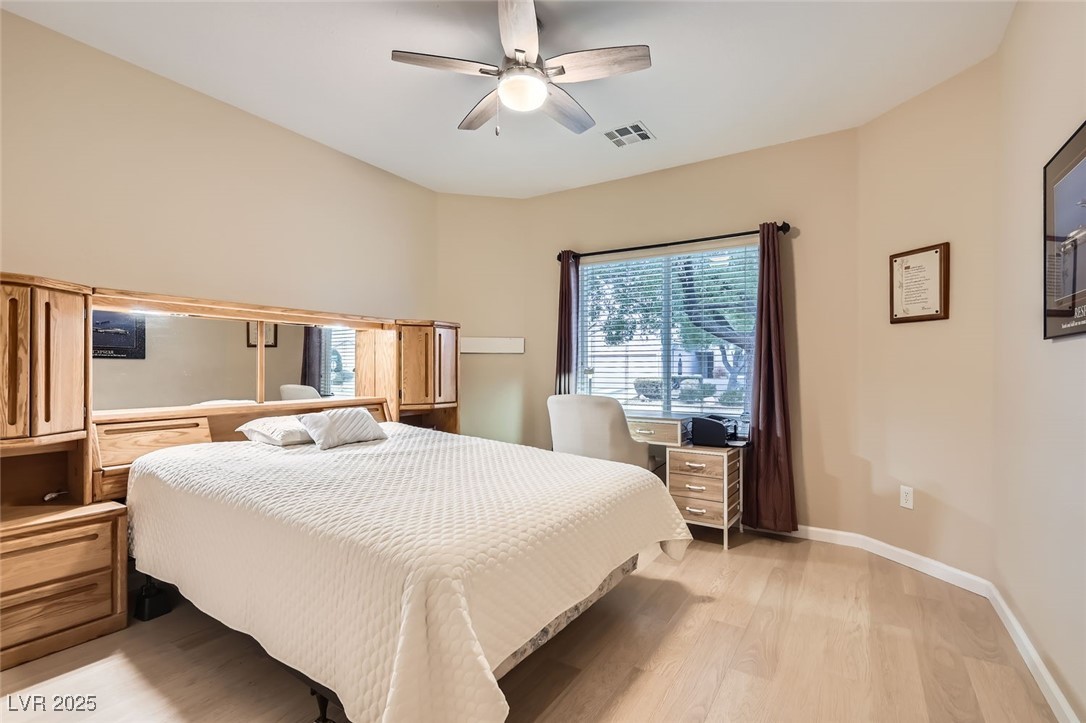
Bedroom with a white bed, built-in wooden cabinetry, and a large window with blinds.
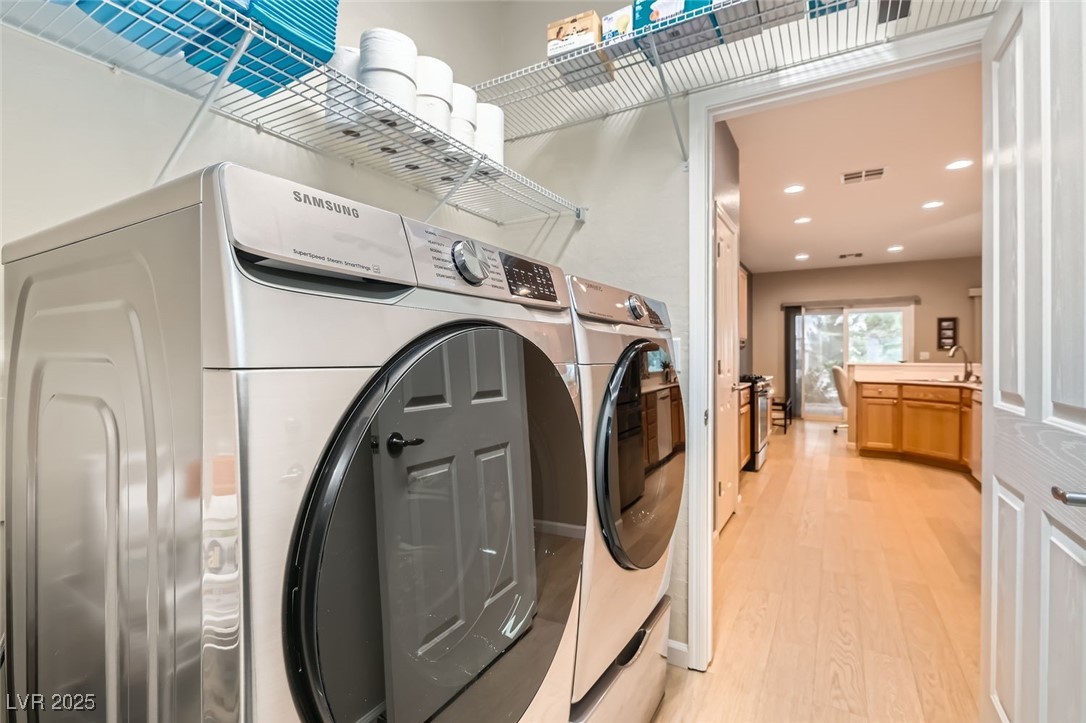
Laundry room with front-loading Samsung washer and dryer beneath wire storage shelves.
Covered backyard patio with paver walkway, stucco columns, and desert landscaping.
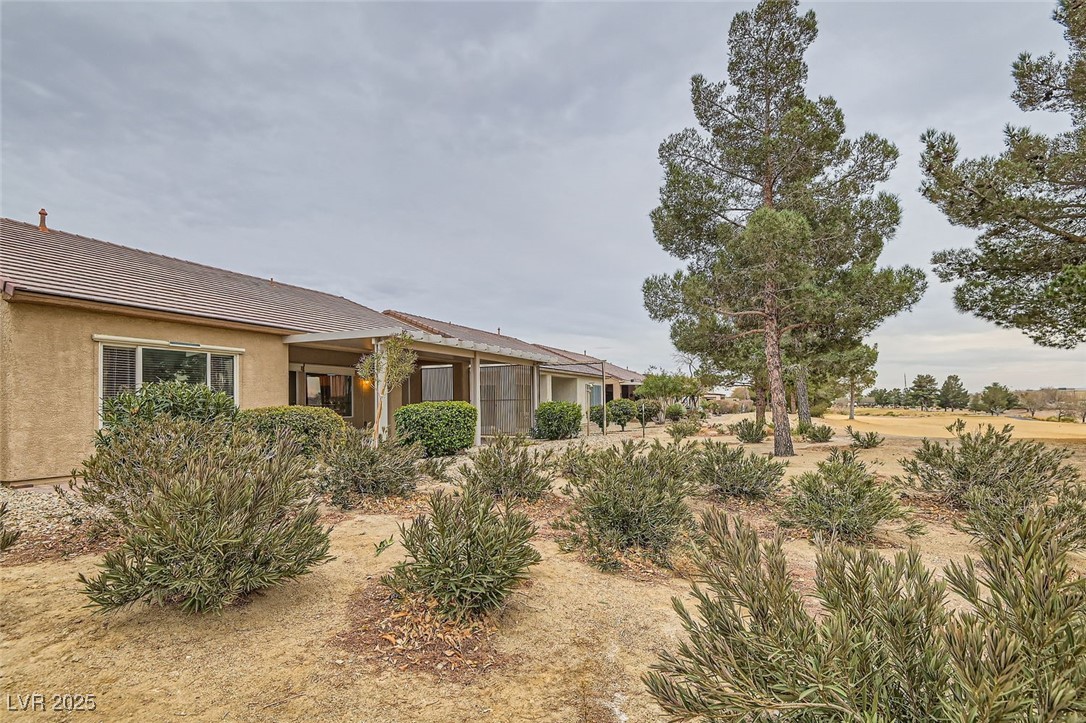
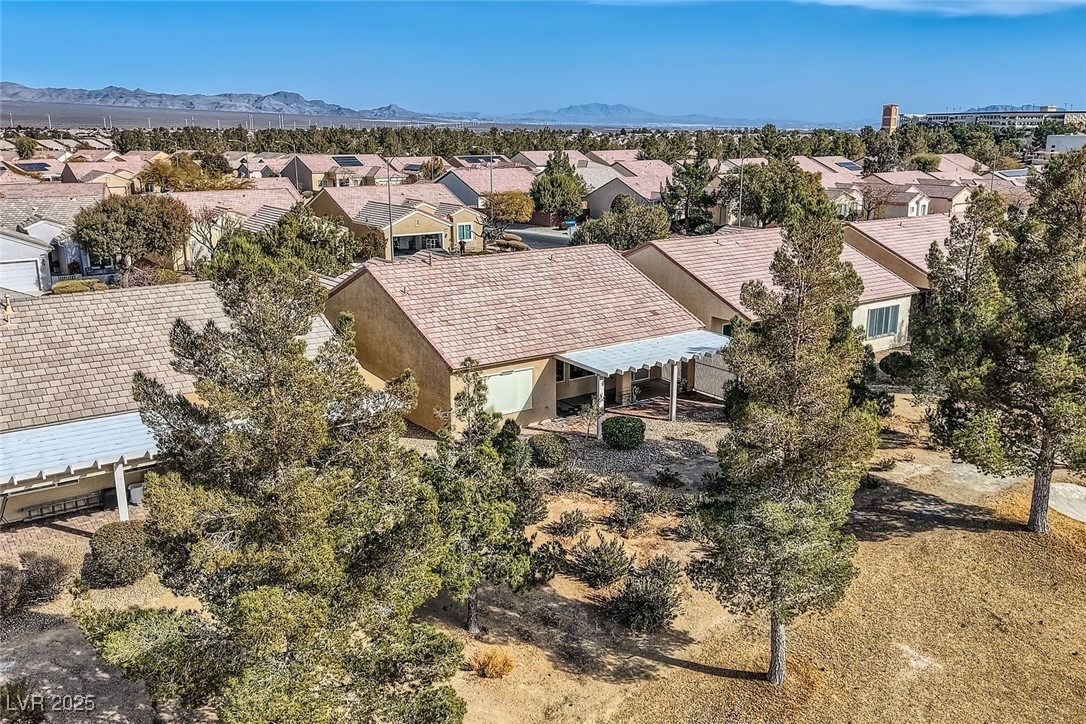
Single-story home with a covered patio, desert landscaping, and mature pine trees.
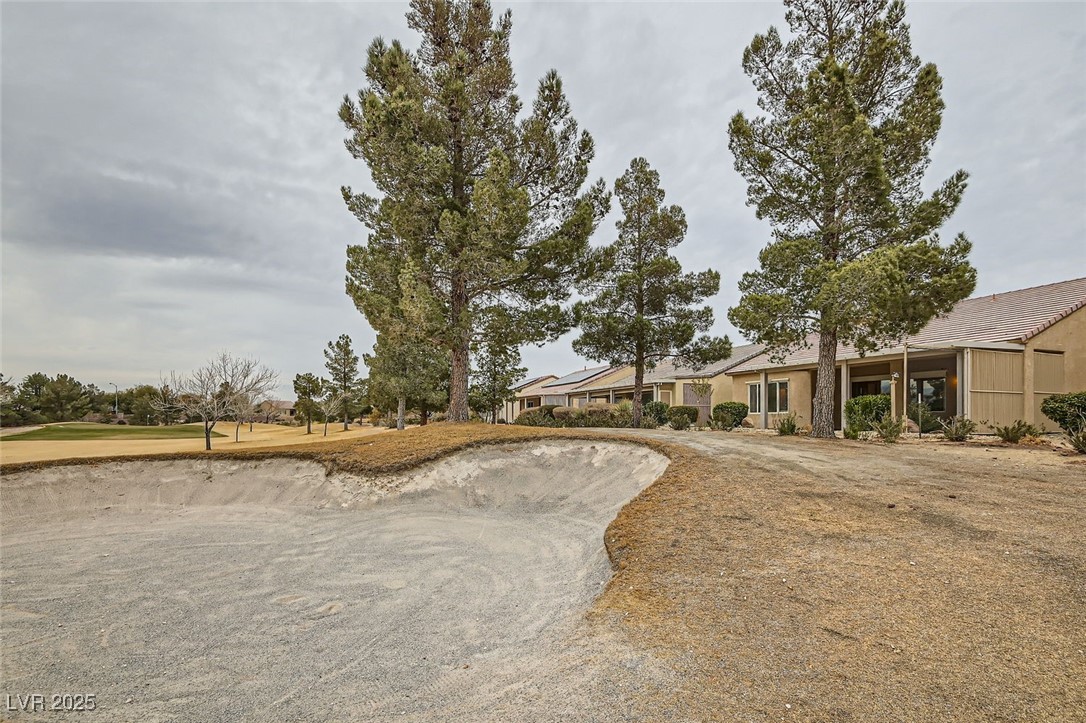
Single-story homes beside a landscaped golf course, with a large pine tree and sand bunker.
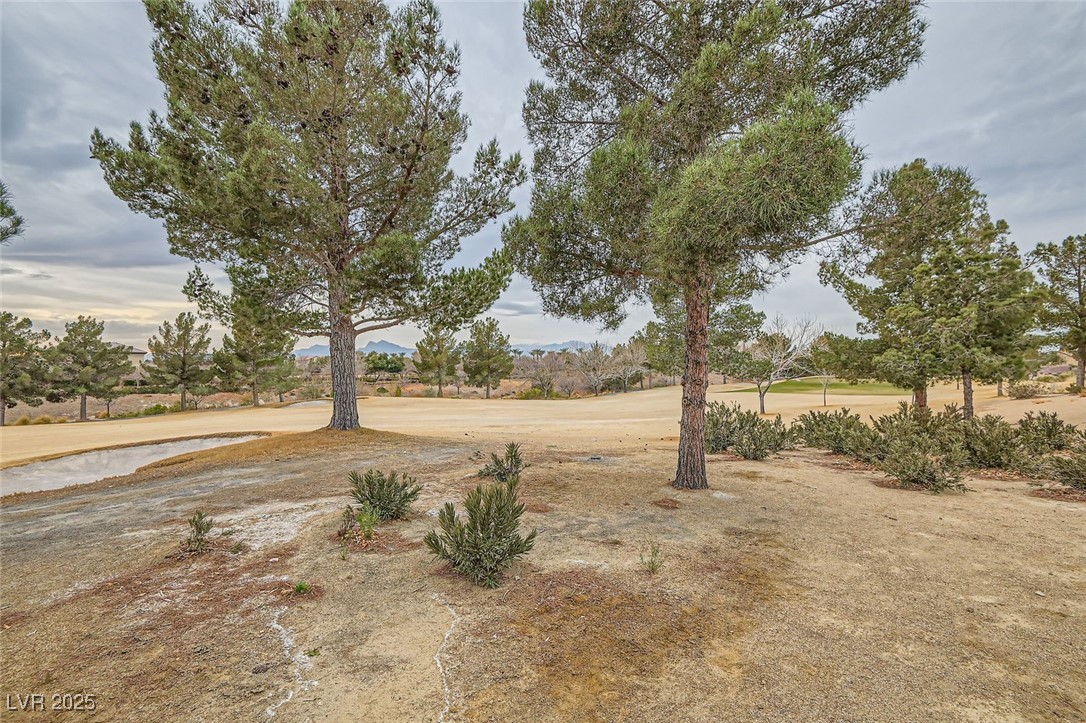
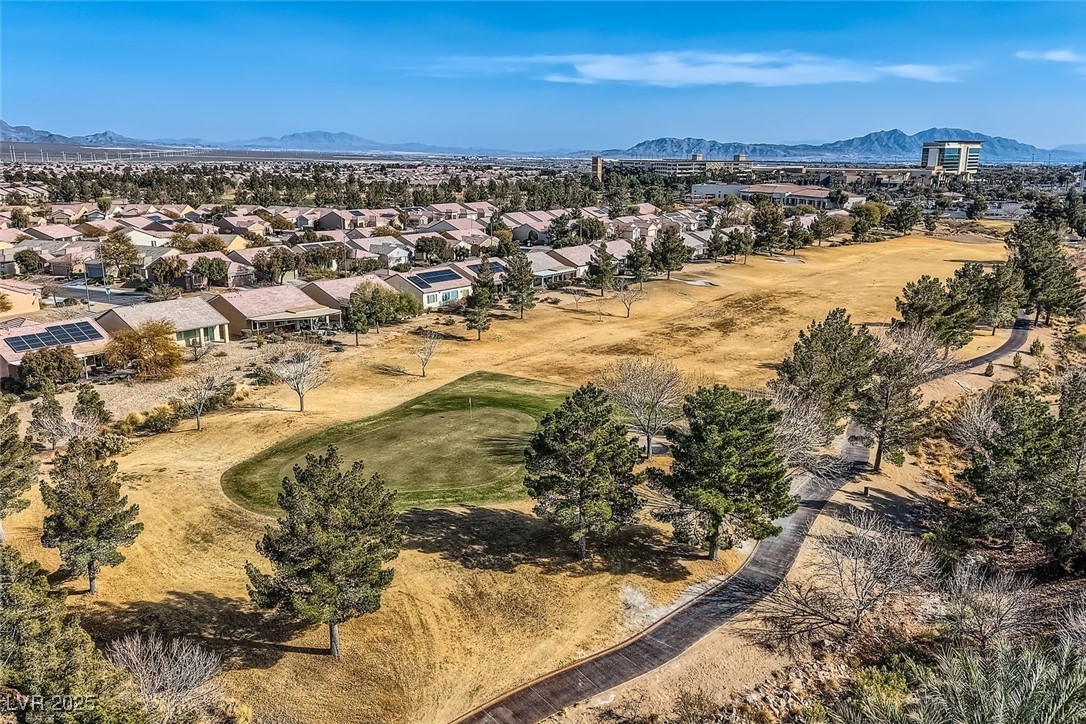
Dry golf course grounds with tall pine trees and distant desert hills.
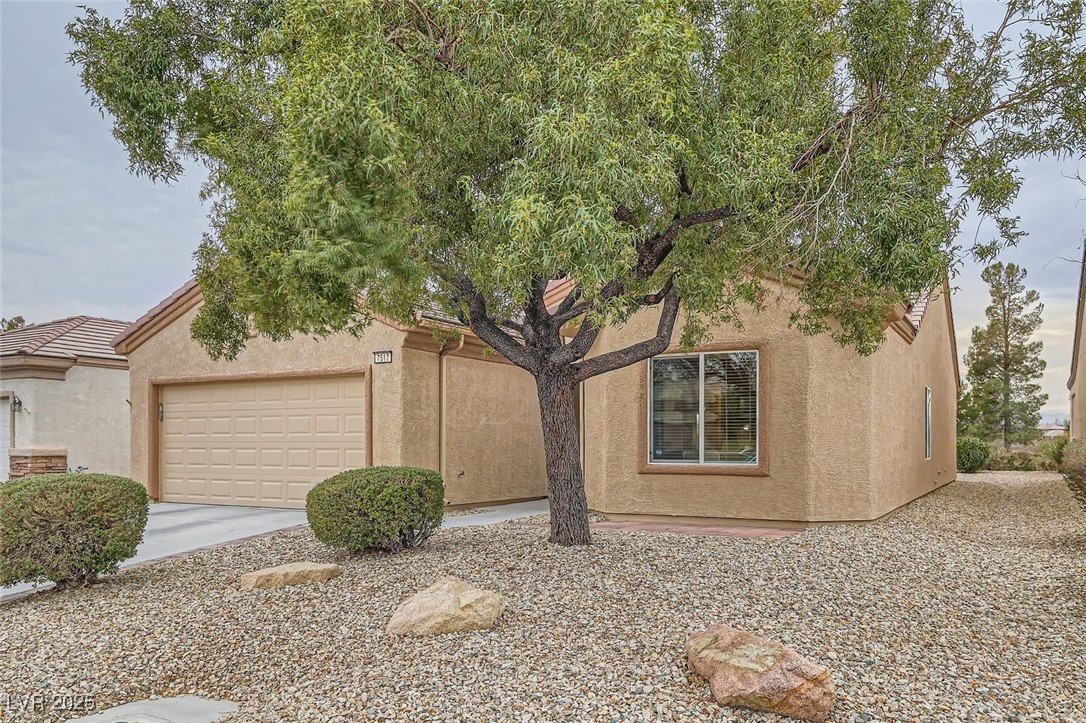
Tan stucco home with a two-car garage, shaded by a large tree in a gravel yard.
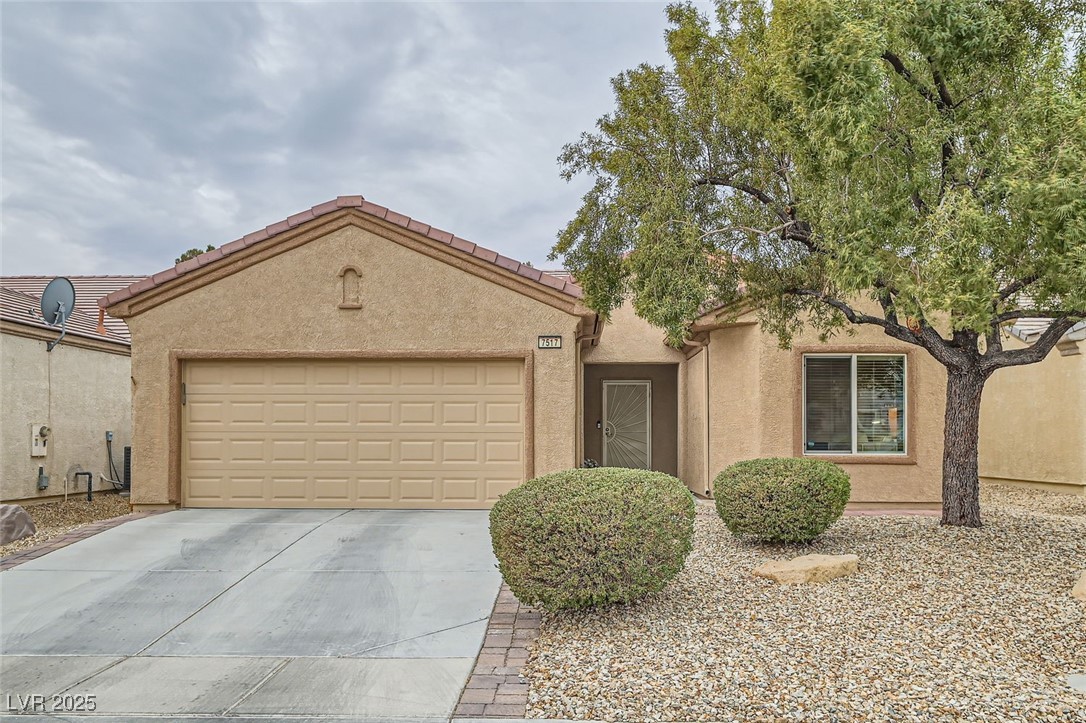
Single-story stucco home with a two-car garage, gravel landscaping, and a large shade tree.
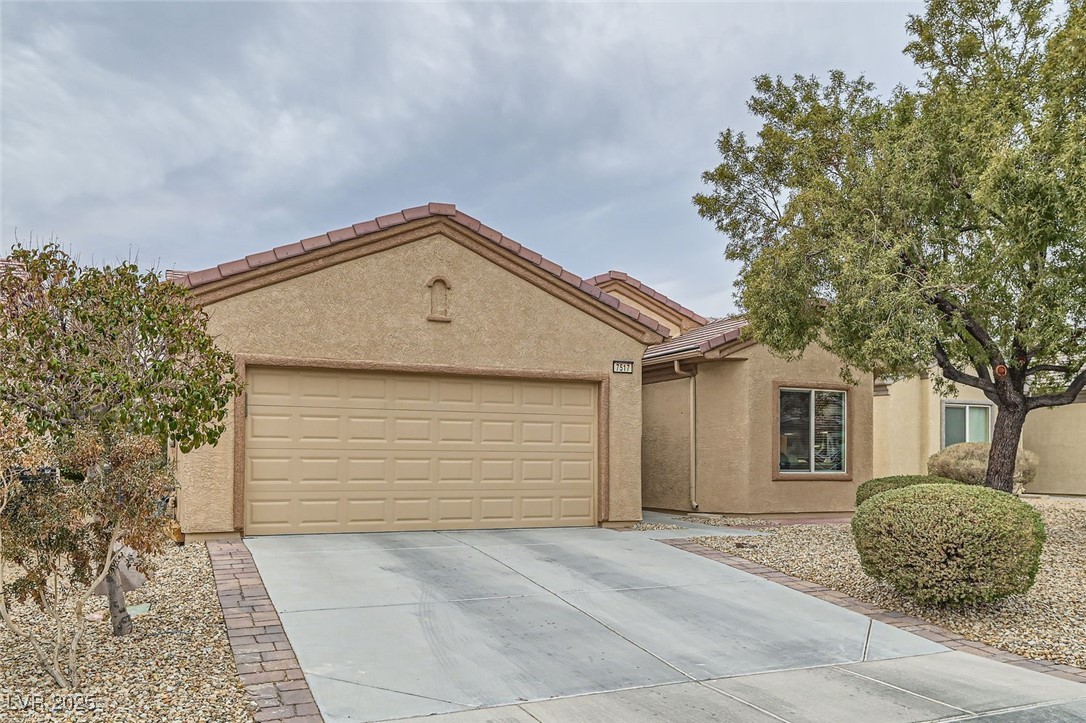
Single-story stucco home with a two-car garage, desert landscaping, and a wide concrete driveway.
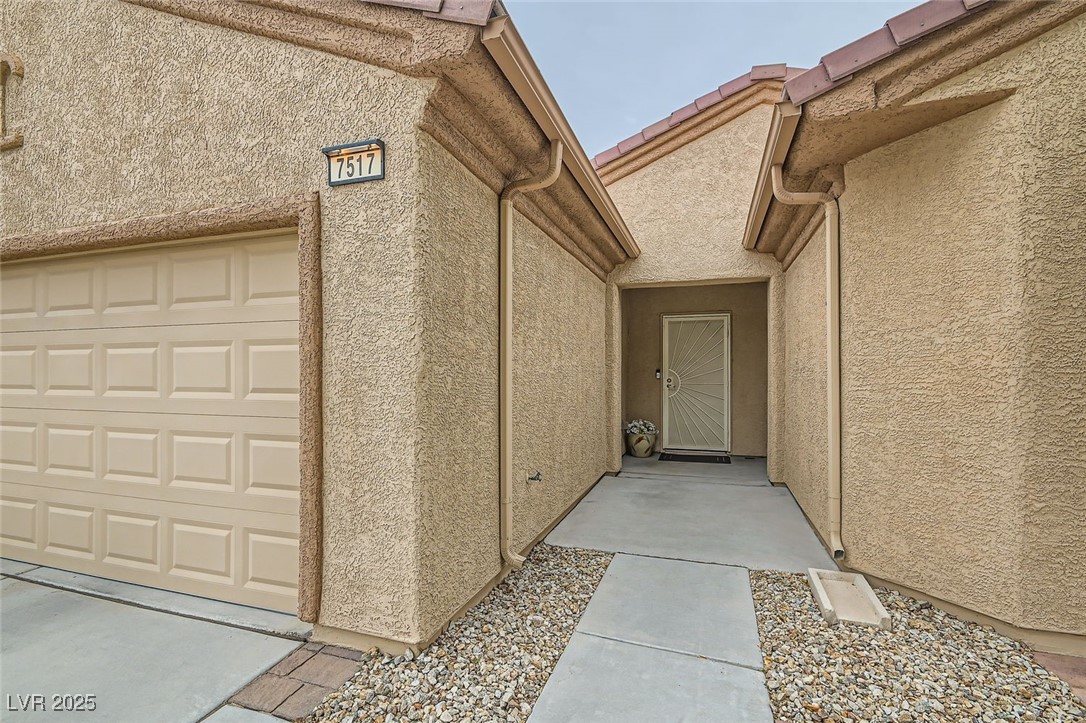
Home entrance with a recessed front door, tan stucco walls, and an attached garage.
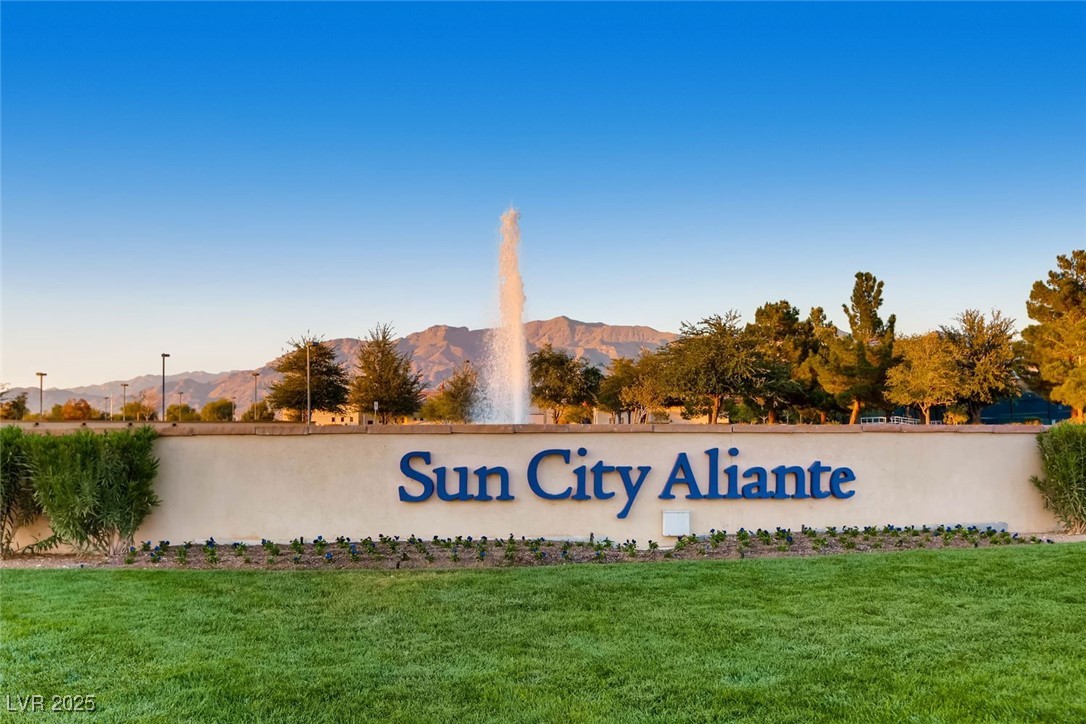
Sun City Aliante entrance sign beside a fountain, with mountains in the background.
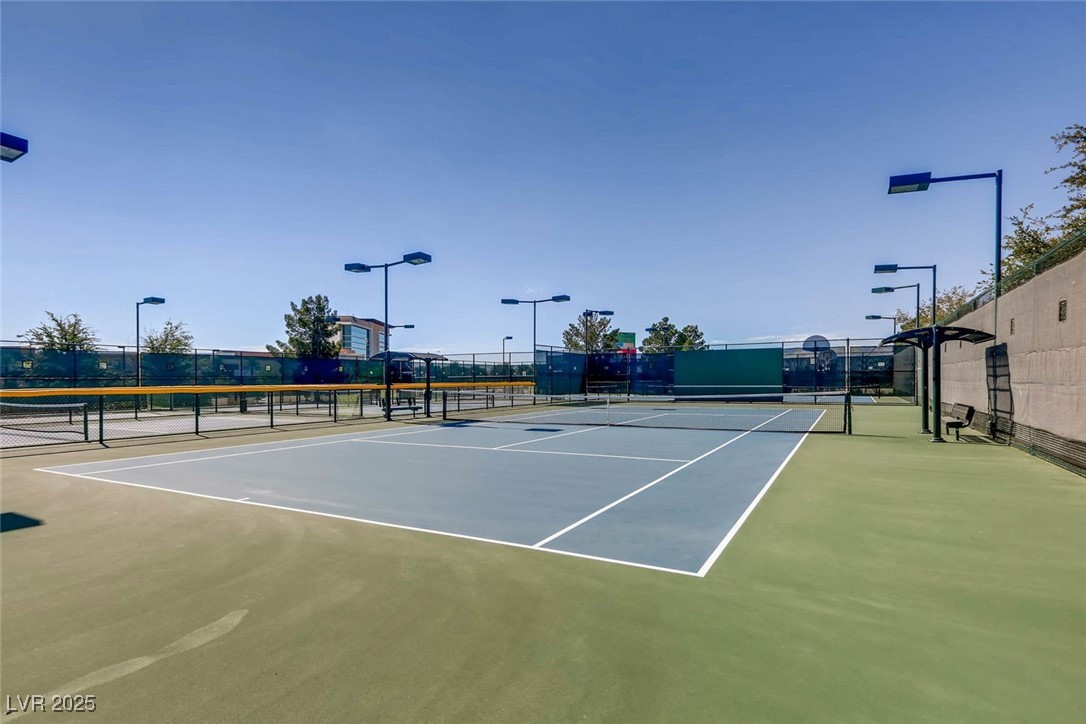
Outdoor tennis court with blue playing surface, green surround, and perimeter fencing.
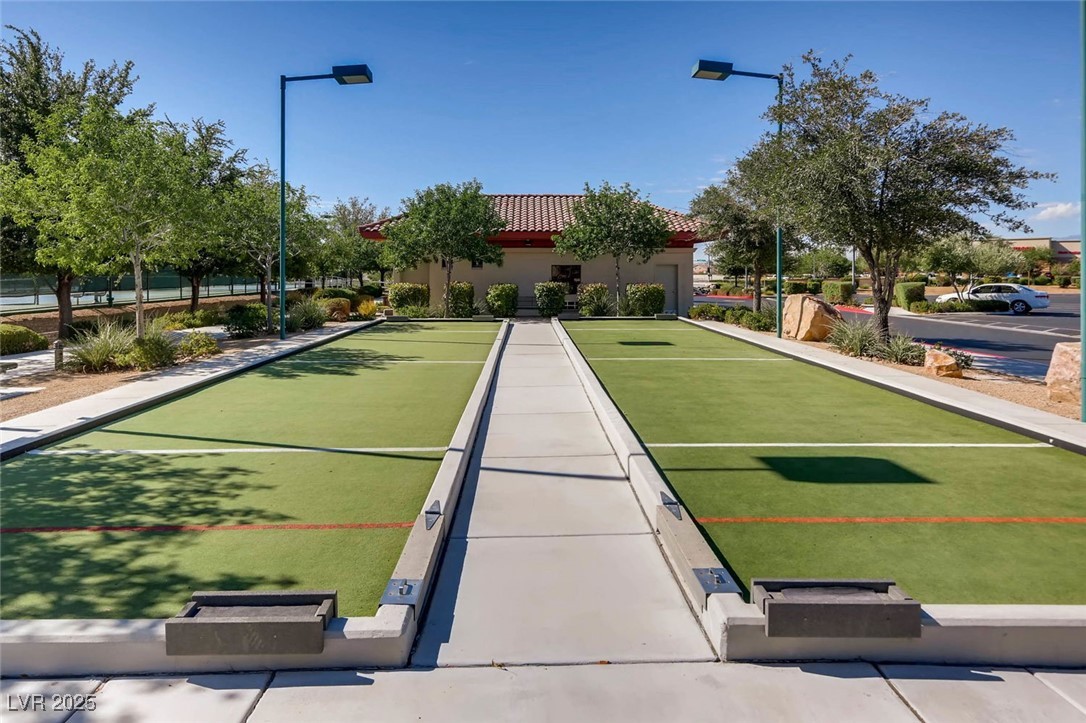
Bocce ball court with two green lanes and a central walkway at a residential community.
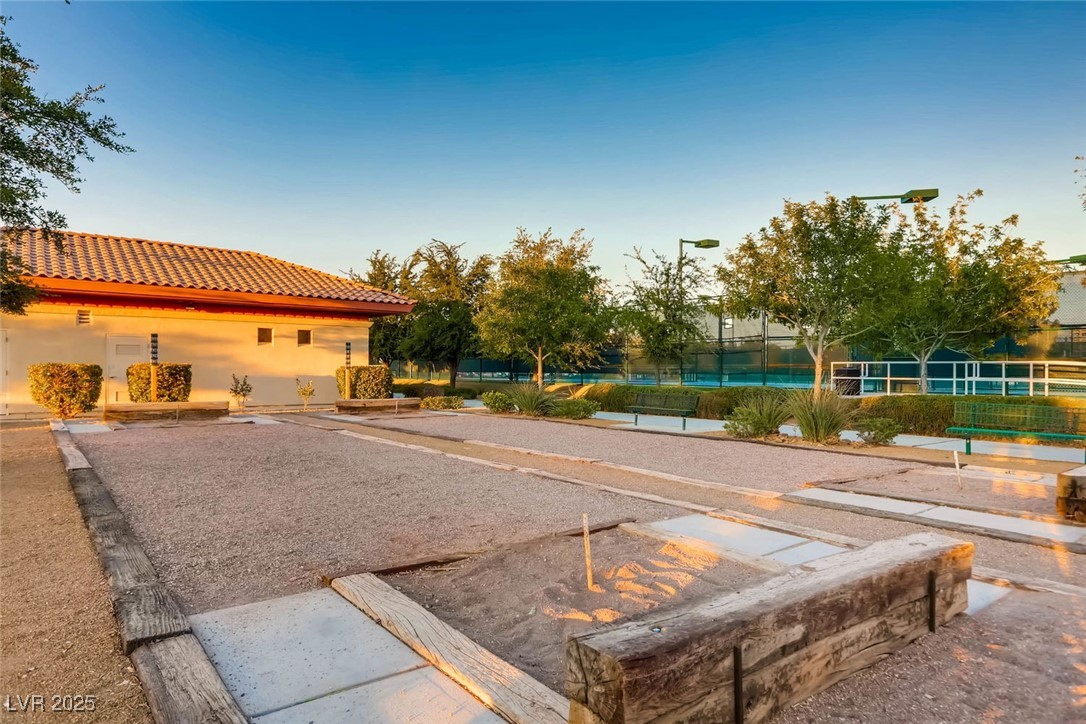
Gravel bocce courts beside a fenced tennis court and tiled-roof amenity building.
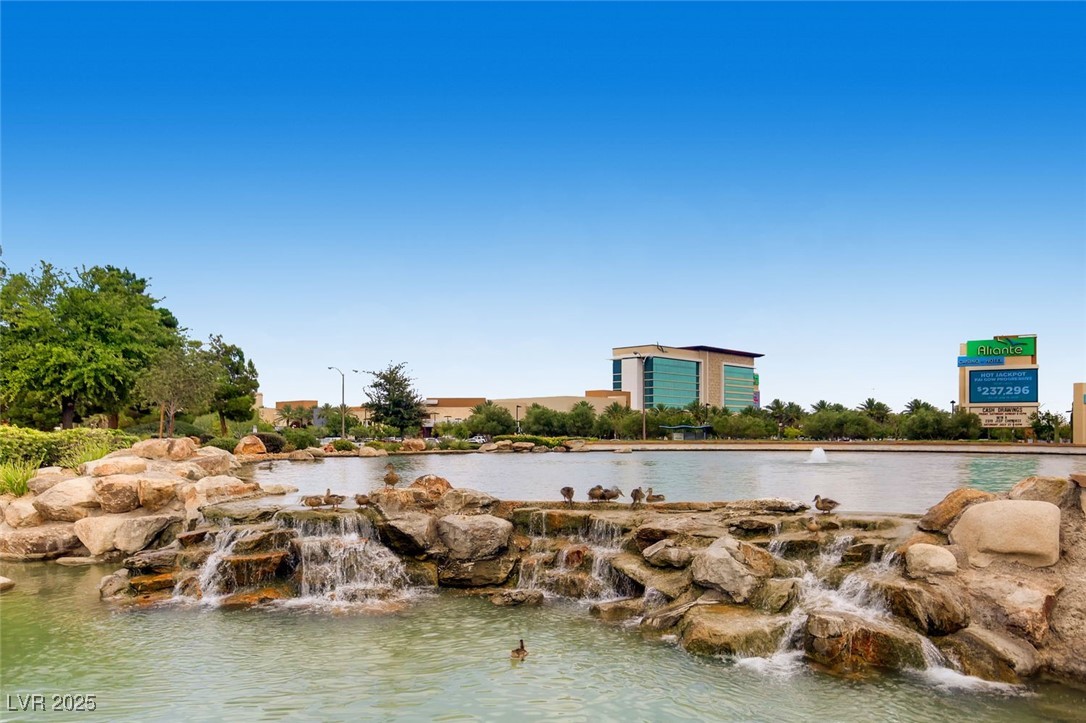
Community pond with rocky waterfalls and ducks, with an Aloft hotel in the distance.
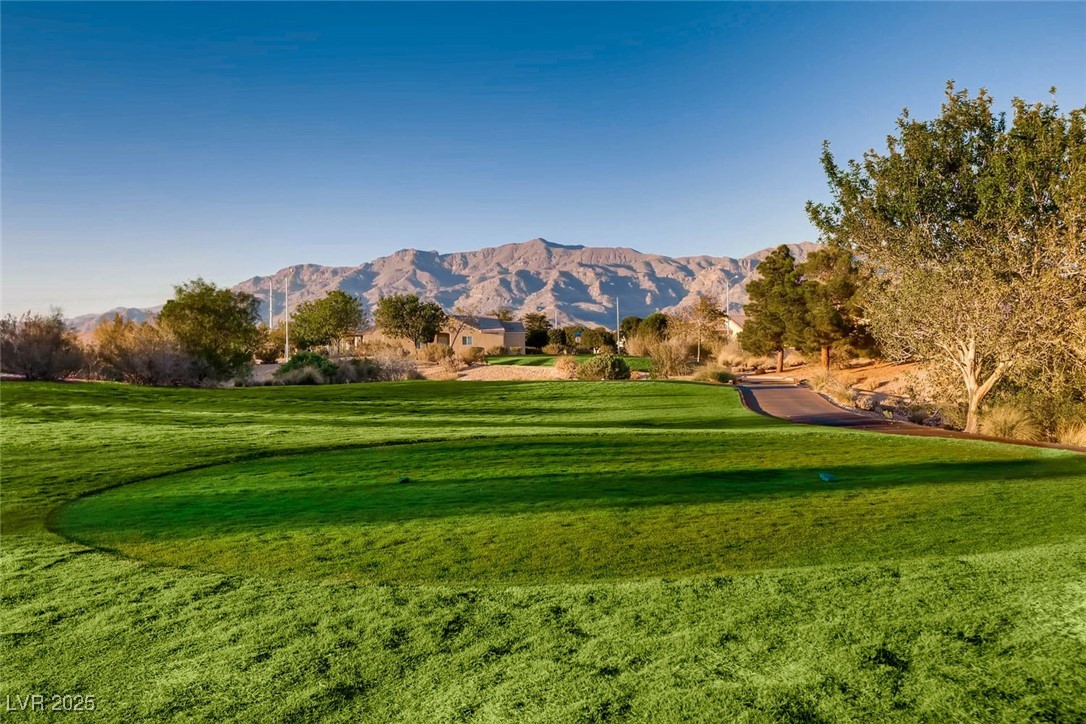
Golf course with manicured green, winding path, and mountain views.
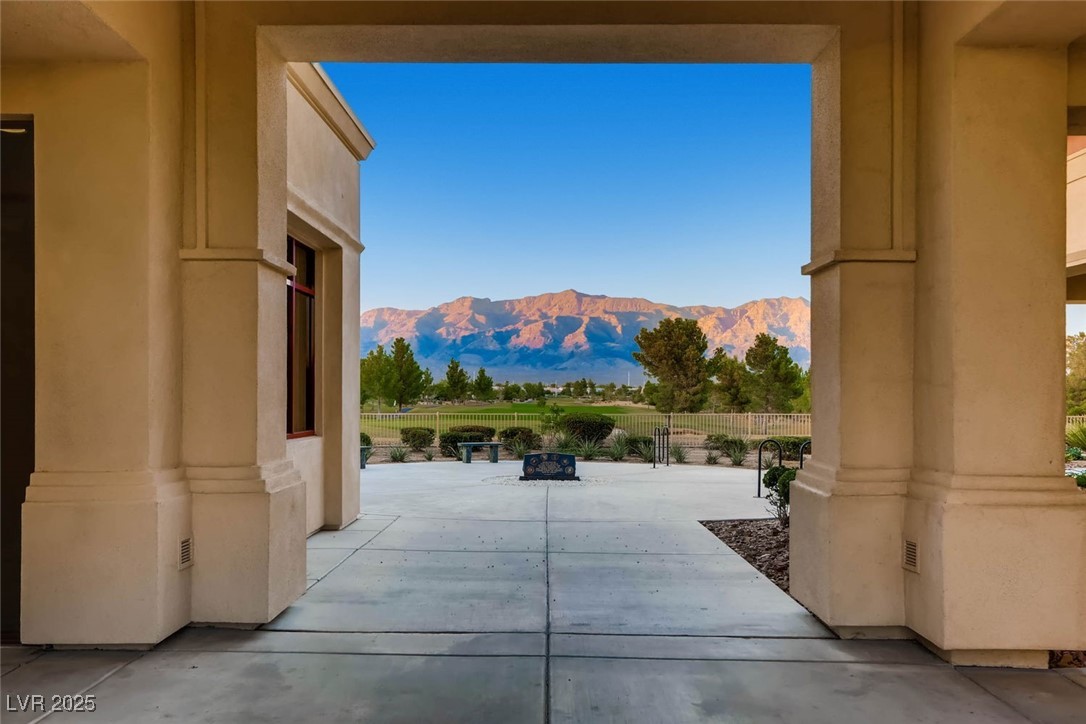
Covered entry framing a concrete patio, green grounds, and sunlit mountains.
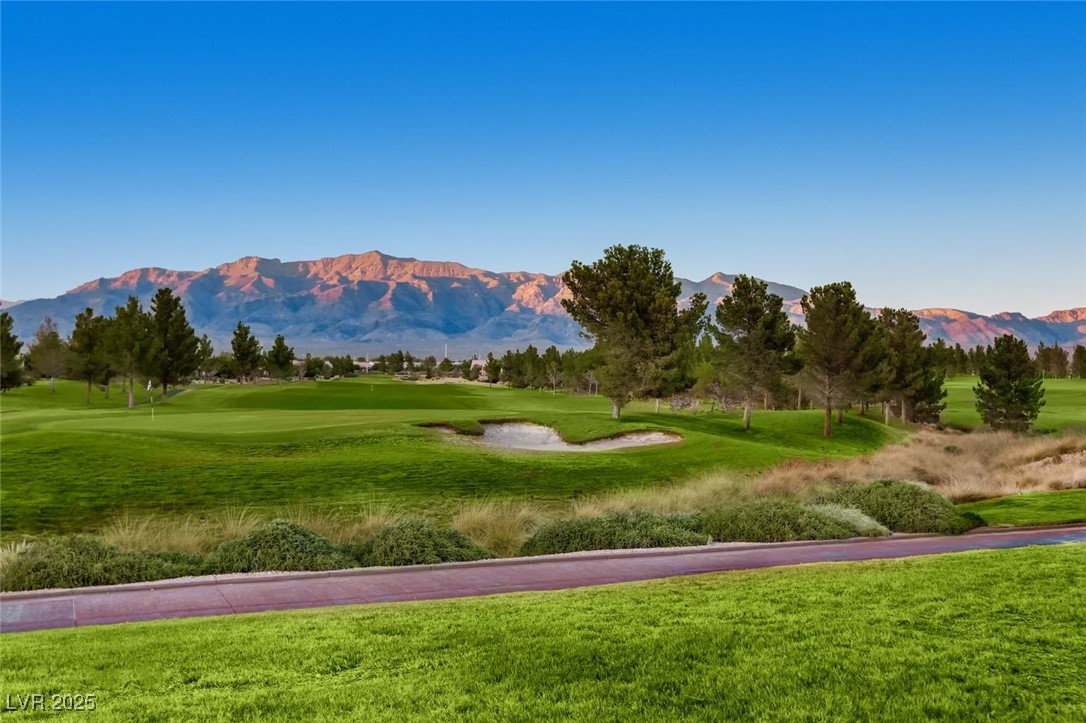
Golf course with a sand bunker and sunlit mountains in the distance.
Aerial view of a single-story home with covered patio, desert landscaping, and distant mountains.
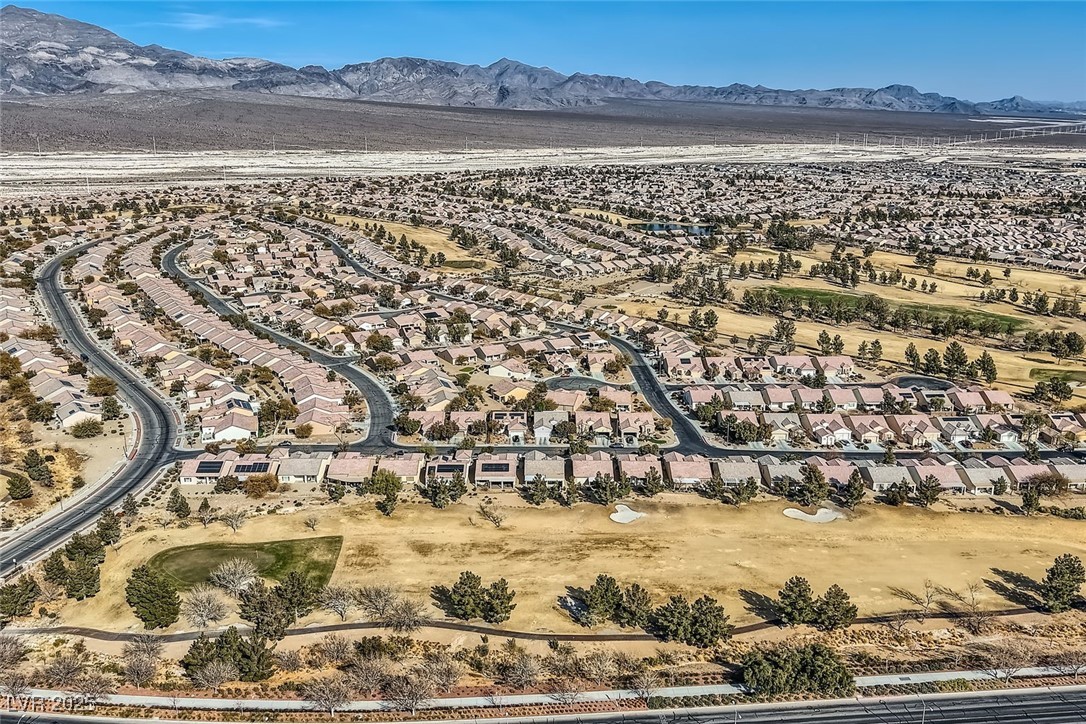
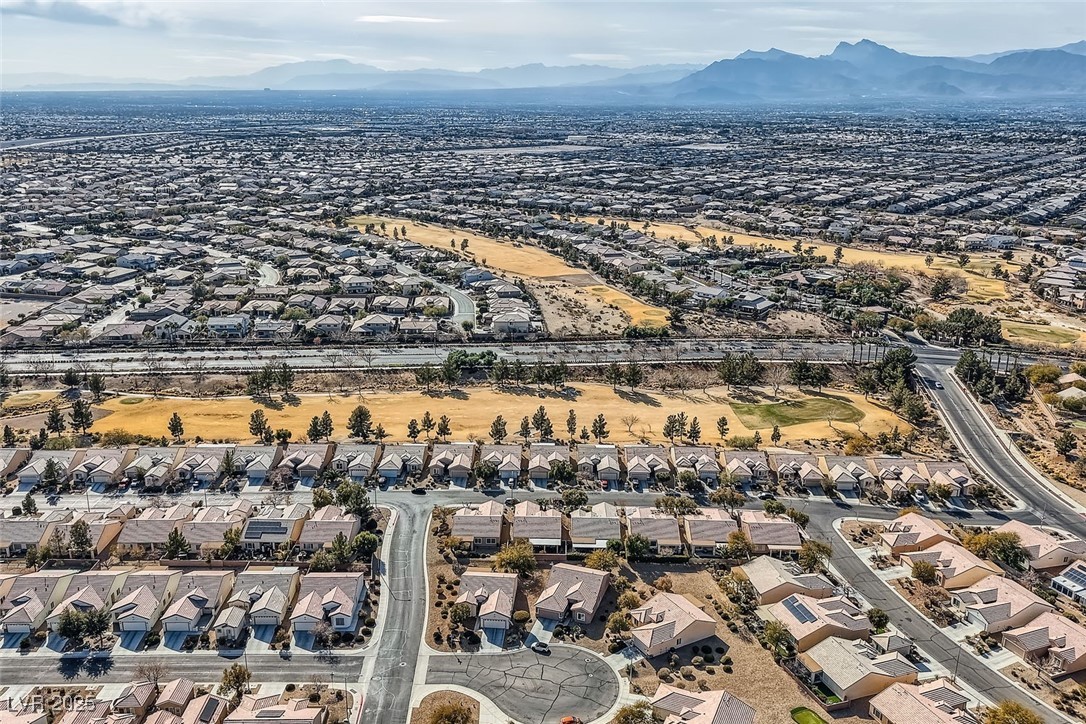
Aerial view of a North Las Vegas neighborhood beside a golf course, with mountains in the distance.
Aerial view of neighborhood homes beside a grassy park, with mountains in the distance.
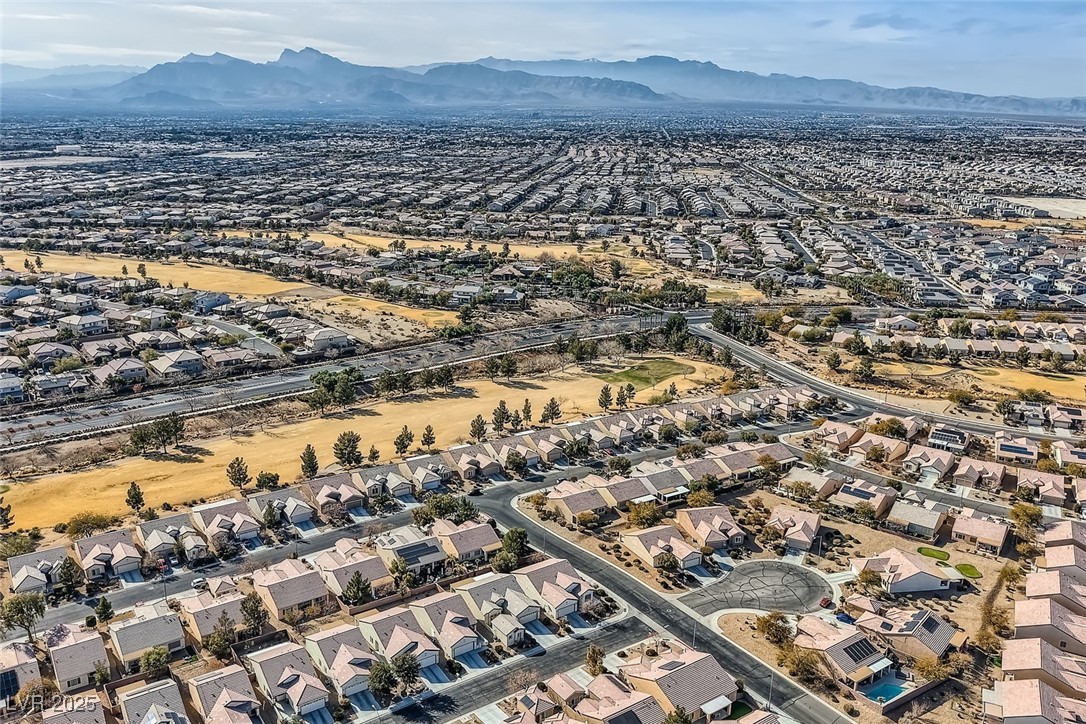
Aerial view of suburban homes, a golf course, and mountains beyond.
Aerial view of a suburban neighborhood beside golf course fairways, with mountains in the distance.
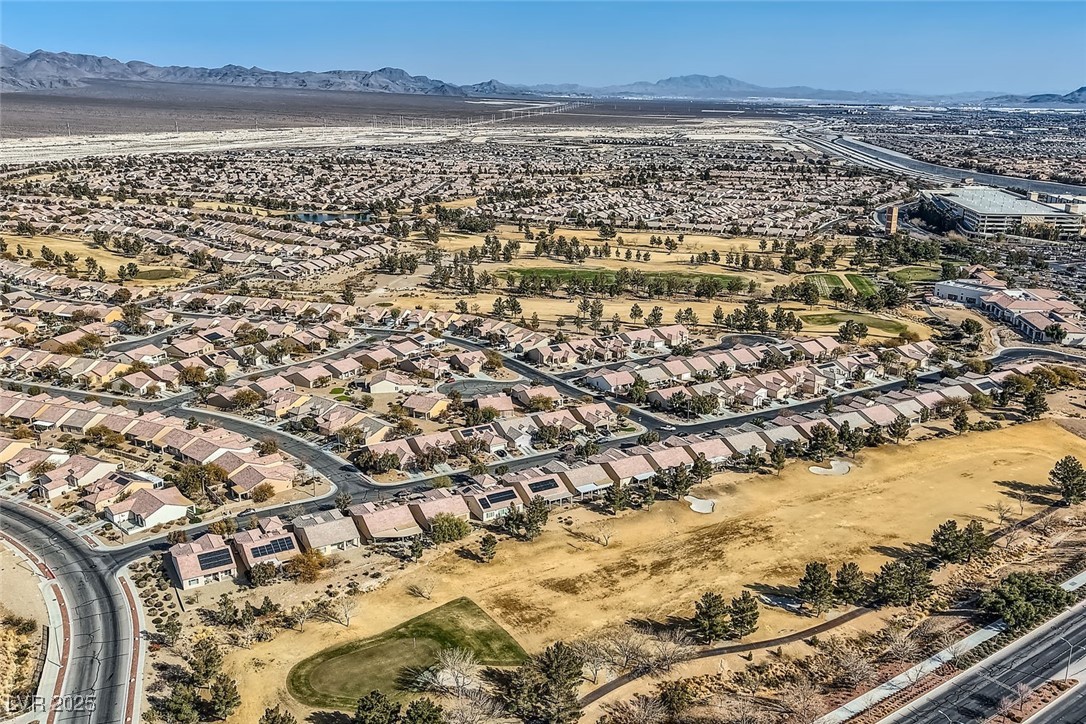
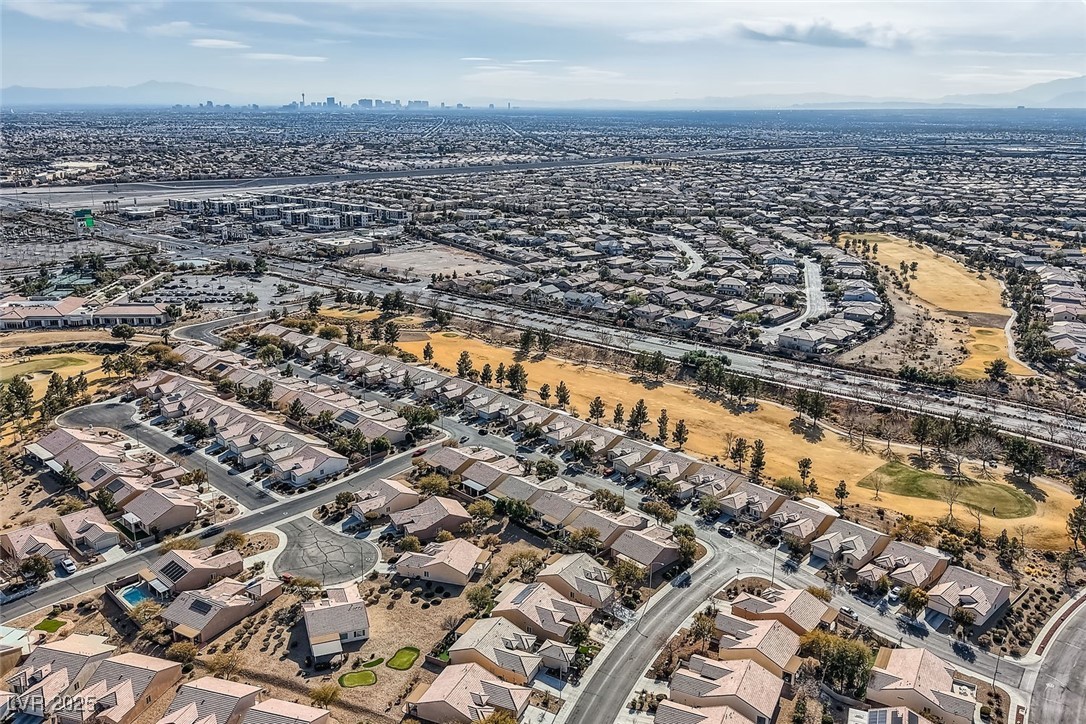
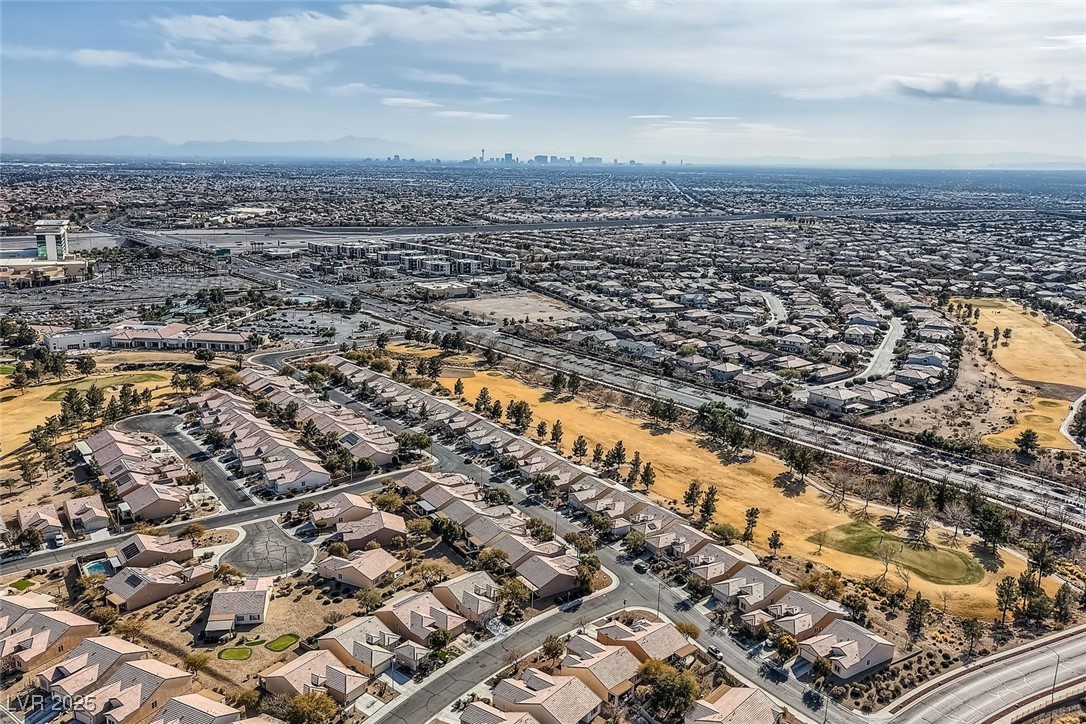
Aerial view of North Las Vegas homes, parks, and the distant Las Vegas skyline.
Aerial view of a North Las Vegas neighborhood with mountains on the horizon.
Aerial view of a North Las Vegas neighborhood with the distant city skyline and desert mountains.
SEE ALL PHOTOS
Covered patio with curved brick paving beside a gravel-landscaped yard and mature trees.
Furnished living room with built-in wood media cabinets, pale flooring, and leather recliners.
Open living room with gray seating, light wood floors, and an adjoining kitchen.
Living room with reclining chairs, a large window, and built-in wooden cabinetry.
Open dining area with pale wood flooring, sculptural chandelier, and half-wall overlooking the living room.
Open-plan living room with pale wood floors, a sculptural pendant light, and a low dividing wall.
Kitchen with oak cabinets, stainless steel appliances, mosaic backsplash, and a central sink.
Kitchen with wood cabinets, mosaic backsplash, stainless appliances, and a double-basin sink.
Kitchen with light wood cabinetry, stainless appliances, and a geometric mosaic backsplash.
Dining area with white chairs, a round table, and sliding glass doors to a patio.
Dining area with a round table and white chairs beside an open kitchen with wood cabinets.
Bedroom with a mirrored built-in headboard, ceiling fan, and desk beside a large window.
Bedroom with a large bed, built-in cabinetry, and a desk beside a wide window.
Bathroom with a double-sink vanity, wood cabinetry, and a walk-in shower.
Bathroom with a tub, stone-look shower walls, and a vanity opening into the bedroom.
Walk-in closet with wire shelving, hanging clothes, and organized shoe storage.
Spare room with light wood flooring, a curtained window, and a treadmill.
Bathroom with a glass-enclosed tub and shower beside a wood vanity.
Bedroom with a white bed, built-in wooden cabinetry, and a large window with blinds.
Laundry room with front-loading Samsung washer and dryer beneath wire storage shelves.
Covered backyard patio with paver walkway, stucco columns, and desert landscaping.
Single-story home with a covered patio, desert landscaping, and mature pine trees.
Single-story homes beside a landscaped golf course, with a large pine tree and sand bunker.
Dry golf course grounds with tall pine trees and distant desert hills.
Tan stucco home with a two-car garage, shaded by a large tree in a gravel yard.
Single-story stucco home with a two-car garage, gravel landscaping, and a large shade tree.
Single-story stucco home with a two-car garage, desert landscaping, and a wide concrete driveway.
Home entrance with a recessed front door, tan stucco walls, and an attached garage.
Sun City Aliante entrance sign beside a fountain, with mountains in the background.
Outdoor tennis court with blue playing surface, green surround, and perimeter fencing.
Bocce ball court with two green lanes and a central walkway at a residential community.
Gravel bocce courts beside a fenced tennis court and tiled-roof amenity building.
Community pond with rocky waterfalls and ducks, with an Aloft hotel in the distance.
Golf course with manicured green, winding path, and mountain views.
Covered entry framing a concrete patio, green grounds, and sunlit mountains.
Golf course with a sand bunker and sunlit mountains in the distance.
Aerial view of a single-story home with covered patio, desert landscaping, and distant mountains.
Aerial view of a North Las Vegas neighborhood beside a golf course, with mountains in the distance.
Aerial view of neighborhood homes beside a grassy park, with mountains in the distance.
Aerial view of suburban homes, a golf course, and mountains beyond.
Aerial view of a suburban neighborhood beside golf course fairways, with mountains in the distance.
Aerial view of North Las Vegas homes, parks, and the distant Las Vegas skyline.
Aerial view of a North Las Vegas neighborhood with mountains on the horizon.
Aerial view of a North Las Vegas neighborhood with the distant city skyline and desert mountains.
Courtesy of eXp Realty Dennis Hebert Listing Contact: [email protected] 
Sold

7517 Lintwhite Street

7517 Lintwhite Street, North Las Vegas, NV 89084

$452,000
ASSUMABLE LOAN AT 5/.5%. Stunning Cedar model on the 1st hole of Aliante Golf Course with breathtaking views! This updated home features modern laminate flooring, remote-controlled solar shades, and recently installed vertical blinds. Enjoy a whole-house water filter, a six-stage reverse osmosis system, and a remote weather station. The primary bath boasts a designer solid surface enclosure. Additional upgrades include a freshly painted garage and laundry room, a 55-gallon high-efficiency water heater, a high-end Samsung washer/dryer, and a recently installed microwave. The HVAC was installed in 2016. Home offers an automatic soft water system, programmable thermostat, ceiling fans, and burglar alarm sensors. Some furniture is available! Enjoy resort-style amenities, including a clubhouse, indoor pool, spa, sauna, fitness center, tennis, and pickleball. As a homeowner, we can show you why Sun City Aliante has earned the Outstanding Large Association Award for the last 6 years.

3
beds

2
baths

1,718 Sq.Ft. LIVING AREA

4,792 Sq.Ft. lot

Dennis Hebert

Dennis Hebert

Features & Amenities

Interior

  • total bedrooms3
  • Total bathrooms2
  • full bathrooms2
  • Laundry room Gas Dryer Hookup, Laundry Room
  • Flooring Laminate
  • APPLIANCES Dryer, Dishwasher, Disposal, Gas Range, Microwave, Refrigerator, Water Softener Owned, Water Purifier, Washer
  • other interior Features Bedroom on Main Level, Ceiling Fan(s), Primary Downstairs, Window Treatments

Area & Lot

  • Status Sold
  • Date Sold May 19, 2025
  • Living Area1,718 Sq.Ft.
  • Total Area1,718 Sq.Ft.
  • Lot Area4,792 Sq.Ft.
  • MLS® ID2651482
  • TypeResidential
  • YEAR BUILT2005
  • NeighborhoodSun City Aliante
  • Architecture StylesOne Story
  • View DescriptionGolf Course, Mountain(s)
  • Elementary SchoolTriggs, Vincent,Triggs, Vincent
  • Middle SchoolCram Brian & Teri
  • High SchoolShadow Ridge

Exterior

  • STORIES1
  • Garage Space2.0
  • water SourcePublic
  • utilitiesUnderground Utilities
  • PoolCommunity
  • roofTile
  • lot featuresDrip Irrigation/Bubblers, Desert Landscaping, Landscaped, Rocks, 1/4 Acre
  • parkingAttached, Finished Garage, Garage, Garage Door Opener, Inside Entrance, Open, Shelves
  • HEAT TYPECentral, Gas
  • AIR CONDITIONINGCentral Air, Electric
  • sewerPublic Sewer
  • HOA AmenitiesBasketball Court, Clubhouse, Dog Park, Fitness Center, Golf Course, Indoor Pool, Pickleball, Pool, Recreation Room, Spa/Hot Tub, Tennis Court(s), Media Room
  • other exterior FeaturesBarbecue, Patio, Sprinkler/Irrigation

Financial

  • Sales Price$452,000
  • Real Estate Tax $2,342/yr
  • HOA $52/mo
View Virtual Tour

Sun City Aliante

Explore

Work With The Hebert Group

With over 25 years of real estate experience, the Hebert Group brings excellent client service by providing high-quality service.

Follow Me on Instagram