5021 Cliffrose Drive
SEE ALL PHOTOS
5021 Cliffrose Drive
Courtesy of Real Broker LLC Juliet D. Hebert Listing Contact: (702) 205-4816 
Sold

5021 Cliffrose Drive

5021 Cliffrose Drive, Las Vegas, NV 89130

$495,000
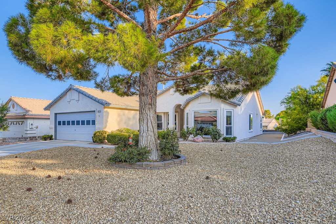
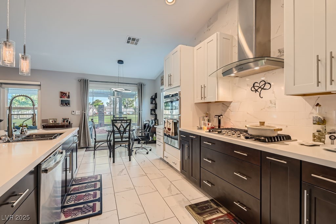
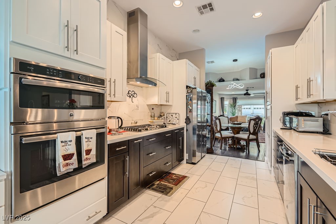
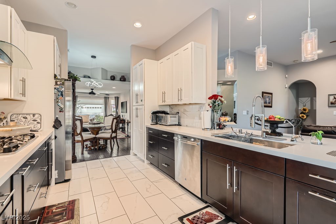
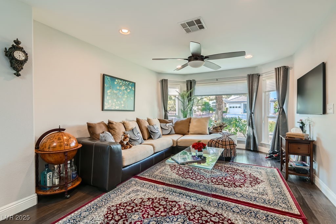
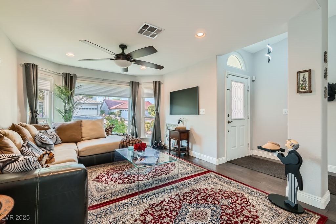
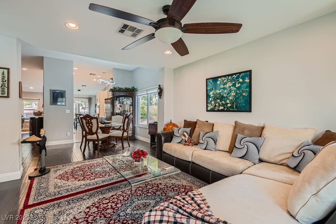
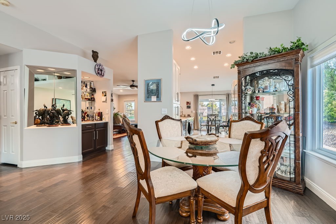
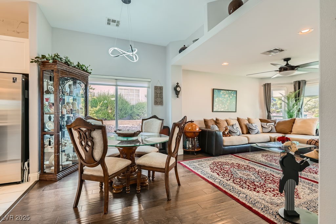
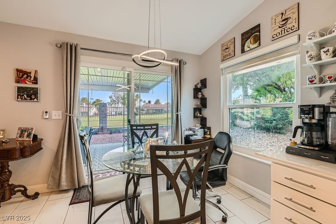
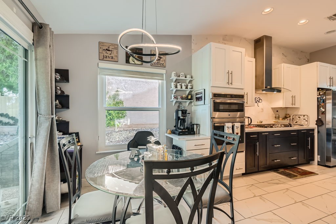
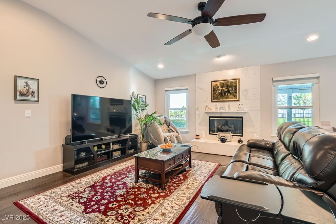
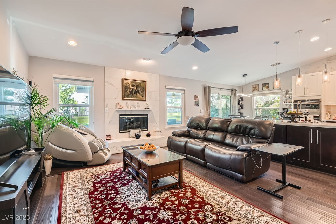
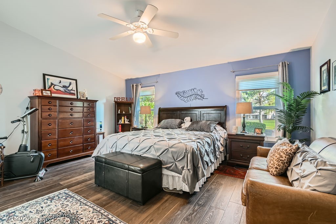
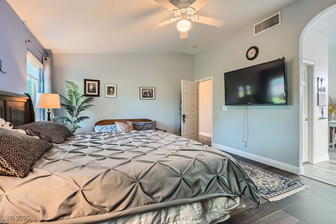
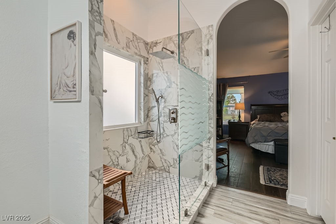
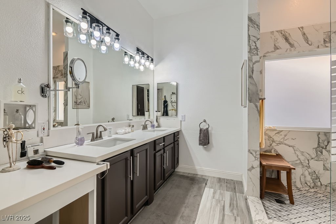
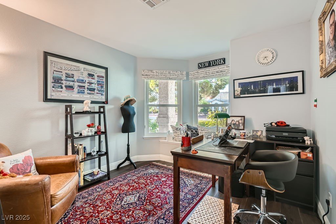
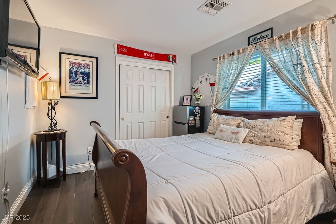
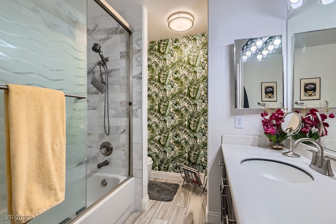
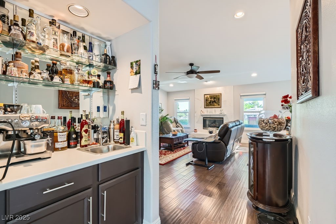
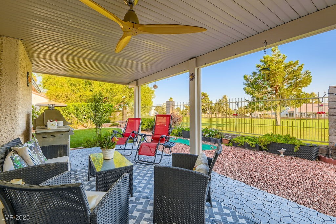
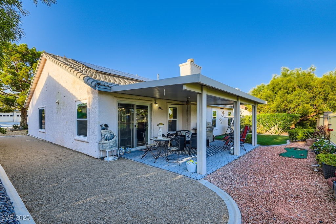
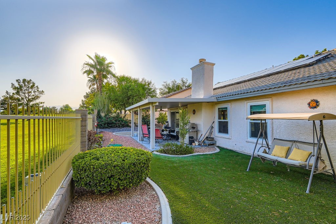
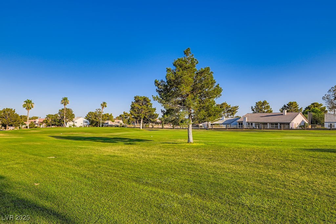
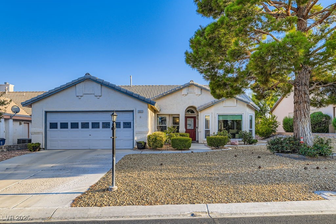
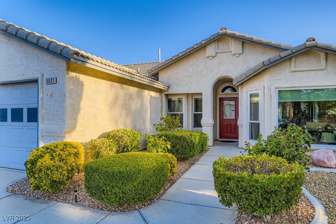
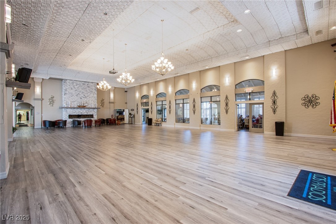
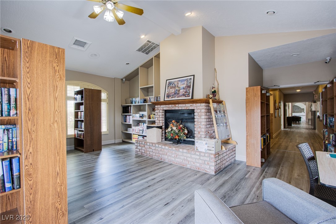
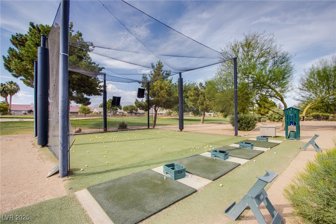
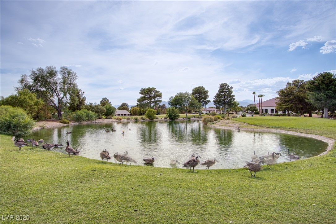
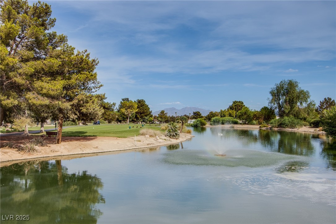
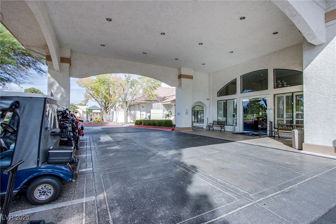
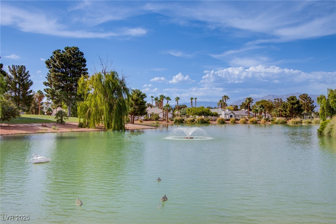
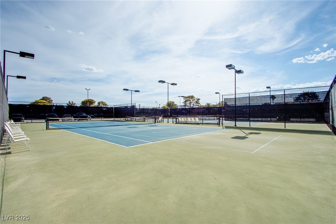
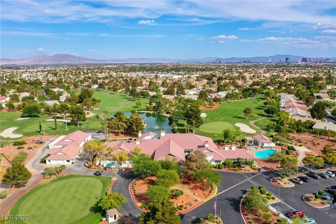
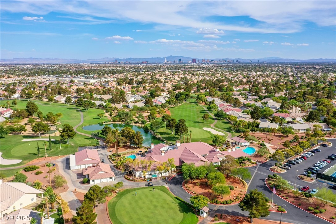
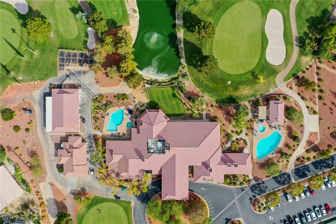
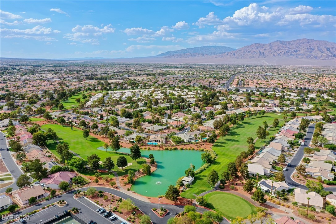
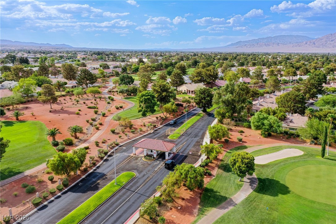
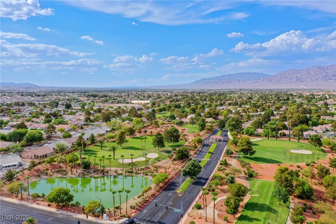
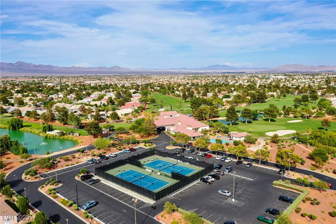
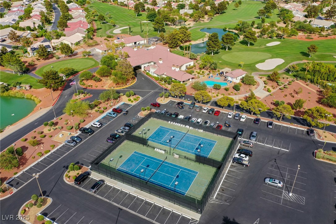
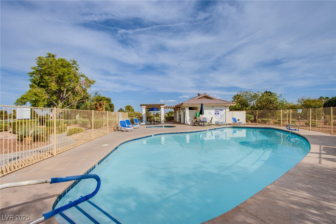
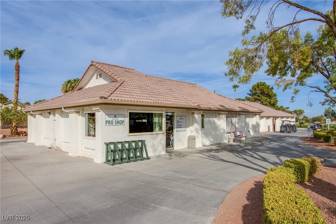
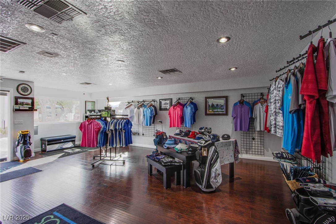
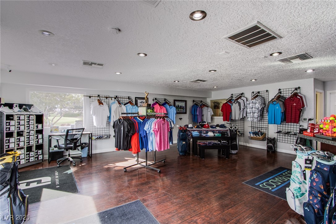
Enjoy golf course living in the active community of Los Prados--located on the 10th fairway with views of the greens, mountains, and view strip fireworks during the 4th and New Year's Eve! This beautifully remodeled single-story home offers three bedrooms, two bathrooms, and a 2-car garage. Featuring 1,838 sq ft of upgraded living space with a spacious island kitchen, quartz countertops, and upgraded cabinets. Luxury vinyl plank flooring, modern lighting, and ceiling fans in every room (except the guest bedroom). Bathrooms remodeled in 2023 with a sleek walk-in shower. Paid-off solar with 17 panels, water heater replaced in 2023, and UV-protected, double-pane NEW WINDOWS installed Fall 2024 with warranty. The backyard has fruit trees--pomegranate, lemon, and kumquat. Garage cabinets included; furniture negotiable. Move-in ready with modern finishes throughout! Enjoy the community golf, tennis/pickleball courts, two swimming pools, library, social calendar, and men's & women's golf clubs.

3
beds

2
baths

1,838 Sq.Ft. LIVING AREA

6,534 Sq.Ft. lot

Juliet Hebert

Juliet Hebert

Features & Amenities

Interior

  • total bedrooms3
  • Total bathrooms2
  • full bathrooms2
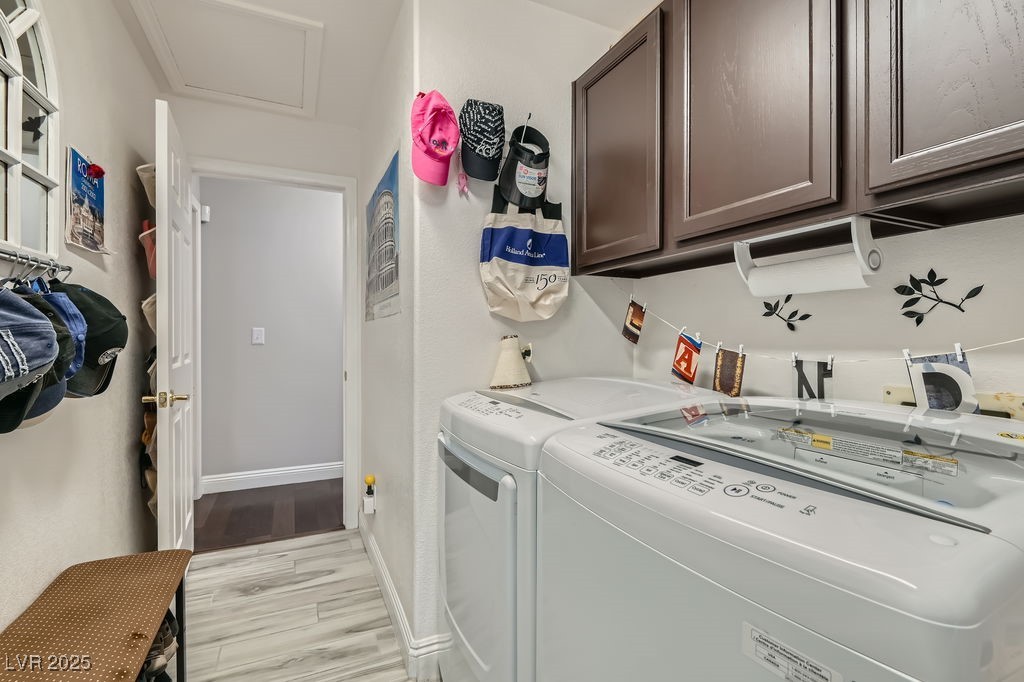
  • Laundry room Gas Dryer Hookup, Main Level, Laundry Room
  • Flooring Ceramic Tile, Luxury Vinyl Plank
  • Fireplace Family Room, Gas
  • APPLIANCES Built-In Gas Oven, Double Oven, Dryer, Dishwasher, Gas Cooktop, Disposal, Microwave, Refrigerator, Washer
  • other interior Features Bathroom on Main Level, Bedroom on Main Level, Ceiling Fan(s), Full Bath on Main Level, Primary Downstairs, Window Treatments, Programmable Thermostat

Area & Lot

  • Status Sold
  • Date Sold October 17, 2025
  • Living Area1,838 Sq.Ft.
  • Total Area1,838 Sq.Ft.
  • Lot Area6,534 Sq.Ft.
  • MLS® ID2700553
  • TypeResidential
  • YEAR BUILT1995
  • NeighborhoodLos Prados Golf & Country Club
  • Architecture StylesOne Story
  • View DescriptionGolf Course, Mountain(s)
  • Elementary SchoolMay, Ernest,May, Ernest
  • Middle SchoolSwainston Theron
  • High SchoolShadow Ridge

Exterior

  • STORIES1
  • Garage Space2.0
  • water SourcePublic
  • utilitiesUnderground Utilities
  • PoolAssociation, Community
  • roofTile
  • lot featuresDrip Irrigation/Bubblers, Desert Landscaping, Fruit Trees, Landscaped, On Golf Course, Rocks, 1/4 Acre
  • parkingAssigned, Attached, Covered, Finished Garage, Garage, Garage Door Opener, Indoor, Inside Entrance, Open, Private, Shelves
  • HEAT TYPECentral, Gas
  • AIR CONDITIONINGCentral Air, Electric
  • sewerPublic Sewer
  • HOA AmenitiesBusiness Center, Country Club, Clubhouse, Golf Course, Gated, Pickleball, Pool, RV Parking, Guard, Spa/Hot Tub, Security, Tennis Court(s), Media Room
  • other exterior FeaturesBarbecue, Patio, Private Yard, Irrigation Sprinklers

Financial

  • Sales Price$495,000
  • Real Estate Tax $2,137/yr
  • HOA $220/mo
View Virtual Tour

Los Prados Golf & Country Club

Explore

Work With The Hebert Group

With over 25 years of real estate experience, the Hebert Group brings excellent client service by providing high-quality service.

Follow Me on Instagram