5017 Cliffrose Drive
SEE ALL PHOTOS
5017 Cliffrose Drive
Courtesy of Real Broker LLC Juliet D. Hebert Listing Contact: (702) 205-4816 
Sold

5017 Cliffrose Drive

5017 Cliffrose Drive, Las Vegas, NV 89130

$460,000
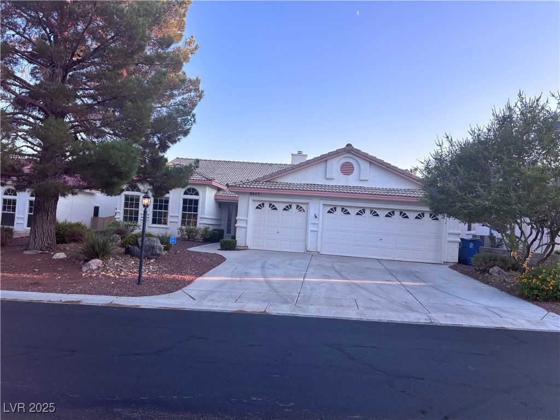
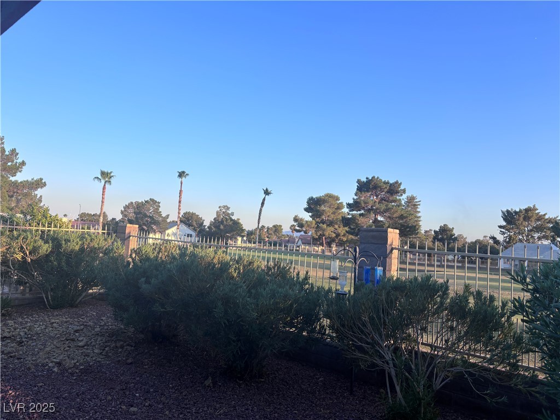
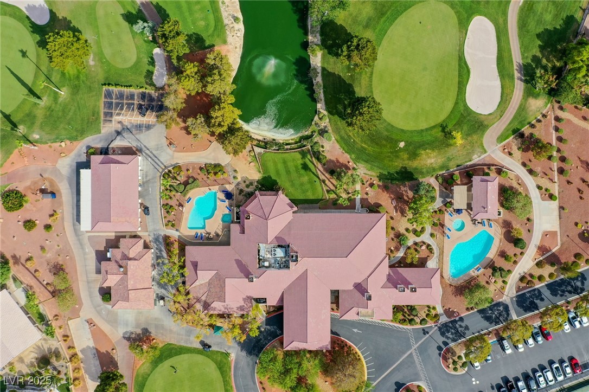
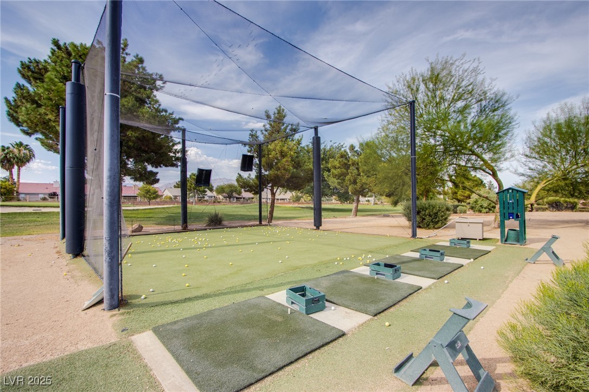
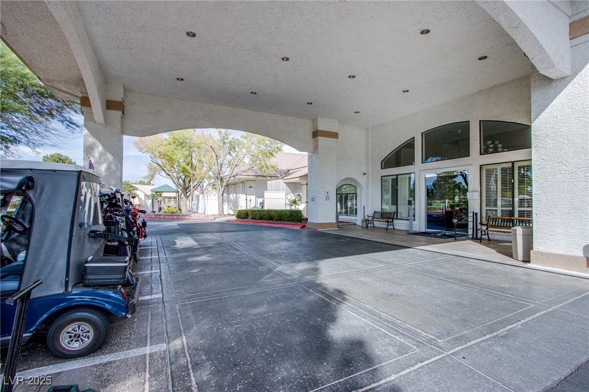
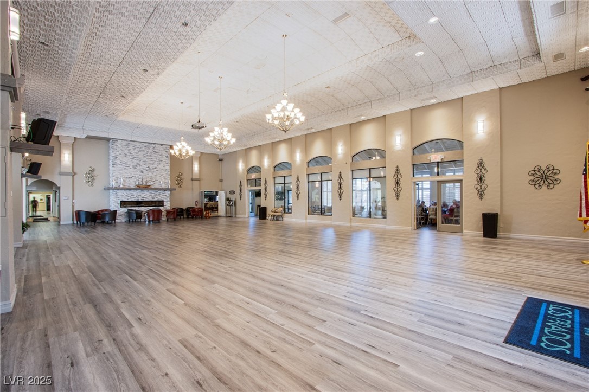
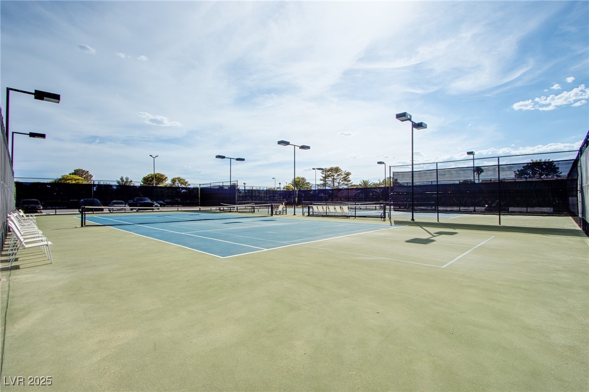
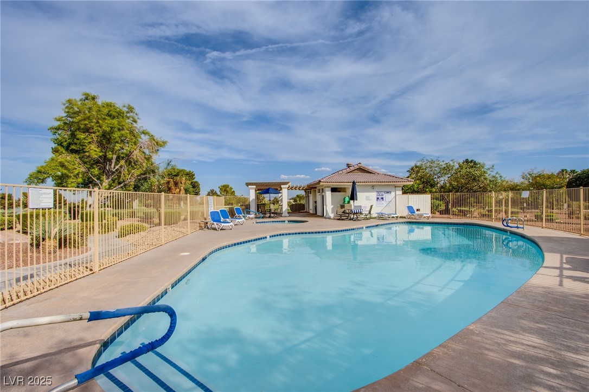
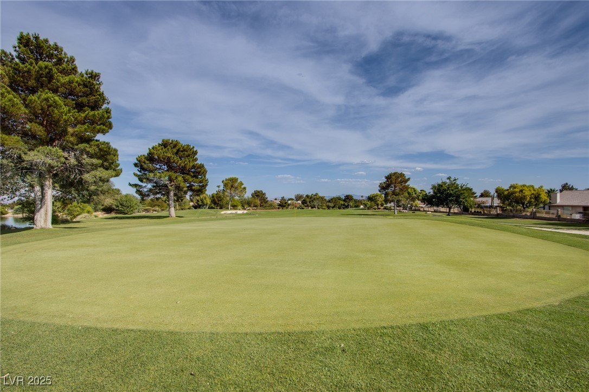
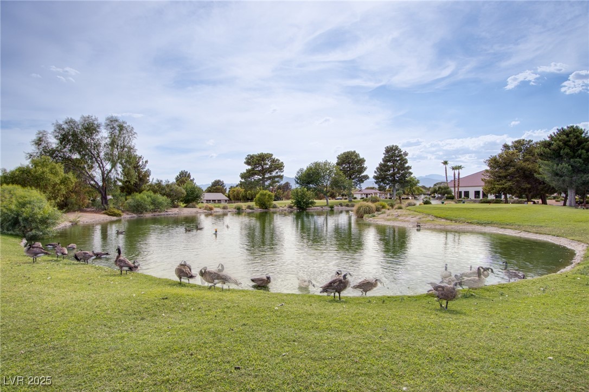
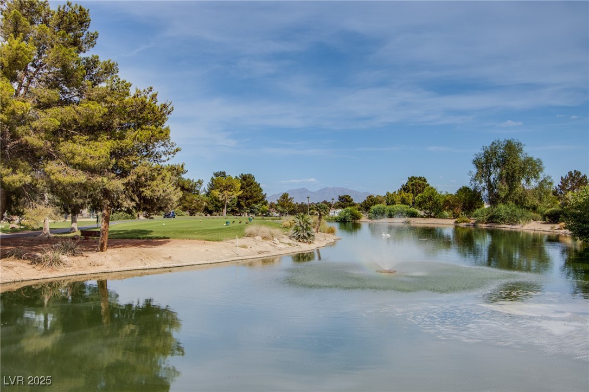
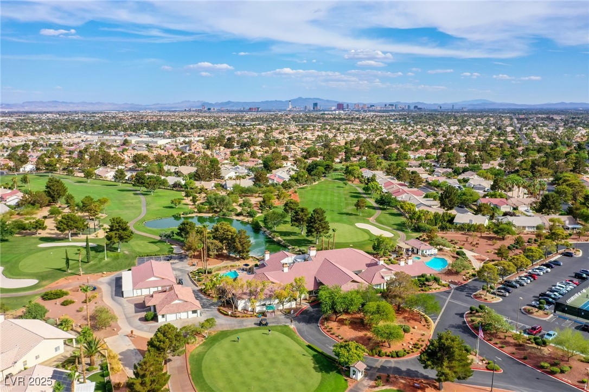
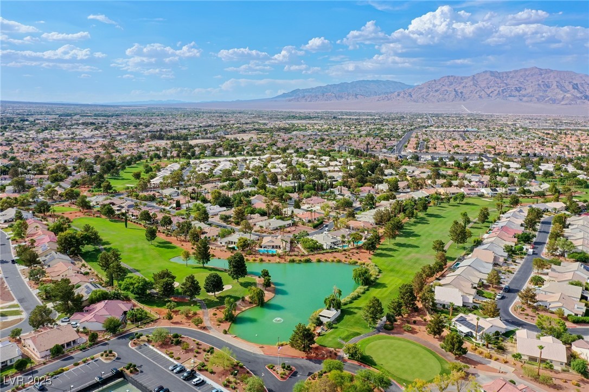
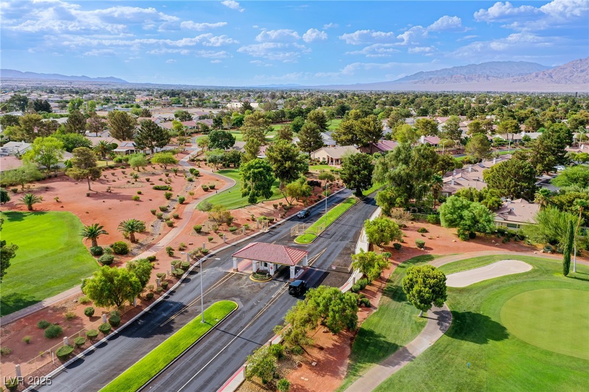
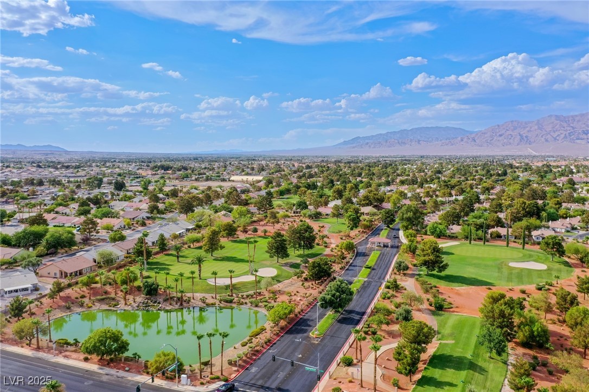
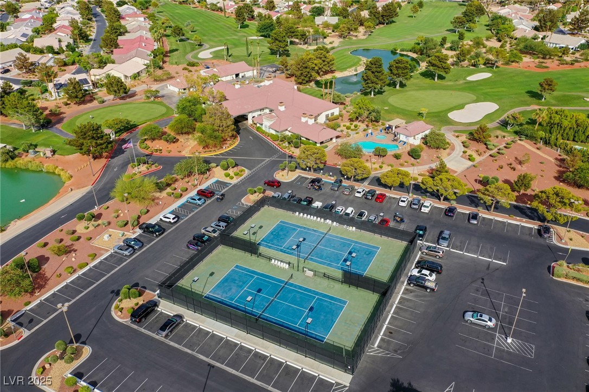
Hello, I'm Cliff Rose! I'm a 3-bedroom. 2-bath home with a spacious 3-car garage, ideally situated on the 10th fairway of Los Prados Golf & Country Club. I may need a little TLC, but I have so much to offer my future owner. Inside, I feature tile flooring throughout, granite countertops, and white cabinetry. All my appliances are staying with me. I come with a fully paid-off solar, a huge plus! But my favorite feature? The stunning golf course view is right from my backyard. If you love golfing or simply enjoying peaceful fairway views, I might be the perfect home for you. But I'm more than just a home-I'm part of the Los Prados guard-gated community, where you'll enjoy two community pools, tennis & pickleball courts, a clubhouse, and a vibrant social calendar.

3
beds

2
baths

2,349 Sq.Ft. LIVING AREA

6,534 Sq.Ft. lot

Juliet Hebert

Juliet Hebert

Features & Amenities

Interior

  • total bedrooms3
  • Total bathrooms2
  • full bathroom1
  • three quarter bathroom1
  • Laundry room Cabinets, Gas Dryer Hookup, Laundry Room, Sink
  • Flooring Tile
  • Fireplace Family Room, Gas
  • APPLIANCES Dryer, Dishwasher, Disposal, Gas Range, Microwave, Refrigerator, Washer
  • other interior Features Bedroom on Main Level, Ceiling Fan(s), Primary Downstairs

Area & Lot

  • Status Sold
  • Date Sold December 15, 2025
  • Living Area2,349 Sq.Ft.
  • Total Area2,349 Sq.Ft.
  • Lot Area6,534 Sq.Ft.
  • MLS® ID2714807
  • TypeResidential
  • YEAR BUILT1994
  • NeighborhoodLos Prados Golf & Country Club
  • Architecture StylesOne Story
  • View DescriptionGolf Course
  • Elementary SchoolMay, Ernest,May, Ernest
  • Middle SchoolSwainston Theron
  • High SchoolShadow Ridge

Exterior

  • STORIES1
  • Garage Space3.0
  • water SourcePublic
  • utilitiesUnderground Utilities
  • PoolAssociation, Community
  • roofTile
  • lot featuresDrip Irrigation/Bubblers, Desert Landscaping, Landscaped, Rocks, 1/4 Acre
  • parkingAttached, Exterior Access Door, Finished Garage, Garage, Garage Door Opener, Inside Entrance, Private
  • HEAT TYPECentral, Gas
  • AIR CONDITIONINGCentral Air, Electric
  • sewerPublic Sewer
  • HOA AmenitiesCountry Club, Clubhouse, Golf Course, Gated, Pickleball, Pool, RV Parking, Guard, Spa/Hot Tub, Tennis Court(s)
  • security FeaturesGated Community
  • other exterior FeaturesPatio, Private Yard, Sprinkler/Irrigation

Financial

  • Sales Price$460,000
  • Real Estate Tax $2,391/yr
  • HOA $220/mo
View Virtual Tour

Los Prados Golf & Country Club

Explore

Work With The Hebert Group

With over 25 years of real estate experience, the Hebert Group brings excellent client service by providing high-quality service.

Follow Me on Instagram