4753 Newby Hall Court
SEE ALL PHOTOS
4753 Newby Hall Court
Courtesy of NVWM Realty Miaofen Hsu Listing Contact: 702-462-5882 
Leased

4753 Newby Hall Court

4753 Newby Hall Court, Las Vegas, NV 89130

$1,795/month
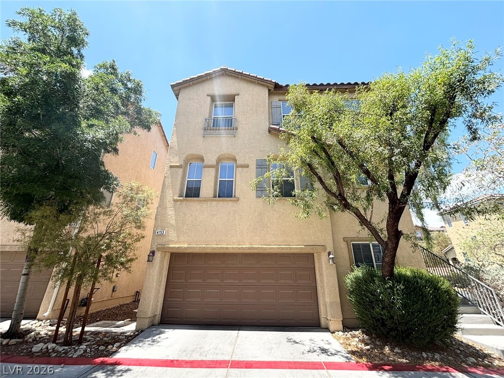
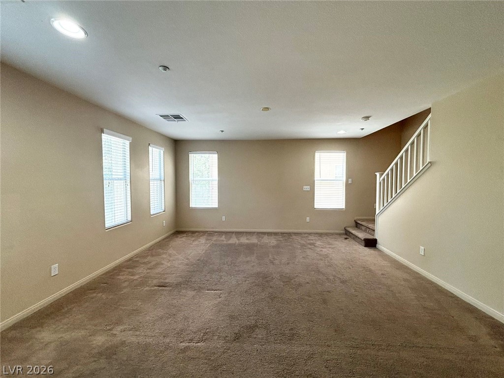
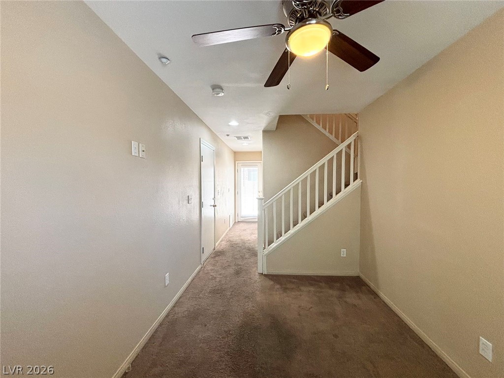
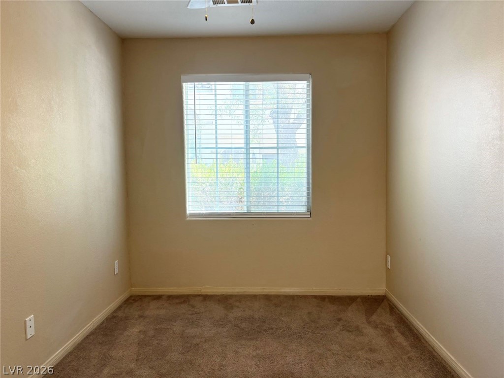
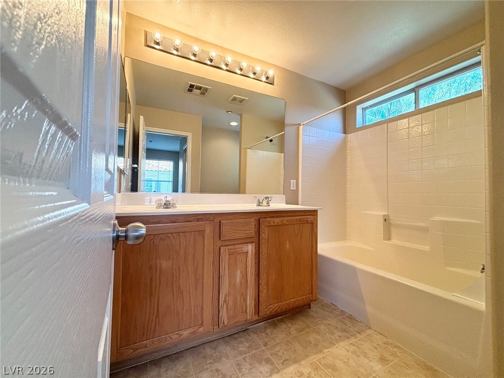
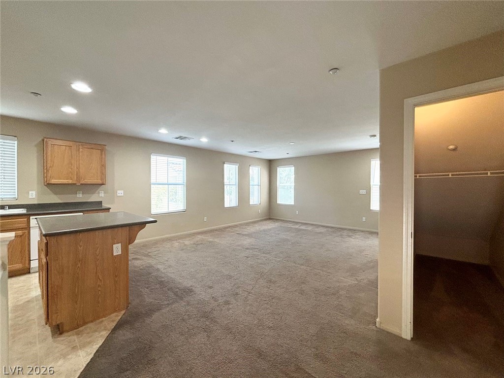
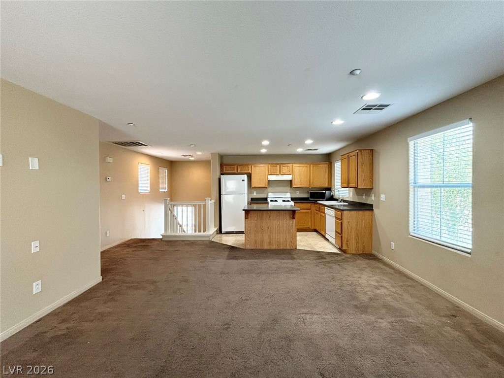
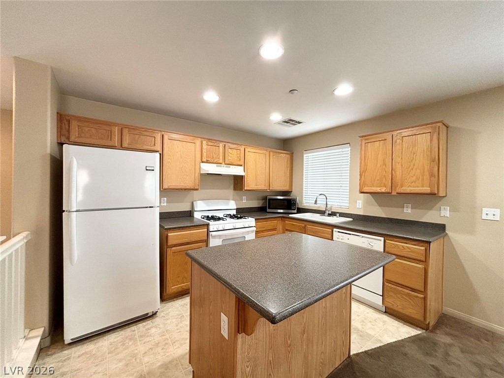
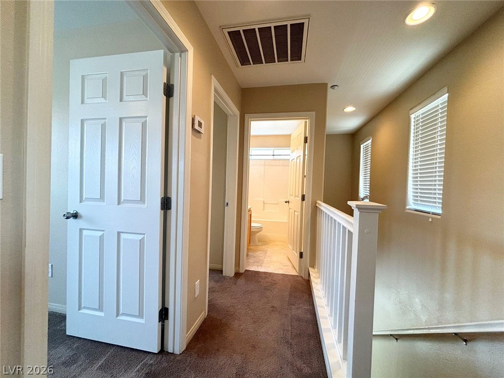
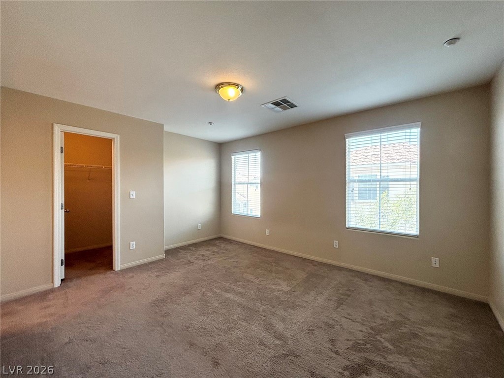
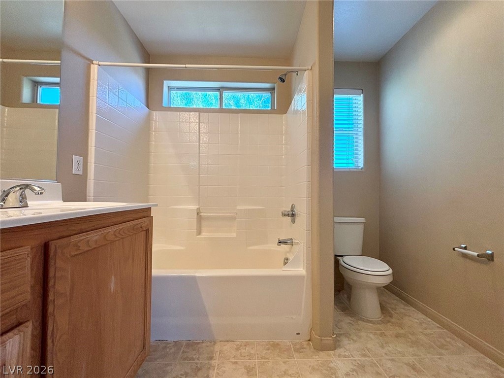
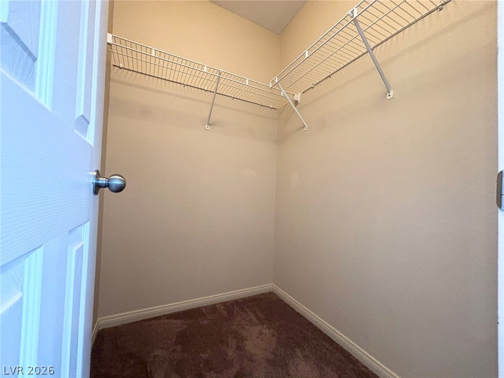
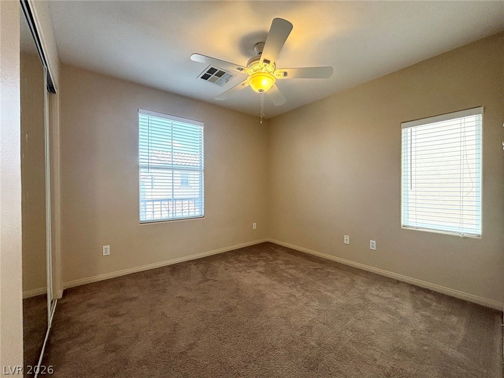
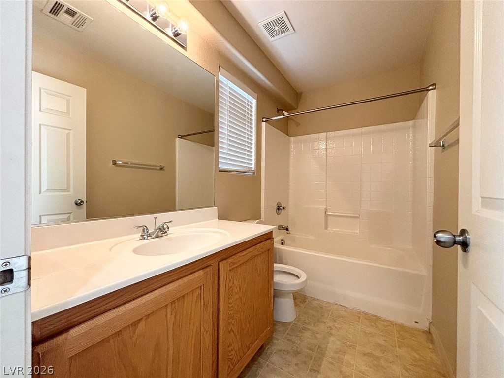
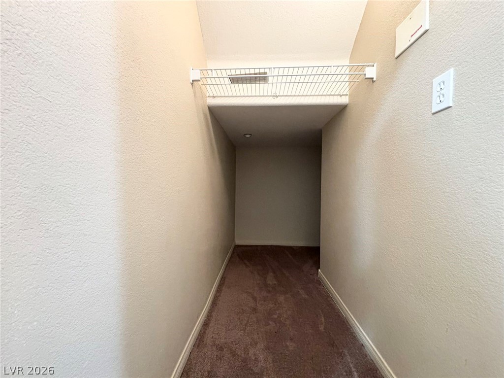
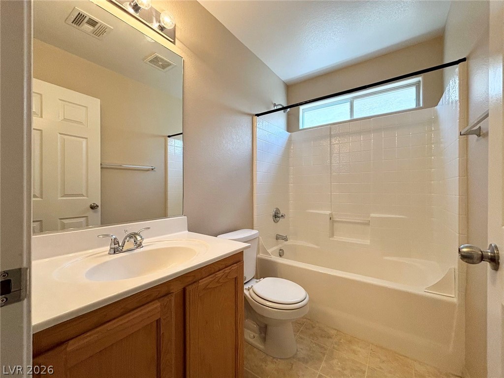
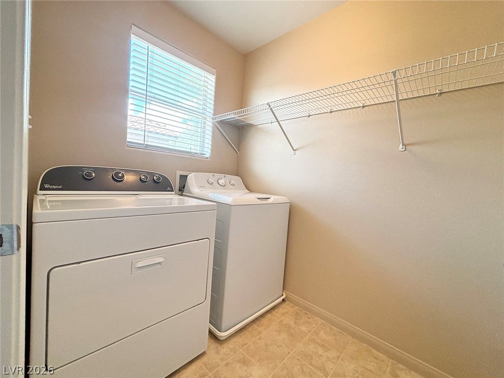
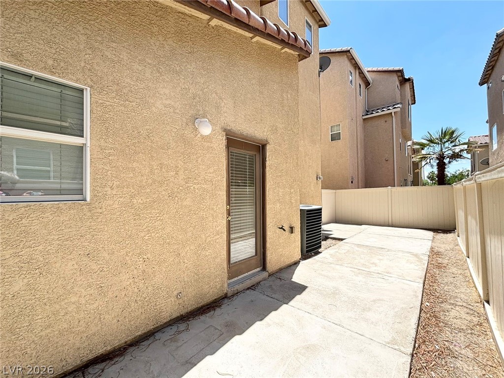
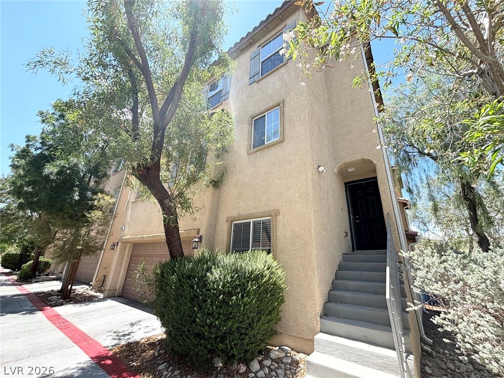
3-story corner home with 2-car garage, featuring a neutral color palette throughout. The first floor offers a versatile den with a full bathroom, ideal as a third bedroom or home office. The second level showcases an open-concept layout with a spacious great room and a modern kitchen complete with island, gas range, and refrigerator. The third floor includes two bedrooms, two full bathrooms, and a convenient laundry room with washer and dryer. Enjoy a private rear yard with a large patio--perfect for outdoor living. A great place to call home!

Please contact a realtor to see the property in person.

3
beds

2
baths

1,404 Sq.Ft. LIVING AREA

1,742 Sq.Ft. lot

Juliet Hebert

Juliet Hebert

Features & Amenities

Interior

  • total bedrooms3
  • Total bathrooms2
  • full bathrooms2
  • Laundry room Gas Dryer Hookup, Laundry Room, Upper Level
  • Flooring Carpet, Linoleum, Vinyl
  • APPLIANCES Dryer, Dishwasher, Disposal, Gas Range, Refrigerator, Washer/Dryer, Washer/Dryer All In One, Washer

Area & Lot

  • Status Leased
  • Date Leased May 1, 2026
  • Living Area1,404 Sq.Ft.
  • Total Area1,404 Sq.Ft.
  • Lot Area1,742 Sq.Ft.
  • MLS® ID2769467
  • TypeResidential
  • YEAR BUILT2006
  • NeighborhoodLas Vegas
  • Architecture StylesThree Story
  • Elementary SchoolMay, Ernest,May, Ernest
  • Middle SchoolSwainston Theron
  • High SchoolCheyenne

Exterior

  • STORIES3
  • Garage Space2.0
  • utilitiesCable Not Available
  • roofTile
  • parkingGarage, Private
  • HEAT TYPECentral, Gas
  • AIR CONDITIONINGCentral Air, Electric

Financial

  • Lease Price$1,795/mo
View Virtual Tour

Las Vegas

Offers a vibrant lifestyle with its world-renowned entertainment, dining, and nightlife.

Explore

Work With The Hebert Group

With over 25 years of real estate experience, the Hebert Group brings excellent client service by providing high-quality service.

Follow Me on Instagram