Leave a Message

Thank you for your message. We will be in touch with you shortly.

3521 FLINTHEAD Drive
SEE ALL PHOTOS
3521 FLINTHEAD Drive
Courtesy of Real Broker LLC Juliet D. Hebert Listing Contact: (702) 205-4816 
For Sale

3521 FLINTHEAD Drive

3521 FLINTHEAD Drive, North Las Vegas, NV 89084

$420,000
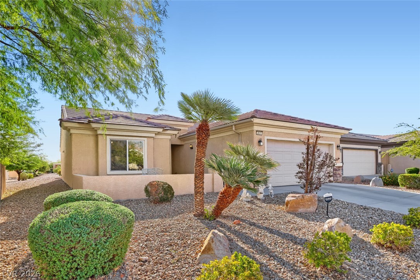
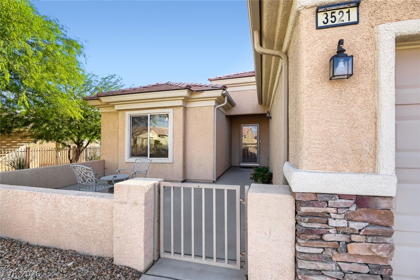
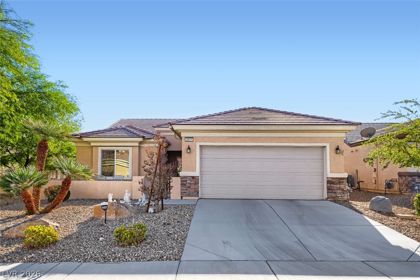
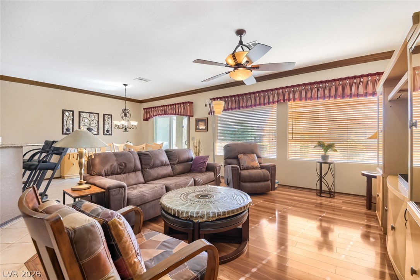
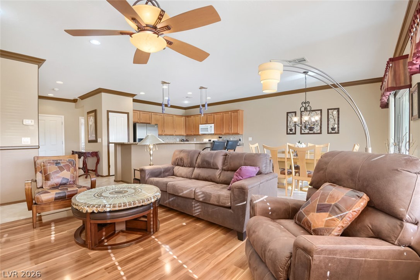
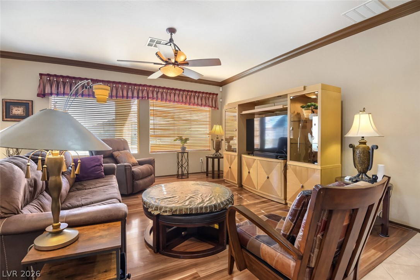
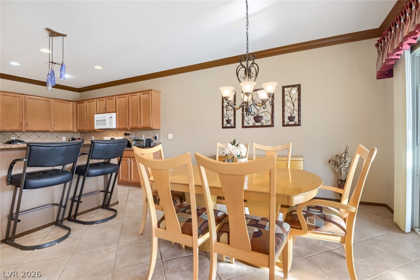
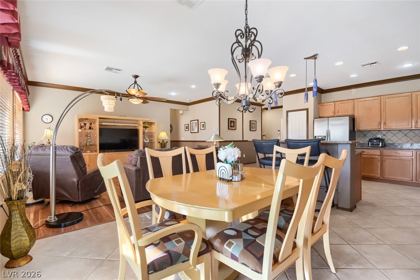
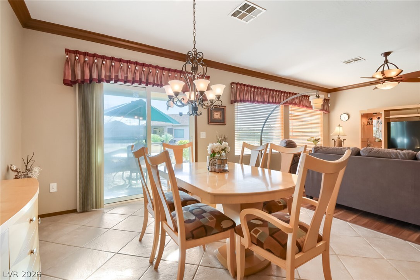
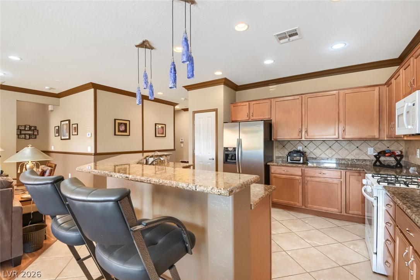
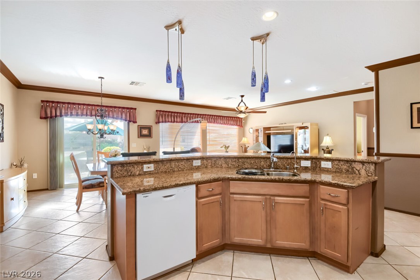
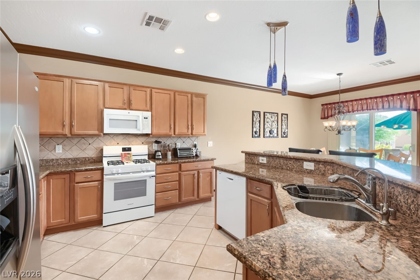
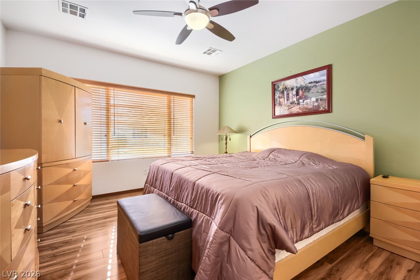
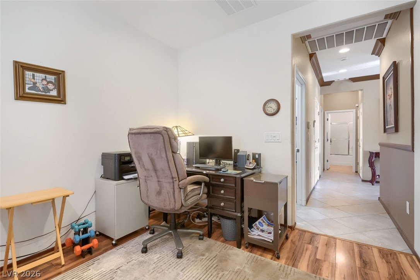
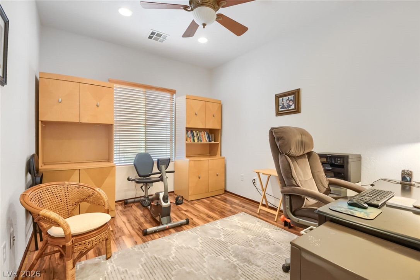
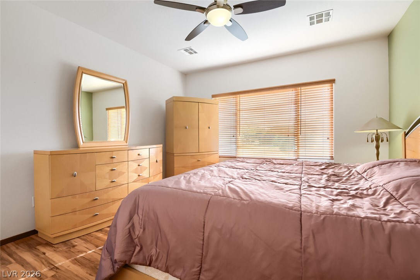
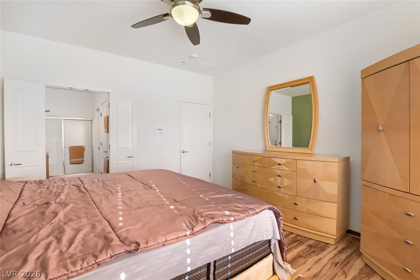
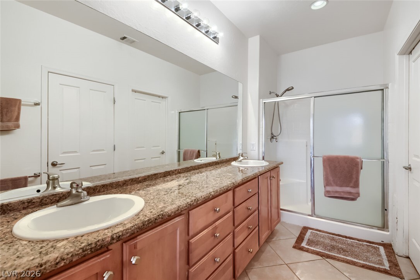
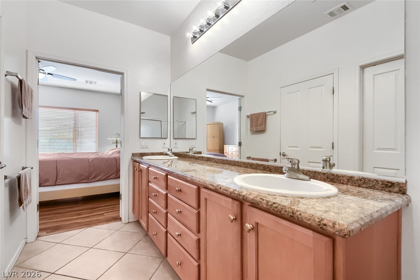
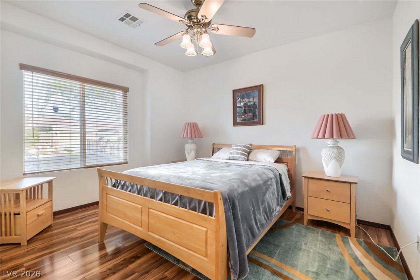
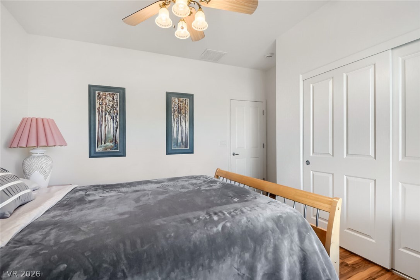
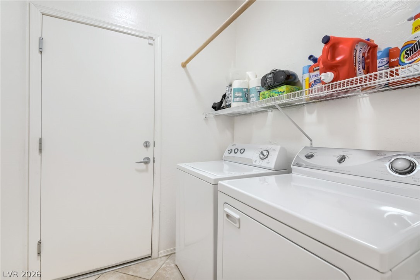
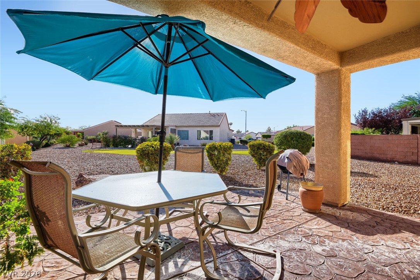
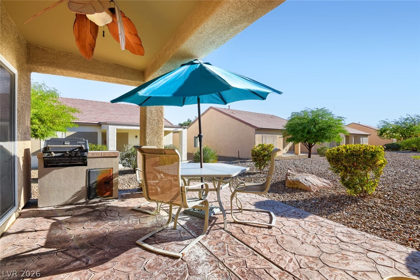
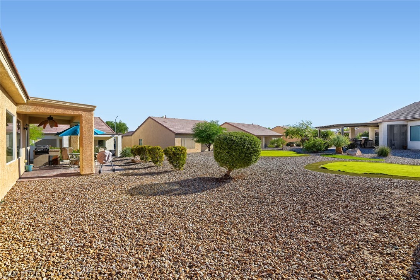
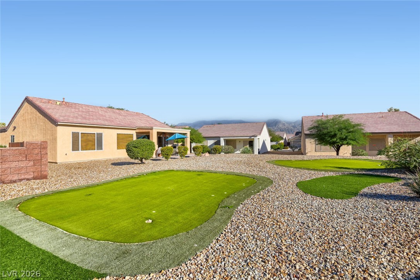
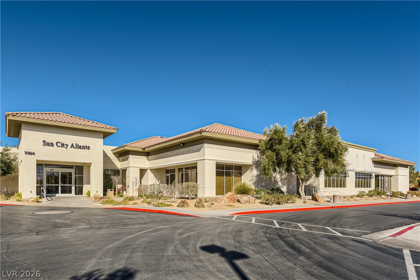
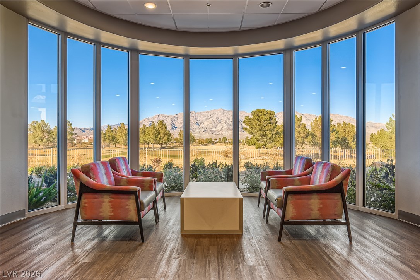
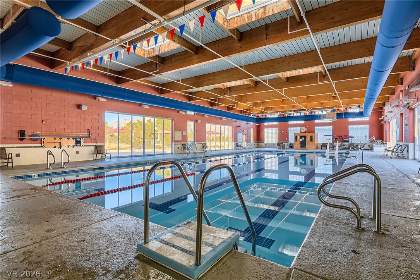
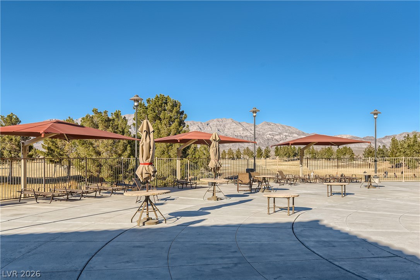
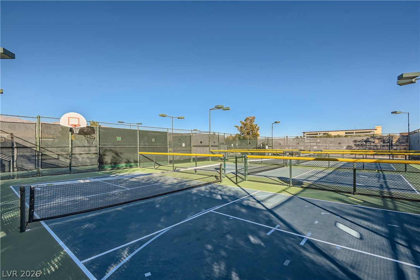
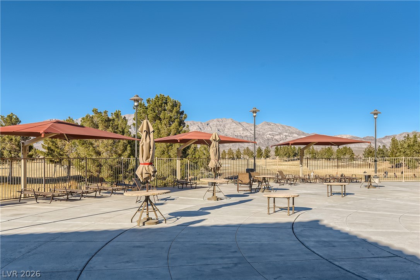
A welcoming gated courtyard and attractive desert landscaping set the tone for this charming single-story Laurel model in Sun City Aliante's 55+ community! Inside, an open layout connects the living room, dining area, and kitchen, creating an inviting space for everyday living and entertaining. Crown molding, ceiling fans, and a warm combination of wood-look and tile flooring add character throughout the living spaces. The kitchen features ample cabinetry, generous counter space, a raised breakfast bar, tile backsplash, and decorative pendant lighting. A versatile den provides space for a home office, reading room, or hobbies. The primary suite offers a bathroom with dual sinks, an extended vanity, and a walk-in shower. The HVAC system was replaced in 2026, and a separate laundry room adds everyday convenience. Enjoy morning coffee in the front courtyard or outdoor dining on the covered rear patio, complete with a ceiling fan and built-in barbecue. Sun City Aliante residents enjoy an indoor pool, spa, sauna, fitness center, tennis, pickleball, bocce ball, billiards, and a variety of clubs, classes, and social events. Discover a home that brings together comfortable living, inviting outdoor spaces, and an active community lifestyle!
Move-in ready and offered fully furnished, making your transition to Sun City Aliante effortless!

2
beds

2
baths

1,570 Sq.Ft. LIVING AREA

5,663 Sq.Ft. lot

Juliet Hebert

Juliet Hebert

Features & Amenities

Interior

  • total bedrooms2
  • Total bathrooms2
  • full bathroom1
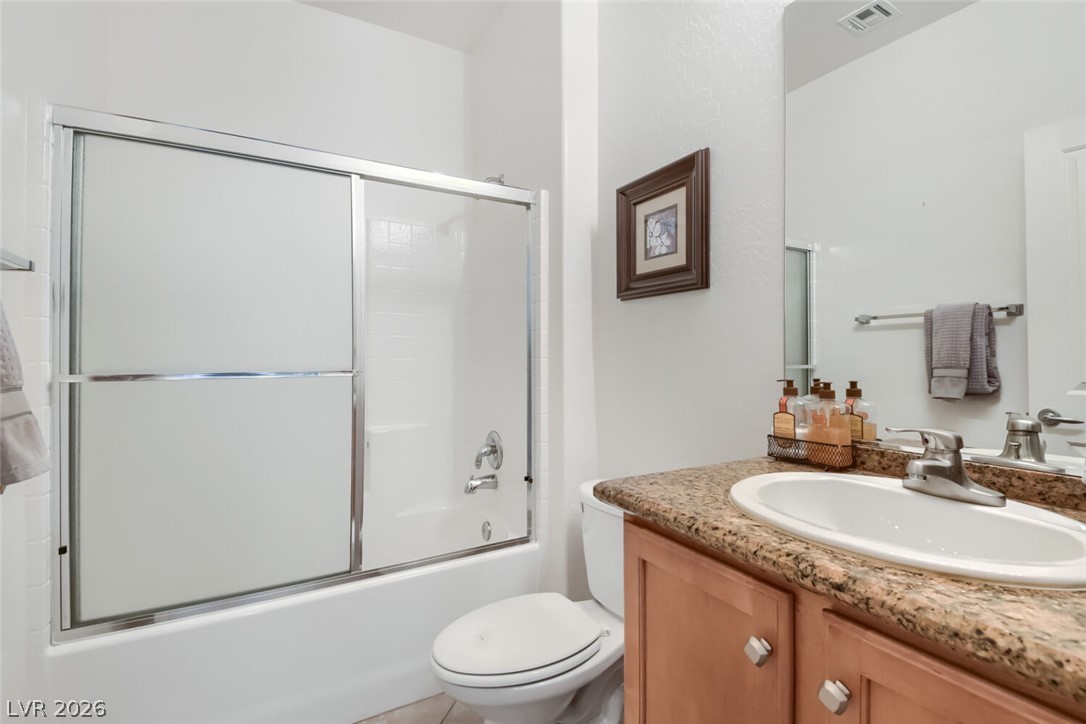
  • three quarter bathroom1
  • Laundry room Gas Dryer Hookup, Main Level
  • Flooring Carpet, Laminate, Tile
  • APPLIANCES Dryer, Dishwasher, Disposal, Gas Range, Microwave, Refrigerator, Washer
  • other interior Features Bathroom on Main Level, Bedroom on Main Level, Ceiling Fan(s), Full Bath on Main Level, Primary Downstairs

Area & Lot

  • Status For Sale
  • Living Area1,570 Sq.Ft.
  • Total Area1,570 Sq.Ft.
  • Lot Area5,663 Sq.Ft.
  • MLS® ID2829256
  • TypeResidential
  • YEAR BUILT2004
  • NeighborhoodSun City Aliante
  • Architecture StylesOne Story
  • Elementary SchoolTriggs, Vincent,Triggs, Vincent
  • Middle SchoolSaville Anthony
  • High SchoolShadow Ridge

Exterior

  • STORIES1
  • Garage Space2.0
  • water SourcePublic
  • utilitiesUnderground Utilities
  • roofTile
  • lot featuresDrip Irrigation/Bubblers, Desert Landscaping, Landscaped, 1/4 Acre
  • parkingAttached, Garage, Garage Door Opener, Inside Entrance, Private
  • HEAT TYPECentral, Gas
  • AIR CONDITIONINGCentral Air, Electric
  • sewerPublic Sewer
  • HOA AmenitiesDog Park, Fitness Center, Golf Course, Indoor Pool, Pool, Recreation Room, Spa/Hot Tub, Security, Tennis Court(s)
  • other exterior FeaturesBuilt-in Barbecue, Barbecue, Patio, Private Yard, Irrigation Sprinklers

Financial

  • Sales Price$420,000
  • Real Estate Tax $1,613/yr
  • HOA $52/mo
View Virtual Tour
image

Schedule a Showing

We would love to show you our beautiful property. Please select your preferred date and time below. An agent will be in touch shortly to confirm your appointment.

Schedule a Showing

We would love to show you our beautiful property. Please select your preferred date and time below. An agent will be in touch shortly to confirm your appointment.

Thank you for your interest in 3521 FLINTHEAD Drive, North Las Vegas, NV 89084. We are reviewing your request and will be in touch shortly!

Mortgage Calculator

Estimate your monthly mortgage payment, including the principal and interest, property taxes, and HOA. Adjust the values to generate a more accurate rate.

All estimates are provided for informational purposes only. Actual amounts may vary.
$0,000 Your Payment 20 15 65
$0,000 Your Payment

Sun City Aliante

Explore

Work With The Hebert Group

With over 25 years of real estate experience, the Hebert Group brings excellent client service by providing high-quality service.

Follow Me on Instagram