2412 Garganey Avenue
SEE ALL PHOTOS
2412 Garganey Avenue
Courtesy of Real Broker LLC Juliet D. Hebert Listing Contact: (702) 205-4816 
Sold

2412 Garganey Avenue

2412 Garganey Avenue, North Las Vegas, NV 89084

$355,000
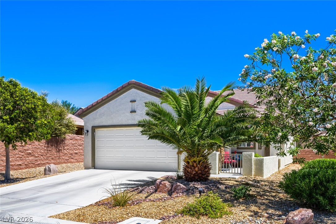
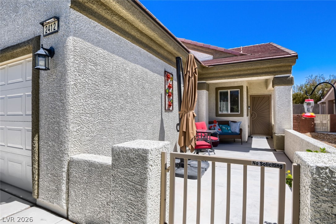
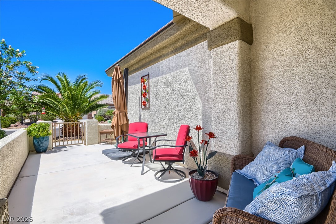
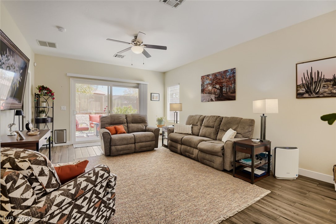
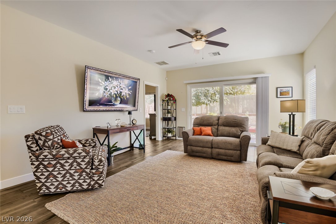
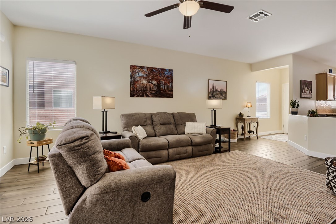
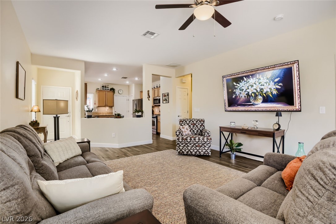
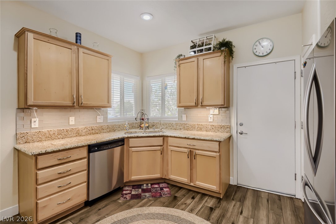
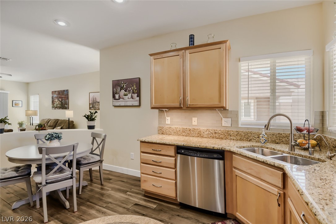
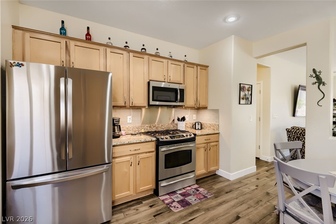
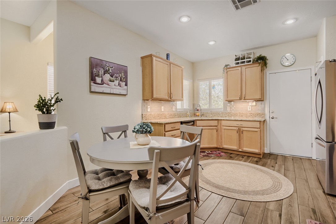
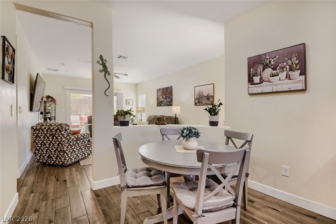
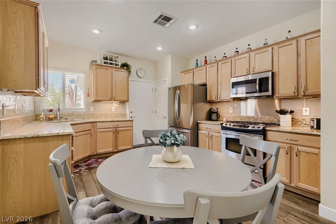
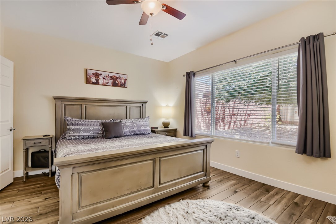
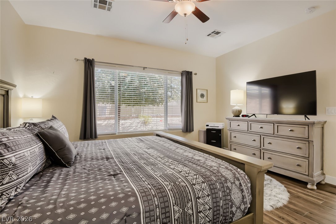
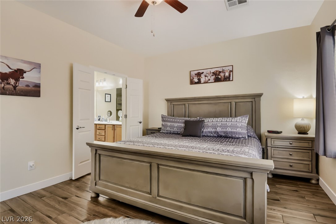
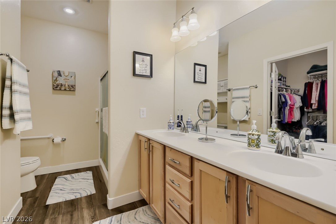
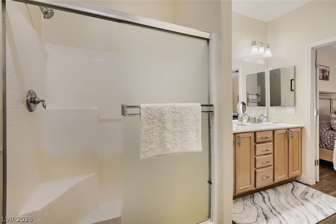
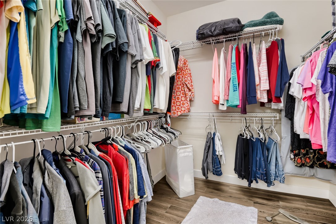
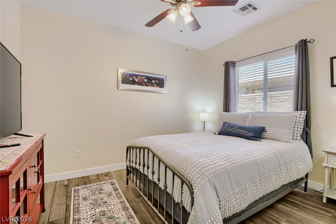
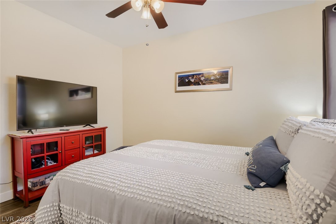
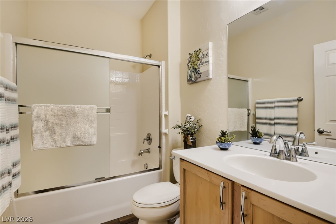
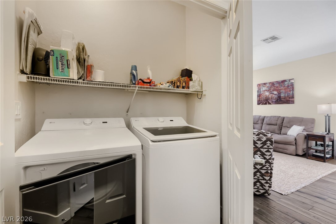
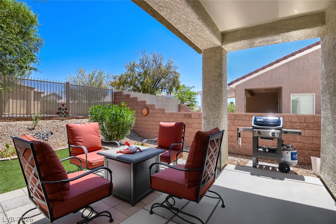
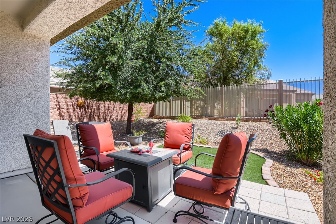
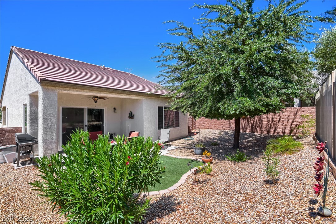
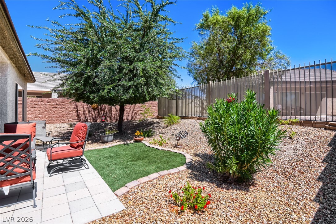
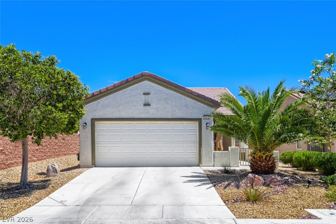
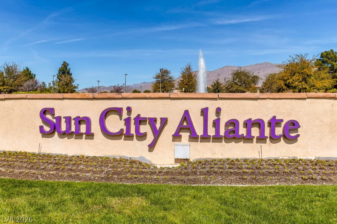
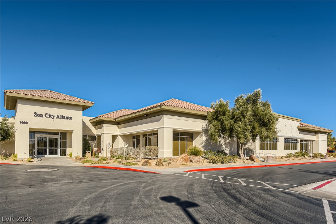
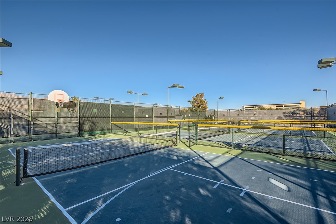
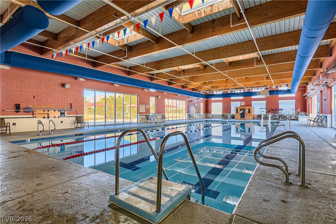
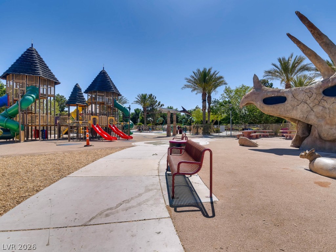
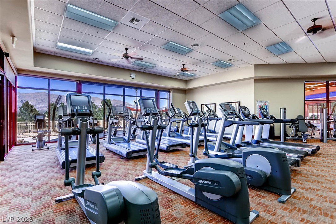
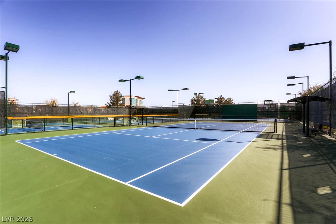
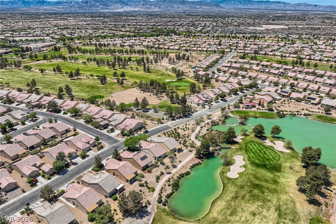
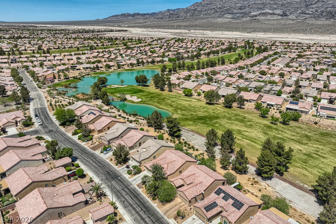
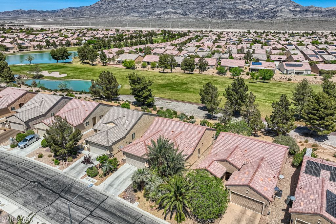
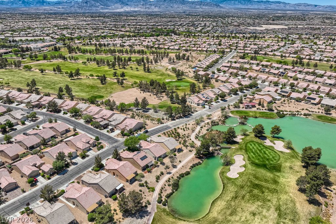
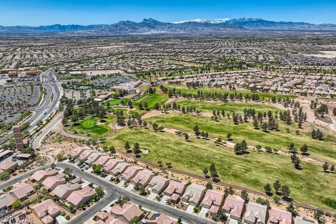
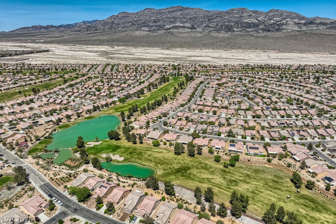
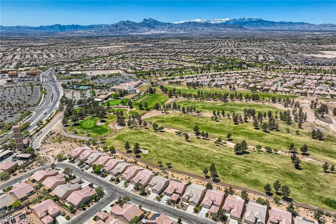
Discover the perfect blend of comfort, convenience, and style in this beautifully maintained, fully furnished home--ready for immediate move-in! Step inside to find newly installed wood-look tile flooring, upgraded baseboards, and abundant natural light streaming through numerous windows, including a charming garden window in the kitchen. The well-appointed kitchen features stainless steel appliances, making it perfect for everyday living and entertaining. The thoughtfully designed floor plan offers a private primary suite tucked away from the secondary living areas. Enjoy a spacious walk-in closet and an en-suite bath with dual sinks and a large walk-in shower. A new water heater, washer, and dryer provide added peace of mind. Step outside to your own private retreat featuring a fully fenced backyard with low-maintenance artificial turf and mature landscaping--ideal for relaxing, entertaining, or pets. The welcoming front courtyard creates the perfect spot to enjoy your morning coffee or unwind in the evening. Located in the highly desirable Sun City Aliante 55+ Community, residents enjoy an exceptional array of resort-style amenities, including an indoor pool and spa, state-of-the-art fitness center, library, meeting rooms, game rooms, billiards, tennis courts, pickleball courts, basketball courts, and a vibrant calendar of clubs, activities, and social events. Conveniently located just minutes from Costco, Walmart, Smith's, Aliante Casino, restaurants, medical facilities, golf, parks, and easy freeway access, this home offers an exceptional combination of lifestyle and location. Move-in ready and sold fully furnished--don't miss this incredible opportunity!

2
beds

2
baths

1,157 Sq.Ft. LIVING AREA

5,227 Sq.Ft. lot

Juliet Hebert

Juliet Hebert

Features & Amenities

Interior

  • total bedrooms2
  • Total bathrooms2
  • full bathroom1
  • three quarter bathroom1
  • Laundry room Gas Dryer Hookup, Laundry Closet
  • Flooring Tile
  • APPLIANCES Dryer, Dishwasher, Disposal, Gas Range, Microwave, Refrigerator, Washer
  • other interior Features Bathroom on Main Level, Bedroom on Main Level, Ceiling Fan(s), Full Bath on Main Level, Primary Downstairs, Window Treatments

Area & Lot

  • Status Sold
  • Date Sold September 16, 2026
  • Living Area1,157 Sq.Ft.
  • Total Area1,157 Sq.Ft.
  • Lot Area5,227 Sq.Ft.
  • MLS® ID2798294
  • TypeResidential
  • YEAR BUILT2007
  • NeighborhoodSun City Aliante
  • Architecture StylesOne Story
  • Elementary SchoolTriggs, Vincent,Triggs, Vincent
  • Middle SchoolSaville Anthony
  • High SchoolShadow Ridge

Exterior

  • STORIES1
  • Garage Space2.0
  • water SourcePublic
  • utilitiesUnderground Utilities
  • PoolCommunity
  • roofTile
  • lot featuresDrip Irrigation/Bubblers, Desert Landscaping, Landscaped, Rocks, Synthetic Grass, 1/4 Acre
  • parkingAttached, Finished Garage, Garage, Garage Door Opener, Inside Entrance, Open, Private
  • HEAT TYPECentral, Gas
  • AIR CONDITIONINGCentral Air, Electric
  • sewerPublic Sewer
  • HOA AmenitiesBasketball Court, Clubhouse, Dog Park, Fitness Center, Golf Course, Indoor Pool, Pickleball, Pool, Recreation Room, Spa/Hot Tub, Security, Tennis Court(s), Media Room
  • other exterior FeaturesCourtyard, Patio, Private Yard, Sprinkler/Irrigation

Financial

  • Sales Price$355,000
  • Real Estate Tax $1,654/yr
  • HOA $52/mo
View Virtual Tour

Sun City Aliante

Explore

Work With The Hebert Group

With over 25 years of real estate experience, the Hebert Group brings excellent client service by providing high-quality service.

Follow Me on Instagram